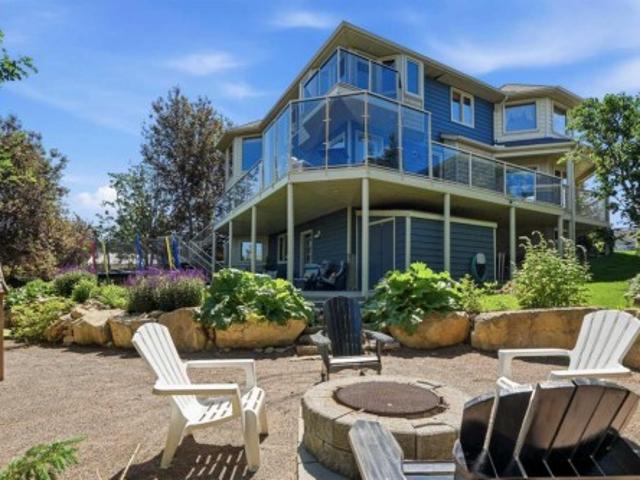
1,219 properties for sale in Carriage Lane, Carstairs

7 Silverhorn Terrace, Rural Rocky View County, AB, T3R 0X3 house for sale | Listing ID A2344 | Royal LePage
View photo
House · for sale
$ 2,849,999
7 Silverhorn Terrace, Rural Rocky View County, AB, T3R 0X3 house for sale | Listing ID A2344 | Royal LePage
Carriage Lane, Carstairs
· House
· Office room · Terrace
Carriage Lane, Carstairs · House · Office room · Terrace
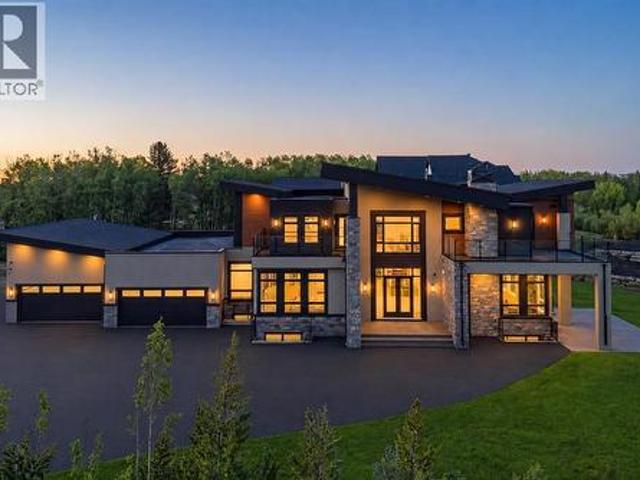
Set in the prestigious community of Silverhorn, this brand-new custom estate combines timeless architectural design with modern luxury to create a residence unlike any other. Resting on a sprawling corner lot surrounded by trees for privacy, the home offers an exceptional balance of seclusion and connection, with Calgary's finest amenities, schools, and golf courses just minutes away. Showcasing over 5,400 SF above grade and more than 8,300 SF of total developed living space, the floorplan has been thoughtfully designed for both family living and large-scale entertaining. A custom double front door with glass inlay opens to soaring ceilings, designer lighting, engineered hardwood floors, and triple-pane windows throughout. The main level features a stunning executive office with French doors, glass inlay, three west-facing windows, and built-in cabinetry, alongside an inviting open-concept layout where the dining area flows effortlessly into the living room, divided by a dramatic floor
$ 2,849,999
28 Heritage Ridge, Cochrane, AB, T4C 3L2 house for sale | Listing ID A2340 | Royal LePage
View photo
House · for sale
$ 879,900
28 Heritage Ridge, Cochrane, AB, T4C 3L2 house for sale | Listing ID A2340 | Royal LePage
Carriage Lane, Carstairs
· House
· Fireplace · Deck
Carriage Lane, Carstairs · House · Fireplace · Deck
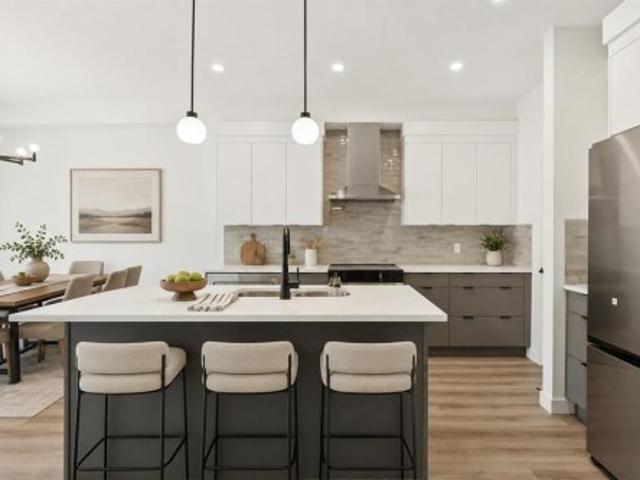
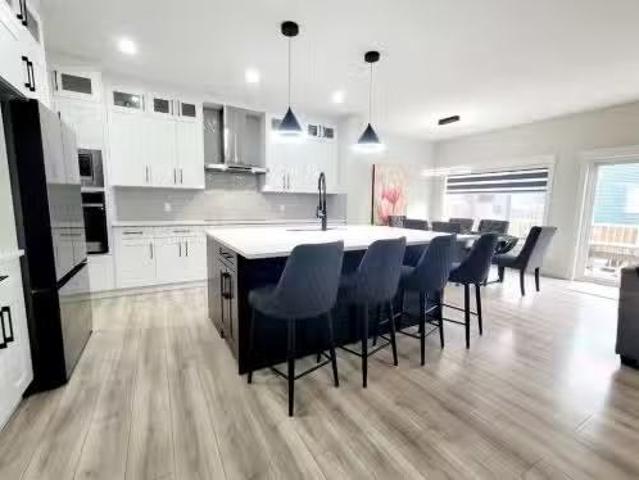
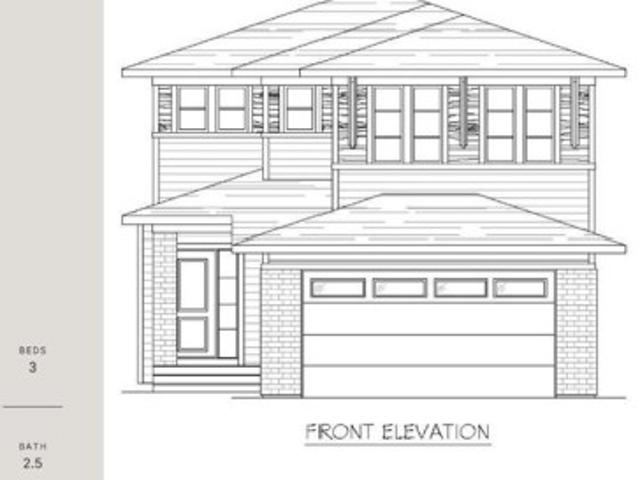
If your weekends have been quietly migrating west, your house may as well get a head start. Welcome to the Princeton by Fifth Avenue Homes in West Hawk at Heritage Hills—a brand-new home on a WALKOUT LOT BACKING ONTO A NATURE RESERVE, where Cochrane starts giving way to bigger skies, foothills and the Rockies beyond. Inside, the colour palette keeps things warm and collected: OAT CABINETRY, CALCATTA ORO COUNTERS, soft wood-toned flooring and WHITE DOVE walls create an easy neutral backdrop that feels polished without feeling precious. The kitchen centres around a 7' ISLAND, with a BUILT-IN WALL OVEN, built-in microwave, GAS COOKTOP, chimney range hood, and WALK-THROUGH PANTRY, opening to a generous dining nook and great room with GAS FIREPLACE. Step straight onto the 13' x 10' RAISED REAR DECK and suddenly dinner has a much better view. Upstairs, the VAULTED BONUS ROOM gives everyone somewhere to spread out, while the primary bedroom earns its name with a walk-in closet and ensuite fea
$ 879,900
139 Silver Brook Road Nw, Calgary, AB, T3B 3H9 house for sale | Listing ID A2344 | Royal LePage
View photo
House · for sale
$ 899,000
139 Silver Brook Road Nw, Calgary, AB, T3B 3H9 house for sale | Listing ID A2344 | Royal LePage
Carriage Lane, Carstairs
· House
· Garden · Gym · Deck · Cellar
Carriage Lane, Carstairs · House · Garden · Gym · Deck · Cellar
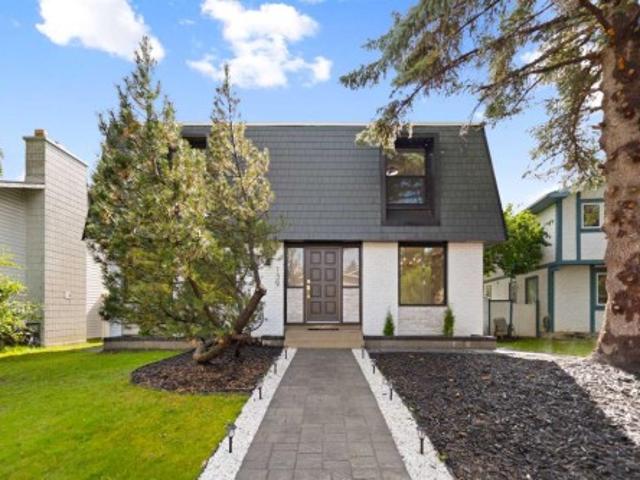
Open house from 12pm. 5pm on September 19-20, 2026! Welcome to 139 Silver Brook Road NW, a beautifully reimagined 4 bedroom, 3 full bathroom home in the highly sought after community of Silver Springs. Extensively renovated from the studs with no expense spared, this home offers the feel of a new build in one of Calgary’s most established neighbourhoods. Major upgrades include new windows, roofing, appliances, bathrooms, hot water tank, interior finishes and extensive landscaping. The thoughtfully redesigned interior features bright, modern living spaces, a stunning kitchen and the rare convenience of three full bathrooms. The fully developed basement adds exceptional versatility with a spacious recreation room with a custom wet bar and a dedicated home gym, making it ideal for entertaining, relaxing or working out at home. Outside, the extensively landscaped yard offers mature trees, generous green space and a large deck for summer enjoyment. Silver Springs is known for its mature set
$ 899,000
73 Heritage Park, Cochrane, AB, T4C 3M8 house for sale | Listing ID A2340 | Royal LePage
View photo
House · for sale
$ 559,900
73 Heritage Park, Cochrane, AB, T4C 3M8 house for sale | Listing ID A2340 | Royal LePage
Carriage Lane, Carstairs
· House
· Deck · Cellar
Carriage Lane, Carstairs · House · Deck · Cellar
The rockies aren’t the only thing worth heading west for. This Bronte model from Fifth Avenue Homes is doing its part to make Cochrane even harder to resist. Inside, the main floor is open without dissolving into one big room, and the kitchen lands exactly where it should—at the centre of everything—with a WALK-THROUGH PANTRY, full SAMSUNG APPLIANCE PACKAGE and BUILT-IN MICROWAVE. From there, the dining nook opens directly onto the REAR DECK WITH PRIVACY WALL, which feels like an open invitation to take dinner, drinks and the whole evening outside. Upstairs, the BONUS ROOM changes the equation. It gives you a second place to gather, work, play or disappear into a movie without sacrificing one of the three bedrooms. Laundry is where the bedrooms are, the master has the storage you want, and the ensuite delivers the DOUBLE VANITY that makes busy mornings significantly easier. The basement is already thinking ahead too. With its own EXTERIOR ENTRANCE plus rough-ins for a future 3-piece ba
$ 559,900
1200 Ravenswood Drive Se, Airdrie, AB, T4A 0G7 house for sale | Listing ID A2343 | Royal LePage
View photo
House · for sale
$ 599,900
1200 Ravenswood Drive Se, Airdrie, AB, T4A 0G7 house for sale | Listing ID A2343 | Royal LePage
Carriage Lane, Carstairs
· House
· Parking · Air conditioning · Cellar
Carriage Lane, Carstairs · House · Parking · Air conditioning · Cellar
Welcome to 1200 Ravenswood Drive SE, a spacious corner-lot home in the family-friendly community of Ravenswood. Offering approximately 1,806 sq.ft. RMS above grade plus 889 sq. Ft. of finished basement space, this home provides nearly 2,695 sq. Ft. of total finished living area. Featuring 4 bedrooms, 3 full bathrooms, central A/C, central vacuum, and a heated double detached garage, the layout offers excellent flexibility for families, guests, or multi-generational living. The fully developed basement includes an additional bedroom, full bathroom, large family/flex room, laundry, and storage. Bright main living spaces, hardwood flooring, a functional kitchen, and generous room sizes make this home comfortable and practical. Conveniently located near parks, schools, shopping, and major routes. Excellent value at $599,900 — book your private showing today!
$ 599,900
115 Coopers Hill Sw, Airdrie, AB, T4B 0B9 house for sale | Listing ID A2343 | Royal LePage
View photo
House · for sale
$ 749,900
Updated
115 Coopers Hill Sw, Airdrie, AB, T4B 0B9 house for sale | Listing ID A2343 | Royal LePage
Carriage Lane, Carstairs
· House
· Fireplace
Carriage Lane, Carstairs · House · Fireplace
Open house saturday 12-2 pm & sunday 2-4 pm*. Welcome to 115 Coopers Hill SW, a beautifully appointed 4-bedroom, 3.5-bathroom home ideally located on a quiet cul-de-sac in the highly sought-after community of Coopers Crossing. Offering over 3,300 sq. Ft. of developed living space, this spacious two-storey home combines thoughtful design, impressive upgrades and exceptional functionality. The main floor features an inviting open-concept layout with hardwood flooring, a gas fireplace and a well-appointed kitchen complete with granite countertops, a large island, raised breakfast bar, abundant cabinetry and a convenient walkthrough pantry. The kitchen opens directly to the upper deck, complete with a gas BBQ hookup and outdoor speakers—perfect for entertaining or enjoying summer evenings. Upstairs, the bright bonus room is a true standout, featuring dramatic double-vaulted ceilings and two large skylights that fill the space with natural light. Three spacious bedrooms include a generous p
$ 749,900
143 Valarosa Drive, Didsbury, AB, T0M 0W0 house for sale | Listing ID A2343 | Royal LePage
View photo
House · for sale
$ 707,000
143 Valarosa Drive, Didsbury, AB, T0M 0W0 house for sale | Listing ID A2343 | Royal LePage
Carriage Lane, Carstairs
· House
· Parking
Carriage Lane, Carstairs · House · Parking
This is not your typical new build! Beautifully finished and thoughtfully designed, this brand-new Didsbury bungalow combines warm, timeless finishes with an incredible location backing directly onto a municipal reserve with ponds, pathways and the Rosebud River winding through the natural landscape beyond. With 3 bedrooms on the main floor, a triple car garage and approximately 1,500 sq. Ft. of main-floor living, this home offers a rare combination of space, style and future potential. Inside, rich wood tones and striking black accents create an elevated, estate-inspired feel. The open-concept kitchen, dining and living area takes full advantage of the beautiful views out back. The kitchen features quartz countertops, an oversized island, warm wood cabinetry, tiled backsplash, statement hood fan and a convenient pot filler over the stove. A large walk-through pantry connects the kitchen to the mudroom, where you’ll find additional built-in storage and a laundry sink. The living room i
$ 707,000
52 Nolanlake Point Nw, Calgary, AB, T3R 0W2 house for sale | Listing ID A2343 | Royal LePage
View photo
House · for sale
$ 829,000
52 Nolanlake Point Nw, Calgary, AB, T3R 0W2 house for sale | Listing ID A2343 | Royal LePage
Carriage Lane, Carstairs
· House
· Office room · Cellar
Carriage Lane, Carstairs · House · Office room · Cellar
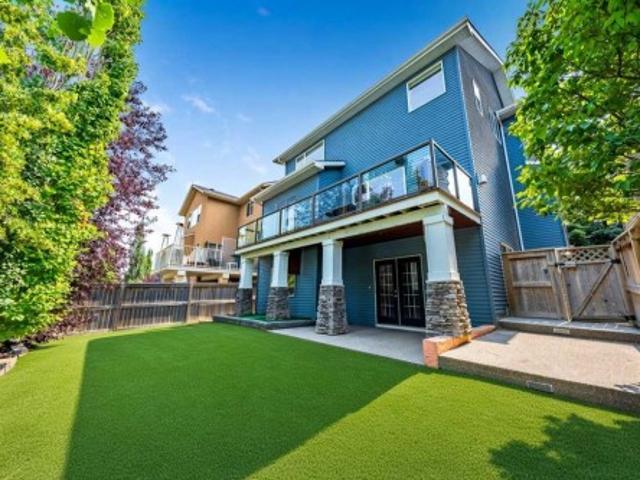
Spacious family home with walkout basement, backing onto green space & pond! *Welcome to this beautifully maintained family home, ideally situated in a quiet cul-de-sac and backing onto a peaceful green space and pond. Offering a bright, open-concept floor plan, this home is designed for comfortable everyday living and effortless entertaining. The spacious living room is filled with natural light and features gorgeous views overlooking the reserve and pond, creating a warm and inviting atmosphere. The home offers three bedrooms and 2.5 bathrooms, providing plenty of space for the whole family. Upstairs, the generous primary suite offers a relaxing retreat complete with a spacious ensuite bathroom. A large bonus room provides the perfect space for family movie nights, gatherings, a home office, or additional living space. The walkout basement adds even more potential and opens directly toward the beautiful outdoor surroundings, offering excellent flexibility for future development or ad
$ 829,000
13 Evansbrooke Way Nw, Calgary, AB, T3P 1C5 house for sale | Listing ID A2343 | Royal LePage
View photo
House · for sale
$ 649,900
13 Evansbrooke Way Nw, Calgary, AB, T3P 1C5 house for sale | Listing ID A2343 | Royal LePage
Carriage Lane, Carstairs
· House
· Cellar
Carriage Lane, Carstairs · House · Cellar
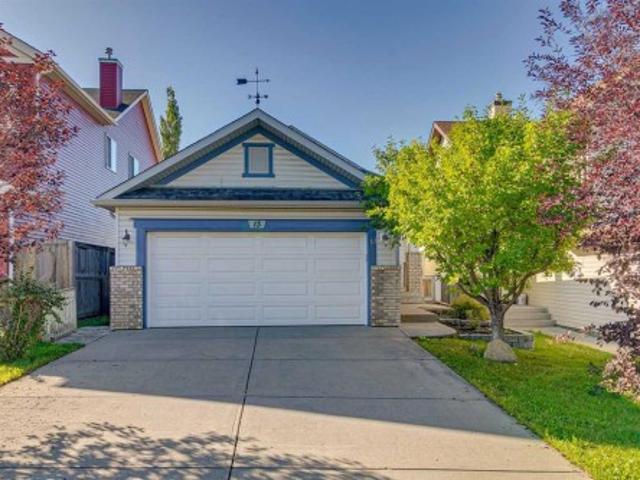
Open House Sunday September 13th 2-430PM. Welcome to 13 Evansbrooke Way NW, ideally situated in the highly desirable community of Evanston. This well-appointed 4-bedroom, 2-bathroom walk-out bungalow offers an excellent blend of functional family living, thoughtful design, and exceptional outdoor space. The open-concept main floor is designed with both everyday living and entertaining in mind, featuring a spacious living room, dedicated dining area, and a well-appointed kitchen complete with a centre island and corner pantry. Down the hall, you’ll find three spacious bedrooms, including a generous primary retreat featuring two large walk-through closets and convenient access through a cheater door to the 4-piece main bathroom. The fully developed walk-out basement provides exceptional versatility, featuring a fourth bedroom, a full 4-piece bathroom with heated tile flooring, and a spacious family room with built in speaker system and pot lights—ideal for entertaining, hosting guests, a
$ 649,900
361 Santana Bay Nw, Calgary, AB, T3K 3N6 house for sale | Listing ID A2343 | Royal LePage
View photo
House · for sale
$ 720,000
361 Santana Bay Nw, Calgary, AB, T3K 3N6 house for sale | Listing ID A2343 | Royal LePage
Carriage Lane, Carstairs
· House
· Garden · Parking
Carriage Lane, Carstairs · House · Garden · Parking
Sandstone. 361 Santana Bay NW: Located in desirable Santana Estates, this custom-built two-storey home is ideally situated on a quiet cul-de-sac with a generous 130-foot lot depth and unobstructed views of the golf course. Offering over 2,100 sq. Ft. of living space, this well-maintained home features 3 bedrooms, 2.5 bathrooms, an attached double garage, and a spacious backyard with no neighbours behind. Meticulously cared for by the current owners, the home also offers the peace of mind of a clay tile roof and Poly-B plumbing that has been replaced. The main floor welcomes you with a spacious front vestibule and opens into the bright living and dining areas. The living room features a southwest-facing window and flows into the formal dining area, creating a comfortable space for both everyday living and entertaining. At the rear of the home, the kitchen offers stainless steel appliances, granite countertops, and a generous breakfast nook. A few steps down, the family room provides amp
$ 720,000
187 Hampshire Close Nw, Calgary, AB, T3A 4Y1 house for sale | Listing ID A2343 | Royal LePage
View photo
House · for sale
$ 950,000
187 Hampshire Close Nw, Calgary, AB, T3A 4Y1 house for sale | Listing ID A2343 | Royal LePage
Carriage Lane, Carstairs
· House
· Garden
Carriage Lane, Carstairs · House · Garden
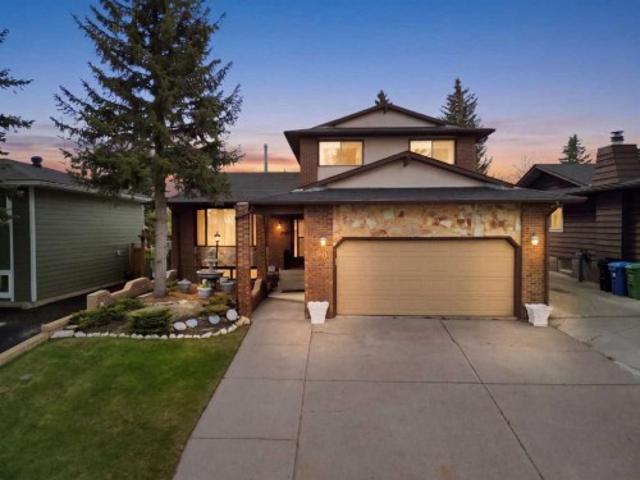
Welcome to 187 Hampshire Close NW, an exceptional family home nestled on a quiet cul-de-sac in the prestigious community of The Hamptons. Lovingly maintained and extensively updated, this move-in ready property showcases pride of ownership. The main level is highlighted by a stunning curved staircase, generous sized rooms, vaulted ceilings, and an updated kitchen that blends timeless elegance with exceptional functionality. The thoughtful layout offers a seamless flow between the formal and informal gathering spaces, creating an inviting atmosphere. Upstairs, the home offers three spacious bedrooms, including a generous primary retreat complete with a luxurious 6-piece ensuite. Two additional bedrooms and a well-appointed 4-piece bathroom provide ample space for family and guests. The backyard is truly the showpiece of this property. Set on a massive pie shaped lot and surrounded by towering mature trees, this outdoor sanctuary offers a level of space, beauty, and seclusion that is rar
$ 950,000
480 Berkley Crescent Nw, Calgary, AB, T3K 1A8 house for sale | Listing ID A2343 | Royal LePage
View photo
House · for sale
$ 685,000
480 Berkley Crescent Nw, Calgary, AB, T3K 1A8 house for sale | Listing ID A2343 | Royal LePage
Carriage Lane, Carstairs
· House
· Garden · Parking · Fireplace · Air conditioning
Carriage Lane, Carstairs · House · Garden · Parking · Fireplace · Air conditioning
Beddington Heights. 480 Berkley Crescent NW: Welcome to this lovingly maintained, original-owner home in the established community of Beddington Heights. Custom-built with quality craftsmanship throughout. This two-storey split offers 3,341 sq ft of total development, 4 bedrooms, 3.5 bathrooms, an attached double garage, central A/C, and a landscaped south-facing backyard with direct access to the greenbelt and walking path. A spacious tiled foyer welcomes you into the home and opens to the front living room and formal dining room, both featuring gleaming hardwood flooring. At the rear, the bright south-facing kitchen offers stainless steel appliances, a breakfast nook, and a large window overlooking the backyard. Just steps down, the inviting family room is anchored by a custom California Travertine stone fireplace, creating a warm and comfortable space. French doors lead to the sunroom, an inviting extension of the living space featuring a second fireplace and skylight, with direct a
$ 685,000
99 Sunset View, Cochrane, AB, T4C 0E8 house for sale | Listing ID A2343 | Royal LePage
View photo
House · for sale
$ 780,000
99 Sunset View, Cochrane, AB, T4C 0E8 house for sale | Listing ID A2343 | Royal LePage
Carriage Lane, Carstairs
· House
· Patio · Office room
Carriage Lane, Carstairs · House · Patio · Office room
Welcome to sunset ridge, where this exceptional home rests on a sprawling pie-shaped lot backing onto pathways and green space, with unobstructed views of the rocky mountains. Properties like this don’t come along often! Inside, you are welcomed by a bright foyer with vaulted ceilings that leads into the open-concept kitchen, living, and dining area. This Jayman-built home features hardwood and tile flooring, maple cabinetry, upgraded appliances, a corner pantry, and a kitchen island, perfect for family gatherings. With a SOUTH FACING exposure, enjoy stunning views from all three levels all day long. Relax on the patio with a cool beverage or a BBQ while taking in the gorgeous mountain backdrop. The main floor also includes a home office with french doors, a half bathroom, and a mudroom. Upstairs, the freshly painted bonus room is perfect for family movie nights or a kids play area. The large primary suite offers breathtaking mountain views, a large walk-in closet, and a spa-inspired e
$ 780,000
9217 Santana Crescent Nw, Calgary, AB, T3K 3N1 house for sale | Listing ID A2343 | Royal LePage
View photo
House · for sale
$ 695,000
9217 Santana Crescent Nw, Calgary, AB, T3K 3N1 house for sale | Listing ID A2343 | Royal LePage
Carriage Lane, Carstairs
· House
· Office room · Balcony
Carriage Lane, Carstairs · House · Office room · Balcony
Welcome to this spacious family home offering. *5 bedrooms above grade*. And plenty of room for everyone! Situated on a. *large corner lot*, this home combines functional living space with thoughtful features throughout. Step inside to a bright formal living room featuring. *soaring vaulted ceilings*, seamlessly connected to the formal dining area. The well-designed kitchen overlooks the breakfast nook and family room, creating an inviting space for everyday family living and entertaining. A. *main-floor bedroom with a full 3-piece bathroom*. Adds exceptional flexibility and is ideal for seniors, guests, or anyone looking for convenient main-level living. Upstairs, the impressive primary bedroom offers plenty of space, complemented by a. *large ensuite and walk-in closet*. Three additional bedrooms provide excellent flexibility for a growing family, home office, or guest rooms, including a unique bedroom featuring its own vaulted ceiling. A charming. *Juliet balcony overlooking the kit
$ 695,000
199 River Heights Green, Cochrane, AB, T4C 0S3 house for sale | Listing ID A2343 | Royal LePage
View photo
House · for sale
$ 569,900
199 River Heights Green, Cochrane, AB, T4C 0S3 house for sale | Listing ID A2343 | Royal LePage
Carriage Lane, Carstairs
· House
· Office room · Fireplace
Carriage Lane, Carstairs · House · Office room · Fireplace
This is the one you’ve been waiting for! Immaculately maintained and beautifully updated, this fantastic home offers the perfect combination of space, comfort, style, and convenience. From the moment you step inside, you’ll appreciate the pride of ownership and the fact that all the work has already been done. Just move in, unpack, and relax! The spacious main floor features a bright, open-concept design, creating an inviting space for everyday living and entertaining. The generous living area is highlighted by a cozy fireplace, perfect for relaxing evenings at home, while the open kitchen and dining areas provide plenty of room to gather with family and friends. Updated appliances add both style and functionality, making the kitchen ready for everything from quick weekday meals to weekend entertaining. Upstairs, you’ll find three large bedrooms, offering plenty of room for family, guests, a home office, or whatever your lifestyle requires. The top-floor laundry is an added convenience
$ 569,900
224 Panamount View Nw, Calgary, AB, T3K 6H8 house for sale | Listing ID A2343 | Royal LePage
View photo
House · for sale
$ 789,900
224 Panamount View Nw, Calgary, AB, T3K 6H8 house for sale | Listing ID A2343 | Royal LePage
Carriage Lane, Carstairs
· House
· Office room · Parking · Fireplace · Cellar
Carriage Lane, Carstairs · House · Office room · Parking · Fireplace · Cellar
An exceptional opportunity in Panorama Hills, featuring a two-bedroom walkout basement legal suite, fresh paint, new carpet and over 2,260 sq. Ft. of above-grade living space. The main floor welcomes you with an impressive open-to-above foyer and hardwood flooring throughout the principal living areas. The well-designed kitchen includes a pantry and flows seamlessly into the dining area and bright breakfast nook. The expansive living room is anchored by a fireplace with built-ins, creating a warm and inviting space for relaxing or entertaining. A convenient powder room, generously sized laundry room and direct access to the attached double garage complete the main level. Upstairs, a versatile bonus room provides the perfect setting for family movie nights, a playroom or a home office. The spacious primary retreat includes a walk-in closet and private four-piece ensuite. Two additional bedrooms and another full four-piece bathroom complete the upper floor. The fully developed walkout ba
$ 789,900
5544 Township Road 302, Rural Mountain View County, AB, T0M 0R.
View photo
House · for sale
$ 2,399,000
$ 401/sq.ft
5544 Township Road 302, Rural Mountain View County, AB, T0M 0R.
Carriage Lane, Carstairs
· 5,974 sq.ft · 31 Bedrooms · 4 Baths · House
· Office room · Fireplace · Cellar
Carriage Lane, Carstairs · 5,974 sq.ft · 31 Bedrooms · 4 Baths · House · Office room · Fireplace · Cellar
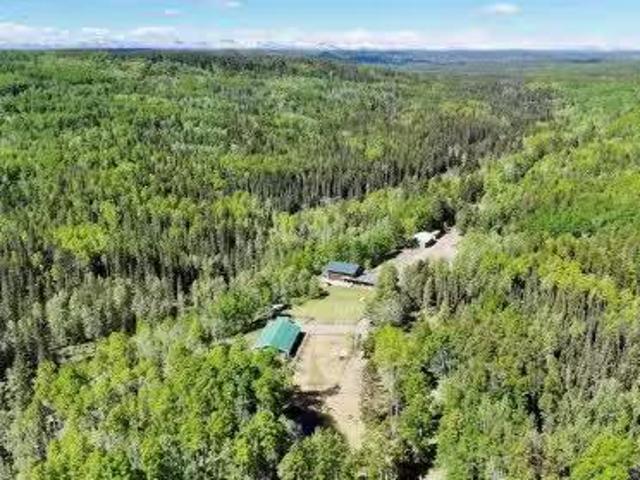
Set on 157 private acres in Mountain View County, just minutes from Water Valley, this remarkable country estate offers a stunning cedar log home, quality outbuildings, productive hay land, and the year-round beauty of Big Prairie Creek meandering through the property. An attractive, winding driveway leads to a secluded homestead surrounded by willow, mature spruce, and poplar—an ideal country escape with outdoor opportunities in every direction.The 5,900 sq ft cedar log home was built in 1981, with a full basement renovation completed in 2004. A comprehensive renovation of the upper two floors and the large office followed in 2009–2010, leaving the home warm, bright, and exceptionally inviting. Towering south-facing windows fill the main living area with natural light, while the stone wood-burning fireplace creates a cozy focal point. The spacious officeboardroom has heated hardwood floors and a gas fireplace. The main body of the house features in-floor heated tile and new carpeting.
$ 2,399,000
1435 Scarlett Ranch Boulevard, Carstairs, AB, T0M 0N0 house.
View photo
House · for sale
$ 634,900
$ 264/sq.ft
1435 Scarlett Ranch Boulevard, Carstairs, AB, T0M 0N0 house.
Carriage Lane, Carstairs
· 2,400 sq.ft · 30 Bedrooms · 3 Baths · House
· Garden · Parking · Cellar
Carriage Lane, Carstairs · 2,400 sq.ft · 30 Bedrooms · 3 Baths · House · Garden · Parking · Cellar
Welcome to this beautifully upgraded 2024-built two-storey home in the sought-after community of Scarlett Ranch in Carstairs. Offering over $40,000 in premium upgrades, this move-in-ready home combines thoughtful design, quality finishes, and exceptional functionality in a family-friendly setting. Standout features include an oversized 28 x 27 triple attached garage, a convenient side-entry walk-up basement, and a newly completed fully fenced yard, offering the perfect blend of style, space, and practicality for modern family living.Step inside through the impressive cathedral front entry, where youre welcomed into a bright, open-concept main floor. The stunning kitchen featuring ceiling-height cabinetry, quartz countertops, an oversized island, upgraded appliances, an induction cooktop with a gas line for a future gas range, and a walk-through pantry with custom wood shelving. Just off the kitchen, double French doors open to a private home office, creating the ideal work-from-home sp
$ 634,900
35 Lucas Passage Nw, Calgary, AB, T3P 2E3 house for sale | Listing ID A2343 | Royal LePage
View photo
House · for sale
$ 809,990
Updated
35 Lucas Passage Nw, Calgary, AB, T3P 2E3 house for sale | Listing ID A2343 | Royal LePage
Carriage Lane, Carstairs
· House
· Fireplace · Cellar
Carriage Lane, Carstairs · House · Fireplace · Cellar
This exceptional home with LEGAL SUITE offers the perfect blend of luxury, functionality, and income potential in the highly sought-after community of Livingston. Thoughtfully designed for modern living, the open-concept main floor features a spacious living room highlighted by a sleek electric fireplace, a bright dining area, and a chef-inspired gourmet kitchen with upgraded stainless steel appliances, elegant cabinetry, quartz countertops, and a large central island. A full bathroom on the main floor adds flexibility and convenience for guests or multi-generational living. Upstairs, you'll find a versatile bonus room, a spacious primary retreat complete with a walk-in closet and a luxurious 5-piece ensuite, two additional generously sized bedrooms, another full bathroom, and a convenient upper-level laundry room. The professionally finished walk-up basement features a legal secondary suite with its own private entrance, full kitchen, living area, bedroom, and 4-piece bathroom—an exce
$ 809,990
1482 Avenue Nw, Calgary, AB, T3P 1T9 house for sale | Listing ID A2343 | Royal LePage
View photo
House · for sale
$ 450,000
1482 Avenue Nw, Calgary, AB, T3P 1T9 house for sale | Listing ID A2343 | Royal LePage
Carriage Lane, Carstairs
· House
· Parking · Air conditioning
Carriage Lane, Carstairs · House · Parking · Air conditioning
No condo fees | double garage | air conditioning | 3 bed | 3 bath | why pay condo fees when you can have it all without them? Welcome to 1482 - Avenue NW in the popular community of Carrington! This stylish and move-in-ready home offers 3 bedrooms, 3 bathrooms, a DOUBLE GARAGE and CENTRAL AIR CONDITIONING. Step inside to a bright, open-concept main floor featuring durable VINYL PLANK FLOORING, upgraded lighting and plenty of natural light. At the heart of the home is the modern kitchen, showcasing gleaming white cabinetry, stainless steel appliances and a gas stove. With plenty of cabinet and counter space, the kitchen flows seamlessly into the dining and living areas, creating an inviting layout perfect for everyday living and entertaining. Just off the DOUBLE GARAGE is a HANDY MUDROOM, providing a convenient everyday entrance with space to keep shoes, coats and outdoor gear organized — a great feature for busy families. Upstairs you'll find 3 well-sized bedrooms, including a spacious
$ 450,000
640 Mcculloch Crescent, Irricana, AB, T0M 1B0 house for sale.
View photo
House · for sale
$ 445,000
$ 275/sq.ft
640 Mcculloch Crescent, Irricana, AB, T0M 1B0 house for sale.
Carriage Lane, Carstairs
· 1,615 sq.ft · 33 Bedrooms · 4 Baths · House
· Garden · Fireplace · Deck
Carriage Lane, Carstairs · 1,615 sq.ft · 33 Bedrooms · 4 Baths · House · Garden · Fireplace · Deck
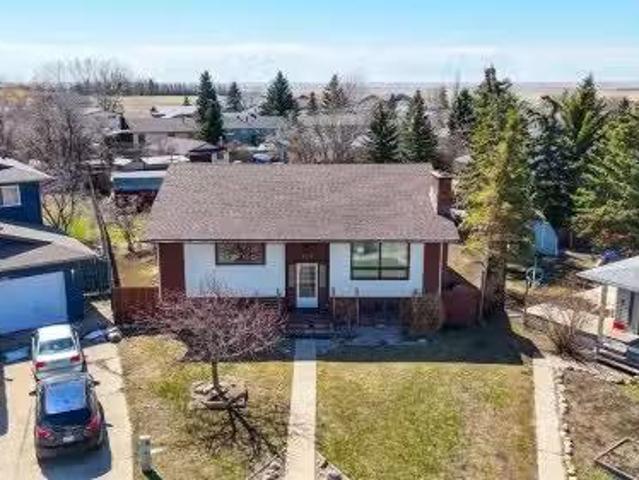
Welcome to this spacious and beautifully updated bi-level home in the charming community of Irricana. Offering over 2800 square feet of developed living space, this large single family home provides plenty of room for growing families, entertaining, and every day living. Featuring a total of 5 bedrooms, two full bathrooms and two half bathrooms, this home has been freshly updated with new laminate and tile flooring throughout, as well as freshly painted. The functional layout includes convenient main floor laundry, generous storage space, a cold room, and an exceptionally large family room perfect for gatherings or relaxing extends at home. Ensure the warmth and character of wood-burning fireplaces on both levels, creating a cozy atmosphere year-round. Step outside to the massive backyard, possibly the largest lot in town, offering endless possibilities for kids, pets, gardening, or outdoor entertaining. The large deck is perfect for summer barbecues while watching the kids play, and t
$ 445,000
383 Evansglen Drive Nw, Calgary, AB, T3P 0P1 house for sale | Listing ID A2343 | Royal LePage
View photo
House · for sale
$ 875,880
383 Evansglen Drive Nw, Calgary, AB, T3P 0P1 house for sale | Listing ID A2343 | Royal LePage
Carriage Lane, Carstairs
· House
· Patio · Office room · Fireplace · Swimming pool · Gym · Deck · Lift · Parking · Cellar
Carriage Lane, Carstairs · House · Patio · Office room · Fireplace · Swimming pool · Gym · Deck · Lift · Parking · Cellar
Huge Price Reduction for a well maintain property in Evanston: a thoughtfully designed, custom-built home. It offers over 3,600 sq ft living space, totaling 6 bedrooms (4 up, 2 down). Legally developed basement suite and separate entrance for generating extra income. Main floor: A large foyer with a bench, an office/ den, a grand living room displaying a marble fireplace, built-in shelves and cabinets; a dining room and a kitchen with granite countertops, gas cook top, mounted oven, microwave and a centre island. On the deck, a hot tub, a new gazebo with mosquito mesh and complete set of patio furniture includes cushions. A flower bed next to the deck for gardening. Consideration is given to a low maintenance elevator from the heated garage to 2nd floor for seniors or special physical requirement, and a wheel chair accessible wide doors. Upstairs: one of the four bedrooms is used as a gym room (equipments included). Bonus room and laundry room are lined up for comfort and convenience.
$ 875,880
131 Edgebrook Circle Nw, Calgary, AB, T3A 5A4 house for sale | Listing ID A2342 | Royal LePage
View photo
House · for sale
$ 1,320,000
131 Edgebrook Circle Nw, Calgary, AB, T3A 5A4 house for sale | Listing ID A2342 | Royal LePage
Carriage Lane, Carstairs
· House
· Garden · Office room · Fireplace · Deck · Equipped kitchen
Carriage Lane, Carstairs · House · Garden · Office room · Fireplace · Deck · Equipped kitchen
Welcome to this one-of-a-kind, custom-built home on a huge pie-shaped lot in Calgary’s desirable Edgemont community. Backing onto greenspace with walking paths and stunning views from every angle of the wraparound Dura Deck, it also features a large, private yard surrounded by mature trees for your own personal oasis. Full of 90’s charm, it’s perfect for large or multigenerational families with 6 bedrooms, 4 full bathrooms, 3 living rooms, 2 dining rooms, and a home office that could be a 7th bedroom. Inside, you’re greeted by soaring ceilings, abundant natural light, and beautiful hardwood floors. The main floor offers a spacious living room, formal dining area with pass-through to the bright white kitchen—complete with plentiful cabinets (some with pull-outs), a gas stove, corner sink with a view, and a brand-new dishwasher—plus a cozy breakfast nook and inviting family room with a corner gas fireplace. Enjoy endless natural light and city views from almost every room, perfect for bo
$ 1,320,000
131 Edgebrook Circle Nw, Calgary, AB, T3A 5A4 house for sale | Listing ID A2342 | Royal LePage
View photo
House · for sale
$ 1,320,000
131 Edgebrook Circle Nw, Calgary, AB, T3A 5A4 house for sale | Listing ID A2342 | Royal LePage
Carriage Lane, Carstairs
· House
· Garden · Office room · Fireplace · Deck · Equipped kitchen
Carriage Lane, Carstairs · House · Garden · Office room · Fireplace · Deck · Equipped kitchen
Welcome to this one-of-a-kind, custom-built home on a huge pie-shaped lot in Calgary’s desirable Edgemont community. Backing onto greenspace with walking paths and stunning views from every angle of the wraparound Dura Deck, it also features a large, private yard surrounded by mature trees for your own personal oasis. Full of 90’s charm, it’s perfect for large or multigenerational families with 6 bedrooms, 4 full bathrooms, 3 living rooms, 2 dining rooms, and a home office that could be a 7th bedroom. Inside, you’re greeted by soaring ceilings, abundant natural light, and beautiful hardwood floors. The main floor offers a spacious living room, formal dining area with pass-through to the bright white kitchen—complete with plentiful cabinets (some with pull-outs), a gas stove, corner sink with a view, and a brand-new dishwasher—plus a cozy breakfast nook and inviting family room with a corner gas fireplace. Enjoy endless natural light and city views from almost every room, perfect for bo
$ 1,320,000
105 Arbour Ridge Park Nw, Calgary, AB, T3G 4C5 house for sale | Listing ID A2343 | Royal LePage
View photo
House · for sale
$ 700,000
105 Arbour Ridge Park Nw, Calgary, AB, T3G 4C5 house for sale | Listing ID A2343 | Royal LePage
Carriage Lane, Carstairs
· House
· Garden · Office room · Fireplace · Deck · Cellar
Carriage Lane, Carstairs · House · Garden · Office room · Fireplace · Deck · Cellar
Rare opportunity in Arbour Lake, NW Calgary’s premier lake community! This 2,105 sq ft home backs directly onto a peaceful green space and playground. Meticulously updated, it features elegant fresh paint and brand-new premium 7mm luxury vinyl plank flooring, and modern LED lighting fixtures. Enjoy complete peace of mind with a full PEX plumbing upgrade (Poly-B swap), 3 brand-new toilets, a new washer/dryer, and a 2023 water heater. The main floor boasts a highly desired private den/office, perfect for remote work. Half a flight up, a massive bonus room with a cozy fireplace serves as the ultimate family retreat. Upstairs features a spacious primary suite with a jetted tub and separate shower, plus 2 additional large bedrooms and a full bath. The unspoiled basement with rough-in plumbing is ready for your custom touch. Relax in your west-facing backyard on the large deck overlooking the park. Unbeatable location with lake access, steps from Crowfoot C-Train, YMCA, Library, Cineplex, Sa
$ 700,000
127 Arbour Summit Place Nw, Calgary, AB, T3G 3W1 house for sale | Listing ID A2343 | Royal LePage
View photo
House · for sale
$ 859,900
127 Arbour Summit Place Nw, Calgary, AB, T3G 3W1 house for sale | Listing ID A2343 | Royal LePage
Carriage Lane, Carstairs
· House
· Garden · Parking · Fireplace · Deck · Cellar
Carriage Lane, Carstairs · House · Garden · Parking · Fireplace · Deck · Cellar
Welcome to this beautifully updated family home, tucked away on a quiet cul-de-sac and situated on an exceptional 0.23-acre pie-shaped lot. Offering over 2,900 sq. Ft. of fully developed living space, this spacious home features 4 bedrooms upstairs, 3.5 bathrooms, an attached double garage, and a fully developed basement, with an incredible amount of space inside and out for a growing family. Step inside to a bright and inviting main floor featuring new flooring, skylights, open-to-above spaces, and multiple areas to gather and entertain. The spacious living room is warmed by a wood-burning fireplace, while the beautifully updated kitchen offers generous cabinetry and counter space, stainless steel appliances, and plenty of room for everyday family life. The kitchen connects naturally with the surrounding living spaces and provides easy access to the expansive backyard and deck. Upstairs, the highly desirable four-bedroom layout keeps the entire family on one level. The spacious primar
$ 859,900
164 Iron Ridge Place, Crossfield, AB, T0M 0S0 house for sale | Listing ID A2340 | Royal LePage
View photo
House · for sale
$ 659,999
164 Iron Ridge Place, Crossfield, AB, T0M 0S0 house for sale | Listing ID A2340 | Royal LePage
Carriage Lane, Carstairs
· House
· Office room · Parking · Air conditioning · Cellar
Carriage Lane, Carstairs · House · Office room · Parking · Air conditioning · Cellar
Beautifully positioned on a quiet cul-de-sac and backing onto green space, this brand-new bungalow in Crossfield offers over 2,700 sq. Ft. of developed living space with a layout designed for comfortable, modern living. Featuring 4 bedrooms, 3 full bathrooms, a dedicated office/den, a fully finished basement, and a double front attached garage, the home provides plenty of space and flexibility for families of all sizes. The main level features 9' ceilings, luxury vinyl plank flooring, and a bright, open-concept layout connecting the kitchen, dining, and living areas. Modern finishes and thoughtfully selected details create a clean, contemporary feel throughout, while A/C rough-ins add future convenience. Depending on the stage of construction, buyers may also have the opportunity to personalize select interior finishes prior to completion. The fully developed basement adds valuable additional living space with two bedrooms, a full bathroom, a generous recreation area, wet bar space, an
$ 659,999
11 Lackner Road, Carstairs, AB, T0M 0N0 house for sale | Listing ID A2342 | Royal LePage
View photo
House · for sale
$ 899,900
Updated
11 Lackner Road, Carstairs, AB, T0M 0N0 house for sale | Listing ID A2342 | Royal LePage
Carriage Lane, Carstairs
· House
· Garden · Equipped kitchen · Cellar
Carriage Lane, Carstairs · House · Garden · Equipped kitchen · Cellar
Introducing 11 Lackner Road-where thoughtful design, exceptional craftsmanship, and small-town living come together in one seriously impressive bungalow. Built by Clarity Built, this brand-new home sits on a 75’ wide lot within an exclusive 10-lot development in Carstairs, with a south-facing backyard overlooking municipal reserve. At just over 3,000 sq. Ft. of developed living space, every inch has been intentionally designed to be beautiful, functional, and exceptionally well used. Inside, rift-cut oak cabinetry and railings bring warmth and texture throughout, complemented by Taj Mahal quartzite countertops, luxury vinyl plank flooring, custom tile work, and upgraded carpet with 10 lb underlay. The kitchen is finished with a full appliance package including a gas range, built-in microwave, paneled dishwasher, beverage fridge(in basement), and more, creating a space that feels every bit as good as it looks. You’ll also enjoy the new Washer and Dryer set that is included in this home.
$ 899,900
509 Hawkhill Place Nw, Calgary, AB, T3G 3M3 house for sale | Listing ID A2343 | Royal LePage
View photo
House · for sale
$ 699,000
509 Hawkhill Place Nw, Calgary, AB, T3G 3M3 house for sale | Listing ID A2343 | Royal LePage
Carriage Lane, Carstairs
· House
· Garden
Carriage Lane, Carstairs · House · Garden
Welcome to 509 Hawkhill Place NW, your dream home in a serene and sought-after location! This unique property offers five bedrooms, three with their own luxurious ensuite bathrooms, providing exceptional privacy, convenience and tons of LIVING OPTIONS for you and your family. Whether your household includes teens or adults, you’re a first-time homeowner looking to offer roommates a luxurious space of their own, or you need room for a home-based business, this remarkable home delivers incredible flexibility. The well-designed floor plan makes excellent use of every square foot, creating a sense of space usually reserved for much larger homes. Beyond its practicality, tasteful updates and decor add warmth, charm and elegance throughout. An abundance of windows and high ceilings on the main floor create a bright, airy ambiance. The formal living room is just the right size and overlooks the beautiful flowering perennials in the front yard. The adjoining dining room has room for an expande
$ 699,000
168 Iron Ridge Place, Crossfield, AB, T0M 0S0 house for sale | Listing ID A2340 | Royal LePage
View photo
House · for sale
$ 669,999
168 Iron Ridge Place, Crossfield, AB, T0M 0S0 house for sale | Listing ID A2340 | Royal LePage
Carriage Lane, Carstairs
· House
· Fireplace · Parking · Air conditioning
Carriage Lane, Carstairs · House · Fireplace · Parking · Air conditioning
Currently under construction and situated on a quiet cul-de-sac backing onto green space, this thoughtfully designed home offers a spacious and functional layout with modern finishes throughout and the opportunity to personalize select interior features before completion. With 9' ceilings on every level, A/C rough-ins, wainscoting details, and a layout designed with families in mind, the home blends style with everyday functionality. The main floor offers an open and inviting layout that works equally well for daily living and entertaining. At the heart of the home is a spacious kitchen featuring quartz countertops, a large centre island, generous cabinetry, and a walk-through pantry with direct access to the mudroom and garage entrance. A separate spice kitchen provides additional prep and cooking space, making it especially convenient when hosting or preparing larger family meals. The kitchen opens into the dining area and bright family room, where a fireplace creates a warm focal po
$ 669,999

Get email alerts

Don't miss out: be the first to know about new properties

The alert was correctly created

On subscribing you accept the conditions of use and the privacy policy
Alert
Receive new ads in your inbox
Save this search
Receive alerts for new listings

We'll send you an email when we have new properties for: "Properties for sale in Carriage Lane, Carstairs"

The alert was correctly created

Get email alerts and be the first to see new listings
Required field
On subscribing I accept the terms of the privacy policy
Perfect! You'll soon start receiving new listings via email
Alert
Receive an email when we have new ads for Properties for sale in Carriage Lane, Carstairs
Save this search
Filters

Bedrooms

Area (sq.ft)

sq.ft
sq.ft

Price

$
$

Filter by property type

Bathrooms

Clear all filters
Receive notifications when new entries are published.