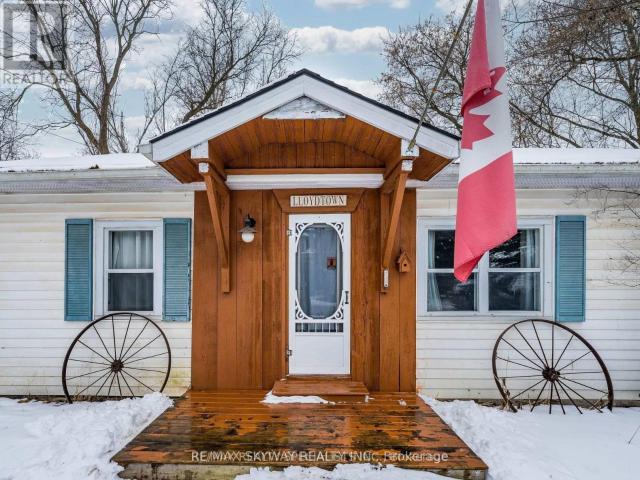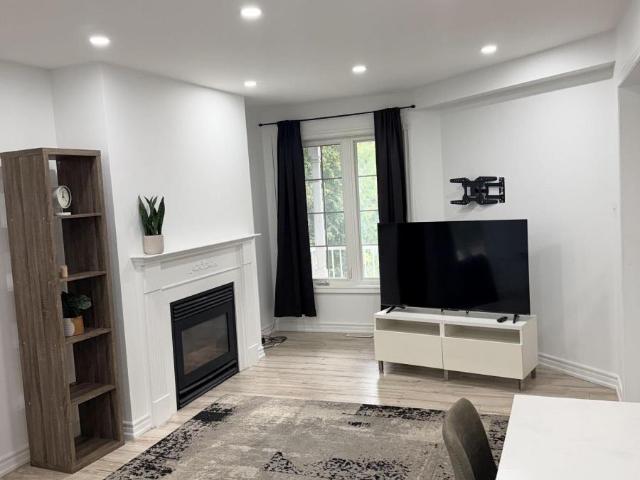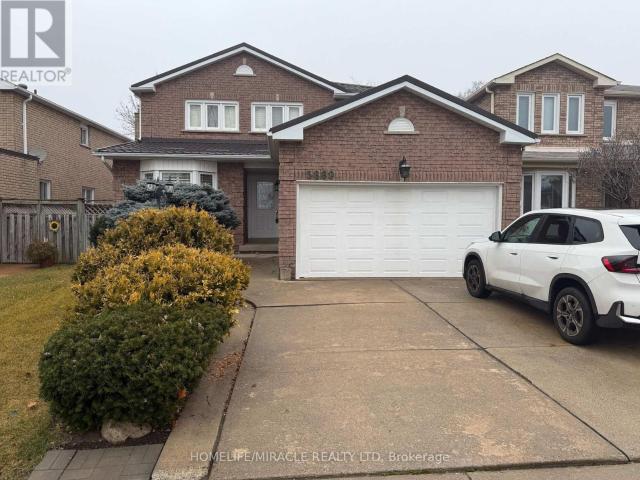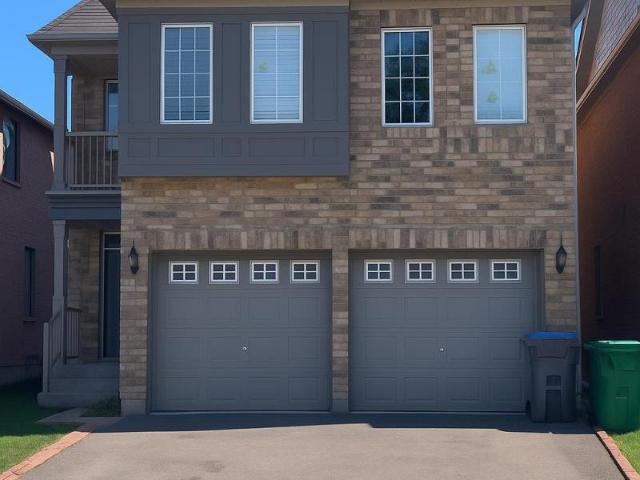
13,947 houses to rent in Casa Del Sol

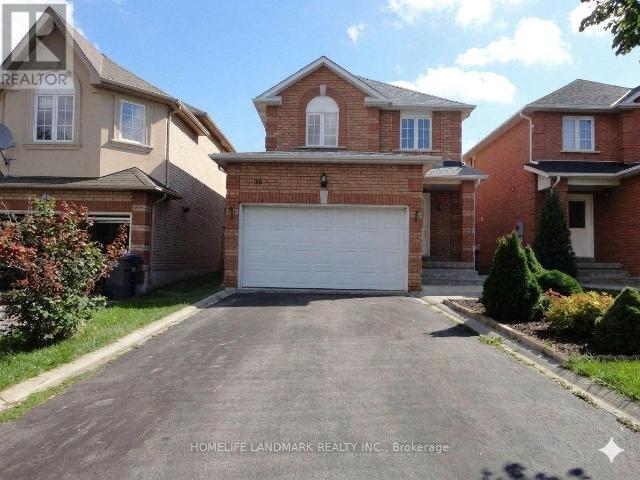
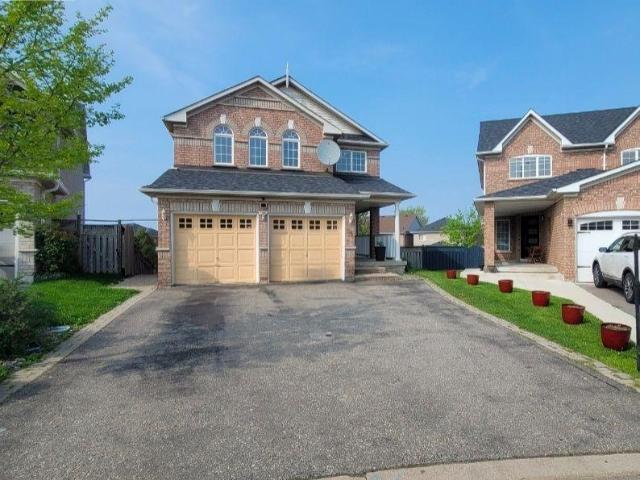
apartment at UPPER 24 HAYLOFT COURT, Brampton, Ontario, L6X4R7
View photo
House · for rent
$ 3,400
apartment at UPPER 24 HAYLOFT COURT, Brampton, Ontario, L6X4R7
Casa Del Sol
· 291 sq.ft · 1 Bedroom · House
· Garden · Fireplace · Deck
Casa Del Sol · 291 sq.ft · 1 Bedroom · House · Garden · Fireplace · Deck
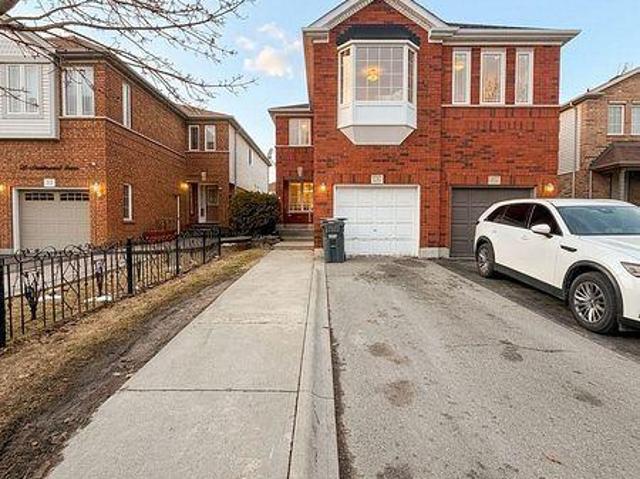
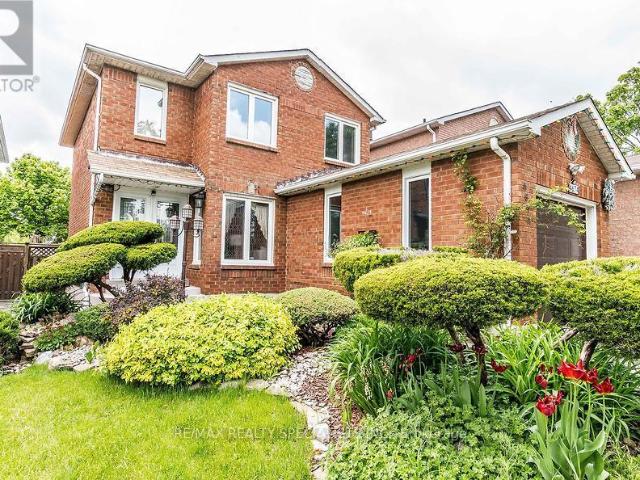
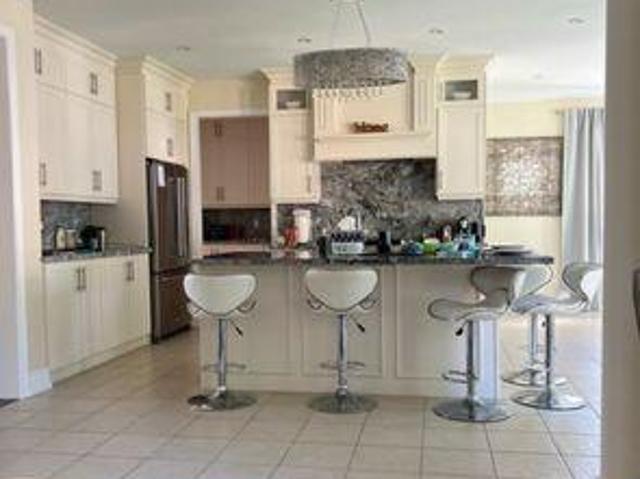
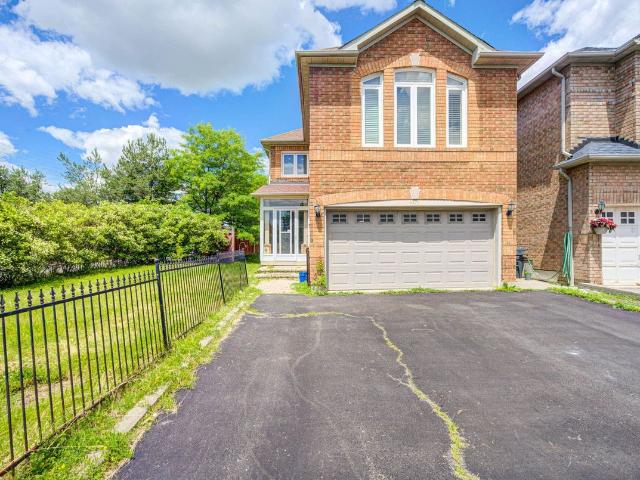
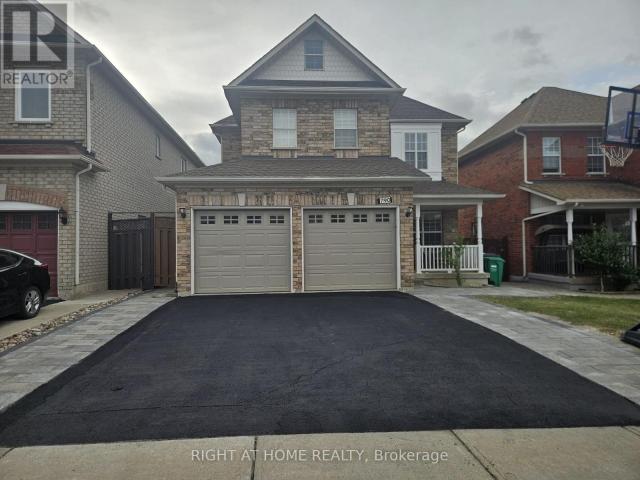
Well Maintained 4 Bedrooms Fully Detached Home Situated On A Court Location! Offering Huge Pie Shape Lot, Living And Dining Combined, Sep Family Rm With Fire Place, Family Size Kitchen With Breakfast Area. W/O To Huge Wooden Deck, Master With Ensuite And His And Her Closet, All Good Size Bedrooms, Sep Laundry, Huge Fully Fenced Backyard. (Some Pics are from when property was vacant). (id:18653)
$ 3,400
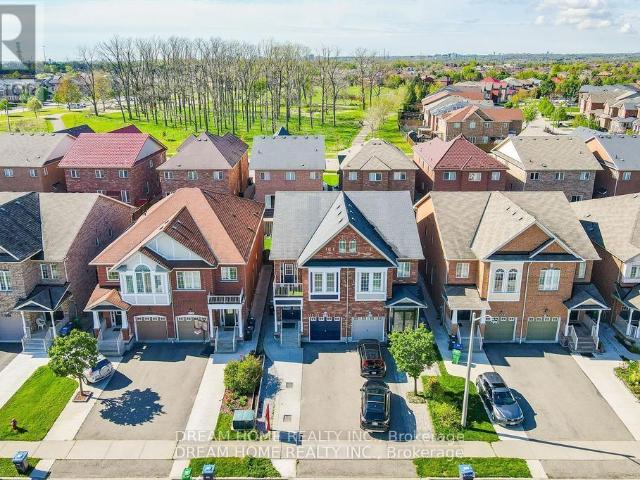
apartment at 29 NEEDLEWOOD AVENUE, Brampton, Ontario, L6R2N3
View photo
House · for rent
$ 3,300
Updated
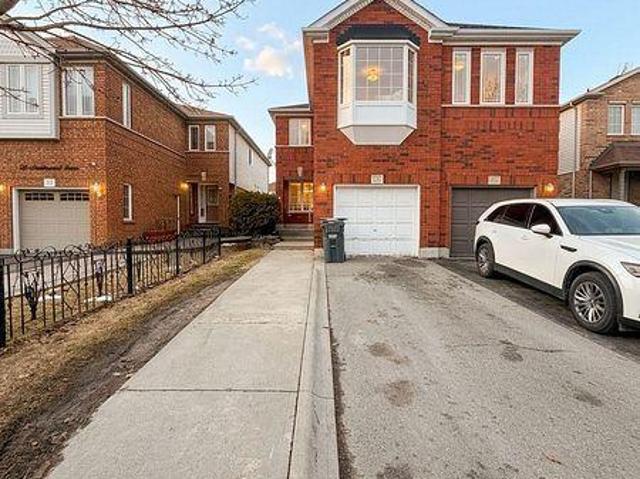
apartment at 29 NEEDLEWOOD AVENUE, Brampton, Ontario, L6R2N3
Casa Del Sol
· 280 sq.ft · 1 Bedroom · House
· Garden · Fireplace · Parking
Casa Del Sol · 280 sq.ft · 1 Bedroom · House · Garden · Fireplace · Parking
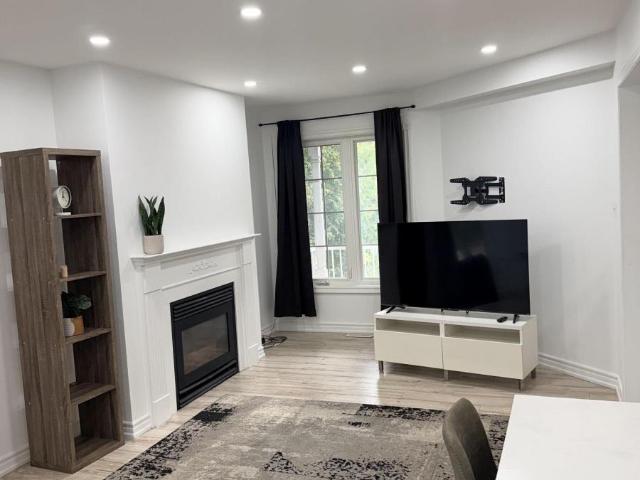
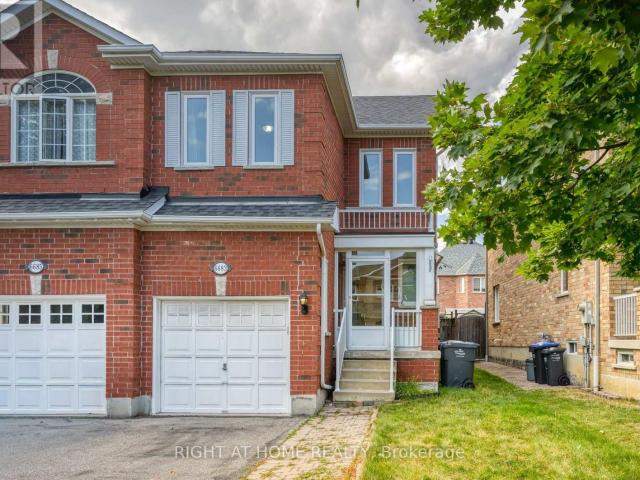
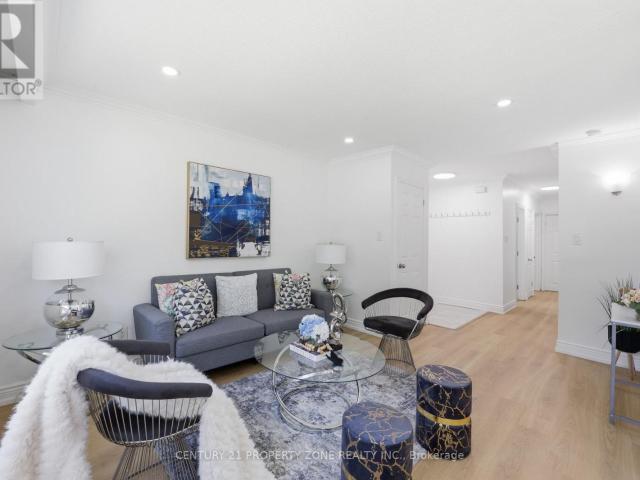
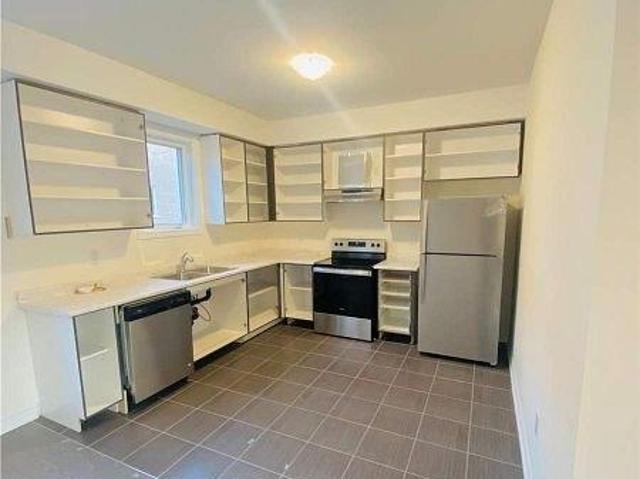
Look no further-this home offers the perfect blend of space and location!This well-maintained 4-bedroom, 2.5-bath semi-detached home is located in a prime area of Brampton, just a 10-minute walk to William Osler Health System and steps from major transit. It features laminate flooring throughout with minimal carpet on the stairs. The open-concept main floor includes a spacious kitchen with ample cabinetry for all your storage needs, a gas fireplace, a convenient powder room, and a walkout to the backyard.Upstairs, the primary bedroom boasts a 4-piece ensuite with a relaxing soaker tub, along with three generously sized bedrooms featuring large windows and a shared 3-piece bathroom. The upper level also includes a laundry area for added convenience. Parking is available for up to 3 cars. Tenants are responsible for 100% of utilities. Ideally located close to the hospital, shopping plazas, and all essential amenities. (id:18653)
$ 3,300
apartment at 1342 HARLSTONE CRESCENT, Oshawa, Ontario, L1K0N5
View photo
House · for rent
$ 4,200
Updated
apartment at 1342 HARLSTONE CRESCENT, Oshawa, Ontario, L1K0N5
Casa Del Sol
· 506 sq.ft · 1 Bedroom · House
· Garden · Deck · Parking
Casa Del Sol · 506 sq.ft · 1 Bedroom · House · Garden · Deck · Parking
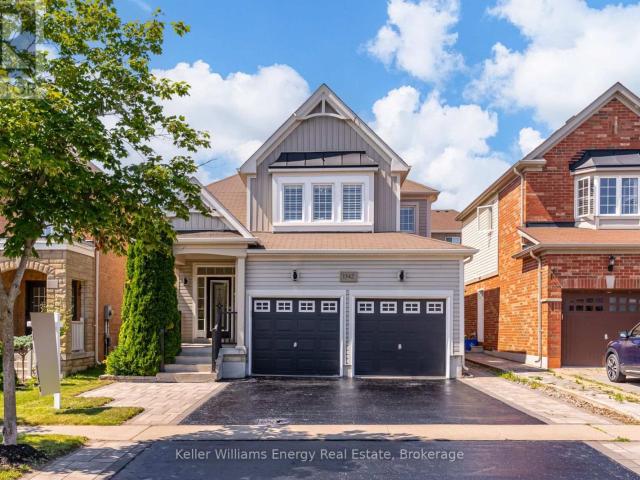
Welcome to this beautifully updated detached home in Oshawa’s sought-after Taunton community, available for lease as the whole house. Offering 4+2 bedrooms and 4 bathrooms, this spacious home provides an exceptional layout ideal for growing families, multi-generational living, or those seeking ample space and flexibility. Thoughtfully updated throughout, the home features brand-new flooring, a stunning new staircase, fresh paint, and stylish accent walls that create a modern and inviting atmosphere. The bright, open-concept main floor is perfect for both everyday family living and entertaining, with a spacious kitchen flowing seamlessly into the welcoming living room, complete with direct access to the backyard. Step outside to enjoy your private outdoor space featuring a large deck and generous green space-perfect for relaxing, entertaining, or family activities. A convenient main-floor laundry room with direct access to the garage adds everyday functionality and convenience. Upstairs
$ 4,200
apartment at 424 CHALEUR AVENUE, Oshawa, Ontario, L1J6N7
View photo
House · for rent
$ 2,800
Updated
apartment at 424 CHALEUR AVENUE, Oshawa, Ontario, L1J6N7
Casa Del Sol
· 151 sq.ft · 1 Bedroom · House
· Office room
Casa Del Sol · 151 sq.ft · 1 Bedroom · House · Office room
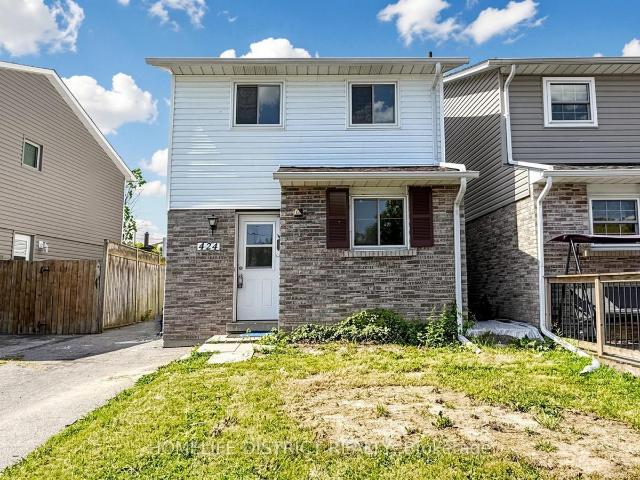
Welcome To This Bright & Spacious Detached 3+1 Bedroom Home In Oshawa’s High-Demand Lakeview Community! Perfectly Designed For Growing Families And Working Professionals, This Property Features A Highly Functional Layout With Ample Natural Light Throughout. The Generously Sized Main Floor Highlights A Versatile Extra Living Space/Den With A Large Picture Window-Ideal For A Home Office or Additional Bedroom. Multiple Washrooms Add Utmost Convenience For A Busy Household. Situated In A Fantastic, Family-Friendly Neighborhood Within Walking Distance To Lakewood Public School, Local Parks, And The Community Centre. Minutes To Highway 401, Transit, Shopping, Dining, And All Essential Amenities. Move-In Ready And Waiting For You! * This is a linked property.* (id:18653)
$ 2,800
apartment at 531 CAMELOT DRIVE, Oshawa, Ontario, L1K1K3
View photo
House · for rent
$ 2,700
Updated
apartment at 531 CAMELOT DRIVE, Oshawa, Ontario, L1K1K3
Casa Del Sol
· 205 sq.ft · 1 Bedroom · House
· Garden · Deck · Cellar
Casa Del Sol · 205 sq.ft · 1 Bedroom · House · Garden · Deck · Cellar
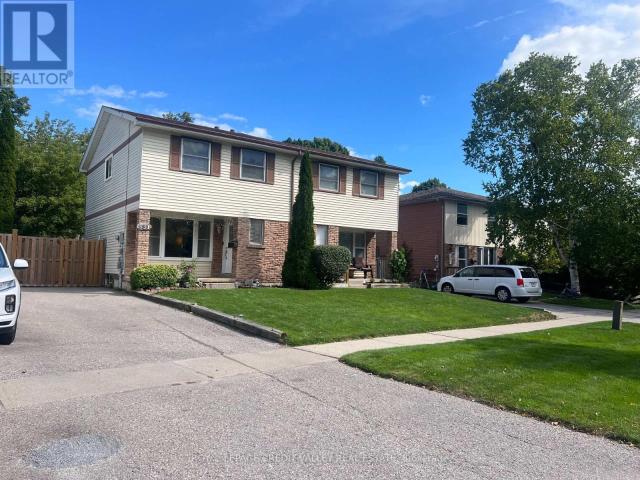
Semi-Detached home with a large front and back yard, for lease in the Eastdale Community! Freshly painted three bedroom home with two full washrooms and vinyl flooring throughout. Spacious Living room featuring pot lights is combined with the dining room. Wide windows of the living room provide plenty of natural light while the dining room provides easy access to the deck and the enclosed backyard. Three large bedrooms and two washrooms is suitable for comfortable living. The kitchen has a sensible layout with plenty of counter space and a large window. Basement is open concept and has a large area that can be used for different purposes. Family centric neighbourhood, close to schools, grocery stores, restaurants and public transit. (id:18653)
$ 2,700
apartment at 29 NEEDLEWOOD AVENUE, Brampton, Ontario, L6R2N3
View photo
House · for rent
$ 3,300
apartment at 29 NEEDLEWOOD AVENUE, Brampton, Ontario, L6R2N3
Casa Del Sol
· 280 sq.ft · 1 Bedroom · House
· Garden · Fireplace · Parking
Casa Del Sol · 280 sq.ft · 1 Bedroom · House · Garden · Fireplace · Parking
Look no further-this home offers the perfect blend of space and location!This well-maintained 4-bedroom, 2.5-bath semi-detached home is located in a prime area of Brampton, just a 10-minute walk to William Osler Health System and steps from major transit. It features laminate flooring throughout with minimal carpet on the stairs. The open-concept main floor includes a spacious kitchen with ample cabinetry for all your storage needs, a gas fireplace, a convenient powder room, and a walkout to the backyard.Upstairs, the primary bedroom boasts a 4-piece ensuite with a relaxing soaker tub, along with three generously sized bedrooms featuring large windows and a shared 3-piece bathroom. The upper level also includes a laundry area for added convenience. Parking is available for up to 3 cars. Tenants are responsible for 100% of utilities. Ideally located close to the hospital, shopping plazas, and all essential amenities. (id:18653)
$ 3,300
apartment at 4 MICHENER DRIVE, Brampton, Ontario, L6R0B8
View photo
House · for rent
$ 3,500
Updated
apartment at 4 MICHENER DRIVE, Brampton, Ontario, L6R0B8
Casa Del Sol
· 377 sq.ft · 1 Bedroom · House
· Parking · Balcony · Fireplace · Cellar
Casa Del Sol · 377 sq.ft · 1 Bedroom · House · Parking · Balcony · Fireplace · Cellar
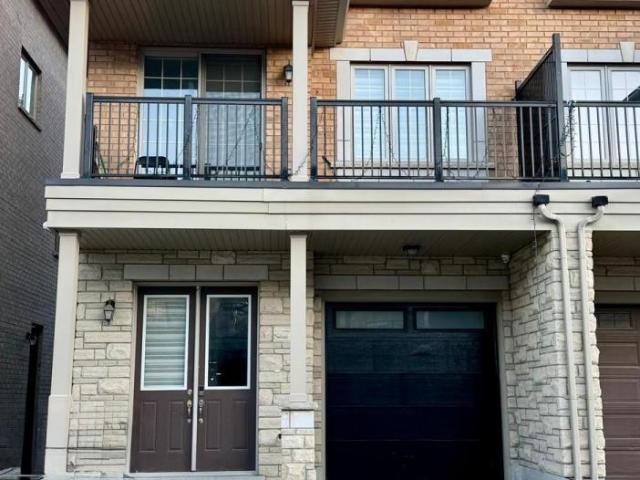
Experience modern luxury in this immaculate 4-bedroom, 4 bathroom detached home located in a highly sought-after neighborhood. Designed for comfort and elegance, the main floor features 9′ ceilings, gleaming hardwood floors, oak stairs, a formal living and dining area, and a cozy family room with a gas fireplace. The extended kitchen boasts ample cabinetry, stainless steel appliances, quartz counters, and a breakfast area with a walk-out. The primary suite offers a serene retreat with a 5-piece spa-like ensuite and walk-in closet. A second bedroom also enjoys its own 4-piece ensuite, while a third features a private walk out balcony. Added conveniences include ground-floor laundry and direct access to the double car garage. Situated within walking distance to Walmart, plazas, banks, and GoodLife Fitness, this home blends upscale finishes with unmatched convenience. Don’t miss this exceptional opportunity! Basement is not included. (id:18653)
$ 3,500
apartment at 4674 PEMMICAN TRAIL, Mississauga, Ontario, L4Z2M4
View photo
House · for rent
$ 3,700
Updated
apartment at 4674 PEMMICAN TRAIL, Mississauga, Ontario, L4Z2M4
Casa Del Sol
· 291 sq.ft · 1 Bedroom · House
· Garden · Deck · Cellar
Casa Del Sol · 291 sq.ft · 1 Bedroom · House · Garden · Deck · Cellar
Gorgeous Well Kept Detached Home In Very Prime Location. Wooden Floors Oak Staircase, Open Concept L-Shaped Living/Dining Area Upgraded Kitchen W/Granite Countertop, Backsplash & S/S Appliances, Finished Basement With 3Pc Bath, Master W/2Pc Ensuite & W/I Closet, Wooden Deck In Backyard, 4 Car Driveway W/No Sidewalk. Very Very Hot Location Close To Hwy, Mall, Plaza, Transit Square One,Go Station ETC. (id:18653)
$ 3,700
apartment at 373 DREW STREET, Oshawa, Ontario, L1H5B4
View photo
House · for rent
$ 2,400
Updated
apartment at 373 DREW STREET, Oshawa, Ontario, L1H5B4
Casa Del Sol
· 226 sq.ft · 1 Bedroom · House
· Garden · Office room · Gym · Parking · Cellar
Casa Del Sol · 226 sq.ft · 1 Bedroom · House · Garden · Office room · Gym · Parking · Cellar
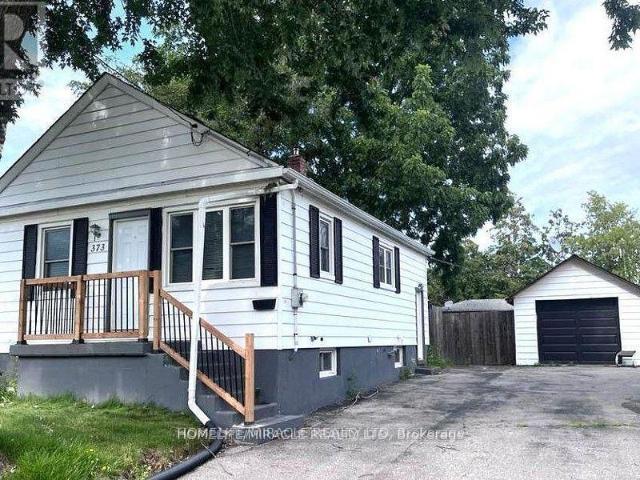
This cozy 2-bedroom detached bungalow offers comfortable living with a practical layout and plenty of space both inside and out. The home features a nice kitchen, a comfortable living area, two cozy bedrooms, and a full bathroom. The spacious basement recreation room provides flexible additional living space that can be used as a family room, home office, gym, or play area. The basement also includes a storage room and cold storage room. Enjoy the large backyard, perfect for relaxing outdoors and enjoying additional outdoor space. The property also offers plenty of parking, making it an excellent option for tenants looking for the comfort and privacy of a detached home. Tenant pays base rent plus all utilities. No smoking. Conveniently located close to schools, parks, shopping, public transportation, and major highways, providing easy access to everyday amenities and commuting routes. (id:18653)
$ 2,400
apartment at 373 DREW STREET, Oshawa, Ontario, L1H5B4
View photo
House · for rent
$ 2,400
Updated
apartment at 373 DREW STREET, Oshawa, Ontario, L1H5B4
Casa Del Sol
· 226 sq.ft · 1 Bedroom · House
· Garden · Office room · Gym · Parking · Cellar
Casa Del Sol · 226 sq.ft · 1 Bedroom · House · Garden · Office room · Gym · Parking · Cellar
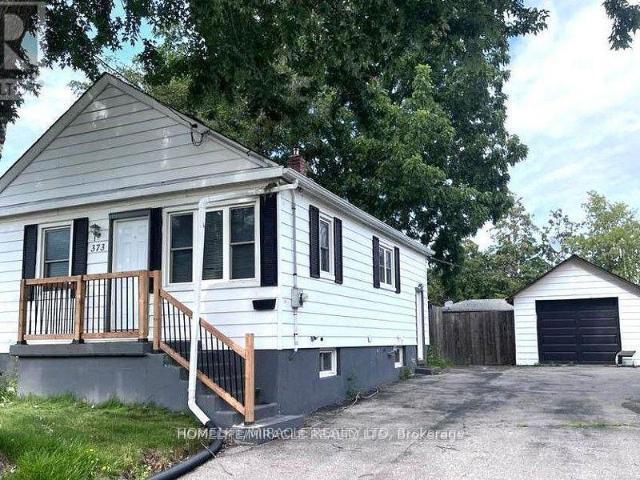
This cozy 2-bedroom detached bungalow offers comfortable living with a practical layout and plenty of space both inside and out. The home features a nice kitchen, a comfortable living area, two cozy bedrooms, and a full bathroom. The spacious basement recreation room provides flexible additional living space that can be used as a family room, home office, gym, or play area. The basement also includes a storage room and cold storage room. Enjoy the large backyard, perfect for relaxing outdoors and enjoying additional outdoor space. The property also offers plenty of parking, making it an excellent option for tenants looking for the comfort and privacy of a detached home. Tenant pays base rent plus all utilities. No smoking. Conveniently located close to schools, parks, shopping, public transportation, and major highways, providing easy access to everyday amenities and commuting routes. (id:18653)
$ 2,400
apartment at 6 REBELLION WAY, King, Ontario, L0G1T0
View photo
House · for rent
$ 2,800
apartment at 6 REBELLION WAY, King, Ontario, L0G1T0
Casa Del Sol
· 118 sq.ft · 1 Bedroom · House
· Garden · Cellar
Casa Del Sol · 118 sq.ft · 1 Bedroom · House · Garden · Cellar
Welcome to This Charming Detached Bungalow in a Prime Location in a Historic Town! Featuring 3 Bedrooms + 1 Loft, a Partially Finished Basement, and a Huge Backyard with a Unique Lot Shape. Conveniently Located Minutes from Schools, Parks, Highways, and a Wide Range of Amenities. A Great Opportunity to Lease a Spacious Home in a Convenient and Desirable Location! (id:18653)
$ 2,800
apartment at 1027 RIDGEMOUNT BOULEVARD, Oshawa, Ontario, L1K2K7
View photo
House · for rent
$ 2,909
apartment at 1027 RIDGEMOUNT BOULEVARD, Oshawa, Ontario, L1K2K7
Casa Del Sol
· 280 sq.ft · 1 Bedroom · House
Casa Del Sol · 280 sq.ft · 1 Bedroom · House
Welcome to this beautifully maintained 3-bedroom, 2.5-bathroom detached home in the desirable Pinecrest community of North Oshawa. Located in a family-friendly neighbourhood, this home offers a convenient lifestyle with schools, Walmart, Costco, public transit, parks, shopping, and everyday amenities all just minutes away. With a functional layout, spacious principal rooms, and a great location, this home is an excellent opportunity for families or anyone looking to enjoy the best of North Oshawa. Move-in ready and ideally situated, this is one you won’t want to miss! (id:18653)
$ 2,909
apartment at MAIN – 5889 RIVER GROVE AVENUE
View photo
House · for rent
$ 3,800
Updated
apartment at MAIN – 5889 RIVER GROVE AVENUE
Casa Del Sol
· 377 sq.ft · 4 Bedrooms · House
· Garden · Office room · Fireplace · Deck
Casa Del Sol · 377 sq.ft · 4 Bedrooms · House · Garden · Office room · Fireplace · Deck
Main & Upper Floor Only; Spacious 4 bedroom, 3 bath detached home in an established neighborhood of East Credit, Walking distance to Streetsville shops & restaurants, less than 5 mins to Heartland, highways & more. Conveniently located within 3 blocks of elementary and senior schools, and just down the street from the River Grove Community Centre. A very spacious formal living room, separate dining room,& family room w/ fireplace & walk-out to a beautiful oversized backyard deck. The kitchen has been updated w/ refreshed kitchen cabinetry, new hardware & quartz countertops, under-mount sinks, & gas stove. The adjoining breakfast area offers ample space to enjoy meals & features an additional walk-out to the backyard. The second level has 4 nicely sized bedrooms with hardwood floors, & an open area which could be a home office or reading nook. Two full baths upstairs, each 5pc with dual vanity sinks, hardwood floors and large windows. The backyard is fully fenced. (id:18653)
$ 3,800
apartment at UPPER – 4783 APPLE BLOSSOM CIRCLE
View photo
House · for rent
$ 3,700
Updated
apartment at UPPER – 4783 APPLE BLOSSOM CIRCLE
Casa Del Sol
· 226 sq.ft · 4 Bedrooms · House
· Parking · Cellar
Casa Del Sol · 226 sq.ft · 4 Bedrooms · House · Parking · Cellar
Spacious and well-maintained 4-bedroom detached home available for lease in the desirable Mavis & Eglinton area of Mississauga. This bright and comfortable home offers 4 generously sized bedrooms, 3 washrooms, and convenient main-floor laundry. The home has been recently painted and is ideal for a family looking for a clean and comfortable place in a convenient location. Close to grocery stores, schools, public transit and everyday amenities, with quick access to major highways. Parking available for up to 3 vehicles. Main and upper floors only; basement is not included. Available starting 1st November 2026. Tenant will be required to provide valid identification, proof of income/employment and a full credit report. *For Additional Property Details Click The Brochure Icon Below (id:18653)
$ 3,700
apartment at 1027 RIDGEMOUNT BOULEVARD, Oshawa, Ontario, L1K2K7
View photo
House · for rent
$ 2,909
Updated
apartment at 1027 RIDGEMOUNT BOULEVARD, Oshawa, Ontario, L1K2K7
Casa Del Sol
· 269 sq.ft · 1 Bedroom · House
Casa Del Sol · 269 sq.ft · 1 Bedroom · House
Welcome to this beautifully maintained 3-bedroom, 2.5-bathroom detached home in the desirable Pinecrest community of North Oshawa. Located in a family-friendly neighbourhood, this home offers a convenient lifestyle with schools, Walmart, Costco, public transit, parks, shopping, and everyday amenities all just minutes away. With a functional layout, spacious principal rooms, and a great location, this home is an excellent opportunity for families or anyone looking to enjoy the best of North Oshawa. Move-in ready and ideally situated, this is one you won’t want to miss! (id:18653)
$ 2,909
apartment at MAIN & UPPER 108 SHARPE CRESCENT, New Tecumseth, Ontario, L0G1W0
View photo
House · for rent
$ 4,200
Updated
apartment at MAIN & UPPER 108 SHARPE CRESCENT, New Tecumseth, Ontario, L0G1W0
Casa Del Sol
· 624 sq.ft · 1 Bedroom · House
· Garden · Parking
Casa Del Sol · 624 sq.ft · 1 Bedroom · House · Garden · Parking
Welcome to this bright and spacious 3700 sqft 5-bed, 5-bath FULLY FURNISHED detached home in one of Tottenham’s most family friendly neighborhoods. The main floor features open concept and dining area with large windows that bring plenty of natural light. The kitchen is modern and a walkout to a large private backyard – perfect for kids and weekend bbq. Upstairs, there are 5 large bedrooms, including a comfortable primary suite with great walk-in closet space. The home includes private parking for 4. located on a quiet residential street close to schools, parks, grocery stores and Hwy 9. This home is ideal for families and professionals looking for a well-kept and modern home in a peaceful community. Main and upstairs levels only. Move-in ready. *For Additional Property Details Click The Brochure Icon Below* (id:18653)
$ 4,200
apartment at 6683 OPERA GLASS CRESCENT
View photo
House · for rent
$ 3,999
Updated
apartment at 6683 OPERA GLASS CRESCENT
Casa Del Sol
· 527 sq.ft · 4 Bedrooms · House
· Garden · Office room · Cellar
Casa Del Sol · 527 sq.ft · 4 Bedrooms · House · Garden · Office room · Cellar
SHORT TERM OR LONG TERM LEASE. Welcome to this spacious and well maintained 4+1 Bedroom Semi-Detached home in Meadowvale Village, Mississauga. This beautiful property is 1750 sqft above ground, offering three levels of functional space. The main level has a living room, a spacious kitchen and dining room with a walk out to the backyard. The kitchen has an abundance of storage with cabinet space and a large pantry. The gas stove is ideal for those who love to cook. The upper level has 4 generously sized bedrooms and 2 full washrooms. The over sized Primary bedroom has an attached 4 pc ensuite and ample closet space. The second bedroom is also spacious making it ideal for a guest room or home office. The property has newly installed windows throughout the home that enhances energy efficiency, natural light and year-round comfort. The fully finished basement has one bedroom, full washroom and Kitchenette which is ideal for extended family and guests. The property is conveniently located,
$ 3,999
apartment at 45 BRISCO STREET
View photo
House · for rent
$ 2,600
Updated
apartment at 45 BRISCO STREET
Casa Del Sol
· 280 sq.ft · 3 Bedrooms · House
· Garden · Cellar
Casa Del Sol · 280 sq.ft · 3 Bedrooms · House · Garden · Cellar
Absolutely Gorgeous – A True Show stopper! Welcome to this beautifully renovated 3-bedroom detached home, thoughtfully upgraded from topto bottom with exceptional attention to detail. Move-in ready and impeccably maintained, this home features stylish laminate flooring, modern double-sink bathrooms, a beautifully updated kitchen with a new backsplash, and elegant pot lights throughout.The bright open-concept living and dining area is complemented by a large front picture window that fills the space with natural light while overlooking the front yard. Main Floor Only. Basement Is Not Included In The Lease. All Utilities Are Extra And Payable By The Tenant. (id:18653)
$ 2,600
apartment at #BSMT 4730 ALANA GLEN DRIVE, Mississauga, Ontario, L5V0C3
View photo
House · for rent
$ 1,400
Updated
apartment at #BSMT 4730 ALANA GLEN DRIVE, Mississauga, Ontario, L5V0C3
Casa Del Sol
· 11 sq.ft · 1 Bedroom · House
· Cellar
Casa Del Sol · 11 sq.ft · 1 Bedroom · House · Cellar
Beautiful Semi-Detached In Highly Sought After East Credit In Mississauga. One Large Bedroom Basement Unit. Well Maintained With Open Concept Living Room & Kitchen. Close To All Amenities, Groceries, Transit, Schools, Restaurants, Parks, UofT Mississauga, Costco, 5 Mins To Square One. Easy Access To *Basement For Lease* (id:18653)
$ 1,400
apartment at MAIN/UPPER 31 HASHMI PLACE, Brampton, Ontario, L6Y6J9
View photo
House · for rent
$ 2,900
apartment at MAIN/UPPER 31 HASHMI PLACE, Brampton, Ontario, L6Y6J9
Casa Del Sol
· 248 sq.ft · 1 Bedroom · House
· Equipped kitchen
Casa Del Sol · 248 sq.ft · 1 Bedroom · House · Equipped kitchen
Welcome to luxury living in the prestigious Credit Valley community! This stunning 4-bedroom,3-bathroom semi-detached home offers over 1,800 sq. ft. of bright, open-concept living space.The main floor boasts a grand double-door entry, soaring 9-ft ceilings, and premium hardwood flooring. The chef-inspired kitchen is a standout, fully equipped with stainless steel appliances, upgraded cabinetry, and sleek quartz countertops-perfect for seamless entertaining.Upstairs, enjoy a highly functional layout featuring 4 spacious bedrooms and a convenient upper-level laundry room. Unbeatable location steps from major transit, No Frills, Chalo Freshco, restaurants, and top-rated schools. Commuting is a breeze with rapid access to Hwy and Sheridan College. This home perfectly blends modern luxury with everydayconvenience.*EXTRAS* All Electric Light Fixtures, S/S Stove, S/S Dishwasher, Washer, Dryer. (id:18653)
$ 2,900
Detached Property
View photo
House · for rent
$ 1,650
Detached Property
Casa Del Sol
· 183 sq.ft · 2 Bedrooms · House
· Office room
Casa Del Sol · 183 sq.ft · 2 Bedrooms · House · Office room
Welcome to This Beautifully Renovated 1+1 Bedroom home. This property features an open-concept living and kitchen area. The spacious bedroom includes a window for natural light. The den is ideal for a home office.The kitchen has been newly renovated with a modern backsplash. Washer and Dryer are not shared. A prime location in the hearth of Mississauga, close to schools, Hwy, square one, heartland, transit and quiet safe neighbourhood
$ 1,650
Condo Townhouse Property
View photo
House · for rent
$ 3,400
Condo Townhouse Property
Casa Del Sol
· 140 sq.ft · 3 Bedrooms · House
· Garden · Office room · Balcony
Casa Del Sol · 140 sq.ft · 3 Bedrooms · House · Garden · Office room · Balcony
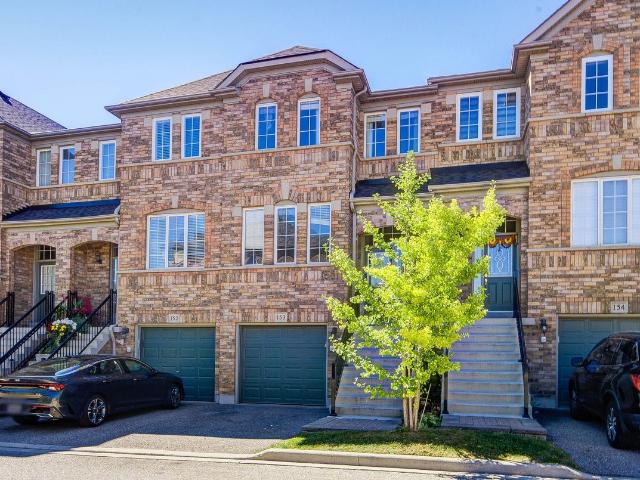
Welcome to this town home in one of Mississauga's most desirable family-friendly neighbourhoods, offering over 1,600 sq. ft. of above-grade living space with bright east- and west-facing exposures. Featuring new flooring in the bedrooms, elegant hardwood staircases, and freshly painted interiors, this move-in-ready home combines comfort, style, and functionality. The spacious open-concept living and dining areas are ideal for both everyday living and entertaining. The generous kitchen features a central island and a bright breakfast area with a walkout to the balcony, creating a seamless indoor-outdoor living experience. The primary bedroom enjoys a peaceful east-facing sitting area and features a 4-piece ensuite and walk-in closet. Two additional bedrooms are generously sized and offer excellent flexibility for family members, guests, or a home office. The lower-level recreation or family room provides additional living space and offers a walkout to the private backyard, along with a
$ 3,400
apartment at 790 CRAWFORD MILL AVENUE, Mississauga, Ontario, L5W1B5
View photo
House · for rent
$ 3,650
Updated
apartment at 790 CRAWFORD MILL AVENUE, Mississauga, Ontario, L5W1B5
Casa Del Sol
· 291 sq.ft · 1 Bedroom · House
· Parking · Fireplace
Casa Del Sol · 291 sq.ft · 1 Bedroom · House · Parking · Fireplace
Stunning 4-bedroom, 3-bathroom detached home in Mississauga’s desirable Meadowvale Village. Lovely Bright Family Room With Gas Fireplace Open To Kitchen Area.9 Foot Ceilings On Main Floor, Oak Staircase, Pot Lights On Main Floor And Upper Hallway, Main Floor 2-Pc Bath And Laundry Room With Access To Double Garage. Spacious Master Bedroom With Double Door Entry And Large Ens Bath With Separate Bath And Tub. Walking distance from highly rated schools such as Meadowvale Village primary school, David Leeder middle school, and St. Marcellinus high school. (id:18653)
$ 3,650
apartment at MAIN 31 ALLEGRO DRIVE, Brampton, Ontario, L6Y6J9
View photo
House · for rent
$ 2,750
apartment at MAIN 31 ALLEGRO DRIVE, Brampton, Ontario, L6Y6J9
Casa Del Sol
· 237 sq.ft · 1 Bedroom · House
· Air conditioning · Parking
Casa Del Sol · 237 sq.ft · 1 Bedroom · House · Air conditioning · Parking
Welcome to 31 Allegro Drive, a bright and modern semi-detached home in Brampton’s highly desirable Credit Valley community! This rental includes the spacious main and upper levels, offering approximately sq. ft. of comfortable living space with 3 generous bedrooms and 3 bathrooms. Enjoy impressive 9-foot ceilings, large windows providing abundant natural light, an elegant oak staircase and a spacious family room with beautiful sunset views. The modern kitchen features stainless-steel appliances and a convenient breakfast area. Private ensuite laundry with stacked front-loading machines adds everyday convenience. Central air conditioning and parking are also included. Excellent location near Queen Street West and Chinguacousy Road, with Brampton Transit stops within a short walking distance. Convenient access to Routes 4/4A Chinguacousy, Route 1 Queen and Zum Queen West services, providing connections to Downtown Brampton, Brampton GO, Mount Pleasant GO and Brampton Gateway Terminal. Cl
$ 2,750
apartment at 24 VINCENA ROAD, Caledon, Ontario, L7C4M3
View photo
House · for rent
$ 3,400
Updated
apartment at 24 VINCENA ROAD, Caledon, Ontario, L7C4M3
Casa Del Sol
· 226 sq.ft · 1 Bedroom · House
· Garden
Casa Del Sol · 226 sq.ft · 1 Bedroom · House · Garden
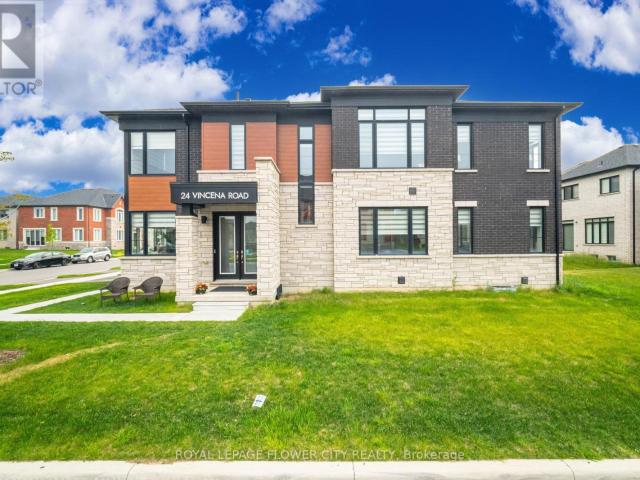
Absolutely stunning and meticulously maintained 4-bedroom, 4-bathroom executive detached home on a premium corner lot in a highly sought-after new Caledon community. Approx. 2,603 sq. ft. (as per builder) with over $100K in quality upgrades, including 9-ft ceilings, 8-ft interior doors, oversized windows, wide white oak hardwood flooring, and upgraded porcelain tiles. Bright and spacious main floor features separate living, dining, and family rooms, plus a modern kitchen with soft-close cabinetry, quartz countertops, upgraded appliances, and walk-out to the backyard. The second floor offers 4 generously sized bedrooms, including 2 primary suites, 3 full bathrooms, and convenient second-floor laundry. Main primary suite features a walk-in closet and luxurious upgraded ensuite with quartz counters and glass-enclosed shower. Premium corner lot with no sidewalk along the frontage, offering added privacy and a wider lot appearance. Walking distance to upcoming plaza, school, park, and recre
$ 3,400
apartment at 30 LEMONWOOD DRIVE
View photo
House · for rent
$ 4,500
Updated
apartment at 30 LEMONWOOD DRIVE
Casa Del Sol
· 603 sq.ft · 3 Bedrooms · House
· Garden · Office room · Sauna · Parking · Cellar
Casa Del Sol · 603 sq.ft · 3 Bedrooms · House · Garden · Office room · Sauna · Parking · Cellar
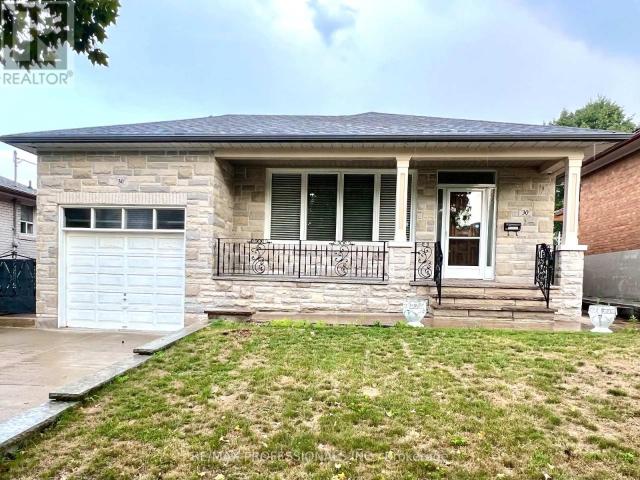
Beautifully renovated 3 bedroom detached bungalow with single garage and double-wide driveway. Featuring an eat-in renovated kitchen with stainless steel appliances and stone countertops, two beautifully updated bathrooms, refinished hardwood floors, central vacuum, sauna. Large basement includes a family room plus a bedroom/office – ideal for entertaining or working from home. Prime location: one bus to Royal York Subway at Bloor, or Eglinton bus to the new LRT. New Catholic JR school around the corner slated to open in 2027. James Gardens biking and walking trails minutes away- bike/walk all the way to Old Mill and the waterfront. Seeking a AAA responsible, respectful tenant with no pets and non-smoker who will treat this home as their own. (id:18653)
$ 4,500
apartment at 122 TEAL CREST CIRCLE, Brampton, Ontario, L6X2Z3
View photo
House · for rent
$ 3,300
Updated
apartment at 122 TEAL CREST CIRCLE, Brampton, Ontario, L6X2Z3
Casa Del Sol
· 355 sq.ft · 1 Bedroom · House
· Garden · Fireplace
Casa Del Sol · 355 sq.ft · 1 Bedroom · House · Garden · Fireplace
Spacious 4-Bedroom Detached Home for Lease in Credit Valley, Brampton. Welcome to this beautifully maintained 4-bedroom, 3-bathroom detached home in the sought-after Credit Valley neighbourhood of Brampton. Featuring an impressive 18-ft foyer, 9-ft ceilings, pot lights, and hardwood floors throughout the main level, this sun-filled home offers a perfect blend of comfort and style. The open-concept living and dining area features a fireplace and elegant stone accent wall, while the modern gourmet kitchen offers quartz countertops, stainless steel appliances, ample cabinetry, and a bright breakfast area overlooking the private, fenced backyard with interlock and shed. The spacious primary bedroom boasts a newly upgraded 5-piece spa-inspired ensuite and walk-in closet. Three additional bedrooms offer generous space and natural light. Additional highlights include upgraded washrooms, main-floor laundry, new zebra blinds, a large driveway, and no homes directly behind. Conveniently located
$ 3,300
apartment at 16 TORADA COURT, Brampton, Ontario, L7A1H6
View photo
House · for rent
$ 2,700
apartment at 16 TORADA COURT, Brampton, Ontario, L7A1H6
Casa Del Sol
· 226 sq.ft · 1 Bedroom · House
· Fireplace · Parking
Casa Del Sol · 226 sq.ft · 1 Bedroom · House · Fireplace · Parking
Spacious Detached Home, main and second floor for Rent! Nestled in a highly sought-after, family-friendly neighborhood near Hwy 10 & Cresthaven, this well-maintained home offers exceptional space and functionality. The home features 3 spacious bedrooms, 3 washrooms, hardwood flooring throughout, a bright, open layout, and a cozy gas fireplace in the living room. The primary bedroom includes a private 4-piece ensuite for added comfort. Enjoy the convenience of 3 total parking spaces and a prime location close to top-rated schools, parks, shopping, public transit, and all other essential amenities. A perfect home for families seeking space, comfort, and convenience. No smoking. No pets. (id:18653)
$ 2,700
apartment at 36A – 5940 GLEN ERIN DRIVE
View photo
House · for rent
$ 3,100
Updated
apartment at 36A – 5940 GLEN ERIN DRIVE
Casa Del Sol
· 248 sq.ft · 3 Bedrooms · House
· Garden · Air conditioning · Cellar
Casa Del Sol · 248 sq.ft · 3 Bedrooms · House · Garden · Air conditioning · Cellar
Beautiful end unit townhome in a quiet complex backing onto detached homes with southern exposure backyard. Units do not come up for lease often in this complex; In high demand central Erin Mills Community. Close to Erin Mills Town Centre, Hospital, High Ranking Schools, Community Centre/Library, GO Station anre more. Bright and open concept layout. Very generous sized bedrooms. Huge primary bedroom with 2 walkin closets and 5pc ensuite bath with jaccuzi tub. Finished recreation room in basement. Available after Nov 20th. Tenant is responsible/pays for heat, hydro, water, ac/furnace/hot water tank rental, lawn maintenance (mowing/watering) and snow removal. Note: Vacant listing photos taken prior to current tenant occupancy. (id:18653)
$ 3,100
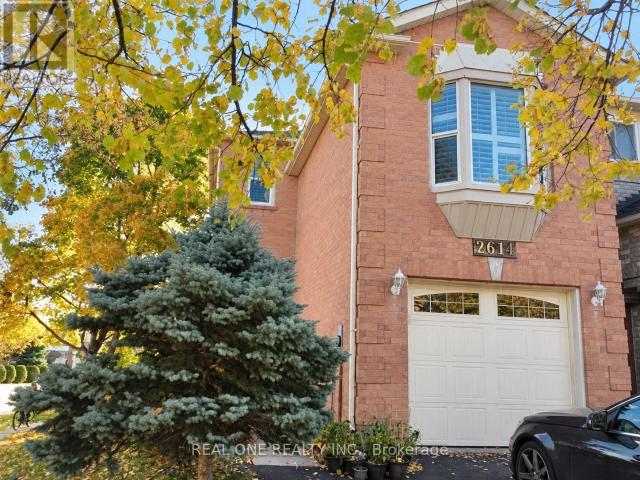
apartment at 2614 ADDINGHAM CRESCENT, Oakville, Ontario, L6J7K6
View photo
House · for rent
$ 3,600
Updated
apartment at 2614 ADDINGHAM CRESCENT, Oakville, Ontario, L6J7K6
Casa Del Sol
· 172 sq.ft · 1 Bedroom · House
· Fireplace · Deck · Parking · Equipped kitchen · Cellar
Casa Del Sol · 172 sq.ft · 1 Bedroom · House · Fireplace · Deck · Parking · Equipped kitchen · Cellar
Feels Like A Detached Home! Situated On A Corner Lot In Oakville’s Desirable Clearview Community, This Beautifully Upgraded Home Is Ideally Located Close To Both James W. Hill Public School And St. Luke Catholic Elementary School, Within The Oakville Trafalgar High School Catchment. Offering 3 Bedrooms And 2.5 Bathrooms, The Home Features A Tastefully Updated Main Level With Living And Dining Areas And An Open-Concept Kitchen With Granite Countertops And Extended Cabinetry. Hardwood Floors And Oak Stairs Add Warmth And Character, While The Spacious Second-Floor Family Room With Fireplace Provides An Inviting Space To Relax. The Primary Bedroom Features Two Closets And A 4-Piece Ensuite. A Professionally Finished Walkout Basement Offers Versatile Additional Living Space With In-Law Suite Potential. California Shutters, An Outdoor Deck And Updated Bathrooms, Front Door And Garage Door Complete This Well-Appointed Home. Includes Fridge, Stainless Steel Stove, Built-In Dishwasher, Washer,
$ 3,600

Get email alerts

Don't miss out: be the first to know about new properties

The alert was correctly created

On subscribing you accept the conditions of use and the privacy policy
Alert
Receive new ads in your inbox
Save this search
Receive alerts for new listings

We'll send you an email when we have new properties for: "Houses to rent in Casa Del Sol"

The alert was correctly created

Get email alerts and be the first to see new listings
Required field
On subscribing I accept the terms of the privacy policy
Perfect! You'll soon start receiving new listings via email
Alert
Receive an email when we have new ads for Houses to rent in Casa Del Sol
Save this search
Filters

Bedrooms

Area (sq.ft)

sq.ft
sq.ft

Price ($ per month)

$
$

Filter by property type

Bathrooms

Clear all filters
Receive notifications when new entries are published.