9,809 houses for sale in Casa Loma

B10 9610 Yonge Street, Richmond Hill, ON, L4C 1V6 commerci.
View photo
House · for sale
$ 29,000
$ 50/sq.ft
B10 9610 Yonge Street, Richmond Hill, ON, L4C 1V6 commerci.
Casa Loma
· 570 sq.ft · 1 Bath · House
· Parking
Casa Loma · 570 sq.ft · 1 Bath · House · Parking
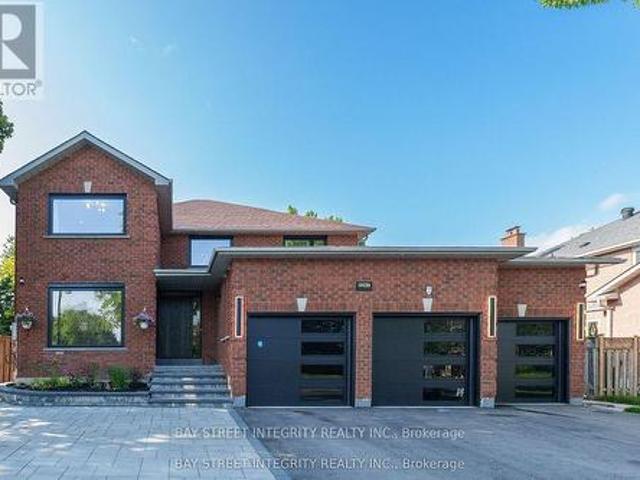
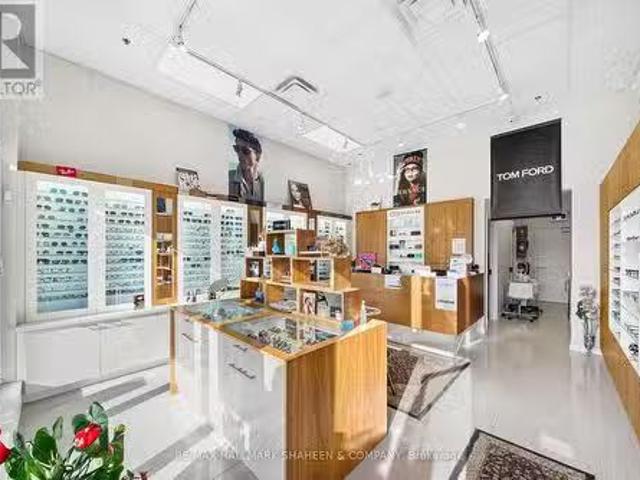
A rare chance to step into business ownership at a fraction of the typical startup cost-without starting from scratch.Located on vibrant Yonge Street in the heart of Richmond Hill, this 579 sq. ft. retail condominium is fully built out and already set up, allowing you to open your doors immediately. Currently operating as a turnkey optical store, the space includes all existing improvements and is ideal for optometrists, eyewear brands, or health-focused concepts. With general commercial zoning, it also adapts easily to a variety of other professional or retail uses.The layout features an exam room, accessible washroom, and convenient rear customer parking. A Walk Score of 89, steady foot traffic, and strong surrounding residential and commercial growth create long-term upside. Whether youre a young entrepreneur launching your first venture or an investor seeking a plug-and-play space, this is a move-in-ready opportunity where the hard work is already done. (id:27). Still available at
$ 29,000
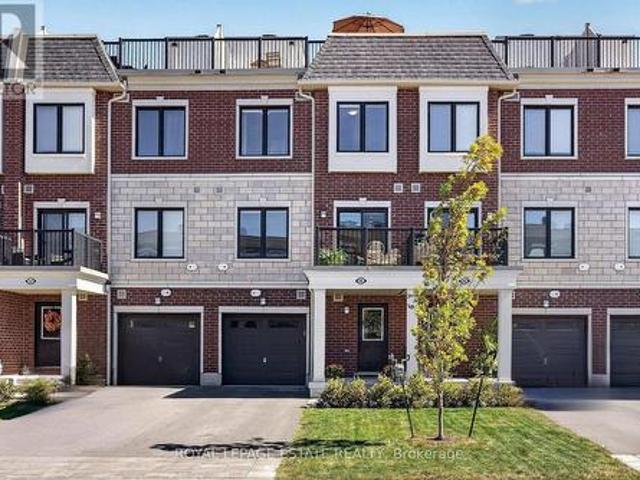
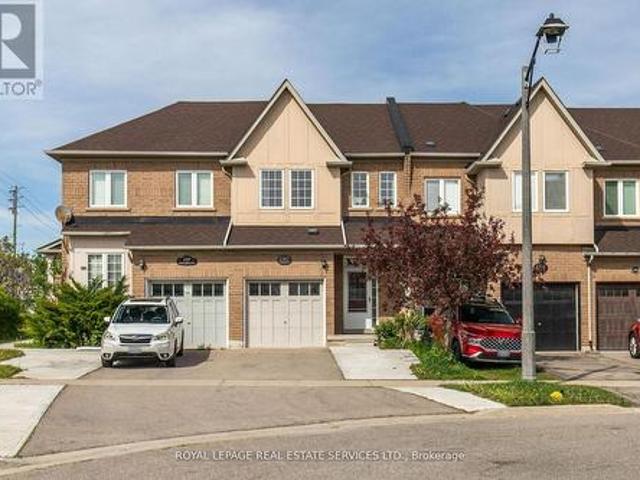
3151 Mintwood Circle, Oakville, ON, L6H 0N9 house for sale | Listing ID W13837 | Royal LePage
View photo
House · for sale
$ 1,109,000
New
3151 Mintwood Circle, Oakville, ON, L6H 0N9 house for sale | Listing ID W13837 | Royal LePage
Casa Loma
· House
· Balcony
Casa Loma · House · Balcony
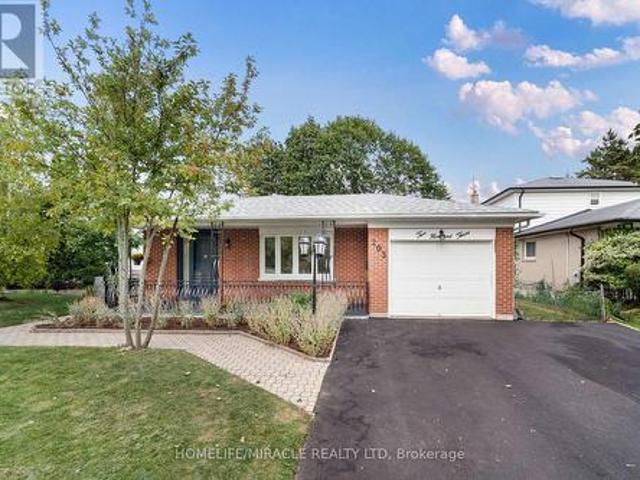
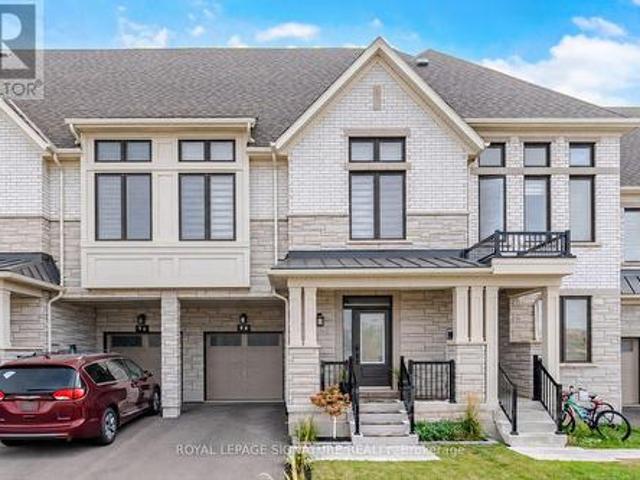
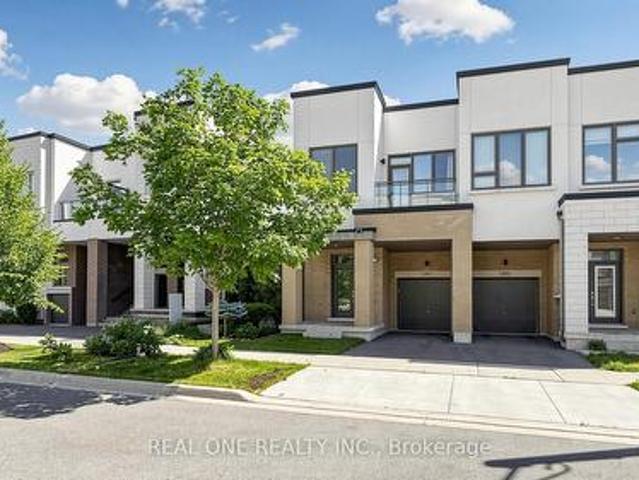
Presenting a contemporary executive freehold end. Unit townhome (No POTL fee) crafted by Great Gulf, situated on a premium lot overlooking East Morrison Creek Trail! Boasting over 100K in enhancements, including premium builder upgrades, this townhome epitomizes modern luxury. The inviting open concept main level is perfect for entertaining, showcasing a chic dining area with sliding door access to a private balcony, where you can enjoy tranquil views of the beautiful ravine. A cozy living space, and a sleek gourmet kitchen adorned with quartz countertops, designer backsplash, stainless steel appliances, and a convenient breakfast bar. Unwind in the spacious primary suite featuring a custom walk-in closet and a lavishly renovated ensuite with a large glass shower. Upstairs, discover two additional bedrooms, a pristine four-piece main bathroom, and a handy laundry cupboard. The finished walk-out lower level offers extra living space with an expansive recreation room, a fourth bedroom ov
$ 1,109,000
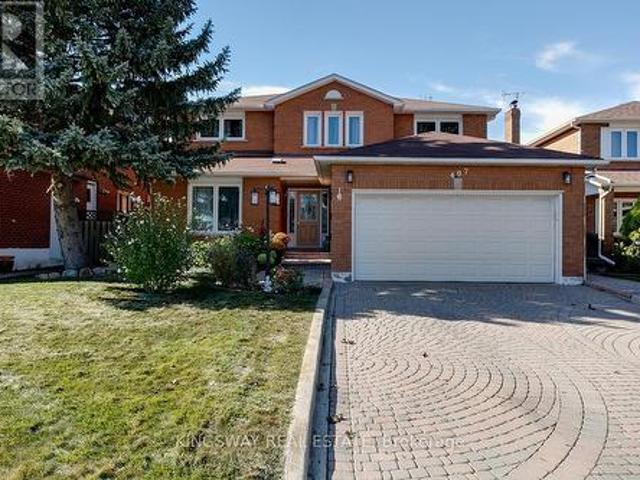
407 Glenashton Drive, Oakville, ON, L6H 4V7 house for sale | Listing ID W13837 | Royal LePage
View photo
House · for sale
$ 1,599,000
New
407 Glenashton Drive, Oakville, ON, L6H 4V7 house for sale | Listing ID W13837 | Royal LePage
Casa Loma
· House
· Garden · Office room · Parking · Fireplace · Cellar
Casa Loma · House · Garden · Office room · Parking · Fireplace · Cellar
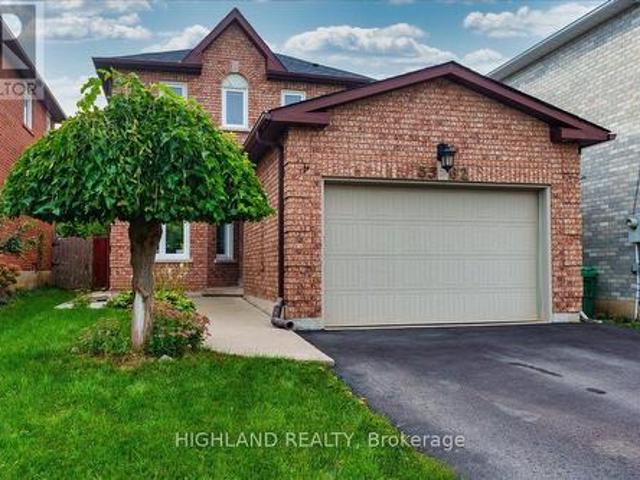
Lovingly cared for by the original owners, this immaculate all-brick detached home offers approximately 3,000 sq. Ft. above grade with 4 bedrooms and 4 bathrooms. A stunning open-to-above curved staircase creates a grand first impression, while spacious principal rooms provide plenty of room for everyday living and entertaining. The main floor features a formal living and dining room, a versatile office or additional bedroom, and an open-concept kitchen combined with a generous breakfast area-perfect for large family gatherings. The family room features a cozy fireplace and walkout to the private backyard with no rear neighbours, a garden shed and vegetable garden. Upstairs, enjoy hardwood floors throughout. The spacious primary bedroom features a walk-in closet and 4-piece ensuite, complemented by three additional well-sized bedrooms. The partially finished basement extends the living space with a media room, 3-piece bathroom and workshop. Complete with a double garage and a carpet-fr
$ 1,599,000
55 Kenneth Kirby Lane, Whitchurch Stouffville, ON, L4A 4W8 house for sale | Listing ID N13838 | Royal LePage
View photo
House · for sale
$ 758,800
New
55 Kenneth Kirby Lane, Whitchurch Stouffville, ON, L4A 4W8 house for sale | Listing ID N13838 | Royal LePage
Casa Loma
· House
· Office room · Balcony · Parking · Equipped kitchen
Casa Loma · House · Office room · Balcony · Parking · Equipped kitchen
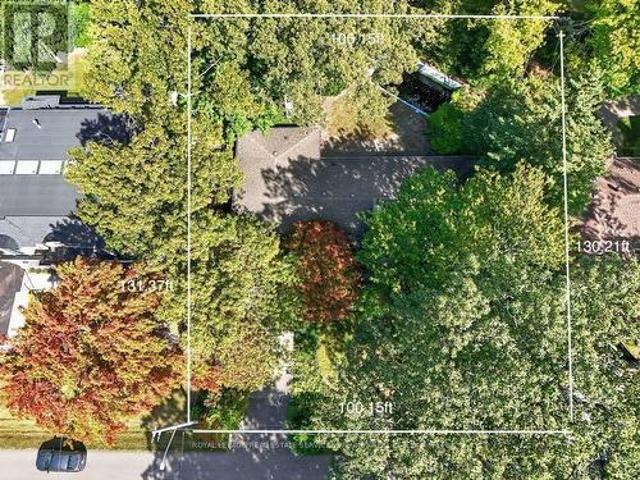
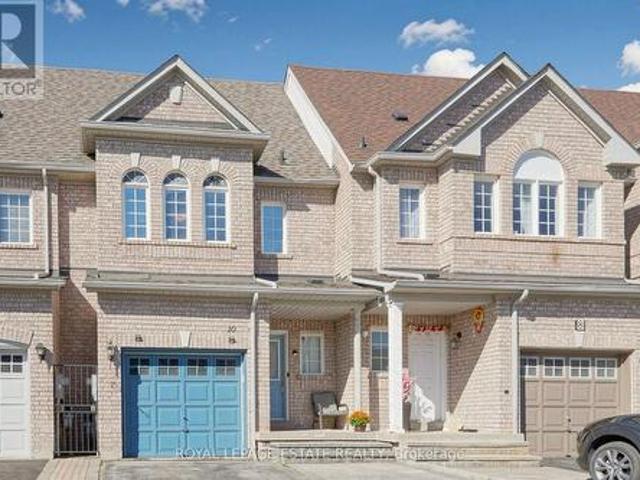
Some homes are bright. This one is bright from the front door all the way up to the rooftop. Built in 2024, 55 Kenneth Kirby Lane is a 2 bed, 3 bath Freehold Townhouse that lives bigger than its footprint. Plus it has an extra-long driveway (where size will always matter), giving you up to 3 parking spots on the driveway and another in the garage itself. The main floor is fully open, with upgraded laminate flooring throughout (aka no carpet in sight), a powder room for guests and a balcony off the kitchen that will become your default spot for morning coffee and summer cocktails. The kitchen comes equipped with an upgraded KitchenAid double door fridge with water & ice, Whirlpool stove and dishwasher, and upgraded Fisher & Paykel range hood, plus an added water softener (2024). Upstairs, the primary ensuite has double sinks and an oversized shower with an upgrade glass door, and the hall linen closet is big enough to actually be useful. The second bedroom is the perfect nursery, office
$ 758,800
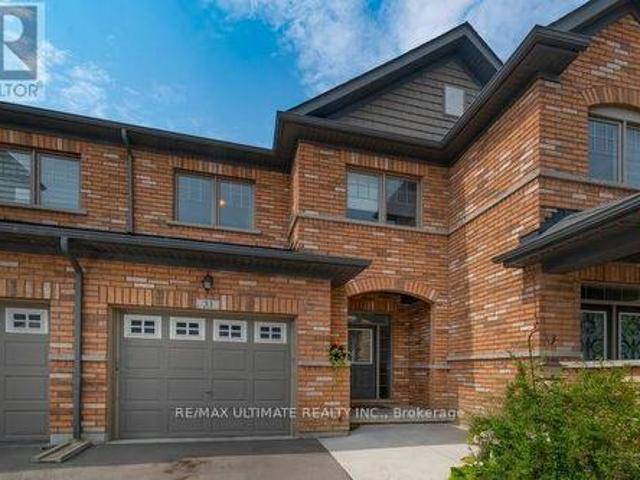
31 Davenfield Circle, Brampton, ON, L6P 4M2 house for sale | Listing ID W13834 | Royal LePage
View photo
House · for sale
$ 799,900
New
31 Davenfield Circle, Brampton, ON, L6P 4M2 house for sale | Listing ID W13834 | Royal LePage
Casa Loma
· House
· Patio · Garden · Office room · Parking · Cellar
Casa Loma · House · Patio · Garden · Office room · Parking · Cellar
Freehold Townhouse Upgraded. Hardwood & Ceramic Floors Thruout. Open Concept Main Floor, W/Sun Filled'L-Shaped' Lr/Dr. Picture Window & Patio Door Span The Back Of The House Allowing For Natural Sunlight. Upgraded Kit Features Breakfast Bar, SS Appliances, Ceramic Floor & Backsplash, Cupboards Extended To The Ceiling. Access To Garage & 2Pce Bath. Hardwood Staircase Leads To The Primary Bedroom Which Boasts A W/I Closet, With Oversized W/I Shower With Ceramics & Glass Doors Which Overlooks The No Maintenance Backyard Covered With Artificial Turf, Two Other Generous Sized Bedrooms Overlooking Front Yard And A 4Pce Bath. Finished Basement W/Cozy Rec Room, Laminate Floor, 3Pce Bath And A Cold Cellar. Great Space For A Home Office Or Extra Family Living Space. Side Gate Has Easy Access To The Back Of The Garage. This Is An Extra Added Bonus For A Townhome And Makes Lawn Maintenance Much Easier. (Id: 27)
$ 799,900
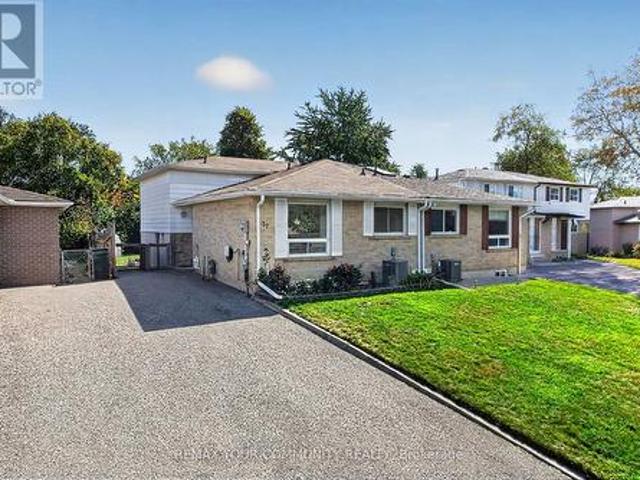
37 Coxworth Crescent, Toronto, ON, M1B 1E2 house for sale | Listing ID E13833 | Royal LePage
View photo
House · for sale
$ 768,800
New
37 Coxworth Crescent, Toronto, ON, M1B 1E2 house for sale | Listing ID E13833 | Royal LePage
Casa Loma
· House
· Garden · Office room · Cellar
Casa Loma · House · Garden · Office room · Cellar
Welcome to this solidly built and spacious 4-level backsplit, ideally situated in a desirable, family-friendly neighbourhood. Offering 4 bedrooms in total and a versatile multi-level layout, this well-maintained home provides generous space for growing families, extended family, or those seeking flexible living options. The family-sized kitchen features ample cabinetry and workspace, while the spacious living and dining rooms offer an inviting setting for both everyday living and entertaining. The ground-floor bedroom, one of four bedrooms in the home, features a convenient walkout to the backyard and offers excellent flexibility for guests, a home office, or extended family. The finished basement extends the living space with a generous recreation room and wet bar-perfect for movie nights, entertaining, and family gatherings. Abundant storage throughout adds to the home's practicality. Step outside to enjoy the huge private backyard offering plenty of room for outdoor recreation, gard
$ 768,800
6 Standbridge Court, Toronto, ON, M1B 2S5 house for sale | Listing ID E13835 | Royal LePage
View photo
House · for sale
$ 799,000
New
6 Standbridge Court, Toronto, ON, M1B 2S5 house for sale | Listing ID E13835 | Royal LePage
Casa Loma
· House
· Patio · Garden · Fireplace · Swimming pool · Deck · Parking
Casa Loma · House · Patio · Garden · Fireplace · Swimming pool · Deck · Parking
A rare opportunity to enjoy fully detached living with four bedrooms upstairs on quiet Stanbridge Court in Toronto! Offering 1,814 sq. ft. Of total usable space, PLUS an inviting insulated solarium, this lovingly maintained home has room for everyday life and a little downtime. Driveway parking for up to six cars means room for company without the parking shuffle. The standout solarium features an electric fireplace and abundant windows overlooking the beautifully landscaped backyard. Enjoyed daily by the current owners for dining and relaxing, it might just become your favourite room! Step outside to the attached low-maintenance composite deck with an included hot tub, while a concrete patio sets the stage for summer barbecues. Morning coffee, dinner with a view and an evening soak-all without leaving home. Inside, separate living and dining areas and a main-floor office complement the four second-floor bedrooms, offering flexibility for family life and working from home. The lower le
$ 799,000
8 Chapel Gully Trail, King, ON, L7B 0A1 house for sale | Listing ID N13839 | Royal LePage
View photo
House · for sale
$ 1,900,000
New
8 Chapel Gully Trail, King, ON, L7B 0A1 house for sale | Listing ID N13839 | Royal LePage
Casa Loma
· House
· Fireplace
Casa Loma · House · Fireplace
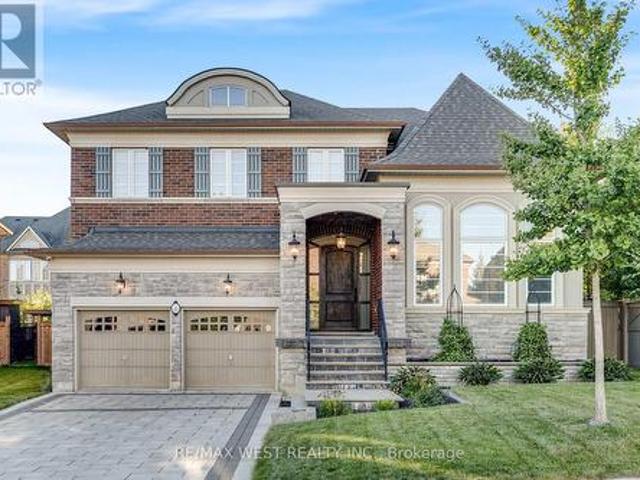
Exceptional Luxury Living on a Premium Lot! Stunning curb appeal welcomes you to this beautifully crafted and meticulously maintained residence, featuring a striking stone and brick exterior, and an impressive custom 8' arched front door with sidelights. Situated on a premium lot on a quiet street, this superb home offers over 4,000 sq. Ft. above grade with a sophisticated layout designed for both everyday living and elegant entertaining. Soaring ceilings, an open staircase, and abundant natural light create an impressive sense of space. The spectacular sunken living room features an elevated ceiling, while the stunning chef-inspired Selba kitchen boasts a custom centre island, servery and walk-in pantry, flowing seamlessly into the spacious dining room with elegant coffered ceiling. The sun-filled breakfast area overlooks the grounds, while the expansive family room showcases a custom tray ceiling and gas fireplace. The main-floor laundry provides convenient access to the large tandem
$ 1,900,000
11 Lynda Mcneil Place, Markham, ON, L3S 3E4 house for sale | Listing ID N13833 | Royal LePage
View photo
House · for sale
$ 1,425,000
New
11 Lynda Mcneil Place, Markham, ON, L3S 3E4 house for sale | Listing ID N13833 | Royal LePage
Casa Loma
· House
· Office room · Gym · Cellar
Casa Loma · House · Office room · Gym · Cellar
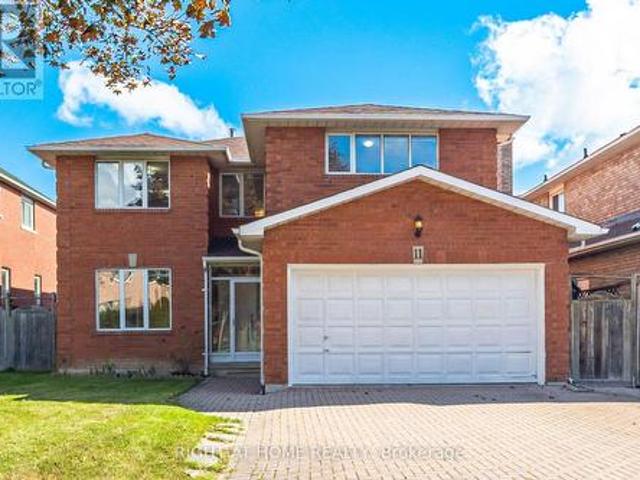
Welcome to this bright and sun-filled rare 5-bedroom detached home, proudly owned and lovingly maintained, nestled on a quiet cul-de-sac in the highly sought-after Middlefield community. Situated on a generous 45-foot lot, this spacious residence offers an ideal setting for growing or multi-generational families. The main and upper levels showcase beautiful hardwood flooring, complemented by spacious formal living and dining rooms, a warm and inviting family room, and a dedicated private study-perfect for a home office, homework area, or quiet retreat. Five generously sized bedrooms provide plenty of space for the entire family, while the primary bedroom features an elegant French-door entrance, walk-in closet, and private ensuite. A striking curved wood staircase leads to a large, unspoiled basement offering exceptional potential for a recreation room, home gym, additional living space, or future in-law suite. Ideally located in one of Markham's established family-friendly neighbourho
$ 1,425,000
938 75 Weldrick Road E, Richmond Hill, ON, L4C 0H9 townhouse for sale | Listing ID N13836 | Royal LePage
View photo
Townhouse · for sale
$ 720,000
New
938 75 Weldrick Road E, Richmond Hill, ON, L4C 0H9 townhouse for sale | Listing ID N13836 | Royal LePage
Casa Loma
· Townhouse
Casa Loma · Townhouse
Beautifully Renovated 3-Bedrooms and 3. Washrooms Condo Townhome in the Highly Sought-After Observatory Community. Move-in ready and thoughtfully updated throughout, this stunning home offers low maintenance fees and a long list of recent upgrades. Features include a brand-new Kitchen with custom cabinetry, granite countertops, new Pot lights throughout, Fresh Paint, hardwood and laminate flooring, renovated (partially) bathrooms with modern Vanities and Fixtures, new Windows, a new Front Entry Door, and New Closet Doors. Featuring 3 spacious bedrooms and 3 bathrooms, this home offers a functional open-concept main floor that seamlessly extends to a picturesque private patio-perfect for outdoor dining, entertaining, or simply relaxing. Located in the prestigious Observatory community, just steps to H Mart, Hillcrest Mall, T&T Supermarket, Viva Transit, parks, restaurants, and everyday amenities. Easy access to GO Transit, Highways 404 and 407, and top-ranked schools makes this an excep
$ 720,000
2247 Rodick Road, Markham, ON, L6C 1R1 house for sale | Listing ID N13836 | Royal LePage
View photo
House · for sale
$ 2,498,000
New
2247 Rodick Road, Markham, ON, L6C 1R1 house for sale | Listing ID N13836 | Royal LePage
Casa Loma
· House
· Office room · Cellar
Casa Loma · House · Office room · Cellar
Welcome to 2247 Rodick Road, an exceptional detached residence situated on a premium 70.22 x 109.69 ft south-facing lot in Markham's prestigious Cachet community. Extensively renovated with quality upgrades throughout, this elegant 4+2 bedroom, 5-bathroom home offers an outstanding combination of space, comfort and functionality. The bright open-concept main level features generous principal rooms, bay windows and a beautifully upgraded chef-inspired kitchen with an oversized centre island, 48' custom hood, 48' range and 60' refrigerator. Ideal for everyday family living and entertaining. Upstairs, spacious bedrooms are complemented by heated floors in all second-floor bathrooms. The home also features a private theatre with professional-grade built-in surround sound. The legal finished walk-out basement offers a separate entrance, 2 additional bedrooms, bathroom and living space, providing exceptional flexibility for extended family, guests, a home office and potential income opportun
$ 2,498,000
203 Centennial Road, Toronto, ON, M1C 2A2 house for sale | Listing ID E13834 | Royal LePage
View photo
House · for sale
$ 999,000
New
203 Centennial Road, Toronto, ON, M1C 2A2 house for sale | Listing ID E13834 | Royal LePage
Casa Loma
· House
· Office room
Casa Loma · House · Office room
Welcome to 203 Centennial Rd Exceptional Family Living in Port Union! Discover this spacious, beautifully maintained backsplit in the sought-after Port Union community. Thoughtfully updated and move-in ready, this home offers the perfect blend of comfort, versatility, and location ideal for growing families, multi-generational living, or buyers seeking additional income potential. Enjoy bright, inviting interiors featuring new upper-level flooring, fresh paint, modern light fixtures, and updated bathrooms. The spacious living and dining areas are perfect for family living and entertaining. The versatile 3+2 bedroom layout provides ample space for family, guests, or a home office. The updated kitchen features a brand-new stove and range hood. The finished lower level offers excellent flexibility as additional living space, a home office, guest accommodations, in-law suite, or potential rental space. Highlights: New upgraded front veranda Brand-new driveway New stove & range hood New upp
$ 999,000
3362 Bobwhite Mews, Mississauga, ON, L5N 6E7 house for sale | Listing ID W13838 | Royal LePage
View photo
House · for sale
$ 899,900
New
3362 Bobwhite Mews, Mississauga, ON, L5N 6E7 house for sale | Listing ID W13838 | Royal LePage
Casa Loma
· House
· Garden · Air conditioning · Cellar
Casa Loma · House · Garden · Air conditioning · Cellar
Absolutely Gorgeous Detached Home In Lisgar. Mississauga, Hardwood Floors, New Washrooms, Roof, Drive Way, Ac, And Much More. Finished Basement, Water Heater. Top Of The Line Stainless Steel Appliances, Large Master Bedroom With Walk in Closet, Nice Yard. Great Location, Close To Schools, Parks And Public Transportation, Great Curb Appeal, Don't Miss This One. (Id: 27)
$ 899,900
1519 Elite Road, Mississauga, ON, L5J 3B3 house for sale | Listing ID W13835 | Royal LePage
View photo
House · for sale
$ 1,749,999
New
1519 Elite Road, Mississauga, ON, L5J 3B3 house for sale | Listing ID W13835 | Royal LePage
Casa Loma
· House
· Garden
Casa Loma · House · Garden
This rare 100-ft frontage lot offers an exciting canvas for builders, investors, or those dreaming of creating a custom residence perfectly tailored to their lifestyle. Surrounded by impressive custom-built homes and in a mature, established neighbourhood. The existing bungalow boasts approximately 2,100 sq. Ft. of above-grade living space and offers plenty of potential to renovate, reimagine, or make your own. Step outside to a private backyard perfect for enjoying long summer days with family and friends. Families will appreciate the convenience of being within walking distance of Lorne Park Secondary School, while commuters will love the easy access to Clarkson GO and the QEW. Just minutes away, discover the vibrant shops, restaurants, cafes, and waterfront trails of Port Credit, adding an exceptional lifestyle component to this already sought-after location. Whether you envision transforming the existing home or building your dream residence from the ground up, this rare Lorne Park
$ 1,749,999
61 Bluenose Crescent, Toronto, ON, M1C 4S2 house for sale | Listing ID E13835 | Royal LePage
View photo
House · for sale
$ 1,445,000
New
61 Bluenose Crescent, Toronto, ON, M1C 4S2 house for sale | Listing ID E13835 | Royal LePage
Casa Loma
· House
Casa Loma · House
Welcome to this beautifully appointed home offering over 3,000 sq. Ft. of living space in the sought-after Highland Creek/Ellesmere Village area, ideally located near the University of Toronto Scarborough. Warm and inviting throughout, the home features hardwood flooring, large windows, and an impressive foyer that flows into the spacious living and dining areas-perfect for both everyday living and entertaining. The bright kitchen and breakfast area open seamlessly to the family room, creating a comfortable and functional space for the whole family. Upstairs, the expansive primary bedroom offers a peaceful retreat, while the fully renovated lower level features a complete kitchen, three bedrooms, and a full bathroom-ideal for multi-generational living, extended family, or additional rental income. Conveniently located within walking distance of the University of Toronto Scarborough and Centennial College, and close to the upcoming Scarborough Academy of Medicine and Integrated Health (
$ 1,445,000
52 Robbie Crescent, Ajax, ON, L1S 3N2 townhouse for sale | Listing ID E13838 | Royal LePage
View photo
Townhouse · for sale
$ 539,000
New
52 Robbie Crescent, Ajax, ON, L1S 3N2 townhouse for sale | Listing ID E13838 | Royal LePage
Casa Loma
· Townhouse
· Office room · Cellar
Casa Loma · Townhouse · Office room · Cellar
Steps to the Lake! Spacious 3-Bedroom Townhome with Finished Basement with Rec room and den. Welcome to this beautiful townhome nestled in one of Ajax's sought-after lakeside communities. Offering a functional layout, modern finishes, and excellent natural light, this move-in-ready home is ideal for families, first-time buyers, downsizers, or investors. The bright and inviting kitchen features a convenient breakfast bar and a walkout leading directly to the private backyard-perfect for outdoor entertaining, children, or simply relaxing in your own private space. The upper level offers three comfortable bedrooms and a full bathroom. Freshly painted throughout and enhanced with vinyl flooring and updated stairs, this home is ready to enjoy with minimal work required. The finished basement provides valuable additional living space and can easily function as a family room with a second office space. The property offers added privacy, extra natural light, and a desirable sense of space. Enj
$ 539,000
8 Sayor Drive, Ajax, ON, L1T 3K2 house for sale | Listing ID E13840 | Royal LePage
View photo
House · for sale
$ 1,100,000
New
8 Sayor Drive, Ajax, ON, L1T 3K2 house for sale | Listing ID E13840 | Royal LePage
Casa Loma
· House
· Fireplace · Deck · Parking · Cellar
Casa Loma · House · Fireplace · Deck · Parking · Cellar
Detached 4 Bed 4 Bath Home In Ajax's Desirable Central West Community. 50 Ft Lot. Freshly Painted. Bright Living & Dining Room. Hardwood Flooring On Main. Oak Stairs. Spacious Family Room With Fireplace & Walk Out To Deck. Kitchen Featuring Quartz Countertops, Centre Island & Upgraded Flooring. Breakfast Area With Walkout To Deck. Primary Bedroom With Walk-In Closet & 6-Piece Ensuite. Updated Shower In The Upstairs Bathroom. Finished Basement With Recreation Room, Kitchen, Den & 4-Piece Bathroom. Separate Side Basement Entrance. Easy Interior Access From Garage. 6 Parking Spaces. Conveniently Located Near Schools, Parks, Trails, Shopping, Ajax GO Station & Highways 401 And 407. (Id: 27)
$ 1,100,000
1163 Cayente Place, Mississauga, ON, L5H 3B9 house for sale | Listing ID 40861 | Royal LePage
View photo
House · for sale
$ 2,099,000
New
1163 Cayente Place, Mississauga, ON, L5H 3B9 house for sale | Listing ID 40861 | Royal LePage
Casa Loma
· House
· Garden · Fireplace
Casa Loma · House · Garden · Fireplace
The perfect family home in the heart of prestigious Lorne Park. This cherished home has remained in the same family for over 40 years & is finally ready for a new one to call it home. Designed with family living in mind, the home features an ideal layout filled with natural light from an abundance of windows. Impeccably maintained & thoughtfully upgraded over the years, it features hardwood flooring & pot lights throughout. The spacious principal rooms are perfect for entertaining, holidays, & everyday living. There is ample space for children to play, grow, & create lasting memories. At the heart of the home is the gourmet kitchen with Quartz counters, stainless steel appliances, & an eat-in peninsula. The spacious living room has a gas fireplace & hardwood floors, & it overlooks both the front & back yards. The dining room is ideal for hosting family gatherings & includes a perfect nook for a servery. The cozy family room offers additional space with a second gas fireplace, hardwood
$ 2,099,000
94 Settlers Road E, Oakville, ON, L6H 7W5 house for sale | Listing ID W13840 | Royal LePage
View photo
House · for sale
$ 1,380,000
New
94 Settlers Road E, Oakville, ON, L6H 7W5 house for sale | Listing ID W13840 | Royal LePage
Casa Loma
· House
· Garden · Balcony · Fireplace · Cellar
Casa Loma · House · Garden · Balcony · Fireplace · Cellar
Welcome To This Fully Renovated 3 Bedroom 5 Bath Townhome In Oakville! Tastefully Renovated With High End Finishes Throughout Built In 2023. Eat In Kitchen With Island And Stainless Steel Appliances! Open Concept Living Area With Dining Room And Walk Out To Spacious Fenced In Backyard Featuring Beautiful Landscaping And Gazebo. 3 Large Bedrooms Upstairs With 4th Bedroom/Media Room W/ Rough In Speaker Wire, Electric Fireplace And Walk Out To Balcony And Wet Bar. Finished Basement With High Ceilings, Rec Room And Bathroom. (Id: 27)
$ 1,380,000
10 Dooley Crescent, Ajax, ON, L1T 4J4 house for sale | Listing ID E13837 | Royal LePage
View photo
House · for sale
$ 719,000
New
10 Dooley Crescent, Ajax, ON, L1T 4J4 house for sale | Listing ID E13837 | Royal LePage
Casa Loma
· House
· Garden · Office room · Fireplace · Deck · Parking · Cellar
Casa Loma · House · Garden · Office room · Fireplace · Deck · Parking · Cellar
Welcome to this beautifully updated freehold townhome in North West Ajax, offering spacious living, thoughtful updates and exceptional versatility for today's family. The bright, open-concept main floor features hardwood floors, large windows and a modern kitchen with quartz countertops, stainless steel appliances and a convenient breakfast bar, perfect for casual meals and entertaining. The spacious primary bedroom offers double closets and a private ensuite, while the upper level also features brand new flooring in the primary bedroom and brand-new bathroom vanities. The finished basement adds valuable living space and features a 3-piece bathroom, electric fireplace and separate walk-out to the backyard. This versatile space is ideal for extended family, in-laws, guests, a home office or additional recreation space. Outside, enjoy the backyard and upper sun deck, providing great spaces to relax, entertain and enjoy the warmer months. With 3+1 bedrooms, 4 bathrooms and parking for up
$ 719,000
94 E Settlers Road E, Oakville, ON, L6H 7W5 house for sale | Listing ID 40867 | Royal LePage
View photo
House · for sale
$ 1,380,000
New
94 E Settlers Road E, Oakville, ON, L6H 7W5 house for sale | Listing ID 40867 | Royal LePage
Casa Loma
· House
· Garden · Balcony · Fireplace · Cellar
Casa Loma · House · Garden · Balcony · Fireplace · Cellar
Welcome To This Fully Renovated 3 Bedroom 5 Bath Townhome In Oakville! Tastefully Renovated With High End Finishes Throughout Built In 2023. Eat In Kitchen With Island And Stainless Steel Appliances! Open Concept Living Area With Dining Room And Walk Out To Spacious Fenced In Backyard Featuring Beautiful Landscaping And Gazebo. 3 Large Bedrooms Upstairs With 4th Bedroom/Media Room W/ Rough In Speaker Wire, Electric Fireplace And Walk Out To Balcony And Wet Bar. Finished Basement With High Ceilings, Rec Room And Bathroom. (Id: 7525)
$ 1,380,000
1491 Robillard Road, Mississauga, ON, L5J 3K3 house for sale | Listing ID W13835 | Royal LePage
View photo
House · for sale
$ 1,599,900
New
1491 Robillard Road, Mississauga, ON, L5J 3K3 house for sale | Listing ID W13835 | Royal LePage
Casa Loma
· House
· Garden · Fireplace · Swimming pool
Casa Loma · House · Garden · Fireplace · Swimming pool
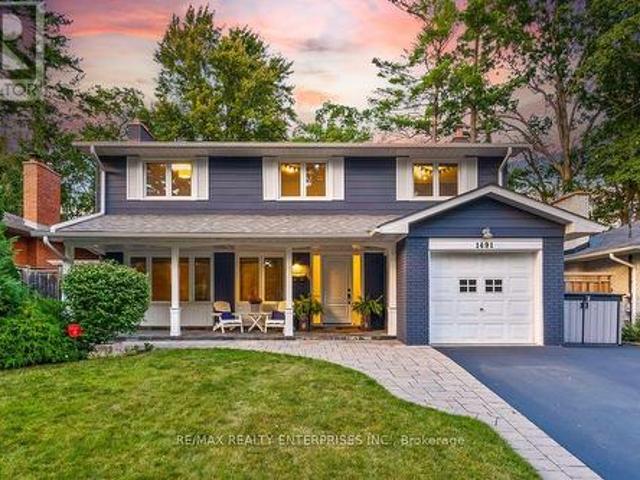
Welcome to the home you have been waiting for! Beautifully and professionally upgraded, this two-storey family home offers the ultimate blend of modern finishes and everyday comfort. Nestled in one of Mississauga's most desirable & established neighbourhoods, this 4-bed, 4-bath property is designed to impress from the moment you arrive. Step inside to a bright, open-concept main floor enhanced by rich hardwood flooring and a warm gas fireplace that anchors the living space. The kitchen is open and bright, featuring sleek quartz countertops, premium stainless steel appliances, and an eat-in island perfect for casual family mornings orhosting guests. Step through the walk-out from the kitchen onto a stunning covered deck-ideal for relaxation and entertaining-which overlooks your private, resort-style backyard oasiscomplete with a sparkling salt water pool. Upstairs offers four generously sized bedrooms and well-appointed bathrooms. The private primary suite serves as a true sanctuary, bo
$ 1,599,900
174 Canyon Hill Avenue, Richmond Hill, ON, L4C 0R3 house for sale | Listing ID N13834 | Royal LePage
View photo
House · for sale
$ 1,588,000
New
174 Canyon Hill Avenue, Richmond Hill, ON, L4C 0R3 house for sale | Listing ID N13834 | Royal LePage
Casa Loma
· House
· Fireplace
Casa Loma · House · Fireplace
Your family will love this renovated, newer-built (2001) home in sought-after Westbrook, an established community prized for its top-ranking schools, including St. Theresa of Lisieux CHS (#1 in Ontario, 2025) & Richmond Hill HS, plus an unbeatable location near transit, parks, trails, community centres & all amenities. Boasting 2740 sq. ft. Above ground and over 3400 sq. Ft. of total living space, the bright open-concept layout is filled with natural light from abundant windows and showcases generous principal rooms, designer finishes, brand-new wide-plank flooring & trim throughout, and tons of storage. Step through the double-door entrance and you're greeted by an elegant spiral staircase, just refinished with new posts & decorative black iron pickets, alongside a regal living & dining room with crown moulding & smooth ceilings. The inviting family room also features smooth ceilings and centres around a cozy gas fireplace, while the roomy kitchen comes equipped with stainless steel S
$ 1,588,000
18 Feint Drive, Ajax, ON, L1T 0E5 house for sale | Listing ID E13840 | Royal LePage
View photo
House · for sale
$ 799,900
New
18 Feint Drive, Ajax, ON, L1T 0E5 house for sale | Listing ID E13840 | Royal LePage
Casa Loma
· House
· Garden · Fireplace
Casa Loma · House · Garden · Fireplace
Welcome to 18 Feint Dr, a beautifully maintained 3-bedroom, 3-bathroom stone and brick home in a family-friendly Ajax neighbourhood. This move-in-ready home features a spacious family room with a cozy fireplace, pot lights, and surround sound, along with a bright breakfast area overlooking the backyard. The kitchen offers stainless steel appliances and ample storage. The primary bedroom features a renovated ensuite with a separate stand-up shower and walk-in closet. Additional features include a convenient garage-to-home entrance, upper-level laundry, a maple staircase and plenty of storage throughout. Recent updates include a new roof and interlocking in 2026, a new furnace, and waterproofing and foundation work completed in 2025. A great opportunity to move into a home with many important updates already completed. (Id: 27)
$ 799,900
902 Laurier Avenue, Milton Tm Timberlea, ON, L9T 4H6 house for sale | Listing ID W13840 | Royal LePage
View photo
House · for sale
$ 920,000
New
902 Laurier Avenue, Milton Tm Timberlea, ON, L9T 4H6 house for sale | Listing ID W13840 | Royal LePage
Casa Loma
· House
· Garden · Fireplace · Deck · Parking · Cellar
Casa Loma · House · Garden · Fireplace · Deck · Parking · Cellar
Welcome to 902 Laurier Ave, a beautifully maintained link home nestled in Milton's sought-after and mature Timberlea community. Filled with natural light and thoughtfully updated, this spacious 3+1 bedroom, 3-bathroom home offers comfortable living in a welcoming, family-friendly neighbourhood. The main floor features hardwood flooring, a bright and inviting layout, and a cozy living room with gas fireplace. The primary bedroom offers a private ensuite and walk-in closet, while the finished basement provides additional living space with a versatile family room and fourth bedroom. Loaded with desirable upgrades, including walkout garden doors, extra-insulated vinyl siding, crown moulding, California shutters, insulated garage door, kitchen island, and a beautiful pebble-stone walkway. Recent updates include fresh paint and a new back deck, making this home move-in ready. Enjoy the convenience of being close to shopping, excellent schools, parks, and major highways including the 401, 407
$ 920,000
39 Glengowan Road, Toronto, ON, M4N 1G1 house for sale | Listing ID C13832 | Royal LePage
View photo
House · for sale
$ 2,659,000
New
39 Glengowan Road, Toronto, ON, M4N 1G1 house for sale | Listing ID C13832 | Royal LePage
Casa Loma
· House
· Garden
Casa Loma · House · Garden
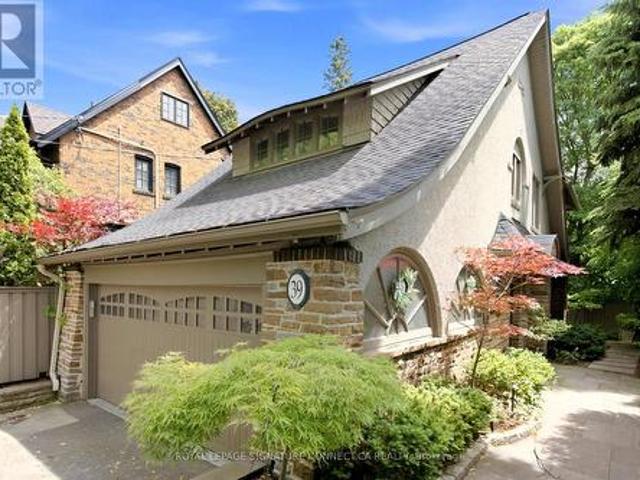
In a neighbourhood where families put down roots for generations, 39 Glengowan Road offers something increasingly rare: a character-filled Lawrence Park home with nearly 3,500 sq. Ft. of total living space on a substantial ravine lot. Timeless curb appeal gives way to generously sized principal rooms, abundant natural light and the warmth of a home that has evolved for modern family life. The well-appointed kitchen features premium Miele and JennAir appliances, while the home's thoughtful updates complement its original character. With room to gather, entertain and spread out, this is a home built for every stage of family life. Beyond the house, mature trees and the Blythwood Ravine create a remarkably private setting. The expansive grounds feature professionally designed landscaping, granite pathways, irrigation, landscape lighting and a rarely offered multi-sport court-a backyard with space for children to play and adults to entertain. Close to sought-after schools, parks, transit a
$ 2,659,000
2307 Stone Glen Crescent, Oakville, ON, L6M 0C9 house for sale | Listing ID W13841 | Royal LePage
View photo
House · for sale
$ 934,999
New
2307 Stone Glen Crescent, Oakville, ON, L6M 0C9 house for sale | Listing ID W13841 | Royal LePage
Casa Loma
· House
· Patio · Garden · Office room · Parking · Cellar
Casa Loma · House · Patio · Garden · Office room · Parking · Cellar
Welcome to 2307 Stone Glen Cres. This beautiful townhome offers 3 bedrooms, 3.5 bathrooms, and a finished basement, providing plenty of space for the whole family. The bright living and dining area flows into a gorgeous white kitchen featuring quartz countertops, a matching backsplash, and brand new stainless steel appliances. Upstairs, you'll find brand new carpeting throughout. The spacious primary bedroom includes two closets and a 4 piece ensuite. Two additional generously sized bedrooms and a main bathroom complete the upper level. The finished basement adds even more versatile living space along with a third full bathroom. Perfect for a home office, kids' hangout area, or guest suite. Step outside to enjoy the tranquil backyard with a lovely patio and grass area, ideal for BBQs and relaxing with family during the warmer months. This home also offers parking for up to three cars in the driveway. Ideally located within walking distance to a large FreshCo plaza and Oakville Trafalga
$ 934,999
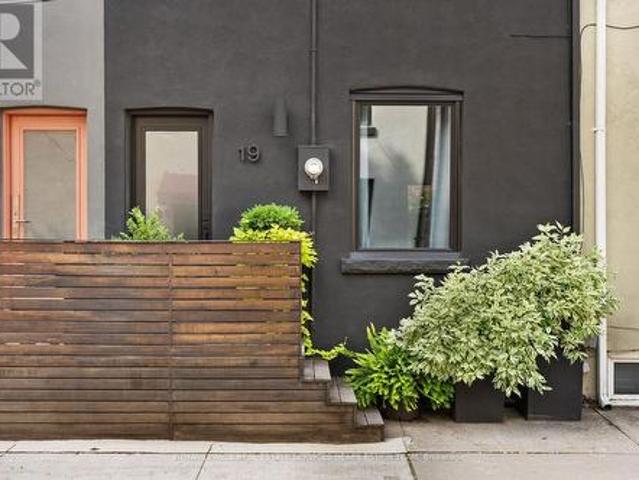
19 Wascana Avenue, Toronto, ON, M5A 1V6 house for sale | Listing ID C13832 | Royal LePage
View photo
House · for sale
$ 1,188,000
New
19 Wascana Avenue, Toronto, ON, M5A 1V6 house for sale | Listing ID C13832 | Royal LePage
Casa Loma
· House
· Garden · Office room · Deck
Casa Loma · House · Garden · Office room · Deck
Welcome to 19 Wascana Avenue, a character-filled 3-bedroom, 1-bathroom home tucked into the heart of Corktown. This incredible residence pairs stylishly designed interiors with warm wood details, skylights and thoughtful architectural touches throughout. The main floor offers an inviting living and dining space alongside a new, contemporary kitchen with stainless steel appliances and direct access to a lush, private back deck and garden. An urban oasis perfect for morning coffee, summer dinners and entertaining. Upstairs, three bedrooms offer flexibility for family, guests or a home office, while skylights bring natural light into the upper levels. Ideally located near the Distillery District, Riverdale, Leslieville and St. Lawrence Market, with parks, trails, cafés and restaurants all close by. Enjoy easy access to the TTC (including the future Ontario Line), DVP, Gardiner and downtown core. Distinctive, inviting and full of character, 19 Wascana is urban living with a personality you
$ 1,188,000
64 Narrow Valley Crescent, Brampton, ON, L6R 2M4 house for sale | Listing ID W13833 | Royal LePage
View photo
House · for sale
$ 871,911
New
64 Narrow Valley Crescent, Brampton, ON, L6R 2M4 house for sale | Listing ID W13833 | Royal LePage
Casa Loma
· House
· Garden · Parking · Fireplace · Deck · Cellar
Casa Loma · House · Garden · Parking · Fireplace · Deck · Cellar
A Very Neat & Clean, Beautiful Detached Home with 3 Bedroom, 2 Full bathrooms and 1 x 2pc powder room. In Area Of High Demand In Springdale. Hardwood Floor on Main Level, Broadloom on 2nd Floor. Family Room features Gas Fireplace, 2nd Floor Laundry. Upgraded Blinds. Finished Basement with Separate Entrance. Kitchen w/o to Wood Deck In Fully Fenced Backyard. Double Car Garage with entrance to Home! Close to All Amenities & Access To Schools, Transit, Parks Etc. (Id: 27)
$ 871,911
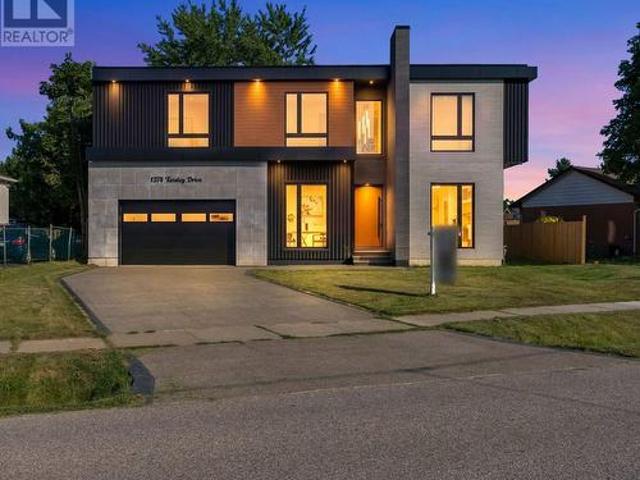
1374 Tansley Drive, Oakville, ON, L6L 2N4 house for sale | Listing ID W13838 | Royal LePage
View photo
House · for sale
$ 2,998,888
New
1374 Tansley Drive, Oakville, ON, L6L 2N4 house for sale | Listing ID W13838 | Royal LePage
Casa Loma
· House
· Office room · Fireplace
Casa Loma · House · Office room · Fireplace
Luxury at every turn! This newly built custom residence in prime west oakville offers over 5,000 sq. FT. of exceptional living space, thoughtfully designed for those who appreciate refined architecture and modern elegance. The striking contemporary exterior is fully landscaped and complemented by an aggregate stone driveway & walkway for outstanding curb appeal. Enter through the oversized front door into a dramatic 23-ft foyer with heated oversized italian tile floors throughout the main level. Soaring 12-ft ceilings, a private office, elegant living room with stone & mirrored feature walls, custom millwork, and floor-to-ceiling windows create a bright and sophisticated setting. The open-to-above family room features a custom diamond-inspired feature double sided tv wall, double-sided dimplex fireplace, and seamlessly connects to the chef's kitchen with a waterfall island, custom cabinetry, built-in miele appliances, and a separate fully equipped prep/spice kitchen. The formal dining
$ 2,998,888

Get email alerts

Don't miss out: be the first to know about new properties

The alert was correctly created

On subscribing you accept the conditions of use and the privacy policy
Alert
Receive new ads in your inbox
Save this search
Receive alerts for new listings

We'll send you an email when we have new properties for: "Houses for sale in Casa Loma"

The alert was correctly created

Get email alerts and be the first to see new listings
Required field
On subscribing I accept the terms of the privacy policy
Perfect! You'll soon start receiving new listings via email
Alert
Receive an email when we have new ads for Houses for sale in Casa Loma
Save this search
Filters

Bedrooms

Area (sq.ft)

sq.ft
sq.ft

Price

$
$

Filter by property type

Bathrooms

Clear all filters
Receive notifications when new entries are published.