824 properties for sale in Casa Rio East

50 Mandalay Bay, Corman Park Rm No. 344, SK, S7T 1E3 house for sale | Listing ID SK042546 | Royal LePage
View photo
House · for sale
$ 2,999,900
50 Mandalay Bay, Corman Park Rm No. 344, SK, S7T 1E3 house for sale | Listing ID SK042546 | Royal LePage
Casa Rio East
· House
· Office room · Fireplace · Swimming pool · Cellar
Casa Rio East · House · Office room · Fireplace · Swimming pool · Cellar
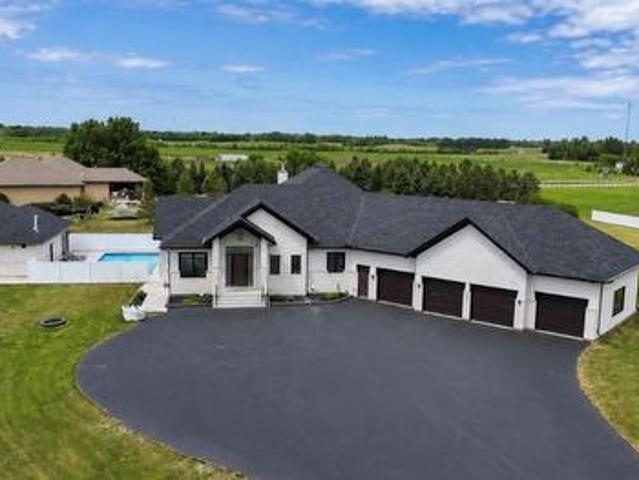
Luxury estate bungalow at Casa Rio East, situated on 2.79 acres, offering 4,171 sq’ plus a fully dev basement and resort-style grounds with a pool and outbuilding. Exceptional construction and mechanical systems throughout, including commercial-grade Ledcor construction. Designed for family living and entertaining. You’re welcomed by a large entry that opens to a grand living space with a central stone fireplace, walls of windows, a large dining area, and a chef-worthy kitchen. The kitchen boasts premium Miele appliances, an oversized island, a separate fully equipped butler’s kitchen, commercial-grade hood fan, and much more—exceptional detail was incorporated throughout. A 4season sunroom with stone fireplace connects to the dining area and overlooks the grounds. The main floor offers three generous bedroom suites, including an impressive primary retreat with a spa-inspired ensuite and dressing room. In addition, the main floor has a large office, laundry room, and boot room with acc
$ 2,999,900
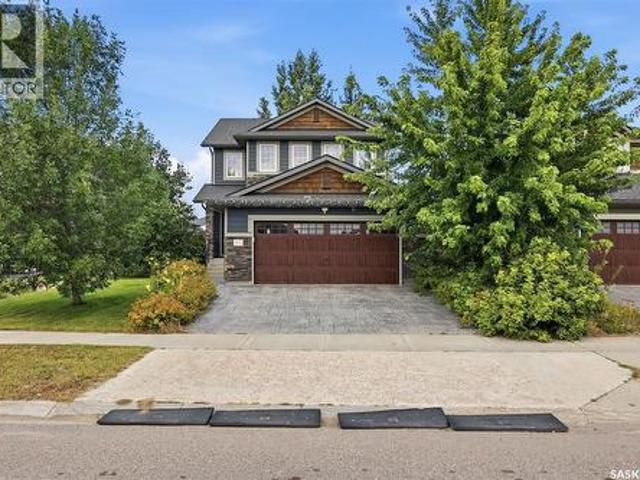
411 Hartley Road, Saskatoon, SK, S7T 0E7 house for sale | Listing ID SK046398 | Royal LePage
View photo
House · for sale
$ 599,900
New
411 Hartley Road, Saskatoon, SK, S7T 0E7 house for sale | Listing ID SK046398 | Royal LePage
Casa Rio East
· House
· Patio · Garden
Casa Rio East · House · Patio · Garden
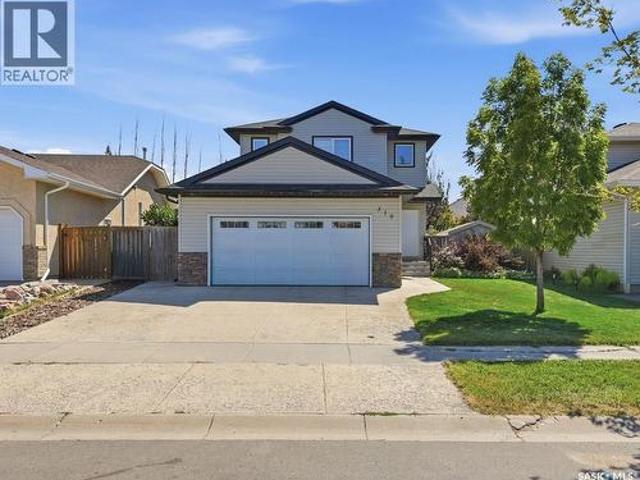
Welcome to this beautiful 2-storey Jastek-built home in the heart of Stonebridge, ideally located directly across from a park and close to an elementary school, shopping, dining, and everyday amenities. Offering approximately 1,610 sq. Ft. (City assessment: 1,654 sq. Ft) of above-grade living space, this well-designed home features 9-foot ceilings on the main floor, beautiful hardwood flooring throughout the living room, dining area, and kitchen, and a bright, open-concept layout perfect for family living and entertaining. The modern kitchen features quartz countertops, soft-close cabinets and drawers, and plenty of storage and workspace. Upstairs, you’ll find three spacious bedrooms, including a generously sized primary bedroom with a walk-in closet and a luxurious 3-piece ensuite featuring heated flooring. A second 3-piece bathroom serves the other bedrooms. A patio door provides easy access to the backyard, which also features a natural gas BBQ hookup and turf in both the front and
$ 599,900
542 Carter Way, Saskatoon, SK, S7L 7J1 house for sale | Listing ID SK046644 | Royal LePage
View photo
House · for sale
$ 389,900
New
542 Carter Way, Saskatoon, SK, S7L 7J1 house for sale | Listing ID SK046644 | Royal LePage
Casa Rio East
· House
· Patio · Garden · Deck · Cellar
Casa Rio East · House · Patio · Garden · Deck · Cellar
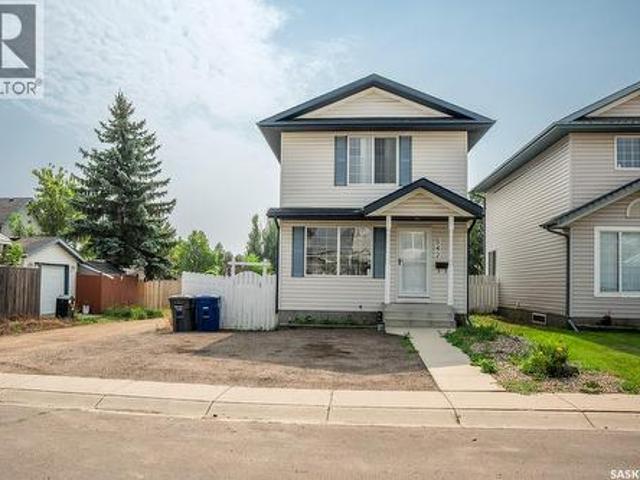
Welcome to this 1,044 sq. Ft. two-storey home, recently updated with a new roof completed approximately two months ago. The main floor features a comfortable living area and an eat-in kitchen with white cabinetry, ample counter space, a double sink and a sliding patio door leading to the back deck. A convenient two-piece bathroom completes the level. Upstairs, you’ll find the bedrooms, a full bathroom and a carpeted landing. The backyard is fully fenced and includes a deck, concrete patio, storage shed and mature trees. The open, unfinished basement provides useful storage today and room for future development. A practical home with a major recent exterior update—come see the layout and potential for yourself. (Id: 27)
$ 389,900
321 V Avenue S, Saskatoon, SK, S7M 3E4 vacant land for sale.
View photo
House · for sale
$ 69,500
New
321 V Avenue S, Saskatoon, SK, S7M 3E4 vacant land for sale.
Casa Rio East
· House
Casa Rio East · House
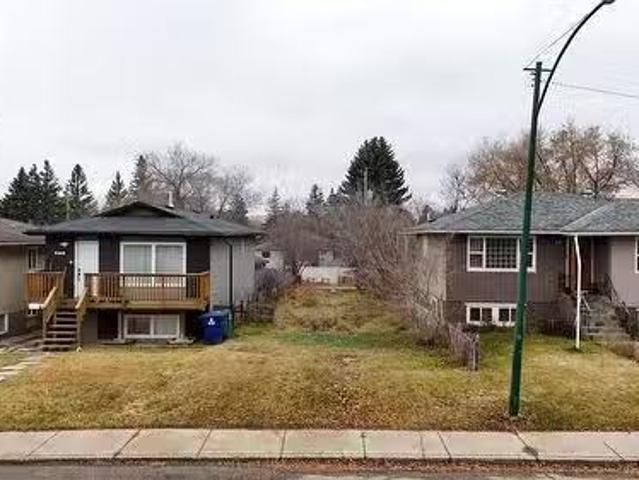
Vacant lot for sale at 321 Avenue V South in the Pleasant Hill area of Saskatoon. Zoned R2, suitable for various residential development options. Located close to all neighbourhood amenities and services. Buyer will pay GST if applicable. (id:27). Still available at ListedBuy!
$ 69,500
1410 Coy Avenue, Saskatoon, SK, S7M 0H4 house for sale | Listing ID SK046520 | Royal LePage
View photo
House · for sale
$ 615,000
New
1410 Coy Avenue, Saskatoon, SK, S7M 0H4 house for sale | Listing ID SK046520 | Royal LePage
Casa Rio East
· House
· Garden · Fireplace · Deck · Cellar
Casa Rio East · House · Garden · Fireplace · Deck · Cellar
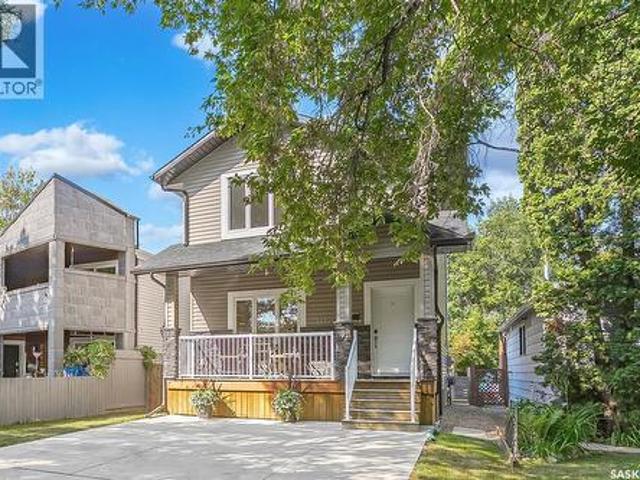
This lovely 5 bedroom, 4 bathroom home is fully finished both inside and out. Ready for its new owners to simply move in and enjoy! Situated in a quiet, mature neighbourhood on a tree-lined street, you are welcomed by a front verandah and into a bright open main floor with large windows, high ceilings and newly updated flooring throughout! The main level has a fully equipped kitchen with stainless steel appliances, granite countertops (in the bathrooms too), main floor laundry, 2pc bathroom, and handy rear entry leading onto the deck and backyard. Upstairs hosts the primary bedroom with large windows, walk-in closet and 4pc ensuite. Down the hall are two more bright bedrooms and 4pc main bathroom. The basement contains a family area with cozy carpet and electric fireplace, 2 more bedrooms, 4pc bathroom and utility area. Heading outside you will discover a private, fully fenced yard with spacious deck, greenery, lawn, and double detached heated double quipped with its own 125amp panel.
$ 615,000
303 Slimmon Place, Saskatoon, SK, S7V 0A8 townhouse for sale | Listing ID SK046295 | Royal LePage
View photo
Townhouse · for sale
$ 314,900
New
303 Slimmon Place, Saskatoon, SK, S7V 0A8 townhouse for sale | Listing ID SK046295 | Royal LePage
Casa Rio East
· Townhouse
Casa Rio East · Townhouse
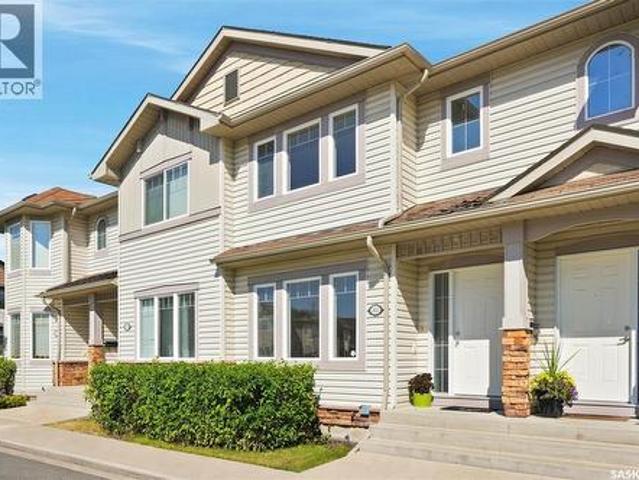
Beautifully maintained 3-bedroom, 1.5-bath townhouse in the Lakewood area, offering a bright and functional layout with plenty of natural light. The south-facing orientation adds to the bright and inviting feel throughout the home. Recent updates include carpet, vinyl plank flooring, fresh paint, and some updated lighting, making this home move in ready. The layout is well suited for first-time buyers, young families, professionals, or investors. Enjoy the convenience of being just steps from parks, playgrounds, and schools, with everyday essentials including grocery stores, pharmacies, medical and dental clinics, and a variety of restaurants all within walking distance. A direct bus route to the University of Saskatchewan adds further convenience. A great opportunity to own a well-cared-for townhouse in a convenient Lakewood location. (Id: 27)
$ 314,900
610 Albert Avenue, Saskatoon, SK, S7N 1G7 house for sale | Listing ID SK046558 | Royal LePage
View photo
House · for sale
$ 579,900
New
610 Albert Avenue, Saskatoon, SK, S7N 1G7 house for sale | Listing ID SK046558 | Royal LePage
Casa Rio East
· House
· Garden · Cellar
Casa Rio East · House · Garden · Cellar
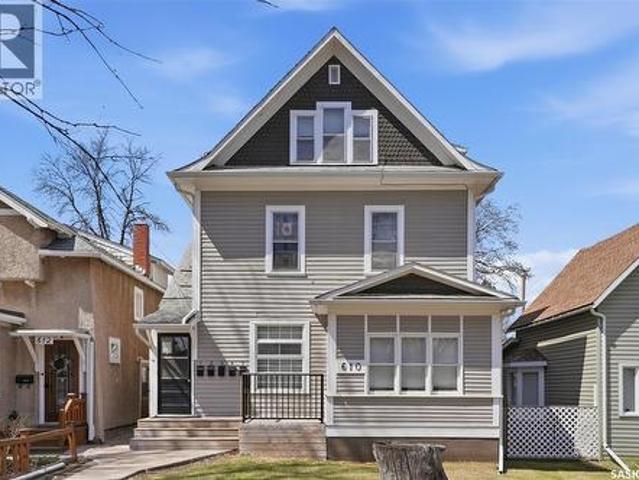
Welcome to 610 Albert Ave — an exceptional investment opportunity in the heart of Nutana! This unique income property features 4 legal suites + bachelor basement, offering strong revenue potential in one of Saskatoon’s most sought-after neighborhoods. Unit 1 is a basement bachelor suite complete with a living area, kitchen, and 4-piece bath. Unit 2 is a spacious main floor unit featuring 2 bedrooms plus a den with french doors, hardwood floors, a bright kitchen, 4-piece bath, and front porch area. Unit 3 offers 1 bedroom, a kitchen, and 3-piece bath. Unit 4 includes 1 bedroom plus a den or dining area, hardwood floors, kitchen, and 3-piece bath. Located on the top floor, Unit 5 features 1 bedroom, kitchen, and 3-piece bath. All units include a fridge and stove. The basement provides shared laundry, separate storage rooms, and cold storage space. Additional upgrades include newer hot water and a commercial-sized furnace installed in 2014. Outside, enjoy a backyard area with shed, lane a
$ 579,900
122 Taskamanwa Street, Saskatoon, SK, S7V 1P6 house for sale | Listing ID SK046562 | Royal LePage
View photo
House · for sale
$ 459,900
New
122 Taskamanwa Street, Saskatoon, SK, S7V 1P6 house for sale | Listing ID SK046562 | Royal LePage
Casa Rio East
· House
· Garden · Parking · Deck · Air conditioning
Casa Rio East · House · Garden · Parking · Deck · Air conditioning
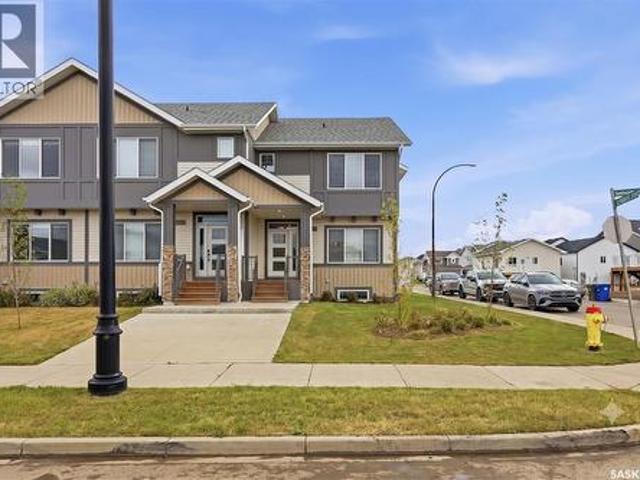
No condo fees! Mint-condition townhouse in the desirable Brighton community. The open-concept main floor features a spacious living room, modern kitchen with a large central island, and dining area overlooking the backyard. Large windows on both sides fill the home with abundant natural light. The kitchen offers quartz countertops and stainless-steel appliances. The primary bedroom features a walk-in closet and a beautiful ensuite with double sinks. Enjoy the comfort of central air conditioning, a private deck, and a double detached garage. A fantastic move-in-ready home with modern finishes and an excellent layout! (Id: 27)
$ 459,900
321 110Th Street W, Saskatoon, SK, S7N 1S4 house for sale | Listing ID SK046470 | Royal LePage
View photo
House · for sale
$ 549,900
New
321 110Th Street W, Saskatoon, SK, S7N 1S4 house for sale | Listing ID SK046470 | Royal LePage
Casa Rio East
· House
· Garden · Parking · Deck · Air conditioning · Cellar
Casa Rio East · House · Garden · Parking · Deck · Air conditioning · Cellar
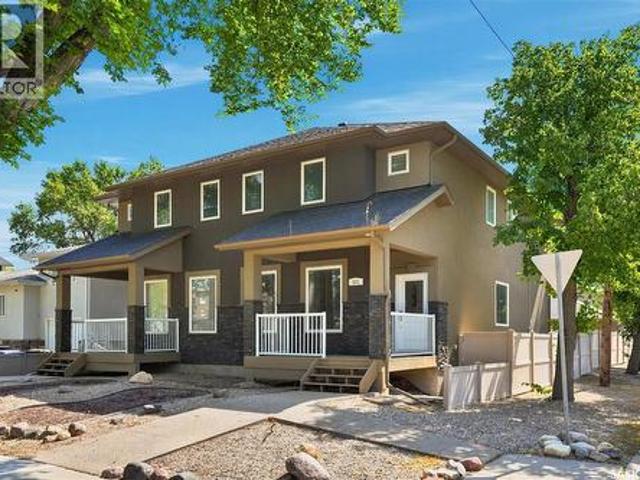
Welcome to this beautifully maintained 4-bedroom, 4-bathroom two-storey semi-detached home in desirable Sutherland! Offering 1,680 sq. ft. Of thoughtfully designed living space, it features a bright, spacious main floor with a generous living room, dining area, and functional kitchen with ample cabinetry and workspace. Upstairs are three bedrooms, including a spacious primary, and a 4-piece bathroom. The fully finished basement adds valuable living space with a large recreation room, additional bedroom, 3-piece bathroom, and laundry area. Enjoy the front deck and fenced backyard, complete with a gas BBQ hookup and plenty of room to relax and entertain. Additional features include central air conditioning, heat recovery unit, humidifier, central vac and attachments, sump pump, and detached double garage. Conveniently located in Sutherland near parks, schools, shopping, restaurants, and amenities. This home offers the space, functionality, and location you’ve been looking for! Call your
$ 549,900
325 M Avenue N, Saskatoon, SK, S7L 2S4 house for sale | Listing ID SK046506 | Royal LePage
View photo
House · for sale
$ 189,900
New
325 M Avenue N, Saskatoon, SK, S7L 2S4 house for sale | Listing ID SK046506 | Royal LePage
Casa Rio East
· House
· Garden · Parking · Cellar
Casa Rio East · House · Garden · Parking · Cellar
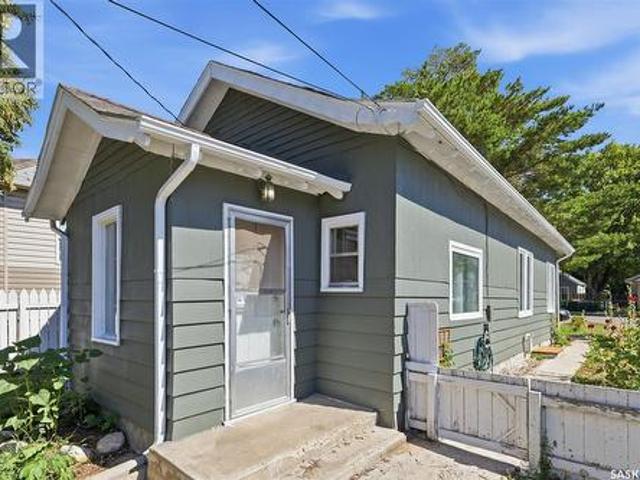
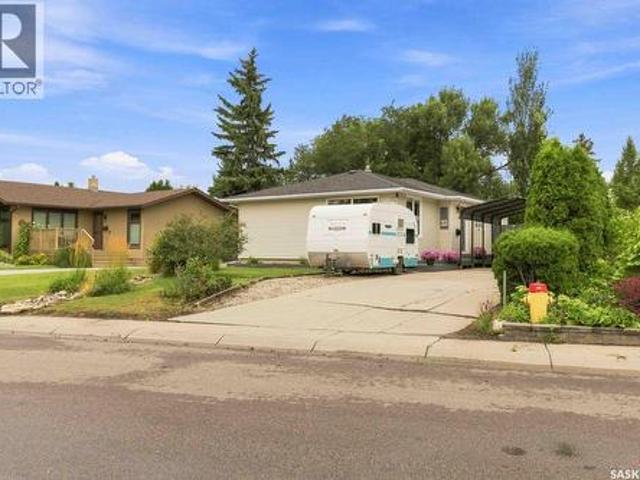
Welcome to 325 Avenue M North! This charming bungalow offers a comfortable main floor layout with plenty of natural light and updates throughout the years (including some windows). The main floor features a welcoming front porch, spacious living room with south facing windows that fill the space with natural light, two bedrooms, kitchen, back porch/laundry room, and a 4-piece bathroom. The basement offers a bedroom with newer window (no closet), while the remainder provides excellent storage space and flexibility (lower height ceiling). Additional features include a high-efficient furnace and 100-amp electrical panel. Outside, the freshly painted exterior adds to the home’s curb appeal. The front yard includes a large driveway, while the fenced backyard features mature trees, lawn, a 12’ x 24’ detached garage, and additional single driveway parking. A great opportunity for a first time buyer, investor, or anyone looking for an affordable move in ready home with a generous yard and gara
$ 189,900
310 Stensrud Road, Saskatoon, SK, S7W 1B4 house for sale | Listing ID SK046401 | Royal LePage
View photo
House · for sale
$ 624,900
New
310 Stensrud Road, Saskatoon, SK, S7W 1B4 house for sale | Listing ID SK046401 | Royal LePage
Casa Rio East
· House
· Fireplace · Equipped kitchen · Cellar
Casa Rio East · House · Fireplace · Equipped kitchen · Cellar
Completely renovated from top to bottom, this exceptional Willowgrove home showcases outstanding craftsmanship and a modern, minimalist design with timeless appeal. Every detail has been carefully considered, from the solid-core interior doors and Adorne by Legrand receptacles and light switches to the selected finishes throughout. With no carpet in the home, engineered hardwood extends through the main floor and second level, with upgraded laminate in the basement. The main-floor living room is anchored by a striking gas fireplace with a custom Venetian plaster surround. At the heart of the home, the Redl kitchen combines sleek design with premium functionality, featuring Miele built-in speed oven, convection oven, dishwasher and induction cooktop (Miele appliances have warranty until May 2028), a KitchenAid refrigerator, pot filler, tile backsplash and custom range hood vented directly to the exterior. The beautifully finished bathrooms feature contemporary tile work, refined fixture
$ 624,900
22 Columbia Drive, Saskatoon, SK, S7K 1E5 house for sale | Listing ID SK046527 | Royal LePage
View photo
House · for sale
$ 359,900
New
22 Columbia Drive, Saskatoon, SK, S7K 1E5 house for sale | Listing ID SK046527 | Royal LePage
Casa Rio East
· House
· Garden · Gym · Deck · Equipped kitchen · Cellar
Casa Rio East · House · Garden · Gym · Deck · Equipped kitchen · Cellar
Welcome to River Heights! Offering 1,052 sq. ft with 3 bedrooms, 2 bath at under $360,000 what incredible value! The main level offers an open concept with lots of bright south facing windows. The main also has 3 bedrooms and a good sized bath. All appliances are included, featuring a convenient new portable dishwasher. The basement is fully developed including a large family room and a couple of unique flex spaces (craft room, gym area, ect). Step outside to enjoy the private, fully fenced backyard with a huge deck—perfect for entertaining and relaxing. Great location + great value + great outdoor space = a home you won’t want to miss! Act fast before it’s gone! (Id: 27)
$ 359,900
544 Redwood Crescent, Warman, SK, S0K 4S2 house for sale | Listing ID SK046618 | Royal LePage
View photo
House · for sale
$ 789,900
New
544 Redwood Crescent, Warman, SK, S0K 4S2 house for sale | Listing ID SK046618 | Royal LePage
Casa Rio East
· House
· Office room · Fireplace · Parking · Cellar
Casa Rio East · House · Office room · Fireplace · Parking · Cellar
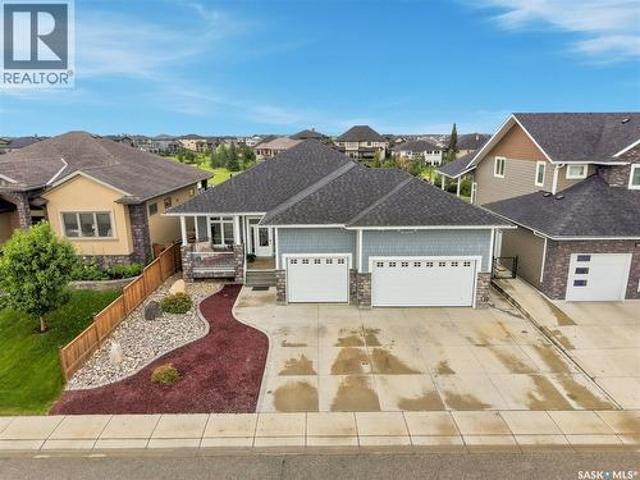
Welcome to this spacious 1,758 sq. Ft. walkout bungalow overlooking Rockwood Lake in Warman, complete with a heated triple garage. Designed for busy family life and memorable gatherings, the bright main floor brings the kitchen, dining area, and living room together beneath 9-foot ceilings. A large mudroom, convenient main-floor laundry, and a flexible office or den with views of the front street add everyday practicality. The kitchen features a large island, abundant cabinetry, a natural gas stove, and all appliances included. With five generous bedrooms, everyone has room to unwind, while the primary suite offers a five-piece ensuite and walk-in closet. The insulated, finished, and heated triple garage boasts 12-foot ceilings, providing year-round comfort and ample space for vehicles, equipment, and projects. The fully developed walkout basement is made for entertaining, with a large family and games room area, a wet bar, and a rough-in for a second fireplace. Step onto the expansive
$ 789,900
321 Veterans Drive, Warman, SK, S0K 4S3 house for sale List.
View photo
House · for sale
$ 525,900
$ 334/sq.ft
New
321 Veterans Drive, Warman, SK, S0K 4S3 house for sale List.
Casa Rio East
· 1,572 sq.ft · 3 Bedrooms · 3 Baths · House
· Garden · Parking · Air conditioning
Casa Rio East · 1,572 sq.ft · 3 Bedrooms · 3 Baths · House · Garden · Parking · Air conditioning
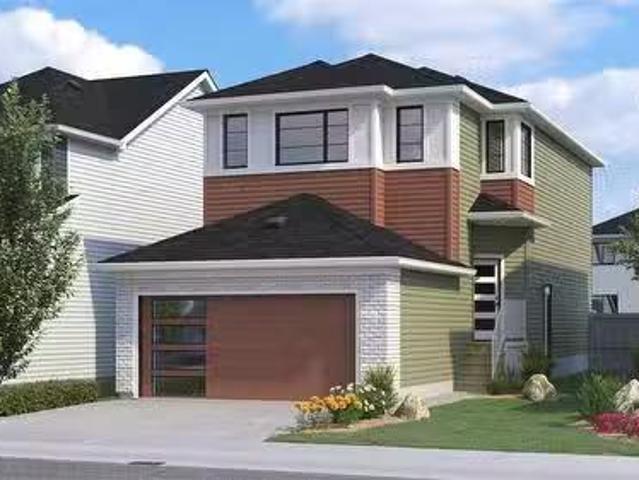
PROMO: This property qualifies for a limited-time builder incentive! Buyers may choose $5,000 off the purchase price OR a free AC unit! CURRENTLY AT STAGE 7 OF CONSTRUCTION! Welcome to Rohit Homes in Warman, a true functional masterpiece! Our single family LANDON model offers 1,580 sqft of luxury living. This brilliant design offers a very practical kitchen layout, appliances are included, and its completed with quartz countertops, walk through pantry, a great living room, perfect for entertaining and a 2-piece powder room. This property features a front double attached garage (19x22), fully landscaped front yard, and double concrete driveway. On the 2nd floor you will find 3 spacious bedrooms with a walk-in closet off of the primary bedroom, 2 full bathrooms, second floor laundry room with extra storage, bonus roomflex room, and oversized windows giving the home an abundance of natural light. This gorgeous home truly has it all, quality, style and a flawless design! Over 30 years expe
$ 525,900
14 110 Dulmage Crescent, Saskatoon, SK, S7T 0C7 townhouse for sale | Listing ID SK046433 | Royal LePage
View photo
Townhouse · for sale
$ 415,000
New
14 110 Dulmage Crescent, Saskatoon, SK, S7T 0C7 townhouse for sale | Listing ID SK046433 | Royal LePage
Casa Rio East
· Townhouse
· Fireplace · Deck · Parking
Casa Rio East · Townhouse · Fireplace · Deck · Parking
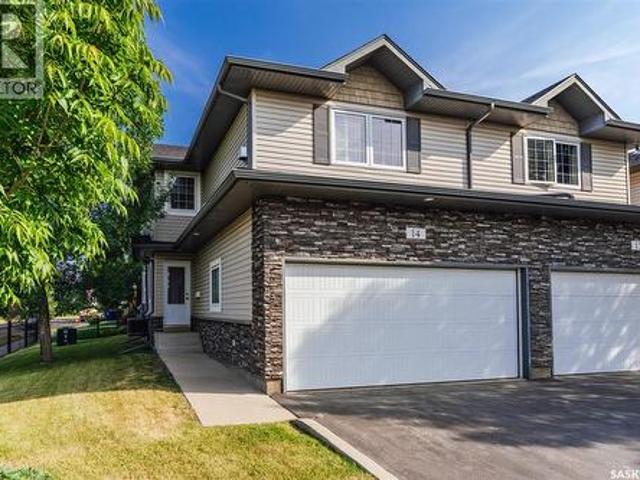
Welcome to #14. 110 Dulmage Cres. Located in Saskatoon't Stonebridge neighbourhood, surrounded by all kinds of stores, (hello Homesense) restaurants, grocery, and easy access to all of Saskatoon. This townhouse has an open concept main floor with hardwood floors through most of the main. The kitchen, dining, living room flow is seamless. There are granite countertops in the kitchen along with stainless steel appliances. There's easy access to the deck where you can sit outside to watch what’s happening in the park while you bbq supper. Also on the main floor is a 2 piece powder room tucked around the corner, away from the kitchen area. Direct entrance from the double attached garage makes coming home at the end of the day a breeze. The second floor greets you with a huge bonus room, a cozy gas fireplace, and an abundance of natural light. Up here you’ll also find 2 bedrooms, the primary having a walk in closet and a 3 piece bathroom. The second bedroom in close proximity to a 4 piece b
$ 415,000
451 Veltkamp Crescent, Saskatoon, SK, S7T 0S1 house for sale | Listing ID SK046400 | Royal LePage
View photo
House · for sale
$ 599,900
New
451 Veltkamp Crescent, Saskatoon, SK, S7T 0S1 house for sale | Listing ID SK046400 | Royal LePage
Casa Rio East
· House
· Fireplace · Parking · Cellar
Casa Rio East · House · Fireplace · Parking · Cellar
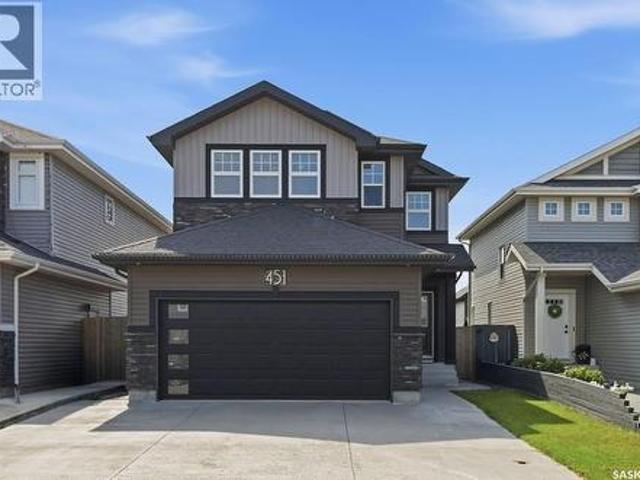
Welcome to 451 Veltkamp Cres, a well-designed 3-bedroom, 4-bathroom home offering just over 1,700 sq. Ft. above grade, plus a fully developed basement with the potential to easily add a fourth bedroom. The main floor features high ceilings and an open-concept layout, with a custom kitchen featuring granite countertops, tile backsplash, and a large granite island overlooking the spacious living and dining areas. A feature wall adds character to the living room, while the main floor also includes a dedicated laundry room and 2-piece bathroom. The heated double attached garage offers direct entry and ample storage. Upstairs, the vaulted-ceiling bonus room provides flexible space for a family room, movie area, or kids’ playroom. Two generously sized bedrooms are complemented by a spacious primary bedroom with a walk-in closet and custom ensuite featuring a walk-in glass shower. The fully developed basement offers excellent versatility, with a large family room and fireplace, granite wet ba
$ 599,900
7 110 Dulmage Crescent, Saskatoon, SK, S7T 0C7 townhouse for sale | Listing ID SK046404 | Royal LePage
View photo
Townhouse · for sale
$ 419,900
New
7 110 Dulmage Crescent, Saskatoon, SK, S7T 0C7 townhouse for sale | Listing ID SK046404 | Royal LePage
Casa Rio East
· Townhouse
· Fireplace · Deck · Parking · Cellar
Casa Rio East · Townhouse · Fireplace · Deck · Parking · Cellar
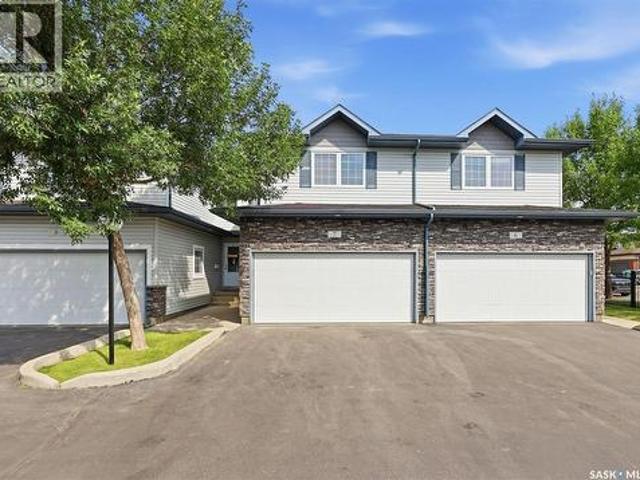
Offering a great combination of space, functionality and low-maintenance living, this fully developed townhome in Stonebridge features a double attached garage and a well-designed layout across three levels. The main floor offers an inviting front foyer, spacious living room, dining area and kitchen finished with hardwood flooring throughout. The kitchen features quartz countertops, stainless steel appliances, plenty of workspace and ample cabinetry, while the dining area provides direct access to the rear deck. A convenient two-piece bathroom and direct entry to the attached garage complete the main level. Upstairs, a spacious bonus room creates an ideal second living area and features a gas fireplace for added warmth and character. Two generously sized bedrooms are also located on this level, including the primary bedroom with a walk-in closet and private three-piece ensuite, along with an additional four-piece bathroom. The fully finished basement adds even more versatile living spa
$ 419,900
7 Oak Bay, Shields, SK, S7C 0A3 vacant land for sale Listin.
View photo
House · for sale
$ 96,900
New
7 Oak Bay, Shields, SK, S7C 0A3 vacant land for sale Listin.
Casa Rio East
· House
· Parking
Casa Rio East · House · Parking
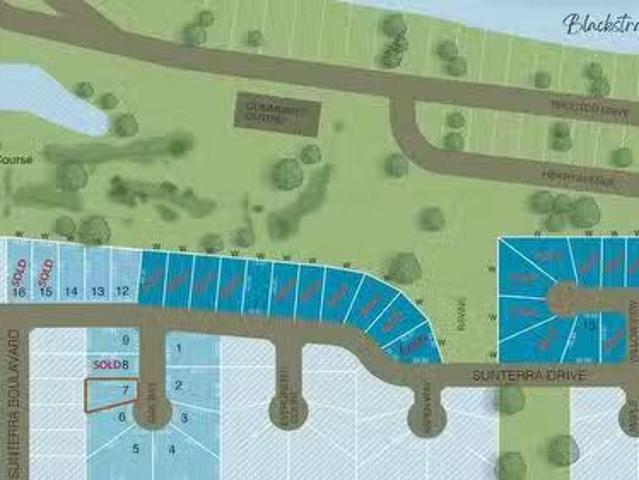
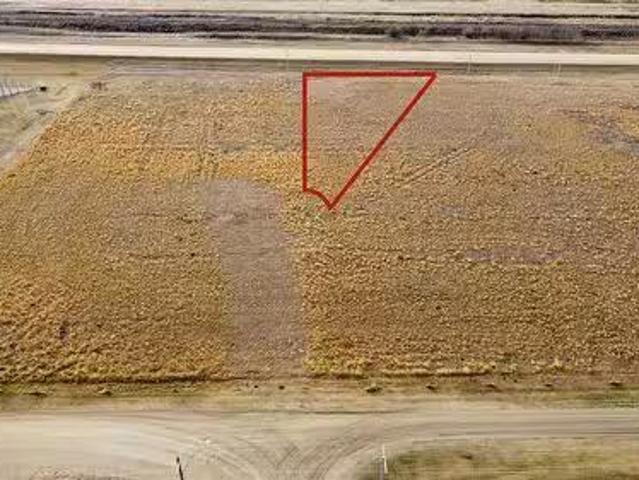
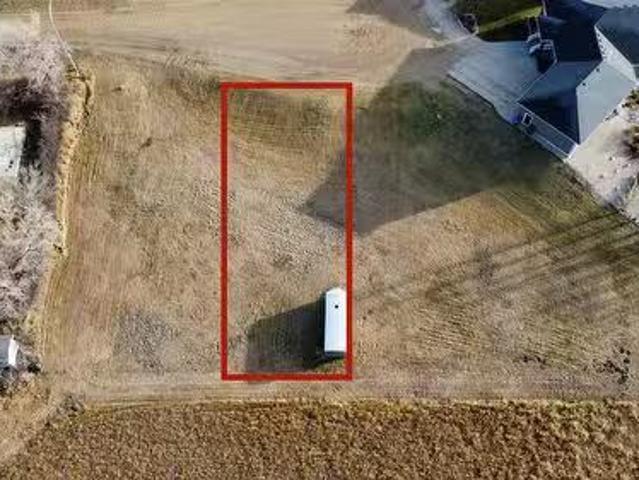
Welcome to Sunterra Ridge in the beautiful Resort Village of Shields on Blackstrap Lake. Located in Phase 2, this cul-de-sac pie-shaped lot offers a 60+ lot frontage (hello three car garage) and stunning lake and golf course views - enjoy sunrise to sunset scenery with 360-degree natural beauty. This community is designed for comfort, convenience, and easy living. This well thought out development features oversized lots, high-pressure City of Saskatoon water (no holding tank or drip system required), and a full sewage system (no expensive septic tank or pumps required) - everything you need for modern, worry-free country living. Why you’ll love it here: Just a 25-minute commute to Saskatoon on a double-lane highway; Elevated positioning with views of both the golf course and the lake; High-pressure city water - no storage tank or pressure system needed; Full sewer system - skip the septic tank entirely; High-speed fiber internet, plus power, natural gas, and phone to each lot; Loraas
$ 96,900
101 106Th Street W, Saskatoon, SK, S7N 1N4 house for sale | Listing ID SK046446 | Royal LePage
View photo
House · for sale
$ 399,900
New
101 106Th Street W, Saskatoon, SK, S7N 1N4 house for sale | Listing ID SK046446 | Royal LePage
Casa Rio East
· House
· Garden · Parking · Cellar
Casa Rio East · House · Garden · Parking · Cellar
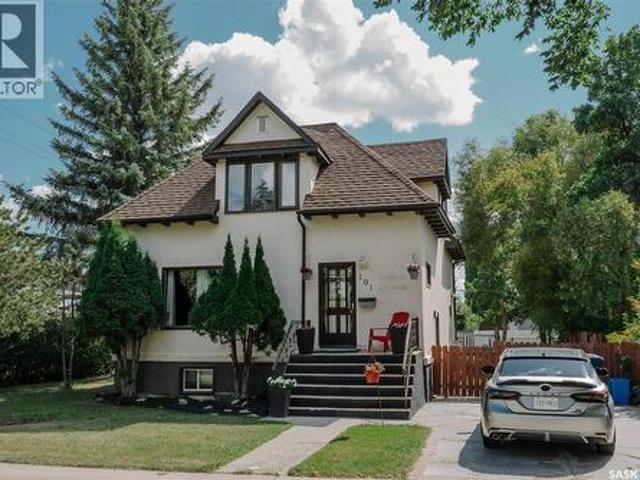
Welcome to this charming 1,400+ sq ft 1-1/2 story home, perfectly situated in the heart of Sutherland! Step inside to discover a highly functional layout featuring a bright, spacious living room filled with natural light. The adjoining dining area offers lovely views of the expansive backyard, making it an ideal space for daily meals and entertaining. The updated kitchen features sleek white cabinetry, granite countertops, a center island, and a full suite of appliances. Completing the main floor is a convenient 2-piece bathroom with integrated laundry. Upstairs, you’ll find three generous bedrooms and a full 4-piece bathroom. The fully developed basement adds valuable living space with a cozy family room, an additional bedroom, and a 3-piece bathroom. Outdoors, the impressive 65' x 140' lot is surrounded by mature trees, offering endless potential for landscaping, gardening, or future project ideas. Parking is a breeze with both a front driveway and a detached 2-car garage. Unbeatably
$ 399,900
108 Bodeman Court, Hanley, SK, S0G 2E0 vacant land for sale.
View photo
House · for sale
$ 17,900
New
108 Bodeman Court, Hanley, SK, S0G 2E0 vacant land for sale.
Casa Rio East
· House
Casa Rio East · House
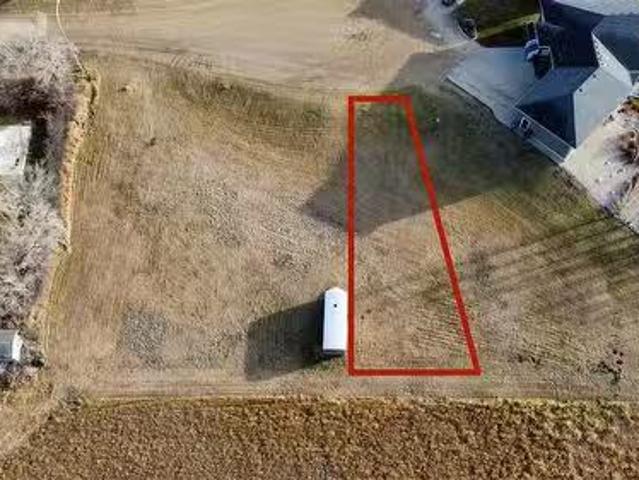
Prime development opportunity – unlock the potential of this rare offering: an unserviced lot perfectly positioned for a new residential development. MULTIPLE LOTS AVAILABLE AS A PACKAGE - call for pricing on Bodeman Court! Located just 30 minutes from Saskatoon in the welcoming and fast-growing small town of Hanley, this property provides a blank canvas for developers. Established community amenities include a grocery store, K-12 school, mechanic, and more! Just a short walk from the school, this spacious lot provides plenty of room for your dream home all while being nestled in a friendly community known for its welcoming atmosphere. Opportunities like this don’t come often—reach out today for more details! (id:27). Still available at ListedBuy!
$ 17,900
113 Canada Court, Hanley, SK, S0G 2E0 vacant land for sale.
View photo
House · for sale
$ 38,900
New
113 Canada Court, Hanley, SK, S0G 2E0 vacant land for sale.
Casa Rio East
· House
Casa Rio East · House
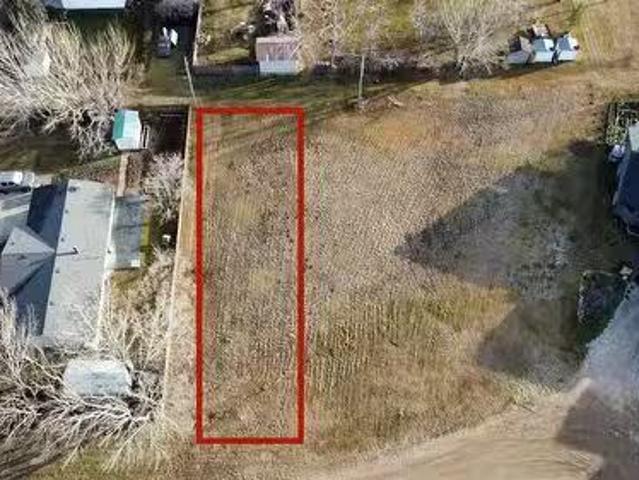
Discover the perfect place to build your next home in this charming small town, located just 30 minutes from Saskatoon. This fully serviced lot in Hanley offers the ideal blend of peaceful rural living and convenient urban access, making it a great opportunity for families, retirees, or anyone looking to enjoy a slower pace without sacrificing convenience. Just a short walk from the school, this spacious lot provides plenty of room for your dream home all while being nestled in a friendly community known for its welcoming atmosphere. Hanley is a vibrant community with a K-12 school, grocery store, mechanic, and plenty of other amenities. Whether youre seeking a fresh start, a quieter lifestyle, or a smart investment, this property delivers the best of both worlds—small-town charm with big-city proximity. (id:27). Still available at ListedBuy!
$ 38,900
106 Canada Court, Hanley, SK, S0G 2E0 vacant land for sale.
View photo
House · for sale
$ 38,900
New
106 Canada Court, Hanley, SK, S0G 2E0 vacant land for sale.
Casa Rio East
· House
Casa Rio East · House
Discover the perfect place to build your next home in this charming small town, located just 30 minutes from Saskatoon. This fully serviced lot in Hanley offers the ideal blend of peaceful rural living and convenient urban access, making it a great opportunity for families, retirees, or anyone looking to enjoy a slower pace without sacrificing convenience. Just a short walk from the school, this spacious lot provides plenty of room for your dream home all while being nestled in a friendly community known for its welcoming atmosphere. Hanley is a vibrant community with a K-12 school, grocery store, mechanic, and plenty of other amenities. Whether youre seeking a fresh start, a quieter lifestyle, or a smart investment, this property delivers the best of both worlds—small-town charm with big-city proximity. (id:27). Still available at ListedBuy!
$ 38,900
114 Canada Court, Hanley, SK, S0G 2E0 vacant land for sale.
View photo
House · for sale
$ 38,900
New
114 Canada Court, Hanley, SK, S0G 2E0 vacant land for sale.
Casa Rio East
· House
Casa Rio East · House
Discover the perfect place to build your next home in this charming small town, located just 30 minutes from Saskatoon. This fully serviced lot in Hanley offers the ideal blend of peaceful rural living and convenient urban access, making it a great opportunity for families, retirees, or anyone looking to enjoy a slower pace without sacrificing convenience. Just a short walk from the school, this spacious lot provides plenty of room for your dream home all while being nestled in a friendly community known for its welcoming atmosphere. Hanley is a vibrant community with a K-12 school, grocery store, mechanic, and plenty of other amenities. Whether youre seeking a fresh start, a quieter lifestyle, or a smart investment, this property delivers the best of both worlds—small-town charm with big-city proximity. (id:27). Still available at ListedBuy!
$ 38,900
418 Saskatchewan Road, Laird Rm No. 404, SK, S0K 2L0 vacant.
View photo
House · for sale
$ 29,000
New
418 Saskatchewan Road, Laird Rm No. 404, SK, S0K 2L0 vacant.
Casa Rio East
· House
Casa Rio East · House
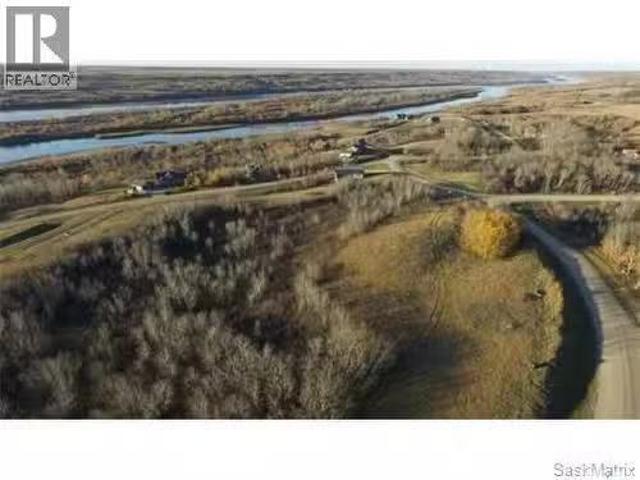
Discover affordable country living at 418 Saskatchewan Road in the desirable community of Sarilia Country Estates. This prime serviced lot is priced under $30,000 and offers the perfect opportunity to build your dream home or getaway retreat in a peaceful river valley setting. Located just 4.5 km north of Langham and approximately 25 minutes from Saskatoon, the property combines tranquility with convenient access to nearby amenities. The lot is fully serviced with natural gas, power, and high-speed internet available right at the property edge, making future development straightforward and cost-effective. Residents of Sarilia enjoy a scenic lifestyle surrounded by nature, with close access to walking trails, the North Saskatchewan River, and wide-open prairie skies. The community is known for its quiet setting, abundant wildlife, and strong connection to outdoor recreation including hiking, canoeing, kayaking, fishing, and snowshoeing. Sarilia Country Estates offers flexibility with no
$ 29,000
1133 I Avenue N, Saskatoon, SK, S7L 2H8 house for sale | Listing ID SK046410 | Royal LePage
View photo
House · for sale
$ 294,900
New
1133 I Avenue N, Saskatoon, SK, S7L 2H8 house for sale | Listing ID SK046410 | Royal LePage
Casa Rio East
· House
· Equipped kitchen
Casa Rio East · House · Equipped kitchen
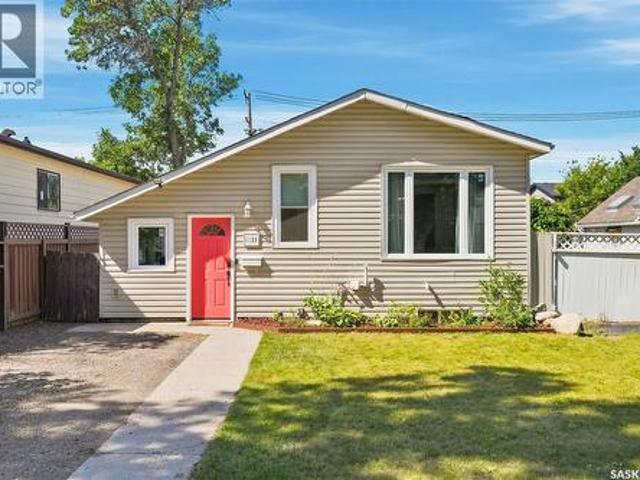
Move-in ready and lovingly maintained, this charming home is located in the mature Hudson Bay Park neighbourhood, conveniently close to downtown Saskatoon, schools, amenities, and more. Situated on a deep lot, this property offers plenty of outdoor space to enjoy with family and friends. From the moment you step inside, you’ll immediately notice the pride of ownership. The current owners have meticulously cared for and updated the home, creating a welcoming space that is both comfortable and functional. The main floor features a spacious living room, a bright kitchen, and an adjoining dining area, ideal for everyday living and entertaining. The primary bedroom is enhanced by a stylish feature wall that gives the space a fresh, modern feel. This home also offers an impressive list of recent upgrades, including new main floor windows in 2023, a new furnace in 2025, a new dishwasher in 2025, fresh paint throughout the home, and a custom coffee bar complete with a pot filler. A full list o
$ 294,900

Get email alerts

Don't miss out: be the first to know about new properties

The alert was correctly created

On subscribing you accept the conditions of use and the privacy policy
Alert
Receive new ads in your inbox
Save this search
Receive alerts for new listings

We'll send you an email when we have new properties for: "Properties for sale in Casa Rio East"

The alert was correctly created

Get email alerts and be the first to see new listings
Required field
On subscribing I accept the terms of the privacy policy
Perfect! You'll soon start receiving new listings via email
Alert
Receive an email when we have new ads for Properties for sale in Casa Rio East
Save this search
Filters

Bedrooms

Area (sq.ft)

sq.ft
sq.ft

Price

$
$

Filter by property type

Bathrooms

Clear all filters
Receive notifications when new entries are published.