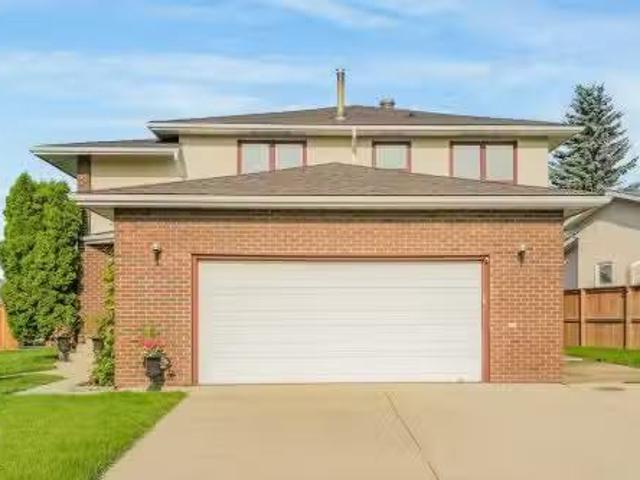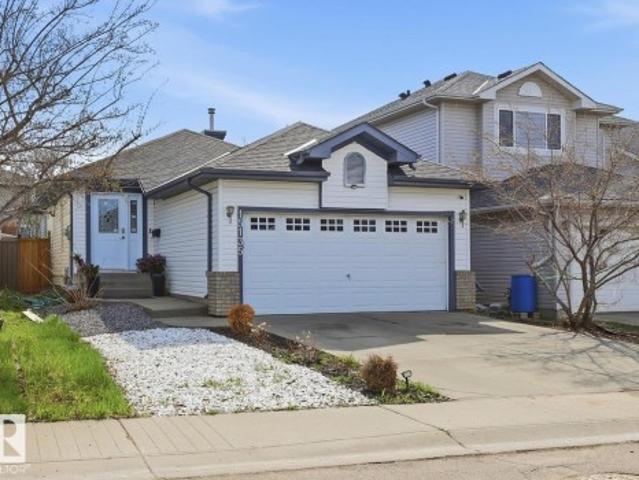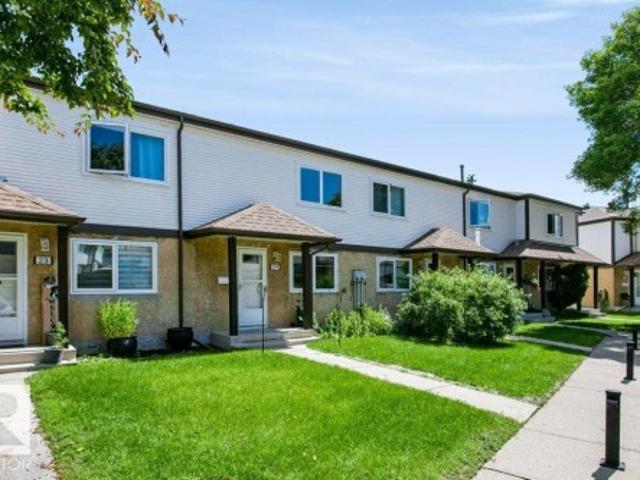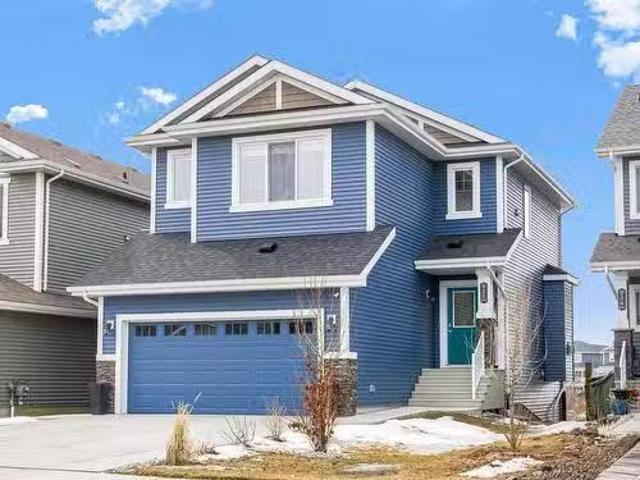
7,446 houses for sale in Casselman-Steele Heights

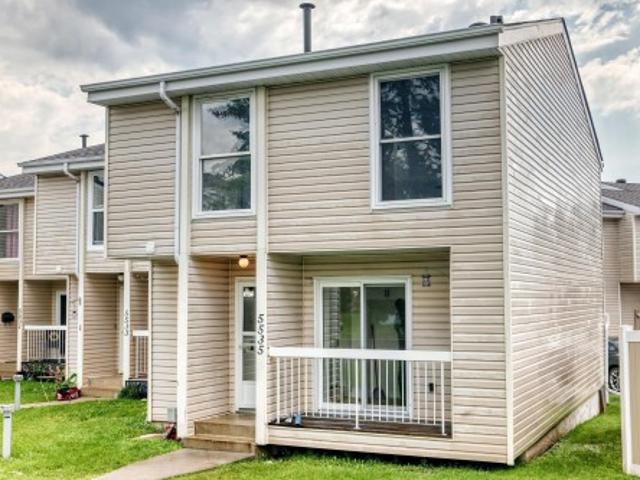
5535 A Avenue Nw, Edmonton, AB, T5R 3R2 townhouse for sale | Listing ID E4501 | Royal LePage
View photo
Townhouse · for sale
$ 225,500
5535 A Avenue Nw, Edmonton, AB, T5R 3R2 townhouse for sale | Listing ID E4501 | Royal LePage
Casselman-Steele Heights
· Townhouse
· Garden · Cellar
Casselman-Steele Heights · Townhouse · Garden · Cellar
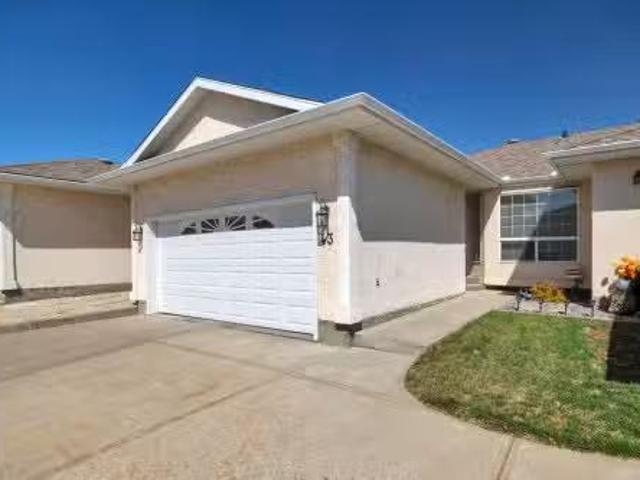
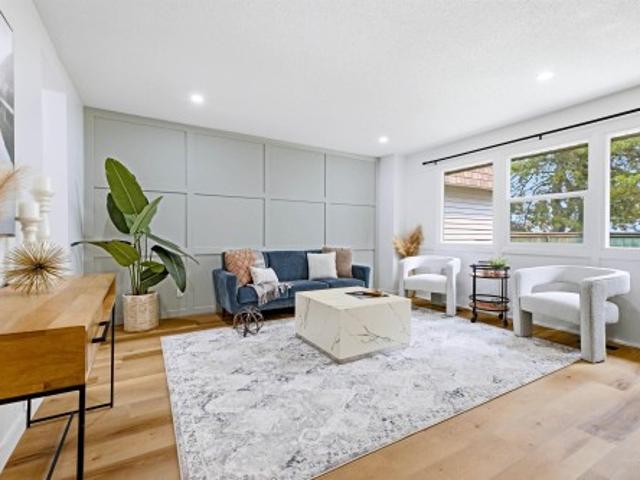
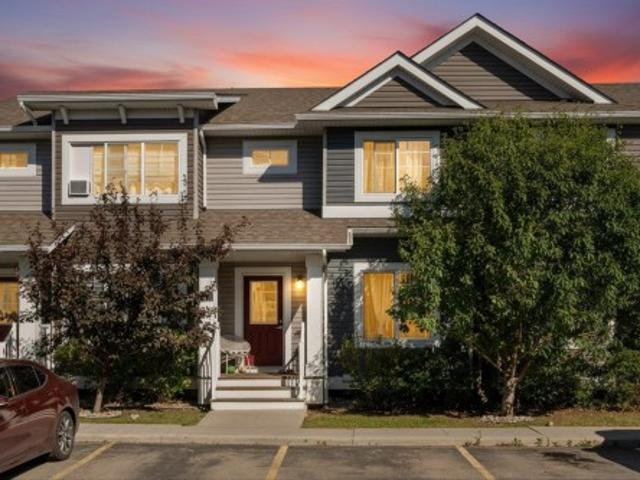
Come check out this beautifully Renovated 3 bedroom townhouse, this townhouse has it all. Half bathroom on the main floor, Totally renovated kitchen with quartz counter top, Cozy living room and easy access to the fenced yard. Upstairs you have 3 good size bedrooms and full bathroom. In the fully finished basement there is a large living room, den, 2pc bathroom, laundry and storage room. Walking distance to to schools, shopping and more
$ 225,500
15104 54 Street, Edmonton, AB, T5A 2K7 house for sale Listi.
View photo
House · for sale
$ 389,900
$ 348/sq.ft
15104 54 Street, Edmonton, AB, T5A 2K7 house for sale Listi.
Casselman-Steele Heights
· 1,119 sq.ft · 4 Bedrooms · 3 Baths · House
· Garden · Parking · Cellar
Casselman-Steele Heights · 1,119 sq.ft · 4 Bedrooms · 3 Baths · House · Garden · Parking · Cellar
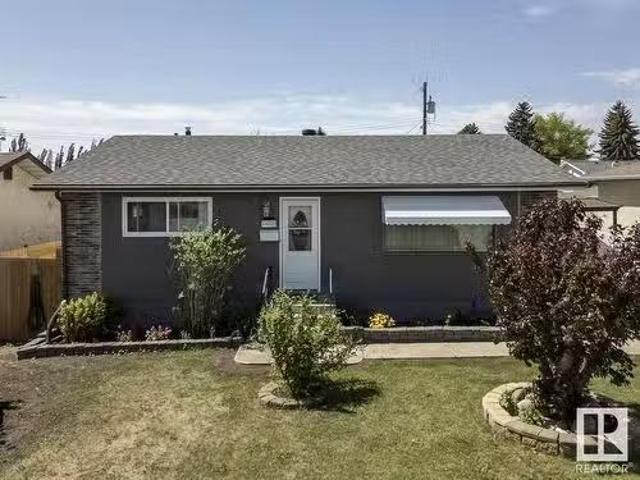
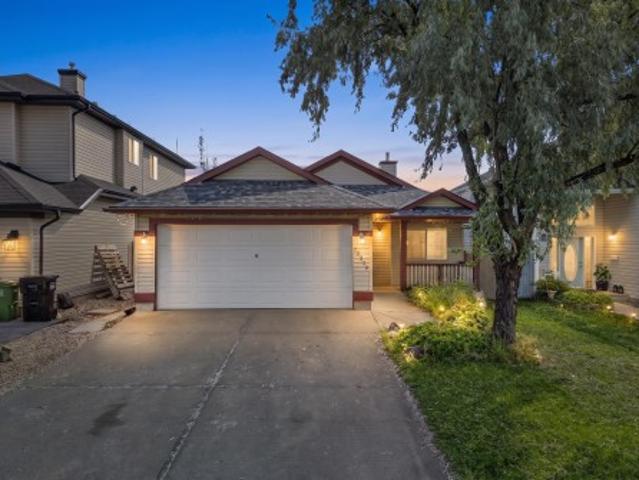
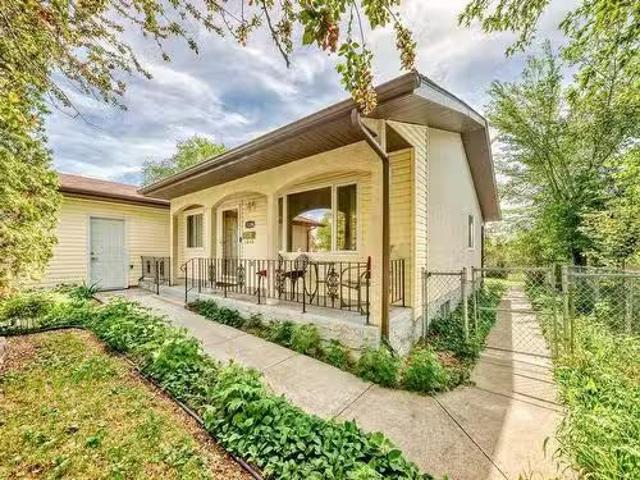
Charming Bungalow– Well-Maintained & Move-In Ready! This lovingly cared-for home nestled in the mature, family-friendly neighborhood of Casselman. With 3 spacious bedrooms on the main floor and an additional bedroom in the fully finished basement, this home offers plenty of space for a growing family or multigenerational living. The main floor features a bright living area, dining, and kitchen. The primary bedroom includes its own private ensuite, while a full main bath serves the other two bedrooms. Downstairs, offers a fantastic layout with a large rumpus room, a small kitchenet area, a full bathroom, and a separate back entrance — ideal for extended family, guests, or potential suite development. Added plus: updated vinyl windows and a brand-new HWT. The fully fenced yard is a dream for gardeners and outdoor lovers alike, featuring a greenhouse, vegetable garden, mature fruit trees & fire pit. The single-oversized garage also has extra parking along the side, perfect for your RV. St
$ 389,900
5108 138A Avenue, Edmonton, AB, T5A 4Z6 house for sale List.
View photo
House · for sale
$ 479,900
$ 500/sq.ft
5108 138A Avenue, Edmonton, AB, T5A 4Z6 house for sale List.
Casselman-Steele Heights
· 958 sq.ft · 32 Bedrooms · 3 Baths · House
· Cellar
Casselman-Steele Heights · 958 sq.ft · 32 Bedrooms · 3 Baths · House · Cellar
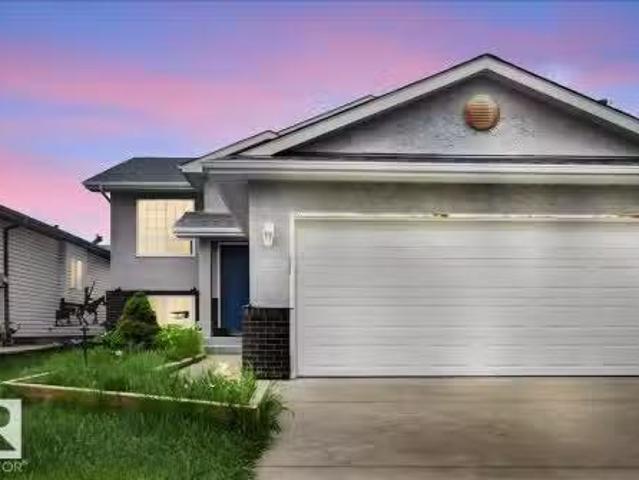
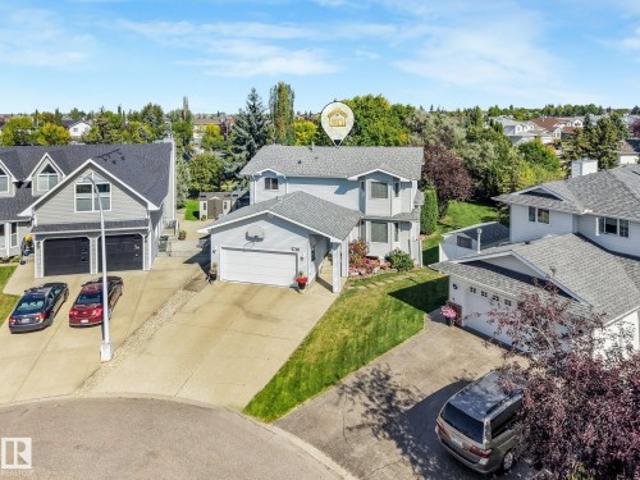
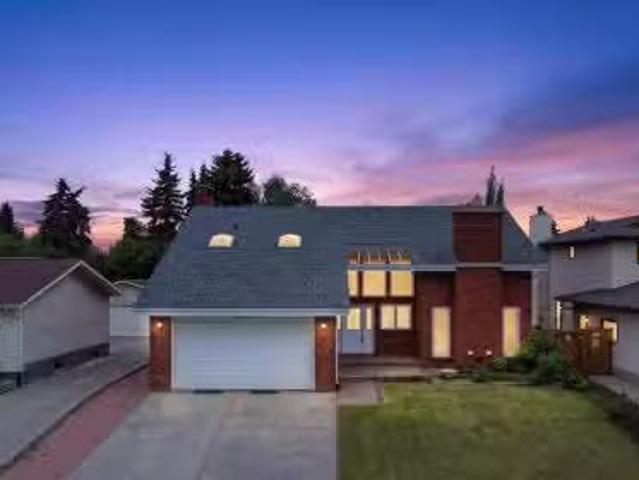
Beautiful Bi-Level Family Home in a Peaceful Cul-de-Sac! Welcome to this stunning bi-level home nestled in a quiet cul-de-sac, just steps from a popular local park. Offering the perfect blend of space, comfort, and convenience, this home is an exceptional opportunity for growing or extended families. No surprises with new shingles & new windows. Boasting 5 large bedrooms and 3 bathrooms, the layout provides ample room for everyone. The main floor flows beautifully for everyday living and entertaining, while the fully finished basement is a standout feature with its own second kitchen—ideal for multi-generational living, guests, or saleal potential. Located in a central yet tranquil setting, youre minutes from shopping, schools, and amenities, all while enjoying the serenity of this peaceful crescent. The park right outside your front door adds the perfect touch of recreation and green space.This rare find combines family-friendly functionality with an unbeatable location. Homes like th
$ 479,900
13920 64 Street, Edmonton, AB, T5A 1R9 house for sale Listi.
View photo
House · for sale
$ 479,900
$ 401/sq.ft
13920 64 Street, Edmonton, AB, T5A 1R9 house for sale Listi.
Casselman-Steele Heights
· 1,195 sq.ft · 44 Bedrooms · 2 Baths · House
Casselman-Steele Heights · 1,195 sq.ft · 44 Bedrooms · 2 Baths · House
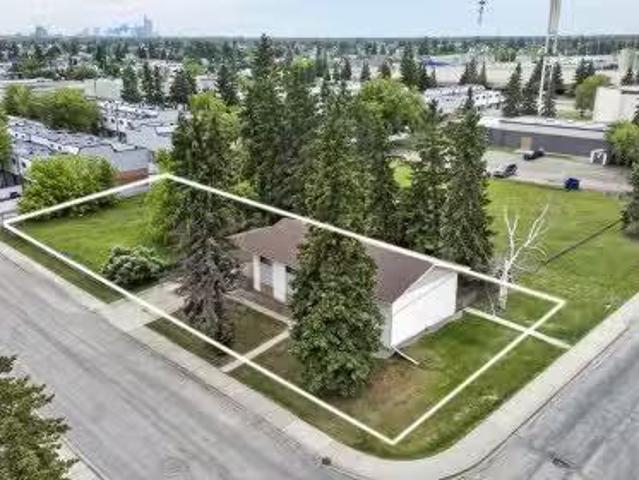
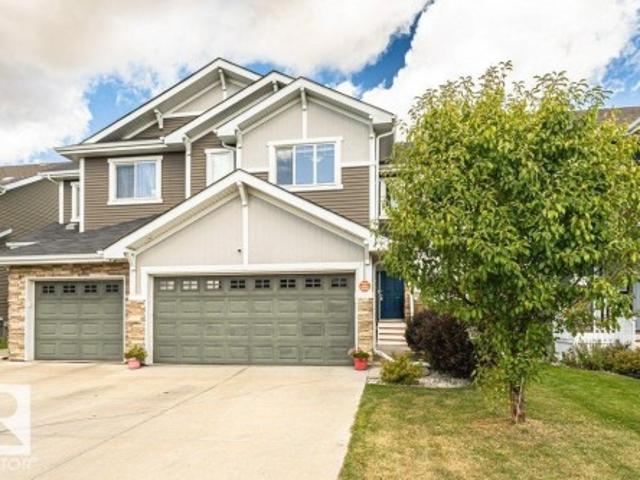
The adjacent RM h16 vacant parcel at 13920 64 Street is also available and must be purchased together with 13908 64 Street, creating a rare land assembly opportunity totaling approximately 1,620 m² (17,438 sq ft). RM h16 High-Exposure Corner Redevelopment Opportunity in the York neighbourhood of northeast Edmonton. Situated on an approximately 620 m² corner lot, this property presents an excellent opportunity for developers, builders, and investors seeking medium-density residential redevelopment potential. The existing home requires renovation and is being marketed primarily for redevelopment, land assembly, or long-term investment potential. Combined, the properties offer expanded frontage, enhanced site planning flexibility, and increased development scale. RM h16 zoning supports medium-scale residential development with up to 2.40 FAR and allows for a variety of housing forms including row housing, stacked townhomes, low-rise multi-family, and other higher-density residential proje
$ 479,900
14020 58 Street, Edmonton, AB, T5A 1N4 house for sale Listi.
View photo
House · for sale
$ 394,900
$ 386/sq.ft
14020 58 Street, Edmonton, AB, T5A 1N4 house for sale Listi.
Casselman-Steele Heights
· 1,023 sq.ft · 3 Bedrooms · 3 Baths · House
· Parking · Swimming pool · Air conditioning · Cellar
Casselman-Steele Heights · 1,023 sq.ft · 3 Bedrooms · 3 Baths · House · Parking · Swimming pool · Air conditioning · Cellar
This 1020, 3 Bedroom plus Den, 2.5 Bathroom Bungalow in York Shows Spotless! Some of the numerous Features and Upgrades include;2 pc Ensuite Bath, New Shingles, Central Air Conditioning, Exterior Doors, Electrical Panel and Fixtures, Windows, Appliances, Granite Countertops, Cabinets, Vinyl Plank Flooring and Baseboards, Carpet in Primary Bedroom, Closet Doors, Bathroom Tile, Tub, Shower, Toilets, Fence, Fully Finished Basement, 24x26 Double Detached Garage, RV Parking, Hot Tub and More! This Beautiful Home is Close to Schools, Public Transit, Shopping, Anthony Henday Drive and Yellowhead Trail and 10 mins to Downtown! Too much to List! Still available at ListedBuy!
$ 394,900
6007 141 Avenue, Edmonton, AB, T5A 1H9 house for sale Listi.
View photo
House · for sale
$ 449,900
$ 422/sq.ft
6007 141 Avenue, Edmonton, AB, T5A 1H9 house for sale Listi.
Casselman-Steele Heights
· 1,066 sq.ft · 4 Bedrooms · 2 Baths · House
· Patio · Fireplace · Deck · Parking · Air conditioning · Cellar
Casselman-Steele Heights · 1,066 sq.ft · 4 Bedrooms · 2 Baths · House · Patio · Fireplace · Deck · Parking · Air conditioning · Cellar
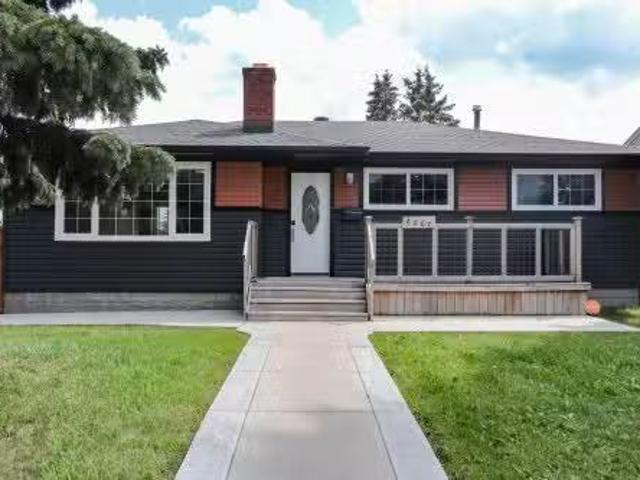
EXTENSIVELY RENOVATED! This gorgeous home features loads of upgrades including new house & garage shingles (2021), AC, main floor bath (2022), vinyl flooring, carpet, paint & trim (2023), CONCRETE, & new MODERN EXTERIOR (upgraded insulation in exterior walls). The bright entry with feature brick wall opens to the living room with huge windows & fireplace. The open modern kitchen has granite counters, quality ss appliances & leads to the sunny dining area with patio doors leading to the SOUTH facing deck. There are 3 generous bedrooms, the primary has custom closets & fabulous bathroom with new tile & custom shower. The basement has a SEPARATE ENTRANCE, 2nd kitchen, 1 bdrm, living room, SEPARATE laundry & tons of storage. The exterior has great curb appeal with a traditional porch, new siding & feature aluminum panels! The HEATED garage comes with vinyl floors and plenty of outlets. TERRIFIC investment opporunity or perfect for a first time buyer! This property is turn key & ready for i
$ 449,900
13908 64 Street, Edmonton, AB, T5A 1R9 vacant land for sale.
View photo
House · for sale
$ 459,900
13908 64 Street, Edmonton, AB, T5A 1R9 vacant land for sale.
Casselman-Steele Heights
· House
Casselman-Steele Heights · House
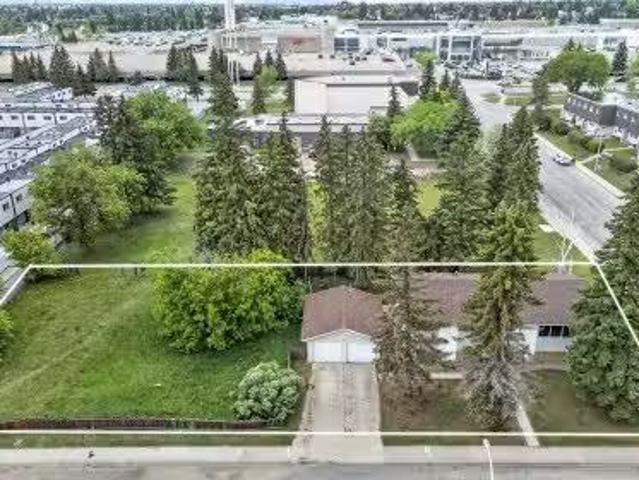
Properties at 13908 64 Street NW and 13920 64 Street NW must be purchased together as a combined land assembly opportunity. RM h16 land assembly redevelopment opportunity in the York neighbourhood of northeast Edmonton. This approximately 999 m² flat, rectangular parcel is offered with adjacent corner property, creating a larger redevelopment site with expanded frontage and flexibility. An excellent opportunity for developers, builders, and investors seeking medium-density residential redevelopment in an established urban community. RM h16 zoning supports row housing, stacked townhomes, low-rise multi-family, and other higher-density residential forms, with potential FAR up to 2.40. Ideally situated near LRT, transit routes, shopping, schools, parks, and recreation amenities, the site offers strong long-term redevelopment, saleal, and resale potential. Existing infrastructure and municipal services are already in place, supporting efficient future development in this mature northeast E
$ 459,900
4711 Avenue Nw, Edmonton, AB, T5Y 3B7 house for sale | Listing ID E4506 | Royal LePage
View photo
House · for sale
$ 589,900
4711 Avenue Nw, Edmonton, AB, T5Y 3B7 house for sale | Listing ID E4506 | Royal LePage
Casselman-Steele Heights
· House
· Garden · Deck · Cellar
Casselman-Steele Heights · House · Garden · Deck · Cellar
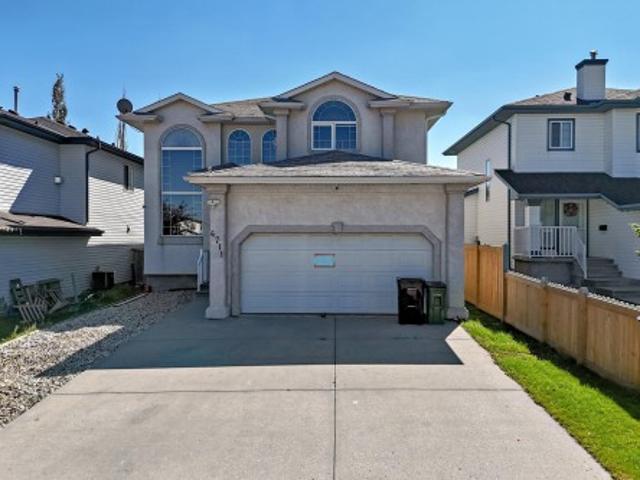
Beautifully refreshed, this Miller home combines impressive scale, ravine views & flexible living spaces. Offering 3,637 sq ft of total finished living space, the home welcomes you with a dramatic open-to-above living room that immediately sets the tone. Fresh paint, new carpet & select lighting updates add a crisp. The main floor balances formal & casual living with a dining area, spacious family room & modern kitchen with eating area. A main-floor bedroom & full bath provide flexibility for guests or family. Upstairs, the primary suite offers a walk-in closet & private ensuite, joined by 2 additional bedrooms, a full bath & versatile loft/mezzanine that adds valuable bonus space. The fully finished basement is a standout, featuring a large recreation room, second kitchen, bedroom, full bath, separate laundry & side entrance. Outside, enjoy a fenced & landscaped yard, deck & peaceful ravine setting. Close to schools, playgrounds, shopping, golf & everyday amenities
$ 589,900
5740 A Avenue Nw, Edmonton, AB, T5A 4X7 house for sale | Listing ID E4509 | Royal LePage
View photo
House · for sale
$ 585,000
New
5740 A Avenue Nw, Edmonton, AB, T5A 4X7 house for sale | Listing ID E4509 | Royal LePage
Casselman-Steele Heights
· House
· Garden · Fireplace · Deck · Air conditioning · Cellar
Casselman-Steele Heights · House · Garden · Fireplace · Deck · Air conditioning · Cellar
10,000+ sf lot. No rear neighbours. Backing onto a walking trail! Rarely does a property offer this combination of space, privacy and location. Tucked away in a quiet cul-de-sac, this beautifully maintained, fully finished 2-storey home offers 5 bedrooms and 3.5 baths with room for the whole family. The main floor features two living areas, including a warm family room with wood-burning fireplace + built-in cabinetry. The timeless kitchen offers white cabinetry, generous counter space and a bright breakfast nook, + a formal dining room. Upstairs are 4 spacious bedrooms, including a primary retreat with walk-in closet and 5-piece ensuite. The finished basement adds a 5th bedroom, full bath and large flex space. Outside, enjoy a private backyard oasis with mature trees, professional landscaping, huge 2-tier deck and shed, all backing onto the trail. Original owner Pride of ownership is evident throughout this property. Newer roof, new windows, newer furnaces & central A/C. A truly rare o
$ 585,000
492 Ebbers Way Nw, Edmonton, AB, T5Y 3T7 house for sale | Listing ID E4509 | Royal LePage
View photo
House · for sale
$ 459,000
492 Ebbers Way Nw, Edmonton, AB, T5Y 3T7 house for sale | Listing ID E4509 | Royal LePage
Casselman-Steele Heights
· House
· Parking · Deck · Cellar
Casselman-Steele Heights · House · Parking · Deck · Cellar
Welcome to this well laid out 2 storey home in Ebbers, where you’re close to everyday conveniences without giving up your own space. Shopping is just steps away, with a playground nearby for the kids. The main floor has a comfortable open feel with a good sized living room, dining area and kitchen with stainless steel appliances, plus a half bath and convenient main floor laundry. Out back, the large deck gives you plenty of room for summer BBQs and hanging out with friends, while the shed takes care of the extra storage. Upstairs offers two bedrooms, a 4 piece bathroom and a spacious primary bedroom with a walk in closet and 3 piece ensuite. The partially finished basement gives you even more room with a family room, bedroom and bathroom. Add in the double detached garage and you have a home that offers a lot of usable space at an affordable price. If you’re looking for your first home or need room for a growing family, this one is worth a look
$ 459,000
5504 150 Avenue Nw, Edmonton, AB, T5A 2L2 house for sale Li.
View photo
House · for sale
$ 578,000
$ 252/sq.ft
5504 150 Avenue Nw, Edmonton, AB, T5A 2L2 house for sale Li.
Casselman-Steele Heights
· 2,293 sq.ft · 4 Bedrooms · 4 Baths · House
· Garden · Fireplace · Deck
Casselman-Steele Heights · 2,293 sq.ft · 4 Bedrooms · 4 Baths · House · Garden · Fireplace · Deck
This is a rare opportunity to own a home that is very unique and not a cookie cutter. A beautifully designed 2 storey split with vaulted ceilings and unique design throughout, the livingroom is a cozy hub for the family to relax and enjoy the wood burning fireplace. The large diningroom makes it great for family dinners or entertaining family and friends. The kitchen is a great space for any chef and has ample cupboard space. The main floor also has a good sized bedroom or office. Taking the open staircase up to the 2nd floor bonus room that looks over the main level and the natural light that cascades through the large front windows. The second level also have 3 bedrooms, including a large primary bedroom w3 piece ensuite. The lower level has a very unique theatre room with actual retro theatre seating and large screen with projector. The rest of the lower level includes a wine making room, family room with pool table, bar and fireplace. The large backyard and deck complete this amazi
$ 578,000
1513 Street Nw, Edmonton, AB, T5Y 3B3 house for sale | Listing ID E4487 | Royal LePage
View photo
House · for sale
$ 464,900
1513 Street Nw, Edmonton, AB, T5Y 3B3 house for sale | Listing ID E4487 | Royal LePage
Casselman-Steele Heights
· House
· Deck · Parking · Cellar
Casselman-Steele Heights · House · Deck · Parking · Cellar
Located in Miller, this bungalow offers over 2,000 sq ft of developed living space with 5 bedrooms and 2 full bathrooms. The main floor a large living room, French doors, and an eat-in kitchen with newer stainless steel appliances (2023). The fully finished basement includes a large rec room, 2 bedrooms, full bath, and a SECOND KITCHEN with a brand-new stove (2026). Recent upgrades include a new roof (2022), new front door (2026), extended rear deck and a gazebo. Complete with an insulated and drywalled attached garage, this home offers excellent value in a convenient family-friendly location!
$ 464,900
24 1451 St Nw, Edmonton, AB, T5A 4M6 townhouse for sale | Listing ID E4497 | Royal LePage
View photo
Townhouse · for sale
$ 209,900
Updated
24 1451 St Nw, Edmonton, AB, T5A 4M6 townhouse for sale | Listing ID E4497 | Royal LePage
Casselman-Steele Heights
· Townhouse
· Garden · Deck · Parking · Cellar
Casselman-Steele Heights · Townhouse · Garden · Deck · Parking · Cellar
Move-in ready and full of opportunity, this 2-storey townhouse in NE Edmonton's Casselman community is perfect for first-time buyers, investors, and downsizers. Freshly painted with new carpet on the upper floor and a newly renovated kitchen, this home is ready to unpack and settle into. Enjoy your private, fenced backyard complete with a deck, gazebo, and garden planters, an outdoor retreat built for summer enjoyment. Upstairs offers 3 bedrooms and a full bath, plus a convenient half-bath on the main level. The unfinished basement is a blank canvas, ready for you to add development, storage, or future equity on your terms. Two parking stalls complete the package. Location near schools, parks, and public transit, with quick access to Anthony Henday, Yellowhead, and Manning Drive putting everything you need within easy reach. An ideal combination of updates, space, and location
$ 209,900
936 Ebbers Crescent, Edmonton, AB, T5Y 3V1 house for sale L.
View photo
House · for sale
$ 639,000
$ 359/sq.ft
936 Ebbers Crescent, Edmonton, AB, T5Y 3V1 house for sale L.
Casselman-Steele Heights
· 1,776 sq.ft · 31 Bedrooms · 4 Baths · House
· Patio · Garden · Fireplace · Deck · Cellar
Casselman-Steele Heights · 1,776 sq.ft · 31 Bedrooms · 4 Baths · House · Patio · Garden · Fireplace · Deck · Cellar
This modern home features 4 beds, 3.5 baths, and a walk-out basement backing onto a lake. The fully finished basement with separate entrance offers a 2nd kitchen, living room, 4-piece bath, and additional bedroom. The open concept kitchen is sure to impress with its quartz countertops, stainless steel appliances, corner pantry, and gas range. Beyond the dining area lies the patio doors to your rear deck with stunning views of the water. Relax in the living room next to the gas fireplace, or upstairs in your stylish bonus room. The primary suite with walk-in closet and ensuite, the laundry room, a 4-piece bath, and 2 additional bedrooms completes the upstairs. Once outside, venture down the concrete steps to the oversized patio and fully fenced yard. With 9 ceilings on the main floor and countless upgrades throughout, you will appreciate the attention to detail. Conveniently located close to walking trails, Clareview Rec Centre, the Anthony Henday, and the shops and restaurants of Manni
$ 639,000
43 14428 Miller Boulevard, Edmonton, AB, T5Y 2Y6 duplex for.
View photo
House · for sale
$ 329,900
$ 297/sq.ft
43 14428 Miller Boulevard, Edmonton, AB, T5Y 2Y6 duplex for.
Casselman-Steele Heights
· 1,109 sq.ft · 2 Bedrooms · 2 Baths · House
· Garden · Parking · Deck · Cellar
Casselman-Steele Heights · 1,109 sq.ft · 2 Bedrooms · 2 Baths · House · Garden · Parking · Deck · Cellar
This bright and beautifully maintained half-duplex bungalow with attached double garage is situated in the sought after 55+ adults-only community, Miller Garden Estates. The open concept main floor features all that you need, including a large kitchen with pantry and ample counter space, a dining area, spacious living room, main floor laundry, along with 2 bedrooms and 2 full baths. The rear deck with built-in BBQ line makes entertaining a breeze. Relax in your primary bedroom with bay window, ensuite, and large walk-in closet. The unfinished basement offers a brand new hot water tank and large flex space for storage or large family gatherings. Easy access to the Anthony Henday, public transit, Clareview Recreation Centre, walking paths, and many shops and restaurants. Youll be close to all the action! Pet policy: up to 2 animals under 15 at the shoulder. Current condo fees only $395mo. Still available at ListedBuy!
$ 329,900
1521 A Street Nw, Edmonton, AB, T5Y 3C2 house for sale | Listing ID E4506 | Royal LePage
View photo
House · for sale
$ 420,000
1521 A Street Nw, Edmonton, AB, T5Y 3C2 house for sale | Listing ID E4506 | Royal LePage
Casselman-Steele Heights
· House
· Fireplace · Gym · Deck · Parking · Cellar
Casselman-Steele Heights · House · Fireplace · Gym · Deck · Parking · Cellar
Welcome to this well designed bungalow offering a functional layout, plenty of natural light & excellent potential to make it your own. Step inside to a welcoming foyer with convenient access to the double attached garage before continuing into the heart of the home. The kitchen offers a pantry & opens nicely to the dining area, while the spacious living room features a cozy fireplace & access to the rear deck, creating a great space for everyday living or entertaining. The main floor includes two bedrooms, highlighted by a generous primary suite with ample closet space & its own 3pc ensuite. A second bedroom & full 4pc bathroom complete the main level. Downstairs, the expansive unfinished basement provides an incredible opportunity to add additional bedrooms, a recreation room, home gym or whatever best suits your needs. A full 4pc bathroom is already in place, along with laundry, utility & storage areas, giving you a great head start on future development
$ 420,000
14808 55 Street, Edmonton, AB, T5A 2N4 house for sale Listi.
View photo
House · for sale
$ 500,000
$ 225/sq.ft
14808 55 Street, Edmonton, AB, T5A 2N4 house for sale Listi.
Casselman-Steele Heights
· 2,217 sq.ft · 4 Bedrooms · 3 Baths · House
· Garden · Fireplace · Parking · Cellar
Casselman-Steele Heights · 2,217 sq.ft · 4 Bedrooms · 3 Baths · House · Garden · Fireplace · Parking · Cellar
Welcome to Casselman! Offering over 2,000 sqft above grade and sitting on a large mature lot, this 2-storey home provides the space and layout growing families are looking for. Recent updates include new flooring throughout the main living areas and bedrooms, beautifully renovated full bathrooms, updated lighting, and a newer hot water tank. The main floor features a bright living room with vaulted ceilings, a formal dining space, and a cozy family room with a brick fireplace overlooking the backyard. The kitchen offers plenty of cabinet and counter space with room to add your own personal touches over time. Upstairs youll find 4 bedrooms, including a spacious primary suite with an updated ensuite, plus a renovated 4-piece main bathroom. The partially finished basement offers additional living space and future potential. Outside, enjoy the west-facing backyard, mature trees, and oversized double attached garage. Located close to schools, parks, shopping, and transit. Some photos are di
$ 500,000
923 Ebbers Crescent Nw, Edmonton, AB, T5Y 3V1 house for sale | Listing ID E4508 | Royal LePage
View photo
House · for sale
$ 460,000
923 Ebbers Crescent Nw, Edmonton, AB, T5Y 3V1 house for sale | Listing ID E4508 | Royal LePage
Casselman-Steele Heights
· House
· Patio · Garden · Office room · Deck · Parking · Cellar
Casselman-Steele Heights · House · Patio · Garden · Office room · Deck · Parking · Cellar
Excellent location! Fully finished! Double attached garage! Ideally located in the Ebbers community, this beautifully maintained 3-bedroom, 3.5-bath Half Duplex offers a stylish, functional layout with exceptional everyday convenience. The main floor features a bright Open-Concept design with a well-appointed kitchen showcasing Quartz Countertops, Stainless Steel appliances, a large Island, and Walk-In Pantry, flowing seamlessly into the dining and living areas. A 2-piece bath and sliding patio doors provide easy access to the fully fenced backyard with a private deck—perfect for outdoor entertaining. Upstairs offers 3 spacious bedrooms, convenient Upper-Floor Laundry, dedicated desk/office space, and a generous Primary Suite complete with walk-in closet and 4-piece Ensuite. The Fully Finished basement expands the living space with a large Recreation Room and 3-piece bath. An outstanding location close to Clareview Rec Centre, theatre, parks, shopping, restaurants, transit, and all maj
$ 460,000
414 Village On The Green Nw, Edmonton, AB, T5A 1H2 townhouse for sale | Listing ID E4506 | Royal LePage
View photo
Townhouse · for sale
$ 236,500
414 Village On The Green Nw, Edmonton, AB, T5A 1H2 townhouse for sale | Listing ID E4506 | Royal LePage
Casselman-Steele Heights
· Townhouse
· Garden · Office room · Gym · Parking · Cellar
Casselman-Steele Heights · Townhouse · Garden · Office room · Gym · Parking · Cellar
Welcome to this completely renovated, furnished, large townhouse in the desirable community of york! This spacious townhome offers 3 generous bedrooms, 1.5 bathrooms, LARGE primary w/ dual closets, bright open-concept main floor, GORGEOUS KITCHEN, dining room & spacious living room ideal for modern living w/ private backyard! The basement provides additional space potential for a family room, office, or gym. Enjoy the convenience of a rare 2-CAR UNDERGROUND GARAGE. Extensive renovations throughout include new kitchen cabinetry, countertops, stylish backsplash, UPGRADED stainless steel appliances, updated lighting, fresh paint, upgraded plumbing, new flooring, and beautifully redone bathrooms with tile surround & Deep soaker tub. Every detail has been thoughtfully updated for move-in-ready comfort. Located close to schools, shopping, public transportation, & all amenities, this home offers exceptional value in a prime location. Home comes with all furnishings, moving will be a breeze
$ 236,500
20 14428 Miller Boulevard, Edmonton, AB, T5Y 2Y6 duplex for.
View photo
House · for sale
$ 329,900
$ 309/sq.ft
20 14428 Miller Boulevard, Edmonton, AB, T5Y 2Y6 duplex for.
Casselman-Steele Heights
· 1,066 sq.ft · 2 Bedrooms · 2 Baths · House
· Garden · Deck · Parking
Casselman-Steele Heights · 1,066 sq.ft · 2 Bedrooms · 2 Baths · House · Garden · Deck · Parking
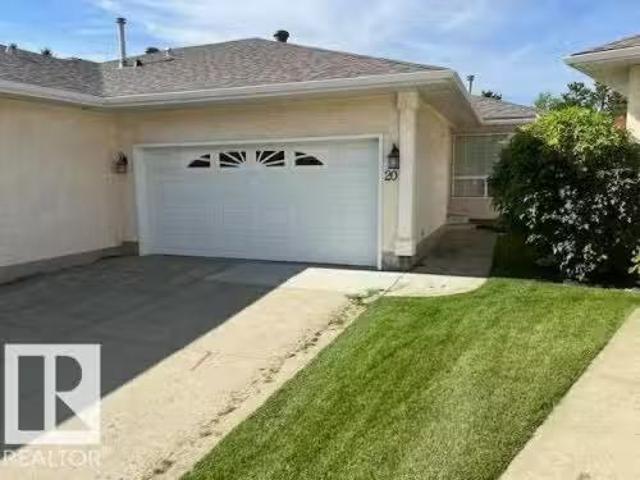
Outstanding price for a premium location within the respected and desirable Miller Gardens condo complex. This top notch bungalow 12 duplex with double attached garage is clean and well presented. Open kitchen concept with a smart progressive floor plan that allows for a large master bedroom, walk-in closet and 4pce en suite. This property also accommodates a main floor laundry room. Special features of this unit are the extra long driveway and the private backyard feeling because of the implied pie shape of the rear green space area, which allows for a very private rear sun deck. Still available at ListedBuy!
$ 329,900
2 5203 Av Nw, Edmonton, AB, T5A 1B5 townhouse for sale | Listing ID E4505 | Royal LePage
View photo
Townhouse · for sale
$ 315,000
2 5203 Av Nw, Edmonton, AB, T5A 1B5 townhouse for sale | Listing ID E4505 | Royal LePage
Casselman-Steele Heights
· Townhouse
· Office room · Gym · Deck · Parking · Cellar
Casselman-Steele Heights · Townhouse · Office room · Gym · Deck · Parking · Cellar
Welcome to Casselman Landing! This inviting 2-storey townhome offers a fantastic blend of style, space & LOCATION. 3 bedrooms, 1.5 bathrooms backing on a LARGE park. The main floor features a bright open-concept layout with a spacious kitchen complete with granite countertops and a large island—perfect for meal prep, entertaining or gathering with family and friends. Upstairs, you'll find three comfortable bedrooms and a full bathroom. Step outside onto the rear deck and enjoy your morning coffee, summer BBQs or peaceful evenings overlooking the expansive green space. Two assigned parking stalls add everyday convenience, while the unfinished basement provides excellent potential to create additional living space, a home gym, office or recreation area down the road. A wonderful opportunity to enjoy low-maintenance condo living with room to grow!
$ 315,000
30 Ebbers Close Nw, Edmonton, AB, T5Y 3Y6 house for sale | Listing ID E4502 | Royal LePage
View photo
House · for sale
$ 405,000
30 Ebbers Close Nw, Edmonton, AB, T5Y 3Y6 house for sale | Listing ID E4502 | Royal LePage
Casselman-Steele Heights
· House
· Air conditioning
Casselman-Steele Heights · House · Air conditioning
Are you looking for a home that is MOVE IN READY Equipped with A/C for those HOT Summer Nights, Upgraded and located in a quiet community? Your perfect family home is waiting. Welcome to this beautifully designed three-bedroom, three-and-a-half-bathroom home in the family-friendly neighborhood of Ebbers! Featuring many upgrades. The spacious open-concept floor plan makes excellent use of every square inch, creating a bright, comfortable, and functional space for everyday living and entertaining. The kitchen features stainless steel appliances and flows seamlessly into the main living and dining areas. With a thoughtful layout, generous living space, and a bathroom conveniently available for every bedroom, this inviting home is an excellent choice for families, first-time buyers, or anyone looking for comfort and functionality in a wonderful community. Steps to Manning Town Centre, Anthony Henday, parks, schools, and all amenities
$ 405,000
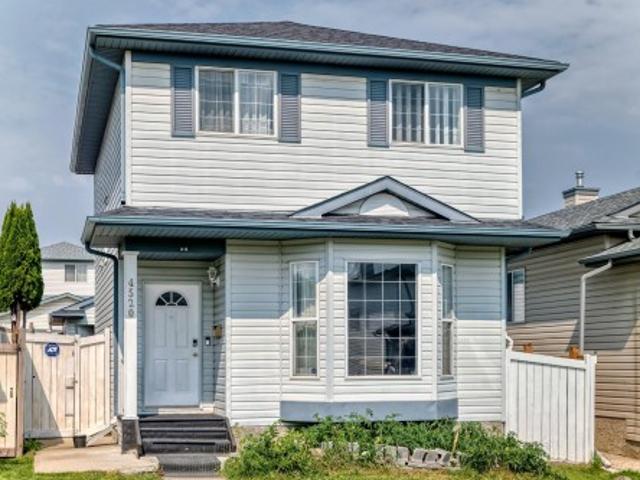
4520 Avenue Nw, Edmonton, AB, T5Y 2Z1 house for sale | Listing ID E4505 | Royal LePage
View photo
House · for sale
$ 384,900
4520 Avenue Nw, Edmonton, AB, T5Y 2Z1 house for sale | Listing ID E4505 | Royal LePage
Casselman-Steele Heights
· House
· Office room · Cellar
Casselman-Steele Heights · House · Office room · Cellar
Welcome to this beautiful 4-bedroom home located on a quiet street in the desirable community of Miller. Conveniently located close to Clareview LRT, Clareview Community Recreation Centre, schools, shopping, parks and other amenities. The main floor offers a bright living room filled with natural light, a functional kitchen and dining area, along with updated laminate flooring and carpet that give the home a fresh feel. Upstairs you’ll find three bedrooms and a 4-piece bathroom. The fully finished basement provides additional living space with a spacious family room and fourth bedroom, perfect for a teenager, guests or home office. Additional upgrades include newer roof shingles and a newer hot water tank. A great opportunity to own a well-maintained family home in an established neighbourhood with excellent access to transit, recreation and shopping
$ 384,900
1420 Street Nw, Edmonton, AB, T5A 1P4 house for sale | Listing ID E4507 | Royal LePage
View photo
House · for sale
$ 409,000
1420 Street Nw, Edmonton, AB, T5A 1P4 house for sale | Listing ID E4507 | Royal LePage
Casselman-Steele Heights
· House
· Patio · Garden · Parking · Fireplace · Deck · Air conditioning
Casselman-Steele Heights · House · Patio · Garden · Parking · Fireplace · Deck · Air conditioning
ATTENTION First-Time Buyers: STOP Looking at Townhouses! *. Dear Buyer, if $409,900 can get you a DETACHED bungalow with a double garage, fenced yard & NO CONDO FEES. Why share walls? Welcome to YORK! Upstairs: 3 Bdrms + 4pc bath, modern neutral colours and a classic kitchen with ample counter space + patio doors straight to the BBQ deck. DOWN: 4th Bdrm, 3pc bath, family room AND home theatre/gaming den with cozy wood-burning fireplace. The expensive stuff? Done. Almost every window upgraded to TRIPLE-PANE in 2025. Newer furnace + HWT. Central a/c. Outside, the corner lot means only ONE neighbour, while the fully fenced yard keeps kids & pets safe. Double detached garage + EXTRA PARKING for vehicles/toys/workshop space. Walk to schools, parks & ETS. Quick access to Yellowhead/Henday. Four bedrooms. Two baths. Your OWN yard. Your OWN garage. No condo fees. Maybe it's time to stop shopping for half a house
$ 409,000
848 Ebbers Crescent Nw, Edmonton, AB, T5Y 3B2 house for sale | Listing ID E4500 | Royal LePage
View photo
House · for sale
$ 467,490
848 Ebbers Crescent Nw, Edmonton, AB, T5Y 3B2 house for sale | Listing ID E4500 | Royal LePage
Casselman-Steele Heights
· House
· Garden · Office room · Gym · Deck · Air conditioning · Cellar
Casselman-Steele Heights · House · Garden · Office room · Gym · Deck · Air conditioning · Cellar
Welcome to this charming half duplex in the family-friendly community of Ebbers! This well-designed home features 3 spacious bedrooms, 2.5 bathrooms, central air conditioning, and a bright, functional layout ideal for first-time buyers, growing families, or investors. The kitchen is equipped with a gas stove, while the beautiful backyard deck with a gazebo provides the perfect space for relaxing, entertaining, and enjoying summer evenings. The basement is already framed, giving you a valuable head start toward creating additional living space, a recreation room, home office, gym, or future bedroom. Enjoy an excellent location within walking distance of Manning Town Centre, offering convenient access to shopping, restaurants, entertainment, transit, parks, and everyday amenities. The upcoming Costco is also only minutes away, adding even more convenience to this growing area. A fantastic opportunity to own a comfortable and move-in-ready home in northeast Edmonton!
$ 467,490
4931 152 Ave, Edmonton, AB, T5Y 3C2 house for sale Listing.
View photo
House · for sale
$ 509,000
$ 328/sq.ft
4931 152 Ave, Edmonton, AB, T5Y 3C2 house for sale Listing.
Casselman-Steele Heights
· 1,550 sq.ft · 31 Bedrooms · 3 Baths · House
· Garden · Office room · Fireplace · Deck · Air conditioning · Cellar
Casselman-Steele Heights · 1,550 sq.ft · 31 Bedrooms · 3 Baths · House · Garden · Office room · Fireplace · Deck · Air conditioning · Cellar
This lovely 4-bedroom, 3-bath BUNGALOW is packed with the upgrades you’ve been searching for. Step inside to discover Quartz countertops, luxury vinyl plank flooring, and a cozy gas fireplace that compliments the main living area. The Primary Suite features a walk-in closet and a 4-piece ensuite complete with a soaker tub and separate shower. 2 additional bedrooms and a versatile office or flex room complete the main level. The finished basement (completed in 2015) offers an impressive Rec Room, a massive 4th bedroom with a walk-in closet, a 4-piece bath, and room for another bedroom, if required. You’ll also enjoy peace of mind with recent upgrades including a New Furnace (2020), New Hot Water Tank (2024), New AC (2024), New Shingles (2023), and a renovated bathroom (2025)! Outside, your private backyard oasis awaits on a large pie-shaped corner lot. Enjoy evenings on the 12’ x 32’ deck, around the firepit, or under the gazebo—all within a fully fenced yard, backing onto a green space
$ 509,000
6420 146 Avenue Nw, Edmonton, AB, T5A 1T3 house for sale Li.
View photo
House · for sale
$ 410,000
$ 388/sq.ft
6420 146 Avenue Nw, Edmonton, AB, T5A 1T3 house for sale Li.
Casselman-Steele Heights
· 1,055 sq.ft · 4 Bedrooms · 2 Baths · House
· Garden · Parking
Casselman-Steele Heights · 1,055 sq.ft · 4 Bedrooms · 2 Baths · House · Garden · Parking
Welcome to family friendly McLeod! This fully finished air conditioned bungalow is perfect for young families or seniors wanting to avoid stairs. The main level has an updated kitchen with an island & plenty of cabinets. Enjoy the built in wine fridge to keep beverages cold. The large livingroom has a feature wall with a 65 tv that stays. 3 good sized bedrooms & a 4 pce bath with rainshower complete the main floor. Downstairs youll find a second kitchen. Perfect for older family members that want their own space. Theres an open livingroom & a 4th bedroom, laundry room & another full bathroom with heated floors. The private backyard is fully fenced with no maintenance chainlink. Double oversized heated garage & storage shed. Close to all levels of schools, Londonderry Mall & public transit. With a few minor touchups this could be your perfect forever home! QUICK POSSESSION TOO! Still available at ListedBuy!
$ 410,000
1471 Street Nw, Edmonton, AB, T5A 2A9 house for sale | Listing ID E4507 | Royal LePage
View photo
House · for sale
$ 439,900
1471 Street Nw, Edmonton, AB, T5A 2A9 house for sale | Listing ID E4507 | Royal LePage
Casselman-Steele Heights
· House
· Patio · Garden · Parking · Cellar
Casselman-Steele Heights · House · Patio · Garden · Parking · Cellar
BEST Bungalow in Mcleod! Turn-key renovated beauty on a tree lined street. GREAT curb appeal w/ NEW windows & doors that make it POP! Inside is stunning w/ a MODERN palette inside including NEW wall & ceiling paint, baseboards & trim, all switches & receptacles, interior doors & WIDE PLANK lvp flooring. Entertain in the BRIGHT living room, eat in the AMPLE dining room overlooking the BRAND NEW U-shaped KITCHEN, w/ backsplash TILE, new STAINLESS appliances, & plenty of cabinetry. Down the hall are 3 FAMILY FRIENDLY bedrooms including a Primary w/ a NEW 2 pce ENSUITE. The main 4 pce bath is all RE-DONE including NEW tub w/ TILE surround, commode, vanity & flooring. Basement is renovated too! Painted floors, primed ceilings, walls, sump, BRAND NEW 3 piece bath & upgraded furnace. Play in the HUGE, fenced yard w/ a paving STONE PATIO, or park on your ENORMOUS driveway; keep your cars cozy in the double detached garage. Amazing Schools, shopping & transportation are close by. See it you'll
$ 439,900
521 Ebbers Way, Edmonton, AB, T5Y 3T8 house for sale Listin.
View photo
House · for sale
$ 365,000
$ 313/sq.ft
521 Ebbers Way, Edmonton, AB, T5Y 3T8 house for sale Listin.
Casselman-Steele Heights
· 1,163 sq.ft · 3 Bedrooms · 2 Baths · House
· Deck · Parking · Cellar
Casselman-Steele Heights · 1,163 sq.ft · 3 Bedrooms · 2 Baths · House · Deck · Parking · Cellar
Welcome to this 1,160 sq. ft. half duplex in the sought-after community of Ebbers. Bright and well-maintained, this home is a pleasure to show! The main floor offers an open-concept layout featuring a sun-filled living room with large windows, a kitchen with plenty of cabinetry, a spacious dining area, and a convenient two-piece bath. Upstairs you’ll find three comfortable bedrooms and a 3-piece bathroom. Enjoy the deck for outdoor living, garage access to the oversized single attached garage, and an unfinished basement ready for your personal touch. Located close to schools, playgrounds, shopping, public transit, and with easy access to Anthony Henday Drive, this home delivers comfort and convenience in a fantastic location. Still available at ListedBuy!
$ 365,000
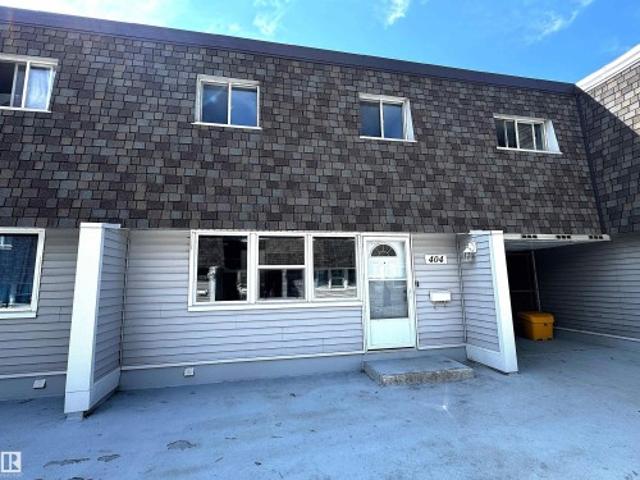
404 Village On The Green Nw, Edmonton, AB, T5A 1H2 townhouse for sale | Listing ID E4499 | Royal LePage
View photo
Townhouse · for sale
$ 189,900
404 Village On The Green Nw, Edmonton, AB, T5A 1H2 townhouse for sale | Listing ID E4499 | Royal LePage
Casselman-Steele Heights
· Townhouse
· Garden · Parking · Cellar
Casselman-Steele Heights · Townhouse · Garden · Parking · Cellar
Massive 4 bedroom 2 story townhouse in Village on the Green! This property boasts a high efficient furnace, hot water tank replaced in 2025, and other recent upgrades including main floor flooring, kitchen cabinets, and bathroom toilets & vanities. This unit has two underground parkade parking spaces that are accessible directly into the unit’s basement as well as a fenced west facing back yard. Conveniently located close to Londonderry Mall with access to transit, this property is a must see!
$ 189,900

Get email alerts

Don't miss out: be the first to know about new properties

The alert was correctly created

On subscribing you accept the conditions of use and the privacy policy
Alert
Receive new ads in your inbox
Save this search
Receive alerts for new listings

We'll send you an email when we have new properties for: "Houses for sale in Casselman-Steele Heights"

The alert was correctly created

Get email alerts and be the first to see new listings
Required field
On subscribing I accept the terms of the privacy policy
Perfect! You'll soon start receiving new listings via email
Alert
Receive an email when we have new ads for Houses for sale in Casselman-Steele Heights
Save this search
Filters

Bedrooms

Area (sq.ft)

sq.ft
sq.ft

Price

$
$

Filter by property type

Bathrooms

Clear all filters
Receive notifications when new entries are published.