8,575 houses for sale in Cassin

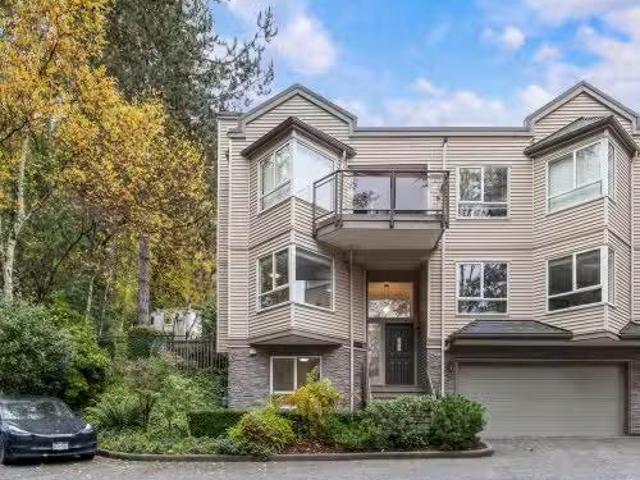
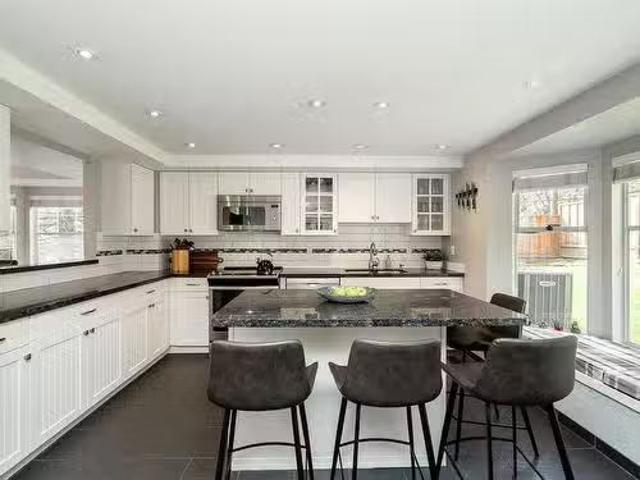
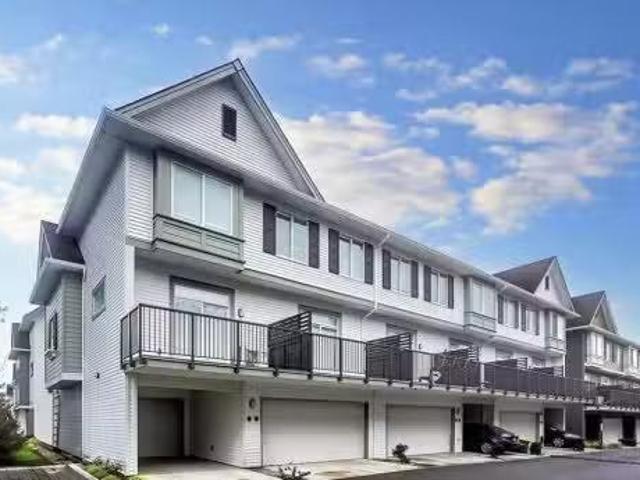
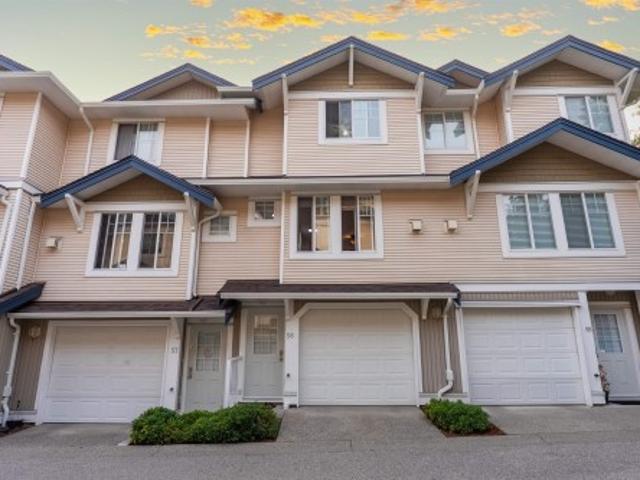
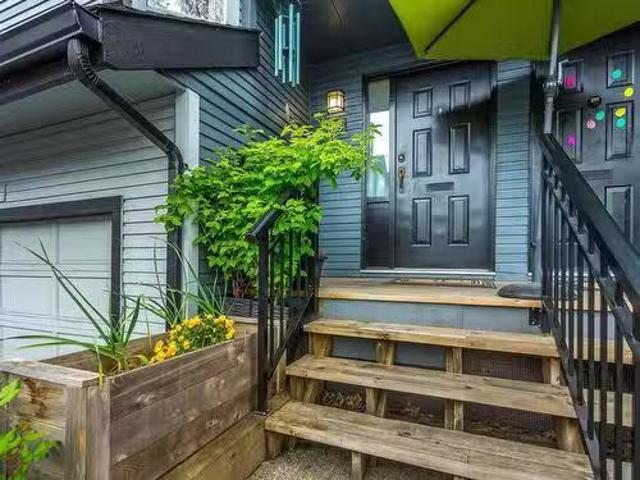
56 1195 Falcon Drive, Coquitlam, BC, V3E 2H1 townhouse for s.
View photo
House · for sale
$ 925,000
$ 540/sq.ft
56 1195 Falcon Drive, Coquitlam, BC, V3E 2H1 townhouse for s.
Cassin
· 1,711 sq.ft · 3 Bedrooms · 3 Baths · House
· Garden · Fireplace · Deck · Parking
Cassin · 1,711 sq.ft · 3 Bedrooms · 3 Baths · House · Garden · Fireplace · Deck · Parking
Welcome home! The main floor offers an open plan living (w fireplace) dining room with lots of windows & access to the deck, the kitchen & family sized eating area. Upstairs are 3 bedrooms & 2 bathrooms. Downstairs is a family room, bathroomlaundry room, & access to the fenced back yard. Plenty of storage in this home with ample closet space plus extra room in the enclosed garage! Upgrades include the furnace, hot water tank, laminate flooring throughout, attic insulation, Poly B plumbing replacement, newer appliances, bathroom fans, electrical switches & plugs. The Courtyards has always been a favourite location for families with many updates-roof & gutters, perimeter fences, paint, decks, stairs & planters. Walking distance to all school levels, Skytrain, shopping, dining & recreation. Still available at ListedBuy!
$ 925,000
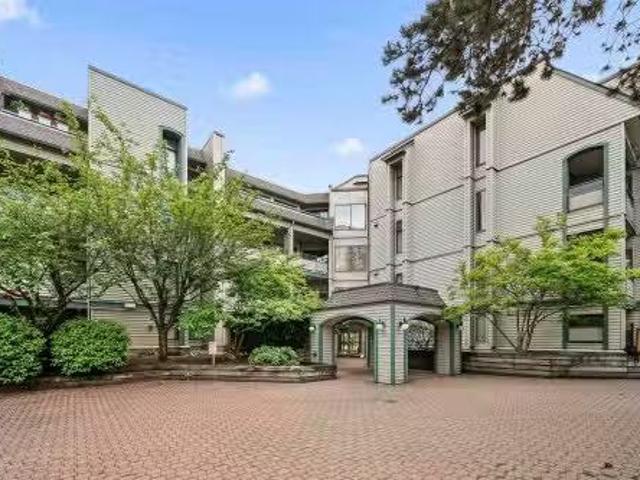
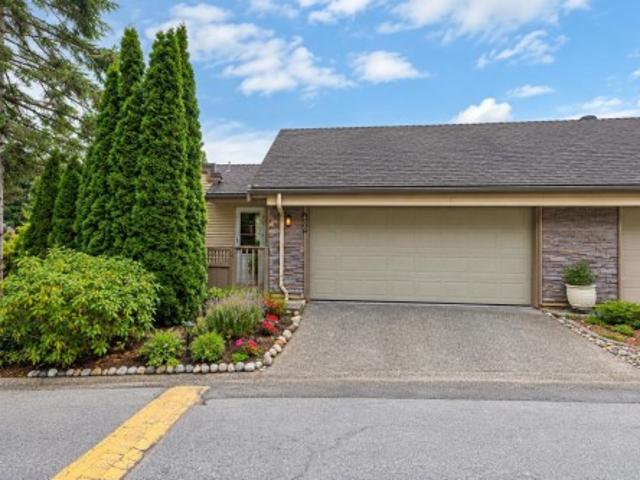
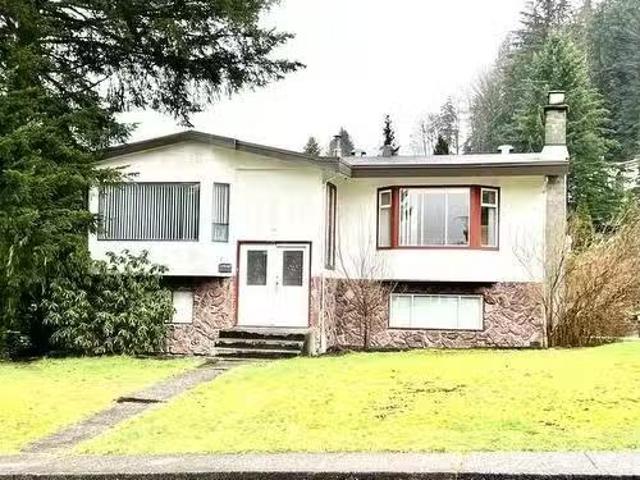
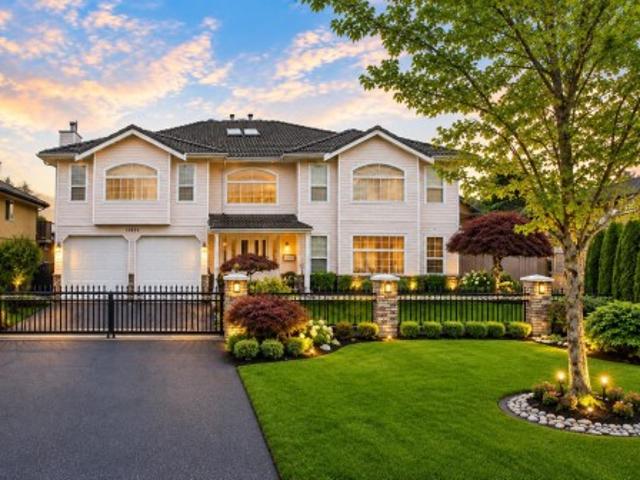
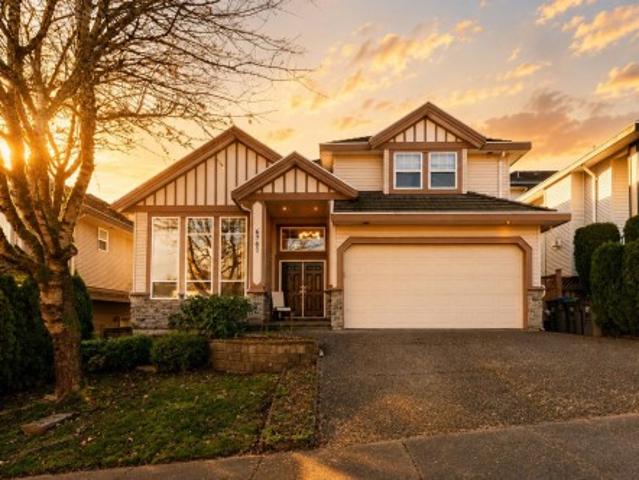
209 2915 Glen Drive, Coquitlam, BC, V3B 7H8 Single Family Pr.
View photo
House · for sale
$ 553,800
$ 620/sq.ft
209 2915 Glen Drive, Coquitlam, BC, V3B 7H8 Single Family Pr.
Cassin
· 893 sq.ft · 2 Bedrooms · 1 Bath · House
· Parking · Equipped kitchen
Cassin · 893 sq.ft · 2 Bedrooms · 1 Bath · House · Parking · Equipped kitchen
Welcome home to Glenborough in North Coquitlam! This west facing 2 bedroom 1 bathroom corner unit offers tons of natural light and recent updates include laminate flooring, kitchen cabinets and stainless appliances with dishwasher & in-suite laundry. There is a large in-suite storage room plus storage locker and parking included. Just steps to shops and loads of great restaurants, Coquitlam Centre, Douglas College, Lafarge Lake, the aquatic center and more! Easy access to Skytrain, Westcoast Express & Bus Exchange make this location one of the best in the Tri-Cities. Bonus, this area is designated for high density in the future. Sorry no dogs - cats welcome. Call today for your private showing! Still available at ListedBuy!
$ 553,800
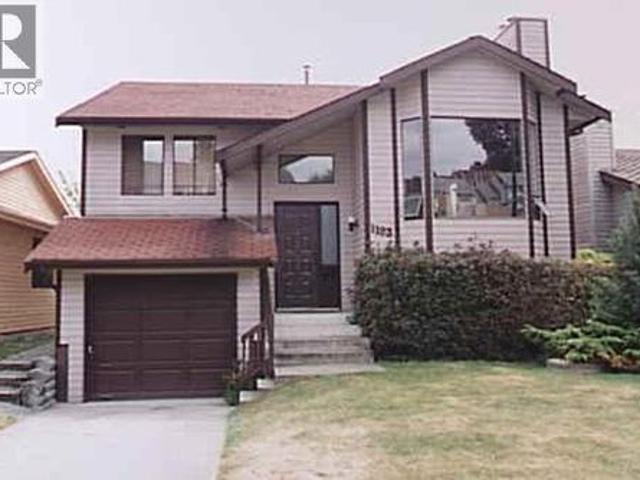
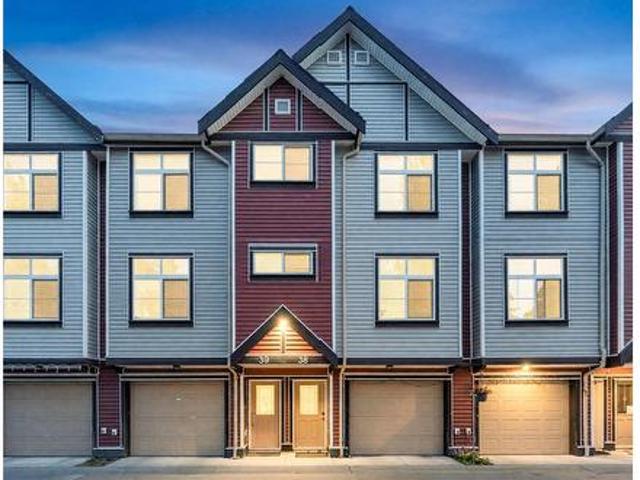
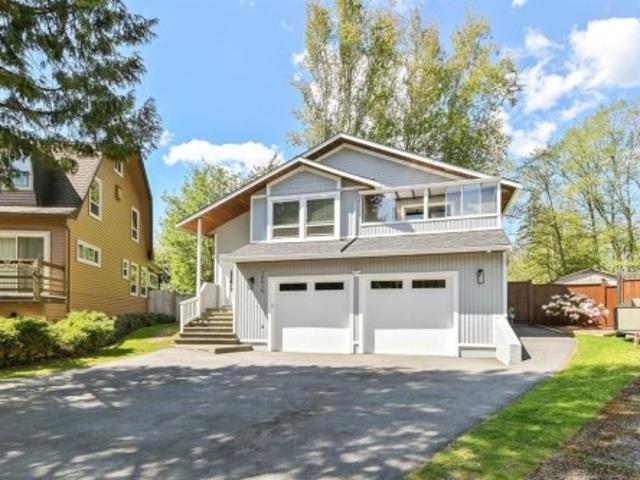
227 1215 Lansdowne Drive, Coquitlam, BC, V3E 2P6 townhouse f.
View photo
House · for sale
$ 899,900
$ 576/sq.ft
227 1215 Lansdowne Drive, Coquitlam, BC, V3E 2P6 townhouse f.
Cassin
· 1,561 sq.ft · 3 Bedrooms · 3 Baths · House
· Patio · Parking · Fireplace
Cassin · 1,561 sq.ft · 3 Bedrooms · 3 Baths · House · Patio · Parking · Fireplace
Discover this rarely available end-unit, two-level, south-facing townhome tucked beside peaceful green space, offering the perfect balance of nature & city living. Bright, beautifully maintained, & move-in ready 3 BR, 3 bath home. Step inside to a spacious, light-filled LR with a cozy gas fireplace - perfect for relaxing evenings. The open DR area leads to a private 200SF patio, ideal for year-round outdoor enjoyment. The expansive primary suite features a large ensuite and generous closet space, and 2nd BR with full bath. Downstairs, you’ll find a large 3rd BR & a full bath. The oversized (547SF) side-by-side double garage offers plenty of room for storageworkshop. This complex is located close to schools, parks, shopping, and transit. Don’t miss your chance to jump on this opportunity! Still available at ListedBuy!
$ 899,900
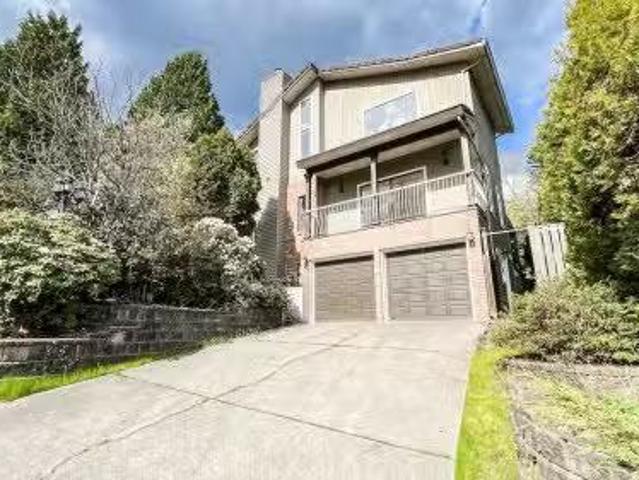
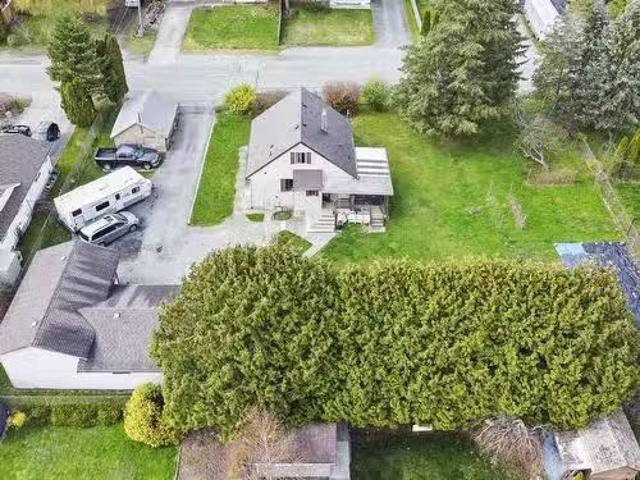
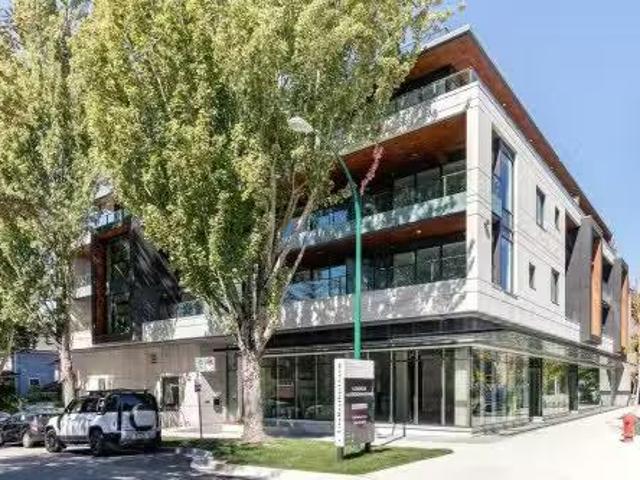
406 1 Lansdowne Drive, Coquitlam, BC, V3E 2P2 townhouse for sale | Listing ID R3165 | Royal LePage
View photo
Townhouse · for sale
$ 799,800
406 1 Lansdowne Drive, Coquitlam, BC, V3E 2P2 townhouse for sale | Listing ID R3165 | Royal LePage
Cassin
· Townhouse
· Deck · Swimming pool · Parking
Cassin · Townhouse · Deck · Swimming pool · Parking
This Bright & Serene CORNER unit in sought-after Upper Eagle Ridge is filled with natural light. Rancher-Style Upper-level 2 bed, 2 bath with 2 decks and 3 parking! Single level (no stairs)! The front deck offers privacy while the back boasts peaceful views. Chef-ready kitchen features brand-new stove and newer appliances and extra cupboard space for pantry. Laminate and tile flooring throughout, plus The primary suite comfortably fits a king bed and boasts an enormous walk-in closet. Enjoy the convenience of a huge double-car garage plus abundant storage, all within a well-maintained, rainscreened building. Unbeatable location! Walk to all levels of schools, transit, the rec centre, pool, trails, shopping, dining, and cafes in just minutes!
$ 799,800
1183 Falcon Drive, Coquitlam, BC, V3E 2C2 house for sale | Listing ID R3154 | Royal LePage
View photo
House · for sale
$ 1,255,000
1183 Falcon Drive, Coquitlam, BC, V3E 2C2 house for sale | Listing ID R3154 | Royal LePage
Cassin
· House
· Garden
Cassin · House · Garden
Welcome to this home in the highly sought-after Eagle Ridge neighbourhood of Coquitlam. Situated on a quiet, family-friendly street, this spacious residence offers a functional layout with generous living areas, abundant natural light, and comfortable indoor-outdoor living. The main floor features bright living and dining spaces, a well-appointed renovated kitchen, and seamless access to the private backyard, perfect for entertaining, gardening, or relaxing. All bedrooms are spacious and ideal for growing families. Conveniently located near top-rated schools, parks, trails, shopping, recreation facilities, transit, and SkyTrain. A fantastic opportunity to own in one of Coquitlam's most established and desirable communities. OPEN HOUSE September 12 Saturday 12-2pm
$ 1,255,000
1277 Charter Hill Drive, Coquitlam, BC, V3E 1P1 house for sa.
View photo
House · for sale
$ 1,939,000
$ 386/sq.ft
1277 Charter Hill Drive, Coquitlam, BC, V3E 1P1 house for sa.
Cassin
· 5,016 sq.ft · 9 Bedrooms · 7 Baths · House
· Garden · Office room · Cellar
Cassin · 5,016 sq.ft · 9 Bedrooms · 7 Baths · House · Garden · Office room · Cellar
Amazing three level family home located in the prestigious Upper Eagle Ridge area. Private entrance leads to high ceiling living room, spacious dining room, dedicated office space, and fully renovated gourmet kitchen with granite countertops, custom cabinets and SS appliances. Large breakfastnook area connects to a bright solarium room leading to the private backyard. Main level also offers 2 x bedrooms + 3 x full bath with great convenience for seniors. Upstairs include large master bedroom + 2 x good sized bedrooms. Fully finished basement suite features its own kitchen, 4 x bedrooms + 2 x full bath, dedicated living area plus separate entrance. Walking distance to schools, bus stops, shopping stores, trails. Open house: SatSun (May 2 pm. Still available at ListedBuy!
$ 1,939,000
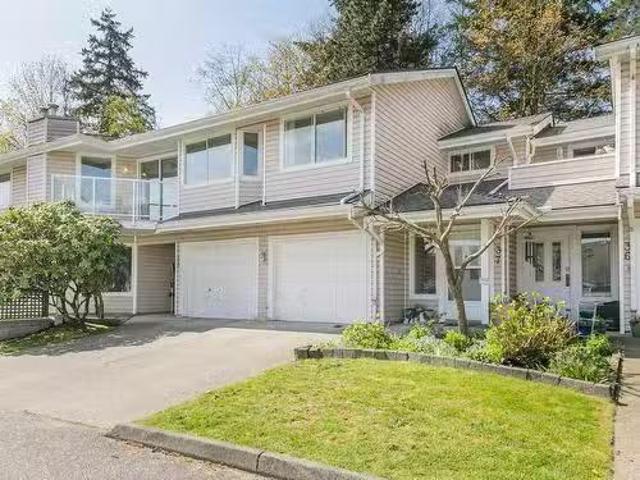
36 1140 Falcon Drive, Coquitlam, BC, V3E 2K1 townhouse for s.
View photo
House · for sale
$ 1,199,000
$ 583/sq.ft
36 1140 Falcon Drive, Coquitlam, BC, V3E 2K1 townhouse for s.
Cassin
· 2,056 sq.ft · 3 Bedrooms · 3 Baths · House
· Patio · Garden · Parking · Air conditioning
Cassin · 2,056 sq.ft · 3 Bedrooms · 3 Baths · House · Patio · Garden · Parking · Air conditioning
Beautifully Updated Corner unit Townhome with Air Conditioning in the heart of Eagle Ridge! This home is bright and airy with 3 bedrooms, 3 bathrooms, and over 2,000 sq ft of living space! Spacious updated kitchen has granite countertops, under-mount sink, shaker style cabinetry and an island that seats 4. The family room seamlessly connects and flows out to a private patio and backyard, while the dining and formal living rooms offer stunning city views. Up are 3 good sized bedrooms, with the primary having an updated 4 piece ensuite. Down has a rec room and 2 piece bathroom for added convenience. Plumbing replaced with PEX, EV Charger, Furnace + AC in 2020, Double side by side garage. Located in a family friendly community. Close to schools, trails, transit, shopping, and Port Moody! Still available at ListedBuy!
$ 1,199,000
2555 Passage Drive, Coquitlam, BC, V3H 3G4 house for sale L.
View photo
House · for sale
$ 1,699,000
$ 559/sq.ft
2555 Passage Drive, Coquitlam, BC, V3H 3G4 house for sale L.
Cassin
· 3,035 sq.ft · 6 Bedrooms · 4 Baths · House
· Parking · Cellar
Cassin · 3,035 sq.ft · 6 Bedrooms · 4 Baths · House · Parking · Cellar
Near Skytrain stations 3043 sf, 2 level 6 bedrooms(3 up 3 down) moving condition home locates at a 7,980 sf corner lot in Ranch Park area. House was renovated: updated bathroomskitchencabinetcounter tops for the up floor) in 2010 and basement laminate floor in 2014, and the spacious 1770 sf up floor 3 bedrooms2 baths with a den and a solarium is very bright(facing southeastwest). Basement 3 bedroom2 bathskitchenlivingdining room suite total 1273 sf with separate entrance can be saleed by $2500month for a mortgage helper. 3 car garage. 13 minutes walking to the Inlet Centre Skytrain Station. 2 minutes walking to the elementary school, 10 minutes to Coquitlam Center, rec center and West Coast Express. Ready for move in. Open Sunday(June 1st) 2-4PM. Still available at ListedBuy!
$ 1,699,000
508 1215 Lansdowne Drive, Coquitlam, BC, V3E 2P6 townhouse f.
View photo
House · for sale
$ 859,000
$ 745/sq.ft
508 1215 Lansdowne Drive, Coquitlam, BC, V3E 2P6 townhouse f.
Cassin
· 1,152 sq.ft · 2 Bedrooms · 2 Baths · House
· Patio · Garden · Parking · Deck · Equipped kitchen
Cassin · 1,152 sq.ft · 2 Bedrooms · 2 Baths · House · Patio · Garden · Parking · Deck · Equipped kitchen
The search is over. Rarely available 2 bed, 2 bath, 1 level townhome w attached 2 car garage. Gorgeous home, move in ready: new carpets, baseboards, electric heaters & freshly painted through-out. Other updates include: washer, dryer with new sliding door for easy access, new dishwasher. Kitchen cabinets painted w new hardware & new ceiling fixture. Shows impeccably well. Sweeping south views of Eagle Ridge & East Coquitlam. Spacious room sizes, lovely private garden patio at front & sunny southern deck off the living room. Centrally located between Coquitlam Centre & Newport Village. Short walk to rapid transit. This property is at the top of the complex. Easy access off Johnson & Durant gives the property a detached feel with front door parking. Property facing 2800 block Rambler Way. Still available at ListedBuy!
$ 859,000
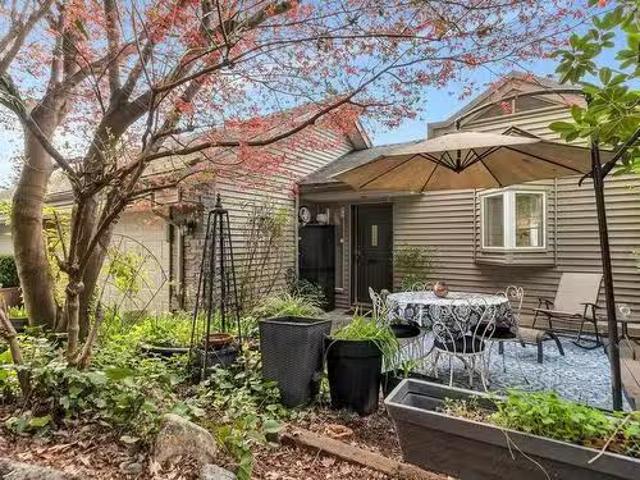
37 1190 Falcon Drive, Coquitlam, BC, V3E 2M4 townhouse for s.
View photo
House · for sale
$ 899,000
$ 474/sq.ft
37 1190 Falcon Drive, Coquitlam, BC, V3E 2M4 townhouse for s.
Cassin
· 1,894 sq.ft · 3 Bedrooms · 2 Baths · House
· Patio · Garden · Parking · Terrace · Fireplace
Cassin · 1,894 sq.ft · 3 Bedrooms · 2 Baths · House · Patio · Garden · Parking · Terrace · Fireplace
Welcome to Falcon Terrace! as enclave of 44 townhomes with manicured gardens located in sought after Eagle Ridge, just a short stroll to all levels of schools, shopping & skytrain. Main level features 1723 sq w3 spacious bedrooms, 2 full bathrooms, gas fireplace, large diningliving room & access to backyard & patio from kitchen. The lower level has a single car garage wloads of storage & extra parking in front. Total floor area of 1905 sf on both levels. Newly painted interior & new hot water on demand. Bring your creative design ideas & make it your own. Still available at ListedBuy!
$ 899,000
2516 Channel Court, Coquitlam, BC, V3H 2H8 house for sale L.
View photo
House · for sale
$ 1,649,000
$ 447/sq.ft
2516 Channel Court, Coquitlam, BC, V3H 2H8 house for sale L.
Cassin
· 3,681 sq.ft · 7 Bedrooms · 3 Baths · House
Cassin · 3,681 sq.ft · 7 Bedrooms · 3 Baths · House
Opportunity to purchase a lot with redevelopment potential. Situated approximately 500m from Inlet Centre Station this property is within Coquitlams Transit Oriented Development Area. The property is improved with a detached single family house, good for holding income or to live in while waiting for a potential land assembly. Still available at ListedBuy!
$ 1,649,000
9 181 Ravine Drive, Port Moody | 3Beds/3Bath, Townhouse, $1,148,000 | Condos. Ca
Townhouse · for sale
$ 1,148,000
$ 642/sq.ft
9 181 Ravine Drive, Port Moody | 3Beds/3Bath, Townhouse, $1,148,000 | Condos. Ca
Cassin
· 1,787 sq.ft · 3 Bedrooms · 3 Baths · Townhouse
· Garden · Parking
Cassin · 1,787 sq.ft · 3 Bedrooms · 3 Baths · Townhouse · Garden · Parking
Beautifully maintained 1,800 sqft 3 bedroom, 3 bathroom executive-style townhouse with DOUBLE GARAGE in Heritage Mountain. This updated home features newer flooring, quartz countertops and stainless steel appliances, with generously sized rooms that easily accommodate large furnishings. Excellent floor plan with a sunken family room opening onto the greenbelt and a very private backyard, perfect for entertaining. Family-friendly complex located directly across from Heritage Mountain Elementary School and within a 5-minute walk to both middle and high schools. Fantastic location below David Ave, just minutes from shopping, transit, recreation, Rocky Point and the Evergreen Line. Open House Saturday September 19th 2:00pm. 4:00pm
$ 1,148,000
231 Balmoral Place, Port Moody | 3Beds/2Bath, Townhouse, $768,000 | Condos. Ca
Townhouse · for sale
$ 768,000
$ 557/sq.ft
231 Balmoral Place, Port Moody | 3Beds/2Bath, Townhouse, $768,000 | Condos. Ca
Cassin
· 1,378 sq.ft · 3 Bedrooms · 2 Baths · Townhouse
· Deck
Cassin · 1,378 sq.ft · 3 Bedrooms · 2 Baths · Townhouse · Deck
Welcome to Balmoral Place, located in the heart of Port Moody between Newport Village and Suter Brook Village. Unbeatable location! This 3-bedroom, 2-bathroom townhouse offers a unique multi-level layout, with each bedroom set on its own level for added privacy. The dining area opens onto a private deck, creating a great extension of the living space, while an exterior storage locker provides added convenience. Enjoy an exceptionally walkable lifestyle! Walking distance to Skytrain, the Port Moody Recreation Complex, Rocky Point Park, Brewers Row, local trails, restaurants, library, and Eagle Ridge Hospital. An excellent opportunity to own in Port Moody’s most vibrant and connected communities. Bonus: Amazing future development potential! Open House Saturday 5th Sept (2-4pm)
$ 768,000
22 795 Noons Creek Drive, Port Moody | 3Beds/2Bath, Townhouse, $1,099,000 | Condos. Ca
Townhouse · for sale
$ 1,099,000
$ 542/sq.ft
22 795 Noons Creek Drive, Port Moody | 3Beds/2Bath, Townhouse, $1,099,000 | Condos. Ca
Cassin
· 2,024 sq.ft · 3 Bedrooms · 2 Baths · Townhouse
· Patio · Fireplace
Cassin · 2,024 sq.ft · 3 Bedrooms · 2 Baths · Townhouse · Patio · Fireplace
Bright and beautifully updated END UNIT townhouse in sought-after Noons Creek, Port Moody! This sun-filled 3 bed + rec room (easily a 4th bedroom), 2 bath home offers a fantastic family-friendly floor plan with stunning mountain views and loads of natural light throughout. The main floor features spacious living and dining areas with a cozy gas fireplace and walk-out patio, perfect for entertaining, kids, or pets. Thoughtful updates include a stylishly renovated kitchen, primary ensuite, & main bathroom. Lower level offers a versatile rec roomu002Fguest space, plus laundry & extra storage. Steps from hiking & biking trails, centrally located near excellent schools, SkyTrain, shopping, Brewers Row, Rocky Point, & all the amenities Port Moody has to offer. OPEN HOUSE 1P-3P Saturday September 5th
$ 1,099,000
53 101 Fraser Street, Port Moody | 2Beds/1Bath, Townhouse, $749,000 | Condos. Ca
Townhouse · for sale
$ 749,000
$ 656/sq.ft
53 101 Fraser Street, Port Moody | 2Beds/1Bath, Townhouse, $749,000 | Condos. Ca
Cassin
· 1,141 sq.ft · 2 Bedrooms · 1 Bath · Townhouse
· Balcony
Cassin · 1,141 sq.ft · 2 Bedrooms · 1 Bath · Townhouse · Balcony
Spacious two bedroom and den townhome on three levels in Corbeau by Mosaic, a much sought after Port Moody location. Nicely landscaped and adjacent to the mature trees of the Brookside Park greenbelt. Four minute stroll to Inlet Centre Skytrain and West Coast Express. Great walk score of 72: close to Newport Village, Pioneer Memorial Park and Moody Middle School. Nice flow to main floor layout. Living room opens onto a quiet, sunny 8'2 x 12' 11 balcony. Up to date kitchen with stainless steel appliances. Den at entry level could be secluded work space
$ 749,000
2253 Parkway Boulevard, Coquitlam, BC, V3E 3P8 duplex for sa.
View photo
House · for sale
$ 1,669,000
$ 574/sq.ft
New
2253 Parkway Boulevard, Coquitlam, BC, V3E 3P8 duplex for sa.
Cassin
· 2,906 sq.ft · 4 Bedrooms · 4 Baths · House
· Swimming pool
Cassin · 2,906 sq.ft · 4 Bedrooms · 4 Baths · House · Swimming pool
Welcome to 2253 Parkway Blvd in the highly sought-after Westwood Plateau community. Backing onto a serene greenbelt and near the prestigious Westwood Plateau Golf Course, this home offers exceptional privacy and natural surroundings. Enjoy a jacuzzi with tranquil greenbelt views, perfect for relaxing in your own private retreat. The home also features EV charging for modern convenience. The lower level offers great flexibility with a separate entrance mortgage helper, or use it for home occupation such as a potential daycare or saleal suite. School catchments: Hampton Park Elementary, Summit Middle school, Gleneagle Secondary, ÉCOLE DES PIONNIERS-DE-MAILLARDVILLE K-12 A rare opportunity to enjoy lifestyle, privacy, and versatility in one of Coquitlam’s most desirable neighborhoods. Still available at ListedBuy!
$ 1,669,000
Street, Surrey, BC, V0V 0V0 Single Family Property For Sale.
View photo
House · for sale
$ 733,000
$ 896/sq.ft
New
Street, Surrey, BC, V0V 0V0 Single Family Property For Sale.
Cassin
· 818 sq.ft · 2 Bedrooms · 2 Baths · House
· Parking
Cassin · 818 sq.ft · 2 Bedrooms · 2 Baths · House · Parking
Ledgeview Two – Assignment of Contract. Bright corner 2 Bed 2 Bath home featuring a smart 827 sq.ft. layout with 9’ ceilings and oversized windows. Contemporary finishes include acoustic vinyl wood-grain plank flooring, heated tile bathroom floors, quartz countertops, and a chef-inspired kitchen with natural gas range and high-end stainless steel appliances. Built with sound-dampening ceiling insulation for added comfort. Includes 2 parking stalls, with EV-ready wiring, and pet-friendly (2 pets up to 15 kg each or 1 pet up to 30 kg). Unbeatable location—steps to shopping, transit, and just an 8-minute walk to SkyTrain. Ideal for first-time buyers, investors, or downsizers. Estimated completion: December 2026. Still available at ListedBuy!
$ 733,000
73 15399 Guildford Drive, Surrey, BC, V3R 7C6 house for sale.
View photo
House · for sale
$ 888,000
$ 505/sq.ft
New
73 15399 Guildford Drive, Surrey, BC, V3R 7C6 house for sale.
Cassin
· 1,755 sq.ft · 4 Bedrooms · 4 Baths · House
· Office room · Parking · Balcony
Cassin · 1,755 sq.ft · 4 Bedrooms · 4 Baths · House · Office room · Parking · Balcony
Welcome to Guildford Greens. This bright, corner-unit 3-level townhome faces a quiet greenbelt, offering excellent privacy and abundant natural light throughout. Featuring 4 bedrooms and 4 bathrooms, the home offers a highly functional layout. The main floor includes an open-concept living and dining area and a modern kitchen with quartz countertops, stainless steel appliances, and a large island, ideal for entertaining. Upstairs is a spacious primary bedroom with walk-in closet and ensuite, plus two additional bedrooms. The lower level offers a fourth bedroom with full bath, perfect for guests, office, or extended family, with direct access to a side-by-side double garage. Enjoy one balcony, a well-managed complex, and a prime Guildford location close to schools, shopping, transit, parks. Still available at ListedBuy!
$ 888,000
Avenue, Surrey, BC, V4N 6W8 townhouse for sale Listing ID.
View photo
House · for sale
$ 779,000
$ 506/sq.ft
New
Avenue, Surrey, BC, V4N 6W8 townhouse for sale Listing ID.
Cassin
· 1,539 sq.ft · 4 Bedrooms · 4 Baths · House
· Office room
Cassin · 1,539 sq.ft · 4 Bedrooms · 4 Baths · House · Office room
Fleetwood Village 2 by Dawson + Sawyer, ideally located near the future Surrey-Langley SkyTrain extension and within walking distance to shopping, dining, parks, and schools. This spacious 4-bedroom, 4-bathroom townhome features a functional layout with a sunken living room, open kitchen with large island, dining area, and powder room on the main level. Upstairs offers a generous primary bedroom with walk-through closet and ensuite, plus two additional bedrooms, full bath, and laundry. The lower level includes a 4th bedroom and full bathroom, ideal for guests or a home office. Still available at ListedBuy!
$ 779,000
1383 Avenue, Surrey, BC, V3V 7K4 house for sale | Listing ID R3167 | Royal LePage
View photo
House · for sale
$ 1,449,000
New
1383 Avenue, Surrey, BC, V3V 7K4 house for sale | Listing ID R3167 | Royal LePage
Cassin
· House
· Cellar
Cassin · House · Cellar
Welcome to this exceptional opportunity in one of Surrey’s most desirable neighborhoods! Situated on a quiet, family-friendly street, this well-maintained two-level home offers both comfort and incredible income potential. The main floor features three spacious bedrooms, a bright and open living and dining area, and a functional kitchen—perfect for families or owner-occupiers. Large windows throughout the home bring in an abundance of natural light, creating a warm and inviting atmosphere. Downstairs, you’ll find two fully self-contained 2-bedroom basement suites, each with separate entrances—ideal as mortgage helpers or for extended family living. This setup provides excellent rental income potential, making it a smart investment
$ 1,449,000
38 9405 Street, Surrey, BC, V3V 0A9 house for sale | Listing ID R3167 | Royal LePage
View photo
House · for sale
$ 775,000
New
38 9405 Street, Surrey, BC, V3V 0A9 house for sale | Listing ID R3167 | Royal LePage
Cassin
· House
· Garden · Parking
Cassin · House · Garden · Parking
Beautifully maintained 3-bed, 3-bath townhouse located in Queen Mary Park offering a spacious, well-designed living space. Features include a gourmet kitchen with stainless steel appliances and quartz countertops, convenient main-floor powder room, and a quiet, fully fenced backyard with excellent privacy. Enjoy a double garage with ample storage and a fenced yard, perfect for summer entertaining. Central location within easy walking distance to transit, schools, and Strip Mall amenities. A wonderful opportunity for comfortable, convenient townhouse living! (Id: 27)
$ 775,000
20138 Lorne Avenue, Maple Ridge, BC, V2X 1G1 vacant land for.
View photo
House · for sale
$ 1,849,900
New
20138 Lorne Avenue, Maple Ridge, BC, V2X 1G1 vacant land for.
Cassin
· 1 Bath · House
· Parking
Cassin · 1 Bath · House · Parking
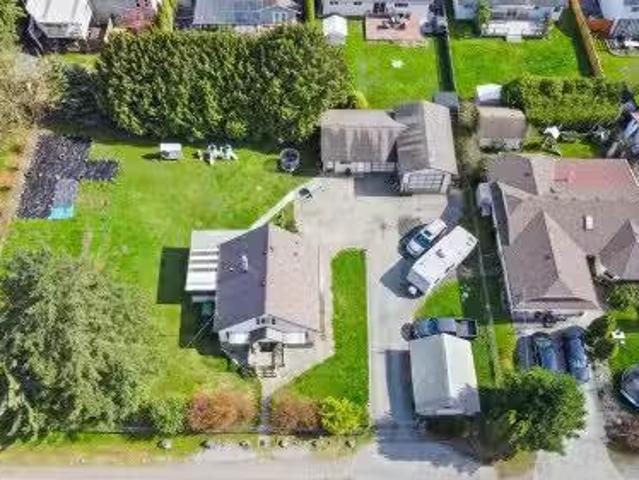
INVESTOR ALERT! This property has BIG potential for buyers looking for development or more. The lot measures 160 feet in frontage by 120 feet in depth and is currently zoned RS-1 which allows for single family residential development. However, the Official Community Plan (OCP) supports a range of zoning options, including R1, RT-1 (Duplex), RT-2 (Triplex), CD-1-93 & RS-1B which provides significant development potential. In addition to huge opportunity, the character home is well kept and updated. Property has detached double garage with an RV bay, cleanout + storage room. Live, Enjoy, Hold, Sale or Develop, the possibilities are endless. Still available at ListedBuy!
$ 1,849,900
20138 Lorne Avenue, Maple Ridge, BC, V2X 1G1 Luxury House fo.
View photo
House · for sale
$ 1,849,900
$ 1,291/sq.ft
New
20138 Lorne Avenue, Maple Ridge, BC, V2X 1G1 Luxury House fo.
Cassin
· 1,432 sq.ft · 3 Bedrooms · 1 Bath · House
· Parking
Cassin · 1,432 sq.ft · 3 Bedrooms · 1 Bath · House · Parking
INVESTOR ALERT! This property has BIG potential for buyers looking for development or more. The lot measures 160 feet in frontage by 120 feet in depth and is currently zoned RS-1 which allows for single family residential development. However, the Official Community Plan (OCP) supports a range of zoning options, including R1, RT-1 (Duplex), RT-2 (Triplex), CD-1-93 & RS-1B which provides significant development potential. In addition to huge opportunity, the character home is well kept and updated. Property has detached double garage with an RV bay, cleanout + storage room. Live, Enjoy, Hold, Sale or Develop, the possibilities are endless. Still available at ListedBuy!
$ 1,849,900
8133 202 Street, Langley, BC, V2Y 3K2 house for sale Listin.
View photo
House · for sale
$ 1,168,000
$ 467/sq.ft
New
8133 202 Street, Langley, BC, V2Y 3K2 house for sale Listin.
Cassin
· 2,497 sq.ft · 4 Bedrooms · 4 Baths · House
· Balcony · Parking · Air conditioning
Cassin · 2,497 sq.ft · 4 Bedrooms · 4 Baths · House · Balcony · Parking · Air conditioning
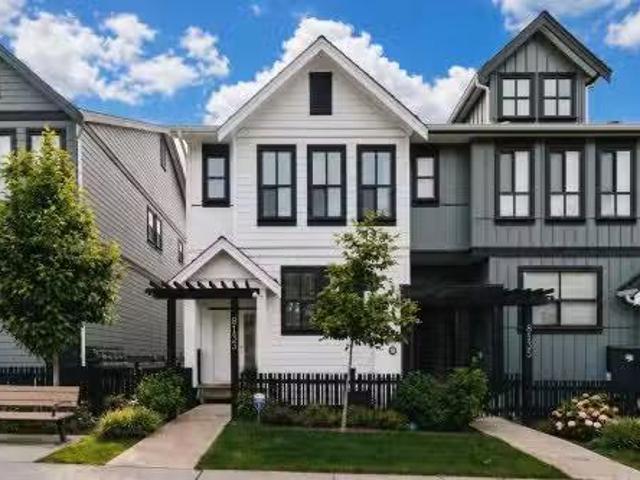
Location, location! Nestled in the heart of Latimer Heights, this 3-level modern END UNIT rowhome with NO STRATA FEES at Lennox. The home shows like NEW! Thoughtfully designed w open-concept floorplans, this 4-bdr home features AC, laminate flrs throughout, a grand chef’s kitchen with Fisher & Paykel appliances & beautifully finished bathrms & bdrs. The lower level offers a full bdr & full bath, plus a wet bar w sink & bar fridge, perfect for guests or entertaining. Well-sized bdrs with potential to add a 5th bdr upstairs! A dbl side-by-side garage, west-facing covered balcony & central location make life easy, walk to top-rated schools, parks, shops, restaurants & transit. Elevated family living in one of Langley’s most desirable communities. Still available at ListedBuy!
$ 1,168,000
7968 161A Street, Surrey, BC, V4N 0K3 house for sale Listin.
View photo
House · for sale
$ 1,190,000
$ 795/sq.ft
New
7968 161A Street, Surrey, BC, V4N 0K3 house for sale Listin.
Cassin
· 1,496 sq.ft · 3 Bedrooms · 2 Baths · House
· Parking
Cassin · 1,496 sq.ft · 3 Bedrooms · 2 Baths · House · Parking
Welcome to this well-maintained home in the heart of Fleetwood, one of Surreys most desirable and rapidly growing communities. Situated on a quiet street and within walking distance to schools, parks, shopping and the future Fleetwood SkyTrain station, this property offers exceptional convenience and long-term investment potential. A gated side parking area provides secure space for your RV, boat or extra vehicles. Perfect for growing families, multi-generational living or investors alike. Still available at ListedBuy!
$ 1,190,000
1301 11 Pazarena Place, Maple Ridge, BC, V2X 4K9 townhouse for sale | Listing ID R3167 | Royal LePage
View photo
Townhouse · for sale
$ 799,000
New
1301 11 Pazarena Place, Maple Ridge, BC, V2X 4K9 townhouse for sale | Listing ID R3167 | Royal LePage
Cassin
· Townhouse
· Swimming pool
Cassin · Townhouse · Swimming pool
Welcome to this exceptional 4-bedroom, 3-bathroom corner home at Provenance, where natural light, greenery, and modern living come together beautifully. Ideally positioned with south, east, and north exposures, this home enjoys abundant sunlight throughout the day, with unobstructed views overlooking the park. The thoughtfully designed main level features a convenient powder room, a spacious gourmet kitchen at the heart of the home, large windows, and an inviting open-concept living and dining area. Enjoy Polygon’s resort-style amenities, including an outdoor pool, clubhouse, fitness centre, guest suite and kids’ play area. Ideally located within walking distance to schools, parks, trails, shopping and everyday essentials
$ 799,000
56 6533 Street, Surrey, BC, V3W 1M5 townhouse for sale | Listing ID R3063 | Royal LePage
View photo
Townhouse · for sale
$ 650,000
Updated
56 6533 Street, Surrey, BC, V3W 1M5 townhouse for sale | Listing ID R3063 | Royal LePage
Cassin
· Townhouse
· Patio · Fireplace · Air conditioning · Parking
Cassin · Townhouse · Patio · Fireplace · Air conditioning · Parking
Welcome to Stonebriar! This bright and beautifully kept 2-bed, 2-bath home features an open and practical layout with spacious rooms, a cozy fireplace in the living room, and the comfort of centralized air conditioning for year-round enjoyment. With recent upgrades worth $20,000, including a Central AC. Heat pump, new furnace, new hot water tank, and fresh paint, this home is truly move-in ready. The walkout patio is perfect for summer BBQs, kids, and pets. With 2-car parking and a quiet location just steps from shops, schools, and all amenities, this home offers the perfect blend of comfort, convenience, and modern living—your new home is waiting for you!
$ 650,000
6761 A Street, Surrey, BC, V3S 0T2 house for sale | Listing ID R3167 | Royal LePage
View photo
House · for sale
$ 1,249,888
New
6761 A Street, Surrey, BC, V3S 0T2 house for sale | Listing ID R3167 | Royal LePage
Cassin
· House
Cassin · House
Move-in ready 7 bed, 6 bath home offering 3,581 sq ft of functional living space on a 4,521 sq ft lot in a family-oriented neighborhood. Featuring 2 self-contained 1-bedroom suites, this home is perfect for extended family or mortgage-helper income. Main floor includes a bedroom ideal for guests or elderly family members, plus a large powder room with space to add a full shower. Bright open living and dining areas flow into a spacious kitchen and family room filled with natural light. Upstairs offers a large primary bedroom, junior primary suite, and 2 additional bedrooms with shared bath. Tile roof, vacant and ready for quick possession. Centrally located close to schools, transit, parks, and amenities
$ 1,249,888
1991 Avenue, Langley, BC, V3A 7P2 house for sale | Listing ID R3167 | Royal LePage
View photo
House · for sale
$ 1,369,900
New
1991 Avenue, Langley, BC, V3A 7P2 house for sale | Listing ID R3167 | Royal LePage
Cassin
· House
· Garden · Deck
Cassin · House · Garden · Deck
Open house. Sunday (Sept. 27) 1-3 pm. *. Situated in South Langley's coveted Eagle Heights neighborhood in a quiet cul-de-sac location, this 5 bdrm home features an updated 2 bdrm authorized suite downstairs (currently used as a licensed Air BNB) but would make a great income house or outlaw suite. This home has a bright & spacious open layout w/mstr on the main & has been repainted throughout including the upstairs bthrm reno w/new flooring, bathtub, toilet & vanity. The updated suite has a new kitchen, new flooring & new appliances. Out back, the massive & very private treed backyard is like natures retreat backing onto greenspace & a bird sanctuary providing a great place for outside entertaining. The driveway & under the back deck have been repaved
$ 1,369,900
717 17Th Avenue W, Vancouver, BC, V5Z 1V1 Single Family Prop.
View photo
House · for sale
$ 1,988,000
$ 1,514/sq.ft
717 17Th Avenue W, Vancouver, BC, V5Z 1V1 Single Family Prop.
Cassin
· 1,313 sq.ft · 2 Bedrooms · 2 Baths · House
· Office room · Terrace · Air conditioning · Parking
Cassin · 1,313 sq.ft · 2 Bedrooms · 2 Baths · House · Office room · Terrace · Air conditioning · Parking
A rare find at Heather & Seventeenth—a boutique 4-storey concrete residence in prime Douglas Park in Cambie Village. With citywide zoning shifts now driving much higher density, low-density concrete low-rises like this are becoming truly irreplaceable. This immaculate 1,316 SF 2-Bed, 2-Bath + Den + Sunroom corner home features soaring 93 ceilings, central AC, and a massive 173 SF private covered terrace for seamless outdoor living. The chef’s kitchen boasts Sub-Zero & Wolf appliances, gas range, and custom Arclinea cabinetry. Designed with a private split-bedroom layout and a bright flexden office space. Includes 2 side-by-side parking stalls with Level 2 EV charging & storage locker. Steps to Douglas Park, fine dining, & Canada Line. Exceptional Westside quality! Still available at ListedBuy!
$ 1,988,000

Get email alerts

Don't miss out: be the first to know about new properties

The alert was correctly created

On subscribing you accept the conditions of use and the privacy policy
Alert
Receive new ads in your inbox
Save this search
Receive alerts for new listings

We'll send you an email when we have new properties for: "Houses for sale in Cassin"

The alert was correctly created

Get email alerts and be the first to see new listings
Required field
On subscribing I accept the terms of the privacy policy
Perfect! You'll soon start receiving new listings via email
Alert
Receive an email when we have new ads for Houses for sale in Cassin
Save this search
Filters

Bedrooms

Area (sq.ft)

sq.ft
sq.ft

Price

$
$

Filter by property type

Bathrooms

Clear all filters
Receive notifications when new entries are published.