79 apartments for sale in Castle Downs

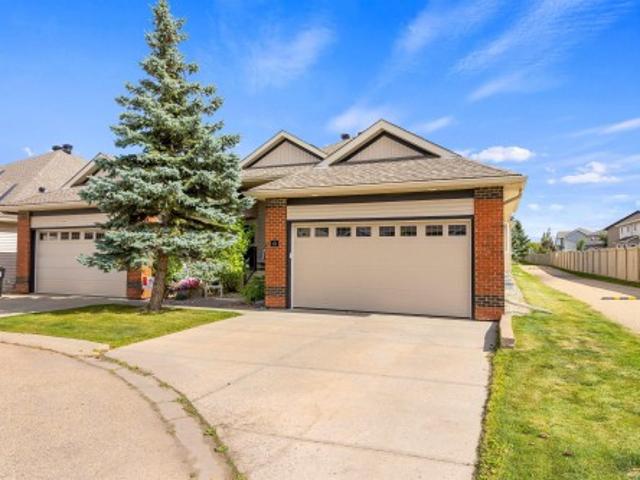
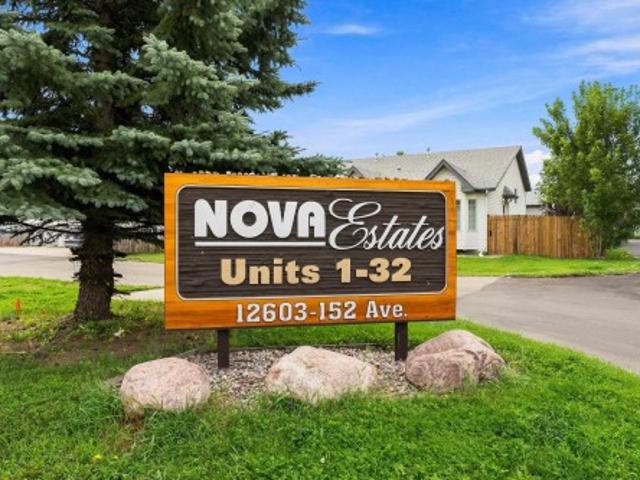
13 12603 Av Nw, Edmonton, AB, T5X 6E8 duplex for sale | Listing ID E4505 | Royal LePage
View photo
Duplex · for sale
$ 349,986
13 12603 Av Nw, Edmonton, AB, T5X 6E8 duplex for sale | Listing ID E4505 | Royal LePage
Castle Downs
· Duplex
· Patio · Garden · Office room · Deck · Parking · Air conditioning · Cellar
Castle Downs · Duplex · Patio · Garden · Office room · Deck · Parking · Air conditioning · Cellar
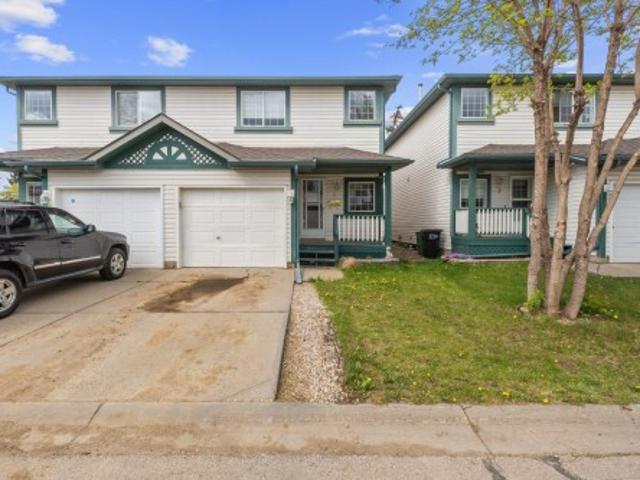
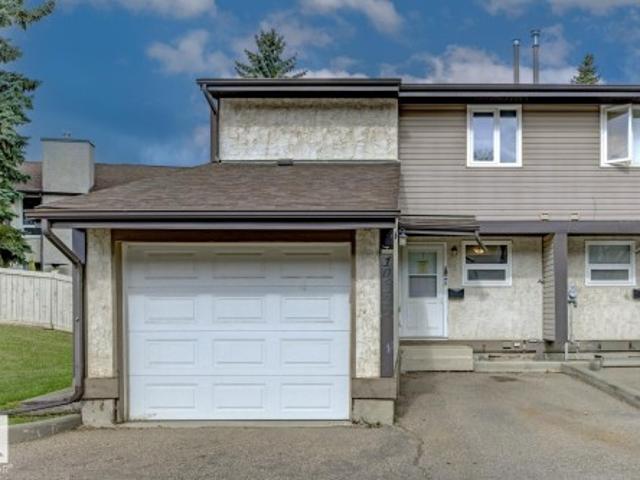
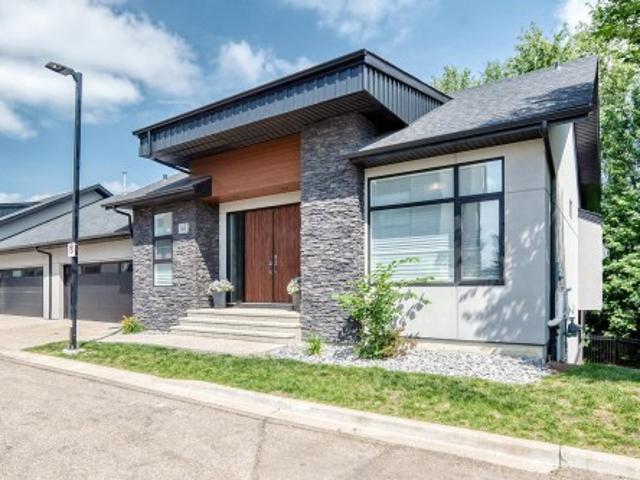
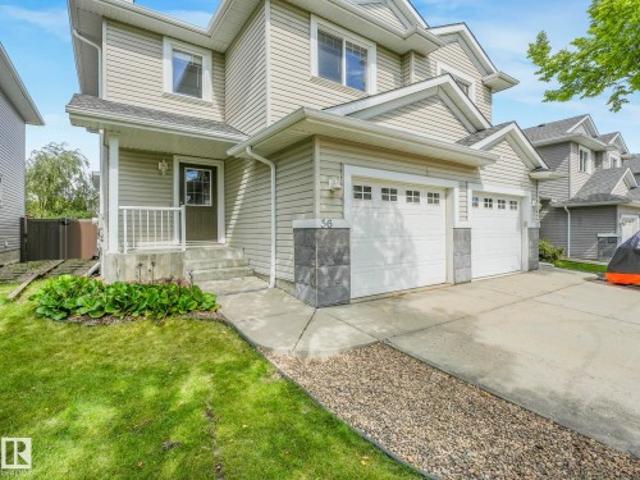
Fabulous 4 bed/3 bath BARE LAND condo with super-low condo fees, a fenced backyard and oversized attached single garage! Rarely do units come available in this sought-after complex, and this one is ready for immediate possession. With new paint, new VPL, hot water tank, furnace, A/C unit, sump pump and more, the major updates are done! The main floor features 3 bedrooms, including a spacious primary with walk-in closet and ensuite. Patio doors off the living room lead to the front deck, perfect for BBQs and enjoying summer evenings. The fully finished basement offers a great-sized family room, 4th bedroom, full bathroom and a versatile bonus room ideal for a home office, gaming room or hobby space. The oversized single garage keeps your vehicle protected year-round and provides extra storage. The fully fenced backyard is perfect for entertaining, relaxing and privacy. Fantastic location close to shopping and amenities, with easy access to Anthony Henday. A great home in a complex where
$ 349,986
10856 Avenue Nw, Edmonton, AB, T5X 3Z4 duplex for sale | Listing ID E4506 | Royal LePage
View photo
Duplex · for sale
$ 269,000
10856 Avenue Nw, Edmonton, AB, T5X 3Z4 duplex for sale | Listing ID E4506 | Royal LePage
Castle Downs
· Duplex
· Parking · Cellar
Castle Downs · Duplex · Parking · Cellar
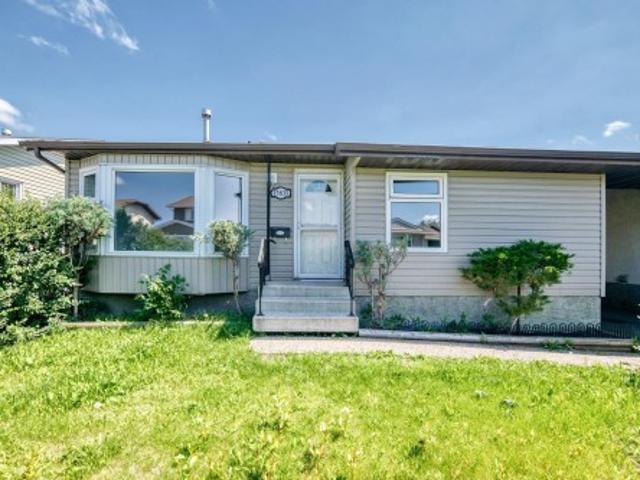
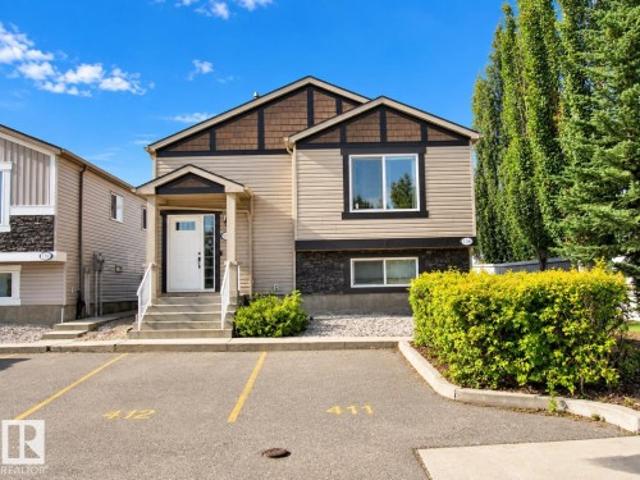
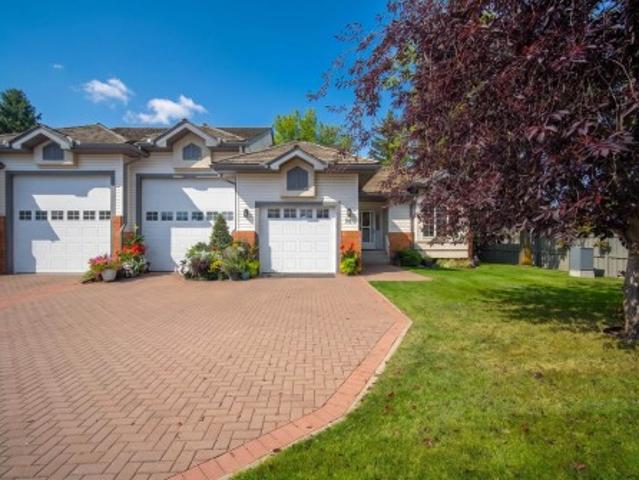
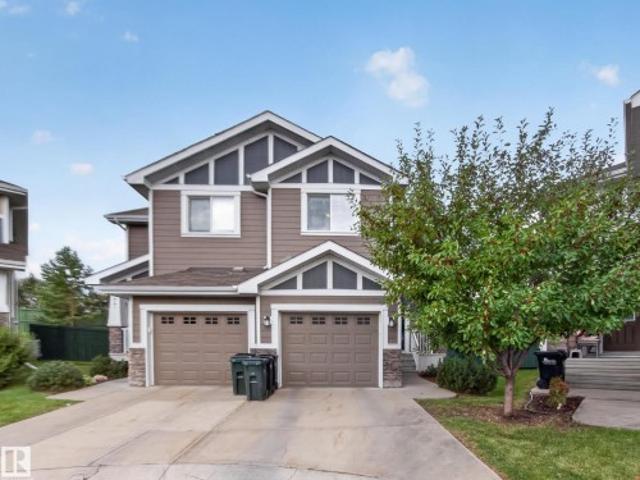
First Time Home Buyers or Investors Alert! Half duplex, Ended unit with a total of 3 bedrooms and 1.5 bathroom in a quiet neighborhood. Upon entering this beautiful upgraded bi-level, you will find a spacious living room with gleaming hardwood flooring, large window that brings in a tremendous amount of sunlight. Main level and basement has vinyl plank flooring throughout, a bright dining room, upgraded kitchen with new carpentry, quartz counter top, backsplash, stainless steel appliances, plenty of cupboard space. 2 good sized bedrooms and an upgraded 4 pcs bathroom. Fully finished basement with a large living room, a bedroom, 2 pcs bathroom, laundry and storage area. Newer water tank and furnace (2 years old), roof is in good condition. Completed with 2 tandem parking stalls, 2 storage sheds. Close to school, playground, shopping and all transits. Well managed complex, move in ready. This is a must see on your list
$ 269,000
13835 Street Nw, Edmonton, AB, T5X 4A1 duplex for sale | Listing ID E4498 | Royal LePage
View photo
Duplex · for sale
$ 350,000
13835 Street Nw, Edmonton, AB, T5X 4A1 duplex for sale | Listing ID E4498 | Royal LePage
Castle Downs
· Duplex
· Garden · Cellar · Parking
Castle Downs · Duplex · Garden · Cellar · Parking
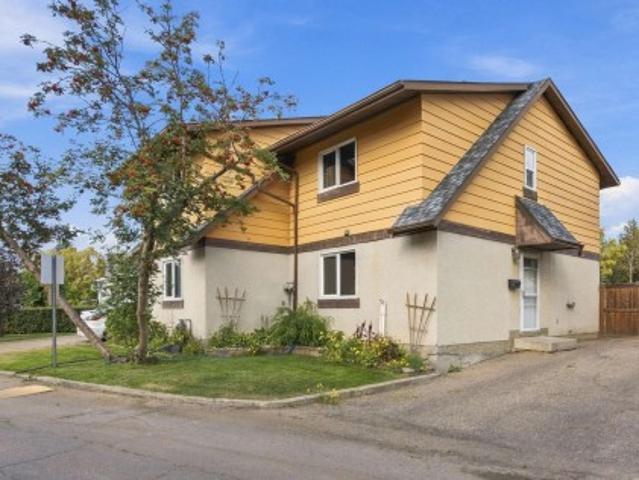
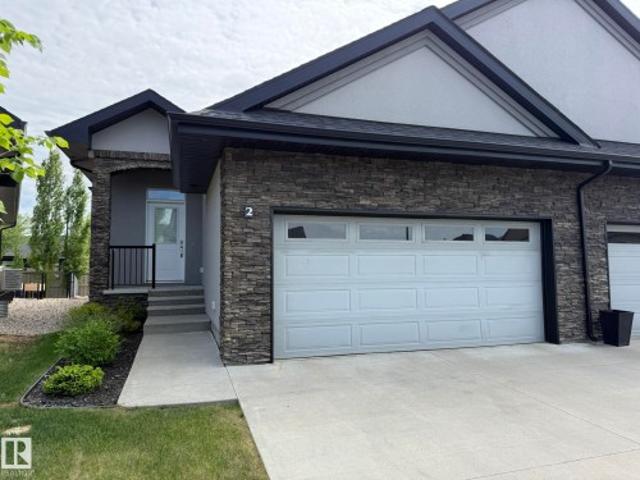
Come check out this renvoated 2 Bedroom Half duplex with a SIDE entrance and 2 Kitchens. The main floor has a large living room, dining room, kitchen, laundry space, bathroom and 2 large bedrooms. The finished basement has a side entrace, large living room, kitchen, laundry, bathroom and 2 rec rooms. Don't forget the fenced yard and large carport. This home has it all. It is close to shopping, schools, and yellowhead
$ 350,000
11 Northwoods Village Nw, Edmonton, AB, T5X 1T2 duplex for sale | Listing ID E4495 | Royal LePage
View photo
Duplex · for sale
$ 174,900
11 Northwoods Village Nw, Edmonton, AB, T5X 1T2 duplex for sale | Listing ID E4495 | Royal LePage
Castle Downs
· Duplex
· Fireplace · Deck · Parking
Castle Downs · Duplex · Fireplace · Deck · Parking
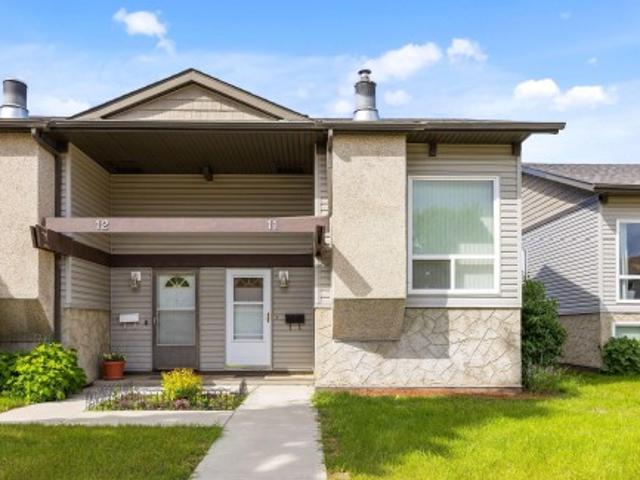
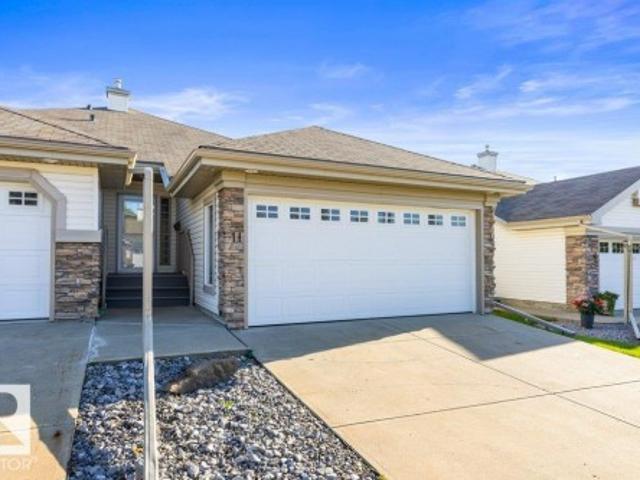
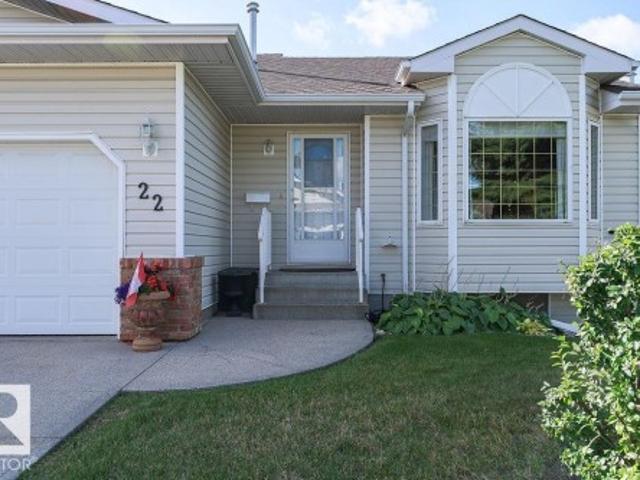
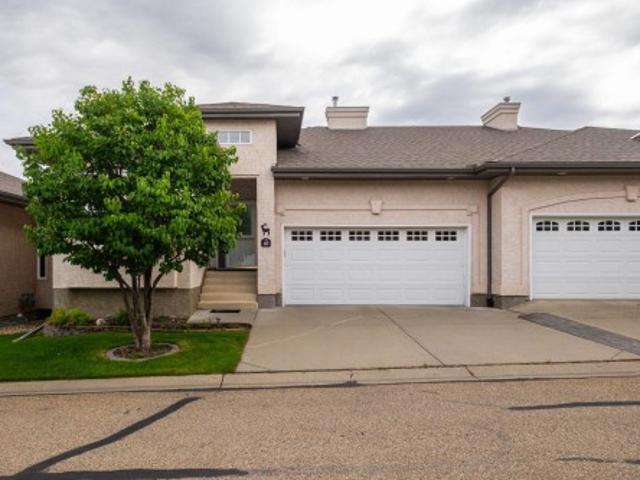
Welcome to 11 Northwoods Village! This stylish 2-bedroom half duplex condo has been updated, making it truly move-in ready. Past improvements include the roof, siding, furnace, hot water tank, flooring, paint, lighting, kitchen, screen doors, and a cozy remote-controlled natural gas fireplace. The bright, airy living room showcases soaring open-beam vaulted ceilings, creating a warm and inviting space to relax or entertain. Outside, enjoy your private deck, an energized parking stall directly behind the unit, and additional parking right at your front door. Set in a quiet, established neighborhood, you'll love being within walking distance of schools, Beaumaris and Roundel Lakes, parks, walking trails, the YMCA, Castle Downs Arena, and the Edmonton Public Library. Whether you're a first-time buyer, downsizer, or investor, this beautifully updated home offers comfort, convenience, and outstanding value
$ 174,900
2 15215 St Nw, Edmonton, AB, T5X 5Z3 duplex for sale | Listing ID E4508 | Royal LePage
View photo
Duplex · for sale
$ 265,000
2 15215 St Nw, Edmonton, AB, T5X 5Z3 duplex for sale | Listing ID E4508 | Royal LePage
Castle Downs
· Duplex
· Parking · Cellar
Castle Downs · Duplex · Parking · Cellar
Welcome to Baranow community! This home offers 1,158 sq ft plus a fully finished basement, this home features 2 spacious bedrooms, 2.5 bathrooms, and an attached single garage. Perfect for first-time buyers, investors, or anyone seeking affordable homeownership in a convenient north Edmonton location. Recent updates include a brand-new hot water tank and newer appliances. Enjoy the benefit of lower condo fees, helping keep ownership costs affordable. Situated near shopping, restaurants, schools, public transit, and major commuter routes, this property offers a great combination of comfort, convenience, and long-term potential in a well-established community. A fantastic opportunity to own in a well-managed and established neighborhood!
$ 265,000
10343 Avenue Nw, Edmonton, AB, T5X 5C2 duplex for sale | Listing ID E4499 | Royal LePage
View photo
Duplex · for sale
$ 314,500
10343 Avenue Nw, Edmonton, AB, T5X 5C2 duplex for sale | Listing ID E4499 | Royal LePage
Castle Downs
· Duplex
· Parking · Cellar
Castle Downs · Duplex · Parking · Cellar
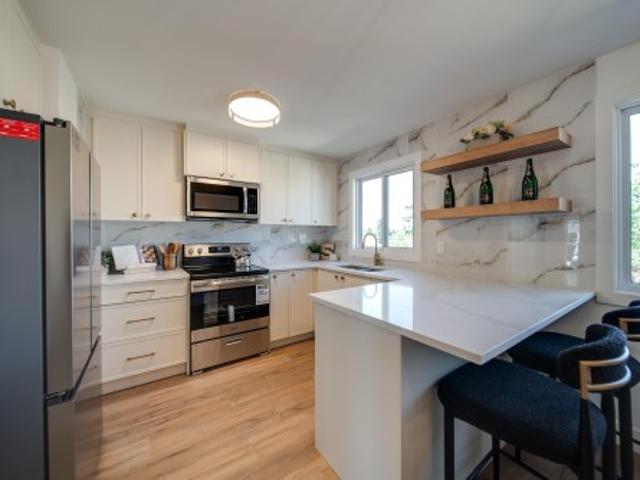
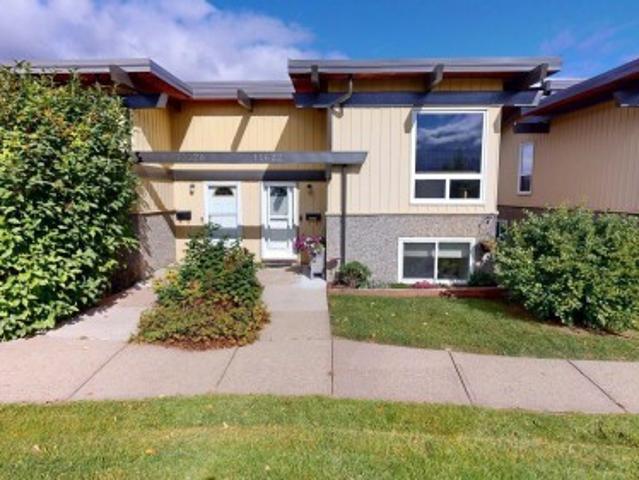
Welcome to this beautifully RENOVATED 4-bedroom, 3-bathroom townhouse offering stylish finishes, a FULLY FINISHED BASEMENT, and an unbeatable location! The main floor features a bright, spacious living room with a stunning wood feature wall and large picture window, a convenient 2-piece bath, and a show stopping kitchen with QUARTZ countertops, ceiling height backsplash, shaker cabinetry, open shelving, and BRAND NEW APPLIANCES. Upstairs you’ll find three generous bedrooms, including a large primary, plus a FULLY RENOVATED BATHROOM. The SEPARATE SIDE ENTRANCE leads to the fully finished basement with a bedroom, FULL BATHROOM, and living area that is perfect for guests or added flexibility. Complete with a driveway and plenty of visitor parking. FEATURES: new flooring, lighting, doors, trim, paint, feature walls and cabinetry throughout. Located in a well managed, family friendly complex close to shopping, Anthony Henday, CFB Edmonton, the new Catholic high school, and the future Islami
$ 314,500
33 Northwoods Village Nw, Edmonton, AB, T5X 1T2 duplex for sale | Listing ID E4506 | Royal LePage
View photo
Duplex · for sale
$ 149,900
33 Northwoods Village Nw, Edmonton, AB, T5X 1T2 duplex for sale | Listing ID E4506 | Royal LePage
Castle Downs
· Duplex
· Deck · Cellar
Castle Downs · Duplex · Deck · Cellar
Small but mighty! This half duplex is a fantastic opportunity for a first-time buyer, investor, or young professional looking to add some value. Featuring an ideal bi-level layout, the upper main floor offers a comfortable living room, functional kitchen, and 4-piece bathroom, while the lower level is home to two generously sized bedrooms. Upgraded mechanical systems and good appliances provide a solid foundation, while in-suite laundry adds everyday convenience. The basement also offers a mechanical/storage room and additional storage under the stairs, with even more space beneath your private deck. This home is ready for some TLC and offers plenty of upside for the right buyer. Ideally located in North Central Edmonton with convenient access to transit, recreation facilities, new schools, Griesbach, Northgate Centre, shopping, and everyday amenities. A great opportunity to build equity and make this home your own! Handyman Special
$ 149,900
14622 Street Nw, Edmonton, AB, T5X 2J4 duplex for sale | Listing ID E4509 | Royal LePage
View photo
Duplex · for sale
$ 170,000
14622 Street Nw, Edmonton, AB, T5X 2J4 duplex for sale | Listing ID E4509 | Royal LePage
Castle Downs
· Duplex
· Patio · Garden · Fireplace · Deck · Parking
Castle Downs · Duplex · Patio · Garden · Fireplace · Deck · Parking
Immaculately maintained bi-level home offering a functional layout with two bedrooms and convenient laundry/storage areas on the lower level. Updated vinyl plank flooring throughout in 2025–2026 adds a fresh, modern finish. The furnace and hot water tank were replaced in 2024, while the bathroom was also updated in 2024 with stylish tile, a new sink, and a soaker tub. The living room features distinctive open-beam ceilings and an electric fireplace, creating a warm and inviting atmosphere. Foundation repairs were completed in December 2025, and the bedrooms were fully renovated in 2026. Outside, enjoy a spacious & private deck overlooking a large green space, providing an inviting spot for outdoor dining & relaxation & room for BBQing and patio furniture, along with a wrap around flower garden featuring established perennials. Condo fees include water, one conveniently located energized parking stall, management fees and landscaping maintenance
$ 170,000
10621 Beaumaris Road Nw, Edmonton, AB, T5X 5J5 duplex for sale | Listing ID E4509 | Royal LePage
View photo
Duplex · for sale
$ 289,000
10621 Beaumaris Road Nw, Edmonton, AB, T5X 5J5 duplex for sale | Listing ID E4509 | Royal LePage
Castle Downs
· Duplex
· Garden · Balcony · Fireplace · Parking · Cellar
Castle Downs · Duplex · Garden · Balcony · Fireplace · Parking · Cellar
A rare opportunity to own this well appointed 2-storey half duplex in the sought-after Woodlake community! Featuring an attached garage and located near scenic walking trails leading to the main attraction Beaumaris Lake — perfect for hiking and outdoor adventures. This beautiful home offers 3 bedrooms plus den, a spacious main floor living room with fireplace, dining area, and renovated kitchen, plus a private, fully fenced backyard. The upstairs primary suite boasts a walk-in closet and a private balcony overlooking the yard along with a 5-piece main bath. Two additional bedrooms upstairs. The basement is unfinished, waiting for your ideas. Furnace & hot water tank have just been replaced. Ideally located within walking distance to Schools, Castle Downs Recreation Centre, Lakeside Landing Shopping Centre, Edmonton Public Library, Sobeys, and the transit center. Don’t miss out on this unique home offering both tranquility and convenience!
$ 289,000
10031 Avenue Nw, Edmonton, AB, T5X 3Y1 duplex for sale | Listing ID E4509 | Royal LePage
View photo
Duplex · for sale
$ 264,900
10031 Avenue Nw, Edmonton, AB, T5X 3Y1 duplex for sale | Listing ID E4509 | Royal LePage
Castle Downs
· Duplex
· Office room · Parking · Cellar
Castle Downs · Duplex · Office room · Parking · Cellar
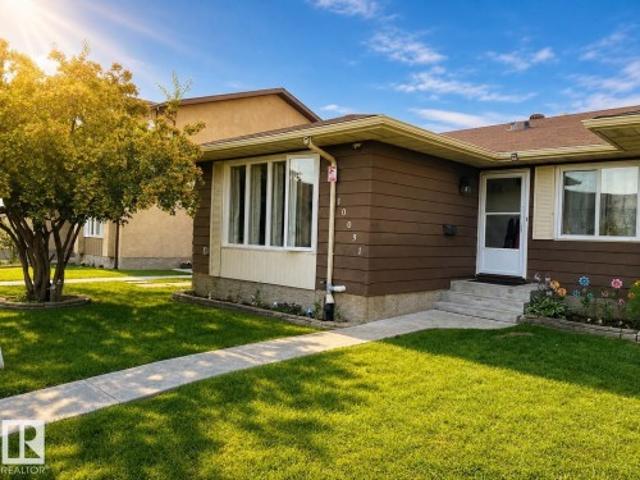
Incredible Opportunity to own 3-Bedroom Duplex in Edmonton listed at $264,900 This well-maintained half-duplex perfectly priced for first-time buyers or savvy investors looking to expand their portfolio, and provides 3+1 spacious bedrooms and 2 full bathrooms in a quiet, professionally managed condominium community. The main floor boasts an inviting open-concept design with large windows that flood the living area with natural light. You will find 3 comfortable bedrooms on this level, ideal for easy accessibility. The Fully Finished basement serves as a private retreat, featuring a large recreational room and a 4th bedroom/den+ full bath—perfect for guests, a teenager, or a quiet home office. This unit includes TWO assigned outdoor parking stall located just steps from your front entrance. Snow removal/landscaping/ building envelope care (windows, doors, siding, roof) included in condo fees ($404/Mo). Parks, schools, shopping, amenities, transportation. All in walking distance
$ 264,900
135 142 Selkirk Place Pl, Leduc, AB, T9E 0M9 duplex for sale | Listing ID E4510 | Royal LePage
View photo
Duplex · for sale
$ 219,900
New
135 142 Selkirk Place Pl, Leduc, AB, T9E 0M9 duplex for sale | Listing ID E4510 | Royal LePage
Castle Downs
· Duplex
· Deck · Parking
Castle Downs · Duplex · Deck · Parking
Welcome to #135, 142 Selkirk Place in Suntree! This bright & welcoming 3-bedroom home offers excellent value for first-time buyers or investors. Step inside to an abundance of natural light, soaring vaulted ceilings & a comfortable open-concept layout. The spacious kitchen offers plenty of cabinetry & counter space, stainless steel appliances & upgraded blinds are included. A standout feature is the large west-facing deck backing directly onto a beautiful open field. With no neighbours directly behind, you’ll enjoy peaceful views, added privacy & a wonderful sense of open space—perfect for morning coffee or relaxing in the evening sun. Three comfortable bedrooms, a 4-piece bath, in-suite laundry & plenty of storage complete the home. An assigned parking stall is just steps away. Why keep paying rent when you can own a bright, spacious home with low condo fees, added privacy & beautiful open views right outside your door?
$ 219,900
10 85 Gervais Rd, St. Albert, AB, T8N 6H4 duplex for sale | Listing ID E4509 | Royal LePage
View photo
Duplex · for sale
Request Details
Updated
10 85 Gervais Rd, St. Albert, AB, T8N 6H4 duplex for sale | Listing ID E4509 | Royal LePage
Castle Downs
· Duplex
· Fireplace · Parking · Air conditioning
Castle Downs · Duplex · Fireplace · Parking · Air conditioning
Framed by vibrant landscaping, this updated executive 4-level split end unit comes complete with a full driveway and double attached garage, ideally situated in a quiet, desirable, 18+ complex completed with visitor parking. Backing onto a serene green setting, this home offers the perfect blend of comfort, privacy, and style. Pride of ownership is evident throughout, with numerous upgrades including a newer kitchen, renovated lower level bathroom, and updated flooring. The bright and inviting main living area showcases vaulted ceilings and a skylight, filling the space with natural light. Enjoy three fireplaces, two gas and one cozy electric in the spacious primary bedroom. Additional highlights include a laundry chute, wet bar, central air. Conditioning, heated flooring in ensuite, and a versatile lower level that can function as a recreation space or be converted into a third bedroom to suit your needs! A rare opportunity to own a move in ready home in a peaceful, well maintained pe
Request Details
11 4 Heritage Wy, St. Albert, AB, T8N 6W3 duplex for sale | Listing ID E4509 | Royal LePage
View photo
Duplex · for sale
$ 574,900
11 4 Heritage Wy, St. Albert, AB, T8N 6W3 duplex for sale | Listing ID E4509 | Royal LePage
Castle Downs
· Duplex
· Office room · Fireplace · Deck · Parking · Air conditioning · Cellar
Castle Downs · Duplex · Office room · Fireplace · Deck · Parking · Air conditioning · Cellar
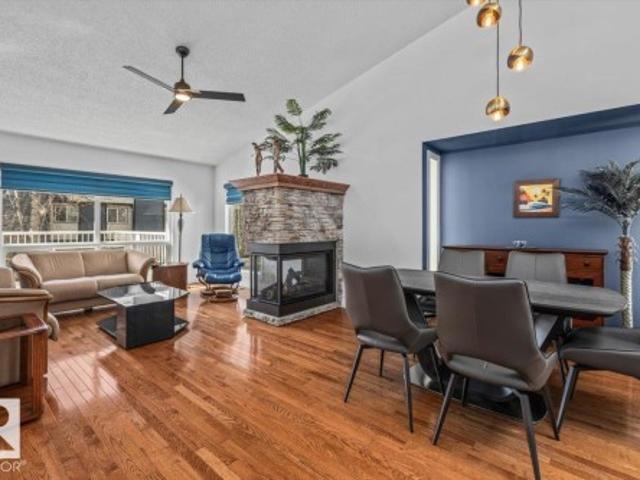
ABSOLUTE PERFECTION describes this immaculate executive 55+ WALK-OUT BUNGALOW, beautifully situated with stunning views of the natural reserve and pond behind! This home shows beautifully and offers a bright, open layout with VAULTED CEILINGS and HARDWOOD flooring. The main floor features a spacious living room with a three-sided gas fireplace and a gorgeous renovated kitchen with granite countertops, and under-cabinet lighting. The dining nook offers access to the back deck and peaceful views. Also on the main floor are a convenient laundry room with extra storage, a 2-piece bath and a private primary suite with a 4-piece ensuite. The fully finished walk-out basement is warm and inviting, featuring a family room with a second GAS FIREPLACE, office area, guest bedroom, 4-piece bathroom and plenty of storage. CENTRAL A/C and a double attached garage complete this exceptional home!
$ 574,900
46 170 Av Nw, Edmonton, AB, T6T 2C3 duplex for sale | Listing ID E4509 | Royal LePage
View photo
Duplex · for sale
$ 429,000
Updated
46 170 Av Nw, Edmonton, AB, T6T 2C3 duplex for sale | Listing ID E4509 | Royal LePage
Castle Downs
· Duplex
· Parking · Cellar
Castle Downs · Duplex · Parking · Cellar
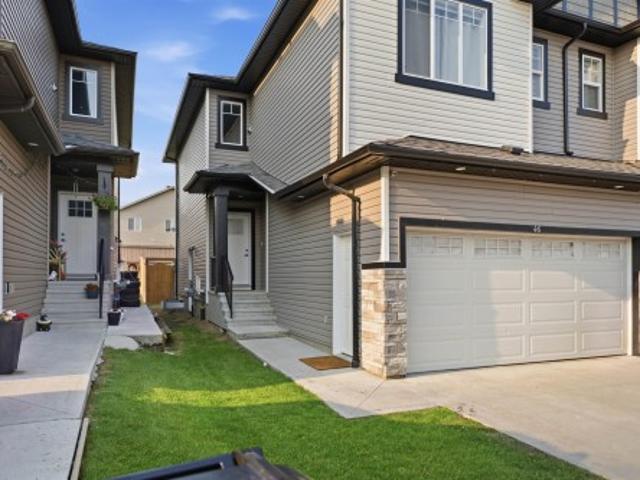
Welcome to #46 The Palms at Laurel, a beautifully upgraded bare land half duplex condo offering over 1,650 sq. Ft. of thoughtfully designed living space in a sought-after, maintenance-friendly community. This bright and inviting home features a double attached garage, a separate side entrance to the basement, and a functional open-concept floor plan. The impressive foyer welcomes you with soaring ceilings, while the spacious living and dining areas flow seamlessly into a modern kitchen complete with a large island, walk-in pantry, premium granite/quartz countertops, upgraded lighting, and plenty of cabinetry. Large windows throughout fill the home with natural light. Upstairs offers a spacious primary bedroom with a walk-in closet and ensuite, two generously sized bedrooms, and a versatile bonus room. Located in The Palms at Laurel, just steps from Svend Hansen School, parks, walking trails, shopping, restaurants, transit and other amenities
$ 429,000
8 88 Lacombe Dr, St. Albert, AB, T8N 7N3 duplex for sale | Listing ID E4509 | Royal LePage
View photo
Duplex · for sale
$ 679,900
8 88 Lacombe Dr, St. Albert, AB, T8N 7N3 duplex for sale | Listing ID E4509 | Royal LePage
Castle Downs
· Duplex
· Patio · Parking · Fireplace · Deck · Air conditioning · Cellar
Castle Downs · Duplex · Patio · Parking · Fireplace · Deck · Air conditioning · Cellar
Welcome to this spacious half duplex in a desirable 40+ adult living community, offering an impressive layout with plenty of room to relax, entertain & host. Step inside to airy vaulted ceilings, hardwood flooring & a bright living room with a cozy gas fireplace flowing into the generous dining area. The chef’s kitchen offers an abundance of cabinetry, plenty of workspace, a large custom island perfect for entertaining & access to the expansive rear deck overlooking green space. The impressive primary suite features two walk-in closets & a private ensuite, while a second bedroom, full bath & convenient main-floor laundry complete this level. The fully finished walkout basement provides incredible additional living space with a massive rec room, second fireplace, 2 additional bedrooms, a 4pc bath, storage & direct access to the rear patio. Add in central A/C, custom blinds & an oversized attached double garage, all in a beautiful setting designed for low maintenance living
$ 679,900
56 95 Salisbury Wy, Sherwood Park, AB, T8B 0C1 duplex for sale | Listing ID E4509 | Royal LePage
View photo
Duplex · for sale
$ 949,900
56 95 Salisbury Wy, Sherwood Park, AB, T8B 0C1 duplex for sale | Listing ID E4509 | Royal LePage
Castle Downs
· Duplex
· Deck · Parking · Cellar
Castle Downs · Duplex · Deck · Parking · Cellar
Welcome to this prestigious half duplex bungalow in sought-after Sedgewood at Salisbury! This stunning walkout home backs onto nature, offering peaceful views through dramatic floor-to-ceiling windows. The main floor features soaring vaulted ceilings, custom blinds, and an elegant open-concept design. The high-end kitchen is a chef’s dream with a gas cooktop, wall oven, premium finishes, and exceptional flow for entertaining. Retreat to the spacious primary suite with private deck access and a luxurious 5-piece ensuite featuring an oversized walk-in shower, soaker tub, and spa-like atmosphere. The attached garage is equally impressive with epoxy floors and built-in cabinetry. The fully finished walkout basement offers plush carpet, 2 spacious bedrooms, a spectacular bar, and an impressive wine cellar, creating the ultimate space for entertaining. Luxury bungalow living at its finest in one of Sherwood Park’s most prestigious communities!
$ 949,900
58 10 Blackburn Dr W Sw, Edmonton, AB, T6W 1C2 duplex for sale | Listing ID E4509 | Royal LePage
View photo
Duplex · for sale
$ 485,000
58 10 Blackburn Dr W Sw, Edmonton, AB, T6W 1C2 duplex for sale | Listing ID E4509 | Royal LePage
Castle Downs
· Duplex
· Fireplace · Deck · Parking · Air conditioning · Equipped kitchen · Cellar
Castle Downs · Duplex · Fireplace · Deck · Parking · Air conditioning · Equipped kitchen · Cellar
RARE opportunity to own a duplex bungalow in a 45+ Condo community with your own RV parking garage! Located in the desirable SW community of Blackburne this bungalow offers a bright open floor plan on the main leading out to the back deck with plenty of privacy. The primary suite with a 4 piece en-suite bathroom and a second bedroom, 3 piece bathroom, and laundry complete this level. In the basement a large family room, with a cozy gas fireplace, additional bedroom and 3 piece bath means plenty of room for everyone. Single attached garage, AND a huge RV GARAGE with 12 ft high door, the ability for lifts, water, power, sewer hook up and gas monitoring system. This home has had a refresh paint on the main floor, luxury vinyl plank on the main, new stove, fridge, dishwasher, washer, dryer all in 2025. Furnace and A/C replaced in 2021. Spend time in the clubhouse for events with neighbours. This is a community surrounded by nature, walking trails and close to amenities, you won't want to m
$ 485,000
161 Woodstock Nw, Edmonton, AB, T5T 0H6 duplex for sale | Listing ID E4509 | Royal LePage
View photo
Duplex · for sale
$ 229,900
161 Woodstock Nw, Edmonton, AB, T5T 0H6 duplex for sale | Listing ID E4509 | Royal LePage
Castle Downs
· Duplex
· Patio · Garden · Deck · Parking · Cellar
Castle Downs · Duplex · Patio · Garden · Deck · Parking · Cellar
Welcome to this renovated townhome, nestled in a quiet complex in the city's west end. From the moment you step in, you will fall in love! The cozy living room boasts rich hardwood floors+patio doors to the gorgeous backyard. The renovated kitchen features dark contemporary cabinets, quartz counters, subway tile backsplash, updated lighting, high-end appliances+a generous sized dining area. The main floor is complete w/a front entrance+a renovated 2pc bath. The second level offers a large primary bedroom, two more bedrooms+a 3pc bath. The unfinished basement offers laundry+is waiting your personal touch. Other Upgrades: Flooring, Furnace, Hot Water Tank, Sump pump, Roof. The list is endless! The private backyard is a dream+truly one of the largest yards you will find in any complex. Boasting a new deck, flower beds, shed+all the space to enjoy! This end unit is complete with parking right out your front door. Close to schools, parks, shopping, WEM, transit+major freeways. Move in + enj
$ 229,900
22 7 Cranford Wy, Sherwood Park, AB, T8H 5W5 duplex for sale | Listing ID E4509 | Royal LePage
View photo
Duplex · for sale
$ 449,900
22 7 Cranford Wy, Sherwood Park, AB, T8H 5W5 duplex for sale | Listing ID E4509 | Royal LePage
Castle Downs
· Duplex
· Patio · Garden · Fireplace · Deck · Parking · Cellar
Castle Downs · Duplex · Patio · Garden · Fireplace · Deck · Parking · Cellar
Welcome to Sunrise Village, a welcoming 55+ community where comfort, convenience and easy living come together in this beautifully maintained WALK-OUT bungalow. Step inside to a spacious entry that opens into a bright and inviting main floor. The generous living room and dining area provide a comfortable space to relax or entertain, while the kitchen features ample cupboard and counter space, eating area and patio doors leading to the large deck. The primary bedroom offers a walk through closet and private 3 piece ensuite while the second bedroom is quite spacious with large closet. A brand new walk in shower in the main bathroom adds everyday convenience. Warm hardwood throughout the main level adds timeless appeal. The fully developed walkout basement offers additional living space with rumpus room including fireplace, 4 piece bathroom, large bedroom and lots of storage. Patio doors provide direct access to private patio and yard. Double attached garage! Chair lift to basement
$ 449,900
56 1428 Hodgson Wy Nw, Edmonton, AB, T6R 3P8 duplex for sale | Listing ID E4509 | Royal LePage
View photo
Duplex · for sale
$ 379,900
Updated
56 1428 Hodgson Wy Nw, Edmonton, AB, T6R 3P8 duplex for sale | Listing ID E4509 | Royal LePage
Castle Downs
· Duplex
· Garden · Deck · Parking · Air conditioning
Castle Downs · Duplex · Garden · Deck · Parking · Air conditioning
Low condo fees! 111.28/month! Steps from Terwillegar Heights Shopping Mall! The open-concept main floor features a bright great room with living and dining areas flowing into the well-appointed kitchen with island, abundant cabinetry and counter space. Upstairs offers TWO primary bedrooms, each with a walk-in closet, plus two full baths and convenient upper-floor laundry. The lower level adds incredible flexibility with a SECOND KITCHEN area with full size fridge, another washer & dryer, utility room and shower. The main-floor entrance also features a 2-piece bath separated from the main living area by an additional door. With 8 major appliances, CENTRAL AIR CONDITIONING a FULLY FENCED BACKYARD nice deck and a single attached garage this home offers plenty of options for families, extended living or investors. Easy access to shopping and major roadways. A fantastic opportunity!
$ 379,900
79 219 Charlotte Wy, Sherwood Park, AB, T8H 0T3 duplex for sale | Listing ID E4509 | Royal LePage
View photo
Duplex · for sale
$ 399,702
79 219 Charlotte Wy, Sherwood Park, AB, T8H 0T3 duplex for sale | Listing ID E4509 | Royal LePage
Castle Downs
· Duplex
· Garden · Fireplace · Cellar
Castle Downs · Duplex · Garden · Fireplace · Cellar
!Welcome home! ~ Arguably one of the BEST LOCATIONS in the complex! This end-of-the-row feeling townhome is perfectly positioned with a sunny southwest-facing yard and a huge pie-shaped lot — a rare find in townhouse living. Inside, you’ll find a bright open-concept main floor with a cozy gas fireplace, spacious kitchen with wood cabinetry, granite counters, stainless steel appliances and a corner pantry. Upstairs features a generous primary bedroom with WALK-IN CLOSET and PRIVATE 3PC ENSUITE, plus 2 additional bedrooms and a full 4PC bath. The fully finished basement adds a large rec room! Oh ya. and air conditioning added too! Located in desirable LAKELAND RIDGE close to schools, parks, shopping, transit and everything Sherwood Park has to offer. Great home, great yard, GREAT LOCATION!
$ 399,702
2 104 Allard Link Li Sw, Edmonton, AB, T6W 2N2 duplex for sale | Listing ID E4508 | Royal LePage
View photo
Duplex · for sale
$ 569,750
2 104 Allard Link Li Sw, Edmonton, AB, T6W 2N2 duplex for sale | Listing ID E4508 | Royal LePage
Castle Downs
· Duplex
· Garden · Fireplace · Parking · Air conditioning · Cellar
Castle Downs · Duplex · Garden · Fireplace · Parking · Air conditioning · Cellar
Here is luxury living at it's finest in this f/f 2+den/3bath/full a/c, 1203sq. Ft bungalow w/a double att. GARAGE w/well over 2300-Sf. Ft of Living Space in the complex'SIGNATURE AT ALLARD! ' Upon entry you are greeted w/a large entrance with ceramic tile with LUXURY LAMINATE FLOORING on the main floor into the bright VAULTED CEILING Living Room w/a STONE GAS FIREPLACE, Large Kitchen with 4-S/S Appliances, GAS STOVE, GRANITE COUNTER TOPS & A Corner Pantry w/a Dining Room for 6+Guests facing the garden door onto the UPPER DECK! The Primary Bdrm has space for a King Size Bed w/a Full 4pc Ensuite & Walk-in Closet. A Main Floor den, & 2pc Powder Room & Front Load Washer/Dryer with extra storage. The F/F Basement has a 2-Sided STONE GAS FIREPLACE w/a WET BAR Games area, a Lg FAMILY ROOM, 2nd Bdrm w/a Full 3pc Bath, & a 2nd Den, & Lg Utility Room/Storage. Great size Fully Fenced Backyard w/a LOWER DECK! Great quiet complex with only 35 Units with access to walking trails, Shops, & QE2 to the
$ 569,750
40 1251 Rutherford Rd Sw, Edmonton, AB, T6W 1T6 duplex for sale | Listing ID E4508 | Royal LePage
View photo
Duplex · for sale
$ 489,900
40 1251 Rutherford Rd Sw, Edmonton, AB, T6W 1T6 duplex for sale | Listing ID E4508 | Royal LePage
Castle Downs
· Duplex
· Office room · Parking · Access for people with disabilities · Fireplace · Deck · Swimming pool
Castle Downs · Duplex · Office room · Parking · Access for people with disabilities · Fireplace · Deck · Swimming pool
Lovingly maintained ORIGINAL OWNER GEM in the highly desirable Elk Run ADULT BUNGALOW complex! Step inside to find gleaming HARDWOOD FLOORS that flow throughout an open concept main floor, an ISLAND KITCHEN with classic oak cabinetry & Corian countertops, a cozy gas fireplace in the living room, access to a well-sized deck surrounded by mature trees, 4 pc main bath, and a handy flex room ideal for your formal dining rm, den, home office, or craft rm. The king-sized primary suite offers ample room for storage furniture, a 4 pc ensuite & walk-in closet. Pass through the convenient main floor laundry en route to the drywalled and insulated attached double garage w/electric WHEELCHAIR LIFT! Downstairs you'll find 2 more bedrooms, including one with a second gas fireplace, 4 pc bath & a huge hobby room with additional lighting & laminate floors, ideal for your workshop, craft room, pool room, or media room! Ideally located in popular Rutherford just steps from parks, walking trails, schools
$ 489,900
5 57A Erin Ridge Drive, St. Albert, AB, T8N 6G1 duplex for sale | Listing ID E4507 | Royal LePage
View photo
Duplex · for sale
$ 474,800
5 57A Erin Ridge Drive, St. Albert, AB, T8N 6G1 duplex for sale | Listing ID E4507 | Royal LePage
Castle Downs
· Duplex
· Parking · Fireplace · Deck · Cellar
Castle Downs · Duplex · Parking · Fireplace · Deck · Cellar
Pristine bungalow in great location In Erin Ridge. Beautifully kept development and immaculate unit featuring vaulted ceilings, renovated kitchen, and attached double garage. Spacious foyer welcomes you. Secondary bedroom (or office) to your right includes a closet and a murphy bed. White cabinet kitchen with breakfast nook to your left. Living room with lots of windows and access to the southwest facing deck, includes a gas fireplace and an adjoining dining room. Primary bedroom with double closets and a four pce ensuite bath. Stacked washer and dryer on main floor along with main bath. Basement is wide open and ready for your dream development
$ 474,800
10 841 St Nw, Edmonton, AB, T6R 0B3 duplex for sale | Listing ID E4508 | Royal LePage
View photo
Duplex · for sale
$ 539,900
Updated
10 841 St Nw, Edmonton, AB, T6R 0B3 duplex for sale | Listing ID E4508 | Royal LePage
Castle Downs
· Duplex
· Office room · Sauna · Deck · Parking · Cellar
Castle Downs · Duplex · Office room · Sauna · Deck · Parking · Cellar
Welcome to this well-maintained 1,415 sqft bungalow-style half duplex condo in the desirable community of South Terwillegar! Located in a quiet 18+ COMPLEX, this spacious home offers comfortable living w/ a functional floor plan. Just off the entrance is a den. Perfect for a home office. Hardwood spreads throughout the main floor. The living room, dining room & kitchen are flooded w/ tons of natural light & are all open to each other. Perfect for entertaining. The kitchen has crown molding, eating bar island, corner pantry & more! The dining area has sliding doors to the large sun-filled deck where you can enjoy your morning cup of coffee. The living room has a cozy gas f/p. The primary bedroom, 5pce ensuite, 2pce bath & laundry room complete the main floor. The fully finished basement has a rec room, 2 bedrooms & a 3pce bath w/ sauna. A double attached garage (18'10' x 21') completes this fantastic condo. This complex is close to parks, shopping, schools, transit, & other amenities!
$ 539,900
34 2031 Brennan Cr Nw, Edmonton, AB, T5T 0W3 duplex for sale | Listing ID E4507 | Royal LePage
View photo
Duplex · for sale
$ 495,000
34 2031 Brennan Cr Nw, Edmonton, AB, T5T 0W3 duplex for sale | Listing ID E4507 | Royal LePage
Castle Downs
· Duplex
· Parking · Cellar
Castle Downs · Duplex · Parking · Cellar
This amazing half duplex is located in the Villas at Breckenridge. A sought-after 18+ adult condo community that is nestled alongside the Lewis Estates Golf Course. These beautifully maintained bungalows are a rare find and do not last long. Perfect for snowbirds, downsizing or those with mobility issues. Its many features included air conditioning, open concept floorplan with vaulted ceilings, a large primary suite, main floor mudroom with walk-in pantry and laundry off the double attached garage. The fully finished basement provides lots of storage, huge recreation room and additional bedrooms. You will not be disappointed!
$ 495,000
23 1005 Calahoo Rd, Spruce Grove, AB, T7X 2T7 duplex for sale | Listing ID E4476 | Royal LePage
View photo
Duplex · for sale
$ 735,000
23 1005 Calahoo Rd, Spruce Grove, AB, T7X 2T7 duplex for sale | Listing ID E4476 | Royal LePage
Castle Downs
· Duplex
· Patio · Parking · Fireplace · Deck · Cellar
Castle Downs · Duplex · Patio · Parking · Fireplace · Deck · Cellar
Gorgeous & brand new! Centennial Estates is an adult (55+) community catering exclusively to snowbirds, empty-nesters, & those looking for a more relaxed & maintenance-free lifestyle. Showcasing sleek finishes & exquisite details, this Sitka Plus floor plan includes a covered front porch, 9’ ceilings, engineered-hardwood, a main-floor office/den, dedicated laundry room, a lovely kitchen w/ full-height cabinetry, QUARTZ counters, pendant lighting, center island, stainless appliances, & separate dinette, a cozy living room w/ corner fireplace & built-in shelving, a king-sized owner’s suite w/ walk-in closet & 4pc ensuite, a fully-finished basement, OVERSIZED double garage (24’x28’) w/ floor drain & hot/cold water taps, a SOUTH-FACING composite deck, & a ground-level patio. When it comes to adult-living, this community has it all – safety & security behind GATED walls, low monthly condo fees (looking after lawn/snow maintenance), future greenspace, & walking distance to The Links Golf Cou
$ 735,000
3 Windermere Co, Fort Saskatchewan, AB, T8L 4M5 duplex for sale | Listing ID E4507 | Royal LePage
View photo
Duplex · for sale
$ 570,000
3 Windermere Co, Fort Saskatchewan, AB, T8L 4M5 duplex for sale | Listing ID E4507 | Royal LePage
Castle Downs
· Duplex
· Office room · Cellar
Castle Downs · Duplex · Office room · Cellar
Welcome to this 55+ duplex condo, offering a lifestyle of ease, comfort, and low-maintenance living. Flooded with natural light and filled with smart upgrades, this home is perfect for anyone seeking a peaceful, well-connected place to call home. The layout features a spacious primary bedroom and a flexible den ideal for an office, craft room, or quiet retreat. Large windows throughout create a warm, sunlit atmosphere that enhances every room. The heart of the home is the open-concept kitchen, complete with quartz countertops, ample cabinetry, and a layout perfect for cooking, entertaining, or enjoying a relaxed morning coffee. The seamless flow into the dining and living areas makes everyday living feel easy and connected. The finished basement expands your living space with room for guests, hobbies, fitness, or storage: a versatile area ready to fit your lifestyle. Enjoy low monthly condo fees and the added curb appeal of undereave decorative lighting, giving the exteterior a warm, w
$ 570,000
13 9 Deer Park Dr, Spruce Grove, AB, T7X 4H8 duplex for sale | Listing ID E4507 | Royal LePage
View photo
Duplex · for sale
$ 399,900
13 9 Deer Park Dr, Spruce Grove, AB, T7X 4H8 duplex for sale | Listing ID E4507 | Royal LePage
Castle Downs
· Duplex
· Garden · Deck · Parking · Equipped kitchen · Cellar
Castle Downs · Duplex · Garden · Deck · Parking · Equipped kitchen · Cellar
Welcome to Deer Ridge Place, a desirable 55+ adult living community w/ just 14 bare-land condo units. Condo fees include lawn & snow maintenance + maintenance of most exterior surfaces. This well-maintained 1,314 sf bungalow offers easy main-floor living w/ double attached heated garage. Main floor features a cozy living room, laundry room, 4 pc bath, 2 bedrooms, a very functional kitchen & a spacious dining area w/ garden door to the freshly painted west-facing deck. Primary bedroom: large w/in closet & 3 pc ensuite w/ oversized shower. The mostly drywalled basement provides excellent potential, w/ some electrical work completed. Upgrades: paint throughout the main floor & garage, (including ceilings, doors & trim), new carpets, kitchen countertop & sink, stove, microwave hood fan, dishwasher & sump pump. The extra-long driveway accommodates an RV, w/ tons of visitor parking directly across the street. Quiet cul-de-sac location near green space, playground, walking paths & quick acces
$ 399,900
1142 Street Nw, Edmonton, AB, T5B 2V5 duplex for sale | Listing ID E4507 | Royal LePage
View photo
Duplex · for sale
$ 329,900
1142 Street Nw, Edmonton, AB, T5B 2V5 duplex for sale | Listing ID E4507 | Royal LePage
Castle Downs
· Duplex
· Garden · Fireplace · Parking · Deck · Cellar
Castle Downs · Duplex · Garden · Fireplace · Parking · Deck · Cellar
Welcome to this beautifully maintained 2-storey home in the convenient community of Parkdale! Step inside to a bright open-concept main floor featuring stylish laminate flooring, neutral tones, and a cozy fireplace with stone surround. The spacious dining area flows into the well-appointed kitchen with modern cabinetry, upgraded backsplash, island with double sinks, and pantry. A convenient half bath and laundry area complete the main floor, with direct access to the backyard and deck. Upstairs offers 3 spacious bedrooms, including a generous primary suite with large window, walk-in closet, and private 3-piece ensuite, plus a 4-piece bathroom. The fully finished basement provides an additional bedroom, recreation room, and utility room and full 4-piece bathroom. Enjoy a single detached garage with convenient back-lane access. Close to Downtown, NAIT, public transportation, schools, shopping, and amenities. Move-in ready—just move in and enjoy! No condo fee!
$ 329,900

Get email alerts

Don't miss out: be the first to know about new properties

The alert was correctly created

On subscribing you accept the conditions of use and the privacy policy
Alert
Receive new ads in your inbox
Save this search
Receive alerts for new listings

We'll send you an email when we have new properties for: "Apartments for sale in Castle Downs"

The alert was correctly created

Get email alerts and be the first to see new listings
Required field
On subscribing I accept the terms of the privacy policy
Perfect! You'll soon start receiving new listings via email
Alert
Receive an email when we have new ads for Apartments for sale in Castle Downs
Save this search
Filters

Bedrooms

Area (sq.ft)

sq.ft
sq.ft

Price

$
$

Filter by property type

Bathrooms

Clear all filters
Receive notifications when new entries are published.