7,157 houses for sale in Castle Downs

11009 Street Nw, Edmonton, AB, T5M 1B9 house for sale | Listing ID E4510 | Royal LePage
View photo
House · for sale
$ 1,085,000
11009 Street Nw, Edmonton, AB, T5M 1B9 house for sale | Listing ID E4510 | Royal LePage
Castle Downs
· House
· Patio · Garden · Parking · Fireplace · Deck · Cellar
Castle Downs · House · Patio · Garden · Parking · Fireplace · Deck · Cellar
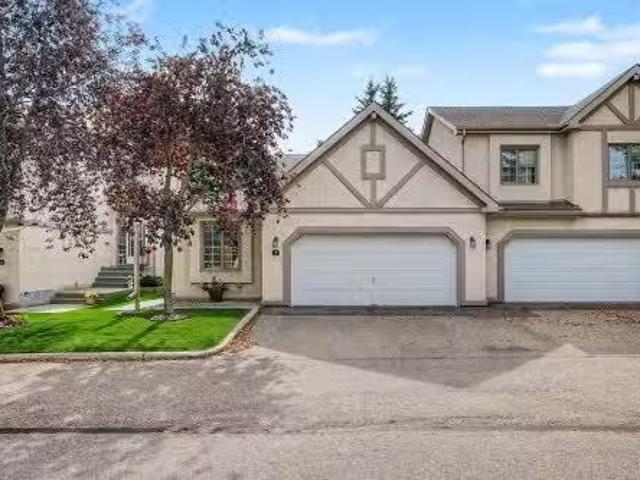
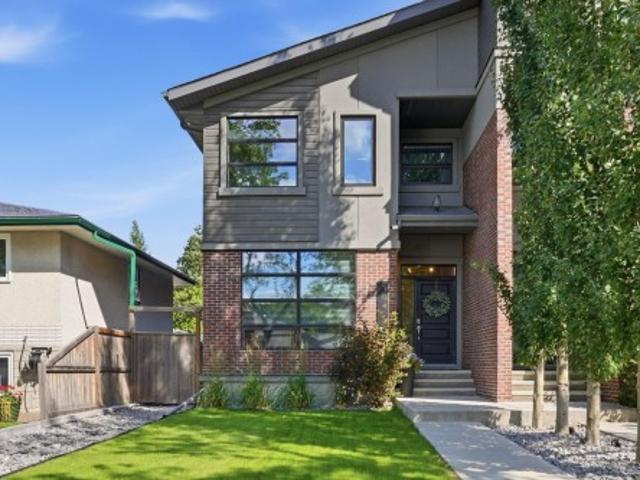
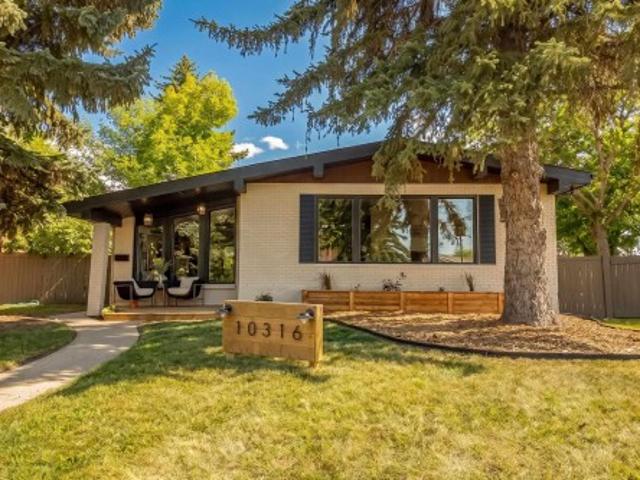
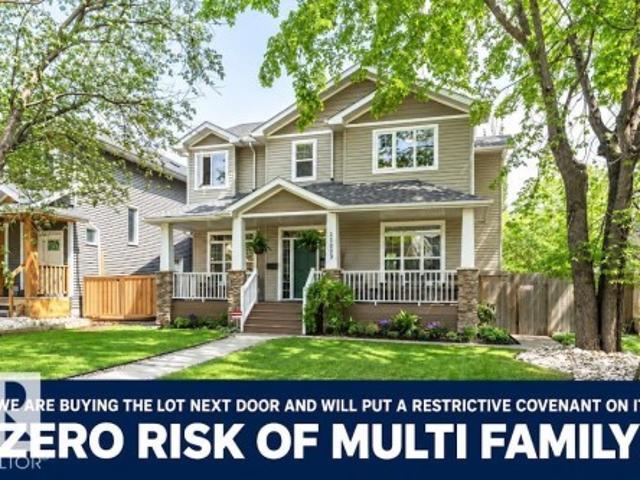
Set among Westmount’s mix of character homes & modern infills, this bright 2005 custom built home offers something increasingly rare: a substantial family home on a full 650 m² lot, on a quiet street with no thru traffic and no risk of an 8 plex or multi family next door. The sun-filled main floor features 9’ ceilings, hardwood, large windows & a generous kitchen with granite & oversized island, a great room, formal dining room & main floor den. Upstairs, the spacious primary retreat has a walk-in closet, 2 sided fireplace & 5 pce. Ensuite with plus 2 more generous sized bedrooms, the main bath & a fully equipped laundry room. The bright finished basement has in-floor heating, family/theatre room, wet bar, 2 more bedrooms, 4 pce. Bath & abundant storage. Beautifully private landscaped yard with 16’ x 19’ composite deck & lower concrete patio, plus an oversized heated double garage. Near great schools, community league, spray park & great shops & restaurants on 124 St. Priced below bank
$ 1,085,000
14308 97A Avenue Nw, Edmonton, AB, T5N 0E9 house for sale L.
View photo
House · for sale
$ 2,595,000
$ 658/sq.ft
14308 97A Avenue Nw, Edmonton, AB, T5N 0E9 house for sale L.
Castle Downs
· 3,940 sq.ft · 5 Bedrooms · 6 Baths · House
· Garden · Parking · Fireplace · Gym · Deck · Cellar
Castle Downs · 3,940 sq.ft · 5 Bedrooms · 6 Baths · House · Garden · Parking · Fireplace · Gym · Deck · Cellar
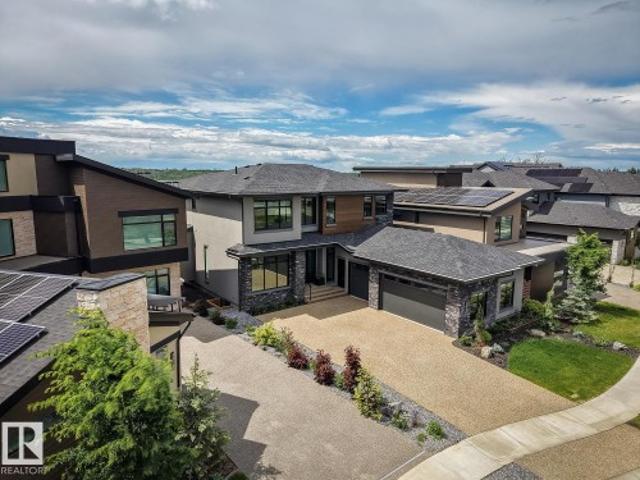
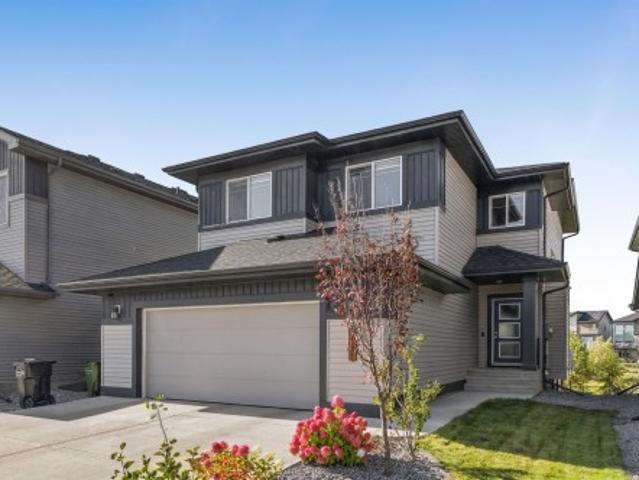
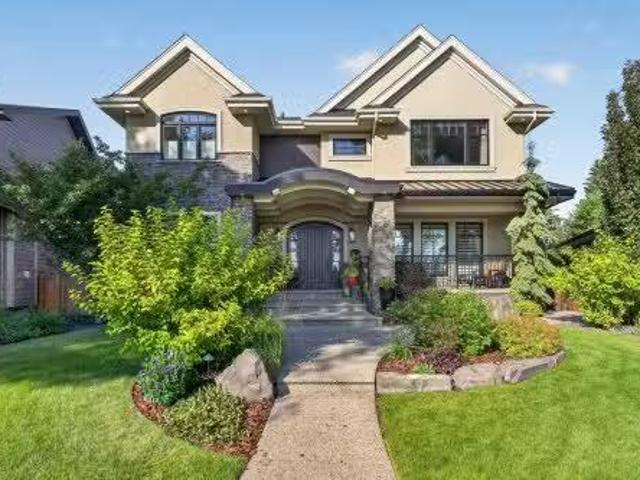
Truly one-of-a-kind, this exceptional 3,940 sq.ft. custom home offers extraordinary craftsmanship, timeless design and an incredible massive pie lot. The thoughtfully designed main floor features a stunning stone fireplace, spectacular kitchen with walk-in pantry & MieleSub-Zero appliances; gorgeous dining area with corner window & wet bar; bedroom with adjacent 3-pc bath; den; 2-pc bath and mudroom. 9’ ceilings, white oak hardwood & extensive millwork elevate every space. Upstairs, vaulted ceilings extend over Bonus Room, Laundry Room and 3 bedrooms, each with ensuite & walk-in closet. The luxurious primary retreat features dual closets & vanities, steam shower & freestanding tub. Gorgeous basement offers gamesTV areas, custom bar, 5th bedroom & impressive gym. Outside is equally remarkable with a huge artificial turf yard, covered Slate deck with outdoor kitchen & rare 32’x36’ heated 4+ car garage. Details abound: In-floor heat, Loewen windows, 2 FurnacesACs, media & more! Magnificen
$ 2,595,000
7415 Rowland Road Nw, Edmonton, AB, T6A 3W3 house for sale.
View photo
House · for sale
$ 779,000
$ 602/sq.ft
7415 Rowland Road Nw, Edmonton, AB, T6A 3W3 house for sale.
Castle Downs
· 1,292 sq.ft · 3 Bedrooms · 3 Baths · House
· Patio · Garden · Fireplace · Deck · Air conditioning
Castle Downs · 1,292 sq.ft · 3 Bedrooms · 3 Baths · House · Patio · Garden · Fireplace · Deck · Air conditioning
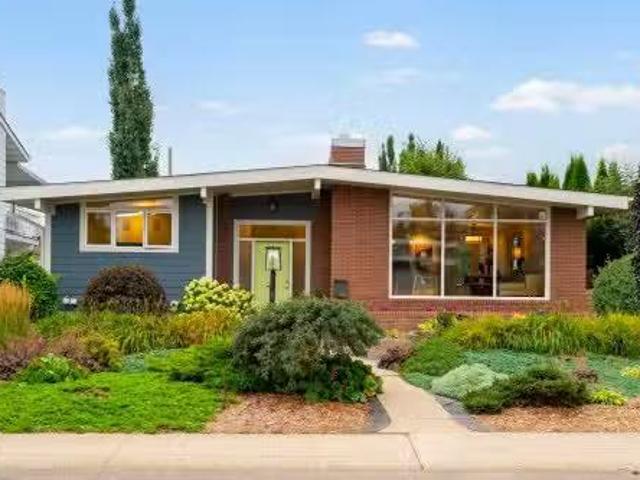
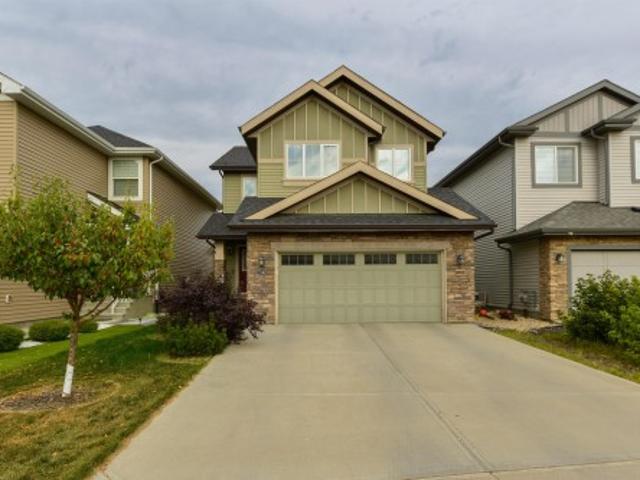
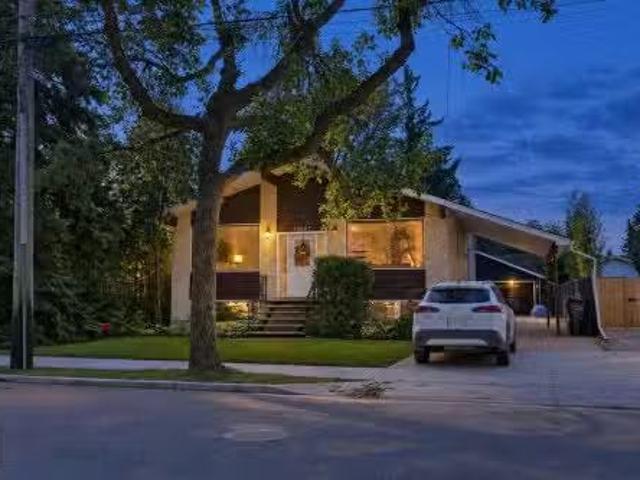
This mid-century open-beam bungalow features over 1288 sq.ft 3 bedrooms & 3 full bathrooms. The home has been renovated with great attention to detail while maintaining character & charm. The main level has great natural light, maple hardwood, doors & trim, & vaulted pine t & g ceilings. The inviting living room features floor-to-ceiling windows, with a brick-faced ng fireplace & live-edge mantle. The kitchen has maple cabinets, soapstone counters, high-end appliances with a gas range, & a large island with seating. From the kitchen there are views of the south-facing yard, with convenient access out to the deck. The generous primary suite has abundant closet space, a 3-piece ensuite & patio doors out to the deck. The flexible second bedroom on the main level currently serves as an office & laundry. The lower level has a large rec room, 3rd bedroom & full 3-piece bath. Notable upgrades include AC, Hardie, furnace, windows, roof, solar system & insulation. Fenced, landscaped & double os
$ 779,000
4812 Knight Crescent Sw, Edmonton, AB, T6W 5A2 house for sale | Listing ID E4510 | Royal LePage
View photo
House · for sale
$ 1,895,000
4812 Knight Crescent Sw, Edmonton, AB, T6W 5A2 house for sale | Listing ID E4510 | Royal LePage
Castle Downs
· House
· Patio · Gym · Parking · Cellar
Castle Downs · House · Patio · Gym · Parking · Cellar
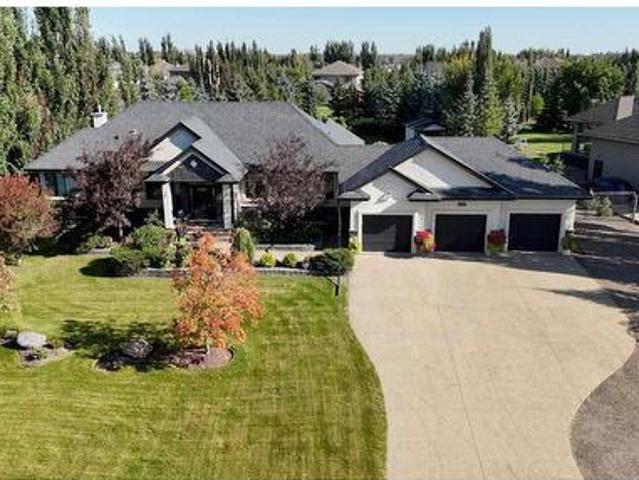
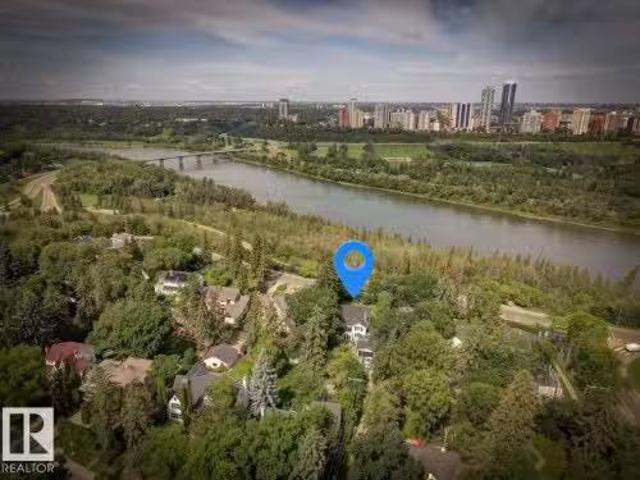
Absolutely breathtaking! The 2026 Mighty Millions Lottery Home, built by Birkholz Homes, Edmonton's premier luxury home builder. This architecturally designed masterpiece has been developed with the utmost attention to detail and quality finishing. Located on the banks of the North Saskatchewan River, in one of Edmonton's most impressive estate/ravine communities, this gorgeous showstopper offers over 4600+ sqft of upgraded living space and sits upon a 7000 sqft lot w/panoramic river views. Features include: open floor plan, premium materials/finishing, lavish kitchen w/high end appliances, large living/dining areas, huge windows throughout, 4 total bedrooms, bonus/loft area, primary suite w/spa like ensuite, fully finished basement w/huge rec area/full wet bar, and gym/exercise area, ALL FURNITURE INCLUDED, and much more. Outside you will find the very private setting, two-tiered patio area, oversized/heated triple garage, and much more. This is truly a rare and spectacular opportunit
$ 1,895,000
5421 167A Avenue Nw, Edmonton, AB, T5Y 0R4 house for sale L.
View photo
House · for sale
$ 414,900
$ 281/sq.ft
5421 167A Avenue Nw, Edmonton, AB, T5Y 0R4 house for sale L.
Castle Downs
· 1,475 sq.ft · 3 Bedrooms · 3 Baths · House
· Patio · Garden · Fireplace · Air conditioning
Castle Downs · 1,475 sq.ft · 3 Bedrooms · 3 Baths · House · Patio · Garden · Fireplace · Air conditioning
A home that checks the boxes for location, comfort and thoughtful updates! Ideally located in Edmonton with easy access to public transit, Anthony Henday, schools, walking paths and nearby shopping with restaurants, grocery stores and gas stations. Step inside to a welcoming main floor featuring 9 ceilings, hardwood and ceramic flooring, and a bright great room anchored by a new gas fireplace. The kitchen offers a raised eating bar and built-in pantry, while maple railings with pewter spindles add a refined touch. Upstairs, a spacious laundry room and linen closet provide everyday convenience. The primary bedroom features a walk-in closet and 3-piece ensuite. Recent updates include a washer, dryer and fridge, automatic blinds, and AC. The sump pump was installed approximately only four months ago. Outside, enjoy a fully landscaped, low-maintenance backyard with a stamped concrete patio—an inviting space to relax and entertain. Still available at ListedBuy!
$ 414,900
4104 3 Avenue Sw, Edmonton, AB, T6X 3A2 house for sale | Listing ID E4510 | Royal LePage
View photo
House · for sale
$ 625,000
4104 3 Avenue Sw, Edmonton, AB, T6X 3A2 house for sale | Listing ID E4510 | Royal LePage
Castle Downs
· House
· Garden · Deck · Parking · Cellar
Castle Downs · House · Garden · Deck · Parking · Cellar
Walkout! Backing onto a walking trail & pond! Welcome to this beautiful 2023-built Jayman home in The Hills, offering 4 bedrooms & 3 full bathrooms, including a convenient MAIN FLOOR BEDROOM & FULL BATH. The bright open-concept main floor is centred around a huge kitchen featuring quartz countertops, stainless steel appliances, chimney hood fan and built-in microwave, while 10 SOLAR PANELS add energy efficiency to the home. Upstairs offers 3 spacious bedrooms, a generous BONUS ROOM and a convenient laundry room with a window. The primary suite is a peaceful retreat with beautiful POND VIEWS and a private ensuite featuring dual sinks. The unfinished WALKOUT BASEMENT with rear separate entrance provides plenty of potential for future development. Outside, enjoy a 10'x10' deck and fully landscaped yard overlooking the trail and pond. A DOUBLE ATTACHED GARAGE with EV charging plug-in completes this home, conveniently located near highways, shopping & amenities
$ 625,000
5 57A Erin Ridge Drive, St. Albert, AB, T8N 6G1 duplex for s.
View photo
House · for sale
$ 474,800
$ 408/sq.ft
5 57A Erin Ridge Drive, St. Albert, AB, T8N 6G1 duplex for s.
Castle Downs
· 1,163 sq.ft · 2 Bedrooms · 2 Baths · House
· Parking · Fireplace · Deck · Cellar
Castle Downs · 1,163 sq.ft · 2 Bedrooms · 2 Baths · House · Parking · Fireplace · Deck · Cellar
Pristine bungalow in great location In Erin Ridge. Beautifully kept development and immaculate unit featuring vaulted ceilings, renovated kitchen, and attached double garage. Spacious foyer welcomes you. Secondary bedroom (or office) to your right includes a closet and a murphy bed. White cabinet kitchen with breakfast nook to your left. Living room with lots of windows and access to the southwest facing deck, includes a gas fireplace and an adjoining dining room. Primary bedroom with double closets and a four pce ensuite bath. Stacked washer and dryer on main floor along with main bath. Basement is wide open and ready for your dream development. Still available at ListedBuy!
$ 474,800
2052 Cavanagh Drive Sw, Edmonton, AB, T6W 4E8 house for sale | Listing ID E4510 | Royal LePage
View photo
House · for sale
$ 674,900
2052 Cavanagh Drive Sw, Edmonton, AB, T6W 4E8 house for sale | Listing ID E4510 | Royal LePage
Castle Downs
· House
· Garden · Fireplace · Deck · Parking · Air conditioning · Cellar
Castle Downs · House · Garden · Fireplace · Deck · Parking · Air conditioning · Cellar
Pond-backing, parkwood built in cavanagh with over 2,330 sq ft of beautifully finished living space! Built in 2021, this 3 bed, 2.5 bath home offers an open-concept main floor with 9’ ceilings, soaring 12’ great room, 60” electric fireplace and a MAIN FLOOR DEN. The kitchen features striking matte blue cabinetry, quartz throughout, upgraded appliances including a dual-fuel range, and a walk-through pantry connecting to the massive mudroom. Upstairs offers a raised bonus room, laundry with Electrolux washer/dryer and a spacious primary with WIC and 5-pc ensuite featuring a soaker tub and glass shower. Enjoy CENTRAL A/C, blackout blinds, select motorized blinds, BUILT IN shelving throughout and an unfinished basement, waiting for your inspiration. Outside, the landscaped yard backs directly onto the pond with no neighbours behind, plus a deck with glass inserts and BBQ gas line. The RMS confirms 2,332 sq ft above grade and an oversized 23’5” x 26’ garage
$ 674,900
1348 Street Sw, Edmonton, AB, T6W 4E4 house for sale | Listing ID E4510 | Royal LePage
View photo
House · for sale
$ 589,900
1348 Street Sw, Edmonton, AB, T6W 4E4 house for sale | Listing ID E4510 | Royal LePage
Castle Downs
· House
· Garden · Office room · Gym · Deck · Cellar
Castle Downs · House · Garden · Office room · Gym · Deck · Cellar
Built by HOMES BY AVI and exceptionally maintained by original owners! Welcome to Glenridding Ravine, an ideal location in SW Edmonton close to shopping in Windermere, Jagare Ridge Golf Course, and quick access onto Henday and Ellerslie Road. A convenient floor plan with main floor DEN/Home office. A flex space which can easily double as a kid's play room or even formal dining. The kitchen is white and bright w/ seating at the island for 4 and loaded with luxury quartz countertops and cabinetry PLUS a walkthrough pantry. The great room and dining have contemporary features and BOTH have sliders onto the deck! Gas hookup and pergola are upgraded deck features, and the large backyard is perfect for soccer games. Up the stairs to the loft style bonus room. High ceilings and ample space for an additional office or gym. 3 Bedrooms upstairs w/ laundry and 2 well-equipped bathrooms. Additional upgrades include Hunter Douglas blinds and water softener. The basement is waiting your personal tou
$ 589,900
238 54 Rge Road 251, Rural Sturgeon County, AB, T8T 0C7 house for sale | Listing ID E4510 | Royal LePage
View photo
House · for sale
$ 1,199,900
238 54 Rge Road 251, Rural Sturgeon County, AB, T8T 0C7 house for sale | Listing ID E4510 | Royal LePage
Castle Downs
· House
· Garden · Fireplace · Parking
Castle Downs · House · Garden · Fireplace · Parking
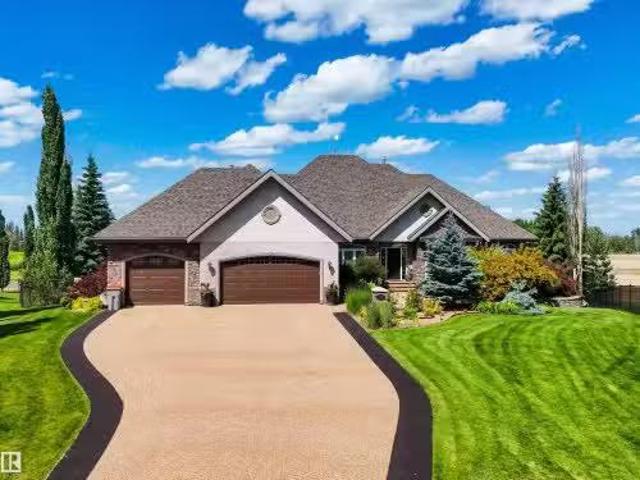
Exceptional bungalow in The Banks of Sturgeon Valley, beautifully situated on a private and peaceful 0.8-acre setting. Offering over 3,700 sq. Ft. of finished living space, this impressive home features 2 bedrooms plus a den on the main, 3 full baths and a fully finished lower level with 3 additional bedrooms, a full bath, wet bar and spacious family room, ideal for extended family or guests. The open design showcases vaulted ceilings, rich hardwood, a gorgeous kitchen with granite counters, a large island and walk-through pantry, plus an inviting great room with a fireplace. Outside, enjoy a spectacular landscaped oasis with lush gardens, colourful flowers, a private pergola retreat, fire pit area and garden shed. The private chain-link fenced backyard is enclosed by mature blue spruce and pine trees. A heated triple attached garage with a drive-through bay, RV parking and an exposed aggregate driveway complete this beautifully maintained, incredibly private and truly one-of-a-kind pr
$ 1,199,900
10413 Street Nw, Edmonton, AB, T5N 2X9 house for sale | Listing ID E4510 | Royal LePage
View photo
House · for sale
$ 715,000
10413 Street Nw, Edmonton, AB, T5N 2X9 house for sale | Listing ID E4510 | Royal LePage
Castle Downs
· House
· Patio · Garden · Fireplace · Deck · Air conditioning
Castle Downs · House · Patio · Garden · Fireplace · Deck · Air conditioning
Modern style. Rooftop living. Grovenor lifestyle. This eye-catching brick-accented exterior welcomes you into an open main floor filled with natural light. Hardwood flows from the inviting living room with tiled gas fireplace & remote-controlled blinds to a gorgeous kitchen featuring espresso cabinetry, quartz counters, S/S appliances, gas range & large island with breakfast bar. The light-filled dining area boasts views of the expansive deck & landscaped, fenced backyard. Upstairs, the primary suite has been thoughtfully reimagined. The former 3rd bedroom transformed into an incredible walk-in closet with direct access to the spa-inspired ensuite with dual sinks, soaker tub & tiled shower. A 2nd bedroom, 4 pce bath & convenient laundry room complete the level. Downstairs offers a 3rd bedroom, full bath & spacious rec room Best of all, escape to your private ROOFTOP PATIO. The ultimate retreat for morning coffee, evening cocktails & entertaining friends! A/C & only a 4-minute walk to G
$ 715,000
72 Royal Street, St. Albert, AB, T8N 7X4 house for sale | Listing ID E4510 | Royal LePage
View photo
House · for sale
$ 519,900
72 Royal Street, St. Albert, AB, T8N 7X4 house for sale | Listing ID E4510 | Royal LePage
Castle Downs
· House
· Garden · Deck · Air conditioning
Castle Downs · House · Garden · Deck · Air conditioning
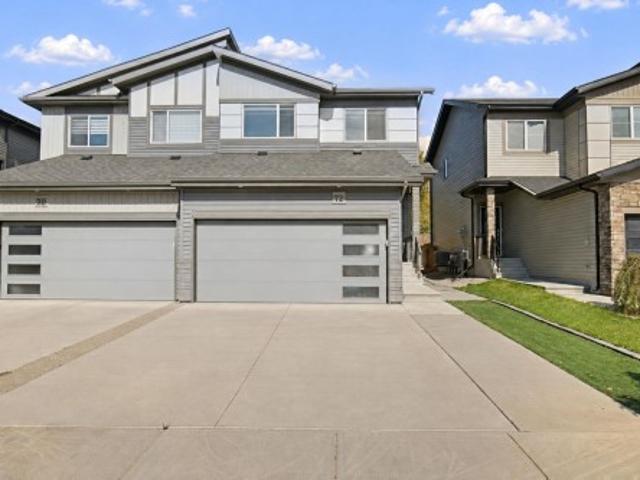
Welcome to this beautiful half duplex in the highly desirable Riverside community of St. Albert! Offering nearly 1,750 sq. Ft. of living space, this home features 3 bedrooms, 3 bathrooms, and spacious living AND bonus room. The backyard is a standout with no rear neighbours, a huge deck and pad area, all while having extremely low maintenance landscaping. Additional concrete work done along the side of the home, and added central A/C keeps things comfortable throughout the summer. Inside, the spacious and thoughtfully designed layout offers plenty of room for everyday living and entertaining. The primary bedroom features a beautiful ensuite complete with a walk-in closet, double sink, and large stand-up shower. With its impressive size, private backyard, desirable features, and fantastic location in St. Albert, you won't want to miss out on this!
$ 519,900
2611 14 Avenue Nw, Edmonton, AB, T6T 2J2 house for sale | Listing ID E4510 | Royal LePage
View photo
House · for sale
$ 384,500
2611 14 Avenue Nw, Edmonton, AB, T6T 2J2 house for sale | Listing ID E4510 | Royal LePage
Castle Downs
· House
· Cellar
Castle Downs · House · Cellar
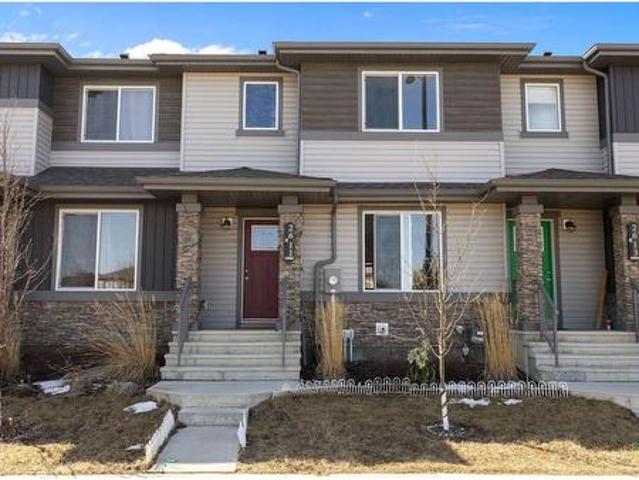
Welcome to this charming and well-maintained 2-storey attached home with no condo fees, ideally located across from beautiful green space in the highly sought-after community of Laurel. Offering 1,484 sq ft of above-grade living space, this home is perfect for first-time buyers or growing families, with convenient access to parks, schools, shopping, and the Anthony Henday. The main floor boasts a bright, open-concept layout featuring a spacious living room, a welcoming dining area, and a modern kitchen designed for both everyday living and entertaining. A convenient 2-piece bathroom completes this level. Upstairs, you’ll find three generously sized bedrooms, including a comfortable primary suite with its own private ensuite. An additional full bathroom and a conveniently located laundry room add to the home’s functionality. The partially finished basement offers flexible space and plenty of storage, with great potential for future development to suit your needs. Outside, enjoy a fully
$ 384,500
10314 Street Nw, Edmonton, AB, T5N 2H1 house for sale | Listing ID E4510 | Royal LePage
View photo
House · for sale
$ 1,950,000
10314 Street Nw, Edmonton, AB, T5N 2H1 house for sale | Listing ID E4510 | Royal LePage
Castle Downs
· House
· Parking · Fireplace · Gym · Deck · Cellar
Castle Downs · House · Parking · Fireplace · Gym · Deck · Cellar
Discover this proposed 2-storey pre-sale home in Glenora, offering 2,624 sq. Ft. across the main and upper floors, plus a 1,011 sq. Ft. fully developed basement. The plan features 5 bedrooms and 3.5 bathrooms, with an open main floor that brings together the kitchen, dining area and great room with a gas fireplace. A walk-through pantry, mudroom, den and dry bar add everyday convenience, while a large covered deck extends the living space outdoors. Upstairs, the primary suite features a 5-piece ensuite with a steam shower. Two more bedrooms, a shared bath, laundry room and bonus room complete the level. The fully developed basement includes a family room, recreation area, bedroom, and a flex room that can be used as a fifth bedroom or gym, plus a kids’ play area under the stairs. Planned features include an oversized 24 × 30 ft double garage. As a pre-sale home, buyers can discuss finish selections and potential design changes
$ 1,950,000
1133 Starling Drive Nw, Edmonton, AB, T5S 0X9 house for sale | Listing ID E4510 | Royal LePage
View photo
House · for sale
$ 684,800
1133 Starling Drive Nw, Edmonton, AB, T5S 0X9 house for sale | Listing ID E4510 | Royal LePage
Castle Downs
· House
· Fireplace · Parking
Castle Downs · House · Fireplace · Parking
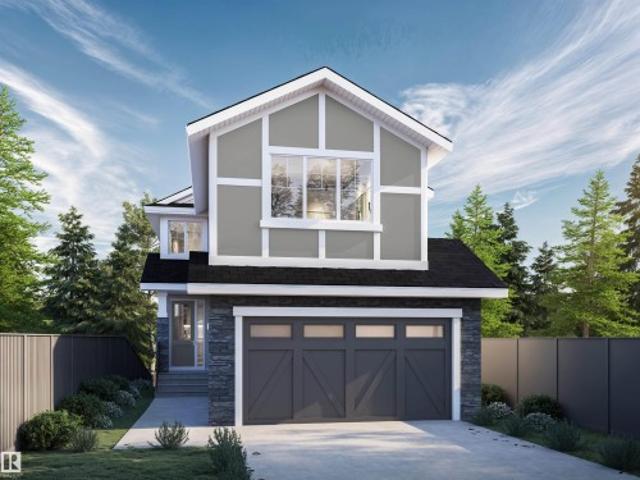
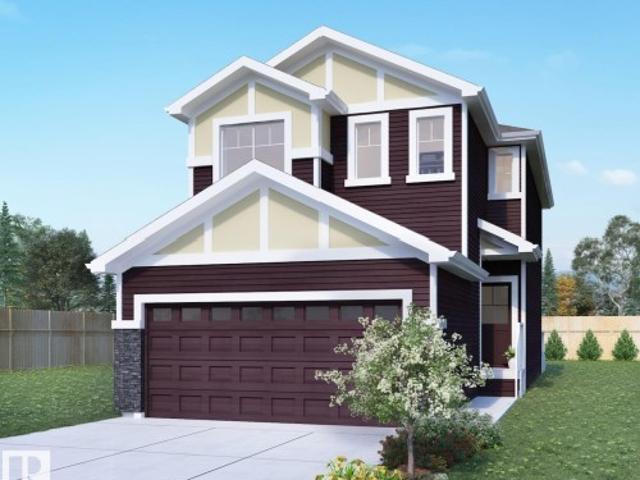
Brand new'florence ii' luxury home built by custom builders happy planet homes sitting on 26 pocket wide lot backing onto green space offers 5 bedrooms and 3 full bathrooms available in the beautiful community of starling with platinum luxurious finishings. Upon entrance you will find a bedroom with a huge window enclosed by a barn door, full bath on the main floor. Spacious Mud Room leads to wide garage. Spice kitchen with side window. Timeless contemporary custom kitchen designed with two tone cabinets are soul of the house with huge centre island boasting luxury. Huge open to below living room, a custom fireplace feature wall and a dining nook finished main floor. Upstairs you'll find a huge bonus room opening the entire living area along 2 master bedrooms and 2 secondary bedrooms totalling 5 bedrooms and 4 full bath in this amazing home. *photos & virtual tour from similar spec
$ 684,800
2209 Crossbill Link Nw, Edmonton, AB, T5S 0W3 house for sale | Listing ID E4510 | Royal LePage
View photo
House · for sale
$ 462,400
2209 Crossbill Link Nw, Edmonton, AB, T5S 0W3 house for sale | Listing ID E4510 | Royal LePage
Castle Downs
· House
· Garden · Parking
Castle Downs · House · Garden · Parking
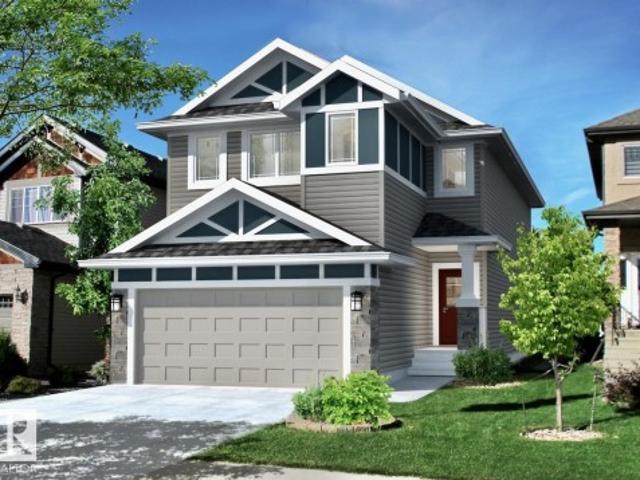
Welcome to Kinglet Gardens in northwest Edmonton’s scenic Big Lake area, where modern design meets exceptional craftsmanship. Built by Rohit Homes, this stunning LANDON half-duplex offers over 1,600 sq. Ft. of thoughtfully designed living space, complete with a double attached garage and elegant NEO-Classical finishes throughout. The bright open-concept main floor features 9-foot ceilings, quartz countertops, and a functional layout ideal for everyday living and entertaining. Upstairs, you'll find three spacious bedrooms, 2.5 bathrooms, upper-floor laundry, a versatile bonus room, and a luxurious primary suite with a walk-in closet and private ensuite. A separate side entrance provides future development for added flexibility or investment value. Additional highlights include triple-pane windows, a high-efficiency furnace, included LANDSCAPING, and a negotiable appliance package. Photos are for illustration purposes only and may not reflect the exact home. Other floor plans and options
$ 462,400
3330 Chickadee Drive Nw, Edmonton, AB, T5S 0V6 house for sale | Listing ID E4510 | Royal LePage
View photo
House · for sale
$ 689,800
3330 Chickadee Drive Nw, Edmonton, AB, T5S 0V6 house for sale | Listing ID E4510 | Royal LePage
Castle Downs
· House
· Fireplace
Castle Downs · House · Fireplace
Brand new'augusta' luxury home built by custom builders happy planet homes sitting on a 28 pocket wide corner regular lot offers 5 bedrooms & 3 full washrooms is now available in the beautiful community of starling south. Upon entrance you will find a bedroom with a huge window, full bath on the main floor. Timeless contemporary custom kitchen designed with two tone cabinets are soul of the house with huge centre island boasting luxury. Huge open to below living room, a custom fireplace feature wall and a dining nook finished main floor. Upstairs you'll find a HUGE BONUS ROOM opening the entire living area. The MASTER BEDROOM showcases a lavish ensuite with CLASSIC ARCH ENTRANCE'S comprising a stand-up shower, soaker tub and a huge walk-in closet. Other 3 secondary bedrooms with a common bathroom and laundry room finishes the Upper Floor. *photos & virtual tour from similar spec
$ 689,800
1731 Crossbill Loop Nw, Edmonton, AB, T5S 0Y6 house for sale | Listing ID E4510 | Royal LePage
View photo
House · for sale
$ 574,900
1731 Crossbill Loop Nw, Edmonton, AB, T5S 0Y6 house for sale | Listing ID E4510 | Royal LePage
Castle Downs
· House
· Deck · Parking · Air conditioning
Castle Downs · House · Deck · Parking · Air conditioning
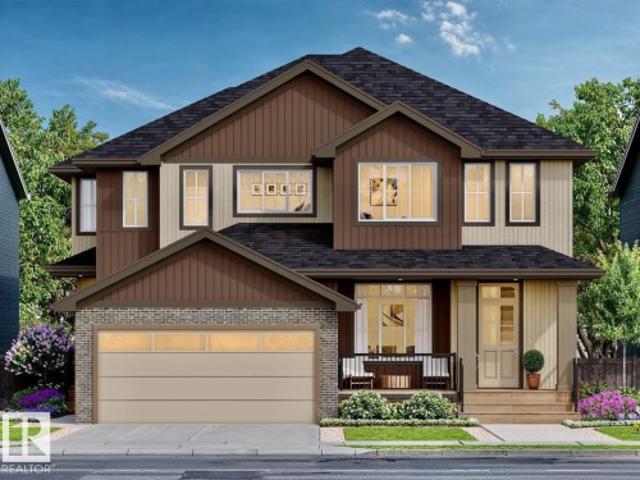
Open to above! Wont last long. Welcome home to this beautifully designed, quality-built Rohit Homes two-storey offering over 2,200 sq. Ft. of stylish living space. The highly sought-after Open to Above Sydney floor plan in Haute Contemporary design features 3 bedrooms, 2.5 bathrooms, a main floor den, and a spacious bonus room. A large front entry leads to the den and powder room, while the garage connects through the mudroom and walk-through pantry to the open-concept kitchen with a large island overlooking the dining area and bright living room. The stunning open-to-above living room fills the home with natural light. Upstairs, you’ll find a bonus room, laundry, generous bedrooms, and two full bathrooms, including a spacious primary suite with a walk-in closet and ensuite bathroom. Appliances, deck, A/C, and landscaping are negotiable. Photos and renderings are for marketing purposes only and may not reflect the exact home, colours, finishes, or fixtures
$ 574,900
11619 Saskatchewan Drive Nw, Edmonton, AB, T6G 2B5 house for.
View photo
House · for sale
$ 1,695,000
$ 560/sq.ft
11619 Saskatchewan Drive Nw, Edmonton, AB, T6G 2B5 house for.
Castle Downs
· 3,025 sq.ft · 3 Bedrooms · 4 Baths · House
· Patio · Garden · Swimming pool
Castle Downs · 3,025 sq.ft · 3 Bedrooms · 4 Baths · House · Patio · Garden · Swimming pool
UNBEATABLE LOCATION with MULTI MILLION DOLLAR VIEW on one of the best lots in sought after WINDSOR PARK! Breathtaking panoramic views of the River Valley & City Skyline & a stunning 11,000+ sq.ft lot are just the beginning. Step inside and be greeted by a warm grand foyer leading into a spacious LR w wood-burning FP & formal dining rm. The gourmet kitchen has ample cupboard space, granite counters & SS appliances w gas stove. The welcoming FR features a 2nd wood-burning FP & overlooks the patio & pool in the expansive south-facing backyard, hedged in mature trees. Upstairs, the primary bdrm awaits, complete w ensuite featuring tub, shower, & marble floors. Two more generously sized bedrooms & an addl 4 pc bath round out the upper level. Completing the picture is a developed bsmt offering additional living spaces & 3 pc bath. Literally steps from the U of A & River Valley trail system & situated conveniently close to downtown, this property may be the most sought after location in the C
$ 1,695,000
11950 53 Street Nw, Edmonton, AB, T5W 3L5 house for sale Li.
View photo
House · for sale
$ 199,900
$ 254/sq.ft
11950 53 Street Nw, Edmonton, AB, T5W 3L5 house for sale Li.
Castle Downs
· 786 sq.ft · 2 Bedrooms · 2 Baths · House
· Cellar
Castle Downs · 786 sq.ft · 2 Bedrooms · 2 Baths · House · Cellar
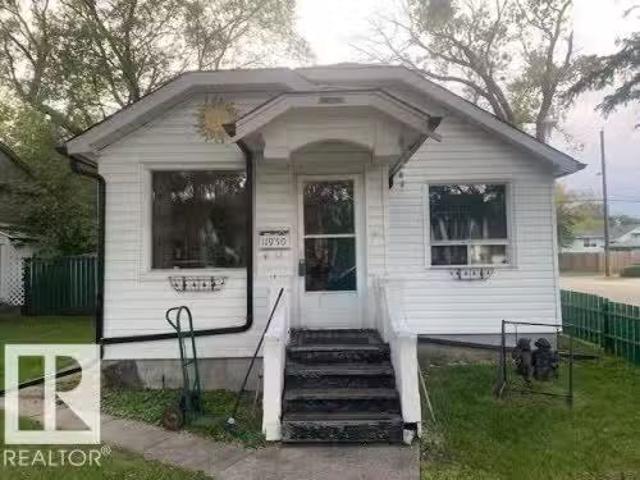
2 bedroom character home on a corner lot in the community of Newton. Newer shingles and eavestroughs. Finished basement with laundry room and 2 other rooms. Great for first time buyer, developer or investors. 100 amp electrical. Still available at ListedBuy!
$ 199,900
8504 85 Avenue Nw, Edmonton, AB, T6C 1G6 vacant land for sal.
View photo
House · for sale
$ 479,900
8504 85 Avenue Nw, Edmonton, AB, T6C 1G6 vacant land for sal.
Castle Downs
· House
· Garden · Parking
Castle Downs · House · Garden · Parking
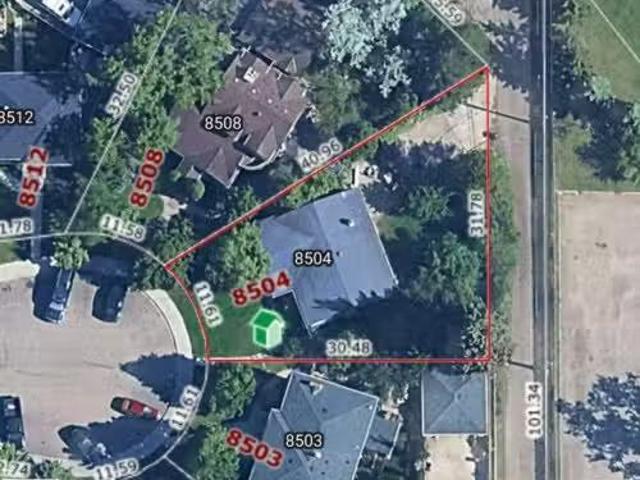
Rare opportunity in one of Edmontons most sought-after mature neighbourhoods. This 7,552 sq ft pie-shaped lot in the heart of Bonnie Doon sits on a quiet cul-de-sac with back lane access. Asbestos remediated, and build-ready. No demo. No unknowns. Measuring 38 ft along the cul-de-sac, 100 ft across the rear, with sides running 104 ft and 134 ft, the pie shape widens generously toward the back, delivering exceptional build depth and rear yard flexibility. RS Zoning: this lot qualifies for up to 8 units, row housing, multiplex, infill, or a custom single-family home with suite. The back lane supports a garage suite or secondary access, adding even more development optionality. Steps from the Valley Line LRT, Faculty Saint-Jean, Mill Creek Ravine trails, Whyte Avenue, and the University of Alberta. Perfect for a developer ready to break ground, an investor looking for your next project, or a buyer dreaming of building something truly custom on a large lot in an established central neighbo
$ 479,900
11 Dalquist Bay, Leduc, AB, T9E 1N9 house for sale | Listing ID E4510 | Royal LePage
View photo
House · for sale
$ 549,900
11 Dalquist Bay, Leduc, AB, T9E 1N9 house for sale | Listing ID E4510 | Royal LePage
Castle Downs
· House
· Parking · Cellar
Castle Downs · House · Parking · Cellar
Welcome to this beautifully designed home in Meadowview Park, offering 2,142 sq. Ft. of thoughtfully designed living space. The open-concept main floor features a spacious kitchen with a SPICE KITCHEN, bright OPEN TO BELOW and dining areas, plus a MAIN FLOOR BEDROOM and FULL 3-PIECE BATHROOM. Upstairs, you'll find a bonus room, two primary suites with private ensuite, and an master bedroom with 5 piece ensuite and huge walk-in closet. The unfinished basement offers future development potential, while the double attached garage adds everyday convenience. Ideally located near parks, schools, shopping, and major commuter routes in one of Leduc's growing communities
$ 549,900
1031 Street Nw, Edmonton, AB, T6A 1T5 house for sale | Listing ID E4510 | Royal LePage
View photo
House · for sale
$ 749,000
1031 Street Nw, Edmonton, AB, T6A 1T5 house for sale | Listing ID E4510 | Royal LePage
Castle Downs
· House
· Office room · Fireplace · Sauna · Deck · Parking
Castle Downs · House · Office room · Fireplace · Sauna · Deck · Parking
Rare find in desirable Gold Bar! Set on a massive 1,035 sq m pie lot in a quiet cul-de-sac across from green space, this home offers a triple garage, covered deck and standout design throughout. Step inside to exposed wood vaulted ceilings, a stunning fireplace and a bright open-concept main floor, where the beautiful kitchen blends seamlessly into the living space with panel-covered appliances and a beverage bar. Just off the kitchen is a unique bonus room with huge windows and tiled planter boxes, creating a cozy retreat. Upstairs offers 3 bedrooms, including a primary with walk-in closet and jaw-dropping 4-piece ensuite. Downstairs is an excellent space for entertaining, with a large rec room featuring a wet bar. You’ll also find 2 large rooms, an office area, and a massive bathroom with a freestanding tub, walk-in shower and sauna. Major upgrades include 200A service/2026 electrical panel, 2026 HWT, 2025 furnace, 2026 triple-pane windows and 2026 plumbing. You truly don’t want to m
$ 749,000
8712 Street Nw, Edmonton, AB, T5R 0B9 house for sale | Listing ID E4510 | Royal LePage
View photo
House · for sale
$ 2,100,000
8712 Street Nw, Edmonton, AB, T5R 0B9 house for sale | Listing ID E4510 | Royal LePage
Castle Downs
· House
· Patio · Office room · Gym · Deck · Parking · Air conditioning
Castle Downs · House · Patio · Office room · Gym · Deck · Parking · Air conditioning
There is something unmistakable about a true MID-CENTURY home—walls of glass, natural materials, open spaces & a connection to the outdoors. Few Edmonton neighbourhoods showcase this architectural legacy quite like VALLEYVIEW. This exceptional residence honours its MCM character while delivering sophisticated modern living. Taken down to the studs with new electrical, plumbing, insulation & Lux windows. Fumed oak LVP floors, Italian tile, 5-zone radiant heat & architectural LED lighting. Stunning kitchen with Silestone quartz, Sub-Zero fridge, Wolf induction range, convection oven & microwave, ASKO dishwasher & Grohe fixtures. Designer baths feature Dornbracht, Kallista, Wetstyle & Duravit. Fully developed lower level offers bedrooms, gym, office & impressive 4K media room with Sonos/Paradigm audio. Viessmann boiler, A/C, 2023 new Class 3 shingles, irrigation, new landscaping, cedar deck, patio & heated garage with future EV conduit. A rare marriage of authentic MCM architecture & mode
$ 2,100,000
1124 Avenue Nw, Edmonton, AB, T6G 0A5 house for sale | Listing ID E4510 | Royal LePage
View photo
House · for sale
$ 1,399,900
1124 Avenue Nw, Edmonton, AB, T6G 0A5 house for sale | Listing ID E4510 | Royal LePage
Castle Downs
· House
· Garden · Office room · Fireplace · Parking · Cellar
Castle Downs · House · Garden · Office room · Fireplace · Parking · Cellar
One-of-a-kind & luxury designed 2-story in parkallen. With over $213,500 spent in additional add-on features! No expense spared or detail overlooked! Offering 4,300+ SF of fully fin. Space + OS/heated TRIPLE ATT'D garage (with basement access). Could additionally accommodate a car lift! Built for comfort & entertaining, with formal dining, stunning kitchen with B. I. appliances & quartz counters, complemented with an adjacent pantry. Custom glass wall accentuates the open style staircase & living room with gas fireplace. Main floor primary features large walk-in closet & ensuite bath with tiled shower & makeup vanity. The upper level has 2 guest rooms, office, bonus room with dry bar & access to a covered deck overlooking the front street. Off the side is a 2nd upper deck wrapping to overlook the yard. The finished bsmt has 2 more guest rooms, full bath & family room. Access to main level deck/yard off the back hall, showcasing private composite deck, custom retractable privacy screens
$ 1,399,900
12304 Grand View Drive Nw, Edmonton, AB, T6H 4K4 house for sale | Listing ID E4510 | Royal LePage
View photo
House · for sale
$ 1,495,000
Updated
12304 Grand View Drive Nw, Edmonton, AB, T6H 4K4 house for sale | Listing ID E4510 | Royal LePage
Castle Downs
· House
· Garden · Fireplace · Parking · Deck · Cellar
Castle Downs · House · Garden · Fireplace · Parking · Deck · Cellar
Welcome to 12304 grandview drive! This immaculately maintained bungalow-style home is situated on a MASSIVE LOT, in one of south Edmonton's most prestigious communities. Within walking distance to one of Edmonton's top rated grade 1-9 Schools, and just a brief commute to the U of A, hospitals and downtown. Featuring an open & spacious design with over 4000 SQ. FT. of total living space! Large entry way, living room with attractive crown moldings & formal dining area. Huge updated eat-in kitchen with eating bar & a large kitchen nook. Family room with hardwood floors & cozy wood-burning fireplace. Total of 5 BEDROOMS & 3 bathrooms. The Primary Bedroom has its own 2-piece bathroom. The basement offers a Rec Room, workshop, 2 bedrooms, 3-piece bathroom, laundry, utility room & storage space. There's direct access from the back of the house to the double detached garage. Enjoy the big backyard with new deck & mature trees for added privacy. A rare opportunity to own an exceptional home in
$ 1,495,000
2214 Crossbill Link Nw, Edmonton, AB, T5S 0W3 house for sale | Listing ID E4510 | Royal LePage
View photo
House · for sale
$ 519,900
2214 Crossbill Link Nw, Edmonton, AB, T5S 0W3 house for sale | Listing ID E4510 | Royal LePage
Castle Downs
· House
· Garden · Parking
Castle Downs · House · Garden · Parking
Welcome to Kinglet Gardens in Edmonton and the quality-built GRAYSON floor plan by Rohit Homes. Ideally located with quick access to St. Albert and Highway 16, this growing community offers scenic lakes, walking trails, parks, and expanding amenities. This stunning GLOBAL MUSE DESIGN home features a double attached garage, walk-through pantry, and an open-concept main floor with 9' ceilings. Upstairs you'll find three spacious bedrooms, a versatile bonus room with tray ceiling detail, and convenient upper-floor laundry. The primary suite includes a walk-in closet and a luxurious ensuite with a stand-up shower and separate soaker tub. A side entrance provides future potential fort development. Additional upgrades include triple-pane windows, quartz countertops, and a high-efficiency furnace. Appliance package negotiable. Photos are renderings and may not represent the exact home. Wow!
$ 519,900
1855 121 Avenue Ne, Edmonton, AB, T6S 1B2 commercial for sal.
View photo
House · for sale
$ 2,200,000
$ 400/sq.ft
1855 121 Avenue Ne, Edmonton, AB, T6S 1B2 commercial for sal.
Castle Downs
· 5,490 sq.ft · House
Castle Downs · 5,490 sq.ft · House
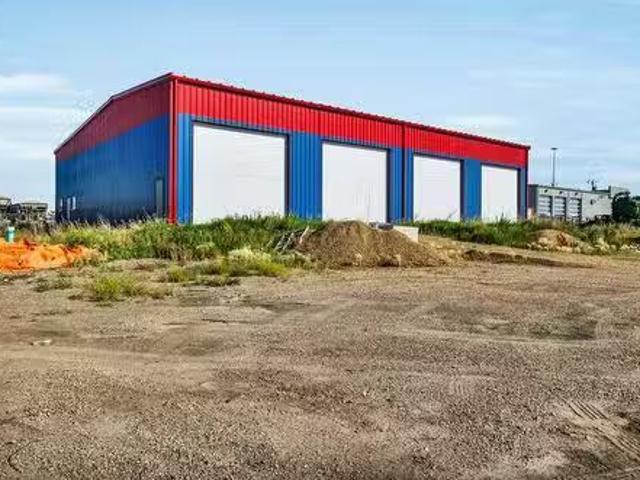
Positioned just off Yellowhead Highway, this 5,500+ SF industrial property offers an excellent combination of functional shop space, accessibility, and strategic exposure. The location provides convenient access to major transportation routes, making it well suited for businesses that rely on efficient movement of employees, equipment, materials, and customers. Designed with the needs of industrial and service-oriented businesses in mind, the property can accommodate a wide range of potential uses, including automotive and mechanical operations, equipment and machinery servicing, fabrication, welding, manufacturing, warehousing, distribution, contractor operations, trades, construction companies, fleet operations, and industrial service businesses. Buyers should verify permitted uses and zoning with the applicable municipality.For an owner-operator, this property provides the opportunity to own your operating facility rather than lease, giving you greater control over your space and lo
$ 2,200,000
#31 26126 Hghway 16, Rural Parkland County, AB, T7Y 1A1 hous.
View photo
House · for sale
$ 1,399,900
$ 563/sq.ft
#31 26126 Hghway 16, Rural Parkland County, AB, T7Y 1A1 hous.
Castle Downs
· 2,486 sq.ft · 22 Bedrooms · 4 Baths · House
· Patio · Garden · Office room · Swimming pool · Gym · Parking · Cellar
Castle Downs · 2,486 sq.ft · 22 Bedrooms · 4 Baths · House · Patio · Garden · Office room · Swimming pool · Gym · Parking · Cellar
Welcome to this stunning 2,500 sqft WO bungalow, perfectly positioned at the back of a quiet cul-de-sac in the prestigious Countryside Ravines. Enjoy the tranquility of acreage living wconvenience of city water & sewer services, 10 minutes from west Edmonton. This beautifully designed home ft. 4 beds, 3.5 baths, & an exceptional layout for everyday living & entertaining. The main floor offers a spacious home office, dining room, & chef-inspired kitchen highlighted by an OS island wleathered granite countertops, copper farmhouse sink, & abundant workspace. The primary retreat showcases soaring ceilings, private patio access, 5-pc ensuite, & dual WIC. The WO basement is an entertainer’s dream wwet bar, theater, gym, 2 beds, & bathroom. Step out to a private backyard oasis ft. lush mature landscaping, irrigation, pond, hot tub, & covered gazebo. Completing the package is a heated triple attached garage, wbrand-new driveway & rear patio. A truly exceptional property offering luxury, privac
$ 1,399,900
10807 54 Avenue Nw, Edmonton, AB, T6H 0T8 house for sale Li.
View photo
House · for sale
$ 535,000
$ 376/sq.ft
10807 54 Avenue Nw, Edmonton, AB, T6H 0T8 house for sale Li.
Castle Downs
· 1,421 sq.ft · 34 Bedrooms · 4 Baths · House
· Parking · Cellar
Castle Downs · 1,421 sq.ft · 34 Bedrooms · 4 Baths · House · Parking · Cellar
Near Southgate Mall. Old is Gold. Combining a versatile 7-bedroom layout with a premier location, this property is a rare find with endless redevelopable potential. Welcome to this well-maintained raised bungalowbi-level in the highly desirable community of Pleasantview. Perfect to redevelop or live in!The bright, airy main floor features a spacious living room that flows seamlessly into a dining area, plus 3 generously sized bedrooms for peaceful, private living. Finished basement opens up incredible possibilities for extended family living, or long-term guests. It boasts a second living room, a full kitchen, 4 additional bedrooms, and 2 bathrooms (including a half-bath ensuite). Please note: a title insurance will be provided in lieu of an RPR. Outside, a large double detached garage provides secure parking and extra storage space. Excellent investment opportunity! Still available at ListedBuy!
$ 535,000

Get email alerts

Don't miss out: be the first to know about new properties

The alert was correctly created

On subscribing you accept the conditions of use and the privacy policy
Alert
Receive new ads in your inbox
Save this search
Receive alerts for new listings

We'll send you an email when we have new properties for: "Houses for sale in Castle Downs"

The alert was correctly created

Get email alerts and be the first to see new listings
Required field
On subscribing I accept the terms of the privacy policy
Perfect! You'll soon start receiving new listings via email
Alert
Receive an email when we have new ads for Houses for sale in Castle Downs
Save this search
Filters

Bedrooms

Area (sq.ft)

sq.ft
sq.ft

Price

$
$

Filter by property type

Bathrooms

Clear all filters
Receive notifications when new entries are published.