9,952 houses to rent in Castle Green

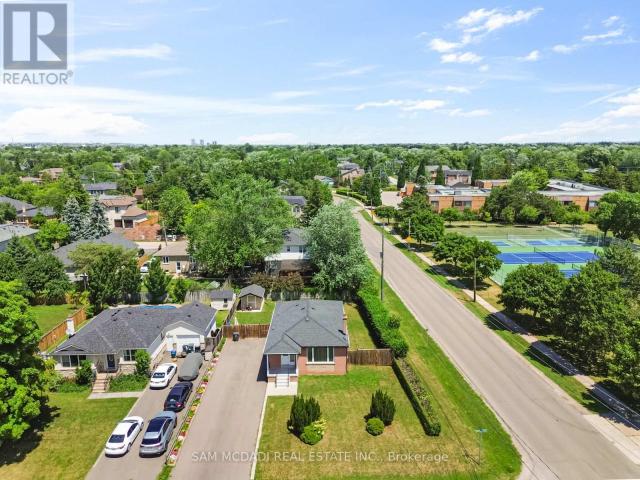
apartment at 215 ROXTON ROAD, Oakville, Ontario, L6H6M9
View photo
House · for rent
$ 4,950
Updated
apartment at 215 ROXTON ROAD, Oakville, Ontario, L6H6M9
Castle Green
· 915 sq.ft · 1 Bedroom · House
· Patio · Garden · Parking · Fireplace · Cellar
Castle Green · 915 sq.ft · 1 Bedroom · House · Patio · Garden · Parking · Fireplace · Cellar
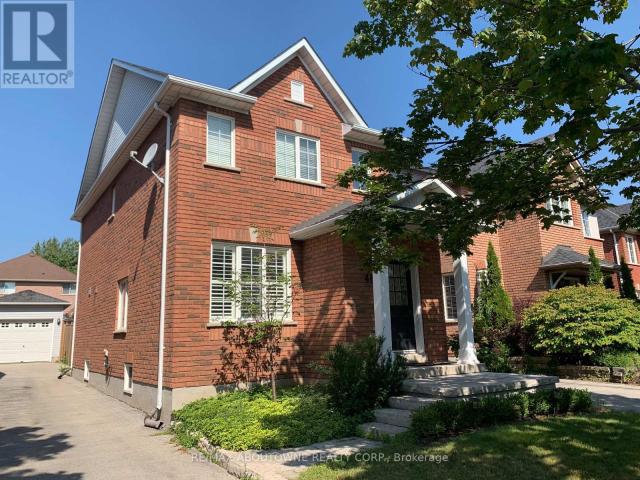
Welcome to this beautifully renovated 4-bedroom detached home in the highly sought-after River Oaks community. Offering a spacious and versatile layout, this move-in-ready home is perfect for families seeking style, comfort, and convenience in one of Oakville’s most desirable neighbourhoods. The home features a brand-new custom-designed open-concept kitchen with stainless steel appliances, a fireplace, and a walkout to a private backyard patio ideal for relaxing or entertaining. A versatile family room can also serve as a 4th bedroom, while the finished basement provides additional living, recreational, or work-from-home space. Enjoy an entire floor dedicated to the primary bedroom, complete with two walk-in closets, a fireplace, and a private 4-piece ensuite. The second floor also features a spacious laundry room with a new washer and dryer. Additional features include a double car garage with epoxy flooring and EV charger, high-end laminate flooring throughout most of the home, new b
$ 4,950
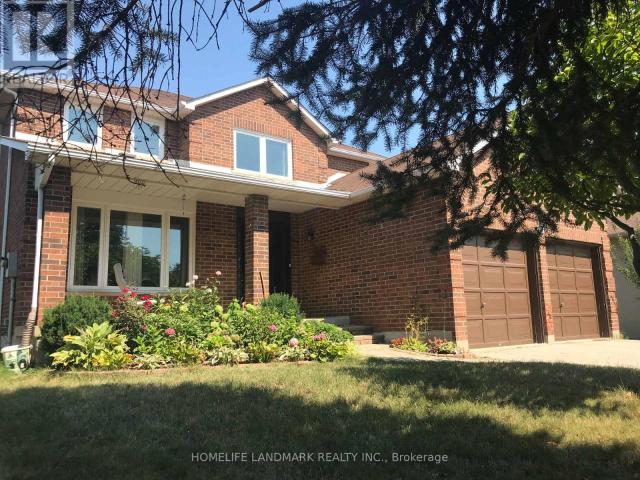
apartment at 279 RIVER OAKS BOULEVARD W, Oakville, Ontario, L6H3V2
View photo
House · for rent
$ 1,100
Updated
apartment at 279 RIVER OAKS BOULEVARD W, Oakville, Ontario, L6H3V2
Castle Green
· 0 sq.ft · 1 Bedroom · House
· Parking
Castle Green · 0 sq.ft · 1 Bedroom · House · Parking
A spacious bedroom with a private washroom is available in a well-maintained 2-storey detached house near Sixth Line and River Oaks Blvd W in Oakville, offering a 1-minute walk to the nearest bus stop, a 10-minute drive to Oakville GO, a 5-minute drive to Sheridan College, and close proximity to shopping and amenities including Walmart, Food Basics, Shoppers Drug Mart, and restaurants. Ideal for a student or working professional looking for a comfortable and convenient place to live. Utilities included, one driveway parking included, furnished. private washroom and shared kitchen. (id:18653)
$ 1,100
apartment at MAIN 79 KINGSWOOD ROAD, Oakville, Ontario, L6K2E2
View photo
House · for rent
$ 3,300
apartment at MAIN 79 KINGSWOOD ROAD, Oakville, Ontario, L6K2E2
Castle Green
· 161 sq.ft · 1 Bedroom · House
· Garden · Parking
Castle Green · 161 sq.ft · 1 Bedroom · House · Garden · Parking
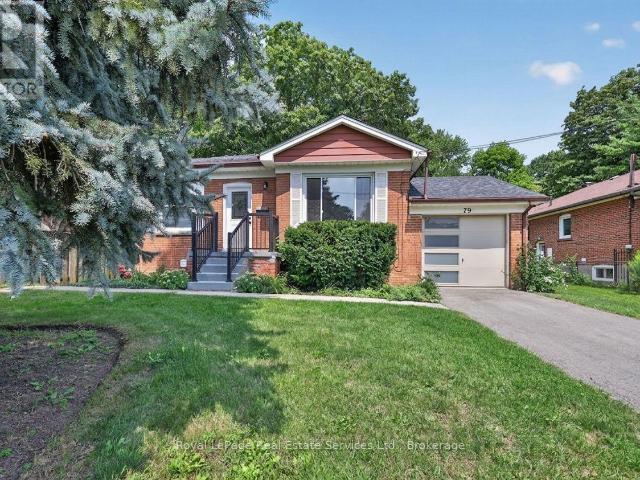
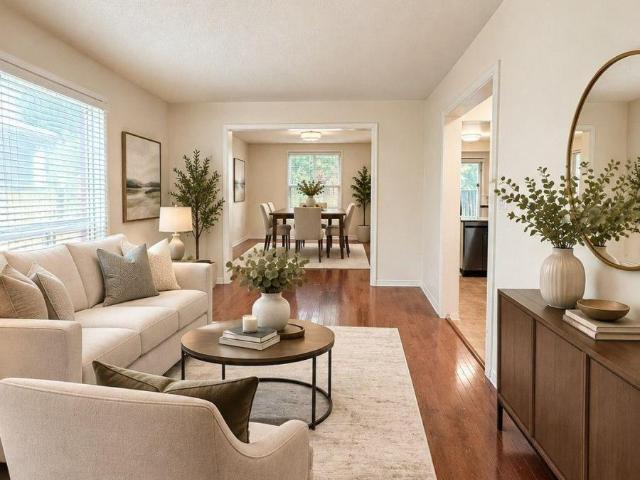
Rare 3 bed detached home for rent (main floor, garage & majority of backyard) on quiet street in family neighbourhood steps from Forster Park. Perfectly maintained & improved by a caring landlord, & ready for the next occupant. Hardwood, newly installed doors & hardware throughout. Enjoy updated kitchen with large stone countertop & peninsula, breakfast bar seating, pot lights, tile backsplash & stainless steel appliances. Kitchen flows to adjacent dining room with & contemporary light fixture and large window overlooking front yard. Main floor features large bright living room with hardwood & crown moulding. Three good sized bedrooms with ample closet space, windows & updated light fixtures. Main bathroom with black & white mosaic porcelain floor tiles, subway style wall tile & shower with floor to ceiling tile and shower head with removable wand. Private main floor laundry (2026 Whirlpool stackable washer & dryer). Main floor tenant is given access to majority of expansive backyard (
$ 3,300
Detached Property
View photo
House · for rent
$ 8,500
Detached Property
Castle Green
· 463 sq.ft · 5 Bedrooms · House
· Cellar
Castle Green · 463 sq.ft · 5 Bedrooms · House · Cellar
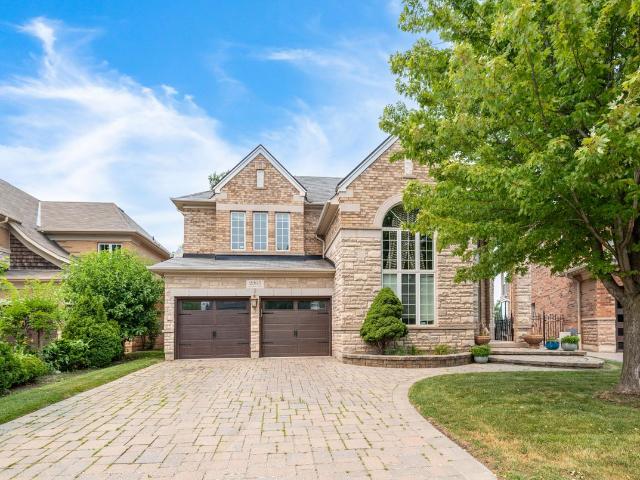
Prestigious Joshua Creek Executive Residence - Stunning Fully Furnished Executive Residence in Prestigious Joshua Creek! Offering over 6,000 sq. ft. of luxurious finished living space, this exceptional home sits on a spectacular oversized pie-shaped ravine lot and is offered as the ENTIRE PROPERTY for a true turnkey executive lifestyle. Featuring 4 spacious bedrooms upstairs plus an additional bedroom in the professionally finished basement, this home provides exceptional space for families, executives and guests. The gourmet custom kitchen features built-in stainless steel appliances, extensive cabinetry, a large centre island and premium finishes. Elegant principal rooms showcase hardwood and porcelain flooring throughout the main level. The luxurious primary retreat features a custom walk-in closet and spa-inspired 6-piece ensuite with multi-jet glass shower. The fully finished basement offers additional living and entertainment space, a bedroom and pool table. Step outside to the i
$ 8,500
apartment at 174 MCWILLIAMS CRESCENT
View photo
House · for rent
$ 6,500
Updated
apartment at 174 MCWILLIAMS CRESCENT
Castle Green
· 1,001 sq.ft · 5 Bedrooms · House
· Parking · Cellar
Castle Green · 1,001 sq.ft · 5 Bedrooms · House · Parking · Cellar
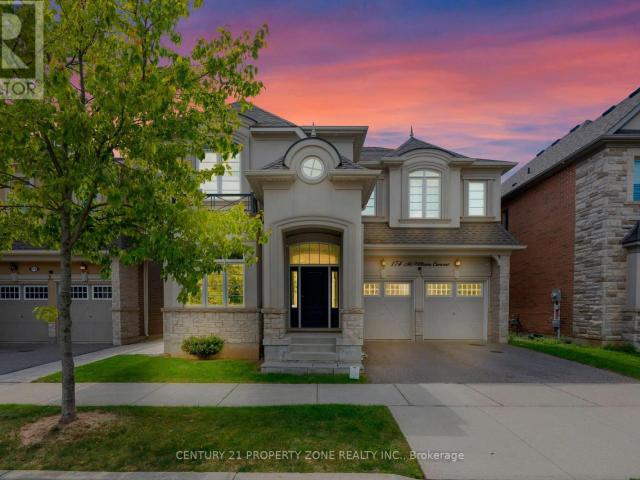
Luxury Detached Home for Lease – a stunning 5BR + 4+1B, 3,749 sq ft (above grade) extensively upgraded detached home on a quiet cul-de-sac in Oakville’s sought-after Preserve community. Step through the front door into a bright, functional family layout with soaring 10′ ceilings on the main floor: a formal living and dining space flows into a spacious family room and a huge gourmet kitchen, the true heart of the home, featuring waterfall quartz countertops, tile flooring, and fully built-in Jenn-Air S/S appliances (fridge, microwave, oven) plus a Wolf gas range – all updated in 2023 alongside the kitchen and foyer tiles. A mudroom off the 2 car garage offers custom cabinetry and a pantry for everyday convenience. Head upstairs, where a skylight fills the 9′ ceiling space with natural light, leading to 5 spacious bedrooms set on rich hardwood flooring updated in 2023, plus 3 bathrooms. The finished walkout basement – with 8′ ceilings – adds a 4th bathroom and a full bar, perfect for ent
$ 6,500
apartment at 453 LEVANNA LANE, Oakville, Ontario, L6H6B9
View photo
House · for rent
$ 3,500
apartment at 453 LEVANNA LANE, Oakville, Ontario, L6H6B9
Castle Green
· 183 sq.ft · 1 Bedroom · House
· Patio · Garden · Cellar
Castle Green · 183 sq.ft · 1 Bedroom · House · Patio · Garden · Cellar
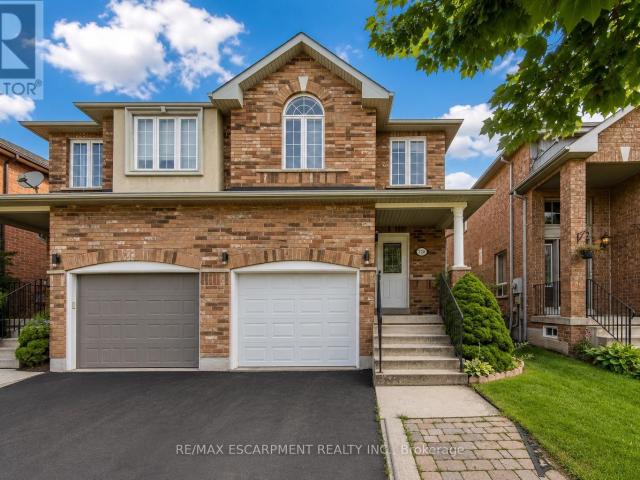
Bright & Spacious 3-Bedroom, 2.5-Bath Semi-Detached Home featuring hardwood flooring throughout the living and dining rooms. The bright eat-in kitchen offers a walk-out to the patio and fully fenced backyard, perfect for outdoor enjoyment. Upstairs, the spacious primary bedroom features a large walk-in closet with custom storage organizers and a 4-piece ensuite. The finished basement includes a carpeted recreation room with pot lights, plus laundry and ample storage space. Ideally situated on a quiet, family-friendly street within walking distance to schools, parks, and scenic hiking trails. (id:18653)
$ 3,500
apartment at 469 AMBLESIDE DRIVE, Oakville, Ontario, L6H6N7
View photo
House · for rent
$ 4,000
apartment at 469 AMBLESIDE DRIVE, Oakville, Ontario, L6H6N7
Castle Green
· 420 sq.ft · 1 Bedroom · House
· Garden · Deck · Cellar
Castle Green · 420 sq.ft · 1 Bedroom · House · Garden · Deck · Cellar
Don’t miss this 3+1 bedroom, 2.5 bath “Carriage-Style” detached 2 storey home with finished basement on one of the most sought-after streets in River Oaks! Great open layout boasting 9ft ceilings and gleaming hardwood flooring on the main level, custom eat-in kitchen w/large centre island and double French door walk-out to backyard w/newer deck, fencing and beautiful landscaping both front and back. New furnace. Walk to great schools, parks and trails. Easy access to transit, OTMH, 2 rec centres, shopping and more. Tenant to pay utilities. No pets/smokers please. Credit check, rental application, employment letter and references required. (id:18653)
$ 4,000
apartment at 93 WHEAT BOOM DRIVE, Oakville, Ontario, L6H0M9
View photo
House · for rent
$ 5,200
apartment at 93 WHEAT BOOM DRIVE, Oakville, Ontario, L6H0M9
Castle Green
· 409 sq.ft · 1 Bedroom · House
· Fireplace
Castle Green · 409 sq.ft · 1 Bedroom · House · Fireplace
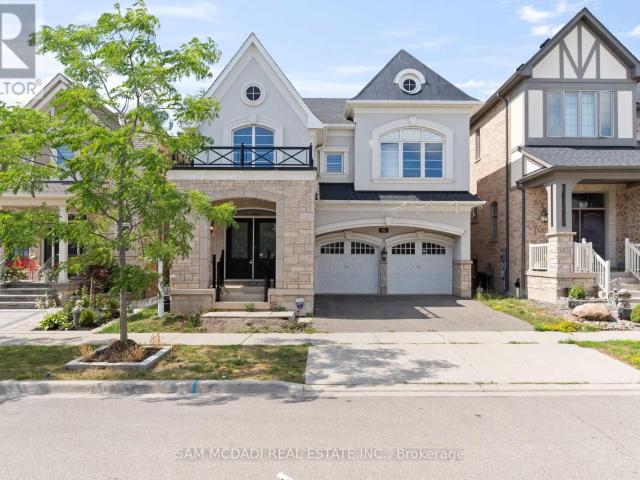
Welcome to this stunning executive residence in the picturesque town of Oakville, offering the perfect balance of modern elegance and timeless comfort. This enchanting detached home spans approximately 3,000 sq. ft. and features a premium elevation with stone and stucco exterior, exuding true curb appeal. Step inside to an inviting open-concept layout enhanced by soaring 9-ft ceilings, cathedral design elements, gleaming hardwood floors, and a grand circular staircase with iron pickets. Natural light flows generously throughout, highlighting the warmth and sophistication of every space. At the heart of the home lies the gourmet kitchen, a chef’s dream complete with quartz countertops, a central island, and top-of-the-line built-in appliances, including a stove, microwave, and oven. The seamless flow into the family and dining areas, complemented by a dual fireplace, makes it perfect for both intimate family living and elegant entertaining. Upstairs, the luxurious primary suite offers a
$ 5,200
apartment at 4203 COLONIAL DRIVE, Mississauga, Ontario, L5L4C1
View photo
House · for rent
$ 4,200
Updated
apartment at 4203 COLONIAL DRIVE, Mississauga, Ontario, L5L4C1
Castle Green
· 517 sq.ft · 1 Bedroom · House
· Patio · Garden · Office room · Fireplace · Deck · Cellar
Castle Green · 517 sq.ft · 1 Bedroom · House · Patio · Garden · Office room · Fireplace · Deck · Cellar
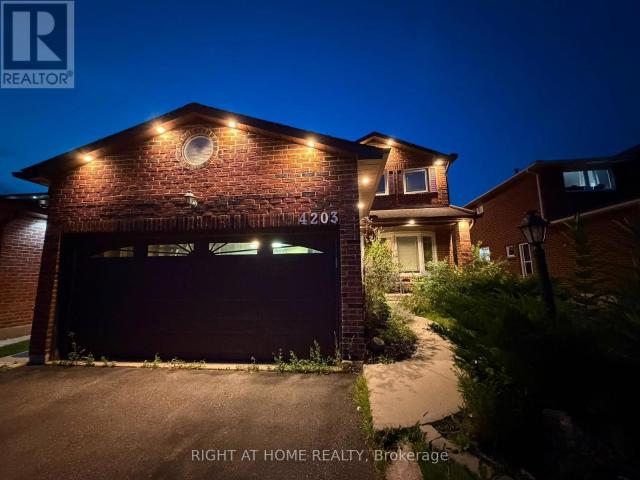
FULLY FURNISHED Absolutely Gorgeous 2 Storey Detached Situated In The Heart Of Erin Mills.* Featuring 40 X 122 Ft Lot* Brick Exterior* Extremely Functional Layout * Approx. 2400 Sq.Ft Above Ground With 300+ Sqft Basement, 2 Full Washrooms On 2nd Floor* Open Concept Living Room W/ Formal Dining.* Potlights Through-Out * Modern Kitchen Featuring Quartz Counter W/ Marble Backsplash & Stainless Steel Appliances.* Family Rm W/ Gas Fireplace, Walk-Out To Backyard.* Bright & Spacious Primary Bedroom W/Office & Double Vanity 4 Pc Ensuite.* Loaded With Upgrades* Premium Quality Windows, Upgraded Light Fixtures.* Recently Painted Home* Very Bright & Sun Filled Home. * Backyard Huge Composite Deck W/ Pergola, Patio Stones & Glass Railing, Shed W/Electricity* Inground Sprinkler System* (id:18653)
$ 4,200
apartment at 1290 CRAIGLEITH ROAD, Oakville, Ontario, L6H0B6
View photo
House · for rent
$ 3,800
apartment at 1290 CRAIGLEITH ROAD, Oakville, Ontario, L6H0B6
Castle Green
· 205 sq.ft · 1 Bedroom · House
· Garden · Office room · Gym · Deck · Cellar
Castle Green · 205 sq.ft · 1 Bedroom · House · Garden · Office room · Gym · Deck · Cellar
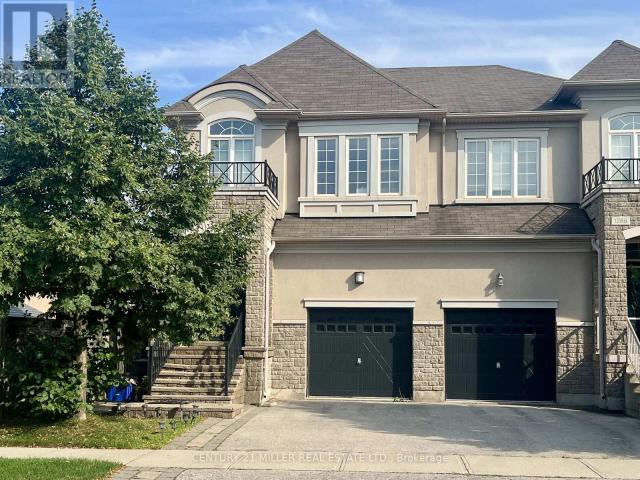
Welcome to a beautiful semi-detached home in Joshua Creek, one of Oakville’s most sought-after communities! Featuring 3 spacious bedrooms, 2 full bathrooms, and a convenient main-floor powder room, this home offers a perfect blend of comfort, style, and functionality.The primary suite boasts a walk-in closet and a luxurious 4-piece ensuite, while the additional bedrooms share a 4-piece bathroom. The inviting living room provides a warm and comfortable space for family gatherings and entertaining.The bright dining area seamlessly connects to the spacious modern kitchen, featuring stainless steel appliances, beautiful cabinetry, a centre island with a double sink. Walk-out to a large wooden deck and lush, fully fenced backyard, perfect for outdoor dining, relaxation, and family enjoyment.The finished basement features laminate flooring and pot lights, offering versatile space for a recreation room, home office, gym, or children’s play area and a separate laundry room. Ideally located wit
$ 3,800
apartment at UPPER – 544 SANDMERE PLACE
View photo
House · for rent
$ 2,750
Updated
apartment at UPPER – 544 SANDMERE PLACE
Castle Green
· 172 sq.ft · 3 Bedrooms · House
Castle Green · 172 sq.ft · 3 Bedrooms · House
Presenting An Exquisite Three-Bedroom Detached Bungalow Nestled In The Highly Desirable Oakville Neighborhood. This Remarkable Residence Boasts Generously Sized Bedrooms And A Tastefully Designed Living And Dining Area Adorned With Beautiful Hardwood Flooring. The Superb Location Of This Property Offers Close Proximity To Parks, Schools, Shopping Centers, And Convenient Transportation Options. A Fantastic Opportunity Awaits, Showcasing Exceptional Value That You Don’t Want To Miss. Act Swiftly To Seize This Remarkable Find! (id:18653)
$ 2,750
Att/Row/Townhouse Property
View photo
House · for rent
$ 3,000
Att/Row/Townhouse Property
Castle Green
· 129 sq.ft · 2 Bedrooms · House
· Balcony · Parking
Castle Green · 129 sq.ft · 2 Bedrooms · House · Balcony · Parking
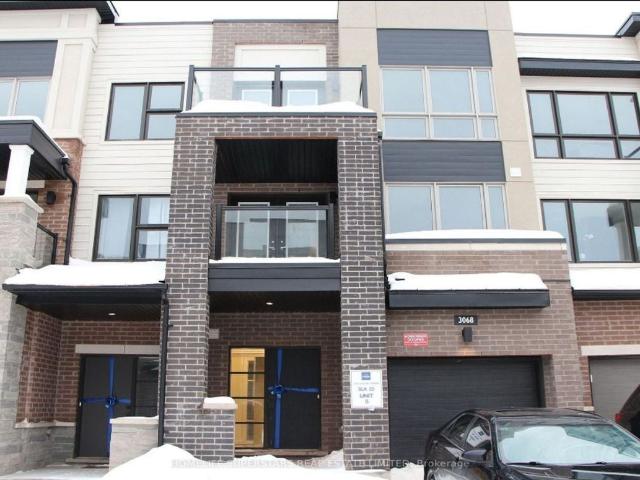
Gorgeous 2 Bedroom, 2.5 Bathroom Unit Close To Highways, Shopping, Restaurants And Public Transportation. Open Concept Floor Plan With Hardwood Flooring On Main Living Area, 2 Balconies, Spacious Gourmet Kitchen. Spacious Master With His And Hers Closets And 3 Piece Ensuite. Oversized Garage With Storage Area. Tenant To Pay All Utilities
$ 3,000
apartment at 419 BLACK CHERRY CRESCENT, Shelburne, Ontario, L9V3Y6
View photo
House · for rent
$ 2,500
Updated
apartment at 419 BLACK CHERRY CRESCENT, Shelburne, Ontario, L9V3Y6
Castle Green
· 75 sq.ft · 1 Bedroom · House
· Fireplace · Parking
Castle Green · 75 sq.ft · 1 Bedroom · House · Fireplace · Parking
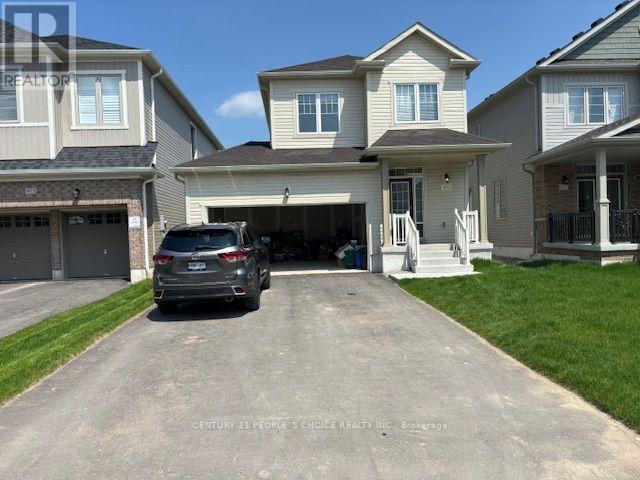
Welcome to this beautiful 3-bedroom, 3-washroom detached home, offering a bright and functional layout with modern finishes throughout. The main floor features 9-foot ceilings, a cozy gas fireplace, and a stylish kitchen with quartz countertops. Enjoy the convenience of no carpet throughout the home. The property also includes a double-car garage and is ideally located close to a wide range of amenities, including grocery stores, restaurants, schools, parks, shopping, and more. A great opportunity for families looking for comfort, convenience, and a desirable location. (id:18653)
$ 2,500
apartment at 1255 HERITAGE WAY, Oakville, Ontario, L6M2X7
View photo
House · for rent
$ 5,000
Updated
apartment at 1255 HERITAGE WAY, Oakville, Ontario, L6M2X7
Castle Green
· 538 sq.ft · 1 Bedroom · House
· Garden · Fireplace
Castle Green · 538 sq.ft · 1 Bedroom · House · Garden · Fireplace
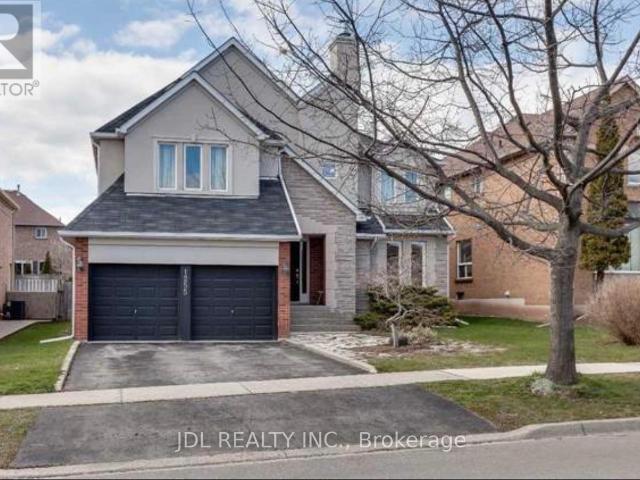
Renovated gorgeous & spacious 3,100 sqft detached home in prestigious West Glen Abbey. Features hardwood flooring throughout, 2 cozy fireplaces, and a modern eat-in kitchen with upgraded built-in S/S appliances. Enjoy a sunny solarium overlooking a beautifully landscaped private backyard. Elegant Scarlett O’Hara staircase & multiple skylights offer ample natural light. Walk to top-rated schools, parks, and community center. Close to highways and public transit. Move-in ready! (id:18653)
$ 5,000
apartment at 3258 ANGEL PASS DRIVE, Mississauga, Ontario, L5M7J7
View photo
House · for rent
$ 3,650
apartment at 3258 ANGEL PASS DRIVE, Mississauga, Ontario, L5M7J7
Castle Green
· 269 sq.ft · 1 Bedroom · House
· Garden · Office room · Parking · Cellar
Castle Green · 269 sq.ft · 1 Bedroom · House · Garden · Office room · Parking · Cellar
Welcome Home to Churchill Meadows! ?Beautifully upgraded and meticulously maintained 3-bedroom, 4-bathroom semi-detached home situated on a desirable ravine lot in one of Mississauga’s most sought-after communities.Step inside to a bright, inviting interior featuring hardwood floors throughout, 9′ smooth ceilings, fresh paint, new pot lights, and a beautifully updated kitchen with quartz countertops, breakfast bar, and stainless steel appliances (2021).The spacious primary bedroom offers a 4-piece ensuite and walk-in closet, while the convenient main-floor laundry and direct garage access add everyday functionality.The finished walkout basement with a 3-piece bathroom provides flexible space ideal for a family room, home office, recreation area, or potential in-law setup.Enjoy your private outdoor space with a fully fenced backyard, garden shed, extended driveway, and new side concrete, all backing onto a peaceful ravine setting.Located close to top-rated schools, parks, shopping, publ
$ 3,650
apartment at 2434 BLUE HOLLY CRESCENT, Oakville, Ontario, L6M4V4
View photo
House · for rent
$ 4,500
Updated
apartment at 2434 BLUE HOLLY CRESCENT, Oakville, Ontario, L6M4V4
Castle Green
· 775 sq.ft · 1 Bedroom · House
· Office room · Parking · Fireplace · Deck · Cellar
Castle Green · 775 sq.ft · 1 Bedroom · House · Office room · Parking · Fireplace · Deck · Cellar
Location, Location, Location! This absolutely fabulous 4-bedroom detached home with a finished basement and double garage is located on a quiet, child-friendly crescent in the highly sought-after Westmount community. Offering approximately 2,600 sq. ft this beautifully upgraded home features an open-concept main floor with a combined living and dining area, a spacious family room, and a large kitchen with breakfast area and walkout to the new deck and BBQ space. The second floor offers four generously sized bedrooms, including a primary suite with a walk in closet, separate shoe closet, and recently renovated ensuite bathroom. The fully finished basement is perfect for entertaining, with a superb recreation room, wet bar, fireplace, home theatre, and office/den or potential 5th bedroom. Enjoy exceptional outdoor living with a split-level deck, pergola, gas BBQ hookup, and inviting entertaining space. Additional highlights include a renovated kitchen with quartz countertops and backspla
$ 4,500
apartment at 5517 MEADOWCREST AVENUE, Mississauga, Ontario, L5M0N1
View photo
House · for rent
$ 3,400
apartment at 5517 MEADOWCREST AVENUE, Mississauga, Ontario, L5M0N1
Castle Green
· 248 sq.ft · 1 Bedroom · House
· Parking
Castle Green · 248 sq.ft · 1 Bedroom · House · Parking
Rent this beautiful 4 Bed + 3 bath with 3 parking spots semi-detached home in the renowned Churchill Meadows area. 9ft ceilings and elegant flooring. Home showcases a stunning kitchen with granite counters and recently purchased stainless steel appliances including double door fridge and gas stove. A dining room and spacious living room. Master suite with walk-in closet and ensuite bath plus three other well-sized rooms and main bathroom. Private laundry. Easy access to amenities and major highways (), making it an ideal blend of comfort and convenience in a vibrant community. The pictures were taken before new appliances were installed. (id:18653)
$ 3,400
apartment at MAIN AND SECOND FLOOR 4101 LOYALIST DRIVE, Mississauga, Ontario, L5L3Z1
View photo
House · for rent
$ 3,890
apartment at MAIN AND SECOND FLOOR 4101 LOYALIST DRIVE, Mississauga, Ontario, L5L3Z1
Castle Green
· 344 sq.ft · 1 Bedroom · House
Castle Green · 344 sq.ft · 1 Bedroom · House
Clean, Spacious, Detached House Approx. 2800 Sf, Surrounded By Beautiful, Mature Trees Such As Pine, Maple And Lilac With Well-Maintained Lawn, Hardwood Flooring Throughout The First And Second Floors, Each Of Rooms In A Decent Or Luxurious Size With Either Beautifully Aged Brazilian Cherry Wood Or New Hardwood Flooring Throughout, And Ceramic Flooring In Kitchen Area And Washrooms Bright With Sunlight Via Numerous, Large Windows. (id:18653)
$ 3,890
apartment at 126 MARILAKE DRIVE, Toronto, Ontario, M1S1V9
View photo
House · for rent
$ 3,200
Updated
apartment at 126 MARILAKE DRIVE, Toronto, Ontario, M1S1V9
Castle Green
· 398 sq.ft · 1 Bedroom · House
· Garden · Parking · Cellar
Castle Green · 398 sq.ft · 1 Bedroom · House · Garden · Parking · Cellar
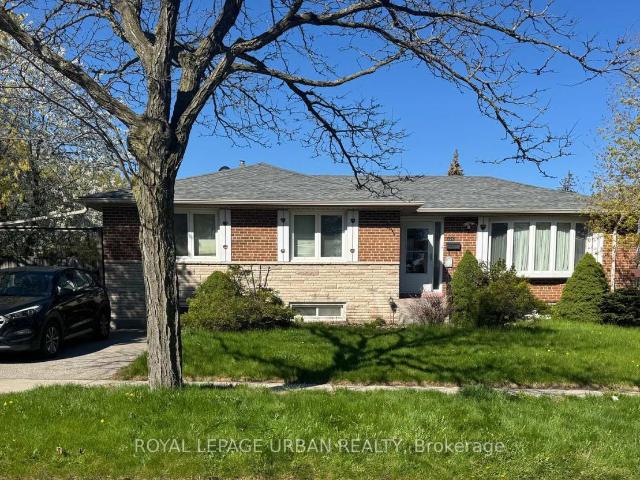
This spacious detached bungalow offers the entire home for lease, featuring 5 bedrooms, 2 full kitchens, and 2 bathrooms across two beautifully finished levels, all situated on a desirable corner lot in one of Scarborough’s most sought-after neighbourhoods. The main floor boasts 3 bright bedrooms and an open-concept living and dining area with large windows, hardwood flooring, and a beautifully renovated kitchen complete with granite countertops, ceramic floors, and ample cabinetry. The finished basement, with its own separate entrance, offers exceptional versatility with 2 additional bedrooms, a spacious family room, a second full kitchen, and a full 4-piece bathroom, with above-grade windows ensuring plenty of natural light throughout. Outside, enjoy a private driveway with parking for up to two vehicles and a landscaped yard with a garden shed. The home is conveniently located near excellent schools, parks, shopping, Scarborough Town Centre, public transit, and easy access to Highwa
$ 3,200
apartment at 1 75 KEELE STREET, Toronto, Ontario, M6P2J8
View photo
House · for rent
$ 2,200
Updated
apartment at 1 75 KEELE STREET, Toronto, Ontario, M6P2J8
Castle Green
· 65 sq.ft · 1 Bedroom · House
· Garden
Castle Green · 65 sq.ft · 1 Bedroom · House · Garden
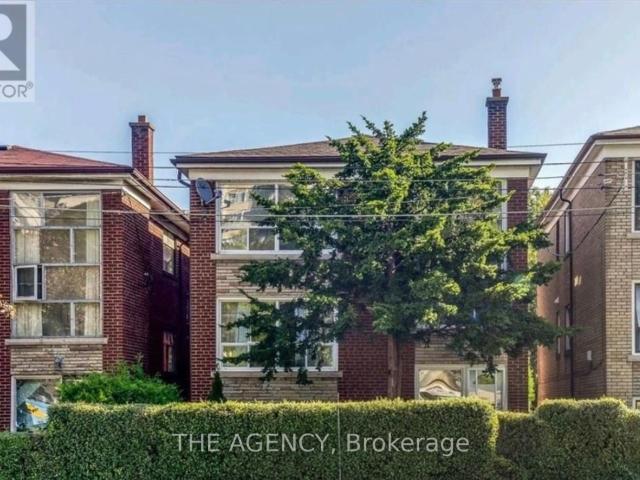
Discover the best of High Park living in this bright and spacious 2-bedroom suite with a brand new renovated bathroon, tucked inside a charming detached triplex in one of Toronto’s most sought-after neighbourhoods. Just steps from Keele Subway Station and minutes to the vibrant shops, cafés, restaurants, and everyday conveniences of Bloor West Village, you’ll enjoy the perfect balance of urban convenience and community charm.Filled with natural light and thoughtfully designed, this inviting home offers rare access to both a front and backyard-creating a peaceful, suburban feel that’s hard to find in the heart of the city. Whether you’re enjoying your morning coffee outdoors or taking an evening stroll through High Park, this is a place you’ll love coming home to. Some photos have been virtually staged to showcase the suite’s full potential. Note the front and back yard are shared spaces, not exclusive. (id:18653)
$ 2,200
apartment at 2427 ERIN CENTRE BOULEVARD, Mississauga, Ontario, L5M5B3
View photo
House · for rent
$ 6,500
Updated
apartment at 2427 ERIN CENTRE BOULEVARD, Mississauga, Ontario, L5M5B3
Castle Green
· 592 sq.ft · 1 Bedroom · House
· Garden · Office room · Swimming pool · Parking
Castle Green · 592 sq.ft · 1 Bedroom · House · Garden · Office room · Swimming pool · Parking
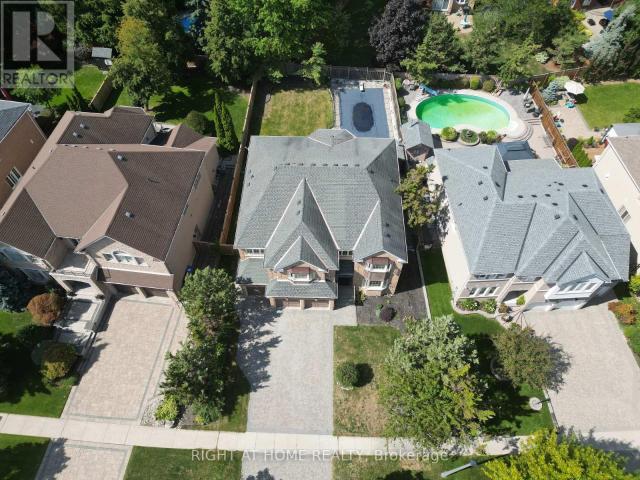
Welcome to 2427 Erin Centre Blvd, nestled in the highly sought-after Credit Mills community of Mississauga. This rare offering presents an immaculate detached home with striking curb appeal on an expansive 70 ft frontage. Offering over 6,000 sq. ft. of total living space (approx. 4,300 sq. ft. above grade per MPAC), this residence is designed for both luxury and comfort. Enjoy a fully fenced backyard retreat complete with a pool and hot tub, perfect for family fun and entertaining. Step inside through grand double doors into a soaring open-to-above foyer that sets the tone for the elegant interior, featuring 9 ft ceilings, crown mouldings, wainscoting, and brand-new hardwood flooring with upgraded front windows. The main floor includes a 3-car garage, separate living, dining, family, and office spaces, providing versatility for todays modern lifestyle.Beyond the home itself, the location is second to nonejust minutes from Credit Valley Hospital, Erin Mills Town Centre, top-rated school
$ 6,500
apartment at 1793 CREEK WAY
View photo
House · for rent
$ 3,600
Updated
apartment at 1793 CREEK WAY
Castle Green
· 205 sq.ft · 3 Bedrooms · House
· Garden
Castle Green · 205 sq.ft · 3 Bedrooms · House · Garden
Welcome to 1793 Creek Way N, a beautifully updated 3-bedroom semi-detached home backing onto a peaceful ravine in Burlington’s highly convenient Corporate/Uptown community. An ideal location for families, this home is surrounded by parks, schools and everyday amenities, with Alexander’s Public School nearby and Corpus Christi Catholic Secondary School just minutes away.Enjoy the convenience of being close to Appleby Line and Upper Middle Road, with groceries, restaurants, cafés, shopping and recreation all within easy reach. Commuters will appreciate quick access to the QEW, Hwy 407 and Appleby GO Station, making travel throughout Burlington, Oakville, Mississauga and the GTA simple.Inside, the bright open-concept main floor features hardwood flooring and an updated eat-in kitchen with white cabinetry, quartz countertops and stainless steel appliances, including a gas range and French-door refrigerator. The kitchen overlooks the ravine and walks out to a fully fenced private backyard w
$ 3,600
apartment at 5165 DOUBLETREE DRIVE, Mississauga, Ontario, L5M8B2
View photo
House · for rent
$ 4,500
apartment at 5165 DOUBLETREE DRIVE, Mississauga, Ontario, L5M8B2
Castle Green
· 441 sq.ft · 1 Bedroom · House
· Garden · Parking · Equipped kitchen
Castle Green · 441 sq.ft · 1 Bedroom · House · Garden · Parking · Equipped kitchen
Welcome to 5165 Doubletree Dr, Mississauga! This stunning 4-bedroom detached home features elegant hardwood floors throughout the living, dining, and family rooms, complemented by soaring 9-foot ceilings. The open-concept kitchen is a chef’s dream, equipped with brand-new stainless-steel appliances, including a fridge, stove, and built-in dishwasher, and flows seamlessly into a cozy breakfast area that opens up to a fenced backyard perfect for outdoor gatherings. The spacious master bedroom is a true retreat, offering a luxurious 5-piece ensuite bath and a generous walk-in closet. With a double garage and situated in a highly desirable community, this home is conveniently located near schools, parks, hospitals, and provides easy access to Highway 403. Don’t miss out on this exceptional opportunity! (id:18653)
$ 4,500
apartment at 5156 OAKLEY DRIVE, Burlington, Ontario, L7L6P1
View photo
House · for rent
$ 4,150
Updated
apartment at 5156 OAKLEY DRIVE, Burlington, Ontario, L7L6P1
Castle Green
· 226 sq.ft · 1 Bedroom · House
· Garden · Cellar
Castle Green · 226 sq.ft · 1 Bedroom · House · Garden · Cellar
Beautiful furnished detached home available for lease in a prime, family-friendly Burlington,Orchard neighborhood. Featuring 3+1 spacious bedrooms and a finished basement, this homeoffers bright and well-designed living spaces ideal for families. Enjoy a spacious kitchen anda private backyard backing onto a walkway, providing added privacy. Move-in ready.Conveniently located close to schools, shopping, and all essential amenities. Newcomers are welcome (id:18653)
$ 4,150
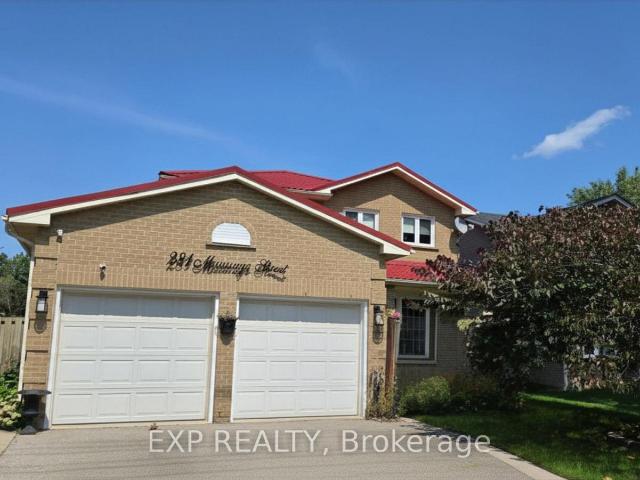
apartment at 281 MISSISSAGA STREET, Oakville, Ontario, L6L6J8
View photo
House · for rent
$ 3,700
Updated
apartment at 281 MISSISSAGA STREET, Oakville, Ontario, L6L6J8
Castle Green
· 269 sq.ft · 1 Bedroom · House
· Garden
Castle Green · 269 sq.ft · 1 Bedroom · House · Garden
Beautiful 4 bedroom detached home in one of the most sought after neighbourhood on Oakville. A Short Walk To The Trendy Shops & Boutiques Of The Lakefront Harbour. Many Updates Throughout, Including Roof, Furnace, Windows, Kitchen. Enjoy access to the backyard thru the eat-in-kitchen area. Kitchen has view over the backyard, open concept overlooking family room. (id:18653)
$ 3,700

Get email alerts

Don't miss out: be the first to know about new properties

The alert was correctly created

On subscribing you accept the conditions of use and the privacy policy
Alert
Receive new ads in your inbox
Save this search
Receive alerts for new listings

We'll send you an email when we have new properties for: "Houses to rent in Castle Green"

The alert was correctly created

Get email alerts and be the first to see new listings
Required field
On subscribing I accept the terms of the privacy policy
Perfect! You'll soon start receiving new listings via email
Alert
Receive an email when we have new ads for Houses to rent in Castle Green
Save this search
Filters

Bedrooms

Area (sq.ft)

sq.ft
sq.ft

Price ($ per month)

$
$

Filter by property type

Bathrooms

Clear all filters
Receive notifications when new entries are published.