9,819 houses to rent in Castle Green

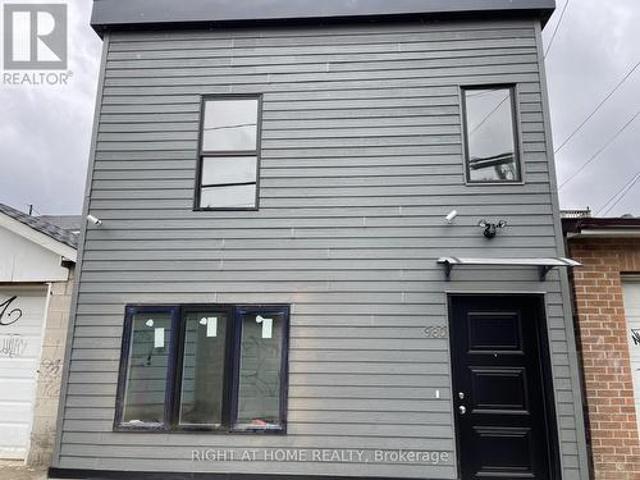
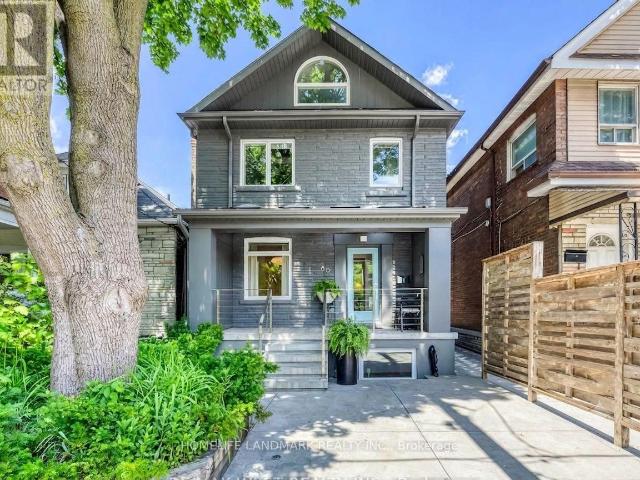
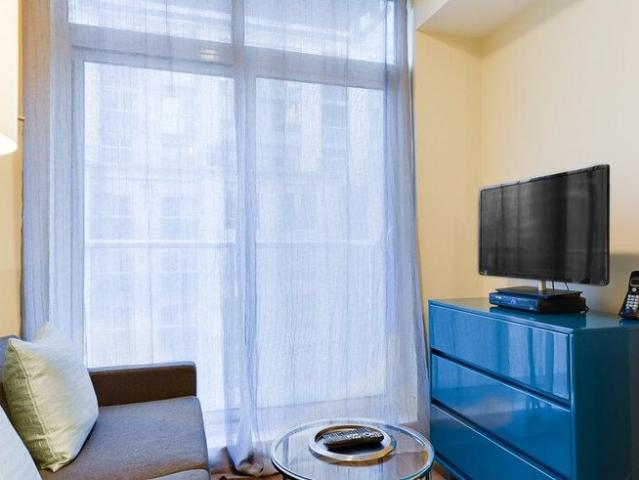
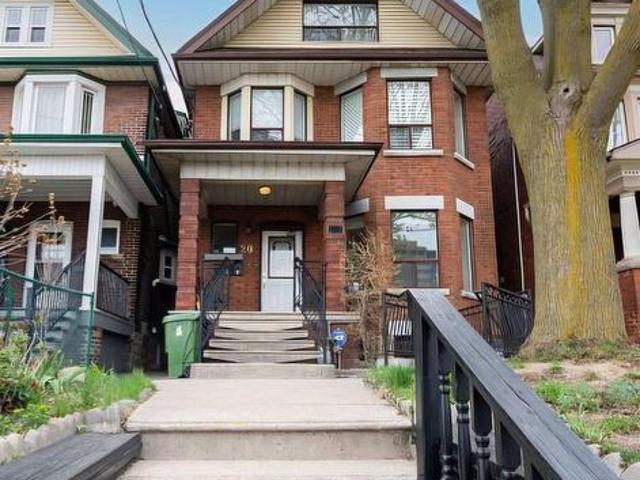
For Lease 980 Ossington Avenue Unit# Laneway Suite, Toronto, Ontario
View photo
Townhouse · for rent
$ 3,899
New
For Lease 980 Ossington Avenue Unit# Laneway Suite, Toronto, Ontario
Castle Green
· 4 Bedrooms · 2 Baths · Townhouse
· Garden
Castle Green · 4 Bedrooms · 2 Baths · Townhouse · Garden
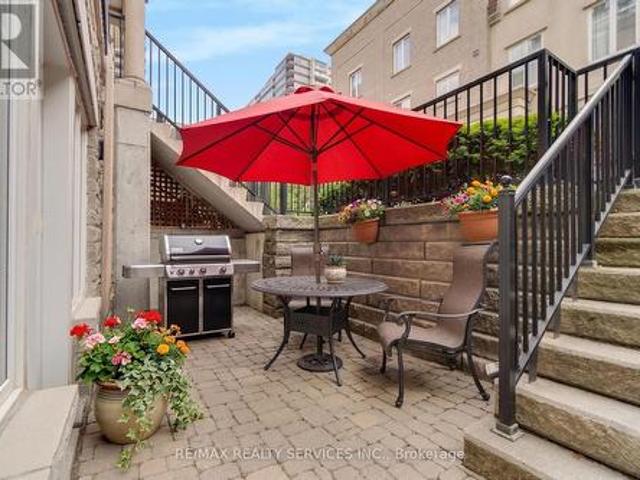
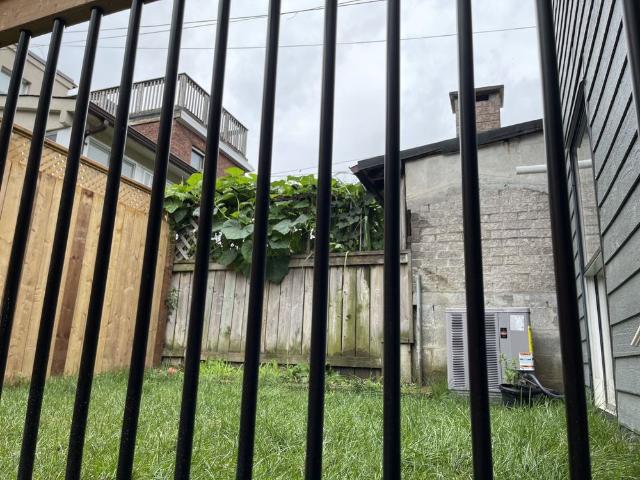
Recently built bright and spacious 4 bedroom and 2 bathroom. On 2 storeys. Approximately 1100 sq ft. Laneway suite located right by bloordale! This amazing unit occupies the whole laneway suite including a private backyard. This unit has high ceilings, quartz countertops, stainless steel appliances and skylights. Lots of extra storagespace above every closet. Located steps from bloor st, ossington ave, college st, christie pits park & ossington subway station. Great. Opportunity to live within walking distance from everything you need, including: trendy shops, cafes, restaurants, parks and incredible grocery stores. $3899 + $101 flat fee for water. Gas and hydro extra. *walk score 93. Transit score 83. Bike score 91
$ 3,899
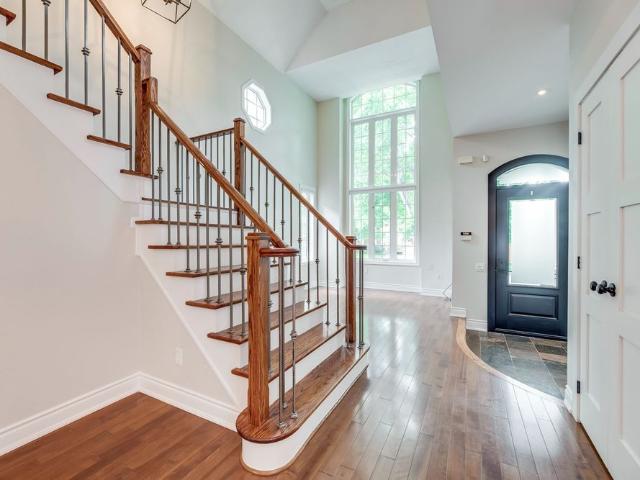
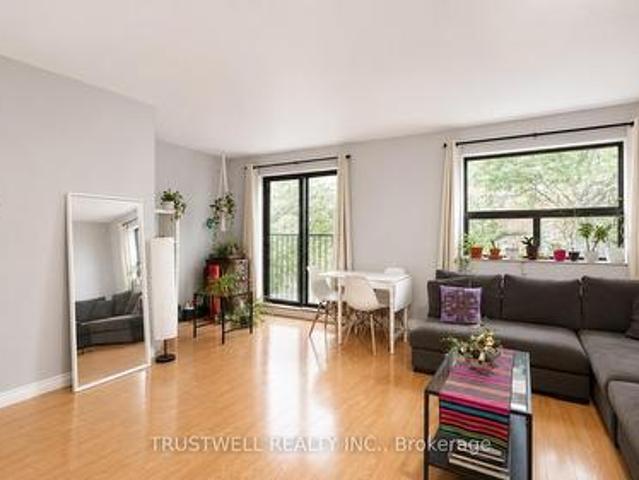
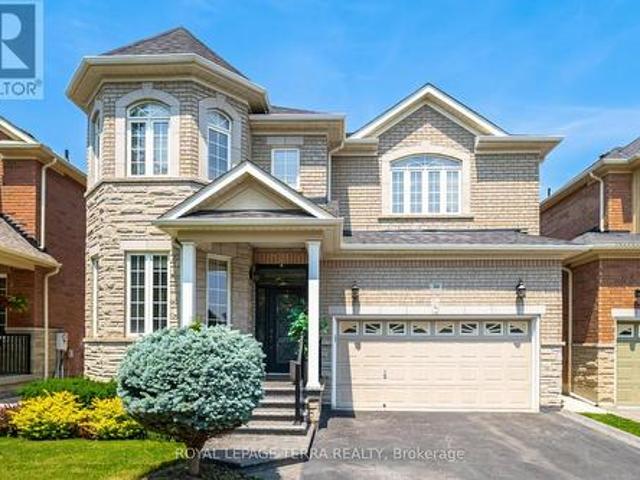
For Lease 3450 WAVECREST Street, Oakville, Ontario
View photo
House · for rent
$ 4,000
New
For Lease 3450 WAVECREST Street, Oakville, Ontario
Castle Green
· 3 Bedrooms · 3 Baths · House
· Patio · Garden · Fireplace
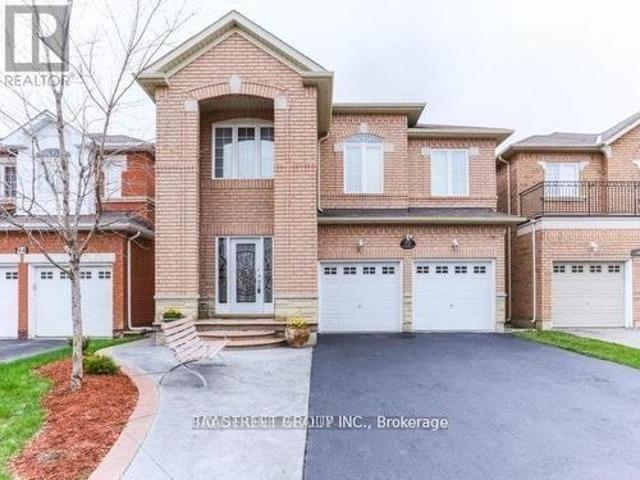
Castle Green · 3 Bedrooms · 3 Baths · House · Patio · Garden · Fireplace
Experience refined lakeside living in this exceptional rosehaven-built designer residence, ideally situated just steps from the lake in one of oakville's most desirable family-friendly communities. Showcasing premium upgrades throughout, this elegant home features a stunning chef-inspired kitchen with quartz countertops, high-end finishes, and a spacious open-concept layout perfect for everyday living and entertaining. The inviting family room is highlighted by a cozy gas fireplace, while the generously sized bedrooms provide the flexibility for growing families or comfortable work-from-home spaces. Step outside to a professionally landscaped backyard complete with a beautiful patio, creating the perfect setting for relaxing or hosting guests. Enjoy the convenience of being within walking distance to grocery stores, shopping, parks, and everyday amenities, all while living in a quiet, sought-after lakeside neighborhood. A rare opportunity to lease a beautifully upgraded home in an unbe
$ 4,000
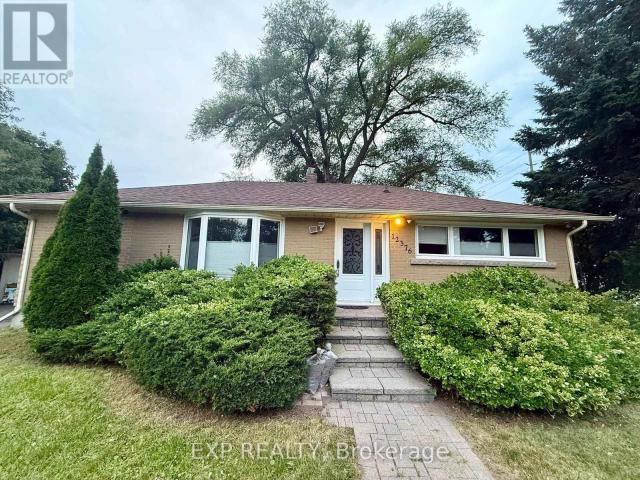
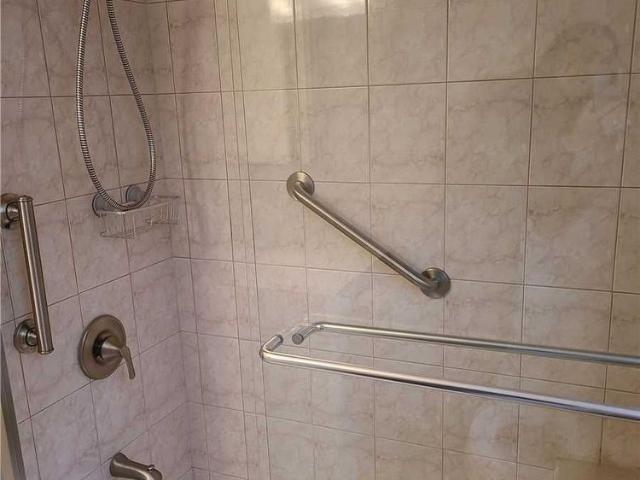
apartment at 12376 TENTH LINE, Whitchurch Stouffville, Ontario, L4A4Z5
View photo
House · for rent
$ 3,600
apartment at 12376 TENTH LINE, Whitchurch Stouffville, Ontario, L4A4Z5
Castle Green
· 172 sq.ft · 1 Bedroom · House
· Garden · Parking
Castle Green · 172 sq.ft · 1 Bedroom · House · Garden · Parking
Beautiful Detached Bungalow For Lease In The Heart Of Stouffville! Situated On A Premium Large Lot In A Quiet And Established Neighbourhood. This Bright And Well-Maintained Home Features A Functional Layout With 3 Spacious Bedrooms, 2 Full Bathrooms, A Generous Living Room Filled With Natural Light, And A Large Eat-In Kitchen Perfect For Family Living.The Finished Lower Level Offers An Expansive Recreation Room, A Dedicated Laundry Area, And Two Additional Bedrooms, Providing Abundant Space For Recreation, Work, Or Storage. Enjoy A Private Backyard, Ample Parking, And A Peaceful Residential Setting.Conveniently Located Close To Schools, Parks, Shopping, Restaurants, Public Transit, And All Amenities, With Easy Access To Major Roads And Highways. Ideal For Families Or Professionals Seeking Space, Comfort, And Convenience. Movi in Immediately. (id:18653)
$ 3,600
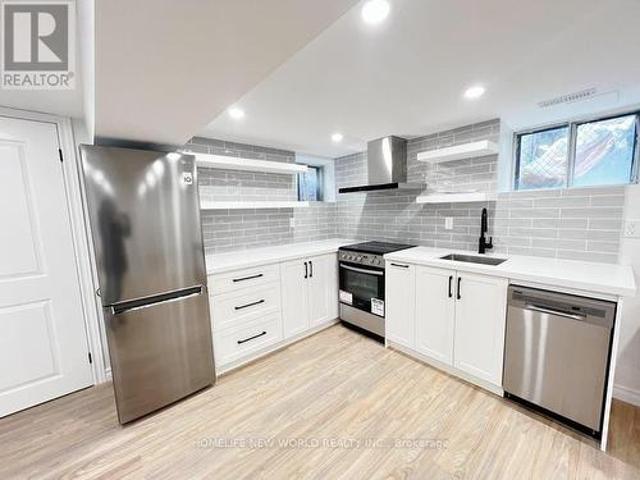
Mutual Street
View photo
House · for rent
$ 6,853
New
Mutual Street
Castle Green
· 689 sq.ft · 2 Bedrooms · 2 Baths · House
· Garden · Swimming pool · Lift · Security · Equipped kitchen
Castle Green · 689 sq.ft · 2 Bedrooms · 2 Baths · House · Garden · Swimming pool · Lift · Security · Equipped kitchen
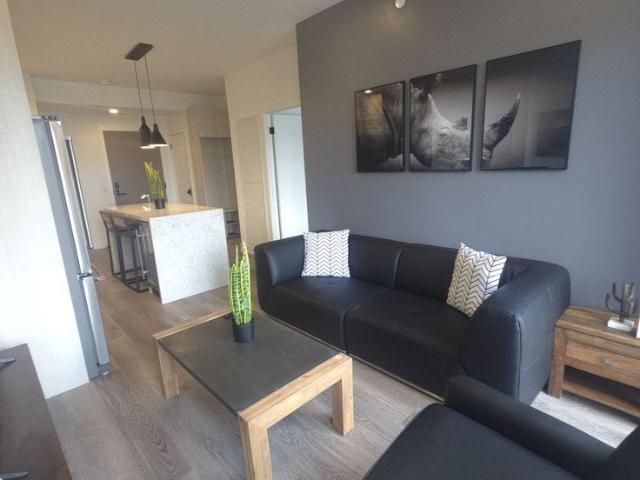
Feel at home in this beautifully furnished 2-bedroom, 2-bathroom apartment in Toronto's vibrant Garden District. This stylish and convenient space is perfect for business travelers, families, couples, and extended stays. Relax in a bright, open-concept living area featuring contemporary furnishings, large windows, and a Smart TV. The fully equipped modern kitchen includes a full-size refrigerator, stove & oven, microwave, dishwasher, coffee maker, electric kettle, toaster, cookware & utensils, a dining table, and wine glasses. Both bedrooms offer comfortable queen-size beds with premium linens, and the two modern bathrooms feature bathtubs, fresh towels, toiletries, and quality finishes. Enjoy access to premium shared building amenities including an indoor swimming pool, a fully equipped fitness centre, a yoga sanctuary, and a spin studio. EV charging stations are available, and elevator access and 24/7 concierge service are provided for your convenience. One pet is permitted per apart
$ 6,853
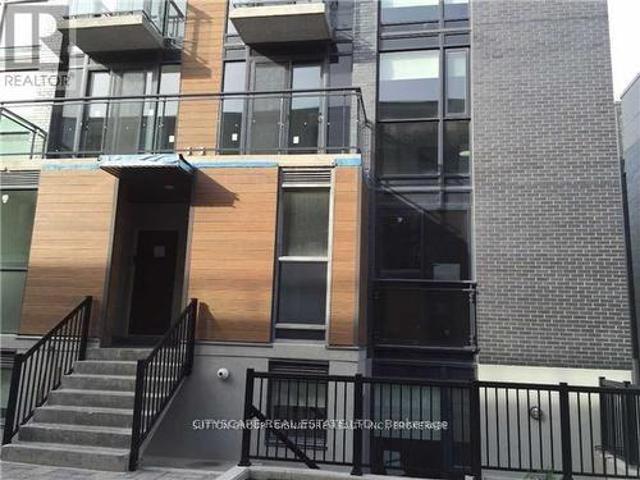
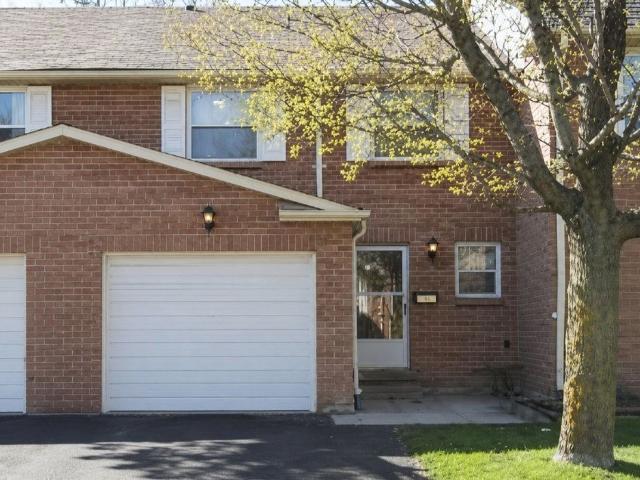
7 Junction Crescent, Brampton, ON, L7A 2G6 house for lease | Listing ID W13674 | Royal LePage
View photo
House · for rent
$ 2,800
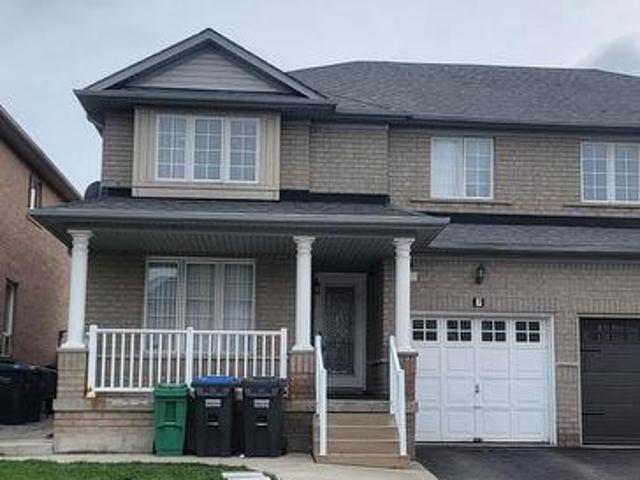
7 Junction Crescent, Brampton, ON, L7A 2G6 house for lease | Listing ID W13674 | Royal LePage
Castle Green
· House
· Parking · Cellar
Castle Green · House · Parking · Cellar
Spacious Semi Detached with 3 bedroom 3 washroom and 3 parking in Fletcher's Meadow. Very Bright and usable layout, Oak Stairs, kitchen with Island. Close to Park, Mt Pleasant Go Station, Place of worship, Fletcher Meadow Plaza and community Centre. Basement is not included. Basement is rented separately. The tenant will pay 70% portion of the total monthly utilities. The remaining 30% will be paid by Tenants occupying basement. If the Basement is not occupied, main floor tenants will pay 100% utilities (id: 27)
$ 2,800
For Lease 1532 Merrow Road, Mississauga, Ontario
View photo
House · for rent
$ 5,900
New
For Lease 1532 Merrow Road, Mississauga, Ontario
Castle Green
· 3 Bedrooms · 2 Baths · House
· Garden · Office room · Equipped kitchen · Cellar
Castle Green · 3 Bedrooms · 2 Baths · House · Garden · Office room · Equipped kitchen · Cellar
Welcome to the stunning, contemporary open-concept raised bungalow in the heart of lorne park mississauga! This immaculate abode is fully renovated by ravensbrook, offering a magazine-worthy ritcey kitchen and bath, guaranteed to impress the most discerning buyers. The fresh coat of paint shares the canvas with premium hardwood floors sprawling across about 2000 sqf of stylishly designed living area. This dreamy gem offers 3 spacious bedrooms and 2 chic bathrooms. The kitchen is every food enthusiast's paradise fitted with high-end dacor stove & rangehood, sub zero refrigerator, miele dishwasher and a handy wine fridge - embodying luxury at its finest. The beauty of this home extends to the finished basement, featuring radiant in-floor heating system, offering a comfortable and luxurious experience underfoot while you entertain in your park-like backyard. This versatile space can double as a large games room, nanny suite or a home office - catering to the diverse needs of the modern ho
$ 5,900
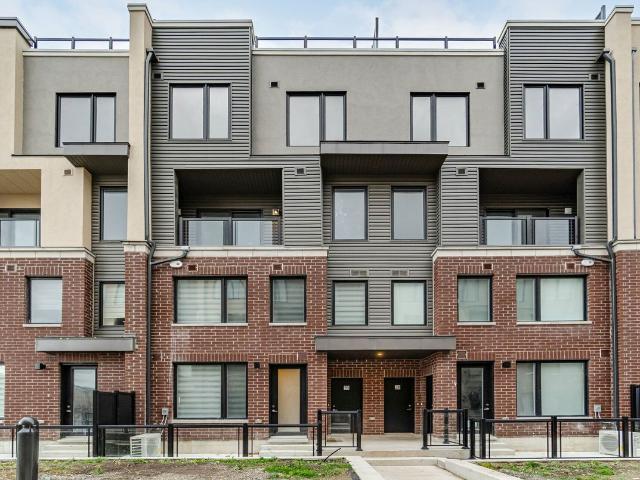
602 57 Macaulay Avenue, Toronto, ON, M6P 3P2 townhouse for lease | Listing ID W13703 | Royal LePage
View photo
Townhouse · for rent
$ 1,900
602 57 Macaulay Avenue, Toronto, ON, M6P 3P2 townhouse for lease | Listing ID W13703 | Royal LePage
Castle Green
· Townhouse
· Balcony
Castle Green · Townhouse · Balcony
Wallace Walk Great Location, Urban Townhome, Junction Triangle, Steps to Dundas West Subway Go Station, Up Express, Bright Corner 1 bedroom unit, 525 Square feet, Great Layout, Open Concept Living, Dining Area overlooks Juliette Balcony, Modern kitchen with Breakfast bar, Large Bathroom, Laundry Front Load Washer Dryer, Nice Sized walk in Closet in Primary Bedroom, Award winning Low rise complex. (Id: 27)
$ 1,900
Laneway Suite 980 Ossington Avenue, Toronto, ON, M6G 3V7 house for lease | Listing ID W13553 | Royal LePage
View photo
House · for rent
$ 3,899
Laneway Suite 980 Ossington Avenue, Toronto, ON, M6G 3V7 house for lease | Listing ID W13553 | Royal LePage
Castle Green
· House
· Garden
Castle Green · House · Garden
Recently Built Bright And Spacious 4 Bedroom and 2 Bathroom. On 2 Storeys. Approximately 1100 sq ft. Laneway Suite Located Right By Bloordale! This Amazing Unit Occupies The Whole Laneway Suite Including A Private Backyard. This Unit Has High Ceilings, Quartz Countertops, Stainless Steel Appliances And Skylights. Lots Of Extra StorageSpace Above Every Closet. Located Steps From Bloor St, Ossington Ave, College St, Christie Pits park & Ossington Subway Station. Great. Opportunity To Live Within Walking Distance From Everything You Need, Including: Trendy Shops, Cafes, Restaurants, Parks and Incredible Grocery Stores. 3899 + $101 flat fee for water. Gas and hydro extra. *Walk Score 93. Transit Score 83. Bike Score 91*. (id: 27)
$ 3,899
Condo Townhouse Property
View photo
House · for rent
$ 2,700
New
Condo Townhouse Property
Castle Green
· 108 sq.ft · 2 Bedrooms · House
Castle Green · 108 sq.ft · 2 Bedrooms · House
Modern 3 year new townhouse offers open-concept design with large windows with natural light. The main floor features wide-plank engineered laminate flooring, while the upgraded kitchen boasts quartz countertops, a ceramic tile backsplash, and stainless steel appliances. Upstairs, the primary bedroom includes a 4-piece ensuite. No carpet in the house except for stairs. No need to take flight of stairs to enter your own home. Located close shopping, dining, Costco, Walmart, University of Toronto, Credit Valley Hospital, and public transit, with easy access to highways and the new Ridgeway Food Plaza. Tenant pays all utilities including Hot water tank. Rogers internet is included in the rent
$ 2,700
Condo Townhouse Property
View photo
House · for rent
$ 750
New
Condo Townhouse Property
Castle Green
· 118 sq.ft · 1 Bedroom · House
· Parking
Castle Green · 118 sq.ft · 1 Bedroom · House · Parking
Location! Location! One spacious Bedroom available, furnished (bed, drawer, closet, desk, bookshelf, microwave and fridge). Rent includes all utilities ! Looking for a female tenant. NOTE: There is no kitchen ! Located near UTM, grocery stores, close to Heartland Town Center, Bus stops. Quiet sought after complex tucked away. Convenient visitor parking for guests directly across. Just min to highways & downtown + airport access!
$ 750
apartment at 1 80 ROCKWELL AVENUE, Toronto, Ontario, M6N1N8
View photo
House · for rent
$ 3,850
New
apartment at 1 80 ROCKWELL AVENUE, Toronto, Ontario, M6N1N8
Castle Green
· 237 sq.ft · 1 Bedroom · House
· Garden · Fireplace · Cellar
Castle Green · 237 sq.ft · 1 Bedroom · House · Garden · Fireplace · Cellar
This exceptional legal detached duplex unit offers the perfect blend of location, space, comfort, and modern luxury with over 2,100 sq. ft. of total living space across the main floor and finished basement (featuring clean 8-ft ceilings with no intrusive bulkheads). Completely renovated top-to-bottom with craftsmanship beyond what photos can capture. Offers 3 bedrooms plus a den and 4 bathrooms. Enjoy heated floors throughout the main-floor living/dining/kitchen areas, foyer, primary ensuite, and entire basement. Features a charming wood-burning fireplace and a primary bedroom with custom designed pull-down rod closet organizers. Large above-grade basement windows fill the rec area with natural light. The private backyard features a built-in outdoor kitchen, mature trees, stone courtyard, and a finished workshop. Includes a built-in snow-melting system under the front concrete, steps, and side walkway! Steps to TTC, Earlscourt Park, Corso Italia, Stockyards, schools, and shopping. A mu
$ 3,850
apartment at 5214 PRESERVATION CIRCLE, Mississauga, Ontario, L5M7T2
View photo
House · for rent
$ 1,550
New
apartment at 5214 PRESERVATION CIRCLE, Mississauga, Ontario, L5M7T2
Castle Green
· 54 sq.ft · 1 Bedroom · House
· Office room · Parking · Cellar
Castle Green · 54 sq.ft · 1 Bedroom · House · Office room · Parking · Cellar

Welcome to this bright, spacious, and well-maintained legal basement apartment located in the highly sought-after Churchill Meadows community.This inviting unit features a private separate entrance, a cozy living room with beautiful tiled flooring, one spacious bedroom, and a modern 3-piece bathroom. A versatile den provides the perfect space for a home office, study, or reading nook. The large kitchen comes equipped with appliances and offers ample cabinet and counter space, while the convenience of a private in-suite laundry adds to the home’s comfort. Situated in a gorgeous semi-detached home on a desirable corner lot, this property is ideally located close to public transit, shopping, restaurants, parks, schools, and major highways, making commuting and daily errands effortless. Note: 1 Parking Spot included. Tenant pays for 30% of Utilities, Internet, Cable TV and Tenant Insurance. No Smoking. No Pets. (id:18653)
$ 1,550
613 Harvie Avenue, Toronto, ON, M6E 4M4 house for lease | Listing ID W12964 | Royal LePage
View photo
House · for rent
$ 5,500
613 Harvie Avenue, Toronto, ON, M6E 4M4 house for lease | Listing ID W12964 | Royal LePage
Castle Green
· House
· Garden · Parking · Terrace
Castle Green · House · Garden · Parking · Terrace
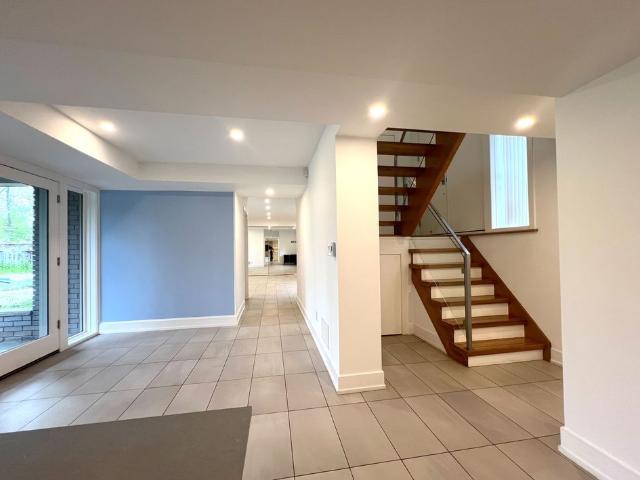
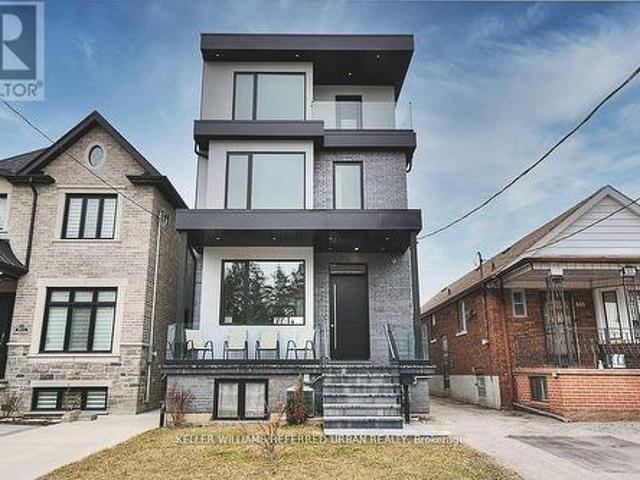
A rare opportunity to lease a builder's own home with a level of finish rarely found in Toronto rentals. This stunning 3-storey residence features radiant heated floors throughout, oversized porcelain slabs, and a dramatic marble staircase with glass railings. The custom chef's kitchen with integrated Fisher & Paykel appliances and Caesarstone surfaces opens to a bright, expansive living space with seamless indoor-outdoor flow to a private backyard. Upper levels offer exceptional flexibility with a full second-floor laundry room and a luxurious primary retreat with spa-inspired finishes and walkout to outdoor space. Third-floor terrace with skyline views. Includes 2 parking spaces in a double car garage with EV capability. Conveniently located near transit, parks, and amenities. Lower level is fully self-contained and separately tenanted. Tenant pays heat, hydro, and water. (Id: 27)
$ 5,500
apartment at 3827 JANICE DRIVE, Mississauga, Ontario, L5M7Y6
View photo
House · for rent
$ 4,100
New
apartment at 3827 JANICE DRIVE, Mississauga, Ontario, L5M7Y6
Castle Green
· 312 sq.ft · 1 Bedroom · House
· Deck
Castle Green · 312 sq.ft · 1 Bedroom · House · Deck
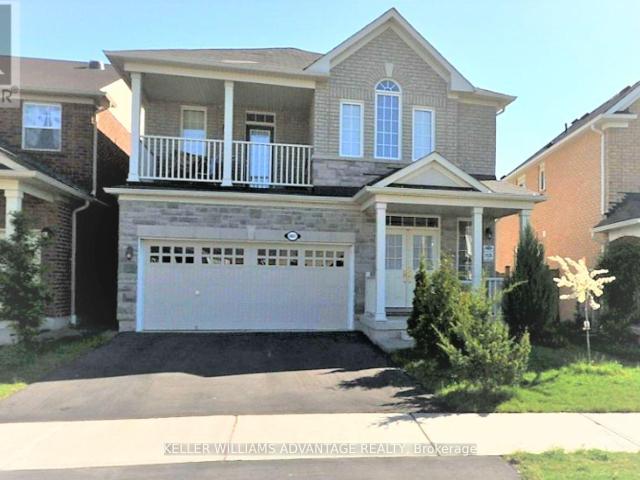
Pristine Detached 4 Bedrooms 3 Bath Home Freshly Painted, Carpet Free, and Many Other Upgrades, Located In Desired Churchill Meadow Community. Main Floor Features 9 Feet Ceiling, Open Concept Floor Plan with Kitchen Overlooks Family Room and Formal Living/ Dining Combo; Large Eat In Kitchen Marks Plenty Of Storage Spaces Including 2 Spacious Pantries, W/O To Deck; 9 feet Ceiling 2nd Floor includes 4 Spacious Bedrooms, 2 Full Bath and Laundry Room; Primary Br includes W/I Closet And Ensuite; Triple A Location Close To All Amenities: Reputable Schools, Public Transit, All Kind Of Shopping, Credit Valley Hospital, Erin Mills Town Centre, Community Centre, Major Hwys 401, 407, QEW, etc (id:18653)
$ 4,100
Simcoe Street
View photo
House · for rent
$ 4,347
New
Simcoe Street
Castle Green
· 420 sq.ft · 1 Bedroom · 1 Bath · House
· Parking · Equipped kitchen
Castle Green · 420 sq.ft · 1 Bedroom · 1 Bath · House · Parking · Equipped kitchen
Feel at home in this tastefully furnished studio condo, offering an experience of urban living at its finest in the heart of the city. This studio condo is designed for comfort and convenience. The kitchen is equipped with essential appliances for your stay. Parking is not included and rates are available upon request. Interim housekeeping services are not included, but can be added for a fee. A starter kit with essentials such as soap, shampoo, dishwasher and laundry pods, toilet paper, and paper towels is provided for your convenience. No parties or smoking are allowed. Enjoy a fantastic city center location, just steps away from the Financial and Entertainment districts, shopping, and restaurants. Public transit is also conveniently located steps away, and the major highway Gardiner Expressway is a 5-minute drive
$ 4,347
Apt A 122 Atlantic Avenue, Toronto, ON, M6K 1X9 house for lease | Listing ID W13617 | Royal LePage
View photo
House · for rent
$ 2,450
Apt A 122 Atlantic Avenue, Toronto, ON, M6K 1X9 house for lease | Listing ID W13617 | Royal LePage
Castle Green
· House
Castle Green · House
Well-maintained 2-storey loft in sought-after Liberty Village. 2 bedrooms, 2 washrooms, this residence features spacious living and dining areas, a functional layout, and ensuite laundry. Ideally situated within walking distance of restaurants, cafes, retail, parks, and public transit, with convenient access to downtown Toronto and the surrounding area. Home can come furnished. (Id: 27)
$ 2,450
For Lease 54 Rabbit Lane Unit# 3, Toronto, Ontario
View photo
House · for rent
$ 2,000
New
For Lease 54 Rabbit Lane Unit# 3, Toronto, Ontario
Castle Green
· 2 Bedrooms · 1 Bath · House
· Balcony · Parking
Castle Green · 2 Bedrooms · 1 Bath · House · Balcony · Parking
Very nice 2 bedroom unit in a small 5 plex, walk-out to balcony. 4pc bathroom. One outdoor parking. Freshly painted. Coin operated laundry. Vacant easy to show
$ 2,000
Lower 3 Roblocke Avenue, Toronto, ON, M6G 3R6 house for lease | Listing ID W13612 | Royal LePage
View photo
House · for rent
$ 2,150
Lower 3 Roblocke Avenue, Toronto, ON, M6G 3R6 house for lease | Listing ID W13612 | Royal LePage
Castle Green
· House
Castle Green · House
Welcome to this beautifully renovated semi-detached home in Toronto highly desirable Central West location! This stunning 2-bedroom + den residence features a bright, open-concept living space perfect for entertaining and everyday enjoyment. Ideally situated just minutes from Ossington Subway Station and nestled within the vibrant Bloor West/Christie Pits neighborhood, this home offers unparalleled convenience. Enjoy being directly across from Irene Parkette and just steps to Christie Pits Park and Bickford Park. Surrounded by trendy cafes, shops, and local amenities, this is urban living at its finest. (Id: 27)
$ 2,150
Lower Level 20 Edna Avenue, Toronto, ON, M6P 1B8 house for lease | Listing ID W13611 | Royal LePage
View photo
House · for rent
$ 2,250
Lower Level 20 Edna Avenue, Toronto, ON, M6P 1B8 house for lease | Listing ID W13611 | Royal LePage
Castle Green
· House
Castle Green · House
Bright and well-maintained lower-level apartment in a quiet, family-friendly neighbourhood. Features a private entrance, spacious living area, modern kitchen, comfortable bedroom(s), and a full bathroom. Conveniently located steps to Dundas West subway station, Bloor GO station, schools, parks, shopping, and major highways. Anyone interested is welcome to reach out and schedule a viewing. Available immediately. Pet-friendly. Smoking and vaping are allowed outside the premises only. Hydro is metered separately. (Id: 27)
$ 2,250
Upper 30 Eatonville Street, Brampton, ON, L7A 0M7 house for lease | Listing ID W13588 | Royal LePage
View photo
House · for rent
$ 3,499
Upper 30 Eatonville Street, Brampton, ON, L7A 0M7 house for lease | Listing ID W13588 | Royal LePage
Castle Green
· House
· Garden · Fireplace · Parking
Castle Green · House · Garden · Fireplace · Parking
Beautiful detached 4-bedroom house for LEASE (upper part only) in a bright and spacious home on a premium-sized lot! This inviting residence features an open concept kitchen with granite counters, a family room with an 18' ceiling viewable from the 2nd floor, and an oak staircase with wrought iron pickets. Enjoy hardwood floors, 9' ceilings, and a cozy fireplace in the family room. The main floor provides entry to a 2-car garage and a laundry room with a walkout to the backyard/mudroom. This carpet-free home boasts a large backyard awaiting your personal touches. Available furnished or unfurnished, this home is ideal for families. (Id: 27)
$ 3,499
BASEMENT 12 COULTERVILLE DRIVE
View photo
House · for rent
$ 1,800
New
BASEMENT 12 COULTERVILLE DRIVE
Castle Green
· 2,497 sq.ft · 2 Bedrooms · 1 Bath · House
· Parking · Equipped kitchen · Cellar
Castle Green · 2,497 sq.ft · 2 Bedrooms · 1 Bath · House · Parking · Equipped kitchen · Cellar
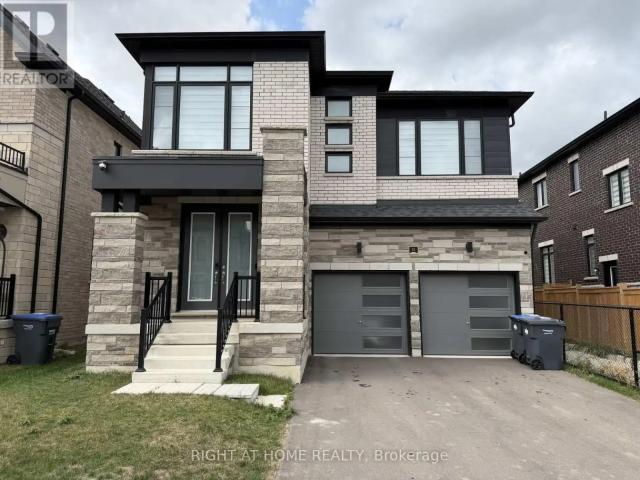
MLS® Number: W13720648 Brand new, Never lived in, Modern, Spacious & Open Concept 2 Bedroom Apartment in Prime Location. Private parking, ensuite laundry & 3-pc bath with rain shower. Kitchen boasts quartz counters & backsplash, MDF cabinets, stainless steel stove, dishwasher, fridge & range. Won't last long! (id:61160) JAY HEZKIAL905-565-9200RIGHT AT HOME REALTYFirm905-565-9200www.rightathomerealty.com/ This listing content provided by REALTOR.ca has been licensed by REALTOR® members of The Canadian Real Estate Association. The trademarks MLS®, Multiple Listing Service® and the associated logos are owned by The Canadian Real Estate Association (CREA) and identify the quality of services provided by real estate professionals who are members of CREA
$ 1,800
For Lease 30 Times Square Boulevard Unit# 112, Hamilton, Ontario
View photo
Townhouse · for rent
$ 2,600
New
For Lease 30 Times Square Boulevard Unit# 112, Hamilton, Ontario
Castle Green
· 3 Bedrooms · 3 Baths · Townhouse
· Balcony · Parking
Castle Green · 3 Bedrooms · 3 Baths · Townhouse · Balcony · Parking
Welcome to this stunning townhome, ideally located in one of stoney creek's most desirable communities. Offering 3 generously sized bedrooms, 3 bathrooms, impressive upgrades, and a thoughtfully designed multi-level layout, this home beautifully combines modern style, comfort, and functionality. Step inside to a welcoming ground level featuring 9ft ceilings and a versatile space. A front entry closet, private driveway, and direct interior access to the garage provide added everyday convenience. Upstairs, natural sunlight fills the bright and inviting main living area, where 9ft ceilings, hardwood floors, and upgraded pot lights create a warm atmosphere. The dining room walks out to a spacious balcony, offering a peaceful setting to unwind at the end of the day. The chef-inspired kitchen features upgraded quartz countertops, undermount lighting, ample cabinetry, and additional storage space. A powder room and convenient in-suite laundry complete this level. The third level features hard
$ 2,600
Bsmt 92 Sir Jacobs Crescent, Brampton, ON, L7A 3V2 house for lease | Listing ID W13629 | Royal LePage
View photo
House · for rent
$ 2,000
Bsmt 92 Sir Jacobs Crescent, Brampton, ON, L7A 3V2 house for lease | Listing ID W13629 | Royal LePage
Castle Green
· House
· Parking · Equipped kitchen
Castle Green · House · Parking · Equipped kitchen
Bright and spacious 2-bedroom unit with a beautifully upgraded kitchen featuring a breakfast bar and stainless steel appliances. Oversized windows provide plenty of natural light throughout. Features laminate flooring, pot lights, private ensuite laundry, dishwasher, and 2 parking spaces. Conveniently located close to schools, parks, shopping, transit, and major highways. Tenant pays 30% of utilities (id: 27)
$ 2,000
632 38 Western Battery Road, Toronto, ON, M6K 3N9 townhouse for lease | Listing ID C13619 | Royal LePage
View photo
Townhouse · for rent
$ 2,500
632 38 Western Battery Road, Toronto, ON, M6K 3N9 townhouse for lease | Listing ID C13619 | Royal LePage
Castle Green
· Townhouse
· Terrace · Parking
Castle Green · Townhouse · Terrace · Parking
Welcome to Liberty Village! This rare 1-bedroom stacked townhome offers the privacy and ease of a house-style setting in the heart of downtown Toronto. Enjoy a functional open-concept layout with a modern kitchen, stainless steel appliances, breakfast bar, and custom pantry organizers. The bright living space opens to a private 100 sq. Ft. terrace with water and natural gas hookup, perfect for BBQs, morning coffee, pets, or relaxed entertaining. A spacious bedroom with customized closet space, ensuite laundry, underground parking, locker, and additional storage room add everyday convenience. Set within Liberty Village's sought-after low-rise townhome community, enjoy neighbourhood charm without the high-rise feel. Steps to shops, cafes, restaurants, grocery stores, fitness clubs, TTC, the waterfront trail, lake, BMO Field, CNE, King West, and easy highway access. A unique downtown home for tenants who want outdoor space, privacy, and urban convenience. (Id: 27)
$ 2,500
Front Street West
View photo
House · for rent
$ 4,763
New
Front Street West
Castle Green
· 1 Bedroom · 1 Bath · House
· Swimming pool · Gym · Parking
Castle Green · 1 Bedroom · 1 Bath · House · Swimming pool · Gym · Parking
Feel at home in this comfortable suite located in the heart of Downtown Toronto, just steps away from Union Station, the CN Tower, Rogers Centre, Scotiabank Arena, and Harbourfront. This suite offers a fully functional kitchen equipped with a tea, coffee, kettle, coffeemaker, and toaster. A washer and dryer are also provided with supplies. The bathroom includes towels, shampoo, conditioner, body wash, a hair dryer, and other toiletries. Guests staying for 28 days or more have access to the building's gym, indoor swimming pool, and hot tub. Paid underground parking with in/out privileges is available upon request for $25 per night, or $15 per night for stays of at least 15 nights. Travel cribs for babies aged 0-18 months and bed rails are available for $10 per item per night. Login and password for Netflix are available upon request. The minimum age for booking is 18 years. Check-in is after 4 PM and check-out is before 12 PM. Late check-out may be possible with advance notification and
$ 4,763

Get email alerts

Don't miss out: be the first to know about new properties

The alert was correctly created

On subscribing you accept the conditions of use and the privacy policy
Alert
Receive new ads in your inbox
Save this search
Receive alerts for new listings

We'll send you an email when we have new properties for: "Houses to rent in Castle Green"

The alert was correctly created

Get email alerts and be the first to see new listings
Required field
On subscribing I accept the terms of the privacy policy
Perfect! You'll soon start receiving new listings via email
Alert
Receive an email when we have new ads for Houses to rent in Castle Green
Save this search
Filters

Bedrooms

Area (sq.ft)

sq.ft
sq.ft

Price ($ per month)

$
$

Filter by property type

Bathrooms

Clear all filters
Receive notifications when new entries are published.