9,960 houses for sale in Castle Green

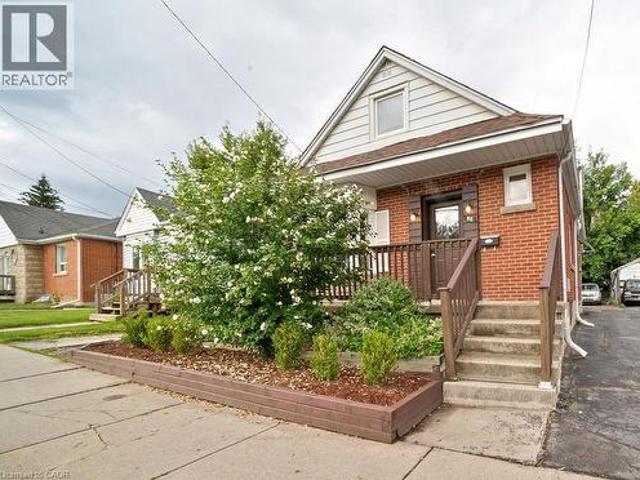
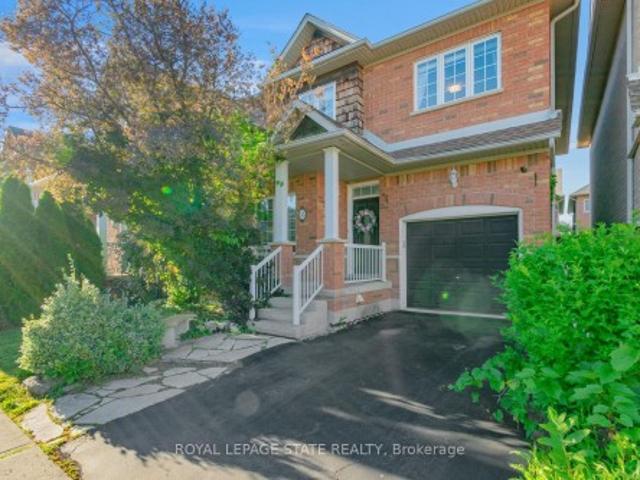
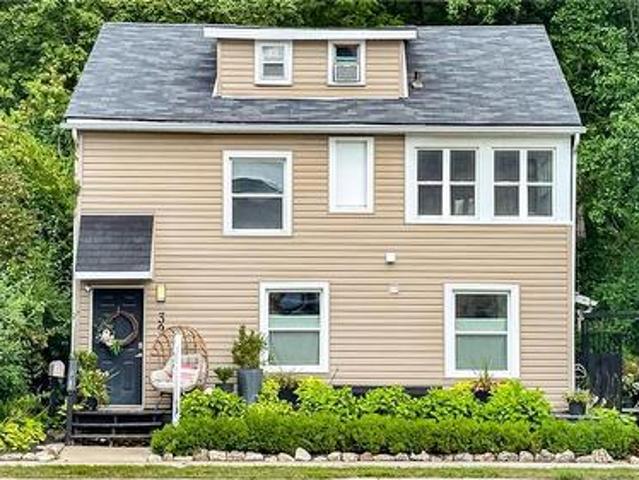
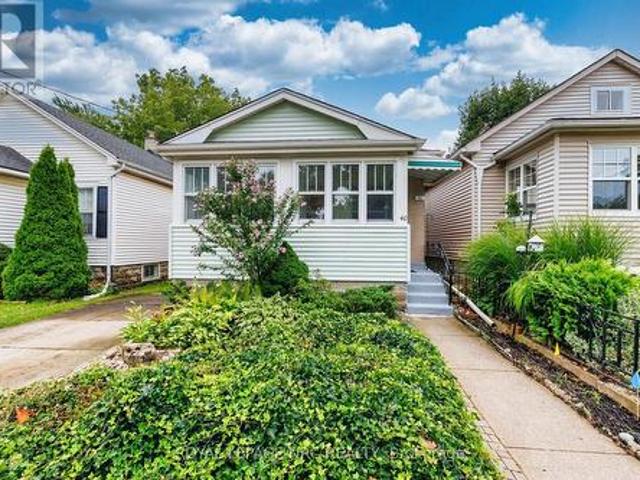
40 St. Patrick Street, St. Catharines Downtown, ON, L2R 1K1 house for sale | Listing ID X13710 | Royal LePage
View photo
House · for sale
$ 409,000
New
40 St. Patrick Street, St. Catharines Downtown, ON, L2R 1K1 house for sale | Listing ID X13710 | Royal LePage
Castle Green
· House
· Garden · Air conditioning · Cellar
Castle Green · House · Garden · Air conditioning · Cellar
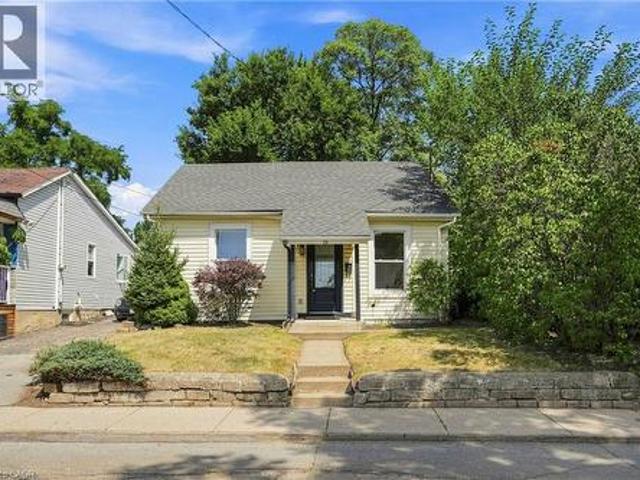
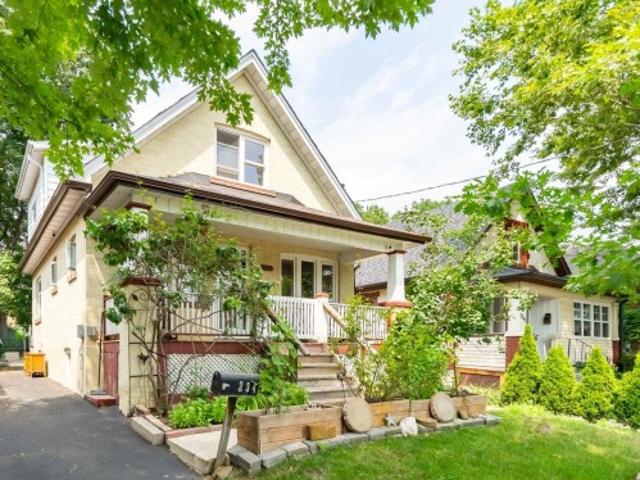
Welcome to this charming and well maintained 2 bdrm 1 bath bungalow in the heart of downtown St. Catharines. This is a great opportunity for 1st time home buyers, couples or those looking to downsize but are not ready for the condo life. This inviting home offers comfortable one-level living with plenty of character. The bright sunroom is a lovely bonus, providing a welcoming space to enjoy your morning coffee, relax with a book, or simply take in the natural light. The home has been maintained in its original style and the opportunity to make it your own over time. Step outside to enjoy the backyard. An ideal spot for gardening, entertaining or simply relaxing outdoors. Conveniently located close to downtown amenities, shops, restaurants, parks & everyday conveniences. A great combination of charm, practicality and location. This bungalow is ready to welcome its new owner! AC 2026, Basement Waterproof/Sump Pump 2017, Furnace 2015, Roof 2007 (id: 27)
$ 409,000
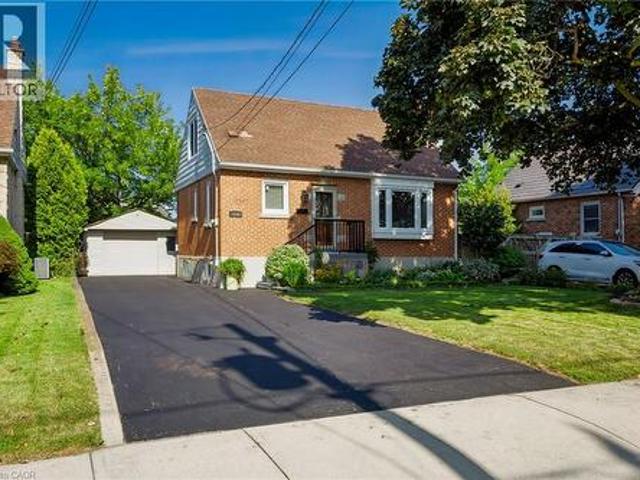
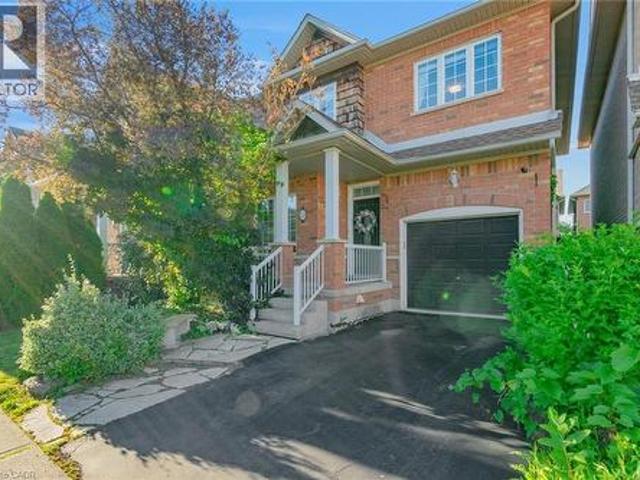
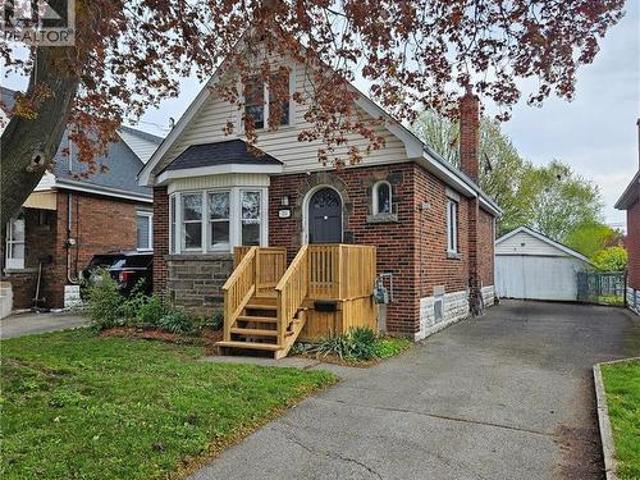
164 Charlotte Street, Hamilton, ON, L8K 4V4 house for sale | Listing ID 40857 | Royal LePage
View photo
House · for sale
$ 599,999
Updated
164 Charlotte Street, Hamilton, ON, L8K 4V4 house for sale | Listing ID 40857 | Royal LePage
Castle Green
· House
· Garden · Office room · Parking · Swimming pool
Castle Green · House · Garden · Office room · Parking · Swimming pool
Welcome to 164 Charlotte Street, a beautifully renovated three-bedroom, two-bathroom home set in the heart of Hamilton’s desirable Rosedale neighbourhood. Now, this move-in-ready property offers a bright, functional layout with tasteful updates throughout, perfect for buyers seeking both style and comfort. The finished lower level adds valuable living space, ideal for a family room, entertaining, or a home office setup. Step outside to your private backyard retreat featuring a hot tub and gazebo, great for relaxing or hosting friends and family. The detached garage provides added convenience and storage. Set in a mature, family-friendly community close to parks, schools and everyday amenities, this home is a fantastic opportunity in one of Hamilton’s most established areas. (Id: 27)
$ 599,999
82 Whitney Avenue, Hamilton, ON, L8S 2G5 house for sale | Listing ID 40857 | Royal LePage
View photo
House · for sale
$ 769,800
82 Whitney Avenue, Hamilton, ON, L8S 2G5 house for sale | Listing ID 40857 | Royal LePage
Castle Green
· House
· Air conditioning · Parking
Castle Green · House · Air conditioning · Parking
VERSATILE 7-BEDROOM HOME near McMaster University & McMaster Children's Hospital! Ready for immediate occupancy, this spacious 3-level home offers incredible flexibility for an end-user, extended family, or investor. Featuring 7 large bedrooms, 2 kitchens, 2 full bathrooms, multiple entrances, and plenty of on-site parking. Previously operated as an owner-occupied, self-managed fully LICENSED student rental, the property holds a VALID City of Hamilton Certificate of Compliance under the student rental by-law. Recent updates include new A/C (2025) with no outstanding rental items. Ideally located minutes from McMaster University, McMaster Children's Hospital, major highways, shopping, transit, and everyday amenities. Live in, rent out, or do both, the choice is yours. (Id: 27)
$ 769,800
33 Panorama Way, Stoney Creek, ON, L8E 6C6 house for sale | Listing ID 40857 | Royal LePage
View photo
House · for sale
$ 819,000
33 Panorama Way, Stoney Creek, ON, L8E 6C6 house for sale | Listing ID 40857 | Royal LePage
Castle Green
· House
· Garden · Equipped kitchen
Castle Green · House · Garden · Equipped kitchen
Approx. 200k spent in upgrades by the current sellers! Walking distance to Lake Ontario! Showcasing premium, high-end finishes throughout, this carpet-free home sits just minutes from Winona Crossing, parks, and easy highway access-making it a commuter's dream. The bright entryway features modern pot lighting (2025), leading into an upscale, complete custom kitchen renovation (2025) boasting brand-new cabinetry, a modern sink, premium tiles, high-end stainless steel appliances, a built-in microwave and dishwasher, and sleek quartz countertops. All three bathrooms have been fully renovated (2025) from top to bottom with gorgeous new fixtures and vanities. For ultimate peace of mind, the roof was also replaced (2020). The living room opens via sliding doors to a private, fully fenced backyard perfect for summer BBQs. This gorgeous property is 100% move-in ready. (Id: 27)
$ 819,000
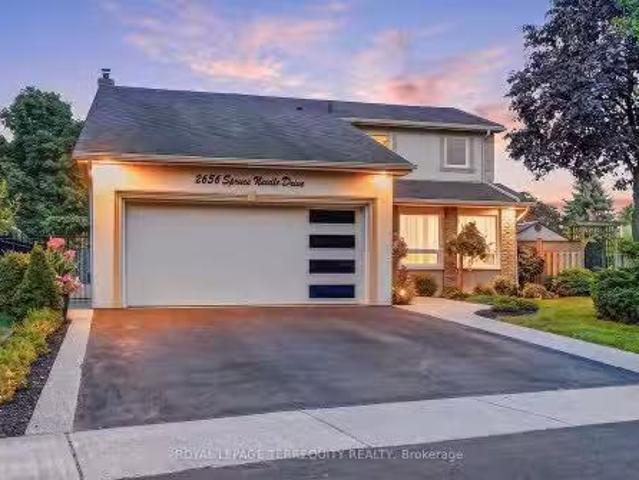
2656 Spruce Needle Drive, Mississauga, ON, L5L 1M9 house for.
View photo
House · for sale
$ 1,338,800
2656 Spruce Needle Drive, Mississauga, ON, L5L 1M9 house for.
Castle Green
· 4 Bedrooms · 4 Baths · House
· Garden · Fireplace
Castle Green · 4 Bedrooms · 4 Baths · House · Garden · Fireplace
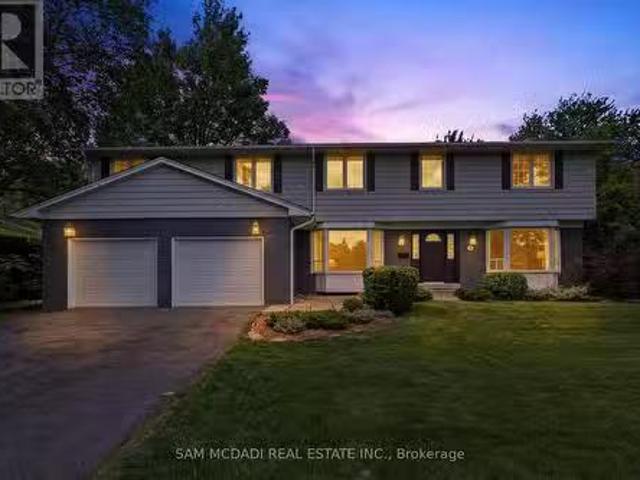
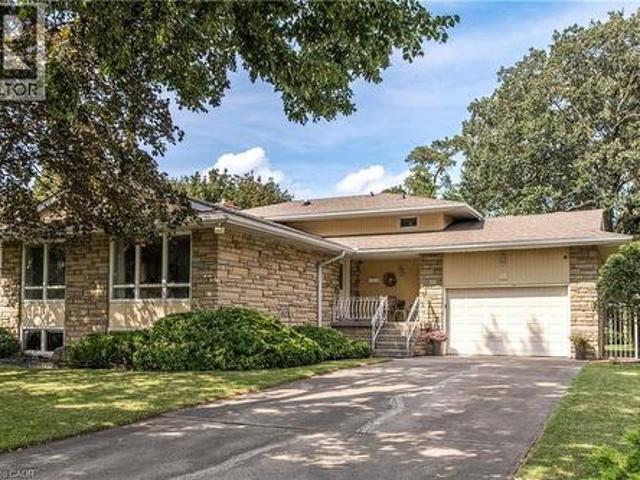
Absolutely one of a kind and unforgettable, this stunning corner-lot detached home sits on a peaceful, tree-lined street in one of Erin Mills most sought-after pockets, the rare find buyers spend years searching for. Every corner reflects true pride of ownership, thoughtfully upgraded and bursting with warmth and character. Step inside to a sun-filled main floor, where French doors open to a living room framed by a large window, flowing effortlessly into the dining room and its bay window offering a postcard-like view of the backyard. From there, the chefs kitchen impresses with quartz counters, a custom backsplash, an island for extra workspace, and a large pantry offering plenty of storage. Just steps away, the family room is anchored by a charming wood-burning fireplace, with a walkout leading directly to the breathtaking backyard beyond. Rounding out the level is a main floor laundry room complete with its own shower and a separate ramped side entrance, ideal for pets or elderly fa
$ 1,338,800
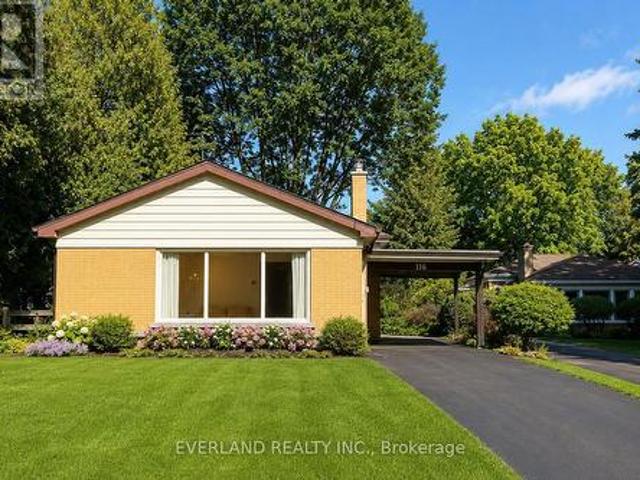
116 Sylvan Avenue, Toronto, ON, M1M 1K3 house for sale | Listing ID E13708 | Royal LePage
View photo
House · for sale
$ 1,481,800
New
116 Sylvan Avenue, Toronto, ON, M1M 1K3 house for sale | Listing ID E13708 | Royal LePage
Castle Green
· House
Castle Green · House
Discover a rare opportunity to own a beautifully renovated home on an exceptionally large, private lot in a quiet and established Scarborough Village neighbourhood. Thoughtfully updated with more than $300,000 in renovations, this move-in-ready home combines modern living with the space, privacy, and flexibility of an oversized property. The main level features a bright, open-concept layout with new flooring, fresh paint, pot lights, and expansive windows that fill the home with natural light. The renovated kitchen offers contemporary cabinetry, quality countertops, and stainless-steel appliances, flowing seamlessly into the spacious living and dining areas. The lower level adds valuable flexibility with a separate entrance and a self-contained one-bedroom suite-ideal for extended family, guests, an adult child, or potential rental income. Outside, the exceptionally deep lot provides generous private outdoor space and exciting long-term potential for buyers who value land, while allowi
$ 1,481,800
75 Barons Avenue S, Hamilton, ON, L8K 2Y4 house for sale | Listing ID 40857 | Royal LePage
View photo
House · for sale
$ 539,900
75 Barons Avenue S, Hamilton, ON, L8K 2Y4 house for sale | Listing ID 40857 | Royal LePage
Castle Green
· House
· Parking · Deck · Cellar
Castle Green · House · Parking · Deck · Cellar
Spacious 1.5-storey home located in a highly desirable, family-friendly neighbourhood, with easy access to shopping, bus routes, parks and schools. This inviting residence offers an abundance of potential for the first time buyer, renovator/investor with its overall generous living space, 3 bedrooms, large living/dining combination, kitchen with separate dinette and walkout to rear deck. The unspoiled basement offers endless potential for additional finished living space and storage. This home also offers a side drive and detached garage for ample parking and additional storage. (Id: 7525)
$ 539,900
1449 Truscott Drive, Mississauga, ON, L5J 1Z1 house for sale.
View photo
House · for sale
$ 1,799,000
1449 Truscott Drive, Mississauga, ON, L5J 1Z1 house for sale.
Castle Green
· 5 Bedrooms · 4 Baths · House
· Garden · Fireplace · Deck
Castle Green · 5 Bedrooms · 4 Baths · House · Garden · Fireplace · Deck
Welcome to 1449 Truscott Dr, a beautiful residence in the sought-after Clarkson community. Offering over 4,000 SF of finished living space, this exceptional home blends comfort and outstanding functionality for todays family.Step inside to discover elegant principal rooms, rich hardwood flooring, and a thoughtfully designed layout featuring a private main-floor office, spacious living room with fireplace, formal dining room, and multiple gathering spaces for entertaining and everyday living. The stunning chef-inspired kitchen showcases sleek custom cabinetry, stone countertops, a farmhouse sink, a premium Viking gas range, stainless steel appliances, and an open-concept design that flows seamlessly into the inviting family room with a fireplace and views of the backyard.The bright dining area overlooks a private, mature tree-lined backyard and opens to an expansive deck, creating an ideal setting for summer entertaining, outdoor dining, and family gatherings. Surrounded by towering tre
$ 1,799,000
84 Barons Avenue N, Hamilton, ON, L8H 5A4 house for sale | Listing ID X12585 | Royal LePage
View photo
House · for sale
$ 423,900
84 Barons Avenue N, Hamilton, ON, L8H 5A4 house for sale | Listing ID X12585 | Royal LePage
Castle Green
· House
· Patio · Deck · Cellar
Castle Green · House · Patio · Deck · Cellar
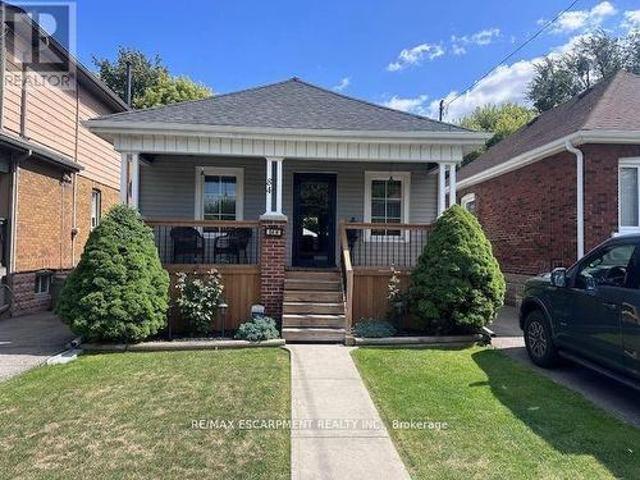
Beautiful Barons. Absolutely perfect in and out, pride of ownership evident in this 2+1 bedroom, 1 bath, home. Well maintained featuring 2025 replaced front porch, boards, and railings. Eves trough and shingles replaced, new flooring throughout, remodeled kitchen, finished basement with rec room, bedroom and workshop. Kitchen walk out to rear deck, and covered patio, shed and workshop. Tastefully decorated through out. (Id: 27)
$ 423,900
49 Markson Crescent, Hamilton, ON, L8T 4W3 house for sale | Listing ID 40857 | Royal LePage
View photo
House · for sale
$ 724,900
49 Markson Crescent, Hamilton, ON, L8T 4W3 house for sale | Listing ID 40857 | Royal LePage
Castle Green
· House
· Garden · Swimming pool · Parking
Castle Green · House · Garden · Swimming pool · Parking
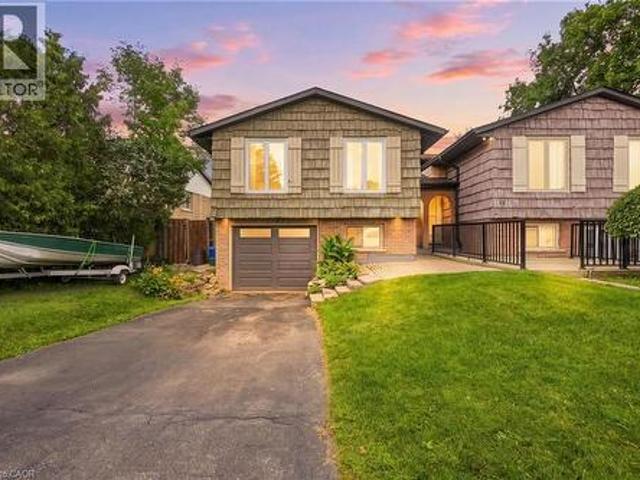
Welcome to this well-maintained 3+1 bedroom semi-detached bungalow in one of the Hamilton Mountain’s most inviting neighbourhoods! Featuring a rare bungalow walk-out design, this home opens to a one-of-a-kind private backyard oasis complete with an inground pool, covered lounge area, and hot tub. Back inside, the spacious layout offers plenty of room for the whole family, complete with a sizeable galley kitchen, laminate flooring, and soaring front windows in both the living and dining rooms. The home is further complemented by an attached garage. A fantastic opportunity to enjoy comfortable living both inside and out in a sought-after Mountain location, close to parks, schools, shopping, transit, and major amenities. (Id: 27)
$ 724,900
14 Woodside Drive, Hamilton, ON, L8T 1C3 house for sale | Listing ID 40857 | Royal LePage
View photo
House · for sale
$ 959,900
Updated
14 Woodside Drive, Hamilton, ON, L8T 1C3 house for sale | Listing ID 40857 | Royal LePage
Castle Green
· House
· Garden · Balcony · Swimming pool
Castle Green · House · Garden · Balcony · Swimming pool
Welcome to this fabulous East Mountain location! This area offers paved paths overlooking the brow to enjoy brisk walks or jogging. This sought after Sherwood area is close to arenas, baseball diamonds, pool and tennis courts as well as multiple schools, making this an ideal family friendly area. This home offers a private premium sized lot in an exclusive neighbourhood near amenities. The minute you enter this home, you will feel its spaciousness. The main level offers a more formal living area with it's L-shaped living and dining rooms with two large picture windows. The family sized kitchen is adjacent to the dining room which could make room for expansion. Lots of storage options and 2 updated windows offer much light in both the working area and seating area. 3 bedrms 2 of which have balconies overlooking back gardens. Master bedroom with a 2pc ensuite offers room for expansion if so desired. The extra large ground level family room with wood floors throughout is a relaxing space
$ 959,900
12 Nelson Street, Hamilton, ON, L8P 1G3 house for sale | Listing ID 40854 | Royal LePage
View photo
House · for sale
$ 349,000
12 Nelson Street, Hamilton, ON, L8P 1G3 house for sale | Listing ID 40854 | Royal LePage
Castle Green
· House
· Garden
Castle Green · House · Garden
Welcome to 12 Nelson, a charming detached bungalow in Hamilton’s sought-after Strathcona South neighbourhood. Ideal for first-time buyers, young professionals, or investors, this home is perfectly situated just steps from Locke Street S, Dundurn, the GO Station, Bayfront Park, transit, shopping, James St N, and downtown Hamilton, offering quick highway access. Inside, you’ll find a well-designed and functional layout. The front of the home offers a spacious primary bedroom and a versatile second bedroom, flowing into a cozy and inviting living area, perfect for relaxing or entertaining. Toward the back, you’ll find a third bedroom, a 4-piece bathroom, and an eat-in kitchen complete with convenient in-suite laundry. Step outside to a fully fenced, private backyard featuring a storage shed, ideal for unwinding or hosting in a peaceful setting. (Id: 7525)
$ 349,000
19 Faith Street N, Cambridge, ON, N1T 0E9 house for sale | Listing ID X13709 | Royal LePage
View photo
House · for sale
$ 749,999
New
19 Faith Street N, Cambridge, ON, N1T 0E9 house for sale | Listing ID X13709 | Royal LePage
Castle Green
· House
· Garden
Castle Green · House · Garden
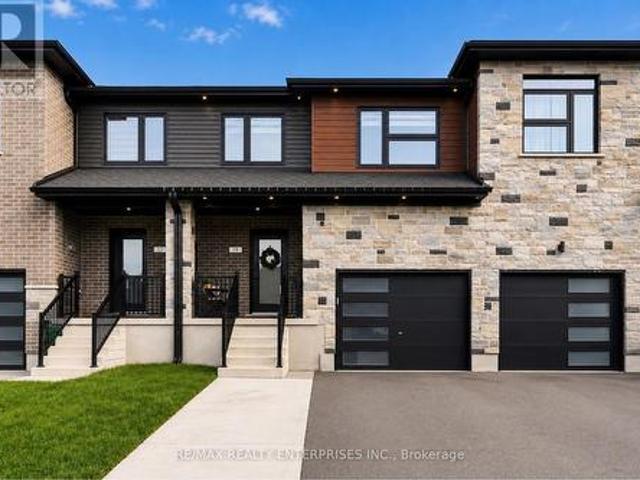
Welcome home to this beautifully renovated 2-storey Freehold Townhouse in the High demand Neighborhood of Cambridge. This 3 bedroom, 3 bathroom home blends modern style with everyday function, offering the perfect move-in-ready package for growing families. Completely renovated in 2025, the property boasts premium updates including a modern kitchen equippedwith top-of-the-line appliances. Enjoy beautiful hardwood floors throughout, enhanced by the warmth and cozy living spaces. Step inside to find sun-filled principal rooms, sleek contemporary finishes, and thoughtful upgrades throughout, creating a space that feels both polished and welcoming. Upstairs, 3 generous bedrooms and beautifully appointed bathrooms provide comfortable, private space for the whole family. Then you can Relax, unwind, and enjoy your backyard oasis where everyday feels like a getaway. A rare opportunity to own a fully renovated home in one of the best pockets of Cambridge. (Id: 27)
$ 749,999
117 Simmons Boulevard, Brampton, ON, L6V 3X4 house for sale | Listing ID W13708 | Royal LePage
View photo
House · for sale
$ 739,900
117 Simmons Boulevard, Brampton, ON, L6V 3X4 house for sale | Listing ID W13708 | Royal LePage
Castle Green
· House
· Cellar
Castle Green · House · Cellar
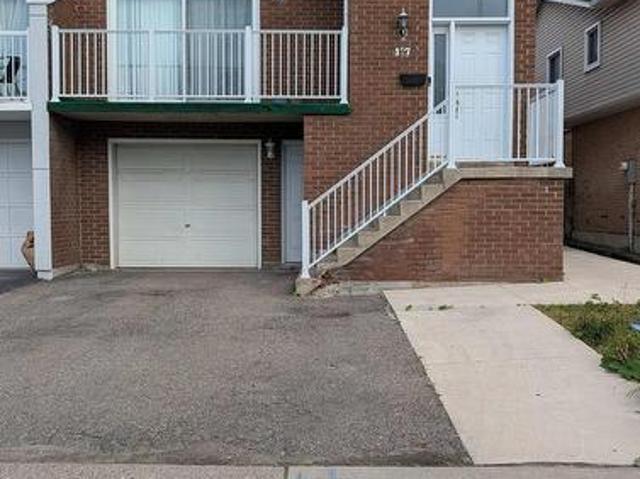
Welcome to this spacious 5-level backsplit in a prime Brampton location, just steps from Bovaird Drive and Kennedy Road. The upper unit features 4 generous bedrooms and 2 full bathrooms, ideal for a growing family. The fully legal basement apartment offers an additional 2 bedrooms and a separate 3-piece bathroom, providing excellent rental income potential or extended-family living. With a large, functional layout, separate entrances and a sought-after location near major routes, schools, parks, shopping, and transit, this property is perfect for first-time buyers, investors, or multi-generational families. (Id: 27)
$ 739,900
33 Panorama Way, Hamilton, ON, L8E 6C6 house for sale | Listing ID X13705 | Royal LePage
View photo
House · for sale
$ 819,000
33 Panorama Way, Hamilton, ON, L8E 6C6 house for sale | Listing ID X13705 | Royal LePage
Castle Green
· House
· Garden · Equipped kitchen
Castle Green · House · Garden · Equipped kitchen
Approx. 200k spent in upgrades by the current sellers! Walking distance to Lake Ontario! Showcasing premium, high-end finishes throughout, this carpet-free home sits just minutes from Winona Crossing, parks, and easy highway access-making it a commuter's dream. The bright entryway features modern pot lighting (2025), leading into an upscale, complete custom kitchen renovation (2025) boasting brand-new cabinetry, a modern sink, premium tiles, high-end stainless steel appliances, a built-in microwave and dishwasher, and sleek quartz countertops. All three bathrooms have been fully renovated (2025) from top to bottom with gorgeous new fixtures and vanities. For ultimate peace of mind, the roof was also replaced (2020). The living room opens via sliding doors to a private, fully fenced backyard perfect for summer BBQs. This gorgeous property is 100% move-in ready
$ 819,000
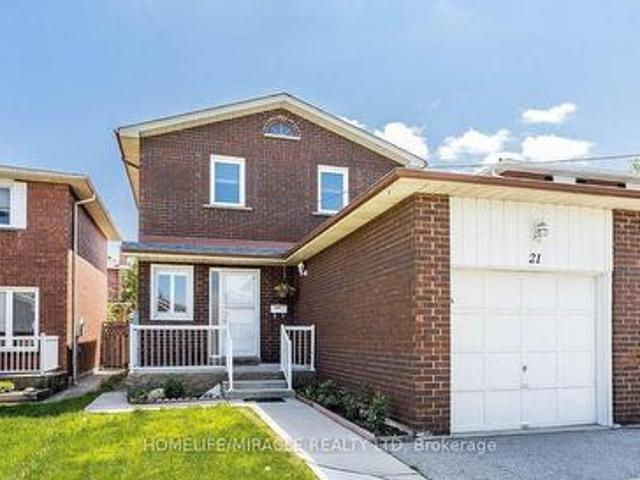
21 Tralee Street, Brampton, ON, L6Z 2Z6 house for sale | Listing ID W13706 | Royal LePage
View photo
House · for sale
$ 799,000
21 Tralee Street, Brampton, ON, L6Z 2Z6 house for sale | Listing ID W13706 | Royal LePage
Castle Green
· House
· Garden · Cellar
Castle Green · House · Garden · Cellar
Gorgeous fully detached home in Brampton's sought-after Heart Lake community, ideally located near Hurontario & Bovaird with quick access to Hwy 410, transit, schools, parks, and shopping. This meticulously maintained 3-bedroom, 3-washroom residence offers a bright, functional layout enhanced by pot lights throughout the main floor. The finished basement with separate side entrance provides excellent in-law suite potential or additional living space. Extensive upgrades include a new roof (2020) and professionally poured concrete surrounding the home and backyard (2020), offering low-maintenance outdoor living. The tankless water heater is owned-no rental contracts. Roof (2020), concrete around the house & backyard (2020), owned tankless water heater, pot lights on the main floor, finished basement with a separate side entrance. Close to Hwy 410, Trinity Common, schools & transit. A true turnkey opportunity for families and investors alike. Don't miss this one! (Id: 27)
$ 799,000
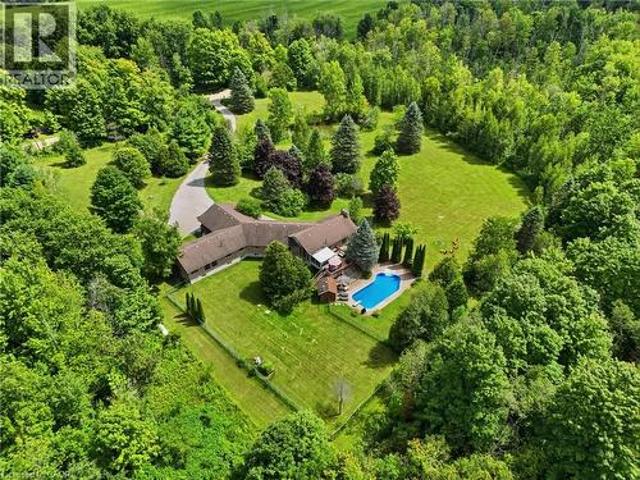
4178 Darkwood Road, Moffat, ON, L0P 1J0 house for sale | Listing ID 40857 | Royal LePage
View photo
House · for sale
$ 2,250,000
4178 Darkwood Road, Moffat, ON, L0P 1J0 house for sale | Listing ID 40857 | Royal LePage
Castle Green
· House
· Fireplace · Deck · Swimming pool
Castle Green · House · Fireplace · Deck · Swimming pool
Escape to your private retreat on 5.49 acres of picturesque, tree-lined grounds, where luxury and nature come together. This renovated ranch bungalow offers exceptional privacy, peaceful views and abundant natural light through expansive windows. A wide front porch enhances its curb appeal. The fully renovated main floor (2024) showcases engineered hardwood, quartz counters throughout, new windows and front door, plus modern light fixtures. The chef-inspired kitchen features a breakfast bar with pull-out storage, built-in bar fridge, wall pantry/coffee station and Bosch appliances (2024). The Remote-controlled Maxxmar blinds provide privacy and light control throughout the principal living areas. The open-concept layout offers formal dining and living rooms plus an impressive family room with vaulted ceilings, floor-to-ceiling stone gas fireplace and walk-out to a three-season sunroom overlooking the 36' x 18' in-ground pool with saltwater system. A large raised deck overlooks the pool
$ 2,250,000
86 Chelsea Crescent, Stoney Creek, ON, L8E 5R8 house for sale | Listing ID 40857 | Royal LePage
View photo
House · for sale
$ 699,900
86 Chelsea Crescent, Stoney Creek, ON, L8E 5R8 house for sale | Listing ID 40857 | Royal LePage
Castle Green
· House
· Garden
Castle Green · House · Garden
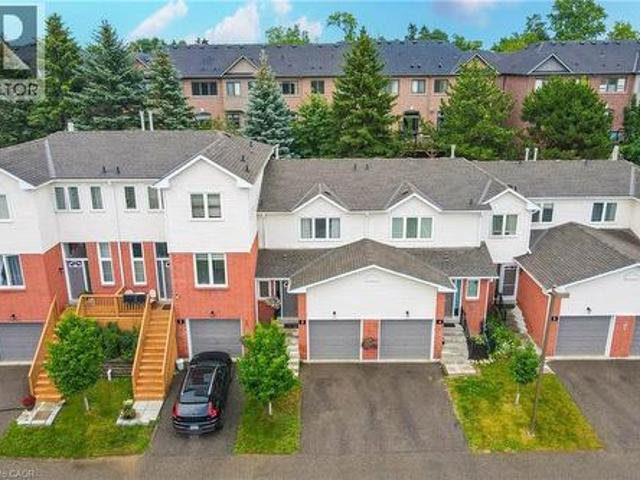
Welcome to this beautifully maintained 3-bedroom, 2.5-bathroom freehold townhome in the heart of Stoney Creek! Offering a bright and functional layout, this home is perfect for families, first-time buyers, or anyone looking for comfortable, low-maintenance living without condo fees. The open-concept main floor provides an inviting space for everyday living and entertaining, with a seamless flow between the living, dining, and kitchen areas. Upstairs features three spacious bedrooms, including a comfortable primary retreat, along with two full bathrooms for added convenience. Step outside to enjoy your own private backyard, the perfect space for relaxing, entertaining, or enjoying summer evenings with family and friends. Located close to major highways, schools, parks, shopping, restaurants, and other everyday amenities, this home offers the perfect combination of comfort, convenience, and location. A fantastic opportunity to own a freehold townhome in a desirable Stoney Creek community
$ 699,900
3 Beverly Lane, Georgetown, ON, L7G 5L7 townhouse for sale | Listing ID 40858 | Royal LePage
View photo
Townhouse · for sale
$ 599,900
3 Beverly Lane, Georgetown, ON, L7G 5L7 townhouse for sale | Listing ID 40858 | Royal LePage
Castle Green
· Townhouse
· Parking
Castle Green · Townhouse · Parking
Welcome to this fabulous 3 Bed, 3 Bathroom townhouse in Stewart MacLaren, a desirable area of Georgetown. This home is within walking distance to the Georgetown GO Station for anyone who has to commute. Beverly Lane is a dead-end street with limited traffic making it a safe area for children. There are two parkettes in the area for children to run and climb on. For more organized sports, Mold Master Sports Complex is just a short drive away. For those who enjoy a great night out, downtown Georgetown has lots of boutique shops and restaurants. Updates to this home include new carpet on the stairs and fresh paint in most areas, some new lights. With the one car garage and private driveway, there is room to park 2 vehicles. The exterior of this home is maintained by the condo for a worry free living. (Id: 27)
$ 599,900
15 Francesca Court, Hamilton, ON, L9C 7J6 house for sale | Listing ID 40857 | Royal LePage
View photo
House · for sale
$ 899,900
15 Francesca Court, Hamilton, ON, L9C 7J6 house for sale | Listing ID 40857 | Royal LePage
Castle Green
· House
· Fireplace · Parking
Castle Green · House · Fireplace · Parking
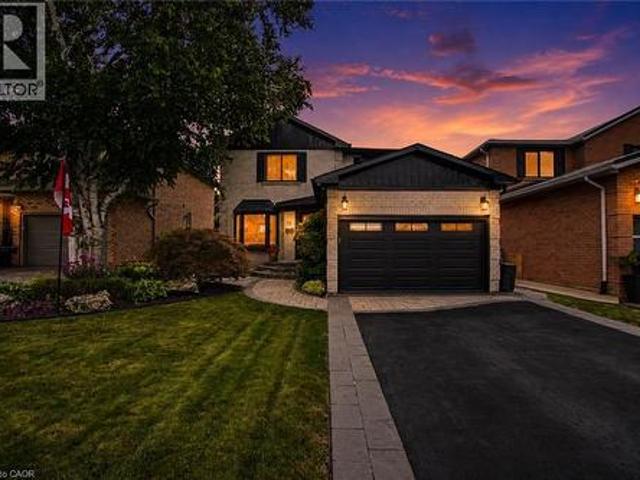
Turn-key west mountain gem on a premium court location! Tucked away on an exclusive, low-traffic family-friendly court in the premier Gurnett neighbourhood, 15 Francesca Court delivers luxury and location across 2,500 sq ft of immaculately finished space. Executive curb appeal defines the property, featuring a contemporary dark-accented facade, wide asphalt driveway, and pristine lawn. A massive bonus for car enthusiasts or tradespeople, the deep garage comes fully equipped with a built-in heater. The main level offers wide-plank flooring, smooth ceilings, and crown moulding. A customized chef's kitchen is anchored by a massive prep island, white shaker cabinets, clever storage solutions, premium quartz counters with matching full-slab backsplash, and premium appliances from Viking, Miele, Electrolux & Bosch. Relax in the adjoining family room, custom-tailored with a built-in flat-screen TV niche, linear natural gas fireplace and an architectural tray ceiling with ambient LED lighting,
$ 899,900
115 1 A Forestwood Drive, Mississauga, ON, L5C 2T8 townhouse for sale | Listing ID W13704 | Royal LePage
View photo
Townhouse · for sale
$ 459,999
115 1 A Forestwood Drive, Mississauga, ON, L5C 2T8 townhouse for sale | Listing ID W13704 | Royal LePage
Castle Green
· Townhouse
· Patio · Office room · Cellar
Castle Green · Townhouse · Patio · Office room · Cellar
Attention First-Time Buyers & Smart Investors! Heat and water included! Status certificate available. Why rent when you can own this beautifully maintained and spacious 3+1 bedroom stacked townhouse in the heart of Mississauga's sought-after Erindale community! This rare 3 STOREY WITH FINISHED BASEMENT corner unit offers incredible value with over 1200 sq ft of functional living space, an open-concept layout, and a finished lower level perfect for a 4th bedroom, home office, or rec room. Bright and inviting throughout, this home features updated light fixtures, large windows, ensuite laundry, a spacious primary bedroom, and a walk-out to a private patio area ideal for relaxing or entertaining. The functional kitchen offers ceramic flooring, backsplash, and ample storage, while the generous layout makes this property ideal for families, young professionals, or tenants alike. Conveniently located close to schools, shopping, transit, parks, UTM, major highways (403/QEW/401), and everyday
$ 459,999
234 John Street, Toronto, ON, M9N 1K2 house for sale | Listing ID W13706 | Royal LePage
View photo
House · for sale
$ 859,999
234 John Street, Toronto, ON, M9N 1K2 house for sale | Listing ID W13706 | Royal LePage
Castle Green
· House
· Garden · Office room
Castle Green · House · Garden · Office room
Welcome to this charming detached home in the heart of Weston Village, lovingly cared for by the same family for over 20 years! From the moment you enter, you'll appreciate the character and warmth of this inviting home, highlighted by a beautiful brick archway creating a striking focal point between the kitchen and dining space. The bright sunroom offers the perfect transition outdoors, with a walkout to a deep, tree-lined backyard oasis that feels like a cottage in the city, ideal for hosting summer BBQs, family gatherings, entertaining friends or simply enjoying a quiet evening surrounded by mature trees. Four spacious bedrooms feature large windows and generous closets, offering plenty of space for a growing family, guests or a home office. A fantastic opportunity for first-time buyers ready to step into detached home ownership while enjoying the space, privacy and outdoor living that a condo simply can't offer. Set in a welcoming neighbourhood close to schools, parks, trails, char
$ 859,999
39 Park Street E, Dundas, ON, L9H 1C9 house for sale | Listing ID 40857 | Royal LePage
View photo
House · for sale
$ 949,900
39 Park Street E, Dundas, ON, L9H 1C9 house for sale | Listing ID 40857 | Royal LePage
Castle Green
· House
· Garden · Office room
Castle Green · House · Garden · Office room
Best of both worlds in the heart of Dundas—urban convenience paired with your own private park-like setting. Set on an exceptional 0.369-acre lot just steps to downtown, this bright and character-filled 2.5-storey home blends timeless charm with thoughtful updates throughout. Step inside to an open-concept main floor where exposed brick, wood beams, and hardwood floors create a warm, inviting space. The open stairwell design adds architectural interest at the centre of the home, while large sliding doors draw you out to the backyard. The kitchen remains true to the home’s character, complemented by quality finishes and seamless flow for everyday living and entertaining. A rear foyer/mudroom entry and a convenient main floor 4-piece bath add both function and flexibility. Upstairs, you’ll find three well-proportioned bedrooms and a fully renovated 4-piece bathroom with integrated laundry. The finished attic offers a storybook retreat—ideal as a fourth bedroom, office, or creative space.
$ 949,900
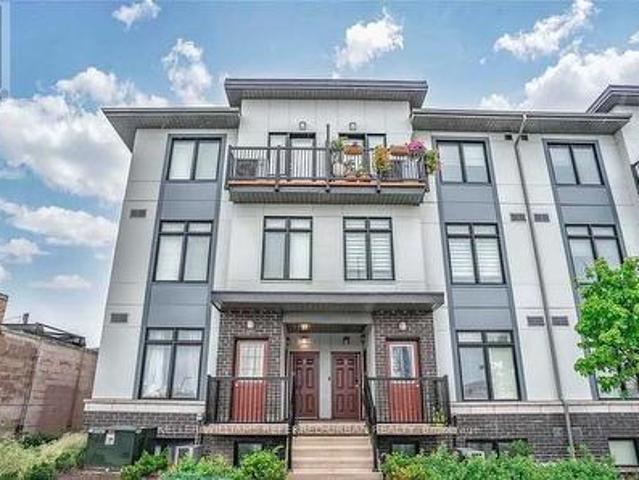
25 630 Rogers Road, Toronto, ON, M6M 1C1 townhouse for sale | Listing ID W13706 | Royal LePage
View photo
Townhouse · for sale
$ 649,900
Updated
25 630 Rogers Road, Toronto, ON, M6M 1C1 townhouse for sale | Listing ID W13706 | Royal LePage
Castle Green
· Townhouse
· Balcony · Parking
Castle Green · Townhouse · Balcony · Parking
Discover the perfect blend of style, space, and value in this rarely offered unit at The Loop Urban Towns. A Duplex. Double floor unit with bedrooms on 2nd floor for immense privacy, offering 950+. Sq. ft. Of thoughtfully designed living space, this bright and modern 2-bedroom, 2-bathroom home features an open-concept layout ideal for both everyday living and entertaining. Enjoy 9-foot ceilings, expansive windows that flood the home with natural light, and a contemporary kitchen complete with granite countertops, new backsplash and full-size stainless steel appliances. No carpets in bedrooms new flooring. Additional highlights include ensuite laundry, two private balconies, and parking for 2 cars for added convenience. Ideally situated in a prime commuter-friendly location with quick access to Corso Italia, the Stockyards District, shopping, dining, transit, and more. This is urban living at its best. (Id: 27)
$ 649,900
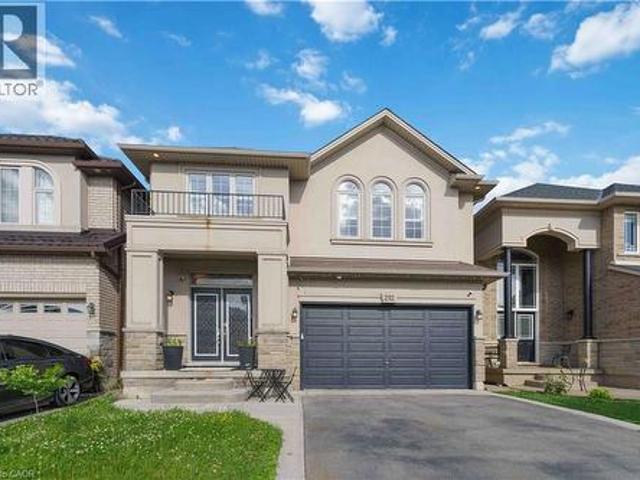
212 Chartwell Circle, Hamilton, ON, L9A 0B6 house for sale | Listing ID 40848 | Royal LePage
View photo
House · for sale
Request Details
212 Chartwell Circle, Hamilton, ON, L9A 0B6 house for sale | Listing ID 40848 | Royal LePage
Castle Green
· House
· Office room · Cellar
Castle Green · House · Office room · Cellar
Welcome to this beautiful home, offering a modern open-concept design and exceptional finishes throughout. The main level showcases a stunning custom kitchen featuring quartz countertops, an oversized island, premium cabinetry, and a gas stove, perfect for everyday living and entertaining. The spacious family room, elegant dining area, hardwood flooring, 9-foot ceilings, pot lights, and California shutters create a warm and sophisticated atmosphere. Upstairs, you'll find four generously sized bedrooms, a versatile den ideal for a home office or study space, convenient second-floor laundry, and a luxurious primary retreat complete with a walk-in closet and 5-piece ensuite. Easy-maintenance flooring extends throughout the home with no carpet. Fully finished basement offers outstanding in-law suite potential, featuring a spacious recreation room, an additional bedroom, a modern 3-piece bathroom, and a stylish wet bar with a wine fridge that could easily be converted into a future kitchene
Request Details

Get email alerts

Don't miss out: be the first to know about new properties

The alert was correctly created

On subscribing you accept the conditions of use and the privacy policy
Alert
Receive new ads in your inbox
Save this search
Receive alerts for new listings

We'll send you an email when we have new properties for: "Houses for sale in Castle Green"

The alert was correctly created

Get email alerts and be the first to see new listings
Required field
On subscribing I accept the terms of the privacy policy
Perfect! You'll soon start receiving new listings via email
Alert
Receive an email when we have new ads for Houses for sale in Castle Green
Save this search
Filters

Bedrooms

Area (sq.ft)

sq.ft
sq.ft

Price

$
$

Filter by property type

Bathrooms

Clear all filters
Receive notifications when new entries are published.