38,746 apartments to rent in Castlefield Design District

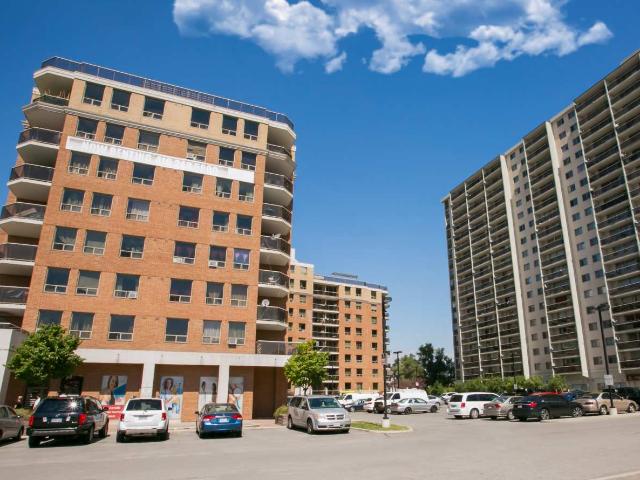
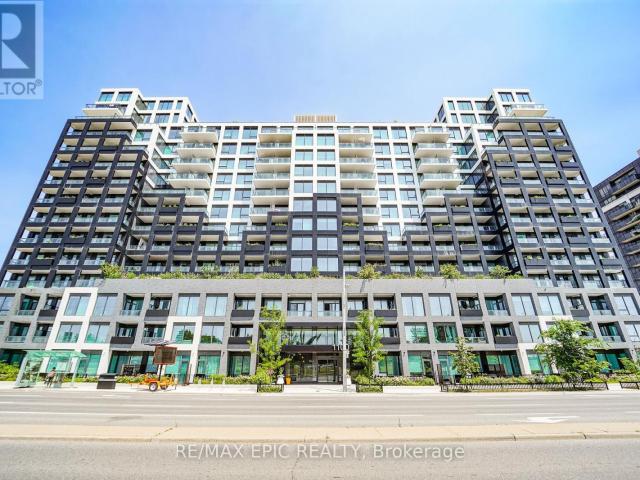
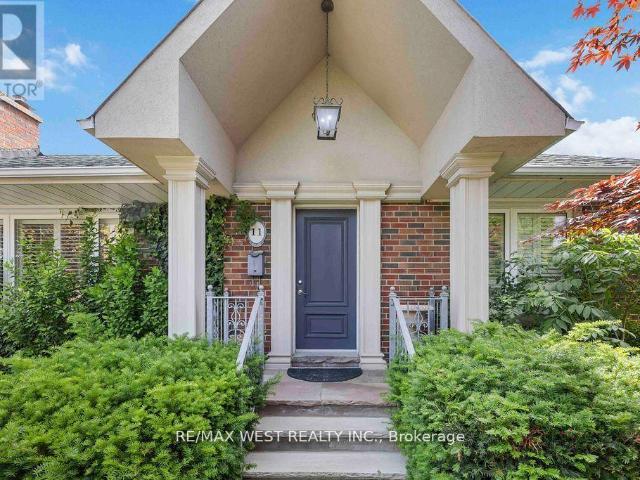
apartment at 11 DUVAL DRIVE, Toronto, Ontario, M6L2J9
View photo
Apartment · for rent
$ 3,375
New
apartment at 11 DUVAL DRIVE, Toronto, Ontario, M6L2J9
Castlefield Design District
· 129 sq.ft · 1 Bedroom · Apartment
Castlefield Design District · 129 sq.ft · 1 Bedroom · Apartment
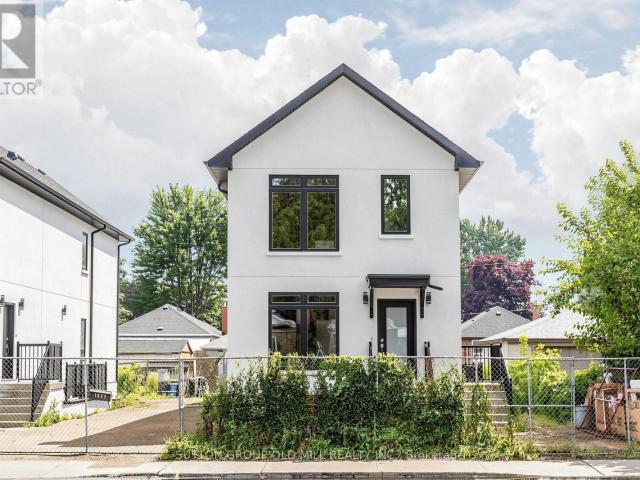
Welcome to 11 Duval Dr – A bright and beautifully maintained main floor unit offering 3 spacious bedrooms and 1 full bathroom. This inviting home features a generous layout, a fully equipped kitchen, and access to a shared backyard-ideal for both everyday living and entertaining. Ideally located close to grocery stores, community centers, schools, and public transit, it provides exceptional convenience to all essential amenities. This comfortable rental is a fantastic opportunity. Tenant is responsible for lawn maintenance and snow removal. Tenant is responsible to pay 75% of utilities. (id:18653)
$ 3,375
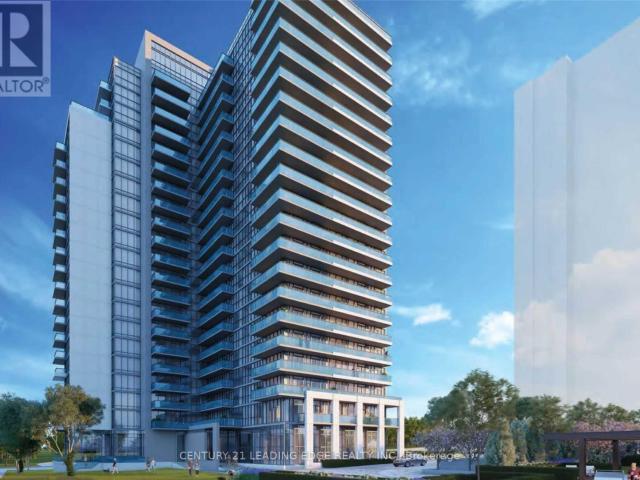
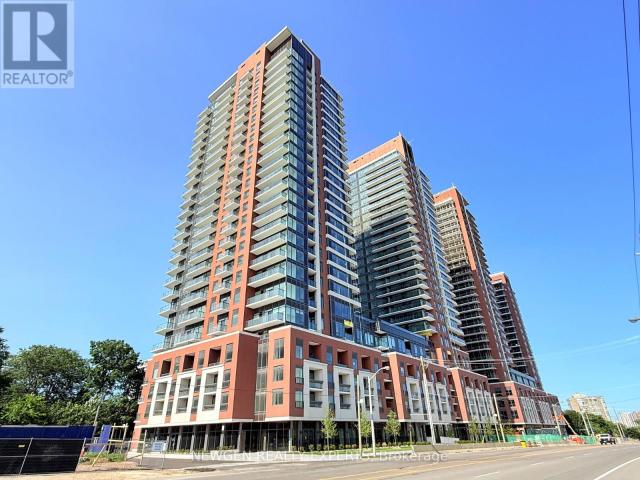
apartment at 302 1461 LAWRENCE AVENUE, Toronto, Ontario, M6L1A9
View photo
Apartment · for rent
$ 2,400
New
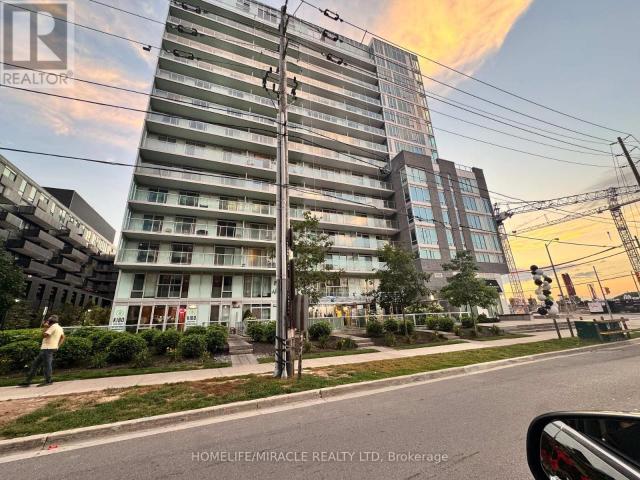
apartment at 302 1461 LAWRENCE AVENUE, Toronto, Ontario, M6L1A9
Castlefield Design District
· 129 sq.ft · 1 Bedroom · Apartment
· Balcony · Parking
Castlefield Design District · 129 sq.ft · 1 Bedroom · Apartment · Balcony · Parking
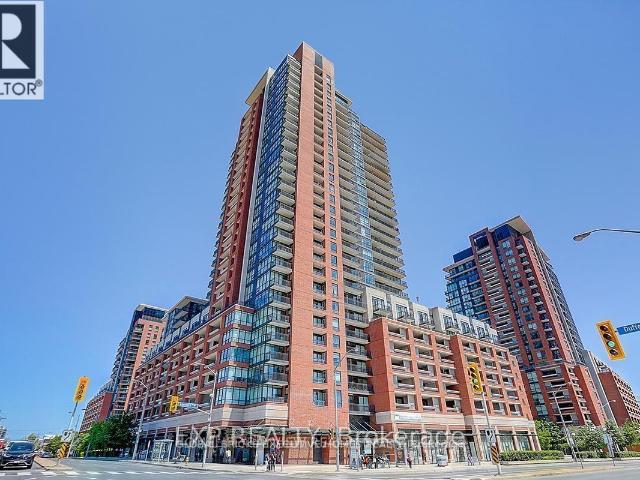
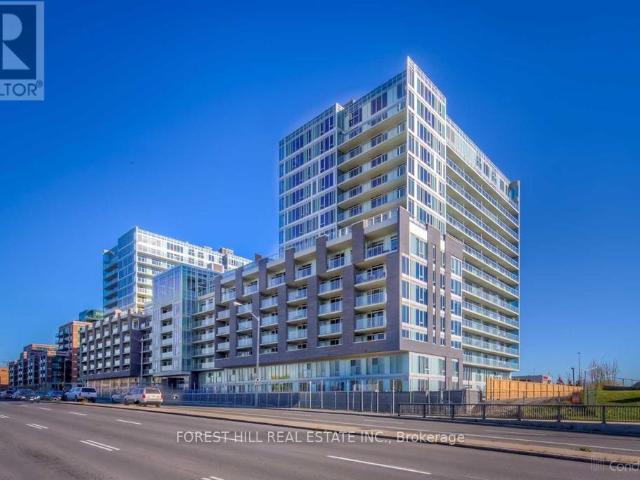
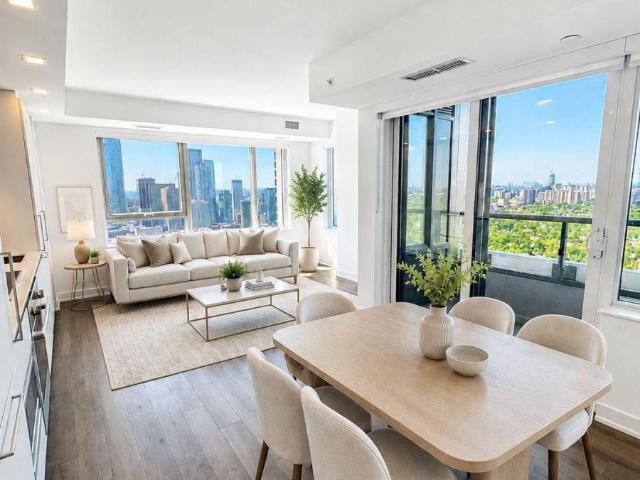
For Lease: Available from September 1st, 2026. Welcome To This Large 2 Bedroom & 2 Full Bathroom 940 Sqft (708 Sqft Unit & 232 Sqft Wrap-Around Balcony) Corner Unit Features Floor To Ceiling Windows Throughout For An Abundance Of Natural Light;, Smooth Ceilings, Large Kitchen Island With Built-In Table, Spa-Inspired Ensuite Bathroom, The Open Concept Layout Is Perfect For Entertaining; Prime Location TTC at your door steps, Go Station & UPP Express, Yorkdale Mall, COSTCO, Highways 401, 400, 427, Black Creek, and Allan Rd; Walking Distance To Shopping, Restaurants, Amesbury Park & More! Many Building Amenities! Tenant responsible for Hydro, Internet, tenant Insurance. Parking available for $ 100 / per Month. Supporting doc required Most recent equifax full credit report, Employment Letter, Most recent last three pay stubs, rental application, Job verification (id:18653)
$ 2,400
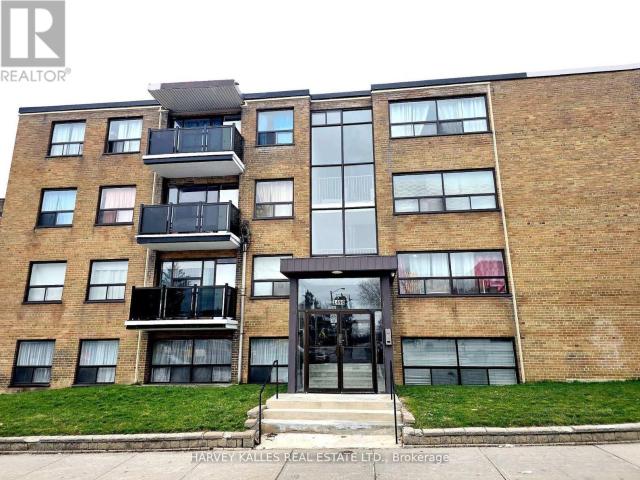
apartment at 1 – 1925 LAWRENCE AVENUE W
View photo
Apartment · for rent
$ 2,100
Updated
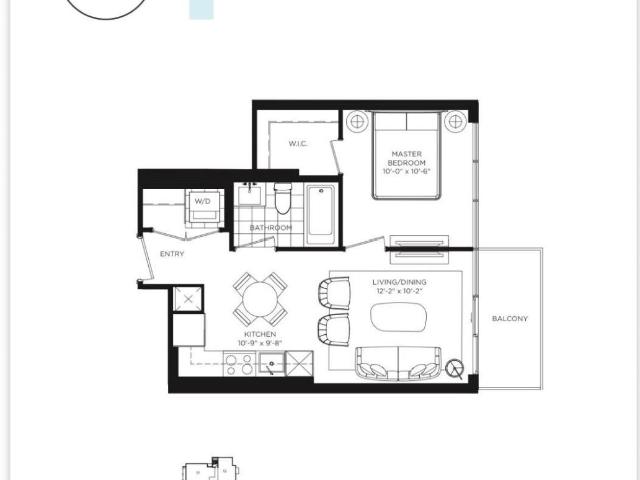
apartment at 1 – 1925 LAWRENCE AVENUE W
Castlefield Design District
· 108 sq.ft · 1 Bedroom · Apartment
Castlefield Design District · 108 sq.ft · 1 Bedroom · Apartment
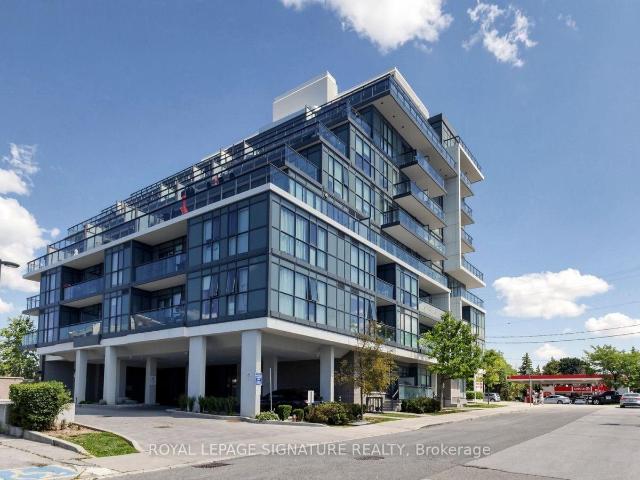
Be the first to live in this stunning, never-lived-in 1-bedroom, 1-bathroom suite in a newly built boutique multiplex. Designed for the discerning renter, this executive residence pairs elevated finishes with a bright, thoughtfully planned layout. Soaring 8-9 foot ceilings and an oversized picture window flood the open living space with natural light, creating an airy spacious feel throughout. The modern kitchen features sleek cabinetry and contemporary finishes, perfect for both everyday living and entertaining. The bedroom is comfortably sized with sliding glass doors offering convenience and privacy – ideal for professionals, couples, or roommates. Enjoy the ease of in-suite laundry. With brand-new everything, quality craftsmanship, and a design-forward aesthetic, this is executive rental living at its finest. Features: – 1 bedrooms, 1 full bathrooms – In-suite laundry, – some units offer a small courtyard area. All have large windows, – Modern designer kitchen. Minutes to Toronto P
$ 2,100
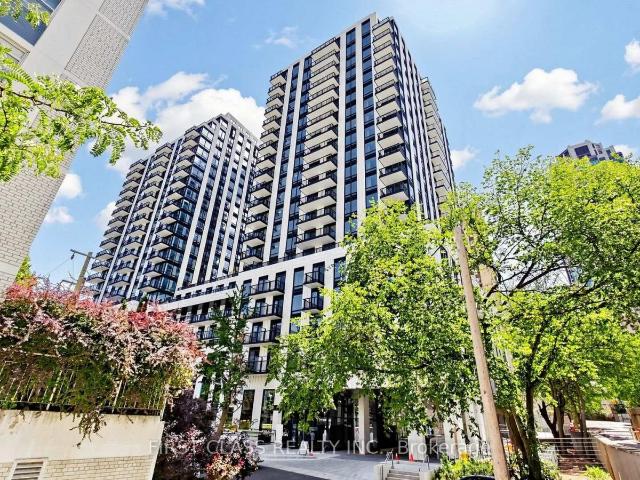
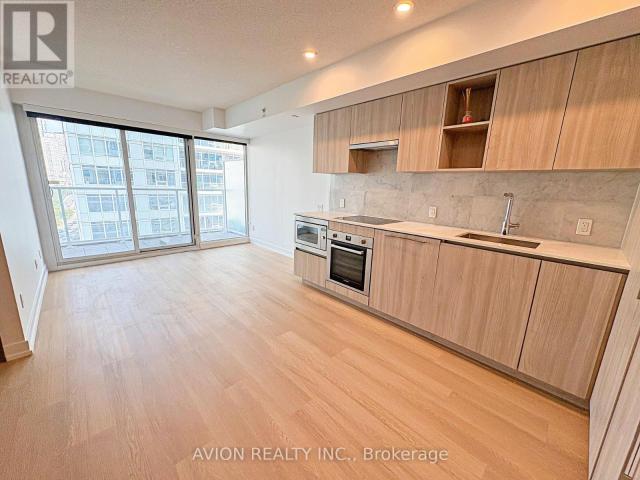
apartment at 1012 – 830 LAWRENCE AVENUE
View photo
Apartment · for rent
$ 2,200
Updated
apartment at 1012 – 830 LAWRENCE AVENUE
Castlefield Design District
· 118 sq.ft · 1 Bedroom · Apartment
· Terrace · Balcony · Sauna · Swimming pool · Security · Parking
Castlefield Design District · 118 sq.ft · 1 Bedroom · Apartment · Terrace · Balcony · Sauna · Swimming pool · Security · Parking
Welcome to Treviso II! This bright and thoughtfully designed one-bedroom suite offers approximately 521 sq. ft. of functional living space, along with one underground parking space and an owned locker. The open-concept living and dining area is filled with natural light and walks out to a private balcony with clear west-facing views-perfect for enjoying the afternoon sun and sunsets. The contemporary kitchen features granite countertops, modern cabinetry, stainless-steel appliances and excellent storage. The spacious bedroom includes a mirrored closet, while ensuite laundry adds everyday convenience. Residents enjoy an impressive selection of amenities, including a 24-hour concierge, indoor pool, fitness centre, sauna, rooftop terrace with BBQs, party and meeting rooms, guest suites and visitor parking. Ideally situated at Lawrence Avenue West and Dufferin Street, with TTC service at the doorstep and quick access to Allen Road and Highway 401. Yorkdale Shopping Centre, Lawrence Allen C
$ 2,200
apartment at 403 16 MCADAM AVENUE, Toronto, Ontario, M6A0C2
View photo
Apartment · for rent
$ 2,850
apartment at 403 16 MCADAM AVENUE, Toronto, Ontario, M6A0C2
Castlefield Design District
· 86 sq.ft · 1 Bedroom · Apartment
· Balcony · Lift · Air conditioning · Parking
Castlefield Design District · 86 sq.ft · 1 Bedroom · Apartment · Balcony · Lift · Air conditioning · Parking
Discover stylish urban living in this bright and inviting two-bedroom, two-bathroom corner suite featuring a desirable split-bedroom layout for added privacy. Soaring 9-foot ceilings and floor-to-ceiling windows fill the home with natural light, while the expansive 200 sq. ft. wraparound balcony provides the perfect outdoor space for relaxing or entertaining. The modern kitchen and bathrooms are finished with elegant granite countertops, upgraded ceramic tile, and a contemporary tiled backsplash. Durable laminate flooring flows seamlessly throughout the suite, and the conveniently located parking space is just steps from the elevator. Situated in a sought-after boutique condominium directly across from Yorkdale Shopping Centre, this exceptional location offers easy access to Highway 401, Allen Road, TTC, schools, parks, hospitals, and an outstanding selection of shopping, dining, and everyday amenities. (id:18653)
$ 2,850
apartment at BASEMENT 81 AMESBURY DRIVE, Toronto, Ontario, M6M4J2
View photo
Apartment · for rent
$ 2,000
New
apartment at BASEMENT 81 AMESBURY DRIVE, Toronto, Ontario, M6M4J2
Castlefield Design District
· 108 sq.ft · 1 Bedroom · Apartment
· Parking · Equipped kitchen · Cellar
Castlefield Design District · 108 sq.ft · 1 Bedroom · Apartment · Parking · Equipped kitchen · Cellar
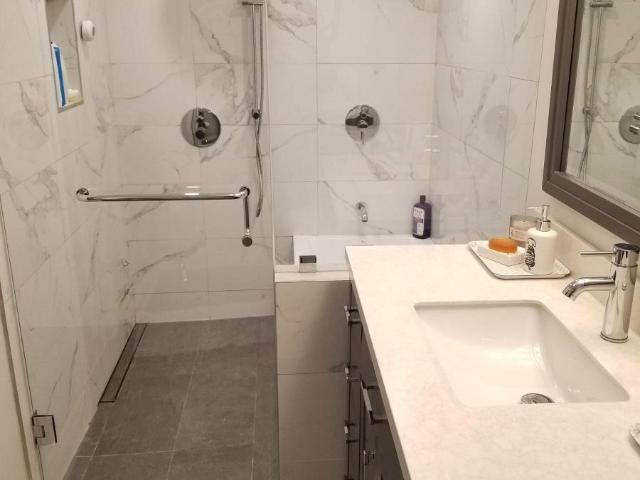
Welcome to this exceptionally spacious and bright lower-level apartment offering approximately 1,400 sq. ft. of comfortable living space on a quiet cul-de-sac surrounded by mature trees. This oversized 1-bedroom, 1-bathroom suite features a large open-concept living and dining Community Centre, Library, Parks, Schools and Recreation Facilities. A rare opportunity to lease an exceptionally large apartment in a convenient family-friendly neighbourhood, a beautifully appointed kitchen with butcher block countertops, stainless steel appliances, ceramic glass-top stove, dishwasher, and ample cabinet space. The spa-inspired bathroom offers a full-size soaker tub and separate walk-in shower. Enjoy the convenience of private ensuite laundry, generous storage, and two tandem driveway parking spaces. Ideally located just steps to TTC on Keele St. and Lawrence Ave. with quick access to Highways 400 & 401. Minutes to Humber River Hospital, Yorkdale Shopping Centre, York University, Pearson Interna
$ 2,000
apartment at W506 565 WILSON AVENUE, Toronto, Ontario, M3H5Y6
View photo
Apartment · for rent
$ 2,050
New
apartment at W506 565 WILSON AVENUE, Toronto, Ontario, M3H5Y6
Castlefield Design District
· 108 sq.ft · 1 Bedroom · Apartment
· Garden · Balcony · Gym · Deck · Swimming pool · Security · Parking
Castlefield Design District · 108 sq.ft · 1 Bedroom · Apartment · Garden · Balcony · Gym · Deck · Swimming pool · Security · Parking
Welcome To Station Condos At Allen Rd And Wilson. Spacious One Bedroom Plus Den – Perfect For Work From Home. Modern Open Concept Kitchen With Stainless Steel Appliances, Combined With Living Room And Large Balcony! Fantastic Amenities Include: Concierge, Gym, Indoor Pool, BBQ, Rooftop Deck/Garden, Visitors Parking And More. At Location: Steps To Wilson Subway Station, Minutes To Highway 401, Yorkdale Mall And Retail Shops. 20 Minutes To Downtown Toronto! (id:18653)
$ 2,050
apartment at 4304 – 609 SHERBOURNE STREET
View photo
Apartment · for rent
$ 4,100
New
apartment at 4304 – 609 SHERBOURNE STREET
Castlefield Design District
· 183 sq.ft · 3 Bedrooms · Apartment
· Terrace · Lift · Parking
Castlefield Design District · 183 sq.ft · 3 Bedrooms · Apartment · Terrace · Lift · Parking
Welcome to Burke by Concert Properties, a brand-new, never-lived-in residence in the heart of Toronto. Situated on one of the building’s highest floors, this spacious 1,105 sq. ft. suite features a desirable North-West exposure with abundant natural light and unobstructed city and treetop views, creating a bright, penthouse-like outlook. The contemporary layout includes one underground parking space and one locker conveniently located close to the elevator. Residents enjoy an expansive fitness centre, beautifully designed common areas and a luxurious outdoor terrace ideal for entertaining guests. Sherbourne TTC Station is just seconds from the main entrance, making daily commuting exceptionally convenient. Quietly tucked away from the bustle of Yonge and Bloor, yet only steps from Yorkville, shopping, dining and everyday essentials, this suite offers an ideal balance of privacy, accessibility and downtown living. *Photos with furniture are virtually staged* (id:18653)
$ 4,100
5 Harding Avenue
View photo
Apartment · for rent
$ 1,923
New
5 Harding Avenue
Castlefield Design District
· 97 sq.ft · 2 Bedrooms · Apartment
· Balcony · Gym · Parking
Castlefield Design District · 97 sq.ft · 2 Bedrooms · Apartment · Balcony · Gym · Parking
This community offers spacious suites and great amenities, making this lifestyle hard to beat. Upscale features and finishes throughout, it’s the ideal rental alternative to condo living. An on-site fitness centre lets you keep up your fitness regime without the gym fees. The party room lets you entertain in style, without limiting the guest list. Daycare is on-site, making this a very family friendly community. With spacious apartments for rent offering large balconies and gorgeous laminate flooring, this community definitely has it all. Indoor Parking: $80 Outdoor Parking: N/A Hydro: Not included
$ 1,923
5 Harding Avenue
View photo
Apartment · for rent
$ 1,671
New
5 Harding Avenue
Castlefield Design District
· 86 sq.ft · 1 Bedroom · Apartment
· Balcony · Gym · Parking
Castlefield Design District · 86 sq.ft · 1 Bedroom · Apartment · Balcony · Gym · Parking
This community offers spacious suites and great amenities, making this lifestyle hard to beat. Upscale features and finishes throughout, it’s the ideal rental alternative to condo living. An on-site fitness centre lets you keep up your fitness regime without the gym fees. The party room lets you entertain in style, without limiting the guest list. Daycare is on-site, making this a very family friendly community. With spacious apartments for rent offering large balconies and gorgeous laminate flooring, this community definitely has it all. Indoor Parking: $80 Outdoor Parking: N/A Hydro: Not included
$ 1,671
5 Harding Avenue
View photo
Apartment · for rent
$ 2,195
New
5 Harding Avenue
Castlefield Design District
· 118 sq.ft · 3 Bedrooms · Apartment
· Balcony · Gym · Parking
Castlefield Design District · 118 sq.ft · 3 Bedrooms · Apartment · Balcony · Gym · Parking
This community offers spacious suites and great amenities, making this lifestyle hard to beat. Upscale features and finishes throughout, it’s the ideal rental alternative to condo living. An on-site fitness centre lets you keep up your fitness regime without the gym fees. The party room lets you entertain in style, without limiting the guest list. Daycare is on-site, making this a very family friendly community. With spacious apartments for rent offering large balconies and gorgeous laminate flooring, this community definitely has it all. Indoor Parking: $80 Outdoor Parking: N/A Hydro: Not included
$ 2,195
apartment at 1103 – 4010 EGLINTON AVENUE W
View photo
Apartment · for rent
$ 1,850
New
apartment at 1103 – 4010 EGLINTON AVENUE W
Castlefield Design District
· 97 sq.ft · 1 Bedroom · Apartment
Castlefield Design District · 97 sq.ft · 1 Bedroom · Apartment
Experience contemporary living in this brand-new, never-lived-in 1-bedroom suite at Notting Hill Condos. Featuring a thoughtfully designed open-concept layout, this bright and spacious residence boasts expansive windows that invite an abundance of natural light and provide unobstructed views. Ideally situated with convenient access to Highway 401, Pearson International Airport, and downtown Toronto, the location offers effortless connectivity to shopping, dining, parks, schools, and everyday amenities. Surrounded by established neighbourhood conveniences, this modern residence perfectly combines style, comfort, and accessibility. (id:18653)
$ 1,850
apartment at 407 1490 EGLINTON AVENUE W, Toronto, Ontario, M6E2G5
View photo
Apartment · for rent
$ 1,495
New
apartment at 407 1490 EGLINTON AVENUE W, Toronto, Ontario, M6E2G5
Castlefield Design District
· 43 sq.ft · 1 Bedroom · Apartment
· Air conditioning
Castlefield Design District · 43 sq.ft · 1 Bedroom · Apartment · Air conditioning
Efficiently designed bachelor suite in a well-maintained apartment building, offering a bright, open-concept layout that’s perfect for urban living. The unit features combined living and sleeping area, a functional kitchen, and a full bathroom, maximizing both comfort and convenience. Ideally located on Eglinton Avenue West, this home provides easy access to public transit, shops, cafes, restaurants and everyday amenities. Enjoy the convenience of being just steps from oakwood and allen subway stations, making commuting throughout the city effortless. Water, heat and hydro are all included. Ac excellent opportunity to enjoy connected city living with everything you need right at your doorstep. (id:18653)
$ 1,495
apartment at 822 91 MONTCLAIR AVENUE, Toronto, Ontario, M5P0B1
View photo
Apartment · for rent
$ 3,000
New
apartment at 822 91 MONTCLAIR AVENUE, Toronto, Ontario, M5P0B1
Castlefield Design District
· 161 sq.ft · 1 Bedroom · Apartment
· Terrace · Sauna · Swimming pool · Security · Parking
Castlefield Design District · 161 sq.ft · 1 Bedroom · Apartment · Terrace · Sauna · Swimming pool · Security · Parking
Brand-new 1+1 bedroom suite at the prestigious South Forest Hill Residences, featuring an impressive 300 sq. ft. private outdoor terrace-perfect for relaxing or entertaining. This thoughtfully designed unit offers a modern chef’s kitchen with integrated built-in appliances, floor-to-ceiling windows, contemporary finishes, and a bright, open-concept layout. Everything is brand new and move-in ready.Residents enjoy exceptional amenities, including 24-hour concierge service, a state-of-the-art fitness centre, yoga studio, indoor pool, sauna, steam room, party lounge, private dining room, games room, co-working lounge, guest suites, children’s play area, pet spa, outdoor BBQ terrace, and visitor parking.Ideally located steps from St. Clair West shops, cafés, restaurants, parks, and trails. Walking distance to St. Clair West Subway Station and TTC streetcar service, offering quick access to downtown, Yorkville, Yorkdale, and the Financial District. Close to Forest Hill Village, Casa Loma, L
$ 3,000
apartment at 928 – 1100 SHEPPARD STREET W
View photo
Apartment · for rent
$ 2,350
New
apartment at 928 – 1100 SHEPPARD STREET W
Castlefield Design District
· 118 sq.ft · 1 Bedroom · Apartment
· Terrace · Security
Castlefield Design District · 118 sq.ft · 1 Bedroom · Apartment · Terrace · Security
Welcome To Westline Condo. A Spacious 1 Plus Den At Sheppard & Allen! Excellent & Practical Layout, Closet In The Bedroom. Walking Distance To Sheppard W Subway Stn, Buses. Easy Access To Allen Rd And 401! Close To Yorkdale Mall, Costco, Best Buy, LCBO, Home Depot, York University! Excellent Amenities In The Building, 24-hour Concierge Service, Fitness Centre, Lounge, Private Meeting Rms, Entertainment Area And Cantina, Entertainment Lounge With Games, Pet Spa, Children Playroom & Playground, Automated Parcel Storage, Rooftop Terrace. Some images have been virtually staged. Virtual staging is intended solely to demonstrate the potential use of the space. Furniture, furnishings, décor, and accessories shown do not exist in the property and are not included in the sale or lease. (id:18653)
$ 2,350
apartment at 103 555 WILSON AVENUE, Toronto, Ontario, M3H5Y6
View photo
Apartment · for rent
$ 2,998
New
apartment at 103 555 WILSON AVENUE, Toronto, Ontario, M3H5Y6
Castlefield Design District
· 129 sq.ft · 1 Bedroom · Apartment
· Patio · Swimming pool · Security · Parking · Equipped kitchen
Castlefield Design District · 129 sq.ft · 1 Bedroom · Apartment · Patio · Swimming pool · Security · Parking · Equipped kitchen
Rarely Offered 2-Storey, 2-Bedroom, 2-Bathroom Condo Townhouse-Style Suite At The Station Condos! This Unique Ground-Level Residence Offers The Convenience Of Condo Living With The Feel Of A Townhouse. Featuring An Open-Concept Kitchen And Living Area, Soaring Ceilings, Large Windows And Walk-Out From The Living Room To An Oversized Private Patio – Perfect For Relaxing Or Entertaining. Modern Kitchen With Granite Counters, Breakfast Bar And Stainless Steel Fridge, Stove, Microwave And Dishwasher. Two Well-Proportioned Bedrooms, Two Full Washrooms And Ensuite Stacked Washer & Dryer. Includes 1 Parking Space.Excellent Building Amenities Including Indoor Pool, Fitness Centre, Concierge, Visitor Parking And Impressive Lobby/Common Areas. Conveniently Located On Wilson Ave With TTC At Your Doorstep And Easy Access To Wilson Subway Station, Allen Rd, Hwy 401, Yorkdale Shopping Centre, Shopping, Restaurants, Schools And Everyday Amenities. Fantastic Opportunity To Lease A Spacious And Unique
$ 2,998
apartment at 1005 4010 EGLINTON AVENUE W, Toronto, Ontario, M9A0G5
View photo
Apartment · for rent
$ 1,950
New
apartment at 1005 4010 EGLINTON AVENUE W, Toronto, Ontario, M9A0G5
Castlefield Design District
· 97 sq.ft · 1 Bedroom · Apartment
· Balcony · Swimming pool
Castlefield Design District · 97 sq.ft · 1 Bedroom · Apartment · Balcony · Swimming pool
New never lived in no wasted space 494 sq ft per builders floorplan one bedroom with courtyard and podium rooftop swimming pool views ( when finished ), greenery when looking south from balcony, modern kitchen with S/S appliances and granite tops, rare huge walk in closet in bedroom, all wood / ceramic floors no carpet. Building and amenities under construction ( Attached builder renderings illustrates when site is complete in 2027 ), across from a park / Royal York rd TTC stop and future Royal York rd LRT stop ( LRT phase 2 ). Proposed park also on site and ground floor retail in 2028. Landlord will consider longer than 1 year term lease. (id:18653)
$ 1,950
apartment at 1609 19 BATHURST STREET, Toronto, Ontario, M6A2E1
View photo
Apartment · for rent
$ 2,500
New
apartment at 1609 19 BATHURST STREET, Toronto, Ontario, M6A2E1
Castlefield Design District
· 129 sq.ft · 1 Bedroom · Apartment
· Office room · Balcony · Sauna · Swimming pool · Security
Castlefield Design District · 129 sq.ft · 1 Bedroom · Apartment · Office room · Balcony · Sauna · Swimming pool · Security
Welcome To Unit 1609 At 19 Bathurst-An Elevated 1-Bedroom Plus Den Suite In The Prestigious Lakeshore Condos, Offering Breathtaking Views Of Lake Ontario And The CN Tower. Freshly Painted And Featuring Brand-New Flooring Throughout, This Bright, Modern Home Is Completely Move-In Ready. The Thoughtfully Designed Open-Concept Layout Showcases A Chef-Inspired Kitchen With Marble Countertops, Built-In Appliances, And Seamless Flow Into The Living Area. Step Out Onto Your Private Balcony To Enjoy Spectacular Lake And Skyline Views, Perfect For Morning Coffee Or Unwinding At The End Of The Day. The Spacious Den Offers Exceptional Flexibility, Making It Ideal As A Home Office, Formal Dining Area, Or Guest Space, While The Suite Also Includes The Convenience Of In-Suite Laundry. Residents Enjoy Access To World-Class Amenities Including A State-Of-The-Art Fitness Centre, Indoor Pool, Sauna, Party Room, And 24-Hour Concierge. With Grocery Stores, Restaurants, Everyday Conveniences, Transit, The
$ 2,500
apartment at 2111 75 BILLES HEIGHTS, Toronto, Ontario, M2K0J8
View photo
Apartment · for rent
$ 3,000
New
apartment at 2111 75 BILLES HEIGHTS, Toronto, Ontario, M2K0J8
Castlefield Design District
· 118 sq.ft · 1 Bedroom · Apartment
· Balcony · Parking · Cellar
Castlefield Design District · 118 sq.ft · 1 Bedroom · Apartment · Balcony · Parking · Cellar
Welcome to Concord King’s Landing Condo, Southeast 2-Bedroom/2Bathroom Corner Unit, Functional Layout,738 Sqft Inside Plus 272 Sqft Wraparound Balcony, Brand New, Never Lived-In, With A Rare Wine Cellar, Floor-To-Ceiling Windows Fill The Open-Concept Living And Dining Area With Natural Light, The Modern Chef-Inspired Kitchen Is Beautifully Appointed With Premium “Miele” Appliances, A Rare Opportunity To Live A Sophisticated Corner Residence With Outstanding Indoor-Outdoor Living In One Of North York’s Most Prestigious Luxury Communities. * Steps to Oriole GO station,TTC, Bessarion & Leslie Subway stations, High-End Community Recreation Centre & Library, Canadian Tire, IKEA Store,Starbucks,Mcdonald’s, North York General (NYG) Hospital, Canadian College of Naturopathic Medicine (CCNM), MEC North York & More. One EV Parking Space Included. (id:18653)
$ 3,000
apartment at 2 1778A LAWRENCE AVENUE W, Toronto, Ontario, M6L0A3
View photo
Apartment · for rent
$ 1,650
New
apartment at 2 1778A LAWRENCE AVENUE W, Toronto, Ontario, M6L0A3
Castlefield Design District
· 86 sq.ft · 1 Bedroom · Apartment
· Air conditioning · Parking
Castlefield Design District · 86 sq.ft · 1 Bedroom · Apartment · Air conditioning · Parking
NEWLY BUILT 2-STOREY 1-BEDROOM | 668 SQ FT | 4 MIN TO WESTON GO & UP EXPRESS Bright and modern 668 sq ft two- storey unit with a desirable south-facing exposure, large windows and spacious living area. Modern kitchen features quartz countertops, stainless steel appliances and ample cabinetry. Ensuite laundry, central A/C and laminate flooring throughout. EXCEPTIONAL LOCATION FOR COMMUTERS & TRAVELLERS: TTC bus stop at your doorstep and just 4 minutes to Weston GO & UP Express Station, offering convenient connections to downtown Toronto and Pearson International Airport. Quick access to Hwy 401 & Hwy 400 makes commuting throughout the GTA easy and convenient. Close to shopping, restaurants and everyday amenities. Ideal for a professional seeking a private, modern and comfortable home with outstanding transit and highway access.$1,650/month + utilities. Parking not included. (id:18653)
$ 1,650
apartment at 320 – 505 GLENCAIRN AVENUE S
View photo
Apartment · for rent
$ 4,290
Updated
apartment at 320 – 505 GLENCAIRN AVENUE S
Castlefield Design District
· 226 sq.ft · 2 Bedrooms · Apartment
· Office room
Castlefield Design District · 226 sq.ft · 2 Bedrooms · Apartment · Office room
Welcome to Glenhill Condominiums – a boutique collection of elegantly crafted residencesdesigned for the most discerning clientele. Nestled in the historic Bathurst & Glencairnenclave, Glenhill offers the perfect blend of sophistication and community charm. Enjoy alifestyle surrounded by lush parkland, charming local shops, cafés, restaurants, and top-ratedschools – all within a vibrant, tight-knit neighbourhood. Experience refined living in thisexpansive 2-bedroom + den condominium featuring clear south views and a sun-soaked balconypositioned on the quiet south side of the building. Both bedrooms are generously sized toaccommodate large beds, with one offering a spacious walk-in closet. The versatile denprovides ample room for a home office or a guest suite, comfortably fitting a queen-sized bed. (id:18653)
$ 4,290
apartment at 2008 609 SHERBOURNE STREET, Toronto, Ontario, M4X0A4
View photo
Apartment · for rent
$ 2,280
New
apartment at 2008 609 SHERBOURNE STREET, Toronto, Ontario, M4X0A4
Castlefield Design District
· 118 sq.ft · 1 Bedroom · Apartment
· Terrace · Balcony · Security
Castlefield Design District · 118 sq.ft · 1 Bedroom · Apartment · Terrace · Balcony · Security
Welcome to Burke Condos! This brand-new 1-bedroom, 1-bath suite on the 20th floor offers a bright and functional open-concept layout with floor-to-ceiling windows, contemporary finishes, and a private balcony showcasing spectacular city views. The modern kitchen features integrated appliances, quartz countertops, stylish cabinetry, and ample storage, while the spacious bedroom and ensuite laundry provide everyday comfort and convenience, providing exceptional value and added convenience in the heart of downtown Toronto. Residents enjoy premium amenities including a 24-hour concierge, fully equipped fitness centre, yoga studio, co-working spaces, party lounge, theatre room, games room, and outdoor BBQ terrace. Ideally located just steps to Sherbourne Subway Station, with easy access to Yorkville, Bloor Street, the University of Toronto, Toronto Metropolitan University, the Financial District, restaurants, cafes, grocery stores, and everyday conveniences. Move-in ready and ideal for prof
$ 2,280
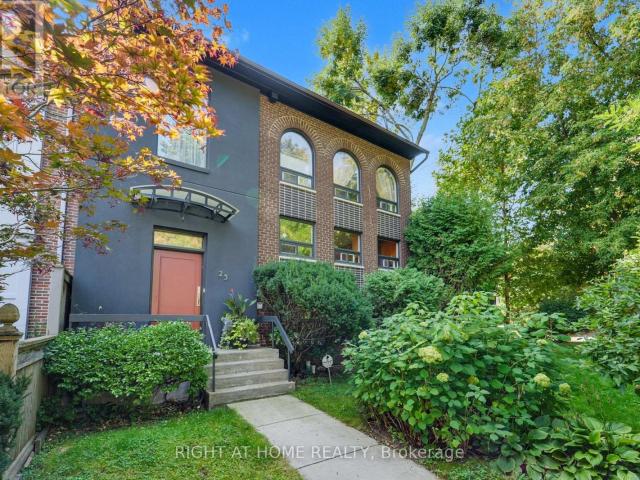
apartment at 25 CLARENDON AVENUE
View photo
Apartment · for rent
$ 7,800
New
apartment at 25 CLARENDON AVENUE
Castlefield Design District
· 420 sq.ft · 3 Bedrooms · Apartment
· Garden · Balcony
Castlefield Design District · 420 sq.ft · 3 Bedrooms · Apartment · Garden · Balcony
Experience refined living in Toronto’s prestigious South Hill. This exquisitely furnished 3+2 bedroom, 4 bathroom residence spans over 2,200 sq. ft. of timeless design and modern comfort. Gracious principal rooms flow seamlessly, complemented by a chef-inspired eat-in kitchen and a living room that opens onto a glass-enclosed balcony overlooking a low-maintenance, backyard oasis. A spacious living room/dining room offers the perfect retreat for quiet evenings or elegant entertaining. The property features a 4-car private driveway, providing exceptional convenience a rare offering in this sought-after neighbourhood. Surrounded by lush ravines and tree-lined streets with walking and biking trails through the Cedarvale/Nordheimer Ravine. South Hill offers a peaceful residential setting moments from Forest Hill Village, Yorkville, and Summerhill’s boutiques and cafes. Located within walking distance of Upper Canada College, The Bishop Strachan School, and Brown Junior Public School, and mi
$ 7,800
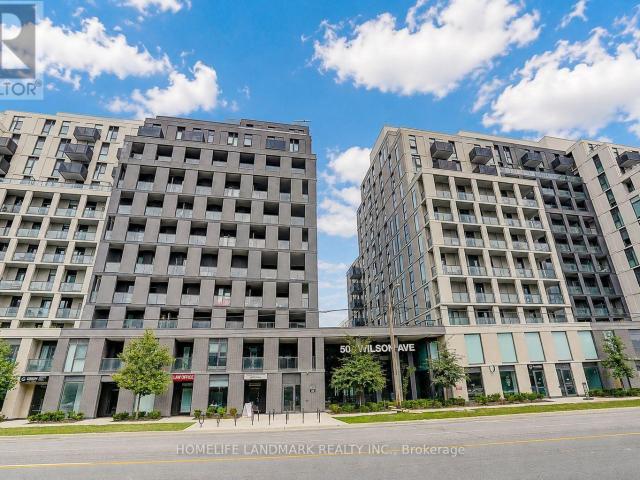
apartment at 1023 500 WILSON AVENUE, Toronto, Ontario, M3H0E5
View photo
Apartment · for rent
$ 2,500
New
apartment at 1023 500 WILSON AVENUE, Toronto, Ontario, M3H0E5
Castlefield Design District
· 129 sq.ft · 1 Bedroom · Apartment
· Balcony · Security
Castlefield Design District · 129 sq.ft · 1 Bedroom · Apartment · Balcony · Security
Bright and well-maintained owner-occupied 2-bedroom, 2-bathroom suite in the popular Nordic Condos. Never previously rented, this home has been exceptionally well cared for and is in move-in ready condition. The practical split-bedroom layout offers excellent privacy, making it ideal for professionals, couples, small families, or roommates.Enjoy an open-concept living and dining area with a spacious west-facing balcony offering unobstructed views and beautiful sunsets. Modern kitchen with quality finishes and plenty of natural light throughout.The unit is available furnished or unfurnished to suit your needs. Existing furniture can be included for tenants who prefer a move-in ready home. Conveniently located just a short walk to Wilson Subway Station, with easy access to Hwy 401, Yorkdale Shopping Centre, restaurants, parks, and everyday amenities. Residents enjoy 24-hour concierge, fitness centre, yoga studio, co-working space, party room, outdoor BBQ area, children’s playground, pet
$ 2,500
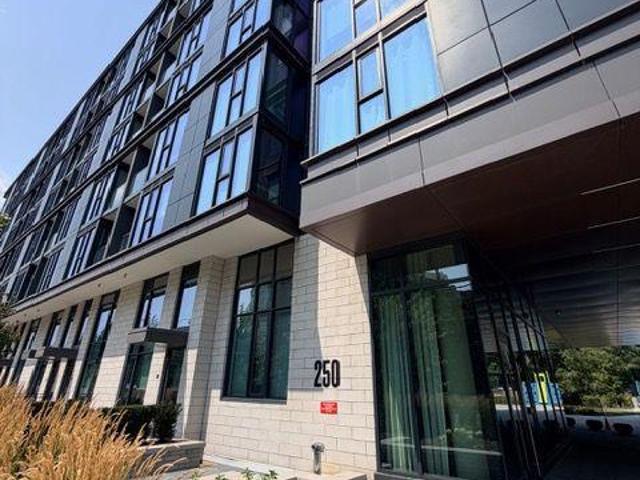
apartment at 705 250 LAWRENCE AVENUE W, Toronto, Ontario, M5M1B1
View photo
Apartment · for rent
$ 2,100
New
apartment at 705 250 LAWRENCE AVENUE W, Toronto, Ontario, M5M1B1
Castlefield Design District
· 43 sq.ft · 1 Bedroom · Apartment
· Balcony · Equipped kitchen
Castlefield Design District · 43 sq.ft · 1 Bedroom · Apartment · Balcony · Equipped kitchen
Welcome to 2 Years New luxury residence, ideally situated in one of Toronto’s most desirable midtown Lawrence and Avenue neighbourhood, the Prestigious Bedford Park Comunity. This modern -functional unit has open concept layout with 9 ft ceiling, floor-to ceiling windows which brings in great natural lighting and private balcony is facing to the beautiful Douglas Greenbelt. This is the perfect combination of comfortable living spaces and convenient urban living. Exceptional location steps to Lawrence Plaza, shops, restaurants, ravine. Public transit is at the door step, about 10 Miniuts walking to Avenue/Yonge Subway Station. Families will appreciate proximity to highly regarded schools, including John Wanless Junior Public School, Lawrence Park Collegiate Institute, and top-rated private school Havergal College. Tenant Is Responsible For: Hydro, Gas, Water, Cable, Internet. EXTRAS: Integrated Appliances Include: Fridge, Oven, Cook-Top, Dishwasher, Over-The-Range Microwave W/ Hood Fan,
$ 2,100

Get email alerts

Don't miss out: be the first to know about new properties

The alert was correctly created

On subscribing you accept the conditions of use and the privacy policy
Alert
Receive new ads in your inbox
Save this search
Receive alerts for new listings

We'll send you an email when we have new properties for: "Apartments to rent in Castlefield Design District"

The alert was correctly created

Get email alerts and be the first to see new listings
Required field
On subscribing I accept the terms of the privacy policy
Perfect! You'll soon start receiving new listings via email
Alert
Receive an email when we have new ads for Apartments to rent in Castlefield Design District
Save this search
Filters

Bedrooms

Area (sq.ft)

sq.ft
sq.ft

Price ($ per month)

$
$

Filter by property type

Bathrooms

Clear all filters
Receive notifications when new entries are published.