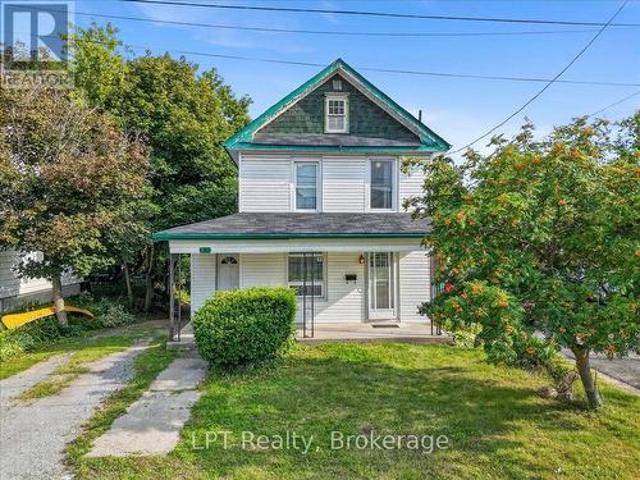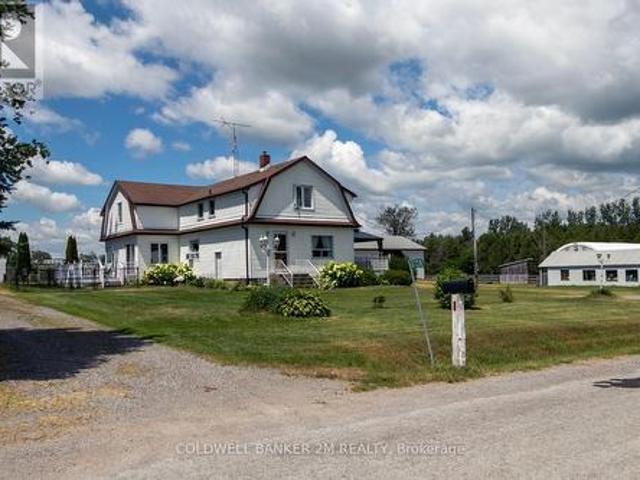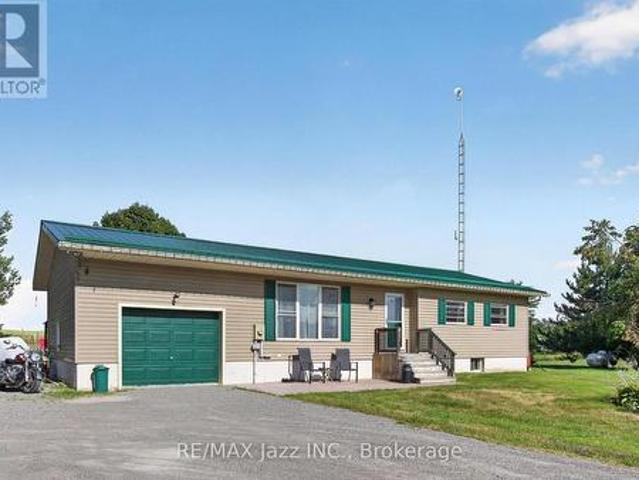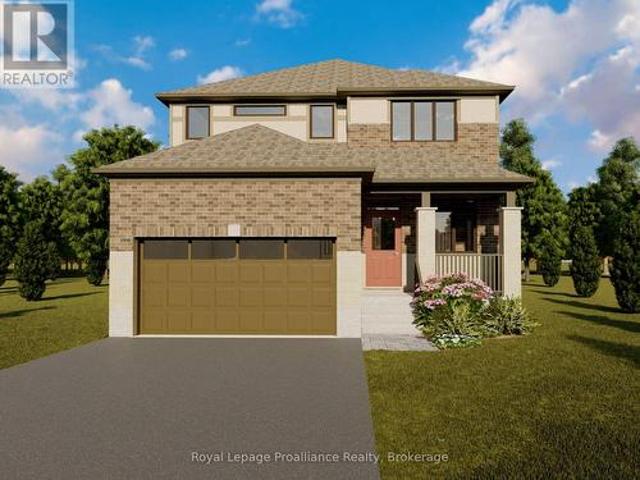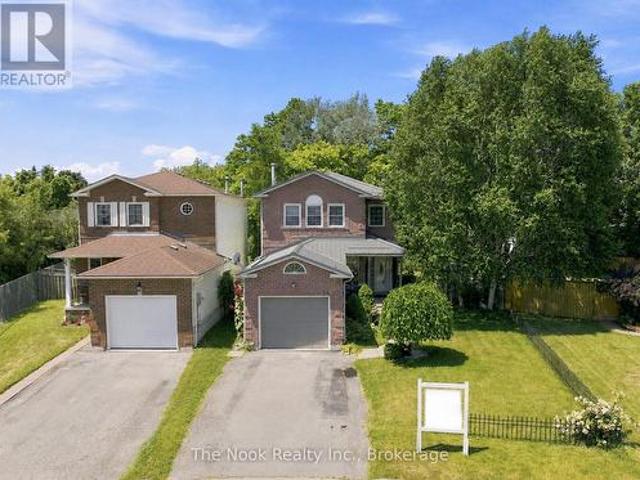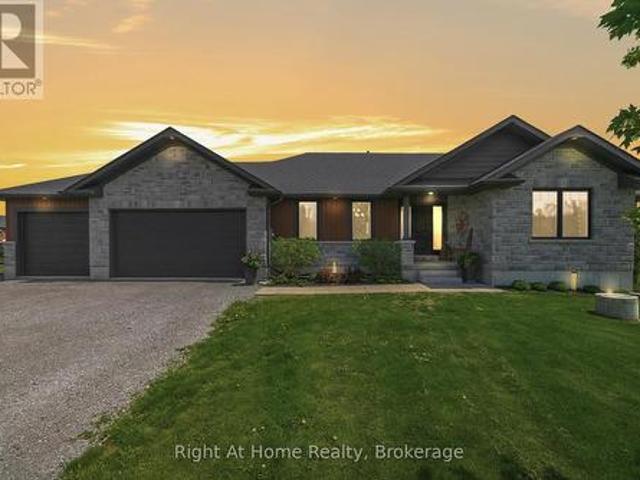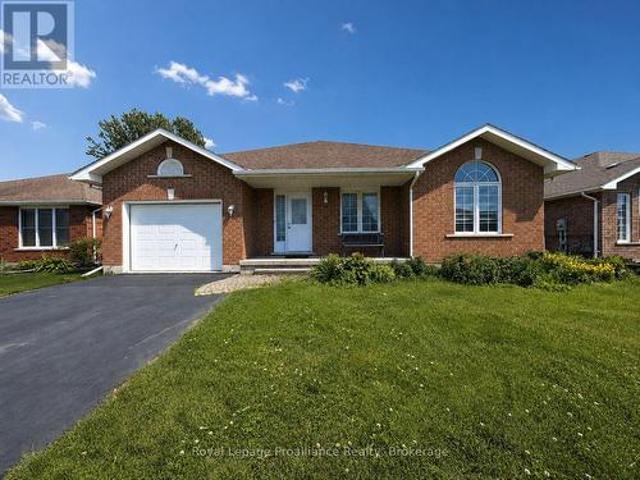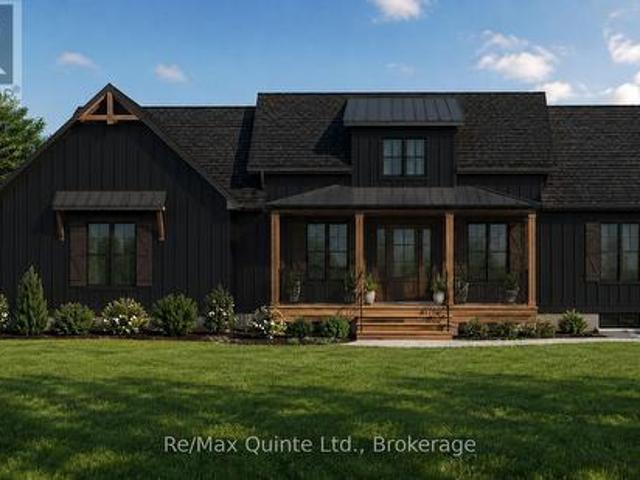
1,345 properties for sale in Castleton

214 Pleasant Bay Road, Prince Edward County Hillier Ward, ON, K0K 2J0 house for sale | Listing ID X13613 | Royal LePage
View photo
House · for sale
$ 999,900
214 Pleasant Bay Road, Prince Edward County Hillier Ward, ON, K0K 2J0 house for sale | Listing ID X13613 | Royal LePage
Castleton
· House
· Parking
Castleton · House · Parking
This fully approved 2.5-acre waterfront lot on Pleasant Bay offers an exceptional opportunity to build in one of Prince Edward County's most desirable locations. Situated on a quiet dead-end road, this thoughtfully designed 1,715 sq ft modern Craftsman bungalow blends timeless architecture with contemporary comfort. The striking exterior showcases a charming roofline, covered front porch, and side-entry two-car garage, creating impressive curb appeal. Inside, a dramatic 15-foot ceiling welcomes you into a bright and inviting foyer filled with natural light. The open-concept main living area features a tray ceiling and seamlessly connects the living, dining, and kitchen spaces, creating the perfect setting for everyday living and entertaining. The well-appointed kitchen is anchored by an oversized 8' x 4' island and complemented by a walk-in pantry for additional storage and functionality. The main floor offers two bedrooms and two full bathrooms, including a spacious primary suite comp
$ 999,900
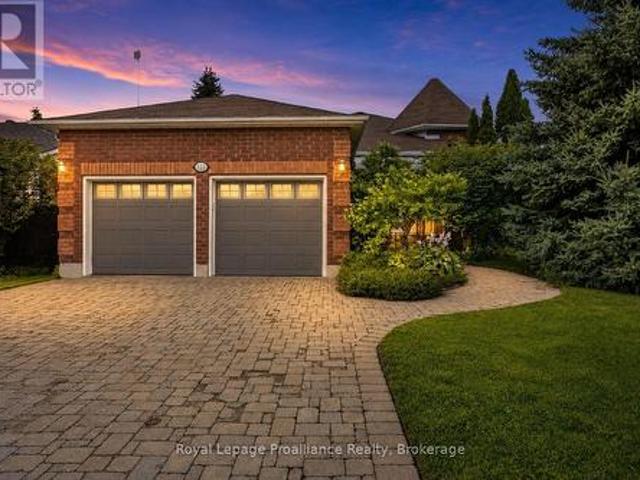
1423 Glenforest Crescent, Peterborough Monaghan Ward 2, ON, K9K 2J1 house for sale | Listing ID X13618 | Royal LePage
View photo
House · for sale
$ 699,500
1423 Glenforest Crescent, Peterborough Monaghan Ward 2, ON, K9K 2J1 house for sale | Listing ID X13618 | Royal LePage
Castleton
· House
· Garden · Fireplace · Deck
Castleton · House · Garden · Fireplace · Deck
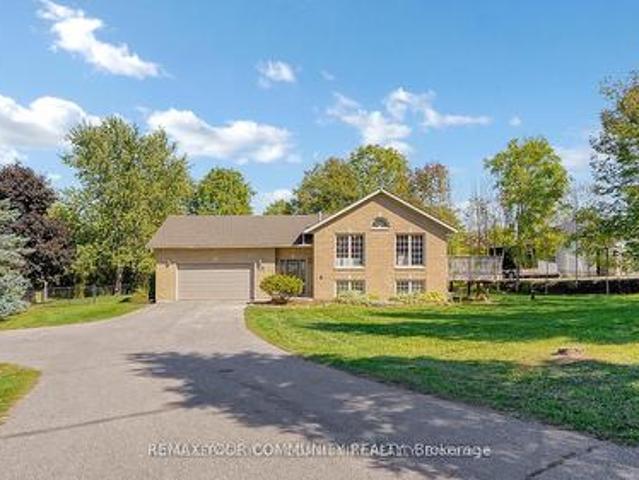
Gorgeous 2+2 bedroom raised bungalow on Glenforest Crescent, a quiet and attractive community of homes in Peterborough's sought-after west end. Great schools, minutes to the PRHC hospital, and close to golf course, parks and trails. As you enter the home, you are immediately impressed with the large foyer, crown moulding, the trayed ceilings and elegant hardwood floors. The primary bedroom features a large 4 piece ensuite with separate shower and soaker tub, and his/her closets. The kitchen has quartz countertops and a walkout to the two-tier Trex decking, where the power awning compliments the fairy tale backyard. In-ground sprinkler system and roof/gutter heaters added for convenience across seasons. With 9 foot ceilings, a gas fireplace and large windows, the lower level is just about perfect! Such a superb home, in one of the best locations in the City of Peterborough. Just move right in! (Id: 7525)
$ 699,500
133 Farmers Road, Kawartha Lakes Manvers, ON, L0A 1K0 house for sale | Listing ID X13622 | Royal LePage
View photo
House · for sale
$ 749,000
133 Farmers Road, Kawartha Lakes Manvers, ON, L0A 1K0 house for sale | Listing ID X13622 | Royal LePage
Castleton
· House
· Garden · Swimming pool
Castleton · House · Garden · Swimming pool
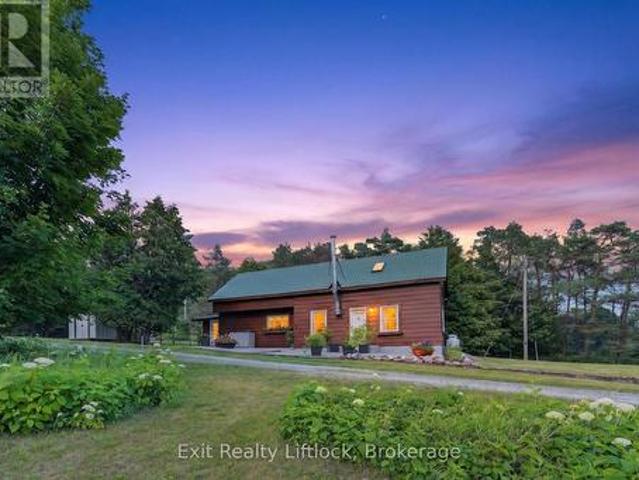
If you've been dreaming of a little more space and a little more freedom, this could be the property you've been waiting for. Set on 4.15 acres in the quiet countryside of Manvers, this charming two-storey home offers the kind of lifestyle that's becoming harder to find. There's room to garden, room to roam, and room to create the hobby farm or homestead you've always imagined. The property has been lovingly cared for and is filled with features that make country living so rewarding. Raised garden beds are already in place, and you'll enjoy harvesting your own Honeycrisp apples, Bing cherries, plums, raspberries, and blackberries throughout the season. Spend summer evenings around the fire pit, cool off in the above-ground pool, or simply enjoy the peace and privacy that comes with having your own slice of the countryside. Inside, the home is warm, comfortable, and full of charm. It offers three bedrooms, main floor laundry, and a bright country kitchen with views of the gardens. A rou
$ 749,000
551 Weller Street, Peterborough Town Ward 3, ON, K9H 2N9 house for sale | Listing ID X13615 | Royal LePage
View photo
House · for sale
$ 850,000
551 Weller Street, Peterborough Town Ward 3, ON, K9H 2N9 house for sale | Listing ID X13615 | Royal LePage
Castleton
· House
· Garden · Office room
Castleton · House · Garden · Office room
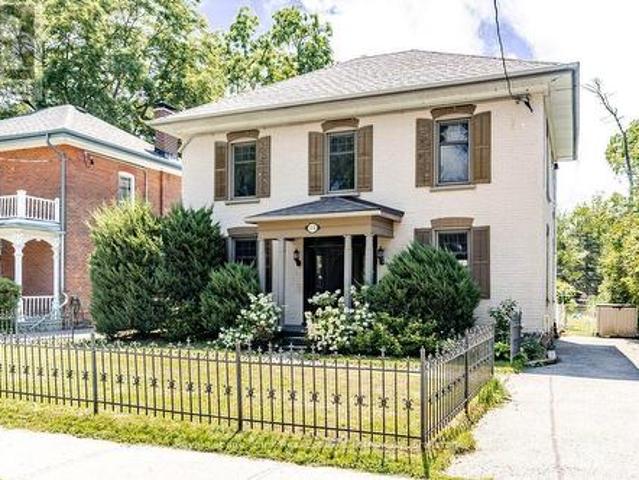
The main floor unfolds with a cozy living room and dining room, each anchored by rich hardwood floors, high ceilings and generous windows that flood the space with natural light. The kitchen is both functional and inviting, offering ample room to cook and entertain, newer cabinetry, granite counters and no shortage of storage. Just off the kitchen, a full bathroom with a classic claw foot tub adds vintage charm and everyday convenience. At the rear of the home, a sunroom addition offers wonderful flexibility. Perfectly suited to a home office, art studio or additional family room. Upstairs, three bedrooms share an updated three-piece bathroom with a large walk-in shower, while the primary bedroom features a walk-in closet with room to add an ensuite, should a future owner wish. A second staircase leads to a versatile third floor, ideal as a rec room, playroom or private office. The kind of bonus space that grows with a family's needs. Outside, the backyard is nothing short of a child's
$ 850,000
Related searches
1225 Milburn Street, Peterborough Northcrest Ward 5, ON, K9H 6P3 house for sale | Listing ID X13614 | Royal LePage
View photo
House · for sale
$ 674,900
1225 Milburn Street, Peterborough Northcrest Ward 5, ON, K9H 6P3 house for sale | Listing ID X13614 | Royal LePage
Castleton
· House
· Garden · Office room · Fireplace · Parking
Castleton · House · Garden · Office room · Fireplace · Parking
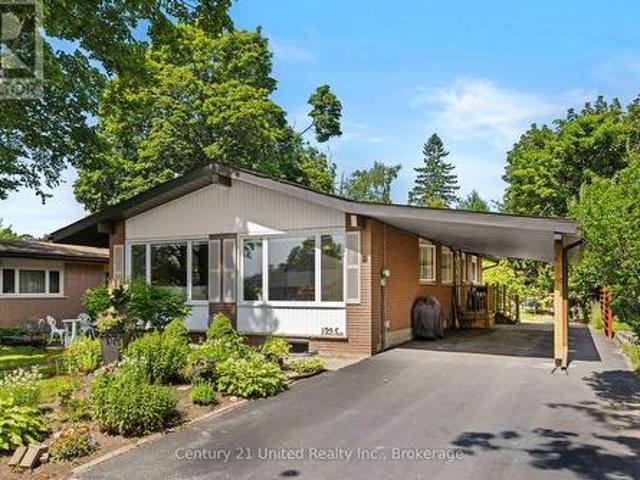
Welcome to this lovely bungalow offering 3+2 bedrooms and 3 bathrooms, thoughtfully designed with plenty of space for growing families or those needing extra room for guests or a home office. The bright main floor features large windows that fill the living and dining areas with natural light, while the inviting living room is anchored by a cozy electric fireplace. The spacious kitchen is perfect for everyday living and entertaining. Three bedrooms are conveniently located on the main floor, including the primary suite with a private 3-piece ensuite. Downstairs, you'll find two additional bedrooms, a generous family room complete with a kitchenette, gas fireplace, laundry, a large utility/storage room, and an egress window. Outside, enjoy a spacious backyard with large, mature gardens, perfect for relaxing or entertaining. The newly renovated double carport provides covered parking for two vehicles, adding both convenience and curb appeal. Located in Peterborough's sought-after north e
$ 674,900
590 Douglas Avenue, Peterborough Town Ward 3, ON, K9J 4L1 house for sale | Listing ID X13616 | Royal LePage
View photo
House · for sale
$ 529,900
590 Douglas Avenue, Peterborough Town Ward 3, ON, K9J 4L1 house for sale | Listing ID X13616 | Royal LePage
Castleton
· House
· Air conditioning
Castleton · House · Air conditioning
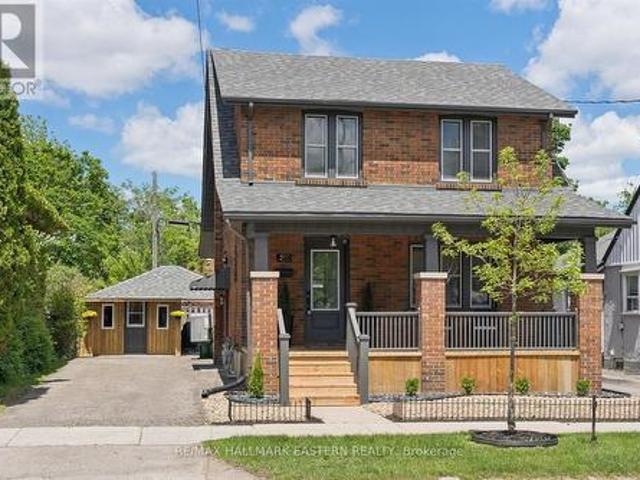
Watch the Reel & Step Inside! Character, Charm & Stunning Modern Renovations Await at 590 Douglas Avenue! Beautifully restored/renovated brick home that perfectly blends timeless character with stylish modern updates. Renovated top to bottom, this move-in-ready home offers 3+1 bedrooms, 2 full bathrooms, and exceptional finishes throughout. Originally built in 1945, this home has been thoughtfully transformed while maintaining its warm charm. The bright main floor features a stunning custom kitchen with brand-new appliances, dishwasher, over-the-range microwave, and seamless flow into the formal dining room & living area, perfect for entertaining or everyday family living. Enjoy new flooring throughout, updated electrical & plumbing, high-efficiency gas furnace, central air, custom exterior entry doors, and beautifully renovated bathrooms including a 4-piece second-floor bath and a 3-piece lower-level bath. Primary bedroom showcases beautiful tongue and groove ceiling adding warmth and
$ 529,900
867 Broadway Boulevard, Peterborough, ON, K9H 0J1 house for sale | Listing ID X13617 | Royal LePage
View photo
House · for sale
$ 525,888
867 Broadway Boulevard, Peterborough, ON, K9H 0J1 house for sale | Listing ID X13617 | Royal LePage
Castleton
· House
· Office room · Parking · Cellar
Castleton · House · Office room · Parking · Cellar
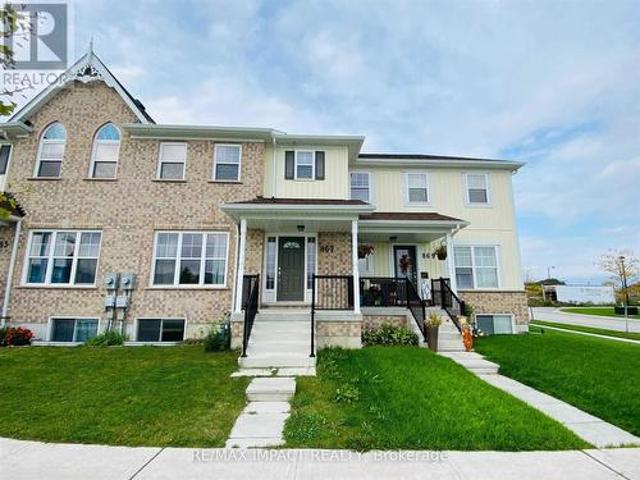
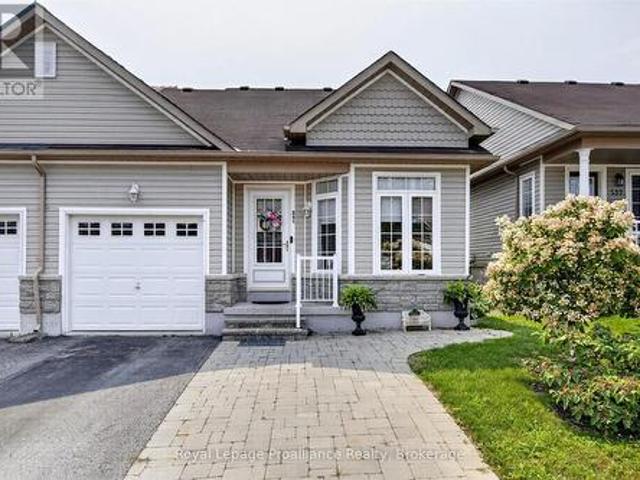
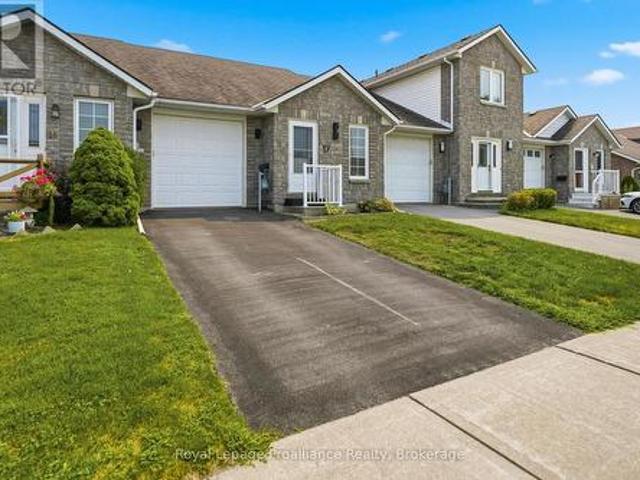
Welcome to this beautifully maintained freehold townhouse in one of Peterborough's fastest-growing and most desirable communities! Offering a bright and functional open-concept layout, this home features 3 spacious bedrooms, 3 bathrooms, and an attached garage with additional driveway parking. The modern kitchen is equipped with stainless steel appliances, ample cabinetry, and a centre island overlooking the sun-filled living and dining area-perfect for both everyday living and entertaining. The spacious primary bedroom offers a walk-in closet and a private 4-piece ensuite, while two additional bedrooms provide comfortable space for family, guests, or a home office. The unfinished basement presents an excellent opportunity to create additional living space tailored to your needs. Conveniently located just minutes from Trent University, schools, parks, shopping, restaurants, fitness centres, and everyday amenities, with quick access to major roads and public transit. Whether you're a fi
$ 525,888
301 Snider Road, Prince Edward County Ameliasburg Ward, ON, K0K 1L0 house for sale | Listing ID X13609 | Royal LePage
View photo
House · for sale
$ 1,189,900
301 Snider Road, Prince Edward County Ameliasburg Ward, ON, K0K 1L0 house for sale | Listing ID X13609 | Royal LePage
Castleton
· House
Castleton · House
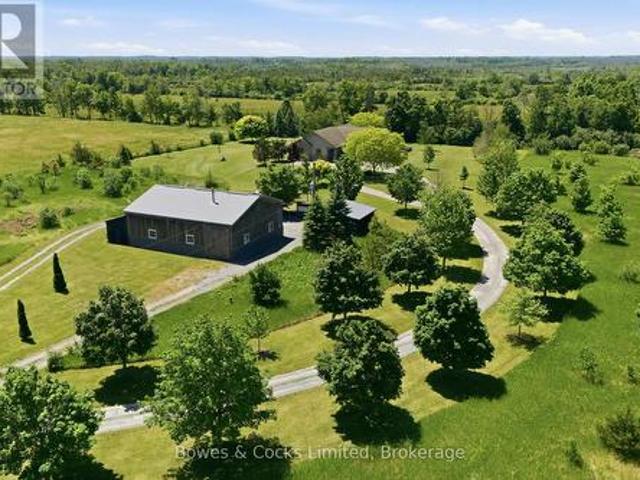
Set on 5.5 private acres, this exceptional custom-built estate offers a rare combination of luxury living and outstanding infrastructure, highlighted by a fully equipped 2,000 sq. Ft. shop that is truly a standout feature. Designed for hobbyists, mechanics, woodworkers, entrepreneurs, and tradespeople, this impressive space features 200 amp service, a heated mechanics bay, dedicated woodworking area, built-in cabinetry, welder receptacle, RV hookups, wood stove, and an expansive 40' x 13' storage bay for RVs, boats, trailers, and recreational equipment. Offering incredible versatility, it presents endless possibilities for work, storage, recreation, or home-based business use. The custom-built home showcases exceptional craftsmanship and attention to detail throughout. Thoughtfully designed and meticulously maintained, it features maple hardwood floors, a handcrafted maple stair railing, solid pine doors and trim, restored stained-glass accents, and custom finishes. The stunning great
$ 1,189,900
117 Pinecrest Avenue, Otonabee South Monaghan, ON, K0L 2G0 house for sale | Listing ID X13607 | Royal LePage
View photo
House · for sale
$ 749,900
117 Pinecrest Avenue, Otonabee South Monaghan, ON, K0L 2G0 house for sale | Listing ID X13607 | Royal LePage
Castleton
· House
· Garden · Parking
Castleton · House · Garden · Parking
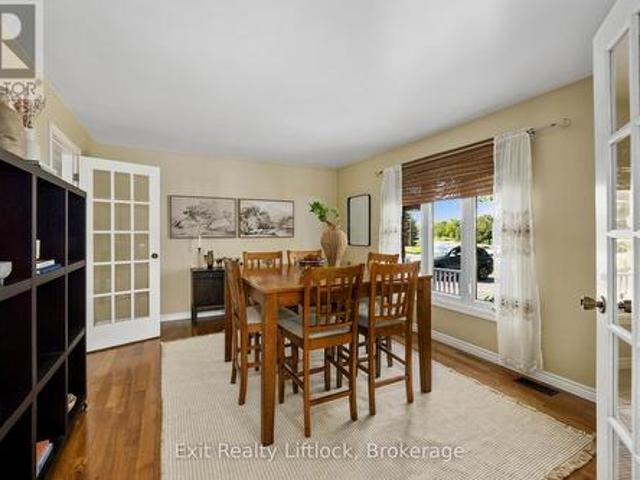
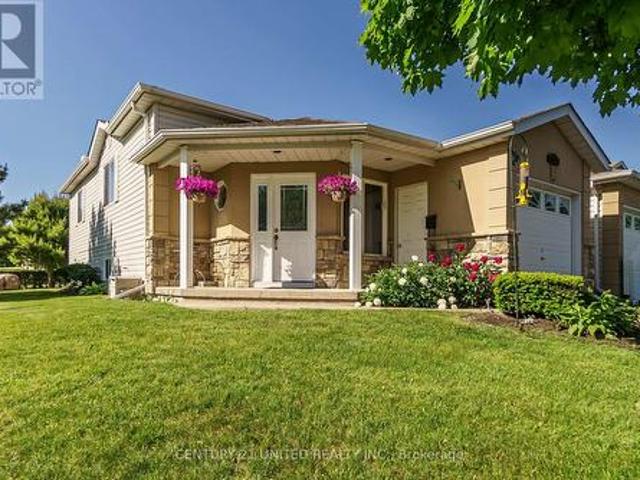
Enjoy the best of both worlds with this inviting side-split, tucked away on an exceptionally private lot on the edge of the charming Village of Keene, just 10 minutes from Peterborough and within walking distance of village amenities. The large eat-in kitchen walks out to a gorgeous, fully fenced backyard oasis featuring an above-ground pool-perfect for entertaining, relaxing and pets. Inside, the formal dining room features hardwood flooring, while the spacious mudroom adds incredible functionality with laundry and a convenient 2-piece bath. The primary bedroom is privately situated on the lower level, creating a quiet retreat. Upstairs, three additional bedrooms feature hardwood flooring and share a spacious 5-piece tiled bathroom. With four bedrooms, ample parking, fantastic outdoor space and a desirable location, this is a wonderful place to call home. (Id: 27)
$ 749,900
63 Whites Road, Quinte West Sidney Ward, ON, K8V 5P5 house for sale | Listing ID X13612 | Royal LePage
View photo
House · for sale
$ 380,000
63 Whites Road, Quinte West Sidney Ward, ON, K8V 5P5 house for sale | Listing ID X13612 | Royal LePage
Castleton
· House
· Parking · Deck
Castleton · House · Parking · Deck
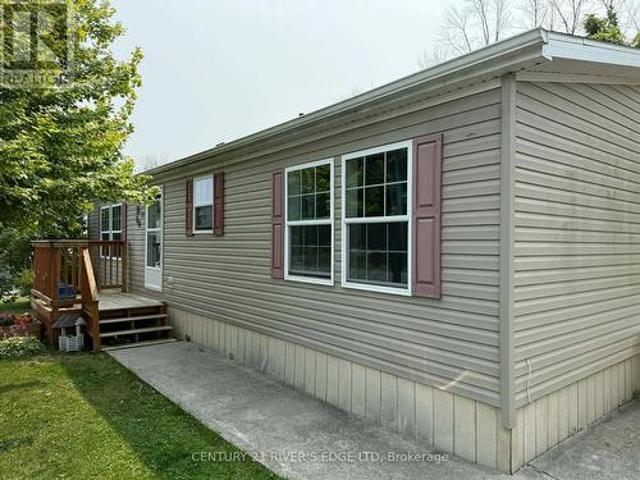
Welcome to this beautifully maintained 2-bedroom, 2-bathroom mobile home, built in 2017 and located in the friendly community of Sunny Creek Estates. Featuring new flooring and fresh paint throughout, this move-in-ready home offers a bright, modern feel. Enjoy the convenience of a detached garage, a spacious back deck with a gazebo, and the privacy of having no rear neighbors. The quiet, well-kept park provides plenty of room to relax and unwind, with access to a dog park, scenic bike trails, and abundant green space. If you're looking for low-maintenance living in a welcoming neighborhood with great amenities, this home is a must-see! (Id: 27)
$ 380,000
81 Fourth Line Dummer Road S, Douro Dummer, ON, K0L 3A0 house for sale | Listing ID X13613 | Royal LePage
View photo
House · for sale
$ 749,900
81 Fourth Line Dummer Road S, Douro Dummer, ON, K0L 3A0 house for sale | Listing ID X13613 | Royal LePage
Castleton
· House
· Garden · Deck · Parking
Castleton · House · Garden · Deck · Parking
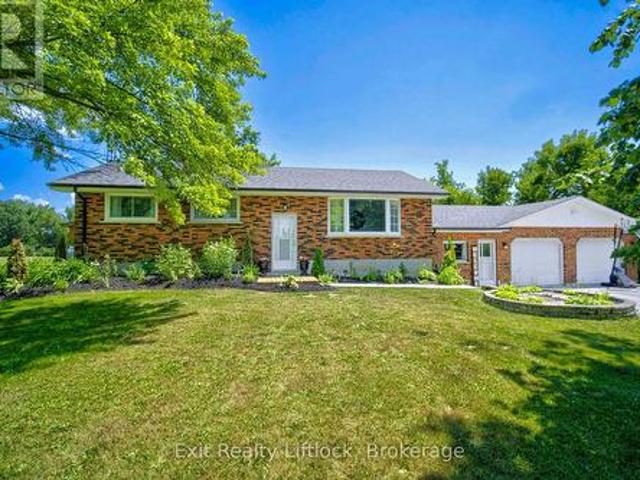
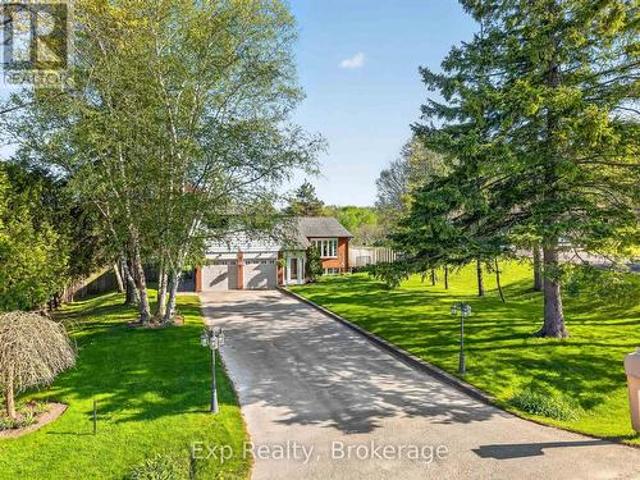
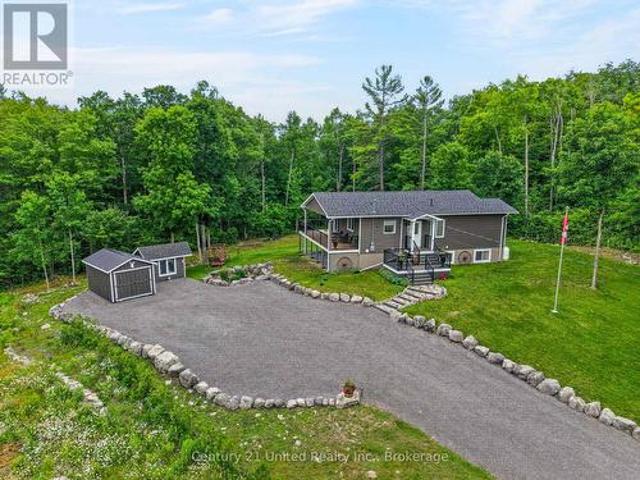
Welcome to your own private country retreat. Nestled on a beautifully landscaped 0.91. Acre lot, this stunning 4-bedroom, 2-bathroom raised bungalow offers the perfect balance of modern living and peaceful surroundings. The stylish kitchen and newly renovated main floor bathroom are complemented by spacious living areas and an expansive back deck overlooking picturesque countryside. Thoughtfully designed with excellent in-law potential, this home also features a large breezeway connecting the attached garage with workshop, providing exceptional storage and functionality. Outside, enjoy two garden sheds, a charming gazebo, and a beautiful stone firepit, perfect for entertaining or relaxing under the stars. If you've been searching for a place where you can slow down, spread out, and enjoy the beauty of country living while remaining within easy reach of everyday amenities, this is the one you've been waiting for. (Id: 27)
$ 749,900
541 Garbutt Terrace, Peterborough Northcrest Ward 5, ON, K9H 7S9 house for sale | Listing ID X13617 | Royal LePage
View photo
House · for sale
$ 550,000
541 Garbutt Terrace, Peterborough Northcrest Ward 5, ON, K9H 7S9 house for sale | Listing ID X13617 | Royal LePage
Castleton
· House
· Terrace · Deck
Castleton · House · Terrace · Deck
Welcome to this well-maintained bungalow townhouse in Peterborough's desirable North End, offering flexible living space in a convenient location. The bright main floor features an open-concept kitchen, dining and living area with new kitchen appliances and a new sink, a spacious primary bedroom with an oversized closet and private ensuite, plus a front room that can be used as a bedroom or office. Step outside to enjoy the large TREX deck with a gazebo, perfect for relaxing or entertaining. The walkout lower level includes a large storage room and a self-contained suite with its own kitchen, living room, bedroom with walk-in closet, bathroom and in-suite laundry. Whether you're looking for space for extended family, multi-generational living, guests, or the potential to offset expenses with rental income, this versatile layout offers plenty of possibilities. Located just minutes from Walmart, Canadian Tire, Shoppers Drug Mart, Sobeys, schools, parks and everyday amenities, this home a
$ 550,000
16 Kalman Drive, Cavan Monaghan, ON, L0A 1G0 house for sale | Listing ID X13601 | Royal LePage
View photo
House · for sale
$ 838,000
16 Kalman Drive, Cavan Monaghan, ON, L0A 1G0 house for sale | Listing ID X13601 | Royal LePage
Castleton
· House
· Garden · Parking · Deck
Castleton · House · Garden · Parking · Deck
Bright & Spacious Detached 1/2 Acre property in Bailieboro, Large Foyer with Access To 2 Car Garage, lovely 3 Good size bedrooms & open concept kitchen with cathedral ceiling & w/o deck in main living area, Fresh painted (2025), brand new light fixtures (2025), bathroom New Toilets & mirrors & light fixtures (2025), living Room Brand New Curtains (2025), Finished Lower Level Including built. In bar & family room & 1 bdrm & 3pc Bath & walk out to backyard, Minutes To Rice Lake, close to Bailieboro library, The Lovely Village Millbrook unique & diversified stores & restaurants, highway 115 & 407, Port Hope and more. (Id: 27)
$ 838,000
7650E County Rd 50, Trent Hills, ON, K0L 1L0 house for sale | Listing ID X13614 | Royal LePage
View photo
House · for sale
$ 1,189,000
7650E County Rd 50, Trent Hills, ON, K0L 1L0 house for sale | Listing ID X13614 | Royal LePage
Castleton
· House
· Balcony · Fireplace
Castleton · House · Balcony · Fireplace
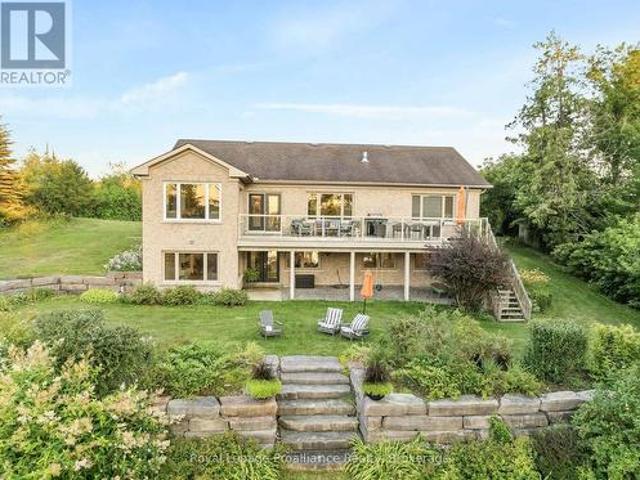
Some homes quietly invite you to slow down, breathe a little deeper, and imagine a different pace of life. Set along the Trent-Severn Waterway near Healey Falls, this exceptional waterfront bungalow with over 3600 sq/ft of living space offers breathtaking lake views, 23 km of lock-free boating, and a lifestyle that's becoming increasingly rare. Designed for effortless main-floor living, the home blends comfort and sophistication beneath soaring vaulted ceilings, where expansive windows make the ever-changing waterfront part of everyday life. Whether you're preparing dinner in the chef-inspired kitchen with stone countertops and a walk-in pantry, enjoying your morning coffee, or relaxing beside the fireplace, the view is never far from sight. The adjoining dining and living spaces flow naturally onto the elevated balcony, where panoramic views become the backdrop for peaceful mornings and unforgettable summer evenings. The private primary suite offers a walk-in closet and luxurious five
$ 1,189,000
1175 Lakeshore Road, Port Hope, ON, L1A 3V7 house for sale | Listing ID X13617 | Royal LePage
View photo
House · for sale
$ 799,000
1175 Lakeshore Road, Port Hope, ON, L1A 3V7 house for sale | Listing ID X13617 | Royal LePage
Castleton
· House
· Garden
Castleton · House · Garden
Beautiful home, on a beautiful utopic 75' x 400' (approx. 70 acre) lot, beautifully and meticulously maintained as well as beautifully positioned moments outside of one of Ontario's most beautiful towns (Port Hope), Highway 401 and just on the outskirts of the bordering Clarington/Durham Region with East Townline road a stone's throw away. Located on Lakeshore Road in an area where properties rarely come for sale, this stunning side split home with 4 wonderfully finished levels offers a ton of versatility and flexibility with an array of updates, upgrades, remodels and recent renos; both inside and out. Offering an updated and bright 3 large bedrooms, 2 bathrooms, 3 walkouts to the incredible back yard and a recently facelifted lower 4th level that provides the ultimate in possibility and opportunity to have a 4th bedroom, 3rd bathroom, games room or additional family/recreational space! The spectacular primary suite comes complete with custom built-in cabinetry and its very own walk-o
$ 799,000
2995 12Th Line E, Trent Hills, ON, K0K 2M0 house for sale | Listing ID X13613 | Royal LePage
View photo
House · for sale
$ 624,900
2995 12Th Line E, Trent Hills, ON, K0K 2M0 house for sale | Listing ID X13613 | Royal LePage
Castleton
· House
· Garden · Parking · Deck
Castleton · House · Garden · Parking · Deck
Welcome to 2995 12th Line East! This custom-built countryside home offers 4 bedrooms, 2 bathrooms and sits on a picturesque lot with peaceful views of mature trees in every direction. The open-concept main floor features a stylish kitchen with quartz countertops, a centre island and seamless flow into the living and dining areas. Enjoy the outdoor space from the large wraparound deck, or relax on the welcoming front porch. The main floor include two bedrooms and a 4-piece bathroom. The bright, fully finished lower level features large above-grade windows, high ceilings, a spacious rec room, two additional bedrooms, and a 3-piece bathroom, providing exceptional additional living space. Outside, you'll find a newer detached garage, garden shed, and a Shelter Logic storage structure, offering plenty of room for vehicles, tools, and recreational equipment. Located in close proximity to the Crowe River Conservation Area, known for its swimming, paddling, and natural beauty, this property of
$ 624,900
626 Trailview Drive, Peterborough Ashburnham Ward 4, ON, K9J 8P3 house for sale | Listing ID X13614 | Royal LePage
View photo
House · for sale
$ 549,900
626 Trailview Drive, Peterborough Ashburnham Ward 4, ON, K9J 8P3 house for sale | Listing ID X13614 | Royal LePage
Castleton
· House
· Patio · Fireplace · Parking
Castleton · House · Patio · Fireplace · Parking
Impeccably maintained raised bungalow set on a spacious corner lot in Peterborough's desirable Ashburnham neighbourhood. The bright open-concept main floor seamlessly connects the living, dining, and kitchen areas, creating a welcoming space for both everyday living and entertaining. Two generous bedrooms and a 4-piece bathroom complete the main level. Large windows on both levels fill the home with natural light. The fully finished lower level offers excellent additional living space, featuring a spacious rec room with cozy gas fireplace, a third bedroom, 3-piece bathroom, laundry, and ample storage. Providing great potential for extended family or in-law living. The corner lot offers wonderful outdoor space, complete with a patio, gas BBQ hookup, garage, and driveway parking. Freshly painted throughout and thoughtfully maintained, this two-owner home clearly reflects pride of ownership. Conveniently located just minutes to Highway 115 and close to parks, river trails, schools, shoppi
$ 549,900
17 Alder Court, Belleville Ward, ON, K8P 5L5 house for sale | Listing ID X13617 | Royal LePage
View photo
House · for sale
$ 524,900
17 Alder Court, Belleville Ward, ON, K8P 5L5 house for sale | Listing ID X13617 | Royal LePage
Castleton
· House
· Patio · Garden · Fireplace · Deck · Parking
Castleton · House · Patio · Garden · Fireplace · Deck · Parking
Have you been looking for a move-in ready townhome on a quiet cul-de-sac in a terrific central location? Welcome to 17 Alder Court. This all-brick bungalow features a stunning open-concept cherry wood kitchen with quartz countertops and newer stainless-steel appliances. The dining room and living area highlight soaring ceilings, beautiful hardwood flooring, and patio doors leading to the rear deck. The primary bedroom overlooks the backyard, while the second bedroom shows off a picturesque skylight. A sleek, modern 4-piece bathroom with high-end finishes and convenient inside entry to the garage complete the main level. Downstairs you will find a spacious rec room with an electric fireplace, further bedroom with a large closet, versatile den, newly updated 3-piece bath, handy storage area, and a separate laundry/utility room. Outside, enjoy a lovely deck overlooking the backyard, where a beautiful, mature maple tree provides shade and privacy. List of updates available including new fu
$ 524,900
611 Romaine Street, Peterborough Otonabee Ward 1, ON, K9J 2E5 house for sale | Listing ID X13613 | Royal LePage
View photo
House · for sale
$ 499,000
611 Romaine Street, Peterborough Otonabee Ward 1, ON, K9J 2E5 house for sale | Listing ID X13613 | Royal LePage
Castleton
· House
· Garden · Deck · Cellar
Castleton · House · Garden · Deck · Cellar
Client RemarksWelcome to this, charming 2-storey home perfectly located just steps from Lansdowne Street and everything it has to offer. Shopping, dining, transit, and a quick trip to downtown Peterborough. This home features an exceptionally spacious kitchen addition with granite countertops, ample cabinetry, and main-floor laundry. A perfect space for cooking, entertaining, or family gatherings. The main floor also offers a comfortable living room and a versatile den or dining area that adapts to your lifestyle needs. Upstairs, you'll find three generous bedrooms and a full bathroom. The lower level includes a fourth bedroom or family room with a walkout to the backyard, ideal for guests, teens, or a private retreat. Enjoy outdoor living on the large 23' x 11'6' deck, perfect for barbecues or relaxing in the sun. Additional highlights include two full bathrooms, a walkout basement, and proximity to schools, parks, and public transit. Offering both comfort and convenience for today's
$ 499,000
5728 Gilmore Road, Clarington, ON, L0A 1J0 house for sale | Listing ID E13614 | Royal LePage
View photo
House · for sale
$ 1,749,900
5728 Gilmore Road, Clarington, ON, L0A 1J0 house for sale | Listing ID E13614 | Royal LePage
Castleton
· House
· Fireplace
Castleton · House · Fireplace
Exceptional equestrian estate sitting on over 61 acres of serene countryside, conveniently close to Hwy 401, 407, 115/35, shopping, schools, and amenities. Spread out in a spacious 2,924 sq ft home featuring 4 bedrooms and large principal rooms overlooking the farm. The sun-filled main floor boasts two walkouts, a large family kitchen with breakfast bar and pantry, bright breakfast area, cozy living room with fireplace, formal dining room, and huge family room with vaulted ceilings. Main floor laundry adds convenience. Upstairs, a grand hallway with computer nook overlooks the main floor. Retreat to the large primary bedroom with walk-in closet and two additional bedrooms. Finished lower level includes a 4th bedroom, rec room, utilities, and workshop. This turnkey property offers a well-established, high-level boarding operation with instant income and opportunity to expand revenue. The property grows its own hay and offers multiple pastures, large fenced paddocks, and three horse shel
$ 1,749,900
1967 Comstock Line, Asphodel Norwood, ON, K0L 2V0 house for sale | Listing ID X13609 | Royal LePage
View photo
House · for sale
$ 649,900
1967 Comstock Line, Asphodel Norwood, ON, K0L 2V0 house for sale | Listing ID X13609 | Royal LePage
Castleton
· House
· Garden · Parking · Fireplace · Deck
Castleton · House · Garden · Parking · Fireplace · Deck
Opportunity for County Living in what of Asphodel-Norwood's best pockets. This cute bungalow on 1.03 Acres just off Sand Road is just what you are looking for as a First Time Home Buyer, looking to downsize or looking to bring the in-laws with you. Or even perhaps the one kid that refuses to leave the nest. There is two spacious bedrooms, update bathroom, main-floor laundry, big eat-in kitchen with walkout to a deck overlooking the countryside. Excellent living room on the main floor as well. On the lower level you have a completely finished area with update three piece bathroom, large bedroom, living area with propane fireplace, combined with dining and a nice kitchenette for the occupant. It makes a perfect in-law suite. The oversized single car garage is great for storage or parking. Driveway can accommodate lots of vehicles. The slightly tiered backyard has an excellent firepit for those summertime campfires. You walk outside here and all you hear is the breeze and the birds. Lots
$ 649,900
36 Springwater Court, Belleville Thurlow Ward, ON, K8N 0V9 house for sale | Listing ID X13618 | Royal LePage
View photo
House · for sale
$ 649,900
36 Springwater Court, Belleville Thurlow Ward, ON, K8N 0V9 house for sale | Listing ID X13618 | Royal LePage
Castleton
· House
· Parking · Cellar
Castleton · House · Parking · Cellar
Welcome to this spacious four bedroom 2-storey home in the desirable Riverstone neighbourhood, with easy access to parks and walking trails. Upon entry you will notice the 9ft ceilings throughout the main floor and oversized windows complementing the bright and open floor plan. Just past the front foyer and convenient powder room you will find the open concept living/dining area and a fabulous kitchen with quality quartz countertops, a central island and walk-in pantry. Upstairs, the massive primary bedroom is a true retreat with 4-piece en-suite bathroom and walk-in closet, three additional spacious bedrooms, and a 4-piece main bathroom. The home is completed with an attached garage with inside entry and an unspoiled basement with bathroom rough in that is ready for your finishing touches. (Id: 7525)
$ 649,900
14 Curtis Court, Port Hope, ON, L1A 4H5 house for sale | Listing ID X13610 | Royal LePage
View photo
House · for sale
$ 635,900
14 Curtis Court, Port Hope, ON, L1A 4H5 house for sale | Listing ID X13610 | Royal LePage
Castleton
· House
· Garden · Office room
Castleton · House · Garden · Office room
Welcome to 14 Curtis Court, where peaceful court living, an exceptional backyard, and endless potential come together in one of Port Hope's most desirable neighbourhoods. Set on a deep, oversized lot surrounded by mature trees, this property offers a rare sense of privacy and outdoor space that's becoming increasingly difficult to find. Whether you envision lush gardens, backyard entertaining, room for the kids to play, or simply a quiet place to unwind, this backyard is ready to become your personal retreat. Inside, the bright and functional layout is designed for everyday living. A spacious front foyer, convenient powder room, and skylight above the staircase fill the home with natural light. The generous kitchen features a centre island, ample counter space, and multiple windows overlooking the backyard, while the sliding glass walkout creates seamless indoor-outdoor living. The adjoining family room offers flexibility as a dining room, office, or additional living space, and the sp
$ 635,900
144 Hiddenvalley Drive, Belleville Thurlow Ward, ON, K0K 2V0 house for sale | Listing ID X13616 | Royal LePage
View photo
House · for sale
$ 975,000
144 Hiddenvalley Drive, Belleville Thurlow Ward, ON, K0K 2V0 house for sale | Listing ID X13616 | Royal LePage
Castleton
· House
· Office room · Parking · Fireplace
Castleton · House · Office room · Parking · Fireplace
Six bedrooms, and a private one acre lot just minutes from Belleville and Foxboro. Built in 2019 by Duvanco Homes, this bungalow offers plenty of space inside and out. The main level opens to vaulted ceilings and a stone gas fireplace in the great room, with an open layout connecting the kitchen, dining, and living areas. The kitchen features a custom walnut topped island, granite countertops, a large pantry, plenty of storage, and clear sightlines throughout the main living space. The primary bedroom includes a walk through closet with custom cabinetry leading to a private 3 piece ensuite. A second bedroom and full bathroom complete the main floor, along with a combined mudroom and laundry room with direct access to the attached triple car garage. The finished lower level offers four additional bedrooms, a 4 piece bathroom, a spacious family room, and a large utility and storage area. The layout provides plenty of flexibility for a growing family, multigenerational living, home office
$ 975,000
17 Sumac Terrace, Belleville Ward, ON, K8N 5X4 house for sale | Listing ID X13618 | Royal LePage
View photo
House · for sale
$ 574,999
17 Sumac Terrace, Belleville Ward, ON, K8N 5X4 house for sale | Listing ID X13618 | Royal LePage
Castleton
· House
· Terrace
Castleton · House · Terrace
Welcome to 17 Sumac Terrace, a beautifully maintained 3-bedroom, 2-bathroom home nestled in one of Belleville's most desirable, mature, and quiet neighbourhoods. Pride of ownership is evident throughout this property, which has been meticulously cared for and thoughtfully maintained by its long-term owners. Offering comfortable living spaces, a functional layout, and a warm, inviting atmosphere, this home is ready for its next chapter. Perfect for growing families, the property is conveniently located just a15-minute walk from the local high school, while also being close to parks, amenities, and everyday conveniences. Whether you're looking to upsize, downsize, or find the ideal family home in a sought-after location, 17 Sumac Terrace is a rare opportunity that show cases exceptional care and lasting value. (Id: 7525)
$ 574,999

Get email alerts

Don't miss out: be the first to know about new properties

The alert was correctly created

On subscribing you accept the conditions of use and the privacy policy
Alert
Receive new ads in your inbox
Save this search
Receive alerts for new listings

We'll send you an email when we have new properties for: "Properties for sale in Castleton"

The alert was correctly created

Get email alerts and be the first to see new listings
Required field
On subscribing I accept the terms of the privacy policy
Perfect! You'll soon start receiving new listings via email
Alert
Receive an email when we have new ads for Properties for sale in Castleton
Save this search
Filters

Bedrooms

Area (sq.ft)

sq.ft
sq.ft

Price

$
$

Filter by property type

Bathrooms

Clear all filters
Receive notifications when new entries are published.