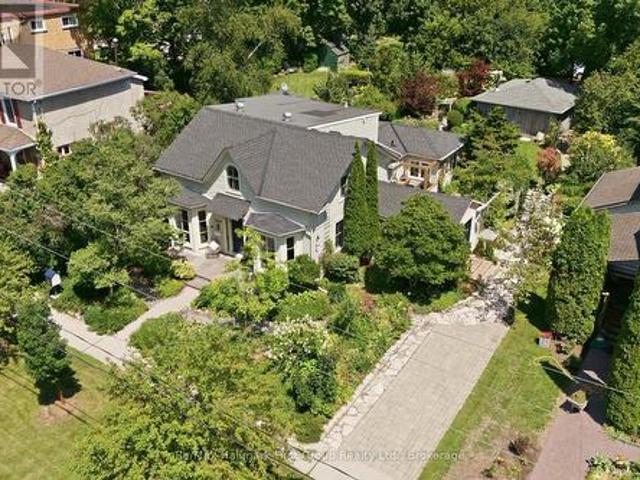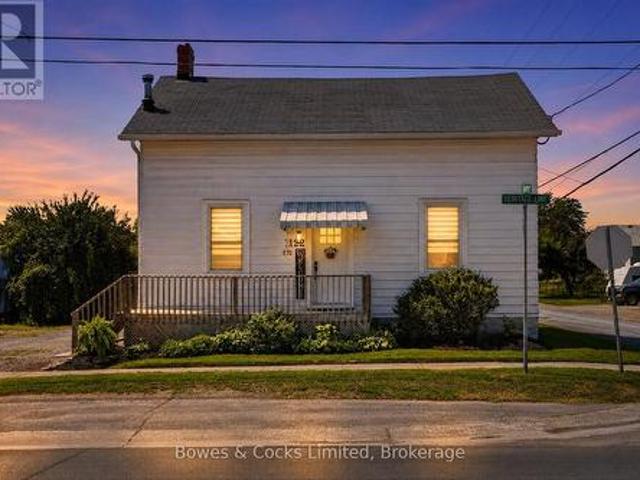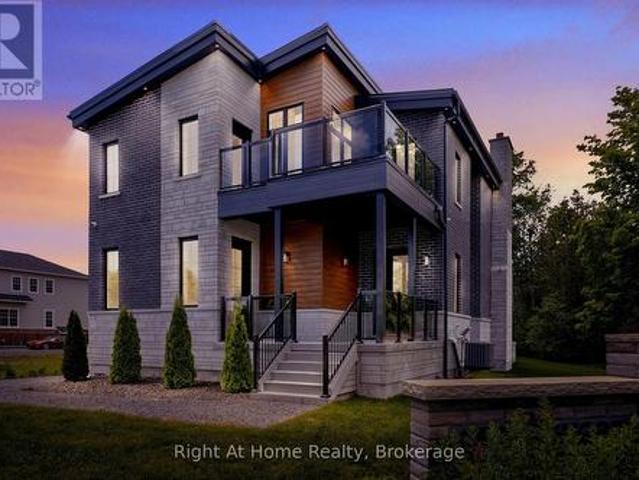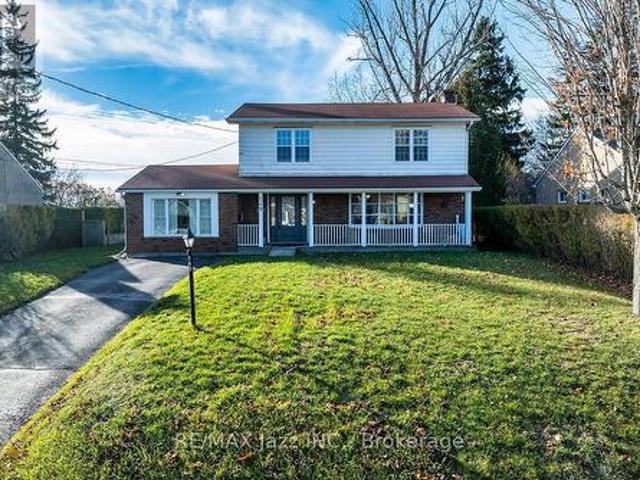
1,323 properties for sale in Castleton

59 Hutchinson Court, Trent Hills, ON, K0K 3K0 house for sale | Listing ID X13638 | Royal LePage
View photo
House · for sale
$ 825,000
59 Hutchinson Court, Trent Hills, ON, K0K 3K0 house for sale | Listing ID X13638 | Royal LePage
Castleton
· House
· Cellar
Castleton · House · Cellar
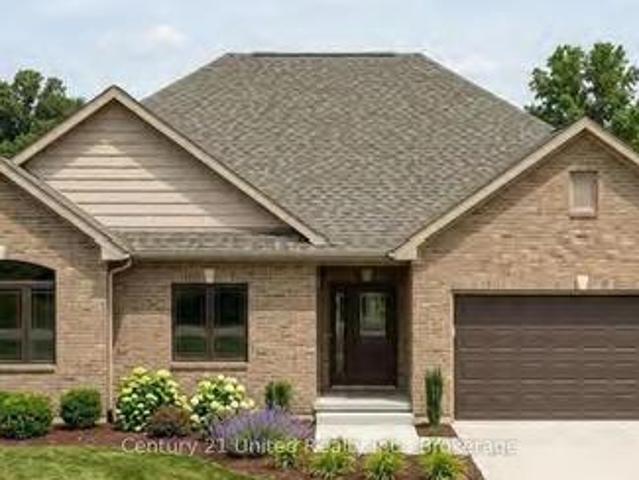
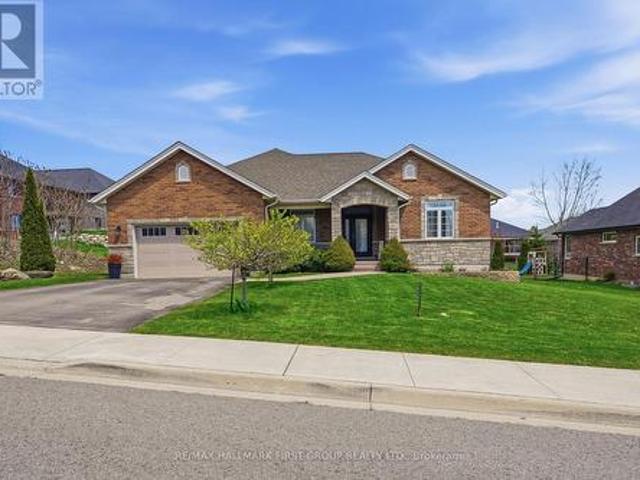
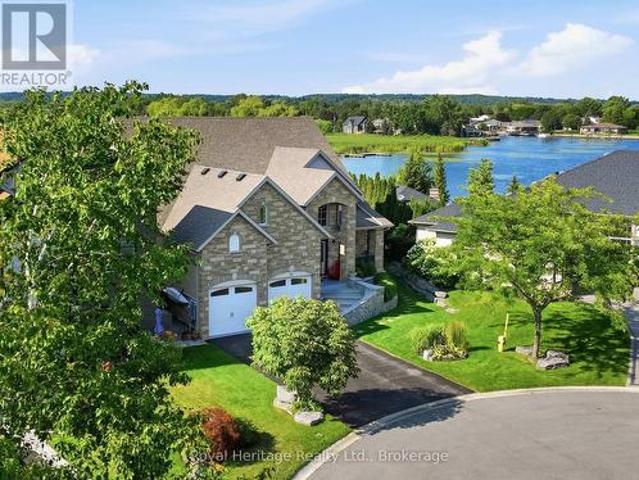
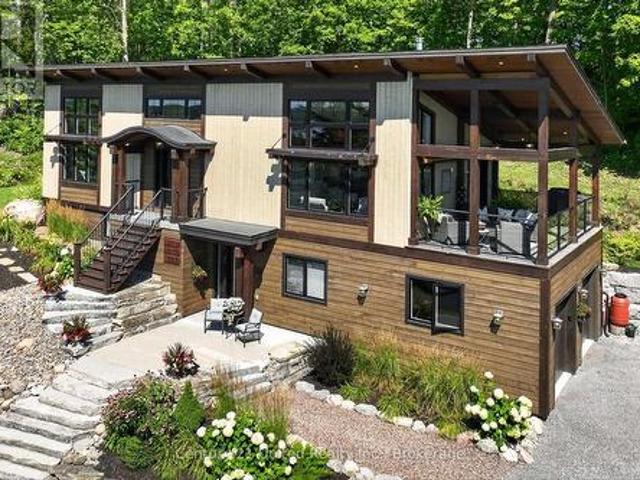
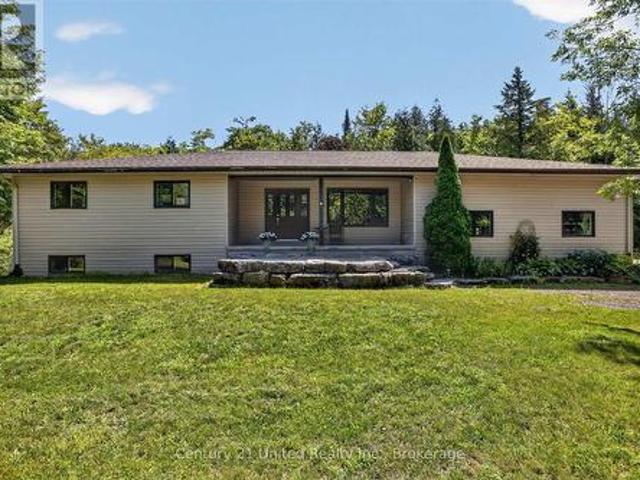
Welcome to 59 Hutchinson Court, where thoughtful design, quality craftsmanship, and modern comfort come together in this exceptional custom-built bungalow. 1,809 sq. Ft. of beautifully designed main-level living plus an additional 1,809 sq. Ft. walkout basement, this home offers luxury today and endless potential for tomorrow. Step inside to soaring 9-foot and cathedral ceilings that create a bright, open atmosphere throughout the thoughtfully designed floor plan. The open-concept living, dining, and kitchen spaces are perfect for everyday living and entertaining. The gourmet kitchen is the heart of the home, featuring premium soft-close cabinetry, quartz countertops, under-cabinet lighting, crown moulding, a Bosco stainless sink, Moen fixtures, and a water line for the refrigerator. Every finish has been carefully selected to blend timeless style with everyday functionality. The spacious primary suite offers a beautiful ensuite with a tiled glass shower and vanity with quartz countert
$ 825,000
385 Kents Bay Road, Otonabee South Monaghan, ON, K9J 6X8 house for sale | Listing ID X13643 | Royal LePage
View photo
House · for sale
$ 729,900
385 Kents Bay Road, Otonabee South Monaghan, ON, K9J 6X8 house for sale | Listing ID X13643 | Royal LePage
Castleton
· House
· Deck · Equipped kitchen · Cellar
Castleton · House · Deck · Equipped kitchen · Cellar
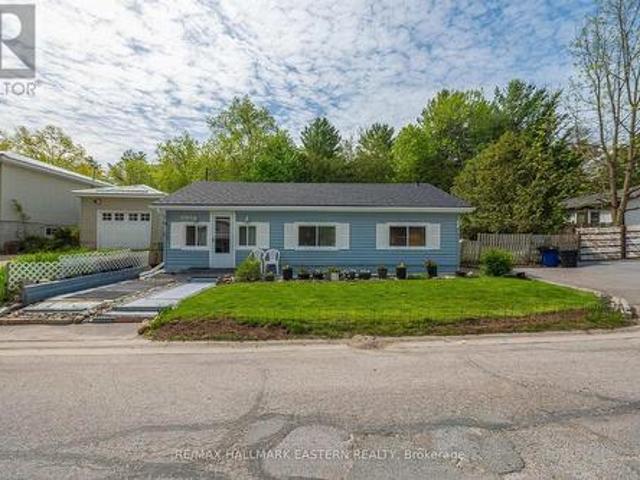

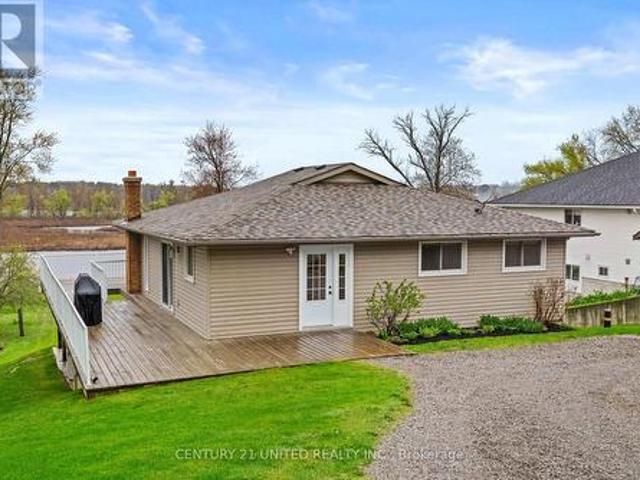
Welcome to 385 Kents Bay Rd, a lovely waterfront bungalow, with a wrap-around deck that overlooks the 70ft of shoreline off the Otonabee River which is part of the Trent-Severn Waterway. This home features open concept main floor living with large windows and substantial amount of natural light. The kitchen, which was updated in 2021, boasts significant countertop space, a built-in microwave, dishwasher, and a large kitchen island with breakfast bar seating and additional storage. Off the dining room you will find the first of 3 sliding door walk-outs to the wrap around deck. The large living room window looks directly out to the water, showcasing the stunning view through the main floor. Beside it is another sliding door that walks directly out to the deck giving you a direct view of the water. The rest of the main floor features the primary, which also has a walkout to the deck, and an additional two bedrooms along with a 4 piece bathroom. Moving to the basement you will find a 4th b
$ 729,900
Lot 9 Lilac Trail, Trent Hills, ON, K0L 1Z0 house for sale | Listing ID X13649 | Royal LePage
View photo
House · for sale
$ 740,000
Lot 9 Lilac Trail, Trent Hills, ON, K0L 1Z0 house for sale | Listing ID X13649 | Royal LePage
Castleton
· House
· Office room
Castleton · House · Office room
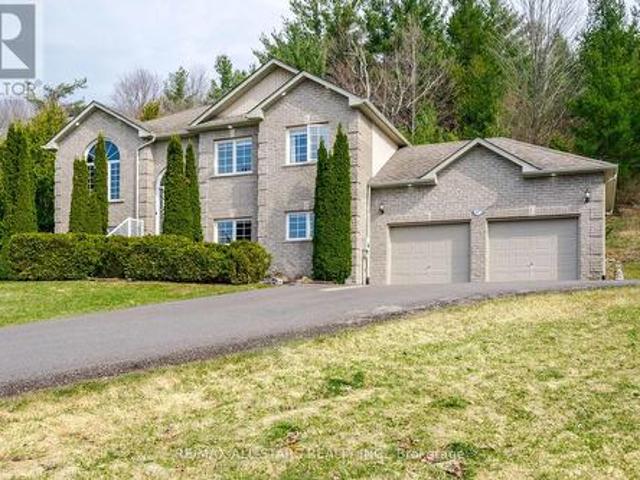
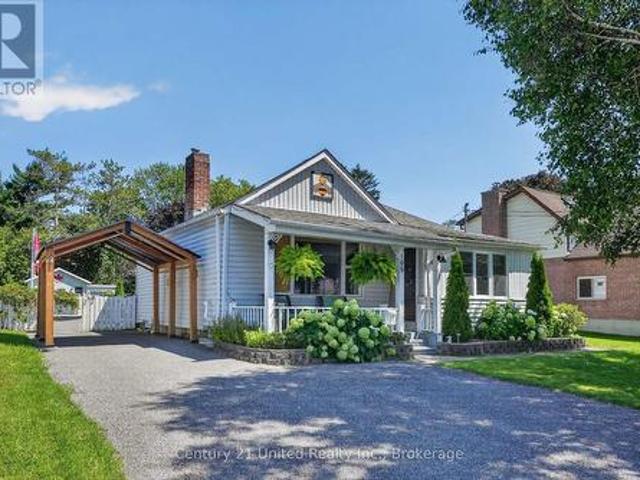
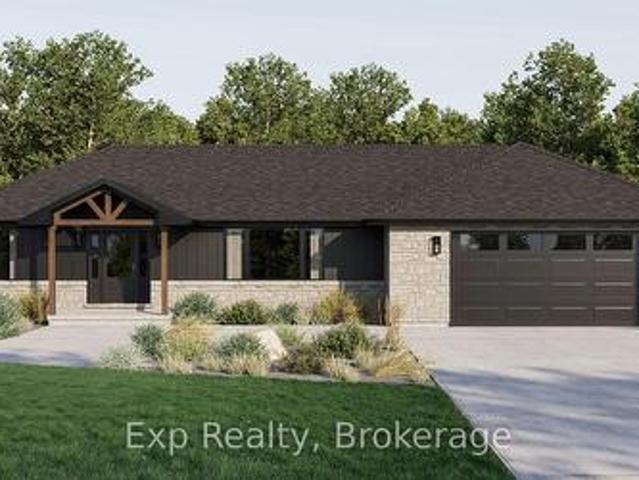
Welcome to Cedar Estates, an exciting new community by McDonald Homes nestled in the beautiful Trent River area. Introducing the. *Iris*, a beautifully designed. *1,682 sq. Ft. bungalow*. Offering the perfect combination of modern living, thoughtful design and everyday functionality. Featuring. *3 bedrooms, 2 bathrooms*. With the flexibility of an office option, the Iris provides a versatile layout designed to grow with your lifestyle. The Iris features a bright, well-appointed kitchen that flows seamlessly into the dining and living areas, creating a welcoming space for family and friends. The spacious primary suite offers a walk-in closet and private ensuite, while the additional bedrooms, full bathroom and convenient main floor laundry provide exceptional functionality for families, guests or those looking for a dedicated workspace. The optional office layout offers added flexibility to customize the home to suit your lifestyle. With the opportunity to select from a variety of avail
$ 740,000
43 Streamside Drive, Cramahe, ON, K0K 1S0 house for sale | Listing ID X13640 | Royal LePage
View photo
House · for sale
$ 825,000
43 Streamside Drive, Cramahe, ON, K0K 1S0 house for sale | Listing ID X13640 | Royal LePage
Castleton
· House
· Office room
Castleton · House · Office room
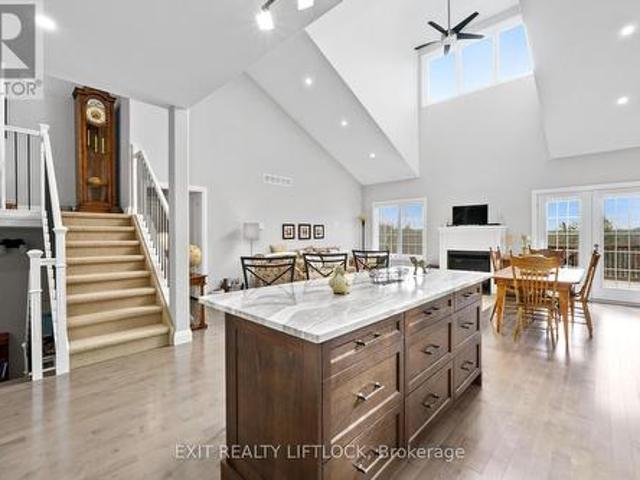
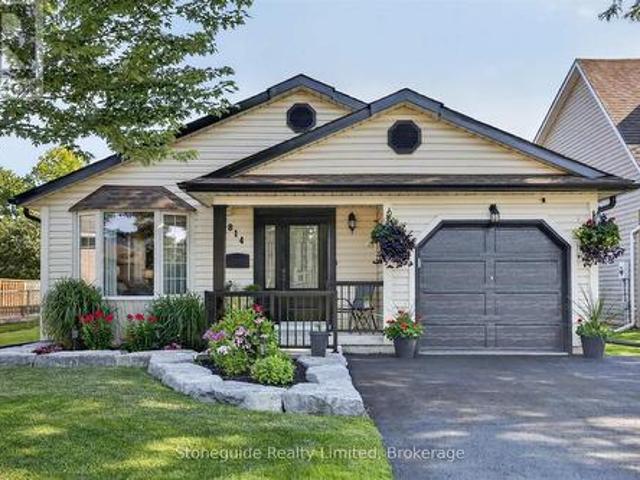
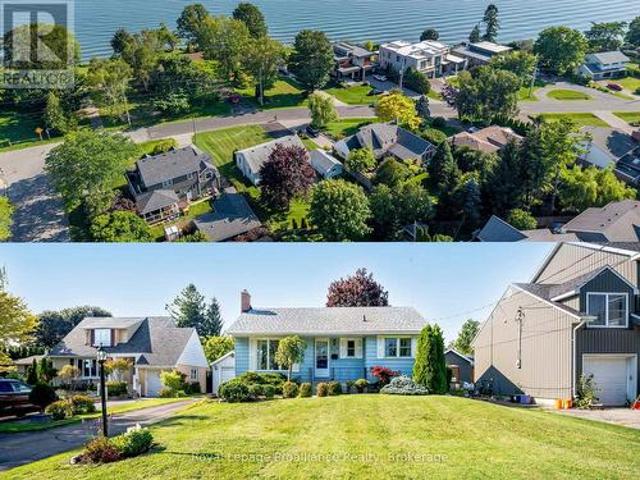
Experience refined modern living in this impeccably upgraded home, one of only three raised split bungaloft models in the sought-after Foxtail Ridge community by Fidelity Homes. This rare residence blends architectural distinction with exceptional craftsmanship. A dramatic front foyer with soaring 18-ft ceilings and expansive windows creates a stunning first impression. The main level features 9-ft smooth ceilings, premium laminate flooring throughout, hardwood staircases, elegant black designer accents, and custom blinds. The chef-inspired kitchen is appointed with raised quartz countertops, a walk-in pantry, gas stove, designer lighting, and abundant storage. Quartz countertops continue throughout every bathroom, while the luxurious primary ensuite offers an upgraded glass shower with premium tile finishes. The upper-level loft provides the perfect retreat with sleek glass railings, a dedicated home office, reading nook, expanded linen closet, two additional bedrooms, and a full bath
$ 825,000
Related searches
465 Cannifton Road, Belleville Thurlow Ward, ON, K8N 4Z6 house for sale | Listing ID X13651 | Royal LePage
View photo
House · for sale
$ 649,900
465 Cannifton Road, Belleville Thurlow Ward, ON, K8N 4Z6 house for sale | Listing ID X13651 | Royal LePage
Castleton
· House
· Garden · Air conditioning · Parking
Castleton · House · Garden · Air conditioning · Parking
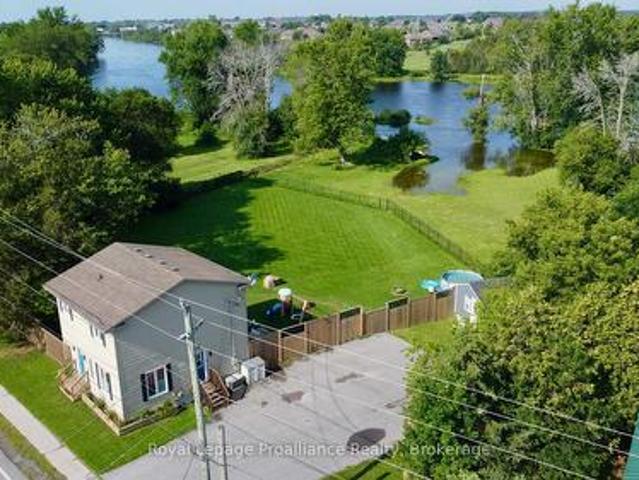
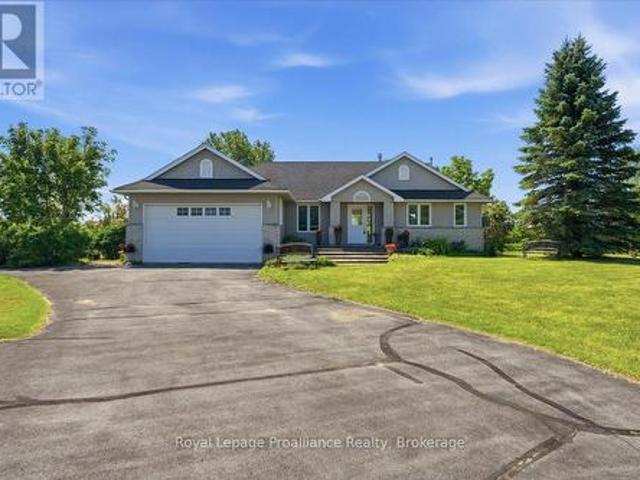
Year round waterfront! Whether you are looking for a home, or a weekend getaway. This is it! This two story home sits on a large lot backing onto the Moira River, close to trails, and 5 mins to shopping and 401. Western sunsets from the huge fenced back yard overlooking the river. Three bedrooms, two baths, main floor laundry, gas heat, central air, and an air exchanger for healthy living. Three sheds of which two have hydro, lots of paved parking for the toys, plus lots more! 10 minutes or less to Quinte Mall, CAA Arena/Wellness Centre, Casino, Loyalist College, primary and secondary schools, and 401. Check it out today. (Id: 7525)
$ 649,900
10 68 Blossom Court, Trent Hills Warkworth, ON, K0K 3K0 townhouse for sale | Listing ID X13638 | Royal LePage
View photo
Townhouse · for sale
$ 574,000
10 68 Blossom Court, Trent Hills Warkworth, ON, K0K 3K0 townhouse for sale | Listing ID X13638 | Royal LePage
Castleton
· Townhouse
· Office room · Deck · Cellar
Castleton · Townhouse · Office room · Deck · Cellar
Welcome to this charming 2-bedroom, 2-bathroom condo nestled on the edge of Warkworth, offering the perfect blend of small-town living and modern convenience. This well-maintained one owner home features an open concept main living, updated kitchen. The bright upper loft area, ideal for a home office or cozy reading nook. The private primary bedroom has plenty of natural light, double closets and private ensuite. The unfinished basement provides endless potential, complete with a 3 piece bathroom rough-in, ready for your personal touch, and a walk out to your secluded deck. Located within walking distance to all amenities, this property offers both comfort and convenience in a peaceful setting. Don't miss your chance to enjoy easy living in this desirable location. (Id: 27)
$ 574,000
240 Ireton Street, Trent Hills Campbellford, ON, K0L 1L0 house for sale | Listing ID X13644 | Royal LePage
View photo
House · for sale
$ 459,900
240 Ireton Street, Trent Hills Campbellford, ON, K0L 1L0 house for sale | Listing ID X13644 | Royal LePage
Castleton
· House
· Deck
Castleton · House · Deck
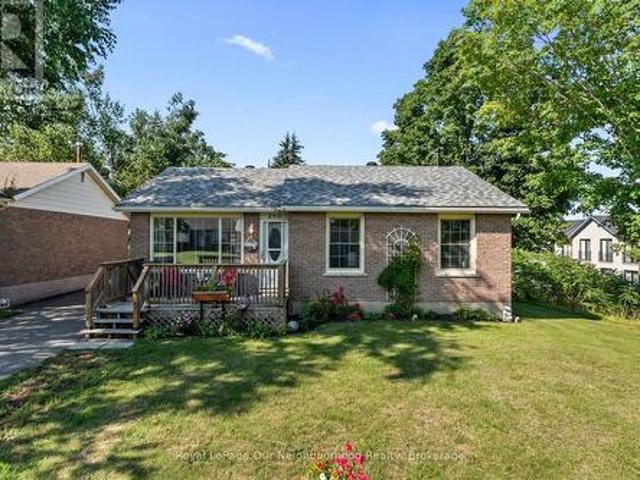
Tucked away at the end of a quiet dead-end street lined with mature trees, this charming brick bungalow offers peaceful living in a welcoming neighbourhood. Start your day with a coffee on the inviting front porch or unwind in the evening on the back deck. Inside, the bright living room is filled with natural light from the large south-facing window and flows into the eat-in kitchen, where newer cabinetry provides plenty of storage. The main level features two bedrooms, including an oversized primary with double closets, while a 4-piece washroom completes the level. Downstairs you'll find a spacious rec room warmed by a cozy gas stove, a bedroom with a 2-piece ensuite, workshop, and large laundry/utility room. Whether you're stepping into homeownership, looking to simplify without sacrificing space, or searching for a home that can adapt to your family's changing needs, this move-in ready property offers comfort and flexibility. (Id: 7525)
$ 459,900
425 Orchard Grove Road, Alnwick/Haldimand Grafton, ON, K0K 2G0 house for sale | Listing ID X13638 | Royal LePage
View photo
House · for sale
$ 2,749,000
425 Orchard Grove Road, Alnwick/Haldimand Grafton, ON, K0K 2G0 house for sale | Listing ID X13638 | Royal LePage
Castleton
· House
Castleton · House
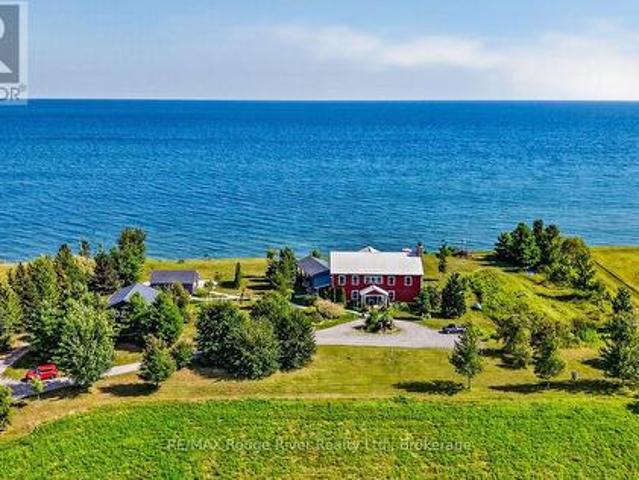
Rustic elegance characterizes the'Graftonian', a singular residence sited on 62 picturesque acres, fronting on the north shore of Lake Ontario and featuring over 300 feet of the most desirable waterfront in Northumberland County. Located a short drive to the historic and charming Village of Grafton, the renowned Ste. Anne's Spa and the wonderful Wicklow Beach, this unique lakeside residence offers a bright, open concept floor plan designed for easy living and relaxed entertainment. If you decide to view the offering, you'll be greeted by a stunning 2 storey entry foyer that welcomes you to the perfect blend of indoor and outdoor living zones, balanced by serene private areas and cozy shared places. If you're searching for the quintessential lakefront residence, the'Graftonian', together with a charming guest house and fabulous studio is for you! (Id: 27)
$ 2,749,000
9 Wims Way, Belleville Thurlow Ward, ON, K8N 0H9 house for sale | Listing ID X13651 | Royal LePage
View photo
House · for sale
$ 1,159,900
9 Wims Way, Belleville Thurlow Ward, ON, K8N 0H9 house for sale | Listing ID X13651 | Royal LePage
Castleton
· House
· Fireplace
Castleton · House · Fireplace
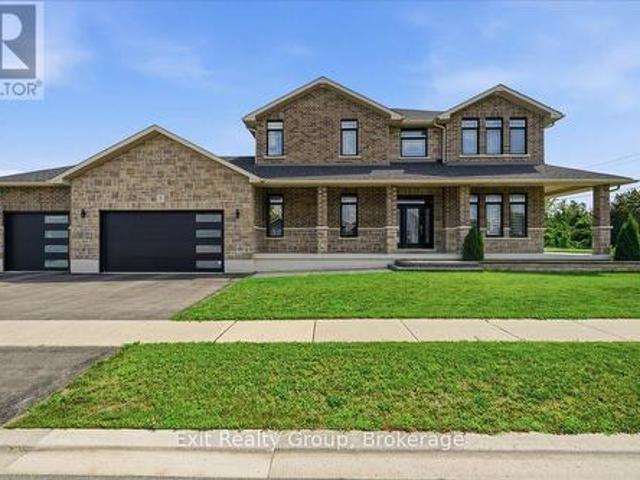
Welcome to this stunning, custom-built home crafted by Staikos Homes, located in Caniff Mill Estates, Belleville. This magnificent property offers 3,140 square feet of meticulously designed living space situated on a large corner lot. 9ft ceilings quartz counters and mirage hardwood flooring throughout the home. Spacious Layout features 4 bedrooms and 4 bathrooms, perfect for modern family living. 2 bedrooms include ensuite bathrooms. Gourmet Modern Kitchen showcases stacked Canadian made crisp white cabinetry with soft close cabinets, solid wood, full-extension, soft close drawers with dovetail corners, striking patterned Cambria quartz countertops and full quartz backsplash, a large center island with double under mount sinks, high-end stainless steel appliances including a gas cooktop, and a sleek stainless steel range hood. Open Concept Living with a seamless flow throughout the main level, highlighted by abundant natural light, built in fireplace, flex room, stylish fixtures, and
$ 1,159,900
8 Sandpiper Way, Brighton, ON, K0K 1H0 house for sale | Listing ID X13640 | Royal LePage
View photo
House · for sale
$ 659,900
8 Sandpiper Way, Brighton, ON, K0K 1H0 house for sale | Listing ID X13640 | Royal LePage
Castleton
· House
· Garden
Castleton · House · Garden
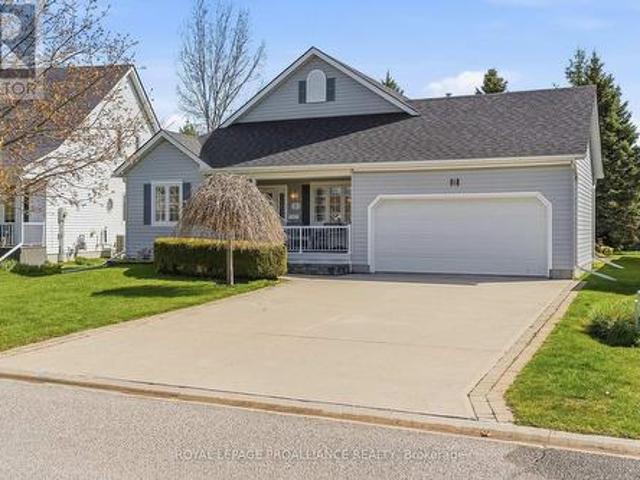
Set on a prime lot within the sought-after adult lifestyle community of Brighton by the Bay, this meticulously-maintained bungalow offers a terrific opportunity to enjoy small-town living near the shores of Lake Ontario. Known for its strong sense of community, beautifully maintained homes, and attractive landscaping, Brighton by the Bay stands apart from many other adult lifestyle communities and is located walking distance to marina and restaurant, a short bike ride to Presqu'ile Provincial Park and its beaches, and a short drive to golf courses and the wineries of Prince Edward County. Ideally positioned in one of the most desirable locations within the community, 8 Sandpiper enjoys a peaceful setting facing the pond across the street and a deep backyard lined with mature trees providing a lovely sense of privacy. Built in 2001, this bungalow offers approximately 1,500 sq ft on the main level and shows beautifully throughout. The layout includes 2 bedrooms and 2bathrooms, featuring
$ 659,900
113 Pinnacle Street, Brighton, ON, K0K 1H0 house for sale | Listing ID X13640 | Royal LePage
View photo
House · for sale
$ 799,900
113 Pinnacle Street, Brighton, ON, K0K 1H0 house for sale | Listing ID X13640 | Royal LePage
Castleton
· House
· Garden · Fireplace · Parking
Castleton · House · Garden · Fireplace · Parking
Fully finished, set in an amazing neighbourhood just minutes from downtown Brighton, this well cared for all-brick bungalow offers a functional 1554 sqft on the main floor, showcased throughout a 3 + 1 bed, 4 bath layout with inviting spaces designed for everyday living. Step inside to 9' ceilings, warm hardwood flooring and ceramic flooring, and a welcoming front entry that leads into a bright main floor where the flow feels natural and connected. The kitchen anchors the home with an abundance of quality cabinetry, a central island with breakfast bar, and an eating area that opens through garden doors to a partially covered, composite deck-perfect for easy indoor-outdoor living. The living room adds comfort with a gas fireplace and classic mantel while convenient laundry and pantry, a private primary suite with walk-in closet and a 4-piece ensuite featuring heated floors, along with two additional bedrooms, a 4pc. Full bath and inside entry to the attached 2-car garage complete this l
$ 799,900
32 Edgewater Drive, Brighton, ON, K0K 1H0 house for sale | Listing ID X13640 | Royal LePage
View photo
House · for sale
$ 1,295,000
32 Edgewater Drive, Brighton, ON, K0K 1H0 house for sale | Listing ID X13640 | Royal LePage
Castleton
· House
· Fireplace · Deck · Parking
Castleton · House · Fireplace · Deck · Parking
Nestled on a private cul-de-sac along the shores of Presqu'ile Bay, this exceptional waterfront home offers luxury living in the heart of Brighton. Featuring private docking for two boats and multiple outdoor spaces with stunning water views, this property is designed to embrace lakeside living. The bright, open-concept main floor showcases soaring ceilings in the living room, highlighted by a gas fireplace and expansive windows. The family room and beautifully updated kitchen with granite countertops and stainless steel appliances open to a spacious composite waterfront deck with covered and open-air seating areas. The adjoining elegant dining room also enjoys direct deck access and picturesque water views. The main-floor primary suite is a private retreat with a luxurious 5-piece ensuite and two walk-in closets. A 2-piece bath, laundry room with garage access, and thoughtful layout complete the level. Upstairs offers a second primary suite with walk-in closet and 3-piece ensuite, an
$ 1,295,000
7069 Waverly Street, Hamilton Township Bewdley, ON, K9A 4K1 house for sale | Listing ID X13643 | Royal LePage
View photo
House · for sale
$ 459,900
7069 Waverly Street, Hamilton Township Bewdley, ON, K9A 4K1 house for sale | Listing ID X13643 | Royal LePage
Castleton
· House
· Patio · Garden · Access for people with disabilities
Castleton · House · Patio · Garden · Access for people with disabilities
This Beautiful Bungalow is Move In Ready With: New Roof Installed in 2026. Along With New Soffit, Eavestroughs and Fascia! Welcome Home to This Wonderfully Kept 2 Bedroom Bungalow On A Quiet One Way Street In The Village Of Beautiful Bewdley. A Spacious, Inviting Foyer Leads To Open Concept Living And Dining Rooms With A Walk Out To The Sunny Patio In A Private Fenced Backyard. Everything on One Floor, Including an Efficiently Designed Kitchen with Everything Within Reach, 2 Good-Sized Bedrooms And A Main Floor Bath With a Large Glass Shower. This Home Has Great Potential To Be Fully Wheelchair Accessible. This Lovely Residence is a Short Walk Away from Rice Lake's Waterfront and All it Has to Offer: Boating and Docking, Water Sports, Park and Marina at Your Fingertips. A Few Mins Walk to The Store And 2 Great Local Restaurants With Those Wondrous Water Views Bewdley is So Well Loved For. Ideally Located Moments from The Ganaraska Forest for Hiking, Horseback Riding, Snowmobiling and N
$ 459,900
47 Meadowland Drive, Hamilton Township Baltimore, ON, K0K 1C0 house for sale | Listing ID X13640 | Royal LePage
View photo
House · for sale
$ 974,900
47 Meadowland Drive, Hamilton Township Baltimore, ON, K0K 1C0 house for sale | Listing ID X13640 | Royal LePage
Castleton
· House
· Garden · Deck
Castleton · House · Garden · Deck
Meticulously maintained raised bungalow on 1.76 acres and over 2400 square feet of updated living space in the charming community of Baltimore. Enjoy the incredible views of the Northumberland Hills perched atop 1 of 2 spacious decks perfect for sunset entertaining or relaxing evenings by the fire pit. The neighbourhood is very desirable and combines a mix of country living with a community feel. The spacious lot offers a great mix of mature trees and attention to detail in the landscaped yard along with a paved driveway. The low maintenance exterior features shouldice stone, pot lights, and fantastic curb appeal. Inside, natural light floods the main floor with a chef-inspired, renovated eat-in kitchen outfitted with high end appliances and seamless walk-out access to the deck, a sophisticated living room two full bathrooms, two bright bedrooms, including the primary suite with a modern updated en-suite. The fully finished lower level doubles your living space with a sprawling rec. Ro
$ 974,900
814 Milford Drive, Peterborough Otonabee Ward 1, ON, K9J 8J5 house for sale | Listing ID X13646 | Royal LePage
View photo
House · for sale
$ 619,900
Updated
814 Milford Drive, Peterborough Otonabee Ward 1, ON, K9J 8J5 house for sale | Listing ID X13646 | Royal LePage
Castleton
· House
· Patio · Garden · Office room · Gym · Deck · Parking
Castleton · House · Patio · Garden · Office room · Gym · Deck · Parking
Charming family home backing onto quiet parkland. This well cared for and extensively updated home is in move in condition, simply move in and relax. This deceiving backsplit offers exceptional curb appeal and great functionality. 2 bedrooms up with remodeled ('24) 4 pc bathroom, beautiful hardwood floors throughout the main floor living room/dining room as well as the updated kitchen (' 18). The patio doors off the eating area to a covered side deck make bbq'ing all year round enjoyable and convenient, just a few steps from the kitchen. The lower level features a 3rd bedroom, a second updated ('24) bathroom (3pc) and a family sized rec room with newer carpeting ('22). The 4th level offers finished office/gym as well as workshop, mechanical room and a cold storage. A few other updates include: garage door. 18, added attic insulation. 18, eaves troughing. 18, garden shed. 21, front railing and post wraps. 23, front garden and stone work ('22) (id: 27)
$ 619,900
72 Darling Drive, Selwyn, ON, K0L 2W0 house for sale | Listing ID X13649 | Royal LePage
View photo
House · for sale
$ 1,299,900
72 Darling Drive, Selwyn, ON, K0L 2W0 house for sale | Listing ID X13649 | Royal LePage
Castleton
· House
· Sauna · Gym
Castleton · House · Sauna · Gym
Welcome to 72 Darling Drive, a custom-built 2020 Discovery Dream Home overlooking beautiful Chemong Lake. Perched on an elevated double lot with deeded waterfront access to the Trent-Severn Waterway directly across the street, this exceptional home offers the perfect balance of luxury, craftsmanship, and lakeside community lifestyle. Designed with quality and comfort in mind, the bright, open-concept interior features soaring 13-foot vaulted ceilings with beautiful exposed timber beams, expansive windows, and premium finishes throughout. Every detail reflects the renowned craftsmanship and lasting quality Discovery Dream Homes are known for. The thoughtfully designed layout is ideal for professionals, executives, couples, or those looking to downsize in style. The home offers two spacious bedrooms, including a luxurious primary suite with a spa-inspired ensuite and soaker tub. A dedicated room with sauna and shower provide a private wellness gym and can easily be converted into a third
$ 1,299,900
305 O'Connor Court, Cobourg, ON, K9A 5X5 house for sale | Listing ID X13636 | Royal LePage
View photo
House · for sale
$ 999,900
Updated
305 O'Connor Court, Cobourg, ON, K9A 5X5 house for sale | Listing ID X13636 | Royal LePage
Castleton
· House
· Garden
Castleton · House · Garden
Visit the REALTOR website for further information about this Listing. Welcome to this exceptional 3,650 sq. Ft. all-brick semi-custom home, perfectly positioned on one of the largest and most private lots in the highly sought-after Parkview Hills community. Situated on an impressive 1/3-acre professionally landscaped property, this bright and spacious residence offers the ideal combination of elegance, comfort, and functionality. The home features approximately 3,000 sq. Ft. of finished living space across the main and walkout lower levels, plus an additional 650 sq. Ft. of insulated, climate-controlled workshop, storage, and utility space. The beautifully maintained backyard is a private oasis complete with mature trees, lush gardens, a tranquil pond with waterfall, irrigation system, expansive green space, and elevated views extending beyond the neighbourhood toward Lake Ontario. Inside, oak hardwood flooring, soaring 9-foot and vaulted ceilings, and an abundance of natural light cre
$ 999,900
109 Elgin Street N, Port Hope, ON, L1A 2L9 house for sale | Listing ID X13645 | Royal LePage
View photo
House · for sale
$ 499,900
109 Elgin Street N, Port Hope, ON, L1A 2L9 house for sale | Listing ID X13645 | Royal LePage
Castleton
· House
· Garden · Fireplace · Swimming pool · Air conditioning
Castleton · House · Garden · Fireplace · Swimming pool · Air conditioning
2 bedroom vinyl sided bungalow located in a well developed quiet neighbourhood. Spacious kitchen. Living room has a brick painted fireplace that was once coal burning and now is an electric insert. Main floor laundry. 3 season attached sunroom that is 3 years old overlooking the backyard which is 196 feet deep with a workshop and separate shed. There is also a cat kennel and above ground pool. Gas furnace was installed 2014 and the central air was installed 2015. (Id: 27)
$ 499,900
550 Lakeshore Road, Cobourg, ON, K9A 1S5 house for sale | Listing ID X13639 | Royal LePage
View photo
House · for sale
$ 699,900
550 Lakeshore Road, Cobourg, ON, K9A 1S5 house for sale | Listing ID X13639 | Royal LePage
Castleton
· House
· Patio · Garden
Castleton · House · Patio · Garden
Welcome to one of Cobourg's most coveted lakeside neighbourhoods, where breathtaking views of Lake Ontario, prestigious multi-million dollar homes, & an unbeatable lifestyle come together. Just steps from Lookout Point Park, enjoy spectacular sunrises & sunsets from the waterfront, while Cobourg's famous sandy beach, tennis courts, pickleball courts, parks, excellent schools, & vibrant downtown are all just minutes away. Lovingly maintained by the same owner since 1972, this solid 3 bedroom, 2 bathroom bungalow offers an exceptional opportunity to own in a location where real estate is always in demand. Whether you're a first-time buyer, downsizer, growing family, or savvy investor, this is a property w incredible long-term value & endless potential. Outstanding curb appeal welcomes you home w beautifully manicured gardens, a charming front porch, & views of the lake. The private backyard is equally impressive, featuring a spacious stone patio perfect for entertaining, a large lawn w p
$ 699,900
354 College Street, Cobourg, ON, K9A 3V6 house for sale | Listing ID X13638 | Royal LePage
View photo
House · for sale
$ 1,385,000
354 College Street, Cobourg, ON, K9A 3V6 house for sale | Listing ID X13638 | Royal LePage
Castleton
· House
· Swimming pool
Castleton · House · Swimming pool
Welcome to the iconic Hough House c. 1867, where timeless architecture & exceptional craftsmanship come together blocks from Cobourg's waterfront & downtown. Thoughtfully restored from top to bottom, this landmark residence honours its heritage while delivering elevated finishes & functionality that today's discerning buyer expects. Offering 5 or 6 bedrooms & 3 baths, this light-filled home is suited to everyday living & effortless entertaining. At its heart is a custom eat-in kitchen feat. Premium appliances, quartz counters, built-in pantry, generous centre island, gas fp & views over the private courtyard, while the south mudroom entry offers heated herringbone tile, custom storage & seamless functionality. A formal dining room w/ gas fp & separate family room provide flexibility. The main-floor primary is a retreat, complete w/ dual w/i closets w/ custom built-ins, dedicated laundry, spa-inspired 3-piece ensuite w/ heated floors & glass shower, plus access to a secluded hot tub dec
$ 1,385,000
1122 Heritage Line, Otonabee South Monaghan, ON, K0L 2G0 house for sale | Listing ID X13638 | Royal LePage
View photo
House · for sale
$ 489,900
1122 Heritage Line, Otonabee South Monaghan, ON, K0L 2G0 house for sale | Listing ID X13638 | Royal LePage
Castleton
· House
· Fireplace
Castleton · House · Fireplace
Welcome Home to this beautifully updated 1.75 storey home, originally built in 1900, where timeless character meets modern comfort in the quaint Village of Keene. From the moment you step inside, you'll appreciate the warmth and charm created by exposed beams, beautifully stained trim and baseboards, and thoughtful updates throughout. The heart of the home is the stunning open-concept kitchen & dining area, designed for both everyday living and entertaining. It features a great island, stylish backsplash, stainless steel appliances, & an inviting layout that seamlessly connects the space. New vinyl plank flooring extends throughout the main level, adding durability & contemporary appeal. The spacious, sun-filled living room offers built-in shelving & cabinets & new windows, creating a bright & warm welcoming gathering space. A versatile family room provides even more room to relax, complete with a cozy wood-burning fireplace, convenient main-floor laundry, and a walkout to the fabulous
$ 489,900
213 Suzanne Mess Boulevard, Cobourg, ON, K9A 3L3 house for sale | Listing ID X13638 | Royal LePage
View photo
House · for sale
$ 1,489,000
213 Suzanne Mess Boulevard, Cobourg, ON, K9A 3L3 house for sale | Listing ID X13638 | Royal LePage
Castleton
· House
· Patio · Fireplace
Castleton · House · Patio · Fireplace
Welcome to Cobourg's sought-after Cedar Shores community, where quality craftsmanship meets an exceptional location. A highlight of this neighbourhood is the scenic walking trail leading to Monk's Cove Park and the shores of Lake Ontario, offering easy access to outdoor recreation and waterfront living. Designed with comfort and versatility in mind, this impressive home features 10-foot ceilings throughout and a layout ideal for multi-generational living, including a self-contained in-law suite with its own private entrance. The bright foyer opens to a stunning great room with soaring 20-foot ceilings, floor-to-ceiling windows, and a modern linear fireplace. The open-concept kitchen features stainless steel appliances, quartz countertops, ample cabinetry, and a large centre island. A spacious laundry room with walkout to the patio is conveniently located off the kitchen. The main-floor office, complete with a separate entrance and ensuite, offers flexibility as a workspace, guest suite
$ 1,489,000
149 Abbott Boulevard, Cobourg, ON, K9A 4E5 house for sale | Listing ID X13638 | Royal LePage
View photo
House · for sale
$ 750,000
149 Abbott Boulevard, Cobourg, ON, K9A 4E5 house for sale | Listing ID X13638 | Royal LePage
Castleton
· House
· Garden · Swimming pool · Deck
Castleton · House · Garden · Swimming pool · Deck
Welcome to this beautifully renovated 4-bedroom, 2-bath, two-storey home, offering nearly 2,000sq. Ft. of bright, functional and above-grade living space on an impressive 66x130 lot. Nestled on a quiet, premium street just a short walk to the water, this home delivers the perfect blend of space, style, and lakeside living. The open-concept main floor is ideal for today's lifestyle, featuring a spacious living and dining area with renovated finishes, updated flooring, and large windows that fill the home with natural light. The modern kitchen offers solid countertops, ample prep space, and direct walk-out access to your backyard retreat. An additional HUGE family room with in-floor heating adds extra space for family, hobbies, or a massive workspace. Step outside to a truly exceptional outdoor living space-complete with a large deck, relaxing hot tub, and a charming gazebo perfect for dining, lounging, or year-round enjoyment. The deep66x130 lot provides privacy and endless possibilitie
$ 750,000
923 Rock Road, Douro Dummer, ON, K0L 3A0 house for sale | Listing ID X13646 | Royal LePage
View photo
House · for sale
$ 799,900
923 Rock Road, Douro Dummer, ON, K0L 3A0 house for sale | Listing ID X13646 | Royal LePage
Castleton
· House
· Patio · Garden · Parking · Swimming pool · Deck
Castleton · House · Patio · Garden · Parking · Swimming pool · Deck
923 Rock Road is spacious 5 bedroom, 3 bathroom modern bungalow tucked away on 2 private acres steps away from Back Dam Park on the Indian River. The main floor features an open concept kitchen with island, dining area, and living room with patio doors leading to a sunny back deck. Three of the five bedrooms are located on the main level including the primary with ensuite, also with patio doors leading to the deck. Downstairs you'll find a cosy rec room and two additional bedrooms, a full bathroom, as well as a laundry/utility room with a convenient walkout to the back yard and hot tub area. There is a large mudroom off the attached, oversized, two car garage, which is outfitted with a stage two outlet for your EV. The property offers complete privacy, plenty of room for play, and for quiet moments to appreciate the natural surroundings from the covered front porch. This home, built in 2005 with ICF foundation, has undergone numerous valuable improvements in the last 5 years including
$ 799,900
95 Dave Drive, Quinte West Murray Ward, ON, K0K 2C0 house for sale | Listing ID X13640 | Royal LePage
View photo
House · for sale
$ 799,900
95 Dave Drive, Quinte West Murray Ward, ON, K0K 2C0 house for sale | Listing ID X13640 | Royal LePage
Castleton
· House
· Patio · Garden
Castleton · House · Patio · Garden
Welcome to a property where peaceful country living and everyday convenience come together seamlessly. Nestled on approximately 2 acres, this exceptional 2+2 bedroom, 1+1 bathroom home combines breathtaking natural surroundings with an unbeatable location just minutes from Highway 401, two golf courses, the Trent River, and the conveniences of Frankford. Inside, the thoughtfully designed layout is filled with natural light thanks to incredible picture windows that frame the surrounding landscape, offering beautiful views in every season. Patio door on both the main level and the walkout lower level create a seamless connection between indoor and outdoor living. The finished lower level offers a spacious entertaining and relaxing area with direct access to the backyard patio, making it the perfect space for family gatherings, guest, or relaxing while taking in the surrounding nature. The expansive yard is framed by mature trees, flowering shrubs and natural meadows that attract an abund
$ 799,900

Get email alerts

Don't miss out: be the first to know about new properties

The alert was correctly created

On subscribing you accept the conditions of use and the privacy policy
Alert
Receive new ads in your inbox
Save this search
Receive alerts for new listings

We'll send you an email when we have new properties for: "Properties for sale in Castleton"

The alert was correctly created

Get email alerts and be the first to see new listings
Required field
On subscribing I accept the terms of the privacy policy
Perfect! You'll soon start receiving new listings via email
Alert
Receive an email when we have new ads for Properties for sale in Castleton
Save this search
Filters

Bedrooms

Area (sq.ft)

sq.ft
sq.ft

Price

$
$

Filter by property type

Bathrooms

Clear all filters
Receive notifications when new entries are published.