7,692 properties for sale in Caulfeild

2149 Palliser Avenue, Coquitlam, BC, V3K 1W9 house for sale | Listing ID R3162 | Royal LePage
View photo
House · for sale
$ 3,099,000
New
2149 Palliser Avenue, Coquitlam, BC, V3K 1W9 house for sale | Listing ID R3162 | Royal LePage
Caulfeild
· House
· Office room · Sauna · Gym · Deck · Air conditioning
Caulfeild · House · Office room · Sauna · Gym · Deck · Air conditioning
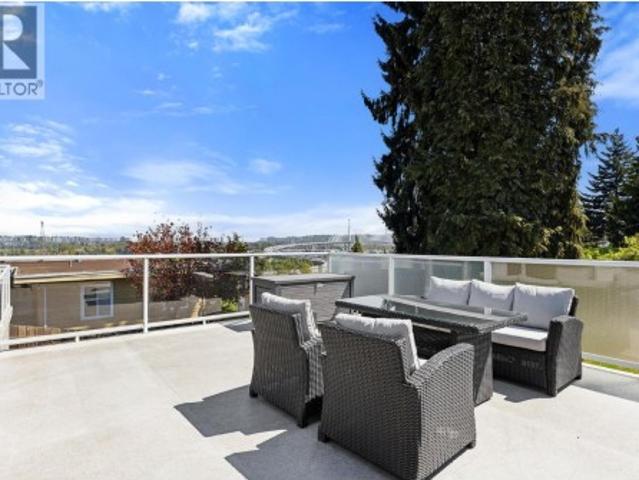
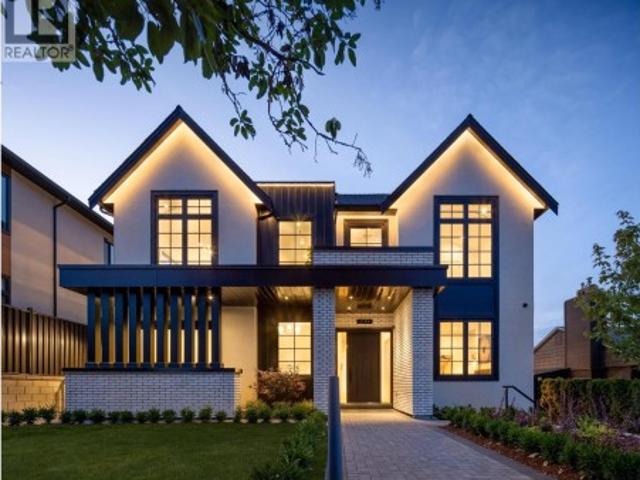
The palliser farmhouse by quantus homes. Where Scandinavian elegance meets modern functionality in the heart of Central Coquitlam. This 7 bed/7.5 bath home offers 5,497 sqft of luxury on an expansive 7,208 sqft lot with LANE ACCESS. The main floor features an open layout with over-height ceilings, formal living room, office + guest bedroom with ensuite. The chef's kitchen boasts premium integrated appliances, custom millwork and a wok kitchen. The great room flows to your large deck. Perfect for entertaining. Upstairs: a primary retreat with walk-in closet + opulent ensuite, plus 3 more bedrooms with ensuites. Downstairs: a rec room with bar, gym, sauna and 2-bed legal suite. Radiant heat, AC, engineered hardwood and more. Open house sun aug 9th 1-230pm (id: 7525)
$ 3,099,000
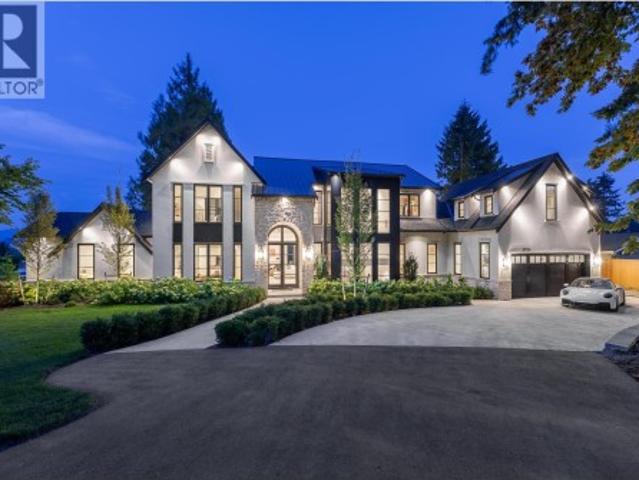
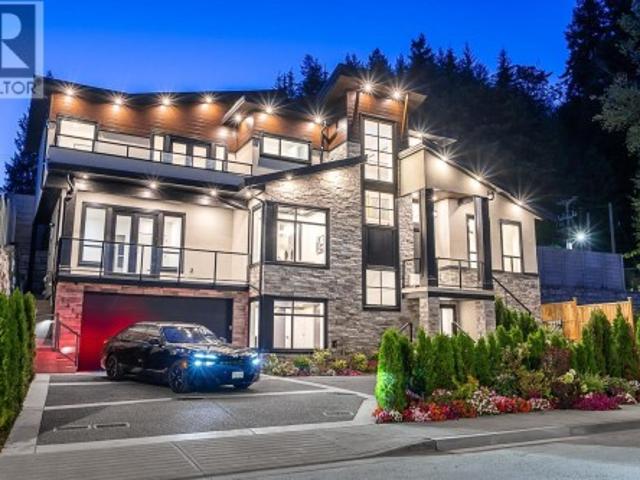
2976 Lazy A Street, Coquitlam, BC, V3C 3N7 Luxury House for sale | Listing ID R3162 | Royal LePage Carriage Trade Luxury Properties
View photo
House · for sale
$ 3,999,000
New
2976 Lazy A Street, Coquitlam, BC, V3C 3N7 Luxury House for sale | Listing ID R3162 | Royal LePage Carriage Trade Luxury Properties
Caulfeild
· House
· Fireplace
Caulfeild · House · Fireplace
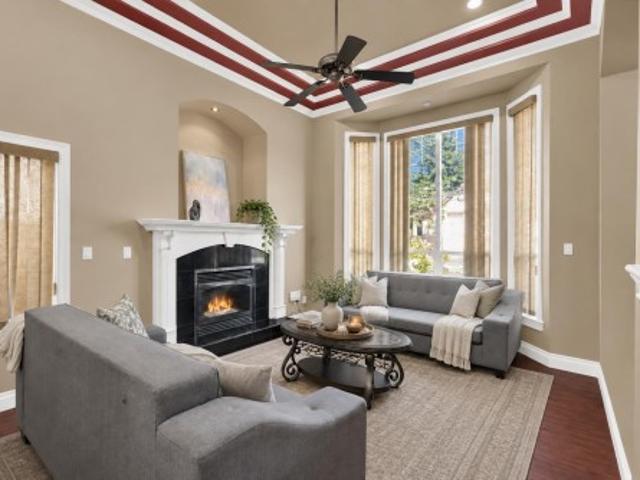
A truly exceptional 5,446 square ft custom residence on a 13,502 square ft lot in coveted Ranch Park, showcasing a level of craftsmanship and finishing rarely seen. Soaring ceilings, expansive windows and layered designer lighting create striking, light-filled interiors, while a refined earthy palette brings warmth throughout. The showpiece kitchen is paired with a fully equipped chefs kitchen and features a 46' Wolf range, Miele refrigeration, and panelled appliances. Designed for elevated family living with a grand living room, formal dining room with fireplace, and seamless indoor-outdoor living with beautiful views. Every finish, fixture and material is of the highest quality and has been thoughtfully curated, creating a remarkable home with both sophistication and timeless design. (Id: 27)
$ 3,999,000
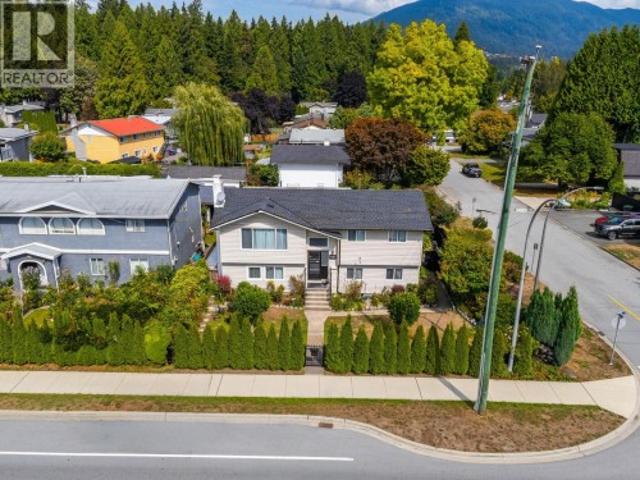
2190 Hillside Avenue, Coquitlam, BC, V3K 1L2 house for sale | Listing ID R3162 | Royal LePage
View photo
House · for sale
$ 1,300,000
New
2190 Hillside Avenue, Coquitlam, BC, V3K 1L2 house for sale | Listing ID R3162 | Royal LePage
Caulfeild
· House
· Garden · Office room · Deck
Caulfeild · House · Garden · Office room · Deck
Cape Horn gem on a quiet CDS! Situated on a 7,348 sq. Ft. lot, this 2,262 sq.ft. Rancher w/walkout bsmt offers breathtaking views of Mt. Baker, Fraser River & beyond. Updated home feat. 3 bdrms up plus 1 bdrm, large office & den down. South facing backyard with large flat yard for kids & pets. Walk out from main living room to a stunning 400 sq. Ft. view deck, perfect for entertaining. Quartz counters, S/S appls, updated dark cabinetry, pot lights & sep. Laundry rm w/full-size W/D, sink & extra storage. Bsmt bath renod, plus roughed-in kitchen & sep. Entry-ideal for in-laws. 2 sheds. Roof and furnace updated. Central loc. Close to schools, parks, shopping & transit. Be sure to look at the floorplan to appreciate the flexible layout and potential. This home is move in ready! (Id: 27)
$ 1,300,000
8179 Street, Delta, BC, V4C 4W4 house for sale | Listing ID R3162 | Royal LePage
View photo
House · for sale
$ 1,538,880
New
8179 Street, Delta, BC, V4C 4W4 house for sale | Listing ID R3162 | Royal LePage
Caulfeild
· House
Caulfeild · House
Welcome to this beautifully crafted CUSTOM-BUILT 6 bedroom, 4.5 bathroom home in a sought-after North Delta neighbourhood. The main floor features a spacious living room, formal dining room, family room & bright kitchen with GRANITE COUNTERTOPS, plus a convenient powder room. Upstairs offers generously sized bedrooms, including spacious PRIMARY BEDROOM w/ensuite. Lower level includes LEGAL 1 BED SUITE—ideal mortgage helper or extended family. Quality finishes, RADIANT IN-FLOOR HEAT, tile roof, granite entry, crown moulding & exceptional craftsmanship. Located within 5 min walk to French & English immersion schools (Richardson Elem, Grey Elem, Burnsview & North Delta Sec), as well as the N. Delta Lib, w/ Sungod Arena & N. Delta Rec Ctr minutes away. Open house: sat-sun, sept 12-13 from 2-4p
$ 1,538,880
18 2033 A Avenue, Langley, BC, V2Y 1S8 house for sale | Listing ID R3162 | Royal LePage
View photo
House · for sale
$ 849,900
New
18 2033 A Avenue, Langley, BC, V2Y 1S8 house for sale | Listing ID R3162 | Royal LePage
Caulfeild
· House
· Terrace · Parking · Air conditioning
Caulfeild · House · Terrace · Parking · Air conditioning
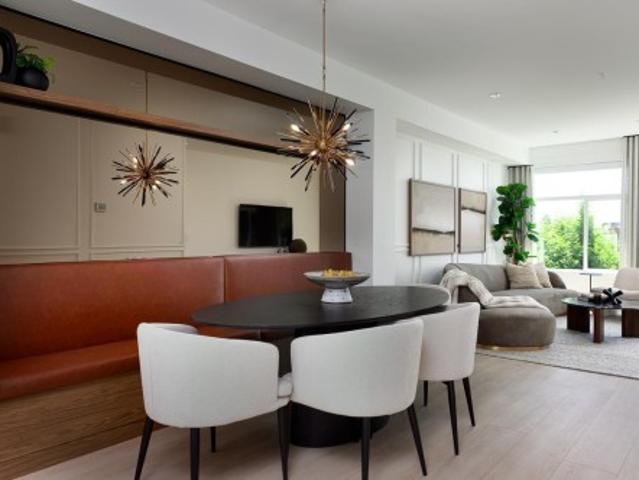
ADDITION by Redekop Ferrario Properties. Fully loaded SHOW HOME for sale. Move in ready. 1450 sq ft of beautifully designed living space PLUS a large 600 sq ft private rooftop terrace. Included are heat pump with AC, epoxy flooring in garage, built-in dining banquette, built-in bedframe with night stands in primary bedroom + designer wall treatments, light fixtures & more. Open concept layout. Upper level laundry. Featuring Samsung stainless steel appliances, quartz countertops, oversized tandem garage + street parking. Furniture not included. Ideally situated between Willoughby and Willowbrook, enjoy convenient access to parks, top rated schools and amenities. Easy access to HWY 1 and future Skytrain. Open Sat & Sun 12-5 or by appt. (Id: 27)
$ 849,900
104 10538 Street, Surrey, BC, V3R 0G6 townhouse for sale | Listing ID R3162 | Royal LePage
View photo
Townhouse · for sale
$ 749,999
New
104 10538 Street, Surrey, BC, V3R 0G6 townhouse for sale | Listing ID R3162 | Royal LePage
Caulfeild
· Townhouse
· Patio · Garden · Office room · Parking
Caulfeild · Townhouse · Patio · Garden · Office room · Parking
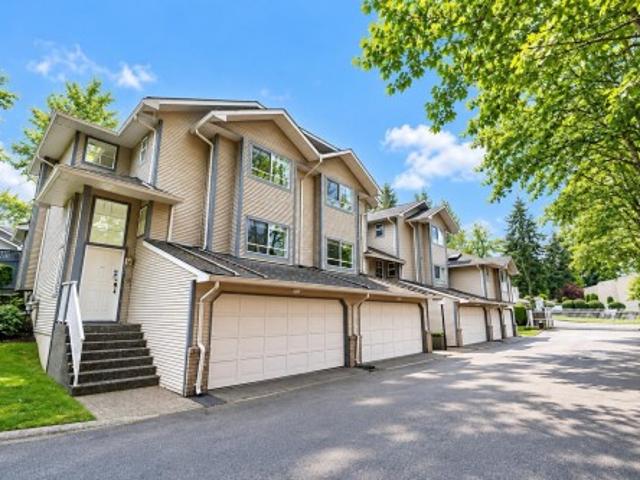
RARELY AVAILABLE townhouse at Regent's Gate! Well maintained and renovated 3 level townhome offers 2081sq. Feet of spacious living in the heart of Guildford. Featuring 3 bedrooms plus a large recreation room, perfect for a home office, media room, play room or extra bedroom. The renovated kitchen and living area opens to a bright south facing backyard and fully covered patio, ideal for year-round enjoyment. Enjoy a double side-by-side garage with EV charging, in a quiet, gated community. Conveniently located-walking distance to Guildford Mall, Guildford Recreation Centre, public library, Harold Bishop Elementary and Jonhston Heights Secondary. Easy access to HWY #1 and public transit makes commuting a breeze. A perfect combination of space, comfort, and convenience-call today to view!
$ 749,999
2046 A Avenue, Langley, BC, V2Y 0S2 house for sale | Listing ID R3163 | Royal LePage
View photo
House · for sale
$ 1,698,900
New
2046 A Avenue, Langley, BC, V2Y 0S2 house for sale | Listing ID R3163 | Royal LePage
Caulfeild
· House
· Garden · Fireplace
Caulfeild · House · Garden · Fireplace
Welcome to your beautiful home, built by Foxridge, one of Metro Vancouver's most trusted and award-winning builders. Upstairs are four bedrooms, including a spacious primary with higher ceilings. On the main floor, a stylish kitchen with quartz counters, stainless appliances, and a gas range opens to the dining and living areas, all facing your private fenced backyard. With forest beyond the fence, the rear looks out to lush greenery for a calm and private outlook. The living room features a gas fireplace, and the home is fully air conditioned to keep you cool. Downstairs offers a potential 2 bedroom suite with separate entry. Close to parks, shopping, transit, and in the catchment for the sought-after R. E. Mountain Secondary, this is a home with room to grow. Book your viewing today. (Id: 27)
$ 1,698,900
6876 A Street, Surrey, BC, V4N 0B7 house for sale | Listing ID R3163 | Royal LePage
View photo
House · for sale
$ 1,549,900
New
6876 A Street, Surrey, BC, V4N 0B7 house for sale | Listing ID R3163 | Royal LePage
Caulfeild
· House
· Garden · Office room · Parking · Cellar
Caulfeild · House · Garden · Office room · Parking · Cellar
Modern home with Clayton charm. Built in 2025. Piece of mind knowing the home is 1 year young. No gst. Beautiful 2 Storey with basement home. Modern kitchen with granite counters, large Island & stainless appliances. Great room plan with lots of windows & Den on main. Flex/Office space on the large landind leading to 3 bedrooms up with a multi-room or easily 4th bedroom up. Fully finished basement with XLarge Legal 1 bedroom suite with insuite laundry. Perfect for family member or extra income. Beautiful landscaped fenced backyard with gazebo & shed. 4 Parking. Double garage + parking pad. Quiet street and great location in the Clayton neighbourhood. (Id: 27)
$ 1,549,900
2047 B Avenue, Langley, BC, V2Y 4K3 house for sale | Listing ID R3161 | Royal LePage
View photo
House · for sale
$ 1,498,888
New
2047 B Avenue, Langley, BC, V2Y 4K3 house for sale | Listing ID R3161 | Royal LePage
Caulfeild
· House
· Fireplace
Caulfeild · House · Fireplace
Welcome to Westbrooke. A Highly Sought-After Neighbourhood in the Heart of Willoughby, built by Awarding-Winning Foxridge Homes. This Nearly-New Home features a total of 5 Bedrooms + 4 Bathrooms (including a 1 Bed + 1 Bath LEGAL SUITE), Natural Gas Appliances, a Daikin FIT Air Conditioner, in addition to many Builder Upgrades, some of which include: Engineered Hardwood Flooring, Custom Cabinetry & Designer Backsplash, Floor-to-Ceiling Stonework on the Gas Fireplace, + much more. Your new home is located next to Donna Gabriel Elementary School and within walking distance to Yorkson Community Park as well as Willoughby Town Centre, where you will find Groceries, Restaurants, and Shops. Look no further! This is the one. NO GST and you can MOVE IN as early as November! (Id: 27)
$ 1,498,888
1348 Enderby Avenue, Delta, BC, V4L 1S3 house for sale | Listing ID R3162 | Royal LePage
View photo
House · for sale
$ 1,549,000
New
1348 Enderby Avenue, Delta, BC, V4L 1S3 house for sale | Listing ID R3162 | Royal LePage
Caulfeild
· House
· Office room · Deck
Caulfeild · House · Office room · Deck
An entertainer's dream in Beach Grove. This gorgeous renovated rancher combines the charm of mid century w/modern finishings & features. Renovated w/exacting standards & a bright, open plan, & boasting expansive windows plus a huge skylight, it will impress! Nearly everything has been renovated! This home offers a stunning completely new chef's kitchen, a spa inspired bathroom, new windows & doors, new appliances, a newer roof, newer cedar deck & fencing, peaceful landscaping & a perfect outdoor shower for lining life close to the beach! The cherry on top; a separate studio space that can be used as a home office, t. V. room, yoga studio. Your choice! This home is exceptional! Right in Beach Grove. Just steps to the beach, golf course, shopping, clinics, cafes, restaurants & more!
$ 1,549,000
26 1658 Avenue, Surrey, BC, V3Z 9W9 house for sale | Listing ID R3161 | Royal LePage
View photo
House · for sale
$ 949,000
New
26 1658 Avenue, Surrey, BC, V3Z 9W9 house for sale | Listing ID R3161 | Royal LePage
Caulfeild
· House
· Office room · Fireplace · Parking · Air conditioning
Caulfeild · House · Office room · Fireplace · Parking · Air conditioning
Welcome home to VEZA by Raicon located in the heart of Grandview South Surrey! This bright and modern home features a double side-by-side garage, 10 ft ceilings, built in AC, tankless hot water on demand, and a Tesla Charger. Over 1600sqft of living space with an open concept living room w/linear fireplace open to the entertainer's kitchen which includes high end appliances, two-tone cabinetry, quartz countertops, large sit-up island, walk-in pantry, and a separate office area with built in desk and floating shelves. Moving upstairs you will find 3 large bedrooms including the primary suite with a vaulted ceiling and the ensuite features heated floors. Bonus Rec Room on bottom floor! You are so close to everything Grandview has to offer. Shopping, dining, and recreation. In catchments for Pacific heights, Earl Marriott, and Grandview. And of course, a 10 minute drive to White Rock Beach! Open House Sept 13th 2-4PM (id: 27)
$ 949,000
6 1158 Carmel Place, Squamish, BC, V0N 1T0 townhouse for sale | Listing ID R3162 | Royal LePage
View photo
Townhouse · for sale
$ 1,270,000
New
6 1158 Carmel Place, Squamish, BC, V0N 1T0 townhouse for sale | Listing ID R3162 | Royal LePage
Caulfeild
· Townhouse
· Parking · Deck
Caulfeild · Townhouse · Parking · Deck
Welcome to this beautifully updated, south-facing end unit backing directly onto serene green space with immediate access to the beach and river. Situated in a quiet, kid-friendly neighborhood, this home offers ultimate peace and privacy while remaining within walking distance to local coffee shops, schools, and bike trails. The interior boasts an extensively modernized kitchen with custom woodwork and premium appliances, fresh paint across all three floors, and three fully updated bathrooms. The exterior has been meticulously maintained with a new roof, new south facing deck along with a double car garage. Too many updates to list, reach out for more details!
$ 1,270,000
20955 Avenue, Maple Ridge, BC, V2X 2M6 house for sale | Listing ID R3163 | Royal LePage
View photo
House · for sale
$ 979,000
New
20955 Avenue, Maple Ridge, BC, V2X 2M6 house for sale | Listing ID R3163 | Royal LePage
Caulfeild
· House
Caulfeild · House
Built in 1968 with timeless quality and fully renovated in 2024, this detached corner-lot home blends character, modern comfort, and future opportunity. With two road frontages, it offers excellent potential for townhouse development while providing move-in ready living today. Located in highly sought-after Southwest Maple Ridge, just minutes from Pitt Meadows, shopping, and amenities, as well as top French immersion and private schools, this rare property combines lifestyle and investment in one. (Id: 27)
$ 979,000
114 1 Southview Street, Coquitlam, BC, V3E 0G6 house for sale | Listing ID R3162 | Royal LePage
View photo
House · for sale
$ 999,000
New
114 1 Southview Street, Coquitlam, BC, V3E 0G6 house for sale | Listing ID R3162 | Royal LePage
Caulfeild
· House
· Garden · Office room · Gym · Parking
Caulfeild · House · Garden · Office room · Gym · Parking
Welcome to Cedar Creek on desirable Burke Mountain! This bright & spacious 3 bed, 3 bath South-facing END UNIT offers windows on 3 sides, filling the home with natural light. The open-concept main floor features new quality laminate flooring, a generous kitchen with granite counters, shaker cabinets & S/S appliances. A rare highlight for a 3-level townhome: thanks to its hillside setting, the fenced backyard connects directly to the main living level-perfect for kids, pets, BBQs & everyday outdoor living. Upstairs features a spacious primary bedroom with vaulted ceilings & ensuite with double sinks. The lower-level flex/family room provides extra space for an office, gym or playroom. EV plug-in garage. Minutes to schools, parks, trails & Coquitlam Centre. (Id: 27)
$ 999,000
1121 Prairie Avenue, Port Coquitlam, BC, V3B 1S7 Luxury House for sale | Listing ID R3162 | Royal LePage Carriage Trade Luxury Properties
View photo
House · for sale
$ 1,378,000
New
1121 Prairie Avenue, Port Coquitlam, BC, V3B 1S7 Luxury House for sale | Listing ID R3162 | Royal LePage Carriage Trade Luxury Properties
Caulfeild
· House
· Parking
Caulfeild · House · Parking
Exceptional turnkey opportunity in Lincoln Park! This fully permitted, top-to-bottom renovation offers nearly 2,400 square ft of bright, contemporary living space. The open layout centers around a stunning chefs kitchen with a massive quartz island and custom cabinets. Rest easy knowing the roof, plumbing, electric, furnace, tank, windows, and paint are all updated. The legal 3-bedroom suite provides excellent potential for Airbnb or long-term rental income. Positioned on a 6,410 square ft lot with a paved driveway, gated carport, and a secure electric gate. Super convenient location close to parks, schools, and shopping. Open houses: sat sept 12 & sun sept 13, 1-3pm. (Id: 27)
$ 1,378,000
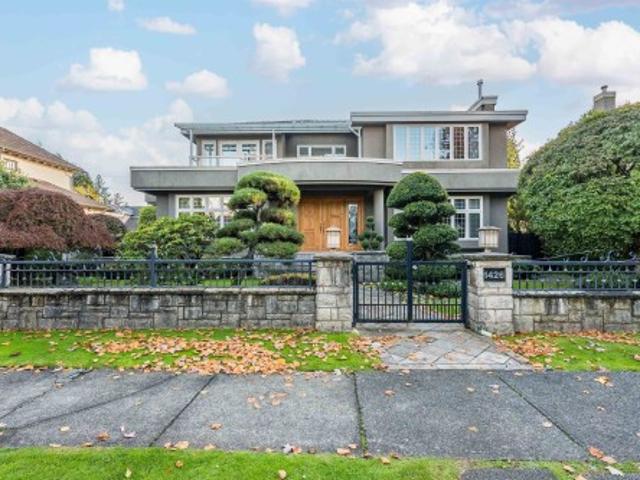
1426 48Th Avenue W, Vancouver, BC, V6M 2P2 house for sale | Listing ID R3067 | Royal LePage
View photo
House · for sale
$ 4,980,000
1426 48Th Avenue W, Vancouver, BC, V6M 2P2 house for sale | Listing ID R3067 | Royal LePage
Caulfeild
· House
· Garden · Sauna · Swimming pool · Parking
Caulfeild · House · Garden · Sauna · Swimming pool · Parking
This elegant and well-cared-for mansion in prestigious South Granville offers the perfect blend of classic charm and modern comfort. Features a grand foyer with soaring ceilings, expansive living and dining areas with beautiful hardwood flooring. The gourmet kitchen, fitted with high-end cabinetry and premium appliances, is a chef’s dream, perfect for hosting. Designed for maximum comfort, the home boasts radiant floor heating throughout, ensuring warmth year-round. Unwind in the private hot tub or sauna, or enjoy the beautifully maintained, fenced garden, ideal for outdoor gatherings. With its well-maintained exterior & excellent craftsmanship, includes a secure, gated yard and ample parking. Located close to Magee Sec. Eric Hamber Sec
$ 4,980,000
1414 Pipeline Place, Coquitlam, BC, V3E 2X1 house for sale | Listing ID R3162 | Royal LePage
View photo
House · for sale
$ 2,698,888
New
1414 Pipeline Place, Coquitlam, BC, V3E 2X1 house for sale | Listing ID R3162 | Royal LePage
Caulfeild
· House
· Air conditioning
Caulfeild · House · Air conditioning
Welcome to Westwood Plateau. This exceptional luxury residence features 8 bedrooms + 7 bathrooms, & is built with uncompromising quality & craftsmanship. Striking curb appeal welcomes you into a well-designed interior with Euro-inspired cabinetry, an oversized island & upscale appliances that complete the high-end kitchen. Spacious wok kitchen provides additional prep/cooking space, while separate living & dining areas offer plenty of room for living and entertaining. Primary bedroom on main & top floors with large walk-in & en-suites. Designer lighting, premium tilework, AC, 2 EV chargers, & numerous upscale finishes are found throughout. Complete with full 2-5-10 Warranty. Potential for 2 mortgage helpers(2+1). Book your private viewing today & experience this impressive home for yourself. (Id: 27)
$ 2,698,888
1542 Avenue, Surrey, BC, V3R 9E4 house for sale | Listing ID R3162 | Royal LePage
View photo
House · for sale
$ 1,178,000
New
1542 Avenue, Surrey, BC, V3R 9E4 house for sale | Listing ID R3162 | Royal LePage
Caulfeild
· House
· Garden
Caulfeild · House · Garden
Welcome to this beautifully maintained 1,534 sq. Ft. rancher nestled on a quiet no-through street in the sought-after Berkshire Park neighbourhood. Offering 3 bedrooms and 2 full baths, this home showcases pride of ownership throughout with a functional single-level layout and spacious sunroom perfect for year-round enjoyment. Step outside to your beautifully landscaped backyard oasis with plenty of space for entertaining family and friends. The fully fenced yard offers privacy and room for children, pets, and gardening enthusiasts alike. Ideally located just steps from Berkshire Park Elementary and minutes from Surrey Christian School, parks, shopping, and amenities, this move-in ready home offers the perfect blend of comfort, privacy, and easy one-level living. (Id: 27)
$ 1,178,000
2206 8Th Avenue E, Vancouver, BC, V5N 1V5 house for sale | Listing ID R3161 | Royal LePage
View photo
House · for sale
$ 1,698,000
New
2206 8Th Avenue E, Vancouver, BC, V5N 1V5 house for sale | Listing ID R3161 | Royal LePage
Caulfeild
· House
· Parking
Caulfeild · House · Parking
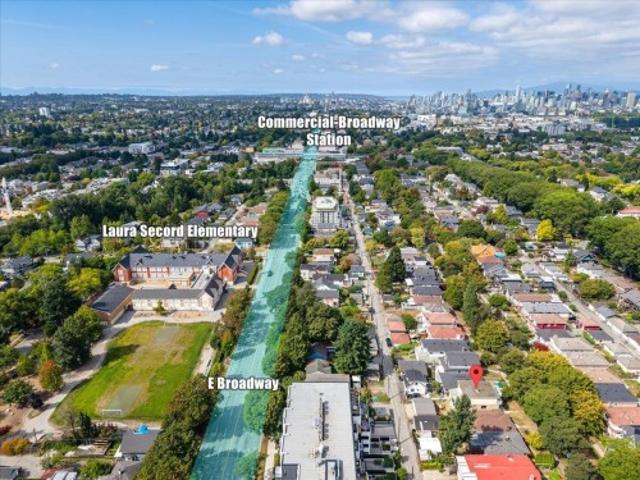
Development opportunity/rm-8a zoning on 33’ x 127’ lot with lane access. A rare opportunity ideally situated near Broadway–Commercial SkyTrain Station, a major rapid transit hub and connecting station in the heart of East Vancouver, moments from “The Drive. ” Offering connectivity throughout the city with vibrant shops, cafés, restaurants and community atmosphere that make this one of Vancouver’s most iconic neighbourhoods. Set on a treelined street with a substantial 33’ x 127’ lot (4,191 sqft), full lane access and a double detached garage, this 4-bedroom, 2.5-bathroom home offers outstanding flexibility for homeowners, investors and developers alike. Move in, renovate, hold, rent, develop. Easy and happy to show it!
$ 1,698,000
125 41St Avenue W, Vancouver, BC, V5Y 2S2 townhouse for sale.
View photo
House · for sale
$ 1,488,000
$ 1,329/sq.ft
125 41St Avenue W, Vancouver, BC, V5Y 2S2 townhouse for sale.
Caulfeild
· 1,119 sq.ft · 3 Bedrooms · 3 Baths · House
· Parking
Caulfeild · 1,119 sq.ft · 3 Bedrooms · 3 Baths · House · Parking
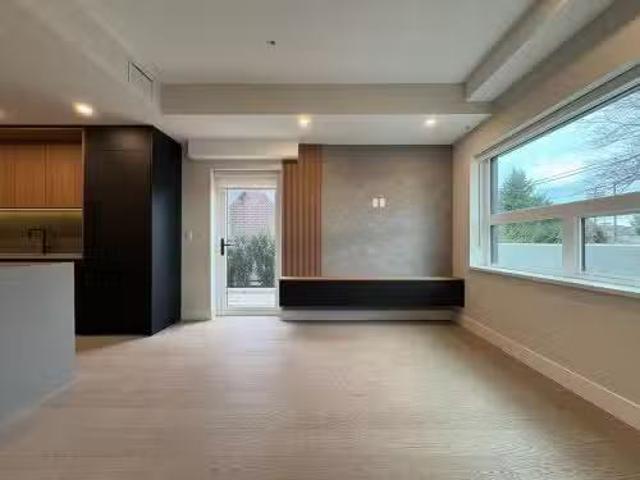
Major Discount Promotion On Select Homes. Welcome to Oakhaus, where German Bauhaus-inspired design meets modern living on the Vancouver Westside. Townhome collection offers 2 to 3 bedroom homes, perfectly situated within a 5-minute walk from the luxury shopping center Oakridge Mall and SkyTrain station. Enjoy the convenience of living close to world-class Queen Elizabeth Park, making Oakhaus the only brand-new transit townhome community on the Vancouver Westside. Oakhaus maximize every square foot, featuring soaring 9ft ceilings. Designed with the concept of single-family homes in mind, all homes are exceptionally wide with spacious open areas. Parking and Locker comes with every home that is also EV-ready. Still available at ListedBuy!
$ 1,488,000
279 Orwell Street, North Vancouver, BC, V7J 2G2 house for sale | Listing ID R3161 | Royal LePage
View photo
House · for sale
$ 1,999,900
New
279 Orwell Street, North Vancouver, BC, V7J 2G2 house for sale | Listing ID R3161 | Royal LePage
Caulfeild
· House
Caulfeild · House
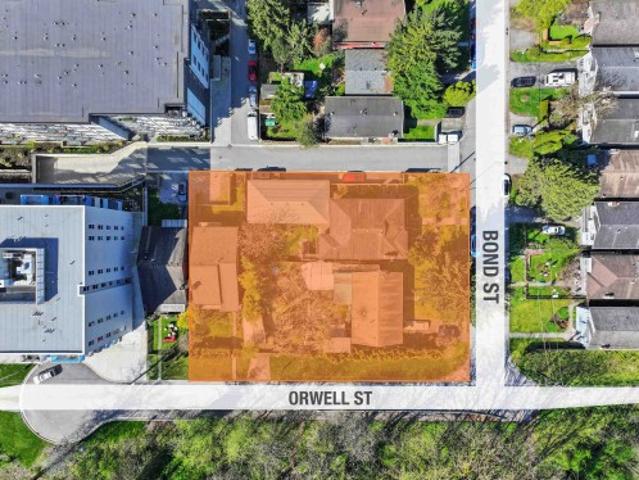
Prime LAND ASSEMBLY opportunity in the District of North Vancouver! Located at Bond & Orwell, directly beside the newly upgraded Phibbs Exchange, this property and neighbouring lots are within the Tier 4 Transit-Oriented Development Area (First Ring), supporting potential development up to 12 storeys and 4.0 FSR before variances (buyer to verify with DNV). This 4,026 sq. ft. Corner lot offers valuable LANEWAY ACCESS and extends into the cul-de-sac leading directly to Phibbs Exchange. Three-lot assembly totals 19,866 SQ. FT. Steps to the rapidly evolving Seylynn Village, parks, shops, services and Spirit Trail. Exceptional transit connectivity with Highway 1 just two turns away
$ 1,999,900
8221 Fremlin Street, Vancouver, BC, V6P 3W9 house for sale | Listing ID R3161 | Royal LePage
View photo
House · for sale
$ 3,200,000
New
8221 Fremlin Street, Vancouver, BC, V6P 3W9 house for sale | Listing ID R3161 | Royal LePage
Caulfeild
· House
· Garden · Parking
Caulfeild · House · Garden · Parking
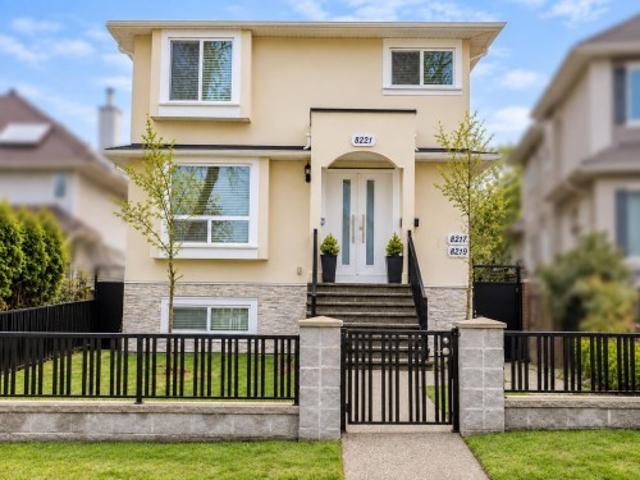
LIKE-NEW 6-year-old home in sought-after Marpole! 7 bedrooms, 7 bathrooms, bright open-concept living, laneway house & TWO mortgage helpers below create exceptional flexibility for families or investors. Enjoy quality finishes, spacious bedrooms, air conditioning, private fenced yard & 2-car carport, with the remaining 10-year home warranty still applicable. Ideally located near Marpole’s top schools, parks, shopping, recreation & transit, with quick access to the Canada Line, Richmond & Downtown. A rare opportunity to own a modern home with multiple income streams in one of Vancouver’s most connected neighbourhoods
$ 3,200,000
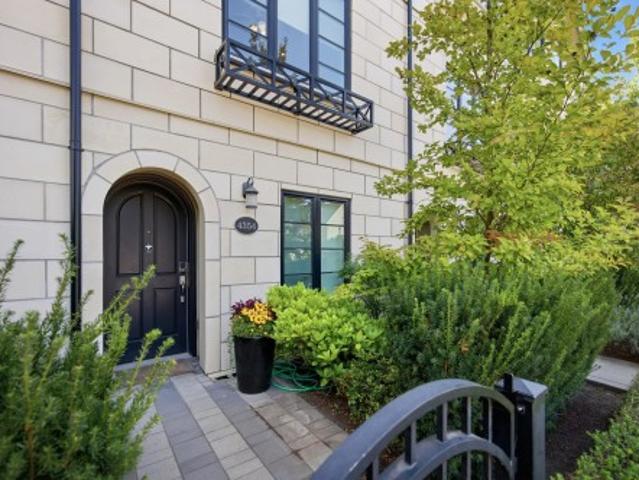
4354 Knight Street, Vancouver, BC, V5N 3M5 townhouse for sale | Listing ID R3161 | Royal LePage
View photo
Townhouse · for sale
$ 1,099,000
New
4354 Knight Street, Vancouver, BC, V5N 3M5 townhouse for sale | Listing ID R3161 | Royal LePage
Caulfeild
· Townhouse
· Parking
Caulfeild · Townhouse · Parking
A collection of just 16 family townhomes, this beautifully designed 3-bedroom, 2-bathroom residence offers timeless design with a modern aesthetic. Bright, open interiors are enhanced by impressive vaulted ceilings and premium finishes throughout, including a newly added heat pump providing efficient cooling, a gas cooktop, deep double sinks, crisp white quartz countertops, double fridge/freezer and extra thick double pane windows for added peace and quiet. A standout feature is the private single garage, offering secure parking along with valuable additional space for storage, a rare and highly sought-after convenience in the city. Ideally situated in the vibrant and central Kensington-Cedar Cottage neighbourhood, near Kingcrest Park and close to Trout Lake, restaurants and amenities
$ 1,099,000
2670 O'Hara Lane, Surrey, BC, V4A 3E3 house for sale | Listing ID R3162 | Royal LePage
View photo
House · for sale
$ 5,390,000
New
2670 O'Hara Lane, Surrey, BC, V4A 3E3 house for sale | Listing ID R3162 | Royal LePage
Caulfeild
· House
· Fireplace · Deck
Caulfeild · House · Fireplace · Deck
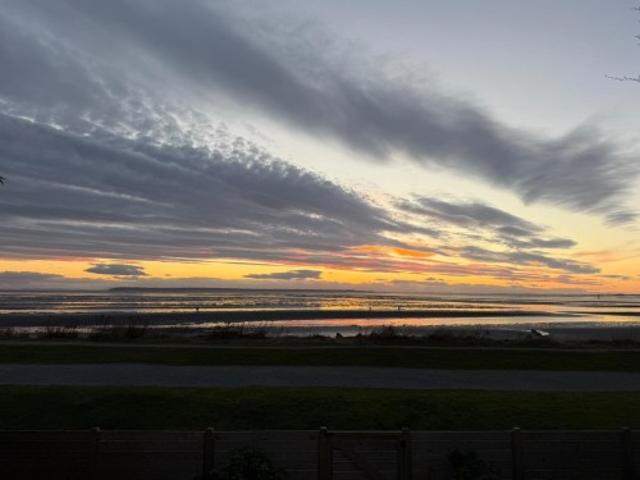
Brand-new waterfront-without the wait. A rare opportunity to own a stunning, move-in-ready custom home in coveted Crescent Beach without the lengthy process of building new. Enjoy extraordinary, unobstructed ocean views and spectacular sunsets from an inviting open-concept living space, where a full wall of windows opens onto a spectacular covered deck. Soaring ceilings, high-end appliances and exquisite finishes create a sophisticated coastal retreat. The luxurious primary suite features floor-to-ceiling windows with ocean views from your bed, a walk-in closet and spa-inspired ensuite with steam shower. A dramatic marble feature wall with built-in linear fireplace anchors the living room, completing this remarkable waterfront home. (Id: 27)
$ 5,390,000
2650 Dogwood Drive, Surrey, BC, V4A 3K5 house for sale | Listing ID R3161 | Royal LePage
View photo
House · for sale
$ 3,248,000
New
2650 Dogwood Drive, Surrey, BC, V4A 3K5 house for sale | Listing ID R3161 | Royal LePage
Caulfeild
· House
· Office room · Fireplace · Deck · Parking · Air conditioning · Cellar
Caulfeild · House · Office room · Fireplace · Deck · Parking · Air conditioning · Cellar
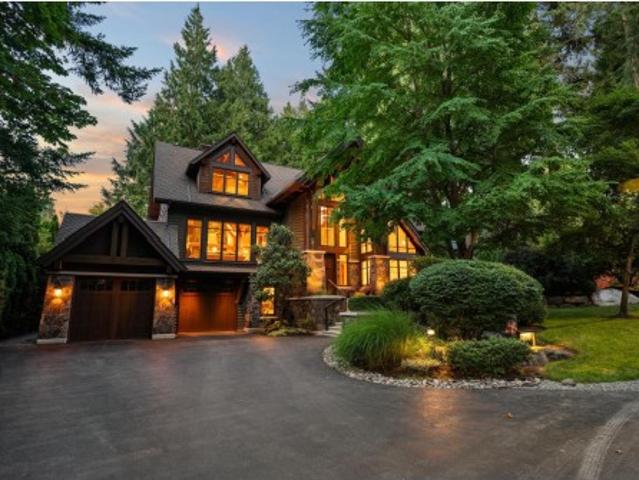
Down a country lane where the firs close overhead and the pavement runs out, something rare sits perched above Sandy Trail: a custom timber-frame home with Canmore in its bones and Whistler in its blood. Vancouver Island fir, solid fir stairs, 2-inch doors, a 28-ft rundle stone fireplace in the same stone as the Banff Springs Hotel, and windows wherever the view earns it. 4,991 sq ft on an 8,308 sq ft lot. Primary on the main, 5 bedrooms, 4 baths, 3-car garage, workshop, wine cellar, 500 sq ft theatre. In-floor hydronic heat, zoned A/C, Crestron and Sonos throughout. A quiet office with nothing to watch but trees. A deck built for long evenings. Impeccably maintained. Crescent Beach is ten minutes down the trail. The anticipation is building with this one! First time to market. (Id: 27)
$ 3,248,000

Get email alerts

Don't miss out: be the first to know about new properties

The alert was correctly created

On subscribing you accept the conditions of use and the privacy policy
Alert
Receive new ads in your inbox
Save this search
Receive alerts for new listings

We'll send you an email when we have new properties for: "Properties for sale in Caulfeild"

The alert was correctly created

Get email alerts and be the first to see new listings
Required field
On subscribing I accept the terms of the privacy policy
Perfect! You'll soon start receiving new listings via email
Alert
Receive an email when we have new ads for Properties for sale in Caulfeild
Save this search
Filters

Bedrooms

Area (sq.ft)

sq.ft
sq.ft

Price

$
$

Filter by property type

Bathrooms

Clear all filters
Receive notifications when new entries are published.