7,692 properties for sale in Caulfeild

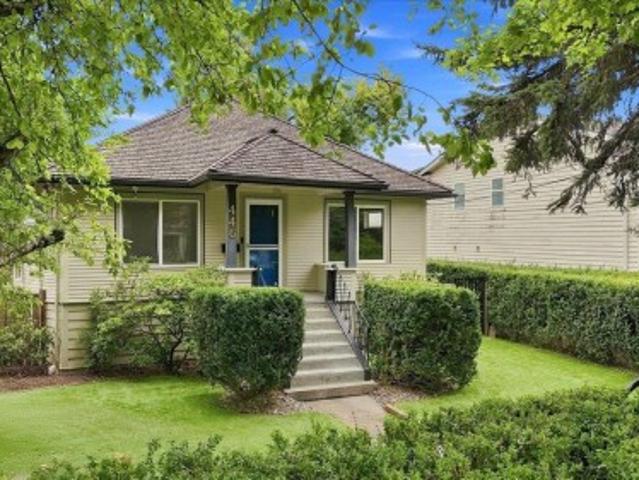
1962 A Avenue, Langley, BC, V2Y 3T2 house for sale | Listing ID R3162 | Royal LePage
View photo
House · for sale
$ 1,549,900
New
1962 A Avenue, Langley, BC, V2Y 3T2 house for sale | Listing ID R3162 | Royal LePage
Caulfeild
· House
· Garden · Parking · Fireplace
Caulfeild · House · Garden · Parking · Fireplace
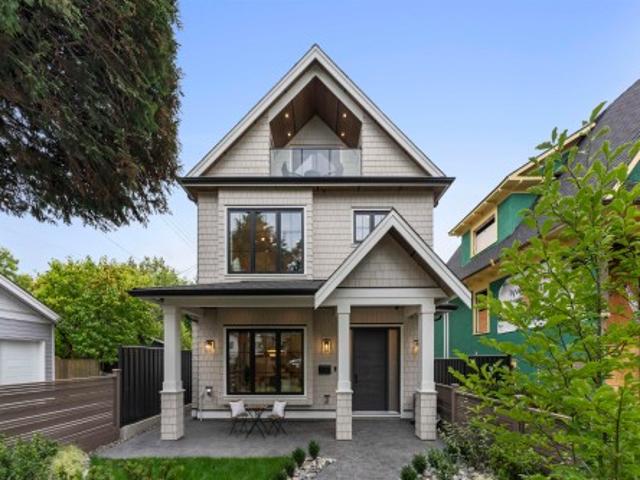
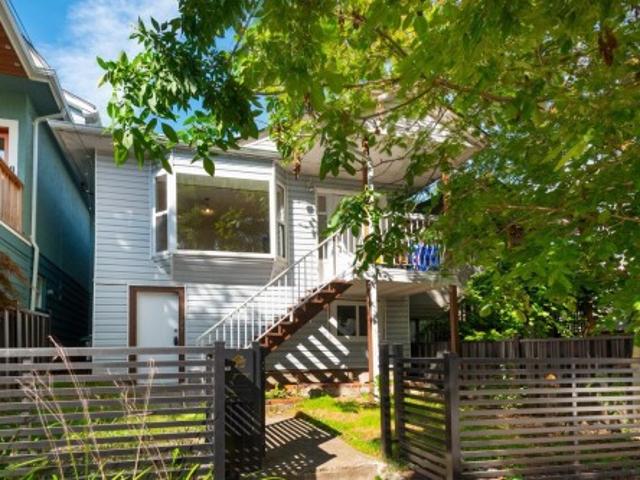
Traditional elegance. Stunning, oversized family home with sunny, south facing yard and mortgage helper. Th main floor features a gourmet kitchen with custom cabinetry, quartz counters, handset tile backsplash, large island and single bowl farmhouse sink, flowing on engineered hardwood flooring into the open concept living and dining rooms. Appreciate a beautiful gas fireplace, large windows to the yard and large dining room. Perfect for entertaining. With air-conditioning, over-height ceilings, easy access to a fenced yard and double garage, this is the perfect family home! Upstairs are 3 sizeable bedrooms including a primary suite with walk in closet and luxe 5 piece ensuite with deep soaker tub. Downstairs in an additional family room and 1 bedroom mortgage helper with private access. (Id: 27)
$ 1,549,900
6598 Doman Street, Vancouver, BC, V5S 3H4 house for sale | Listing ID R3161 | Royal LePage
View photo
House · for sale
$ 2,490,000
New
6598 Doman Street, Vancouver, BC, V5S 3H4 house for sale | Listing ID R3161 | Royal LePage
Caulfeild
· House
Caulfeild · House
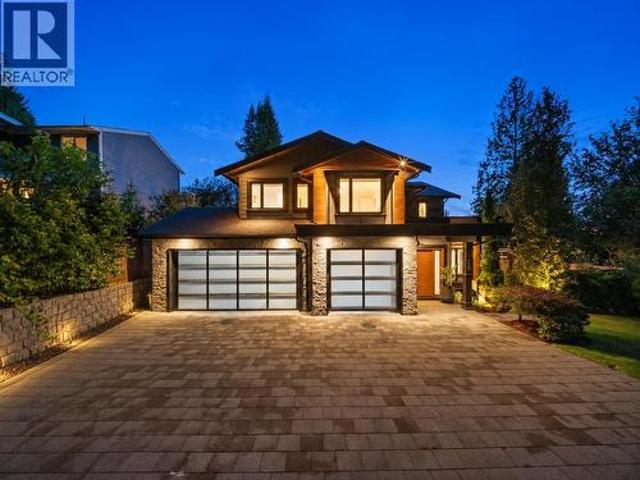
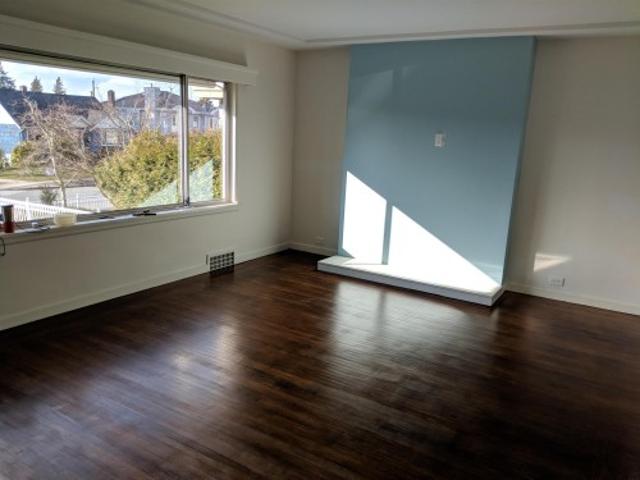
Investor alert! Huge 53 X 132 flat lot in prime Killarney! Higher side, extra wide street in a quiet family neighbourhood of newer homes. Bright and spacious 2 level home. Substantial renovations done in 2018. New kitchens and baths, refinished hardwood floors, paint, appliances, etc. Perfect for your renovation ideas or build your dream home with laneway potential! Only half block to Bus 049, and just a few minutes walk to Champlain Mall, Killarney community centre and high school, Cook elementary school. All measurements are approx and to be verified by buyers. Tenanted up and down
$ 2,490,000
42 1989 A Avenue, Langley, BC, V2Y 3S2 house for sale | Listing ID R3162 | Royal LePage
View photo
House · for sale
$ 849,000
New
42 1989 A Avenue, Langley, BC, V2Y 3S2 house for sale | Listing ID R3162 | Royal LePage
Caulfeild
· House
· Patio · Garden · Balcony · Parking · Air conditioning
Caulfeild · House · Patio · Garden · Balcony · Parking · Air conditioning
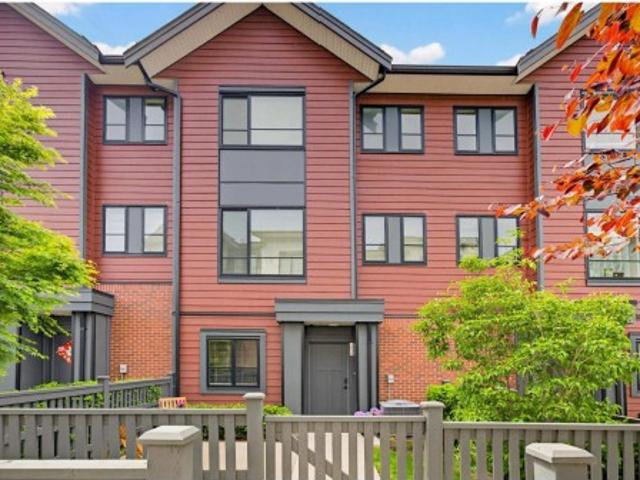
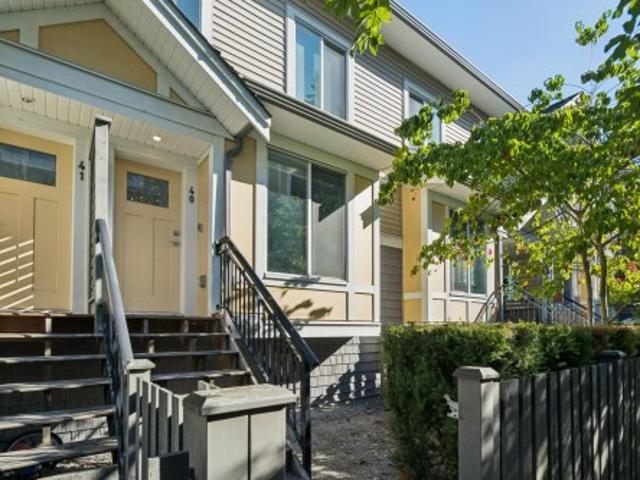
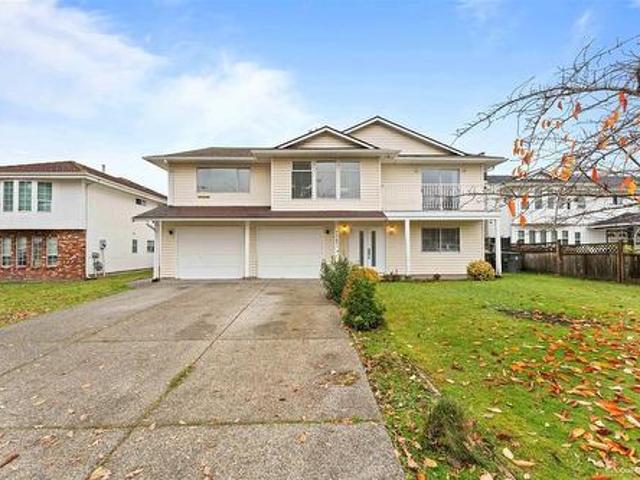
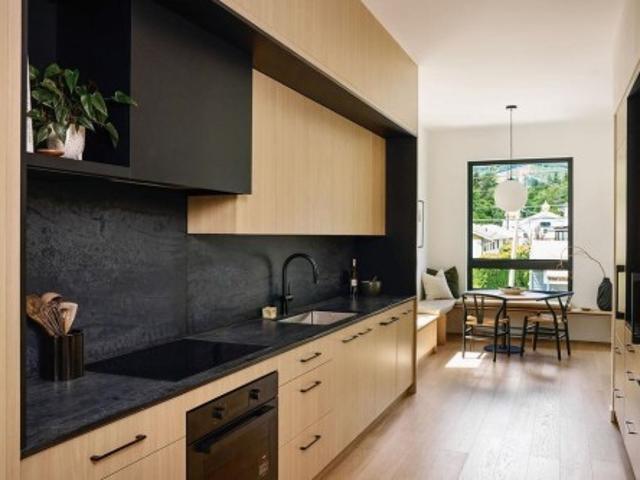
Mayfair by Zenterra presents this quality built 4 bed, 3 bath townhome in a quiet complex yet all amenities are just around the corner! Great functional floor plan including formal living, dining space & a convenient 2 pc powder rm on the main! Kitchen with island/prep space, stylish black hardware & premium appliances including built in microwave & gas range. Step out to the covered upper balcony complete with gas BBQ hookup. Up offers 3 well sized bdrms including primary with beautiful 4 pc ensuite & walk in closet. Down includes the 4th bdrm! Double side-by-side garage includes EV charging. Bonus A/C, & hot water on demand. Fenced yard with patio & patch of grass for your pet! Just minutes from great schools, recreation, parks, shopping, restaurants & the future SkyTrain. (Id: 27)
$ 849,000
16702 Edgewood Drive, Surrey, BC, V3Z 9X9 house for sale | Listing ID R3162 | Royal LePage
View photo
House · for sale
$ 1,989,000
New
16702 Edgewood Drive, Surrey, BC, V3Z 9X9 house for sale | Listing ID R3162 | Royal LePage
Caulfeild
· House
· Garden · Parking
Caulfeild · House · Garden · Parking
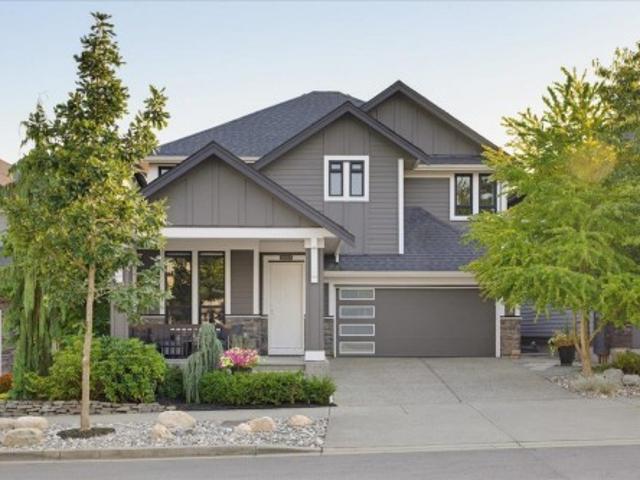
Exceptional FOXRIDGE 5 Bed/4 bath home in the heart of Grandview, thoughtfully upgraded throughout with an impressive level of attention to detail. Offering 3,057 SF of living space on a 4,045 SF lot, this beautifully maintained residence features an upgraded kitchen with an oversized island and custom pantry, hardwood flooring, air conditioning, extensive millwork, custom drapery and window coverings, and motorized blinds on the main floor. Professionally landscaped front and rear yards create equally polished outdoor spaces, while the garage features custom built cabinetry and a durable polyaspartic floor. Screened windows add everyday comfort throughout the home. Complete with a licensed suite, this is a truly turnkey property where virtually every detail has been considered
$ 1,989,000
6723 Street, Surrey, BC, V4N 5W5 house for sale | Listing ID R3162 | Royal LePage
View photo
House · for sale
$ 1,299,000
New
6723 Street, Surrey, BC, V4N 5W5 house for sale | Listing ID R3162 | Royal LePage
Caulfeild
· House
· Office room · Parking
Caulfeild · House · Office room · Parking
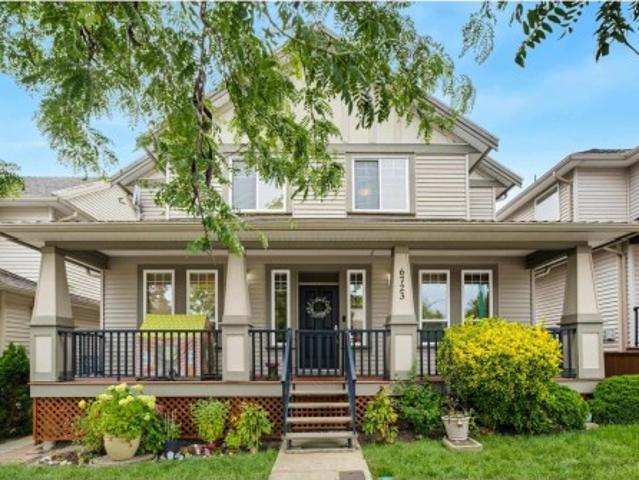
Welcome home! One of clayton's finest and well-priced homes with an attached double garage and air conditioning. This beautifully maintained 5 bed, 4 bath home offers a bright, spacious floorplan plus a legal 1 bedroom suite for mortgage help. Sitting on an almost 3000 sq ft lot with over 2800 sq ft of living space, you'll find 3 generous beds and 2 baths up, an open concept kitchen, dining and family room on the main, along with an office and a laundry/mud room connected to the garage. Downstairs includes a flex room and bedroom for the main home, plus the separate 1 bed legal suite. Walkable location close to schools, restaurants, parks and future SkyTrain. Perfect family home! Must see. (Id: 27)
$ 1,299,000
237 1 Cartier Avenue, Coquitlam, BC, V3K 7A4 townhouse for sale | Listing ID R3161 | Royal LePage
View photo
Townhouse · for sale
$ 649,000
New
237 1 Cartier Avenue, Coquitlam, BC, V3K 7A4 townhouse for sale | Listing ID R3161 | Royal LePage
Caulfeild
· Townhouse
· Garden · Fireplace · Gym · Deck · Parking
Caulfeild · Townhouse · Garden · Fireplace · Gym · Deck · Parking
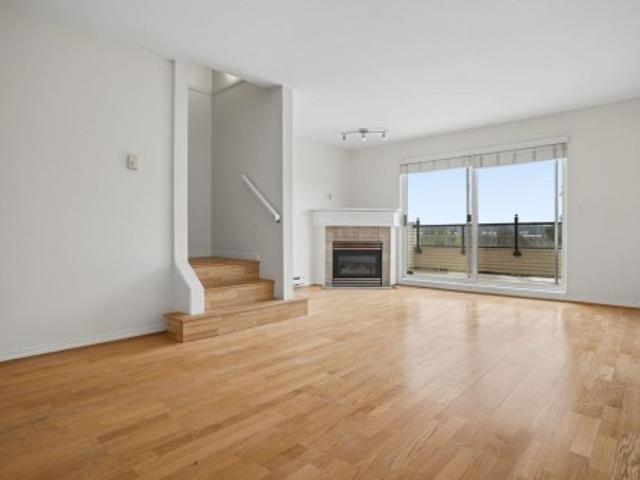
Welcome to this bright and spacious TOP-FLOOR unit townhouse in a central Coquitlam location! 2-bedroom, 2-bathroom features a functional and inviting layout with hardwood floors, fresh paint, and SOUTH-FACING exposure, allowing for an abundance of natural light throughout. Enjoy the warmth and ambiance of the gas fireplace or step outside onto the large private deck with views. Perfect for relaxing or entertaining. Complete with 1 parking stall and 1 storage locker. Amenities include: Gym, garden and a party room. Ideally located close to shopping, restaurants, transit, schools and major commuter routes. A fantastic opportunity to own a bright, well-appointed home in a highly convenient location! Open house: sat, sept. 12th 2-4pm
$ 649,000
446 Kelly Street, New Westminster, BC, V3L 3T9 house for sale | Listing ID R3161 | Royal LePage
View photo
House · for sale
$ 799,900
New
446 Kelly Street, New Westminster, BC, V3L 3T9 house for sale | Listing ID R3161 | Royal LePage
Caulfeild
· House
· Garden · Parking · Deck · Cellar
Caulfeild · House · Garden · Parking · Deck · Cellar
S All The Boxes. This desirable home located in the Heart of Sapperton, located on a sought after street & just steps from parks, shops, Braid skytrain, cafes & more, is now available. This is the ideal home for any family. Recent updates include modern kitchen renovations (2023) on main and in the basement, utilities, flooring and a 310 sqft roof top deck over the double garage (lane access). Enjoy the views while entertaining, or just bbq'ing for yourself (multiple gas hook ups). This home features 3 bedrooms 1 bath on the main, loft space up, and one bedroom, kitchen, living space and full bath downstairs. Downstairs also has a large laundry room & separate entrance. Pets? You'll love this easy maint. Fully fenced yard. This home truly has it all. Open Houses: Thurs. Sat
$ 799,900
101 14 Melrose Drive, Surrey, BC, V3R 5R3 house for sale | Listing ID R3161 | Royal LePage
View photo
House · for sale
$ 1,499,000
New
101 14 Melrose Drive, Surrey, BC, V3R 5R3 house for sale | Listing ID R3161 | Royal LePage
Caulfeild
· House
· Garden · Office room
Caulfeild · House · Garden · Office room
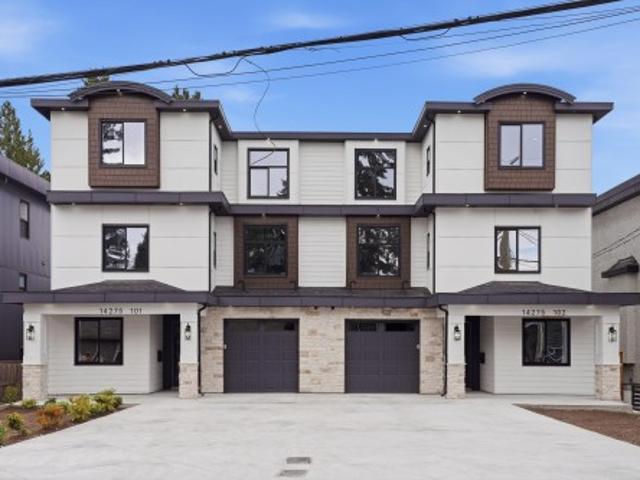
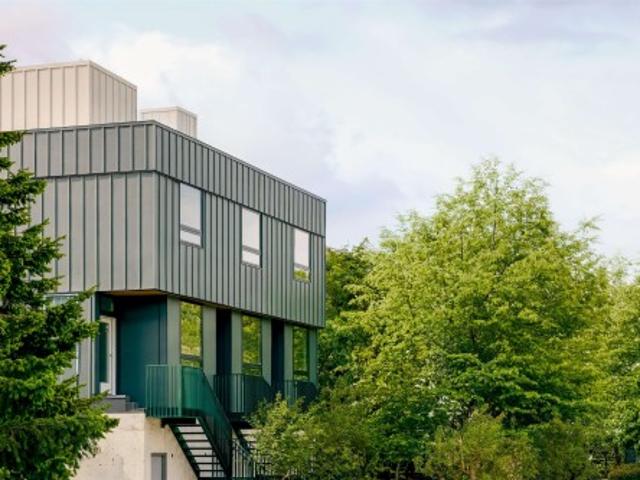
9 bedrooms + office & 8 bathrooms! Stunning brand-new 2026 custom-built duplex w/ garden suite, boasting an impressive 10,055 sq. FT. of total living space! Masterfully built by a premier builder, this exceptional property features grand open-concept interiors, soaring ceilings, elevated designer finishes & superior craftsmanship throughout. Gourmet chef’s kitchens offer custom cabinetry, premium appliances & oversized islands. Expansive bedrooms, spa-inspired bathrooms, sophisticated living spaces & a generous backyard create the perfect entertainer’s home. Ideal for large & multi-generational families, this rare property delivers unmatched space, luxury & versatility. Complete with a full 2-5-10 home warranty. A truly exceptional new-build opportunity!
$ 1,499,000
144 1 Mitchell Street, Coquitlam, BC, V3E 0N9 townhouse for sale | Listing ID R3161 | Royal LePage
View photo
Townhouse · for sale
$ 1,058,000
New
144 1 Mitchell Street, Coquitlam, BC, V3E 0N9 townhouse for sale | Listing ID R3161 | Royal LePage
Caulfeild
· Townhouse
· Patio · Swimming pool · Parking
Caulfeild · Townhouse · Patio · Swimming pool · Parking
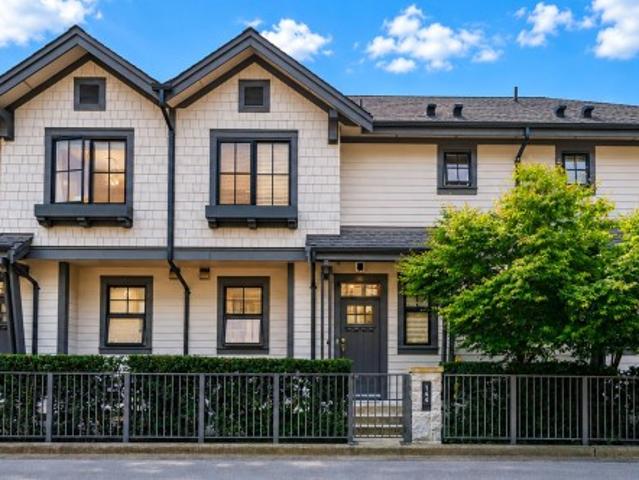
Welcome to Forester by Townline, on picturesque Burke Mountain! Built in 2021, this family-friendly 3 bed, 2.5 bath home offers over 1,500 sqft of thoughtfully designed living space. The open-concept main floor features a beautiful kitchen with an expansive island, Caesarstone counters & KitchenAid appliances. The spacious living room includes a custom built-in console and shelving. Spacious primary suite includes a walk-in closet and ensuite with double vanity, soaker tub & walk-in shower. Enjoy a fully finished side-by-side garage with epoxy flooring. Full access to the Canopy Club with outdoor pool, hot tub, BBQ patio, games room, fitness centre & spin room with Peloton bikes. Close to schools, shopping, parks & trails
$ 1,058,000
40 9718 A Street, Surrey, BC, V4N 6S7 townhouse for sale | Listing ID R3161 | Royal LePage
View photo
Townhouse · for sale
$ 788,000
New
40 9718 A Street, Surrey, BC, V4N 6S7 townhouse for sale | Listing ID R3161 | Royal LePage
Caulfeild
· Townhouse
· Parking · Gym · Deck
Caulfeild · Townhouse · Parking · Gym · Deck
Welcome to CANOPY at Tynehead Park by StreetSide Developments! This beautifully maintained 3-bedroom, 3-bathroom townhouse is the perfect place for a growing family. Enjoy a bright, open-concept main floor with a modern kitchen, large island, stainless steel appliances, gas range and spacious dining area opening to a generous deck. Upstairs features an oversized primary bedroom with ensuite, double sinks, soaker tub & separate shower. Large tandem double garage offers plenty of storage. Steps to Tynehead Park, trails, clubhouse & gym, with schools, shopping and major routes nearby. A quiet, family-friendly community in a fantastic Fleetwood location!
$ 788,000
203 1 Mamquam Road, Squamish, BC, V0N 1T0 house for sale | Listing ID R3161 | Royal LePage
View photo
House · for sale
$ 429,900
New
203 1 Mamquam Road, Squamish, BC, V0N 1T0 house for sale | Listing ID R3161 | Royal LePage
Caulfeild
· House
Caulfeild · House
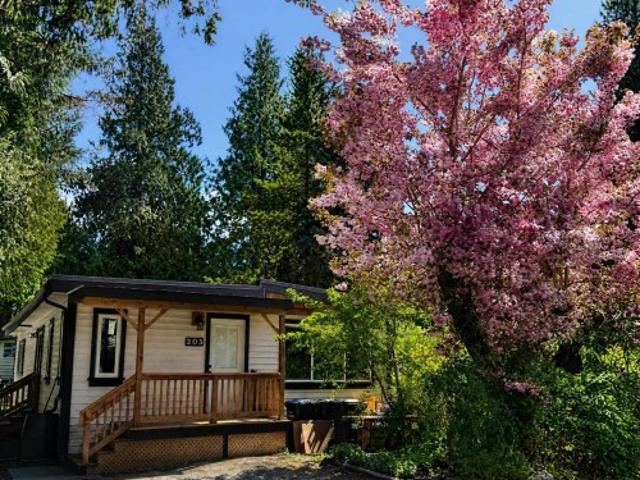
Welcome to 203 at Timbertown where you'll enjoy living in a park-like setting with robustly blooming cherry blossoms and lilacs, and mature evergreen trees. This spacious double-wide manufactured home offers 3 bedrooms, a den, and 1 bathroom, with the option to make a second ensuite bathroom. Over $50,000 has been spent upgrading the envelope of this home. Siding, skirting, some insulation, cladding, soffits, gutters, downspouts, three new windows, wooden window casings, sliding glass door, porch and stairs. Inside, there are upgraded kitchen and bathroom faucets, a new dining room fan, new carpet, and a brand-new hot water tank. Great location close to all the amenities of Garibaldi Village, the golf course, and endless trails. Viewings by appointment only. Call your realtor today!
$ 429,900
Th Avenue W, Vancouver, BC, V5Y 1S7 house for sale Listing.
View photo
House · for sale
$ 6,900,000
$ 919/sq.ft
Th Avenue W, Vancouver, BC, V5Y 1S7 house for sale Listing.
Caulfeild
· 7,502 sq.ft · 8 Bedrooms · 12 Baths · House
· Balcony · Fireplace · Parking · Equipped kitchen
Caulfeild · 7,502 sq.ft · 8 Bedrooms · 12 Baths · House · Balcony · Fireplace · Parking · Equipped kitchen
This charming 2-storey townhouse complex consists of 8 strata titles. Features 2 Free-Standing UnitsHouses and 6 row units. The townhome comprises 2 three-bedroom, 2 two-bedroom + den & 4 two-bedroom. Each home is 2 storey, all have a balcony off the master bedroom, 1.5 baths, a hot water tank, washerdryer, dishwasher, fireplace and its own parking spot located at the back of the property. Suite access only with accepted offer. Well-maintained townhomes situated on a quiet, tree-lined street in Mt. Pleasant neighbourhood. PRIME LOCATION! Only 3 Blks to Transit, near CambieBroadway Stn, Cambie Village shopping, daily amenities & a 10-minute walk from VGH. Excellent redevelopment opportunity within the Broadway Plan! Still available at ListedBuy!
$ 6,900,000
170 Sunset Drive, Lions Bay, BC, V0N 2E0 house for sale | Listing ID R3161 | Royal LePage
View photo
House · for sale
$ 2,950,000
170 Sunset Drive, Lions Bay, BC, V0N 2E0 house for sale | Listing ID R3161 | Royal LePage
Caulfeild
· House
· Office room · Sauna · Gym · Deck · Parking
Caulfeild · House · Office room · Sauna · Gym · Deck · Parking
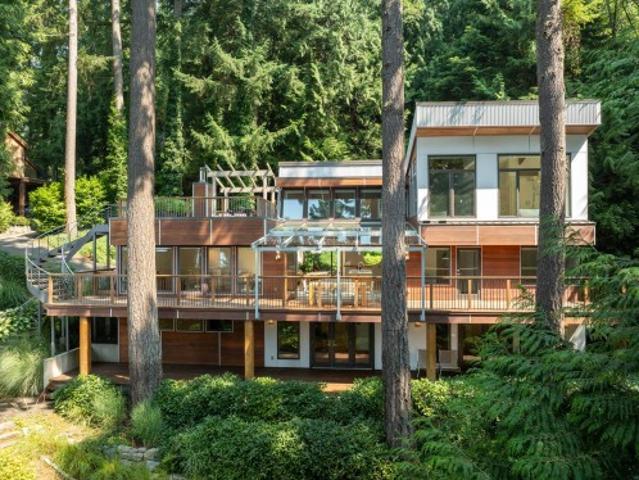
A refined expression of West Coast living, this exceptional home blends architectural design, organic materials and seamless indoor-outdoor living. Rebuilt to the studs in 2014 with architecture by Rommel Design, expansive glazing fills the home with natural light and captures beautiful forest & ocean views. The open-concept kitchen, dining and living spaces feature warm European oak flooring, custom cabinetry, quality appliances and Eclipse bi-fold doors opening to a covered deck. The entire upper floor is devoted to a private principal retreat with stunning ocean views, spa-inspired ensuite, custom office and view deck. The lower level offers a bedroom with ensuite and deck, gym, sauna and media room. Generous garage with EV charger, A truly exceptional coastal residence
$ 2,950,000
2 2256 E Pender Street, Vancouver, BC, V5L 1X4 duplex for sale | Listing ID R3161 | Royal LePage
View photo
Duplex · for sale
$ 1,958,000
2 2256 E Pender Street, Vancouver, BC, V5L 1X4 duplex for sale | Listing ID R3161 | Royal LePage
Caulfeild
· Duplex
· Garden · Office room · Balcony · Fireplace · Parking · Air conditioning
Caulfeild · Duplex · Garden · Office room · Balcony · Fireplace · Parking · Air conditioning
Exceptional back 1/2 duplex offering 1,789 sq. Ft. across three refined levels, plus 525 sq. Ft. of crawlspace storage, in Grandview-Woodland west of Nanaimo Street. The open main floor features 10' ceilings, a generous kitchen with Fulgor Milano appliances, dining area and living room with gas fireplace. Three spacious bedrooms with ensuite access, plus den/home office, offer flexibility. The top-floor bedroom includes a private ensuite and north-facing balcony with North Shore mountain views. Enjoy radiant in-floor heating, heat-pump A/C, HRV, designer fixtures, natural marble tile, private fenced rear yard and detached single garage with street access. Near parks, transit, shops, Downtown and North Shore routes. 2-5-10 New Home Warranty. GST excluded
$ 1,958,000
1 2256 Pender Street, Vancouver, BC, V5L 1X4 duplex for sale | Listing ID R3161 | Royal LePage
View photo
Duplex · for sale
$ 1,958,000
1 2256 Pender Street, Vancouver, BC, V5L 1X4 duplex for sale | Listing ID R3161 | Royal LePage
Caulfeild
· Duplex
· Office room · Balcony · Fireplace · Parking · Air conditioning
Caulfeild · Duplex · Office room · Balcony · Fireplace · Parking · Air conditioning
Exceptional front 1/2 duplex offering 1,830 sq. Ft. across three refined levels, plus 550+ sq. Ft. of crawlspace storage, in Grandview-Woodland west of Nanaimo Street. The open main floor features 10' ceilings, a kitchen with pantry, Fulgor Milano appliances and a dedicated pet-feeding area, dining area and living room with gas fireplace. Three bedrooms with ensuite access plus den/home office offer flexibility. The top-floor bedroom has an ensuite and north-facing balcony with North Shore mountain views. Enjoy radiant in-floor heating, heat-pump A/C, HRV, designer fixtures, natural marble tile, private fenced outdoor space and detached single garage with lane access. Ideally located near parks, transit, shops, Downtown and North Shore routes. 2-5-10 New Home Warranty. GST excluded
$ 1,958,000
433 Queens Road E, North Vancouver, BC, V7N 4E7 house for sale | Listing ID R3161 | Royal LePage
View photo
House · for sale
$ 3,999,999
433 Queens Road E, North Vancouver, BC, V7N 4E7 house for sale | Listing ID R3161 | Royal LePage
Caulfeild
· House
· Garden · Parking
Caulfeild · House · Garden · Parking
The family home you’ve been waiting for. Beautifully crafted by Noort Homes, 433 East Queens Road offers exceptional space, quality and versatility for modern family living. Expansive interiors flow to a private backyard with sport court, while a rare 3-car garage and fully self-contained 2-bedroom legal suite add incredible flexibility. Ideally situated close to top schools, parks, trails and Lonsdale amenities, this is an exceptional opportunity to put down roots in one of North Vancouver’s most sought-after neighbourhoods. Showings by appointment only
$ 3,999,999
2 37940 Fourth Avenue, Squamish, BC, V8B 0P7 townhouse for sale | Listing ID R3161 | Royal LePage
View photo
Townhouse · for sale
$ 1,195,000
2 37940 Fourth Avenue, Squamish, BC, V8B 0P7 townhouse for sale | Listing ID R3161 | Royal LePage
Caulfeild
· Townhouse
· Patio · Sauna · Swimming pool · Parking
Caulfeild · Townhouse · Patio · Sauna · Swimming pool · Parking
Noven One brings six four-level townhomes to downtown Squamish, built for people who live outdoors. Ten-foot ceilings and oversized windows fill each home with natural light and frame views of the Chief. Engineered hardwood, built-in European appliances, and custom millwork run through every level. Two full bathrooms and a main-floor powder room round out homes built for durability and low upkeep. The rooftop patio is wired for a hot tub and sauna. The garage holds bikes, boards, and gear, with roughed-in EV charging and built-in storage. The next buyer can add over $70,000 in upgrades, including garage storage, custom millwork, and a hot tub for the rooftop patio. These homes are built for Sea to Sky living. Come see them in person
$ 1,195,000
7565 A Street, Surrey, BC, V3W 9P6 house for sale | Listing ID R3161 | Royal LePage
View photo
House · for sale
$ 1,499,000
7565 A Street, Surrey, BC, V3W 9P6 house for sale | Listing ID R3161 | Royal LePage
Caulfeild
· House
Caulfeild · House
Fully renovated 5-bedroom, 4-bath home on a 7,328 sq. Ft. Lot in prime West Newton! Main floor features 3 spacious bedrooms, 2 bathrooms, and a bright open-concept living area with modern finishes. The lower level offers 1+1 bedroom Suites, perfect for extended family or additional income. Updates include flooring, kitchen, bathrooms, paint, and lighting. Centrally located near schools, shopping, parks, and transit. Level lot, huge driveway, move-in ready family home in a highly desirable neighbourhood
$ 1,499,000
1777 4Th Avenue E, Vancouver, BC, V5N 1J9 house for sale | Listing ID R3161 | Royal LePage
View photo
House · for sale
$ 1,195,000
Updated
1777 4Th Avenue E, Vancouver, BC, V5N 1J9 house for sale | Listing ID R3161 | Royal LePage
Caulfeild
· House
Caulfeild · House
Location lifestyle*. 4th ave @ commercial drive. Super Quiet, South Facing, Tree Lined Cul-de-Sac. A Bird Lover's Paradise, only Half Block to'THE DRIVE'. Bonus: McSpadden Park is at the other end of the Street. Newer Roof, Gutters & Freshly Painted Throughout. Ready for Your Renovation Ideas. Make This One Yours and Live the Ultimate Drive Life!
$ 1,195,000
5 37940 Fourth Avenue, Squamish, BC, V8B 0P7 townhouse for sale | Listing ID R3161 | Royal LePage
View photo
Townhouse · for sale
$ 1,089,000
Updated
5 37940 Fourth Avenue, Squamish, BC, V8B 0P7 townhouse for sale | Listing ID R3161 | Royal LePage
Caulfeild
· Townhouse
· Patio · Sauna · Swimming pool · Parking
Caulfeild · Townhouse · Patio · Sauna · Swimming pool · Parking
Noven One brings six four-level townhomes to downtown Squamish, built for people who live outdoors. Ten-foot ceilings and oversized windows fill each home with natural light and frame views of the Chief. Engineered hardwood, built-in European appliances, and custom millwork run through every level. Two full bathrooms and a main-floor powder room round out homes built for durability and low upkeep. The rooftop patio is wired for a hot tub and sauna. The garage holds bikes, boards, and gear, with roughed-in EV charging and built-in storage. The next buyer can add over $70,000 in upgrades, including garage storage, custom millwork, and a hot tub for the rooftop patio. These homes are built for Sea to Sky living. Come see them in person
$ 1,089,000
3 37940 Fourth Avenue, Squamish, BC, V8B 0P7 townhouse for sale | Listing ID R3161 | Royal LePage
View photo
Townhouse · for sale
$ 1,295,000
Updated
3 37940 Fourth Avenue, Squamish, BC, V8B 0P7 townhouse for sale | Listing ID R3161 | Royal LePage
Caulfeild
· Townhouse
· Patio · Sauna · Swimming pool · Parking
Caulfeild · Townhouse · Patio · Sauna · Swimming pool · Parking
Noven One brings six four-level townhomes to downtown Squamish, built for people who live outdoors. Ten-foot ceilings and oversized windows fill each home with natural light and frame views of the Chief. Engineered hardwood, built-in European appliances, and custom millwork run through every level. Two full bathrooms and a main-floor powder room round out homes built for durability and low upkeep. The rooftop patio is wired for a hot tub and sauna. The garage holds bikes, boards, and gear, with roughed-in EV charging and built-in storage. The next buyer can add over $70,000 in upgrades, including garage storage, custom millwork, and a hot tub for the rooftop patio. These homes are built for Sea to Sky living. Come see them in person
$ 1,295,000
4672 Clovelly Walk, West Vancouver, BC, V7W 1H5 house for sale | Listing ID R3161 | Royal LePage
View photo
House · for sale
$ 8,998,000
4672 Clovelly Walk, West Vancouver, BC, V7W 1H5 house for sale | Listing ID R3161 | Royal LePage
Caulfeild
· House
· Garden · Terrace · Fireplace · Swimming pool
Caulfeild · House · Garden · Terrace · Fireplace · Swimming pool
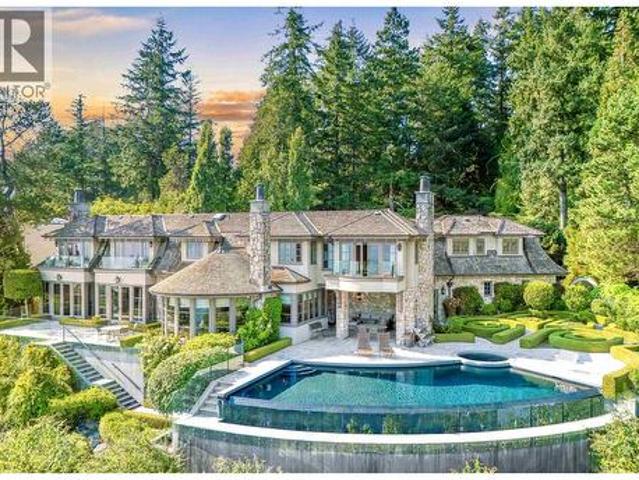
The spectacular Clovelly Estate is one of West Vancouver’s most recognized luxury residences, ideally positioned on a private 36,000 sq. Ft. property with breathtaking ocean views just steps from Stearman Beach. This timeless European-inspired estate showcases a classic stone façade, bespoke millwork, and refined architectural detail throughout. Featuring 4/5 bedrooms and 6 bathrooms, the home is highlighted by a lavish primary suite with vaulted ceilings, private terrace, fireplace, walk-in dressing room, and spa-inspired ensuite. Manicured gardens, superb stonework, and a spectacular infinity-edge pool overlook the ocean and city skyline. Complete with entertainment lounge, guest accommodations, and recreation areas, Clovelly Estate is a truly iconic residence of elegance and privacy
$ 8,998,000
1 2098 Crumpit Woods Drive, Squamish, BC, V8B 0T6 house for sale | Listing ID R3161 | Royal LePage
View photo
House · for sale
$ 1,519,000
Updated
1 2098 Crumpit Woods Drive, Squamish, BC, V8B 0T6 house for sale | Listing ID R3161 | Royal LePage
Caulfeild
· House
· Patio · Parking · Air conditioning
Caulfeild · House · Patio · Parking · Air conditioning
Introducing Crumpit Woods' first-ever boutique townhomes, and epic Chief views at half the price of a house on the same street. Nearly 2,000 sf across two storeys, 26 ft wide, a corner home with windows on multiple exposures, an open-concept main floor and floor-to-ceiling glass framing the mountains. Includes 3 bed, 3 bath, a rec room, and a five-piece primary ensuite with heated tile floor and freestanding soaker tub. Added perks: 9' ceilings, wide-plank flooring, individual heat pump with A/C, HRV fresh-air system, EV-ready private garage plus a second on-site space, private patio, low strata fees, and engineered sound separation throughout. Step Code 4 and Zero Carbon EL-4, verified as-built, built to the standard of the houses around it
$ 1,519,000
2 2098 Crumpit Woods Drive, Squamish, BC, V8B 0T6 house for sale | Listing ID R3161 | Royal LePage
View photo
House · for sale
$ 1,419,000
2 2098 Crumpit Woods Drive, Squamish, BC, V8B 0T6 house for sale | Listing ID R3161 | Royal LePage
Caulfeild
· House
· Patio · Parking · Air conditioning
Caulfeild · House · Patio · Parking · Air conditioning
Introducing Crumpit Woods' first-ever boutique townhomes, and epic Chief views at half the price of a house on the same street. Single-level living, 1,586 sf, 26 ft wide, a corner home with windows on multiple exposures, floor-to-ceiling glass and unobstructed mountain views. Includes 3 bed, 2.5 bath and a five-piece primary ensuite with heated tile floor and freestanding soaker tub. Added perks: 9.5' ceilings, wide-plank flooring, individual heat pump with A/C, HRV fresh-air system, EV-ready private garage plus a second on-site space, 2 x private patios, low strata fees, and engineered sound separation throughout. Step Code 4 and Zero Carbon EL-4, verified as-built, built to the standard of the houses around it
$ 1,419,000
100 5 Admiral Way, Delta, BC, V4K 0E2 townhouse for sale | Listing ID R3161 | Royal LePage
View photo
Townhouse · for sale
$ 2,028,800
100 5 Admiral Way, Delta, BC, V4K 0E2 townhouse for sale | Listing ID R3161 | Royal LePage
Caulfeild
· Townhouse
· Patio · Garden · Deck · Air conditioning
Caulfeild · Townhouse · Patio · Garden · Deck · Air conditioning
Live the dream in this duplex-style 4 bed, 4.5-bath luxury home in the exclusive Marinaside Collection at Westhampton, Ladner. With 2,720 sq ft of beautifully designed living space, enjoy soaring ceilings, stunning water views, and a chef’s kitchen featuring a gas range, wine fridge, and oversized island. Accordion doors open to a spacious patio and fenced yard — perfect for entertaining. Upstairs includes a games room/4th bedroom and a 260 sq ft covered deck with gas hookup. Stay cool with A/C in every room, park 4 cars with an EV outlet, and enjoy 12,000 sq ft of resort-style amenities at the Hampton Cove Clubhouse. Open House Saturday & Sunday, Sept 12 & 13
$ 2,028,800

Get email alerts

Don't miss out: be the first to know about new properties

The alert was correctly created

On subscribing you accept the conditions of use and the privacy policy
Alert
Receive new ads in your inbox
Save this search
Receive alerts for new listings

We'll send you an email when we have new properties for: "Properties for sale in Caulfeild"

The alert was correctly created

Get email alerts and be the first to see new listings
Required field
On subscribing I accept the terms of the privacy policy
Perfect! You'll soon start receiving new listings via email
Alert
Receive an email when we have new ads for Properties for sale in Caulfeild
Save this search
Filters

Bedrooms

Area (sq.ft)

sq.ft
sq.ft

Price

$
$

Filter by property type

Bathrooms

Clear all filters
Receive notifications when new entries are published.