260 properties for sale in Central Business District

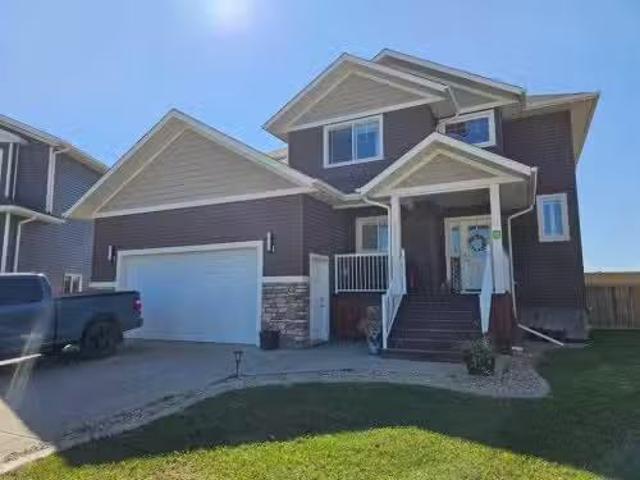
14624 107 Street, Rural Grande Prairie No. 1, County Of, AB, T.
View photo
House · for sale
$ 749,900
$ 336/sq.ft
14624 107 Street, Rural Grande Prairie No. 1, County Of, AB, T.
Central Business District
· 2,228 sq.ft · 3 Bedrooms · 3 Baths · House
· Cellar
Central Business District · 2,228 sq.ft · 3 Bedrooms · 3 Baths · House · Cellar
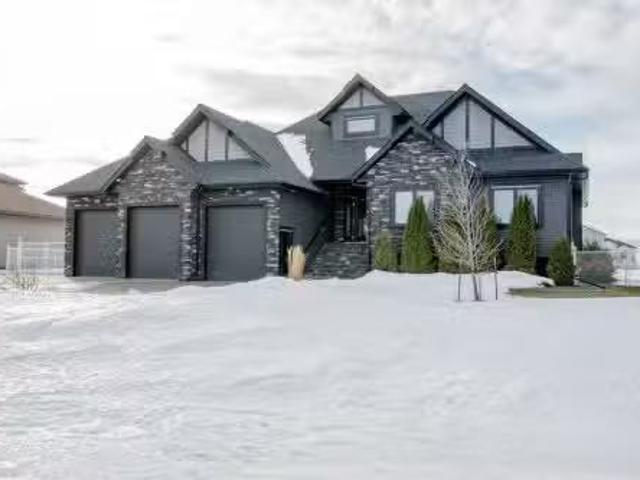
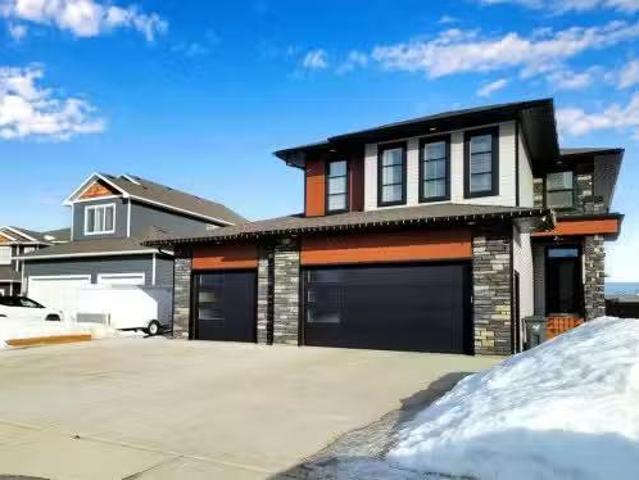
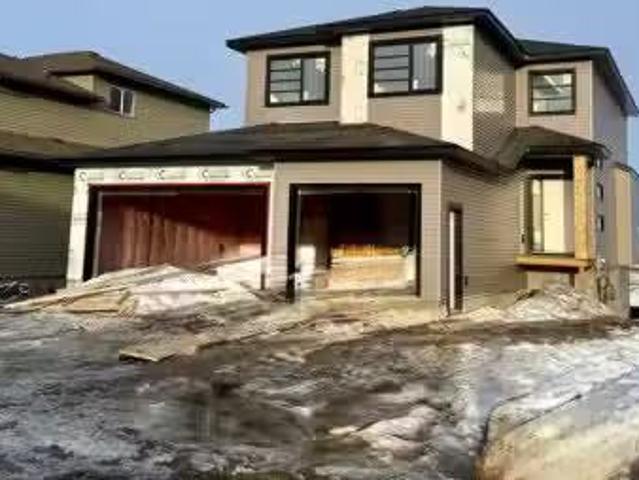
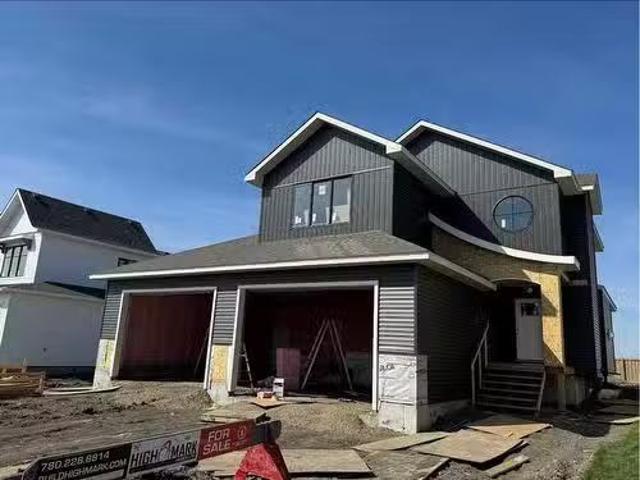
High Mark Homes Job 348 - The Denvyr XL Discover your dream home in this stunning two-storey residence located in Whispering Ridge with no rear neighbors for an unobstructed view of the beautiful sunsets. The Denvyr XL is an updated plan that boasts 3 spacious bedrooms and 2.5 elegant baths, providing ample space for family living. With 2,238 square feet of thoughtfully designed living space, this home is perfect for both relaxation and entertaining. Step inside and be greeted by impressive 9-foot ceilings on the main floor, enhanced by vaulted ceilings featuring beautiful timber beams in the dining area. The chef-inspired kitchen is a true highlight, showcasing quartz countertops and a convenient butler’s pantry. Natural light floods the undeveloped basement through oversized windows, creating an inviting atmosphere for family activities or a home theater. The upper floor features a versatile bonus room that has a vaulted ceiling, ideal for a play area or office, along with an upgrade
$ 749,900
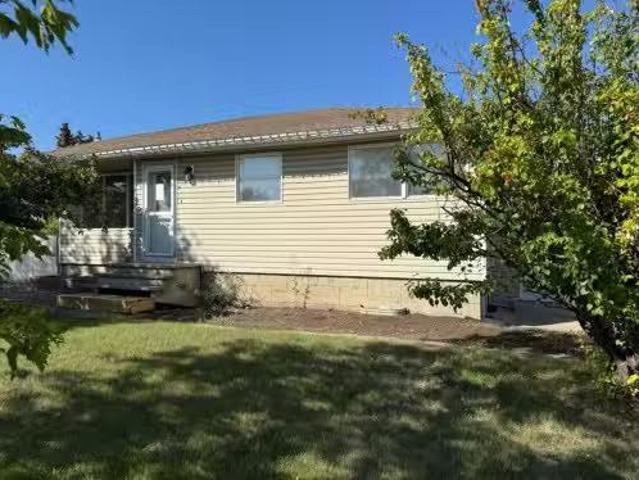
103A 10055 120 Avenue, Grande Prairie, AB, T8V 8H8 commercia.
View photo
House · for sale
$ 226,665
$ 219/sq.ft
103A 10055 120 Avenue, Grande Prairie, AB, T8V 8H8 commercia.
Central Business District
· 1,033 sq.ft · House
· Office room · Parking
Central Business District · 1,033 sq.ft · House · Office room · Parking
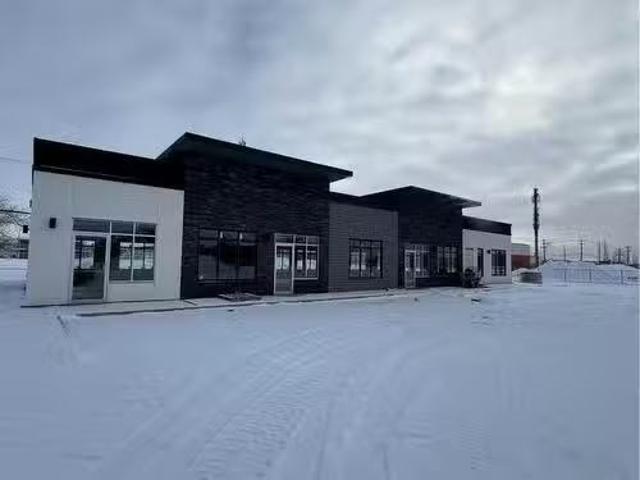
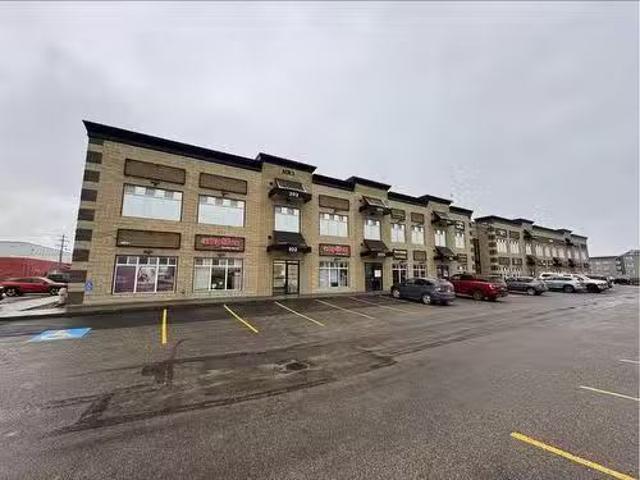
Very nice ground level office space for sale in Northridge. 1,035 Square feet available. This space includes a nice reception area, two bright and spacious offices, a storage room and a bathroom. Plenty of parking. Condo Fee is $398.13. The water is billed quarterly by the condo association. Still available at ListedBuy!
$ 226,665
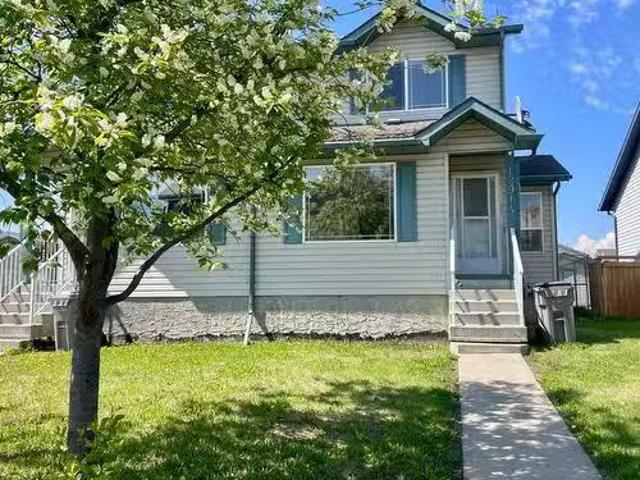
7214 91 Street, Grande Prairie, AB, T8X 0J1 house for sale.
View photo
House · for sale
$ 545,000
$ 303/sq.ft
7214 91 Street, Grande Prairie, AB, T8X 0J1 house for sale.
Central Business District
· 1,798 sq.ft · 4 Bedrooms · 4 Baths · House
· Patio · Fireplace · Deck · Parking
Central Business District · 1,798 sq.ft · 4 Bedrooms · 4 Baths · House · Patio · Fireplace · Deck · Parking
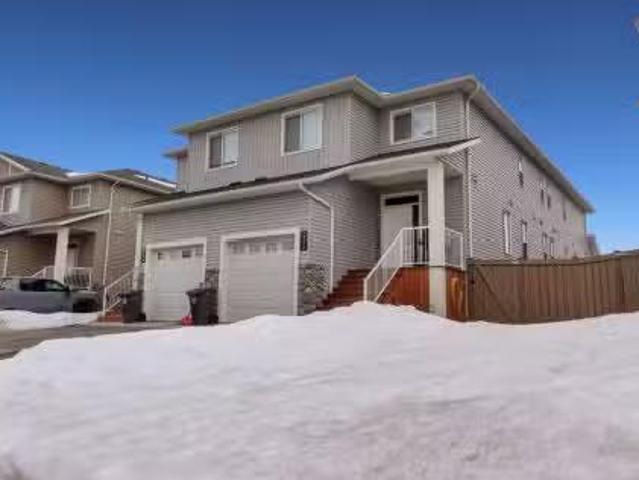
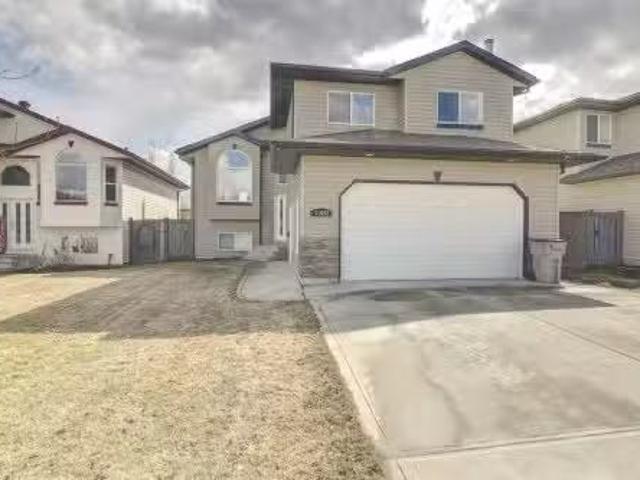
Great location! This fully developed, 1800 sq foot two story is in a nice cul-de-sac, in a wonderful neighborhood, with a large greenspace & park nearby! This beautiful home welcomes you with a grand entrance, stunning tiled floors, and abundant natural light. The main floor features an open concept layout with a gorgeous floor-to-ceiling stone fireplace with a stunning mantle in the living room, and a fantastic kitchen with stainless steel appliances, & granite counter tops. There is a nice island with eating bar and a spacious corner pantry. Patio doors lead out to the large deck with a lovely pergola. The main floor also boasts an excellent laundry room complete with cabinets, sink and hanging rack. Plus a half bath and handy storage lockers leading to garage entry. Upstairs features two spacious bedrooms, a full bath, plus a luxurious master suite with incredible ensuite. The ensuite is very spacious with his & hers sinks, full tile surround shower, separate toilet room, a spa-like
$ 545,000
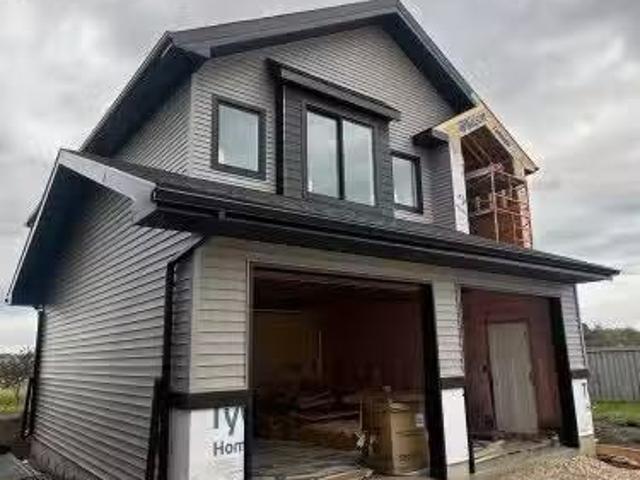
9204 100 Street, Grande Prairie, AB, T8V 2K7 house for sale.
View photo
House · for sale
$ 269,000
$ 284/sq.ft
9204 100 Street, Grande Prairie, AB, T8V 2K7 house for sale.
Central Business District
· 947 sq.ft · 22 Bedrooms · 2 Baths · House
· Parking · Cellar
Central Business District · 947 sq.ft · 22 Bedrooms · 2 Baths · House · Parking · Cellar
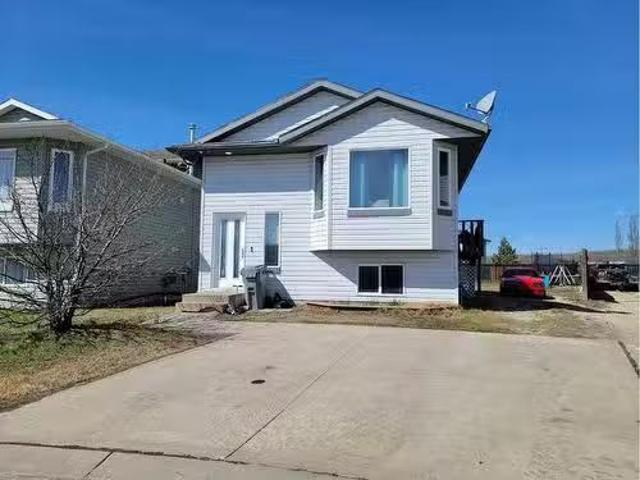
Features 4 bedrooms, 2 full 4-piece bathrooms, and a basement space with a kitchenette and its own entrance. Includes a small one-car garage for storage and a large parking area with RV parking possibilities. Just a stones throw from schools, shopping, and walking paths. Bring your tool belt and creativity! Still available at ListedBuy!
$ 269,000
12914 93 Street, Grande Prairie, AB, T8X 1S5 house for sale.
View photo
House · for sale
$ 298,000
$ 247/sq.ft
12914 93 Street, Grande Prairie, AB, T8X 1S5 house for sale.
Central Business District
· 1,206 sq.ft · 30 Bedrooms · 2 Baths · House
· Deck · Cellar
Central Business District · 1,206 sq.ft · 30 Bedrooms · 2 Baths · House · Deck · Cellar
Step into this inviting newly painted 1108 sq ft, 2-storey duplex with new carpet on the stairs going up and the bedrooms upstairs., it seamlessly blends modern comfort with practical design. The kitchen boasts a convenient oven and light cabinets, creating a functional and stylish hub that opens to both the living room and dining room. Picture yourself entertaining on the spacious 10 X 16 deck, easily accessible through the dining rooms welcoming door. The living room, adorned with a large window, invites natural light to illuminate the space, providing a cozy atmosphere for relaxation. Convenience is key with a 12 bath and a bedroom on the main floor, ensuring practicality for daily living. Ascend the stairs to discover the primary bedroom with dual closets, ensuring ample storage space for your personal belongings. One additional bedroom, full bathroom and laundry upstairs cater to the practical needs of your household. The partially developed basement with family room has ample sto
$ 298,000
8501 87 Street, Grande Prairie, AB, T8X 0R6 house for sale.
View photo
House · for sale
$ 655,000
$ 330/sq.ft
8501 87 Street, Grande Prairie, AB, T8X 0R6 house for sale.
Central Business District
· 1,981 sq.ft · 3 Bedrooms · 3 Baths · House
· Fireplace
Central Business District · 1,981 sq.ft · 3 Bedrooms · 3 Baths · House · Fireplace
This beautifully crafted 2-storey residence offers the perfect blend of luxury, comfort, and a touch of nature. This ideal location backs onto a serene pond with plenty of green space as well. Being the furthest developed area on the East side of the city this home will provide privacy for many years to come. The 18 ceilings and modern designed entry provide an eye catching entry to the home. The open layout to the main floor is flooded with light from the large triple paned windows that overlook the pond. The living room features a natural gas fireplace as well as custom millwork on both sides. The kitchen cabinetry is a classic 2 toned design with quartz countertops perfectly highlighted with sleek black fixtures and hardware. The second floor is accessed near the entry way, it has custom steel railing on both sides of the extra wide staircase. The second floor features a bonus living room with large bright windows and plenty of space for family time. Still available at ListedBuy!
$ 655,000
6809 102 Street, Grande Prairie, AB, T8W 2Y4 vacant land for.
View photo
House · for sale
$ 220,000
6809 102 Street, Grande Prairie, AB, T8W 2Y4 vacant land for.
Central Business District
· House
Central Business District · House
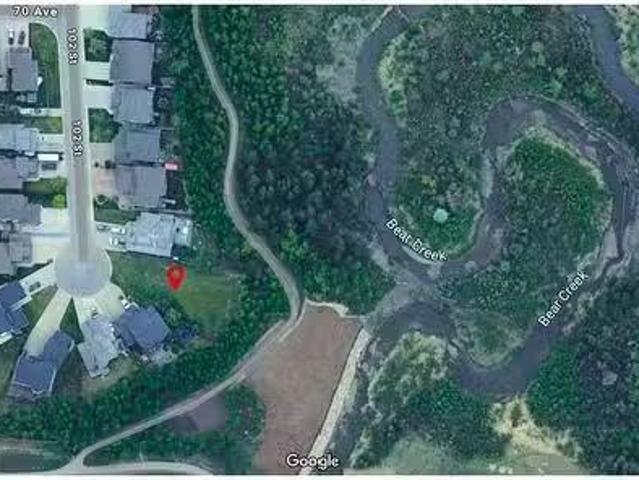
Build your dream home on one of the most sought-after streets in Grande Prairie. This exceptional residential lot, located at 6809 102 Street in the desirable Mission Heights neighbourhood, offers a rare opportunity to create a custom home in an already fully developed and established area. Backing directly onto the scenic Bear Creek and the Muskoseepi Trail system, this property provides a serene and private setting with mature trees at the rear, providing a beautiful canvas for your future build. With access to kilometres of walking and biking trails and the convenience of being just minutes from the Eastlink Centre, Starbucks, major restaurants, and essential services, all while being tucked away in a quiet, family-friendly community. This is a rare opportunity to build in an established neighbourhood. This location offers the perfect blend of natural beauty, location, and lifestyle. If you’ve been waiting for the ideal place to bring your vision to life, this is it. Grande Built Ho
$ 220,000
7821 67 Avenue, Rural Grande Prairie No. 1, County Of, AB, T8W.
View photo
House · for sale
$ 1,399,900
$ 502/sq.ft
7821 67 Avenue, Rural Grande Prairie No. 1, County Of, AB, T8W.
Central Business District
· 2,788 sq.ft · 43 Bedrooms · 5 Baths · House
· Parking
Central Business District · 2,788 sq.ft · 43 Bedrooms · 5 Baths · House · Parking
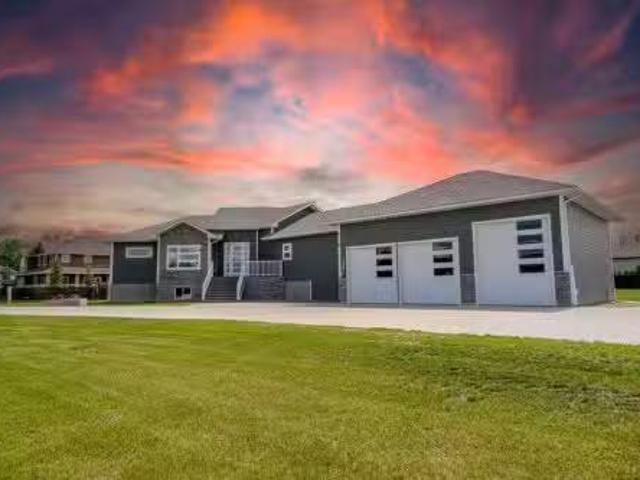
Elegant 2018 custom built huge bungalow with 7 bedrooms 4.5 bath with mother in law suite plus attached heated triple car garage PLUS DETACHED HEATED SHOP! Just minutes from city limits with city water + sewer. Situated on just under one acre in one of the most desired subdivisions Maple Ridge Estates. Stunning hardwood floor entry way welcomes you into your first living room with vaulted ceilings, that leads you into your chef like kitchen with granite counter tops, custom cabinetry with no lack of space and oversized appliances with adequate storage space. Kitchen is also complimented by second prep area or coffee bar spot. Dining will host a table of any shape or size for all occasions for entertaining. Four season sun room allows for extending living space and its your own sense of oasis with windows surrounding all directions. Master bedroom is its own sanctuary with walk in closet and full en-suite with prestige walk through shower his and her sinks and soaker tub you feel like y
$ 1,399,900
7817 Oxford Road, Rural Grande Prairie No. 1, County Of, AB, T.
View photo
House · for sale
$ 1,099,900
$ 552/sq.ft
7817 Oxford Road, Rural Grande Prairie No. 1, County Of, AB, T.
Central Business District
· 1,991 sq.ft · 33 Bedrooms · 3 Baths · House
· Fireplace
Central Business District · 1,991 sq.ft · 33 Bedrooms · 3 Baths · House · Fireplace
This stunning executive bungalow showcases true pride of ownership with an exceptional design perfect for both entertaining and everyday family living. Located in the highly desirable County neighborhood of Carriage Lane Estates this 2000 Sq.ft+ bungalow is sure to please! Step inside to a spacious open-concept floorplan featuring high-end crown molding finishes throughout, a chef-inspired kitchen with floor-to-ceiling cabinets, luxurious leathered granite countertops, gas cook-top, a massive island with a built-in wine cooler, and a generous walk-in pantry. The inviting living room centers around a gas fireplace, complimented by elegant hardwood flooring throughout. The main floor is complete with three generous sized bedroom and a beautiful main flr bathroom. The primary suite is a true retreat, offering a gas fireplace, a large walk-in closet, and a spa-like ensuite with his and hers sinks, a standalone soaker tub, and a glasstile shower featuring dual rain shower heads. Laundry loc
$ 1,099,900
8921 60A Avenue, Grande Prairie, AB, T8W 2P3 house for sale.
View photo
House · for sale
$ 379,900
$ 241/sq.ft
8921 60A Avenue, Grande Prairie, AB, T8W 2P3 house for sale.
Central Business District
· 1,572 sq.ft · 4 Bedrooms · 4 Baths · House
· Office room · Fireplace · Parking · Cellar
Central Business District · 1,572 sq.ft · 4 Bedrooms · 4 Baths · House · Office room · Fireplace · Parking · Cellar
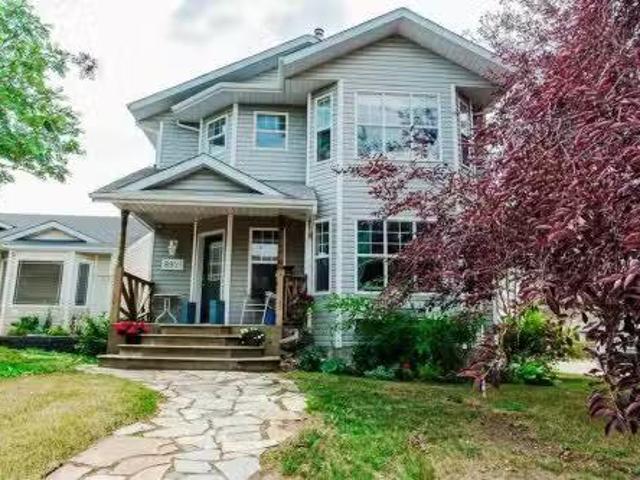
Tucked away at the back of a peaceful neighborhood and embraced by mature trees, this charming stand-alone home offers both privacy and connection to nature. Just steps from a local park and backing onto scenic walking trails, its the perfect retreat for family life. This 4-bedroom, 2 full bath, and 2 half bath home (including a partially finished basement bathroom) is move-in ready and waiting for its next chapter. From the moment you arrive, the quiet corner lot offers curb appeal and generous street parking. Inside, youll find brand-new vinyl flooring welcoming you into the home. As you grasp the elegant banister and gaze up the staircase, youre drawn into a space that feels both charming and inviting. The main floor living area opens to the kitchen and dining room, featuring a cozy wood-burning fireplace — ideal for winter nights and energy savings. As well as a generous office flex space left of the entry. Upstairs, a beautifully curved staircase leads to a Jack and Jill bathroom
$ 379,900
10516 149A Avenue, Rural Grande Prairie No. 1, County Of, AB.
View photo
House · for sale
$ 779,900
$ 413/sq.ft
10516 149A Avenue, Rural Grande Prairie No. 1, County Of, AB.
Central Business District
· 1,884 sq.ft · 6 Bedrooms · 3 Baths · House
· Fireplace
Central Business District · 1,884 sq.ft · 6 Bedrooms · 3 Baths · House · Fireplace
A FULLY DEVELOPED HOME IN WHISPERING RIDGE THAT COMES WITH EVERYTHING ALREADY DONE FORYOU! Youve been looking for the one and you just havent been able to get into it quick enough. This bright and beautiful 2 storey home comes FULLY DEVELOPED with 6 bedrooms, (yes, 6!) and 3.5 bathrooms. Youll be pleasantly surprised to know that 4 of those bedrooms are all located on the same floor upstairs in this 2 storey, PLUS upstairs laundry! How practical for everyday living. More than 2,600 SQFT of livable space here in this Harker Home, and comes loaded with a features list! Enjoy the luxury of this ones finishes and the functionality of this floor plan. Granite countertops, soft close cabinetry, black hardware, higher end appliances, a gas range, a walk through pantry, RECENTLY UPGRADED with a Coffee Bar, Built in Microwave, Pantry Cabinets and Cupboards, Quartz Counters, a Bench, a place to Hang the Coats, and Cubbies above! Theres a gas fireplace to cozy up too in the living room. hardwood,
$ 779,900
9022 90 Avenue, Grande Prairie, AB, T8X 0C4 house for sale.
View photo
House · for sale
$ 279,900
$ 184/sq.ft
9022 90 Avenue, Grande Prairie, AB, T8X 0C4 house for sale.
Central Business District
· 1,518 sq.ft · 40 Bedrooms · 2 Baths · House
· Garden · Deck · Equipped kitchen
Central Business District · 1,518 sq.ft · 40 Bedrooms · 2 Baths · House · Garden · Deck · Equipped kitchen
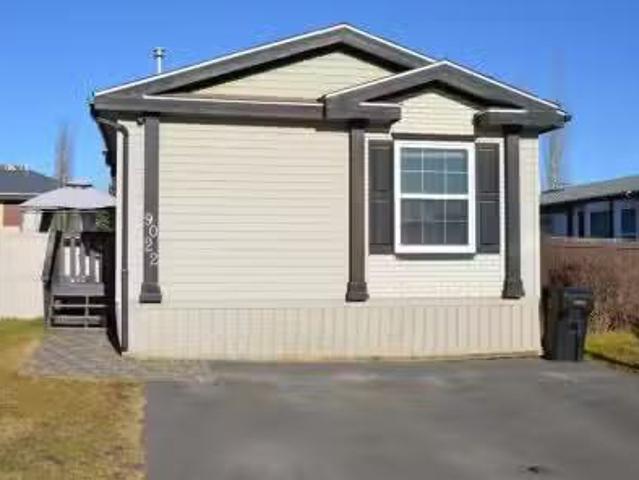
Located on its own large, pie shaped lot with no neighbors behind. This well kept 20 foot wide mobile home had 4 bedrooms and 2 bathrooms. Wide open floor plan with vaulted ceilings. Master bedroom has 4 piece ensuite and his and hers closets. New flooring in bedrooms, new toilets, new hot water tank, new stove and dishwasher. Yard is fully fenced with deck, small shed, and firepit area. Still available at ListedBuy!
$ 279,900
8721 62 Avenue, Grande Prairie, AB, T8W 2X2 house for sale.
View photo
House · for sale
$ 374,900
$ 245/sq.ft
8721 62 Avenue, Grande Prairie, AB, T8W 2X2 house for sale.
Central Business District
· 1,528 sq.ft · 3 Bedrooms · 3 Baths · House
· Deck
Central Business District · 1,528 sq.ft · 3 Bedrooms · 3 Baths · House · Deck
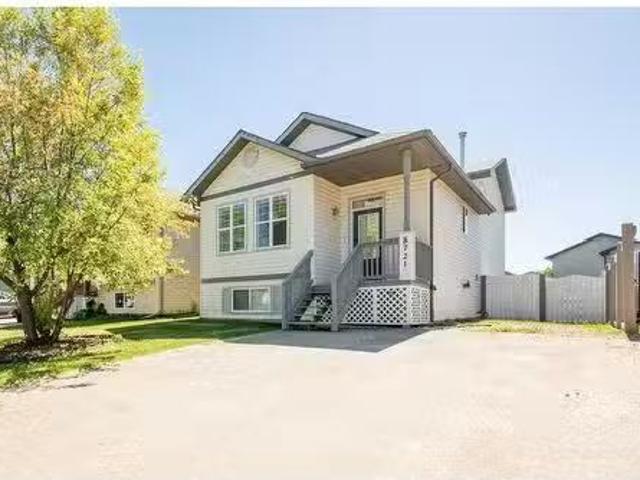
Massive walkout 4 Level Split Home situated on a delightful street in Country Side South subdivision. This home is legit turn key, just pack your things and move on in, with new hot water tank, roof done in the last few years, and professionally painted inside including the back deck and fence. Grand entry way welcomes you with large front coat or shoe closet. Open concept is boasted between the living room, dining and kitchen. Kitchen has popular over the sink window, kitchen island and adequate counter + cabinet space. Dining is spacious allowing for dining table of any shape or size. Living room is complimented nicely with vaulted ceilings and big windows for natural light. Heading up to the second level you will find full bathroom, two huge rooms including the master with walk in closet and full en-suite. Third level is the show stopper with its sheer size, numerous windows, you could easily add a fourth bedroom or convert into a suited property or whatever your heart desires. Maki
$ 374,900
8428 102 Avenue, Grande Prairie, AB, T8X 0S8 house for sale.
View photo
House · for sale
$ 409,000
$ 336/sq.ft
8428 102 Avenue, Grande Prairie, AB, T8X 0S8 house for sale.
Central Business District
· 1,216 sq.ft · 30 Bedrooms · 2 Baths · House
· Parking · Cellar
Central Business District · 1,216 sq.ft · 30 Bedrooms · 2 Baths · House · Parking · Cellar
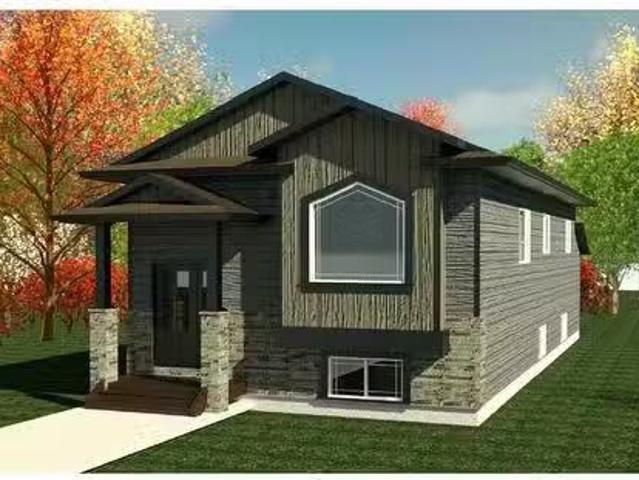
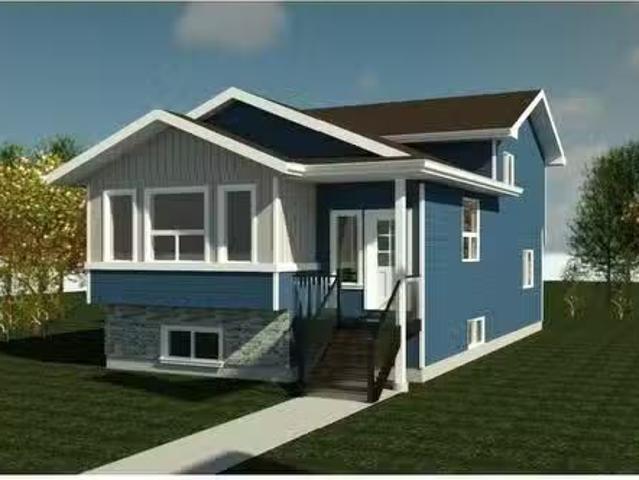
Your Dream Home Awaits in Crystal Landing! This is your chance to build a beautiful BI-LEVEL home in the sought-after Crystal Landing neighborhood, tailored to your style and preferences. With an open-concept main floor, the planned layout features a spacious kitchen with quartz countertops, ample storage, three bedrooms, two bathrooms, and a conveniently located laundry area. The primary suite offers a walk-in closet and private ensuite, creating the perfect retreat. The unfinished basement adds flexibility to design your ideal space, with an option to include a detached double garage for added convenience. Contact us today to start building your dream home! SAMPLE PHOTO. Still available at ListedBuy!
$ 409,000
10227B 149 Avenue, Rural Grande Prairie No. 1, County Of, AB.
View photo
House · for sale
$ 390,000
$ 278/sq.ft
10227B 149 Avenue, Rural Grande Prairie No. 1, County Of, AB.
Central Business District
· 1,399 sq.ft · 30 Bedrooms · 3 Baths · House
· Parking · Air conditioning · Cellar
Central Business District · 1,399 sq.ft · 30 Bedrooms · 3 Baths · House · Parking · Air conditioning · Cellar
Gorgeous executive 2-storey townhome in Whispering Ridge offers 3 bedrooms and 3 bathrooms, perfect for personal living or investing in your future. The main floor features a welcoming entry with closet and half bath, an open-concept kitchen and living area with crisp white soft-close cabinets, quartz countertops, stainless steel appliances, and a corner pantry, all complemented by durable luxury LVP flooring. Upstairs, the master suite accommodates a king bed, includes a spacious 2-person walk-in closet, and a luxurious ensuite with his-and-her sinks and shower, while two additional bedrooms, a full bathroom, and a convenient laundry room complete the upper level. The unfinished basement is ready for your personal touch, ideal for an extra bedroom or rec room. Additional highlights include a high-efficiency furnace, hot water on demand, central air, matching window coverings, a 12x26 garage, and a welcoming neighborhood, making this home an excellent choice. Still available at ListedB
$ 390,000
10725 146 Avenue, Rural Grande Prairie No. 1, County Of, AB, T.
View photo
House · for sale
$ 749,900
$ 370/sq.ft
10725 146 Avenue, Rural Grande Prairie No. 1, County Of, AB, T.
Central Business District
· 2,024 sq.ft · 3 Bedrooms · 3 Baths · House
· Deck · Parking
Central Business District · 2,024 sq.ft · 3 Bedrooms · 3 Baths · House · Deck · Parking
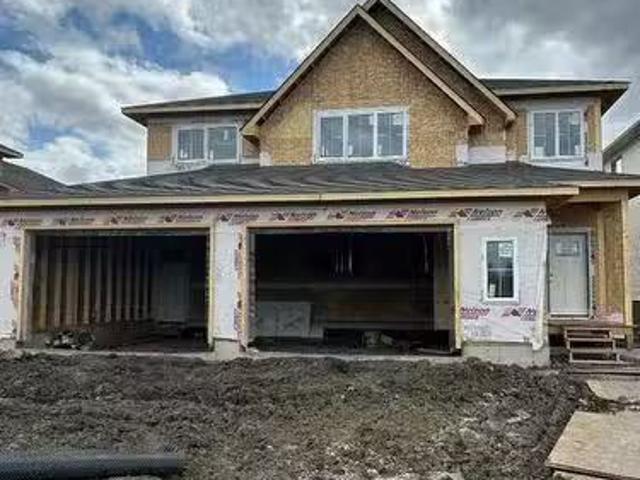
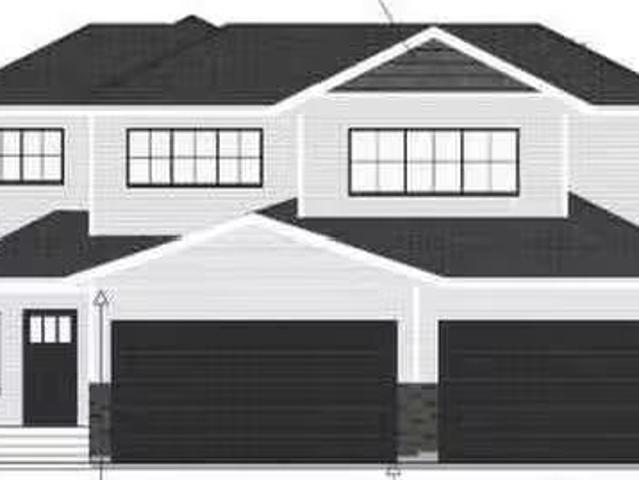
High Mark Homes Job 372 The Hendrix II, a modified bi-level, is a true showstopper in a horseshoe cul-de-sac with county taxes! Step inside to discover soaring ceilings and an open entryway that leads you to the main floor which features a gourmet kitchen with sleek quartz countertops and spacious living room. The luxurious main floor primary bedroom is complete with a spa-like ensuite and conveniently located laundry. Upstairs, youll find two additional bedrooms and a stylish main bath, for a total of 3 beds and 2.5 baths. The 9-16ft ceilings throughout create a bright and airy atmosphere, with plenty of natural light flooding in through the large south facing covered deck and a triple garage measuring 386x26. Estimated completion date August 29, 2025. Seller is a licensed Realtor in province of Alberta. Still available at ListedBuy!
$ 749,900
8426 102 Avenue, Grande Prairie, AB, T8X 0S8 house for sale.
View photo
House · for sale
$ 424,500
$ 372/sq.ft
8426 102 Avenue, Grande Prairie, AB, T8X 0S8 house for sale.
Central Business District
· 1,141 sq.ft · 30 Bedrooms · 2 Baths · House
· Parking · Cellar
Central Business District · 1,141 sq.ft · 30 Bedrooms · 2 Baths · House · Parking · Cellar
Welcome to this brand-new under-construction home in the sought-after Crystal Landing neighborhood! This stunning 4-Split Level home is designed to reflect your unique style, featuring an open-concept main floor with a spacious kitchen boasting luxurious quartz countertops, abundant storage, and seamless flow. The planned layout includes three bedrooms, two bathrooms, and a conveniently located laundry area for everyday ease. The primary suite offers a private retreat with a walk-in closet and elegant ensuite. With an unfinished basement providing endless possibilities and the option to add a detached double garage, this home is as versatile as it is beautiful. Contact us today to make this dream home yours! Still available at ListedBuy!
$ 424,500
Lot 3 Na Avenue, Grande Prairie, AB, T8W 0C7 vacant land for.
View photo
House · for sale
$ 1,233,000
Lot 3 Na Avenue, Grande Prairie, AB, T8W 0C7 vacant land for.
Central Business District
· House
Central Business District · House
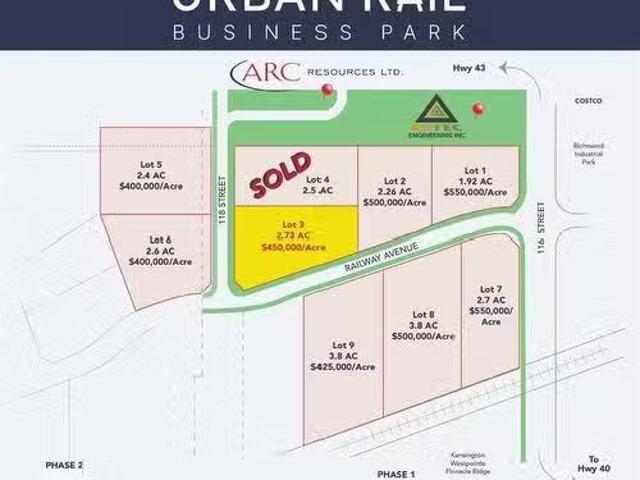
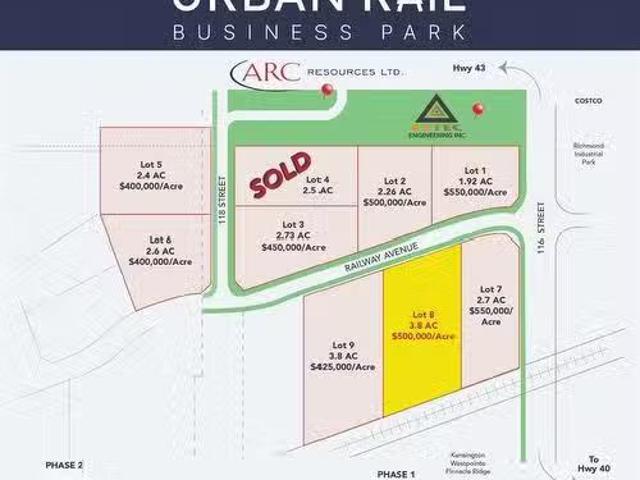
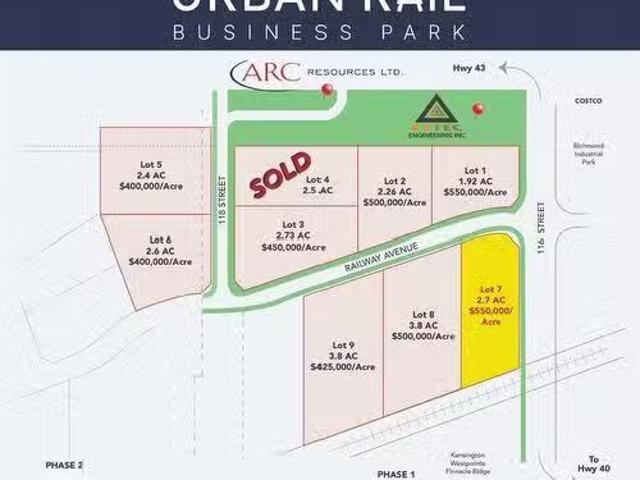
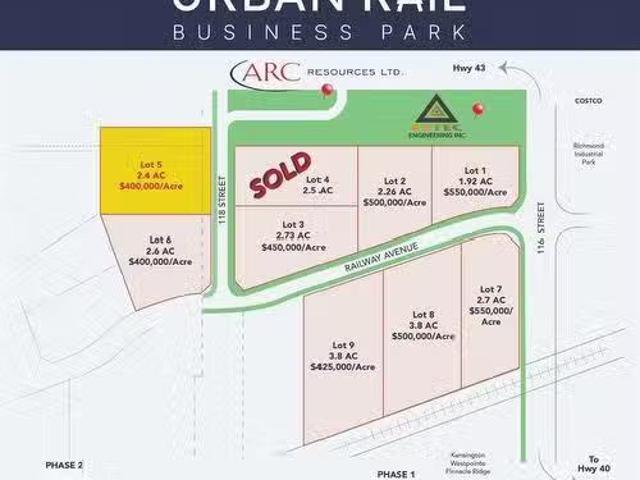
This lot is titled - BUILD HERE! A high-visibility service station, car wash, industrial Business centre, recreation centre, oilfield business, warehouse and many other businesses will prosper here! Just 500 meters away from the nearest fire hall (great for insurance), Urban Rail Business Park is located on Costcos road (116 Street) on a major four-lane artery. It has unparalleled access to both Hwy 43 and Hwy 40. Vendors and customers are across the road in Richmond Industrial Park. If high exposure, easy access, and nearby amenities, communities, vendors, and customers are valuable to your bottom line, Grande Prairies Urban Rail Business Park could be the perfect fit for you. Flexible zoning for commercialindustrial options and flexible lot configuration. Lots range in price from $400K to $550K per acre. Railway spur possibilities on lots next to the railroad. Still available at ListedBuy!
$ 1,233,000
Lot 8 Railway Avenue, Grande Prairie, AB, T8W 0C7 vacant lan.
View photo
House · for sale
$ 1,905,000
Lot 8 Railway Avenue, Grande Prairie, AB, T8W 0C7 vacant lan.
Central Business District
· House
Central Business District · House
BUILD HERE! A high-visibility service station, car wash, industrial Business centre, recreation centre, oilfield business, warehouse and many other businesses will prosper here! Just 500 meters away from the nearest fire hall (great for insurance), Urban Rail Business Park is located on Costcos road (116 Street) on a major four-lane artery. It has unparalleled access to both Hwy 43 and Hwy 40. Vendors and customers are across the road in Richmond Industrial Park. If high exposure, easy access, and nearby amenities, communities, vendors, and customers are valuable to your bottom line, Grande Prairies Urban Rail Business Park could be the perfect fit for you. Flexible zoning for commercialindustrial options and flexible lot configuration. Lots range in price from $400K to $550K per acre. Railway spur possibilities on lots next to the railroad. (Lots 5-9 are not titled which allows extra flexibility for lot sizes. Lots 1-3 are titled). Still available at ListedBuy!
$ 1,905,000
Lot 7 Railway Avenue, Grande Prairie, AB, T8W 0C7 vacant lan.
View photo
House · for sale
$ 1,496,000
Lot 7 Railway Avenue, Grande Prairie, AB, T8W 0C7 vacant lan.
Central Business District
· House
Central Business District · House
BUILD HERE! A high-visibility service station, car wash, industrial Business centre, recreation centre, oilfield business, warehouse and many other businesses will prosper here! Just 500 meters away from the nearest fire hall (great for insurance), Urban Rail Business Park is located on Costcos road (116 Street) on a major four-lane artery. It has unparalleled access to both Hwy 43 and Hwy 40. Vendors and customers are across the road in Richmond Industrial Park. If high exposure, easy access, and nearby amenities, communities, vendors, and customers are valuable to your bottom line, Grande Prairies Urban Rail Business Park could be the perfect fit for you. Flexible zoning for commercialindustrial options and flexible lot configuration. Lots range in price from $400K to $550K per acre. Railway spur possibilities on lots next to the railroad. (Lots 5-9 are not titled which allows extra flexibility for lot sizes. Lots 1-3 are titled). Still available at ListedBuy!
$ 1,496,000
Lot 5 118 Street, Grande Prairie, AB, T8W 0C7 vacant land fo.
View photo
House · for sale
$ 968,000
Lot 5 118 Street, Grande Prairie, AB, T8W 0C7 vacant land fo.
Central Business District
· House
Central Business District · House
BUILD HERE! A high-visibility service station, car wash, industrial Business centre, recreation centre, oilfield business, warehouse and many other businesses will prosper here! Just 500 meters away from the nearest fire hall (great for insurance), Urban Rail Business Park is located on Costcos road (116 Street) on a major four-lane artery. It has unparalleled access to both Hwy 43 and Hwy 40. Vendors and customers are across the road in Richmond Industrial Park. If high exposure, easy access, and nearby amenities, communities, vendors, and customers are valuable to your bottom line, Grande Prairies Urban Rail Business Park could be the perfect fit for you. Flexible zoning for commercialindustrial options and flexible lot configuration. Lots range in price from $400K to $550K per acre. Railway spur possibilities on lots next to the railroad. (Lots 5-9 are not titled which allows extra flexibility for lot sizes. Lots 1-3 are titled). Still available at ListedBuy!
$ 968,000
8812 67 Avenue, Grande Prairie, AB, T8W 2X9 house for sale.
View photo
House · for sale
$ 350,000
$ 325/sq.ft
8812 67 Avenue, Grande Prairie, AB, T8W 2X9 house for sale.
Central Business District
· 1,076 sq.ft · 4 Bedrooms · 2 Baths · House
· Deck · Parking
Central Business District · 1,076 sq.ft · 4 Bedrooms · 2 Baths · House · Deck · Parking
This over 1,000 square foot, no carpet, bi-level has 4 bedrooms and 2 bathrooms and is in search of new owners! Plenty of great features including an open & bright layout, vaulted ceilings, corner pantry in kitchen, and main floor finished laundry room by the bedrooms. Full bathroom, 3 bedrooms including primary with walk-in closet, completes the upper level. Downstairs has massive family room, bedroom, nice bathroom, coat closets, and utility room. Front entry gives you the option to go up or downstairs but there is also a back entry just to the lower level. Great arrangement if you have a saleer or roommate situation and prefer private entrances. East side deck of off large dining area will allow you to sip your morning coffee or blackberry yuzu and watch the sunrise. Only thing left to do in the home is to put some ceiling finishing in downstairs. Paved parking pad out front is so much nicer than gravel plus there is street parking in front. Playgrounds & parks are in the subdivisio
$ 350,000
7057 85 Street, Grande Prairie, AB, T8X 0J3 house for sale.
View photo
House · for sale
$ 739,900
$ 350/sq.ft
7057 85 Street, Grande Prairie, AB, T8X 0J3 house for sale.
Central Business District
· 2,110 sq.ft · 30 Bedrooms · 3 Baths · House
· Patio · Fireplace · Parking
Central Business District · 2,110 sq.ft · 30 Bedrooms · 3 Baths · House · Patio · Fireplace · Parking
Stunning 2118 sq.ft 2 storey home backing onto Woody Creek with walk-out bsmt and across from childrens park in the popular family neighbourhood of Signature Falls. This gorgeous floor plan is sure to check all the boxes offering modern flair with traditional conveniences starting with the exterior, this home screams luxury with its dark exterior, black trimmed windows throughout including many additional rectangular windows adding tons of natural light inside the home. Spacious front entry with jaw-dropping feature staircase greets you with private side half bath and garage accessmudroom. The open concept main floor invites you with a large center island anchoring the space while drawing your eye to the massive rear windows overlooking the creek and green space; complete serenity. Kitchen offers butlers pantry, tons of cabinets and included kitchen appliances. Living room features electric fireplace and flows from the oversized dining nook with patio door access. Upstairs offers 2 bea
$ 739,900
10504 148 Ave, Rural Grande Prairie No. 1, County Of, AB, T8X.
View photo
House · for sale
$ 699,900
$ 373/sq.ft
10504 148 Ave, Rural Grande Prairie No. 1, County Of, AB, T8X.
Central Business District
· 1,873 sq.ft · 3 Bedrooms · 2 Baths · House
· Parking · Cellar
Central Business District · 1,873 sq.ft · 3 Bedrooms · 2 Baths · House · Parking · Cellar
The Drew plan by Little Rock Builders is a highly sought after overly efficient floor plan! The large entry leads you into a large open area including a dining, kitchen and living area designed to host, live and enjoy life. The main level also has 2 good sized rooms and a full bathroom. The upper level includes a laundry room, bonus room and a master bedroom worthy of a magazine complimented by a gorgeous en-suite and walk-in closet. The basement is unfinished but has potential for 2 bedrooms, full bathroom and living area. The home features a large garage measuring 36 wide 25 deep. A large driveway and much more. This home is not built yet. There is an option to view an existing home from the builder. Possession would be 5-6 months from start of construction. Still available at ListedBuy!
$ 699,900
13042 90 Street, Grande Prairie, AB, T8X 0A9 house for sale.
View photo
House · for sale
$ 355,000
$ 343/sq.ft
13042 90 Street, Grande Prairie, AB, T8X 0A9 house for sale.
Central Business District
· 1,033 sq.ft · 5 Bedrooms · 2 Baths · House
· Garden · Parking · Cellar
Central Business District · 1,033 sq.ft · 5 Bedrooms · 2 Baths · House · Garden · Parking · Cellar
Is this the one? The one youve been trying to find but someone beat you to the punch? WELCOME HOME! This refreshed home has seen some nice updates over the years. Located in LAKELAND, with many of all amentities you could desire nearby, plus schools and parks, playgrounds and the lake. This location is truly desirable! This bi level home sits on a large pie-shaped lot, with a 12x12 Shed! RV Parking, and a parking pad suitable for 2 vehicles. Inside you have a nice practical entryway with a coat closet. Stairs to your main floor and stairs to your NEWLY FINISHED basement. Main floor gives you a nice open living room space, with a dining room that allows access to your back decksteps to your backyard. Kitchen is beautifully done, and so beautifully kept. Ample counter AND cupboard space, a corner sink with a window, a corner pantry with wood shelving! Down the hall you have your 2 main floor spare bedrooms, and a full sized bathroom. Your primary bedroom fits a king sized bed and still a
$ 355,000
11053 66 Avenue, Grande Prairie, AB, T8W 2Z1 house for sale.
View photo
House · for sale
$ 529,900
$ 354/sq.ft
11053 66 Avenue, Grande Prairie, AB, T8W 2Z1 house for sale.
Central Business District
· 1,496 sq.ft · 5 Bedrooms · 3 Baths · House
· Garden · Deck · Air conditioning · Cellar
Central Business District · 1,496 sq.ft · 5 Bedrooms · 3 Baths · House · Garden · Deck · Air conditioning · Cellar
Welcome to this BEAUTIFULLY UPDATED 5-bedroom, 3-bathroom home with WALK-OUT BASEMENT, located in the highly desirable family-friendly neighborhood of O’Brien Lake equipped with CENTRAL AIR CONDITIONING for the warm summer months ahead. Thoughtfully renovated with modern touches throughout, this home combines comfort, style, and functionality in a layout perfect for growing families or those who love to entertain. Step inside to discover stunning NEW VINYL PLANK FLOORING, FRESH PAINT, AND AN OPEN-CONCEPT MAIN FLOOR that feels bright and airy under vaulted ceilings. The NEWLY RENOVATED KITCHEN is the heart of the home, featuring crisp white cabinetry, quartz countertops, a modern tile backsplash, stainless steel appliances, a corner pantry, and stylish floating shelves—ideal for showcasing your favorite pieces. A sleek black double sink overlooks the backyard, with easy access to the full-length deck that spans the back of the home. The INVITING LIVING ROOM centers around a cozy natural
$ 529,900
6 6 72 23 Sw 84.88 Sw, Clairmont, AB, T0H 0X0 vacant land fo.
View photo
House · for sale
$ 1,990,000
6 6 72 23 Sw 84.88 Sw, Clairmont, AB, T0H 0X0 vacant land fo.
Central Business District
· House
Central Business District · House
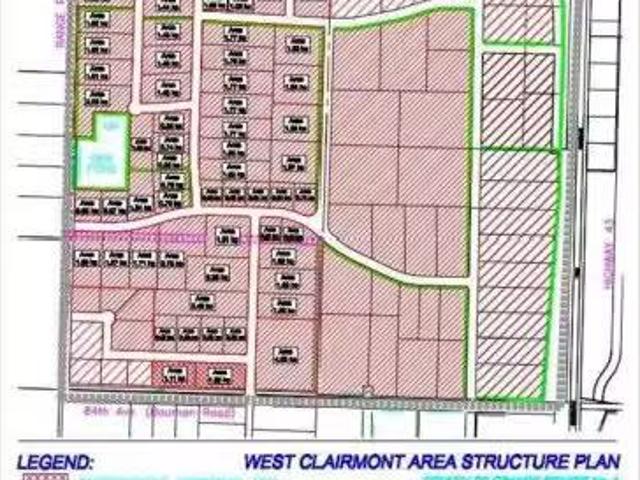
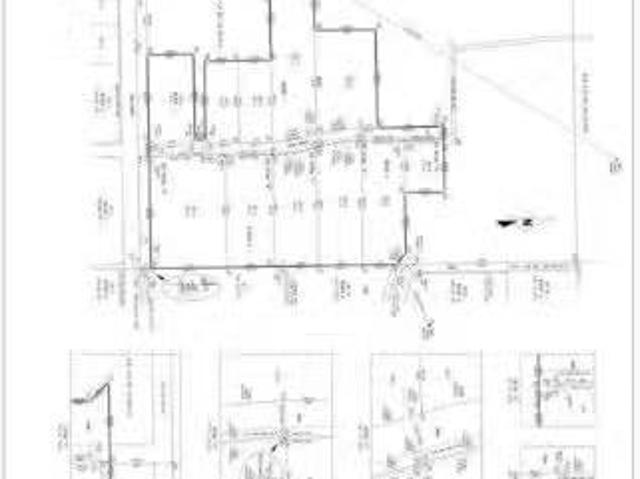
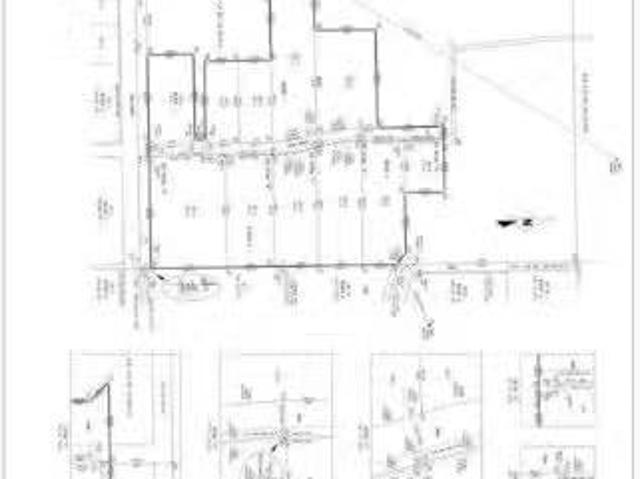
Remnant of the land NW section included in the west Clairmont industrial ASP developable to light industrial uses. 7 lots were previously subdivided as phase 1, and additional lots can be subdivided as subsequent phases. All services including water, sanitary sewer, 3phase power, telecommunication and fibre optic cables are available on-site. Previously, the lots subdivision was approved as phase 1a, and the 7 lots subdivision was approved as phase 1b(both expired now; however, they can be applied again ). Refer to the tentative plan. A new subdivision application can be approved in short order. Still available at ListedBuy!
$ 1,990,000
10119 121 Avenue, Grande Prairie, AB, T8V 7V3 commercial for.
View photo
House · for sale
$ 2,100,000
$ 420/sq.ft
10119 121 Avenue, Grande Prairie, AB, T8V 7V3 commercial for.
Central Business District
· 4,994 sq.ft · House
· Office room · Parking
Central Business District · 4,994 sq.ft · House · Office room · Parking
Offered for sale or for lease. Newly constructed, 5,000 square foot office building in Northridge Business Centre. This is a building shell that will be ready for you to design and construct an interior to fit your needs. All on ground level. Lots of parking. Ideal space for an office, doctors office, bank, or retail. Easy street to access. Great street appeal! Still available at ListedBuy!
$ 2,100,000
8604 105 Street, Clairmont, AB, T8X 5B2 vacant land for sale.
View photo
House · for sale
$ 650,000
8604 105 Street, Clairmont, AB, T8X 5B2 vacant land for sale.
Central Business District
· House
Central Business District · House
6.05 acres light industrial parcel with all essential services, including municipal water, sanitary sewer, storm sewer, 3-phase power and fibre optic telecommunication services available at the property line. Building construction can be started immediately. This lot is part of phase 1 of the subdivision within “West Clairmont Industrial Park” and is accessible from Bauman Road. This development is close to two major highways, Hwy 42 and Hwy 2. Still available at ListedBuy!
$ 650,000
8701 105 Street, Clairmont, AB, T8X 5B2 vacant land for sale.
View photo
House · for sale
$ 575,000
8701 105 Street, Clairmont, AB, T8X 5B2 vacant land for sale.
Central Business District
· House
Central Business District · House
4.4 acres light industrial parcel with all essential services, including municipal water, sanitary sewer, storm sewer, 3 phase power and fibre optic telecommunication services available at the property line. Building construction can be started immediately. This lot is part of phase 1 of the subdivision within “West Clairmont Industrial Park” and is accessible from Bauman Road. This development is close to two major highways, Hwy 42 and Hwy 2. Still available at ListedBuy!
$ 575,000

Get email alerts

Don't miss out: be the first to know about new properties

The alert was correctly created

On subscribing you accept the conditions of use and the privacy policy
Alert
Receive new ads in your inbox
Save this search
Receive alerts for new listings

We'll send you an email when we have new properties for: "Properties for sale in Central Business District"

The alert was correctly created

Get email alerts and be the first to see new listings
Required field
On subscribing I accept the terms of the privacy policy
Perfect! You'll soon start receiving new listings via email
Alert
Receive an email when we have new ads for Properties for sale in Central Business District
Save this search
Filters

Bedrooms

Area (sq.ft)

sq.ft
sq.ft

Price

$
$

Filter by property type

Bathrooms

Clear all filters
Receive notifications when new entries are published.