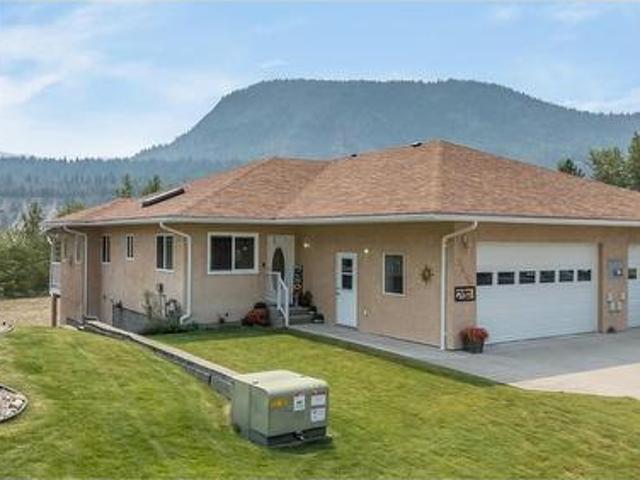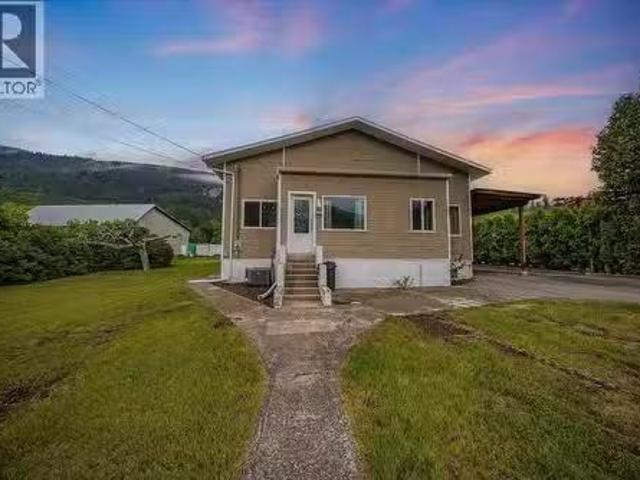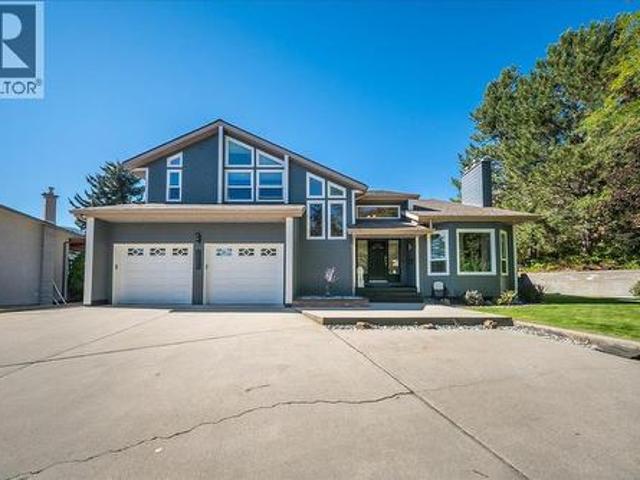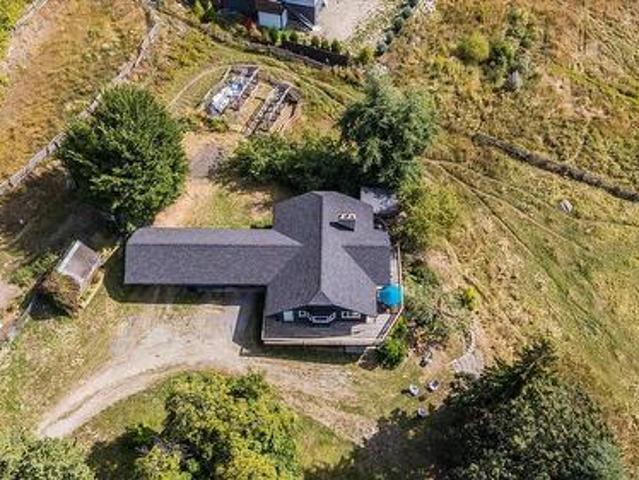
319 houses for sale in Central Kootenay J

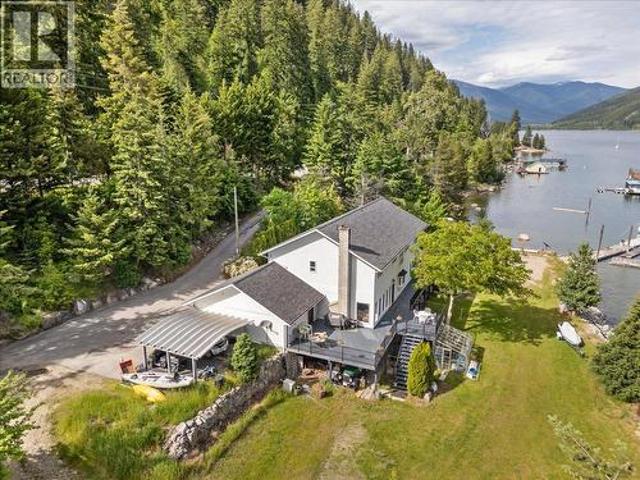
1089, 1090 3A Highway, Nelson, BC, V1L 6J5 house for sale | Listing ID 10390 | Royal LePage
View photo
House · for sale
$ 1,995,000
1089, 1090 3A Highway, Nelson, BC, V1L 6J5 house for sale | Listing ID 10390 | Royal LePage
Central Kootenay J
· House
· Garden · Deck · Cellar · Parking
Central Kootenay J · House · Garden · Deck · Cellar · Parking
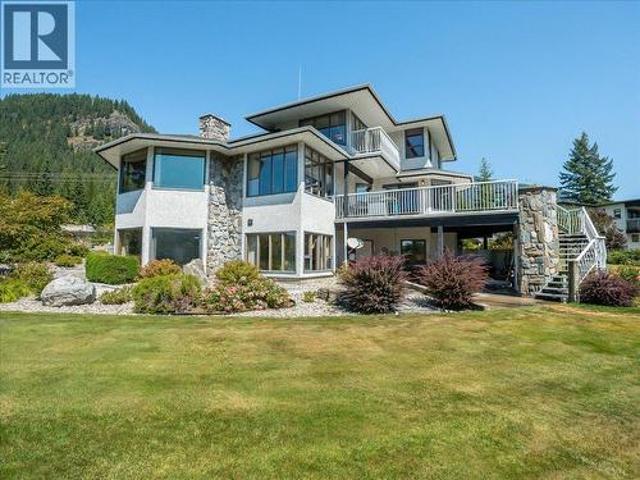
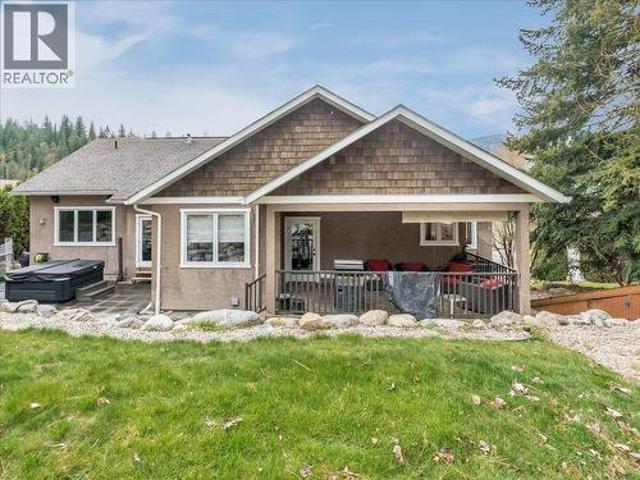
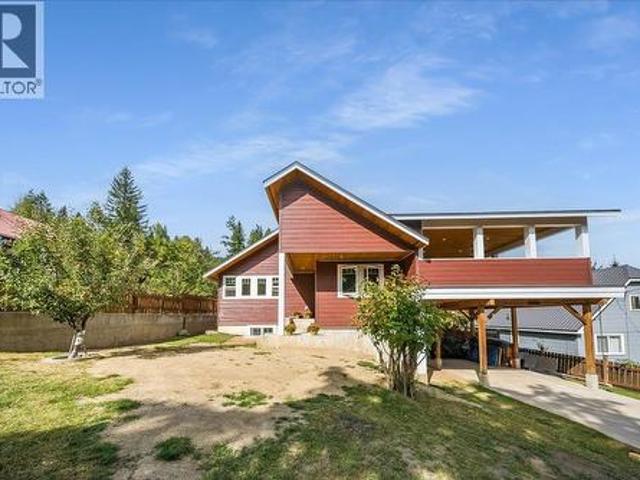
Welcome to 1089 & 1090 Highway 3A, a rare and versatile property offering 4.36 acres just minutes from downtown Nelson. This impressive home features approximately 4,000 sq. Ft. of living space, rich hardwood floors, and a stunning cathedral-style staircase leading to a spectacular primary suite. The spacious primary bedroom is a true retreat, complete with a spa-inspired ensuite, generous walk-in closet, and peaceful water views. With 4 bedrooms and 3 bathrooms, this home is ideal for families or those who love to entertain. Enjoy the beautifully landscaped yard, a large deck perfect for relaxing or hosting guests, a greenhouse for year-round gardening, and the convenience of an attached carport. The unfinished walkout basement offers endless possibilities for future development, whether you’re dreaming of additional living space, a recreation room, or a workshop. Adding even more value, the acreage across the highway includes an older home with tremendous renovation potential. Create
$ 1,995,000
8716 Martens Road, Slocan, BC, V0G 2C0 house for sale Listi.
View photo
House · for sale
$ 855,000
$ 319/sq.ft
8716 Martens Road, Slocan, BC, V0G 2C0 house for sale Listi.
Central Kootenay J
· 2,680 sq.ft · 4 Bedrooms · 2 Baths · House
· Garden
Central Kootenay J · 2,680 sq.ft · 4 Bedrooms · 2 Baths · House · Garden
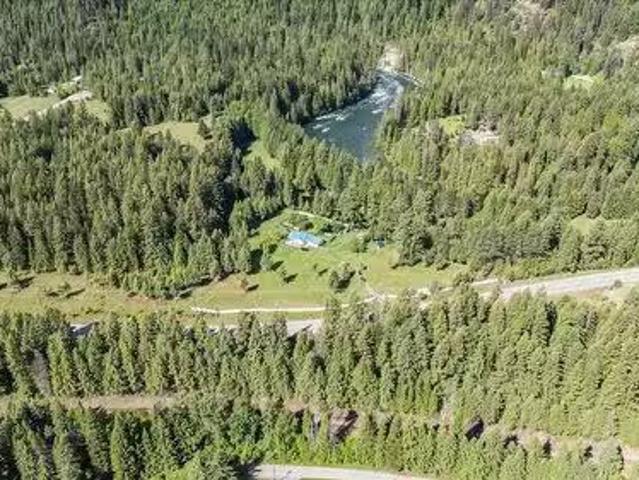
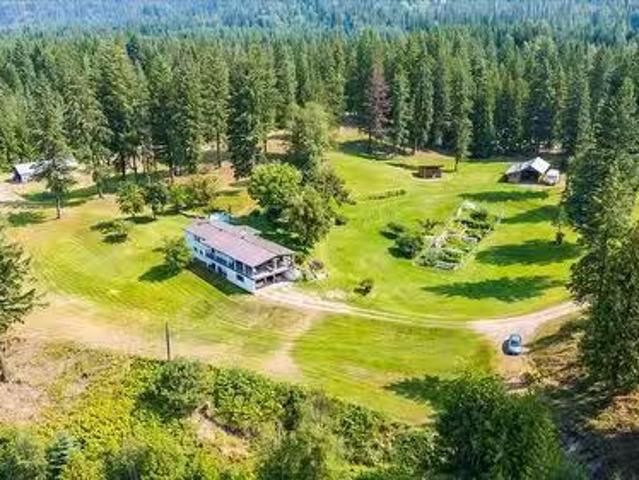
Set above Slocan City, this exceptional 9+ acre property is a rare combination of privacy, beauty, and thoughtful stewardship. Perched on a sunny plateau overlooking the Slocan River and Valhalla Mountains, this is a property that feels wonderfully removed from the everyday, while still being close to everything Slocan has to offer. Lovingly cared for and meticulously maintained over the decades, the grounds are truly something special. Expansive lawns, mature trees, established gardens, rich soil, abundant water, and incredible sunshine create a setting that is as functional as it is beautiful. Well-constructed outbuildings provide plenty of space for equipment, storage, and all the essentials of rural living. Inside, more than 2,600 sq. ft. of living space is thoughtfully laid out over two levels. A bright main floor features three bedrooms, open kitchen, dining and living area, and large windows positioned to take full advantage of the spectacular views. Step outside onto the huge c
$ 855,000
Lot 1 9 Arrow Lakes Drive, Castlegar, BC, V1N 3N3 vacant l.
View photo
House · for sale
$ 645,000
Lot 1 9 Arrow Lakes Drive, Castlegar, BC, V1N 3N3 vacant l.
Central Kootenay J
· House
Central Kootenay J · House
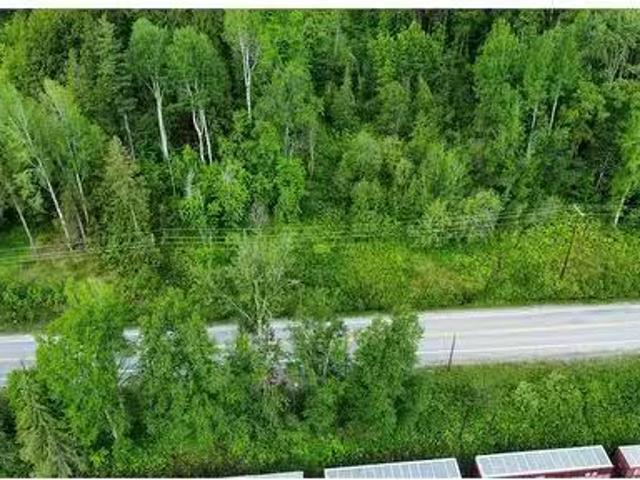
Rare Development Opportunity – 10 Vacant Land Parcels Totaling 32+ Acres along Arrow Lakes Drive in North Castlegar. Discover an exceptional opportunity to invest in a prime collection of vacant land parcels just outside of Castlegar, BC. This unique offering consists of 10 individual properties totaling over 32 acres, providing both versatility and potential for development in the heart of the beautiful West Kootenay region. Property Breakdown: Nine (9) half-acre residential lots, One (1) expansive 27 acre lot These properties are located within the Regional District of Central Kootenay, where ½ acre residential lots are increasingly rare. Whether youre a developer with a vision or an investor seeking land with long-term potential, this is your chance to capitalize on a scarce and sought-after land type. Highlights: Peaceful location with easy access to nature, recreation, and Castlegar amenities: Ideal for a residential subdivision, private retreat, or phased development project; Amp
$ 645,000
5725 Taghum Frontage Road, Taghum, BC, V1L 6X9 Luxury House for sale | Listing ID 10396 | Royal LePage Carriage Trade Luxury Properties
View photo
House · for sale
$ 1,425,000
5725 Taghum Frontage Road, Taghum, BC, V1L 6X9 Luxury House for sale | Listing ID 10396 | Royal LePage Carriage Trade Luxury Properties
Central Kootenay J
· House
· Office room · Fireplace · Deck
Central Kootenay J · House · Office room · Fireplace · Deck
Impeccably maintained 5 bedroom home on a flat, beautifully landscaped. 92-acre lot just a five-minute drive from Nelson. Enjoy southern exposure and unobstructed river and mountain views from this spacious, well-appointed property. The main level features a split-level layout with a generous living room anchored by a custom rock wood-burning fireplace, formal dining room, and a large kitchen with breakfast nook and two islands. An office/den, laundry room, half bath, foyer, and sliding glass doors to the expansive deck complete this level. Upstairs, the spacious primary suite offers a private deck, a walk-in closet, and a full ensuite with a jetted tub and a separate shower. Two additional bedrooms and a full bathroom provide room for family or guests. The lower level includes a newer self-contained, two-bedroom in-law suite with separate ground-level entry, full kitchen, living and dining areas, full bathroom, cold room, storage, and furnace room. Additional features include geotherm
$ 1,425,000
2621 3A Highway, Castlegar, BC, V1N 4P5 house for sale List.
View photo
House · for sale
$ 1,099,000
$ 1,230/sq.ft
2621 3A Highway, Castlegar, BC, V1N 4P5 house for sale List.
Central Kootenay J
· 893 sq.ft · 2 Bedrooms · 1 Bath · House
· Garden
Central Kootenay J · 893 sq.ft · 2 Bedrooms · 1 Bath · House · Garden
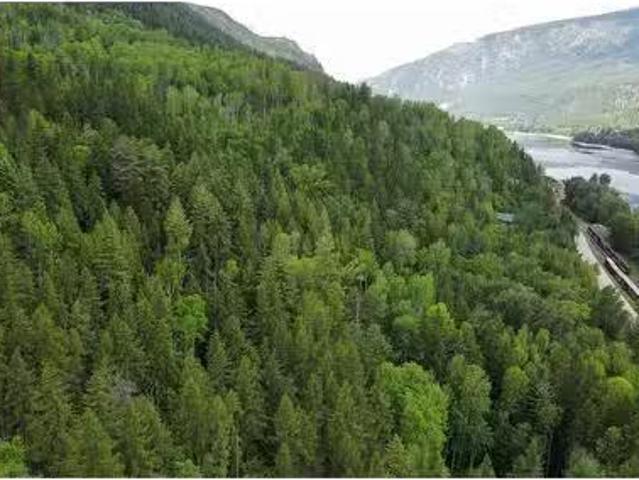
Tucked away in the peaceful community of Shoreacres, this exceptional 34 acre riverfront property offers a rare opportunity to own a truly special piece of the Kootenays. With almost 1 kilometre of frontage along the crystal clear Slocan River, the property combines privacy, natural beauty, and incredible potential in one remarkable package. A beautiful blend of open meadows, mature forest, fertile land, and elevated terraces overlooking the river creates a landscape that is as functional as it is breathtaking. Whether youre dreaming of a private estate, a working homestead, or the ultimate recreational retreat, there is room here to bring that vision to life. Spend your days swimming, fishing, kayaking, or simply enjoying the sights and sounds of the river from your own backyard. Valuable water rights, rich soil, and excellent sun exposure provide outstanding opportunities for gardening, farming, and self-sufficient living. Zoned R2I, the property also offers subdivision potential int
$ 1,099,000
Lot 7 And Lot 8 Arrow Lakes Drive, Castlegar, BC, V1N 3N3 va.
View photo
House · for sale
$ 395,000
Lot 7 And Lot 8 Arrow Lakes Drive, Castlegar, BC, V1N 3N3 va.
Central Kootenay J
· House
Central Kootenay J · House
Over 50 Acres – Two Titles – Development Opportunity on Arrow Lakes Drive. Rare opportunity to own two separately titled properties totaling over 50 acres, ideally located on Arrow Lakes Drive just minutes from Castlegar. Offering flexibility for a wide range of uses, this expansive land package is perfect for those seeking privacy, recreation, or development potential. R3 Zoning allows for potential subdivision into 5-acre parcels (buyer to verify with local authorities), making this an excellent option for developers or investors. Alternatively, create your own private retreat surrounded by nature in the beautiful West Kootenays. Properties like this are becoming increasingly rare—secure your future in this desirable and growing area. Key Features: Two titled parcels totaling 50+ acres; Prime location just outside Castlegar city limits; Zoned for potential 5-acre subdivision (buyer to verify); Development, recreational, or estate home potential; Minutes to Arrow Lake, hiking trails,
$ 395,000
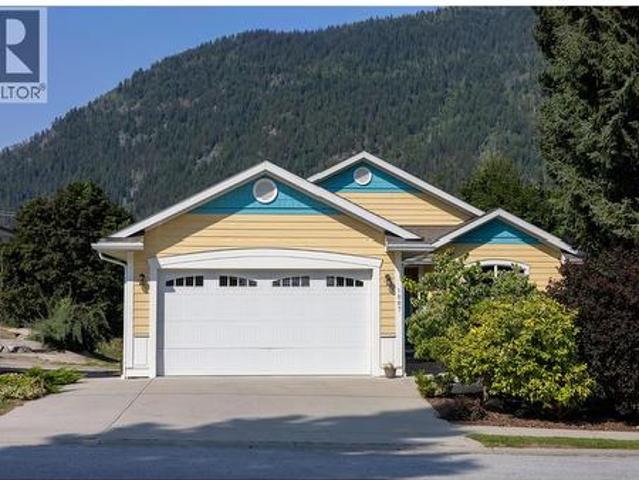
1007 Fourth Street, Nelson, BC, V1L 2T5 house for sale | Listing ID 10397 | Royal LePage
View photo
House · for sale
$ 1,050,777
1007 Fourth Street, Nelson, BC, V1L 2T5 house for sale | Listing ID 10397 | Royal LePage
Central Kootenay J
· House
· Garden · Fireplace · Deck · Parking · Cellar
Central Kootenay J · House · Garden · Fireplace · Deck · Parking · Cellar
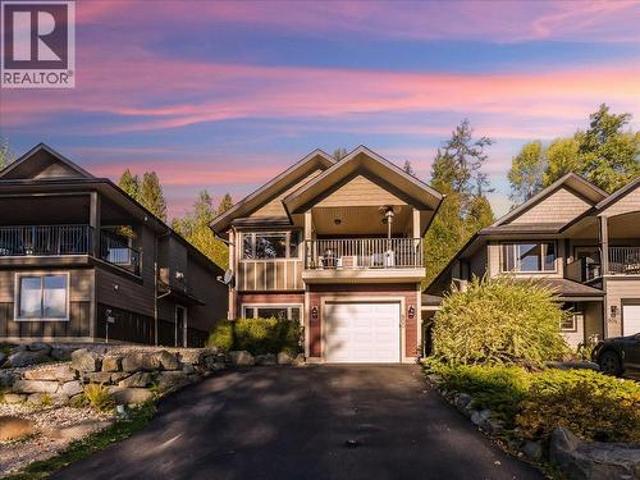
Located in sought-after Lower Fairview, this exceptional property offers prime Kootenay living just a 5-minute walk to Lakeside Park placing sandy beaches, paddleboard launches, and waterfront trails virtually in your backyard. The main home features a bright, open-concept layout highlighted by a living room with vaulted ceilings and a cozy gas fireplace. The kitchen is designed for cooking and entertaining, boasting a large island, soft-close cabinetry, a gas stove, and stainless steel appliances, while the adjacent dining area leads out to a deck with a natural gas hookup for seamless summer BBQs. This level hosts 3 bedrooms and 2 full bathrooms, including a primary suite with an ensuite. The attached garage is loaded with convenient details, featuring a 210-volt outlet and hot/cold water taps ideal for a future dog wash station. Highlighting incredible versatility, the basement includes a 1-bedroom in-law suite perfect for extended family or guests. On top of all that, there is an a
$ 1,050,777
2719 Davidson Road, Shoreacres, BC, V1N 4P9 house for sale.
View photo
House · for sale
$ 2,599,000
$ 844/sq.ft
2719 Davidson Road, Shoreacres, BC, V1N 4P9 house for sale.
Central Kootenay J
· 3,078 sq.ft · 4 Bedrooms · 4 Baths · House
· Swimming pool · Parking
Central Kootenay J · 3,078 sq.ft · 4 Bedrooms · 4 Baths · House · Swimming pool · Parking
For more information, please click Brochure button. A rare opportunity! With its captivating all-season views of the spectacular Slocan Pool, this six-acre waterfront gem with 435 feet of private shoreline and bountiful sunlight throughout the seasons is a must-see to truly appreciate its beauty and potential. Located in a quiet rural community with quick access to Nelson, Castlegar, and the Slocan Valley, the property is close to both amenities and a multitude of outdoor activities. Its expansive size and favorable zoning present opportunities for development, such as agriculture, raising livestock, erecting additional structures (like shops, sheds, barns, or a manufactured home), or subdividing. Services include two wells, a septic system, and connections to gas, electricity, cable, and high-speed internet services. The well-designed and constructed residence spans three levels and includes a two-car garage, as well as a separate unregistered guest suite. Outdoor living areas feature
$ 2,599,000
1104 Mcquarrie Avenue, Nelson, BC, V1L 1B2 house for sale | Listing ID 10398 | Royal LePage
View photo
House · for sale
$ 437,000
1104 Mcquarrie Avenue, Nelson, BC, V1L 1B2 house for sale | Listing ID 10398 | Royal LePage
Central Kootenay J
· House
· Office room · Parking
Central Kootenay J · House · Office room · Parking
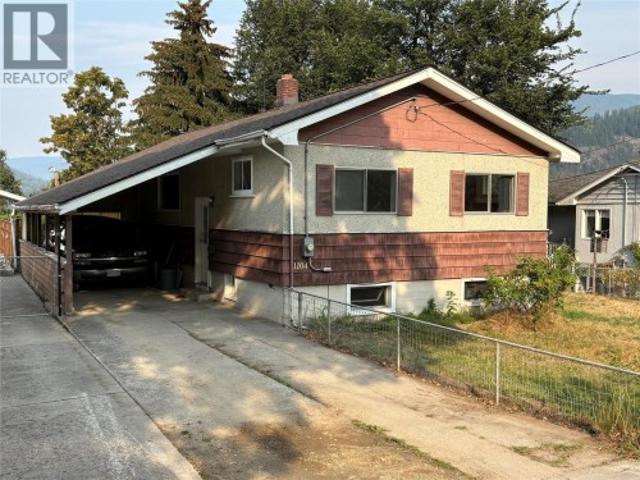
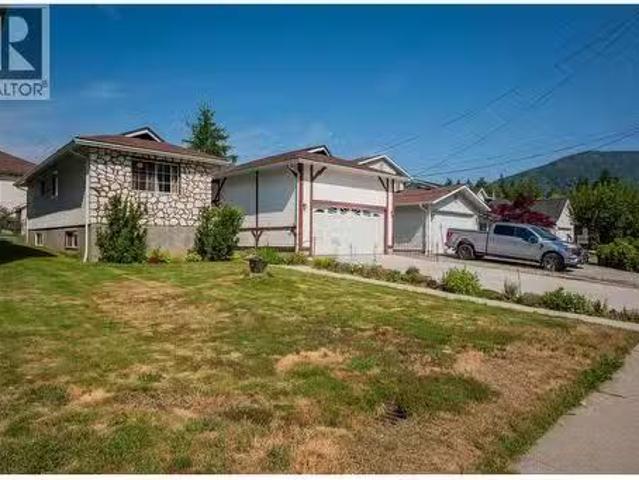
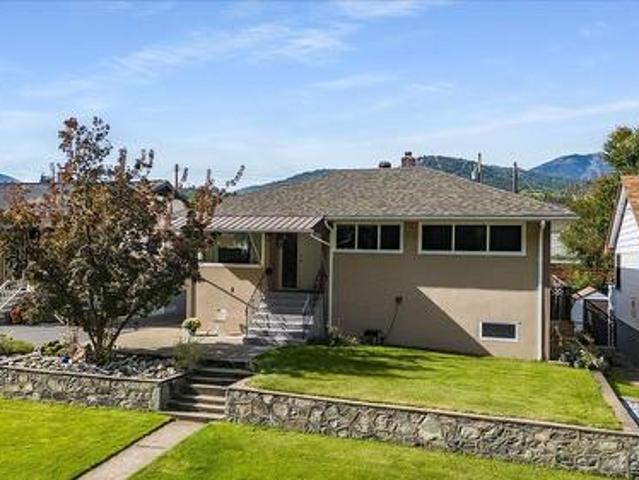
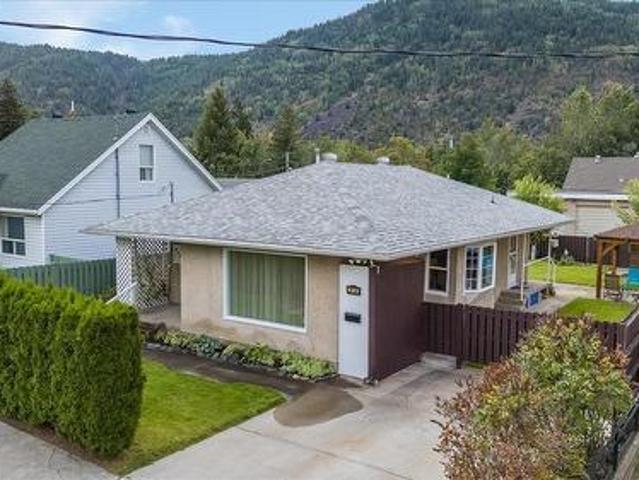
Nestled on a spacious lot with scenic lake and mountain views, this 3-to-4 bedroom, 2-bathroom home is ideal for both first-time buyers and investors. Boasting a new roof and ample off-street parking in the 340 sq. Ft. carport, this property offers peace of mind and convenience. The functional layout includes a partially finished lower level for a home office or additional living space. This home presents an opportunity for custom design and personalization. Situated in a sought-after neighborhood near amenities and outdoor activities, this residence combines affordability with long-term investment potential in the desirable Nelson community. (Id: 27)
$ 437,000
701 10Th Avenue, Castlegar, BC, V1N 1K8 house for sale List.
View photo
House · for sale
$ 649,000
$ 210/sq.ft
701 10Th Avenue, Castlegar, BC, V1N 1K8 house for sale List.
Central Kootenay J
· 3,089 sq.ft · 6 Bedrooms · 3 Baths · House
· Parking
Central Kootenay J · 3,089 sq.ft · 6 Bedrooms · 3 Baths · House · Parking
Discover an exceptional income-producing opportunity with this newly updated property featuring two separate units, each complete with its own private entrance and full kitchen. Whether fully saleed or partially owner-occupied, this property’s flexible layout offers strong earning potential—each unit generating $4,000 or $2,000 in monthly income, making it ideal for investors or those seeking to offset living costs. This home is also the perfect place to call home for a family -with tons of storage, bedrooms and walking distance to school and downtown Castlegar. There is also a large shop that can be used as a garage, workshop shop or additional storage. The home is freshly painted inside and out and offers a clean, modern feel from the moment you arrive. A durable metal roof provides long-lasting protection and low maintenance for years to come. Outdoors, the property sits on a large, tree-shaded lot that adds privacy, charm, and space for outdoor enjoyment. Ample parking accommodates
$ 649,000
1820 Silver King Road, Nelson, BC, V1L 1C7 house for sale L.
View photo
House · for sale
$ 698,000
$ 263/sq.ft
1820 Silver King Road, Nelson, BC, V1L 1C7 house for sale L.
Central Kootenay J
· 2,648 sq.ft · 4 Bedrooms · 3 Baths · House
· Garden · Office room · Parking · Cellar
Central Kootenay J · 2,648 sq.ft · 4 Bedrooms · 3 Baths · House · Garden · Office room · Parking · Cellar
There is so much to love here! Lots of space for the whole family in this 4 bedroom 3 bath home on a desirable and flat 52 x 130 ft. lot in sunny upper Rosemont. Easy rancher-style layout on the main floor with 3 bedrooms including the primary bedroom with bathroom. Another full bathroom, living room, dining room, kitchen with eating area, and laundry all on this level. Easy walk out access to the large west-facing backyard and the mature veggie gardens. Off the kitchen eating area you have easy access to the 2 car garage. Downstairs you will find a finished basement with a 4th bedroom, recreation room with wet bar and a cozy wood stove, another full bathroom, office space, bonus room and tons of storage. The separate entrance to this large full-height basement offers lots of possibilities for your ideas or saleal opportunities with the college a short walk away. Beautiful new concrete driveway leading up to the double garage makes living very convenient and offers additional off-stree
$ 698,000
714 12Th Street, Castlegar, BC, V1N 2K3 house for sale List.
View photo
House · for sale
$ 689,900
$ 275/sq.ft
714 12Th Street, Castlegar, BC, V1N 2K3 house for sale List.
Central Kootenay J
· 2,508 sq.ft · 5 Bedrooms · 3 Baths · House
Central Kootenay J · 2,508 sq.ft · 5 Bedrooms · 3 Baths · House
Own Your Home, Separate Business Location in front, and A Mortgage Helper Suite all in one property! It is rare it is to find a property that checks all the boxes for both homeowners seeking a mortgage helper, savvy investors looking for a turn-key income property, and someone who wants a house with a business space. This exceptional home features a fully legal and conforming secondary suite with complete separation of utilities, true fire separation, and separate electrical meters—offering peace of mind and flexibility. The main unit is all on one level, and both units are bright and spacious with large windows, modern updates including refreshed kitchens, bathrooms, flooring, appliances, and window treatments. Unit 1 (the owners suite) is a 1468 ft2 2-bedroom plus flex room with 1 12 baths, while Unit 2 (legal suite) offers 1050 ft2, 3 bedrooms and one bath. The home is mechanically sound, boasting updated electrical, plumbing, roof, drain tile, doors, lighting, and ventilation throu
$ 689,900
4515 Beasley West Road, Nelson, BC, V0G 2G2 Luxury House for sale | Listing ID 10389 | Royal LePage Carriage Trade Luxury Properties
House · for sale
$ 1,425,000
4515 Beasley West Road, Nelson, BC, V0G 2G2 Luxury House for sale | Listing ID 10389 | Royal LePage Carriage Trade Luxury Properties
Central Kootenay J
· House
Central Kootenay J · House
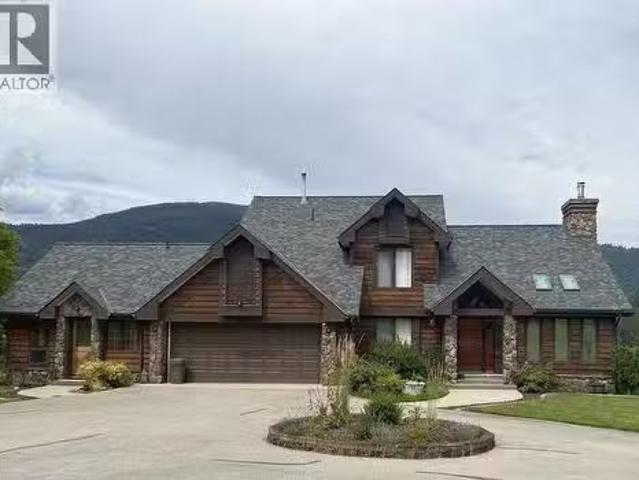
Spectacular custom timber frame estate set on 1.73 private acres with breathtaking 270-degree mountain and valley views. Located at the end of a quiet road, this exceptional property offers the perfect balance of privacy, natural beauty, and convenience, just 12 minutes from Nelson and moments from endless outdoor recreation. This stunning 5,000 sq. Ft. residence showcases timeless craftsmanship and quality throughout. Constructed with a striking blend of timber and stone, the home features locally sourced materials, that creates a warm connection to the surrounding Kootenay landscape. Designed to maximize natural light and take full advantage of its southern exposure, the home offers 4 bedrooms and 2.5 bathrooms, plus a bright walk-out in-law suite providing flexible accommodation for guests, extended family, or income potential. At the heart of the home, the expansive kitchen, dining area, and great room create an inviting space for everyday living and entertaining, complemented by s
$ 1,425,000
7150/7 Graham Rd Road, Winlaw, BC, V0G 2J0 house for sale | Listing ID 10392 | Royal LePage
House · for sale
$ 1,100,000
7150/7 Graham Rd Road, Winlaw, BC, V0G 2J0 house for sale | Listing ID 10392 | Royal LePage
Central Kootenay J
· House
· Garden · Deck
Central Kootenay J · House · Garden · Deck
Looking to get away from it all? This pristine 160 acre property may be just what you're looking for. This property offers 2 Homes and no zoning. The 1st home is a 4 bed, 1 bath log home. Featuring an open plan main floor, 4 spacious bedrooms and an attached workshop. Large window taking in views of the Valhalla mountain range. Morning coffees never felt so good from the covered deck overlooking the Slocan Valley. The rustic second home offers 3 large bedrooms, a spacious kitchen, sun room and wrap around deck taking in views of the Valhalla mountains. A prosperous fenced veggie garden is steps away from the house as is a detached workshop. This home needs a little TLC but over all it is in decent shape. Both homes are spaced away from the other and each have separate services. This property has an abundance of mature timber and backs onto crown land; however, logging may be prohibitive due to access limitations and watershed considerations. Located 40 min from Nelson BC and 10 min to
$ 1,100,000
8481 6 Highway, Slocan, BC, V1L 2C0 house for sale | Listing ID 10345 | Royal LePage
House · for sale
$ 880,000
8481 6 Highway, Slocan, BC, V1L 2C0 house for sale | Listing ID 10345 | Royal LePage
Central Kootenay J
· House
· Garden · Deck
Central Kootenay J · House · Garden · Deck
This remarkable property is a rare 49.2 acres of natural beauty. The expansive flat land is mostly forested with some clearings and a large landscaped yard complete with vegetable gardens, willow trees, fruit trees, flower beds, and multiple outbuildings. Bordering the Rail Trail, outdoor adventures are right at your doorstep, while stunning views of the Valhallas provide a picturesque backdrop to everyday life. The inviting home is well-maintained and comfortable offering 5-bedrooms and two bathrooms including the primary bedroom with French doors onto a large deck overlooking the yard and an ensuite. The custom kitchen features warm wood cabinets and modern amenities while the living room is a bright and inviting space. Downstairs offers two more bedrooms, additional storage, laundry and a wood stove. There is a new heat pump. The property has multiple water licences and trails also throughout and is only minutes from Slocan City and pristine Slocan Lake. (Id: 27)
$ 880,000
3781 Pass Creek Road, Crescent Valley, BC, V0G 1H1 house for sale | Listing ID 10391 | Royal LePage
House · for sale
$ 2,300,000
3781 Pass Creek Road, Crescent Valley, BC, V0G 1H1 house for sale | Listing ID 10391 | Royal LePage
Central Kootenay J
· House
· Cellar
Central Kootenay J · House · Cellar
Welcome to the country lifestyle you've always dreamed of! Nestled on an incredible 40.31acres in sunny Pass Creek, this remarkable property offers space to grow, explore, and create memories for generations to come. With expansive flat, usable land with fencing for horses, chickens, small animals & a large dog pen, it's the perfect setting for a hobby farm, horse stables, gardening, or simply enjoying the freedom of rural living. There is also a section of waterfront on the Slocan River across Pass Creek road that adds to the unique charm. Custom built with exceptional quality and comfort in mind, this home offers 3,000 sq. Ft. 4 bedrooms, 2 kitchens, 3 bathrooms, large family room, and an unfinished basement; it's a place where family naturally gathers. A loft overlooking the living room creates a sense of space and encourages heat transfer from the cozy wood stove. Beautiful engineered hardwood flooring, imported Italian tile, solid wood doors, rounded drywall corners, new carpeting
$ 2,300,000
4761 Slocan River Road, Winlaw, BC, V0G 2J0 house for sale | Listing ID 10384 | Royal LePage
House · for sale
$ 1,100,000
4761 Slocan River Road, Winlaw, BC, V0G 2J0 house for sale | Listing ID 10384 | Royal LePage
Central Kootenay J
· House
· Fireplace · Air conditioning
Central Kootenay J · House · Fireplace · Air conditioning
Stunning Timber Frame Home on 70 Acres with Breathtaking Slocan Valley Views. This Whisper Creek Timber frame home, known for its outstanding craftsmanship and commitment to quality, is set on 70 private mountainside acres in the Slocan Valley. Offering the perfect blend of rustic luxury, sustainability, and peaceful off-grid living, this is a truly remarkable property. Showcasing natural log and timber accents throughout, the home offers a warm, inviting interior enhanced by its bright south-facing exposure. Perched high above the valley, you’ll enjoy spectacular, unobstructed panoramic views of the Slocan Valley and Slocan River below. At the heart of the home is a massive Finnish designed masonry fireplace, engineered to efficiently heat the entire house while minimizing wood consumption. A propane fireplace on the lower level provides additional comfort. The home is powered by a versatile solar energy system supplying 12V DC, 24V DC, and 110V/220V AC with the grid power as a seamle
$ 1,100,000
2809 Slocan Valley West Road, Slocan Park, BC, V0G 2E0 house for sale | Listing ID 10385 | Royal LePage
House · for sale
$ 1,089,000
2809 Slocan Valley West Road, Slocan Park, BC, V0G 2E0 house for sale | Listing ID 10385 | Royal LePage
Central Kootenay J
· House
· Patio · Deck
Central Kootenay J · House · Patio · Deck
Welcome to your own slice of Slocan River paradise. This beautifully crafted 4 bedroom, 3 bath contemporary home sits on 5.5 private acres where curated landscaping, stunning rockwork, and nature blend in perfect balance. Lovingly maintained and thoughtfully updated through the years, the home has seen many upgrades and improvements and is ready to welcome a new family. Inside, oversized windows frame pretty mountain views while the open-concept design offers warmth, comfort, and a relaxed contemporary feel. A beautiful kitchen with gas stove and stainless appliances anchors the home, while the entertainment-sized rec room with bar and projector makes hosting effortless. The primary suite is something special, a gorgeous retreat with reading nook, Romeo and Juliet patio, and gorgeous custom ensuite. Outside, a large entertaining deck creates a seamless connection to the surrounding natural beauty, overlooking peaceful surroundings and inviting long summer evenings. Enjoy the best of Ko
$ 1,089,000
214 Wellington Avenue, Warfield, BC, V1R 2K5 house for sale | Listing ID 10375 | Royal LePage
House · for sale
$ 439,000
214 Wellington Avenue, Warfield, BC, V1R 2K5 house for sale | Listing ID 10375 | Royal LePage
Central Kootenay J
· House
· Garden · Fireplace
Central Kootenay J · House · Garden · Fireplace
Here is a solid well built 3 bed, 2 bath home offering exceptional flexibility for today’s lifestyle. Step inside to a welcoming entry with heated floors. The updated flooring flows into a bright, open-concept living, dining, and kitchen area. The picture window fills the living room with light, creating a warm space for gathering. The well designed layout has bedrooms with great built-in storage (no dressers required) and the beautifully updated bathroom has a modern vanity, a deep tub, and heated tile floors. The lower level is ideal for multi-generational living, teens, or extended guests, complete with a second kitchen, full bathroom, and plenty of room to expand. The big rec room, highlighted by a gas fireplace and several windows, could easily be reconfigured to create two more bedrooms if desired. Outdoor enthusiasts will fall in love with the private backyard oasis, rich with established perennials and no lawn to maintain. Relax in the three season room for shaded comfort or st
$ 439,000
41 Douglas Road Unit# 2, Nelson, BC, V1L 5V7 house for sale | Listing ID 10376 | Royal LePage
House · for sale
$ 485,000
41 Douglas Road Unit# 2, Nelson, BC, V1L 5V7 house for sale | Listing ID 10376 | Royal LePage
Central Kootenay J
· House
· Patio · Garden · Fireplace
Central Kootenay J · House · Patio · Garden · Fireplace
For more information, please click Brochure button. You're looking at one of four new homes that will be the innovative new development known as The Cottages. This 600 sq ft, 2-storey townhouse demonstrates that small can be both functional and beautiful. The highly efficient layout means that rooms are generous in size, with everything from laundry to storage fully integrated. The open-plan main floor features a subtle contemporary kitchen, a freestanding Jotul gas fireplace, and a glass wall that folds away to extend the living space out onto the patio and a cottage garden. Upstairs, the luxurious bedroom has a vaulted ceiling and views of the West Arm, while the stylish bathroom, with bathtub, is bathed in natural light. Interior finishes include wood panelling in the stairwell, creative tilework for the kitchen backsplash, and engineered wood flooring. Step 4 energy efficiency means a small carbon footprint and low utility bills. Access from the street is for pedestrians and bicycl
$ 485,000
14 Hillside Drive, Trail, BC, V1R 1G5 house for sale | Listing ID 10401 | Royal LePage
View photo
House · for sale
$ 579,500
New
14 Hillside Drive, Trail, BC, V1R 1G5 house for sale | Listing ID 10401 | Royal LePage
Central Kootenay J
· House
Central Kootenay J · House
This spacious 5-bedroom, 2-bathroom home offers 2,264 sq. Ft. of living space & a layout that truly makes the most of every level. The main floor welcomes you with a bright, inviting kitchen featuring plenty of cabinetry, generous counter space & a large centre island. Perfect for family meals & entertaining. The adjoining dining & living areas provide a comfortable gathering space, along with 3 good-sized bedrooms, main floor laundry & a full bathroom. Head downstairs & discover a fantastic private primary suite complete with a walk-in closet & full ensuite. A great retreat at the end of the day. Another huge bedroom provides plenty of space for family or guests, while the large recreation room gives everyone a place to relax, watch movies, play games or simply hang out. For the hobbyist, tradesperson or anyone needing extra workspace, the large, exceptionally well-organized workshop is a real bonus, offering plenty of room for projects, storage & gear. Step outside & you'll find a be
$ 579,500
3315 Laurel Crescent, Trail, BC, V1R 4M6 house for sale | Listing ID 10401 | Royal LePage
View photo
House · for sale
$ 427,500
3315 Laurel Crescent, Trail, BC, V1R 4M6 house for sale | Listing ID 10401 | Royal LePage
Central Kootenay J
· House
· Patio · Garden · Office room · Cellar
Central Kootenay J · House · Patio · Garden · Office room · Cellar
Beautifully updated townhouse in Glenmerry with spectacular upgrades, renovations, and design. This townhouse is one of a kind and is sure to impress even the most particular of buyers. The main floor has a modern kitchen with updated appliances, countertops, and plenty of cupboard space, a bright and open living room and dining room, and a gorgeous half bathroom and entryway. The upstairs has a renovated and modern full bathroom, a lovely guest bedroom, and a main bedroom with almost 80 square feet of walk-in closet! The basement is incredible and must be seen in person to be appreciated. A terrific use of space with a cozy rec room, a private office/study area with a wine bar and fridge, a laundry room, and a secret tucked-away workshop/hobby room! The backyard and patio area of this townhouse is definitely something to see. A 16 ft x 19.6 ft covered stone patio area provides that extra living space for 8-9 months of the year, in a backyard oasis that is complemented by sitting areas
$ 427,500
7400 Crema Drive, Trail, BC, V1R 4X6 house for sale | Listing ID 10395 | Royal LePage
View photo
House · for sale
$ 579,000
7400 Crema Drive, Trail, BC, V1R 4X6 house for sale | Listing ID 10395 | Royal LePage
Central Kootenay J
· House
· Parking · Fireplace · Deck
Central Kootenay J · House · Parking · Fireplace · Deck
Welcome to 7400 Crema Dr, located in Waneta Village. This home has been extremely well maintained, so there's nothing for you to do but enjoy life. Waneta Village is very desirable; it's a +55 community, located close to all amenities. Plus, it has beautiful, well-kept surroundings. The home itself is perfect; there's no lack of space. It has a double garage, an open floor plan between the spacious functional kitchen and the warm and inviting living room, with its gas fireplace and bright windows. The living room leads out to the 10x34 ft deck, which has a covered area and a gas BBQ hookup. The view is fantastic. Just sit and enjoy the mountains and peacefulness, whether it's morning coffee or evening quiet time. There is a large primary bedroom with a full bathroom and plenty of closet space; it also leads out to the deck. At the front of the house, there is a den area that is currently being used as an office/ craft area, but would also be a great formal dining room or a sitting area
$ 579,000
309 12Th Avenue, Genelle, BC, V0G 1G0 house for sale Listin.
View photo
House · for sale
$ 579,000
$ 201/sq.ft
309 12Th Avenue, Genelle, BC, V0G 1G0 house for sale Listin.
Central Kootenay J
· 2,874 sq.ft · 4 Bedrooms · 2 Baths · House
· Garden · Swimming pool · Deck · Air conditioning · Parking · Cellar
Central Kootenay J · 2,874 sq.ft · 4 Bedrooms · 2 Baths · House · Garden · Swimming pool · Deck · Air conditioning · Parking · Cellar
Located in quiet Genelle, just a short walk from the park, the store, and public transit sits 309 12th Avenue. This family home is situated on.95 acres of flat, useable land. An abundance of yard space for the kids and pets, parking for all of the vehicles, RVs and toys, and a move-in ready home make this a fantastic package. The roof, furnace, and AC have all been replaced in the last five years. The main level is all about family and entertaining - open space, large dining table, giant living room with access to your private deck with hot tub - this is the easy life. Three of the bedrooms are on the main level, including an over-sized primary with full ensuite. The second full bathroom has been modernized, and dont miss the denofficestudio at the rear - perfect for a multitude of uses. The basement has a fourth bedroom, small rec space, utility and storage space, plus a massive crawl space for all of your seasonal storage. This package has so much to offer, dont let the opportunity p
$ 579,000
3961 Carnation Drive, Trail, BC, V1R 2X1 house for sale | Listing ID 10400 | Royal LePage
View photo
House · for sale
$ 913,000
3961 Carnation Drive, Trail, BC, V1R 2X1 house for sale | Listing ID 10400 | Royal LePage
Central Kootenay J
· House
· Garden · Fireplace · Deck · Swimming pool
Central Kootenay J · House · Garden · Fireplace · Deck · Swimming pool
Set against sweeping mountain views and bordering green space, this executive residence offers a rare combination of privacy, craftsmanship, and setting. Spanning over 3,300 square feet, the home unfolds beneath soaring vaulted ceilings that draw light and volume through two distinct living areas on the main floor, anchored by a gas fireplace framed in Italian marble. A formal dining room sets the stage for refined entertaining, while a second dining area off the kitchen offers a relaxed spot for everyday living. Beyond, a deck off the main living space extends the home outward, leading down to the backyard and pool. The primary suite is a true retreat, massive windows bathe the space in natural light, while the ensuite, anchored by an oversized soaker tub, delivers a spa-caliber escape from the everyday. Four additional bedrooms and three further bathrooms offer space and polish in equal measure. Downstairs, a spacious rec room with a wet bar is designed for effortless entertaining. O
$ 913,000
2961 Happy Valley Road, Rossland, BC, V0G 1Y0 house for sale | Listing ID 10400 | Royal LePage
View photo
House · for sale
$ 1,590,000
2961 Happy Valley Road, Rossland, BC, V0G 1Y0 house for sale | Listing ID 10400 | Royal LePage
Central Kootenay J
· House
· Garden · Fireplace · Deck
Central Kootenay J · House · Garden · Fireplace · Deck
Attention Equestrians and Hobby Farmers. Happy Valley Meadows is for sale! If you’ve been looking for room for horses, a hobby farm, or simply more space to enjoy, this special 5.4-acre Happy Valley property has a lot to offer. The fenced and cross-fenced rich pasture is complemented by a 60m x 20m riding arena and an impressive 4-stall barn with custom Loddon stall fronts, wood floors, and a 14-ton hay loft. Two attached, approximately 24’ x 21’ loafing sheds feature overhead fans and nighttime spotlights, while a separate 12’ x 16’ tack room, a garden shed, a workshop shed, and extensive raised-bed gardens add even more functionality. The tastefully updated 5 bd, 2.5 bath home offers approximately 1,330 sq. Ft. per floor, with 2 bedrooms on the main and 3 downstairs. Inside, you’ll find solid maple flooring on the main, tile downstairs, in-floor heating on both levels, and two wood-burning fireplaces. A wraparound deck gives you plenty of space to sit back and enjoy the peaceful surr
$ 1,590,000
2455 Colin Crescent, Trail, BC, V1R 4T4 house for sale | Listing ID 10400 | Royal LePage
View photo
House · for sale
$ 849,000
2455 Colin Crescent, Trail, BC, V1R 4T4 house for sale | Listing ID 10400 | Royal LePage
Central Kootenay J
· House
· Patio · Parking · Fireplace
Central Kootenay J · House · Patio · Parking · Fireplace
A thoughtfully designed home in desirable Miral Heights! Offers 3 beds and 4 baths, this property blends comfort, function, and quality. The main entry has heated floors off of a bright daylight rec room with potential for a 4th bedroom, a full bathroom, and a huge mudroom with exceptional storage off the oversized double garage complete with a central vac kick plate. They literally thought of everything when building. Upstairs, the main living area has hardwood floors, a cozy gas fireplace, a formal dining room, and a convenient half bath. The show stopping kitchen has heated tile floors, Silestone counters, a massive island with prep sink and seats four, floor-to-ceiling custom cabinetry, oversized fridge and freezer, large pantry, and a built in desk nook. Step out to the covered patio for BBQs and outdoor living. The top level offers a primary suite with walk-in closet and a luxurious ensuite featuring double vanity, oversized tub, and tiled shower. Two more bedrooms share a Jack &
$ 849,000
2460 Fourth Avenue, Rossland, BC, V0G 1Y0 house for sale | Listing ID 10400 | Royal LePage
View photo
House · for sale
$ 1,197,600
2460 Fourth Avenue, Rossland, BC, V0G 1Y0 house for sale | Listing ID 10400 | Royal LePage
Central Kootenay J
· House
· Garden · Deck · Cellar
Central Kootenay J · House · Garden · Deck · Cellar
Welcome home. This property is easy to fall for, full of character, thoughtfully renovated, and made for the way people actually live in the mountains. Many recent renovations have been completed, including a brand new kitchen and bathrooms, and the main house offers 2 bedrooms, a den, and 2 bathrooms, with original hardwood floors still running through it, a detail that gives the whole place real warmth. Big windows fill the open living space with light, so it feels welcoming any time of day. Downstairs, the finished basement adds a whole extra space to enjoy, with a large rec room and a wood-burning stove, plus a door out to the side yard, where a beautifully established garden has clearly been tended with real care over the years. And then there’s the deck. It’s covered, so you can use it year round, and it’s perched up above the property, making it truly spectacular, quiet, private, and tucked away from the world, with sweeping mountain and valley views. It’s the kind of spot you d
$ 1,197,600
2038 Sixth Avenue, Trail, BC, V1R 3B5 house for sale | Listing ID 10400 | Royal LePage
View photo
House · for sale
$ 396,500
2038 Sixth Avenue, Trail, BC, V1R 3B5 house for sale | Listing ID 10400 | Royal LePage
Central Kootenay J
· House
· Garden · Parking · Cellar
Central Kootenay J · House · Garden · Parking · Cellar
This charming 3-bedroom, 1-bathroom rancher offers approximately 1,870 sq. Ft. of comfortable living space and plenty to love both inside and out. The main floor features a bright and welcoming living room, a functional kitchen with ample cabinetry and workspace, and a comfortable layout that makes everyday living easy. The home has a warm, inviting feel throughout, with plenty of natural light and room for the whole family. Downstairs, you’ll find a large unfinished basement with excellent potential for additional living space, a recreation room, workshop, storage, or whatever best suits your needs. There’s plenty of room to bring your ideas to life and add even more value to the home. But the real highlight may be the fantastic backyard! Fully fenced and beautifully maintained, this private outdoor space offers a wonderful place for children and pets to play, entertaining friends and family, gardening, or simply enjoying the outdoors. There’s also great parking and convenient access
$ 396,500
800A Redstone Drive, Rossland, BC, V0G 1Y0 house for sale | Listing ID 10400 | Royal LePage
View photo
House · for sale
$ 724,000
800A Redstone Drive, Rossland, BC, V0G 1Y0 house for sale | Listing ID 10400 | Royal LePage
Central Kootenay J
· House
· Garden · Fireplace · Deck
Central Kootenay J · House · Garden · Fireplace · Deck
Welcome to this inviting Redstone home, where comfortable mountain living meets a backyard made for enjoying the outdoors. Offering 3 bedrooms and 2 bathrooms, this home features a bright open-concept layout with warm wood floors, a gas fireplace, and plenty of natural light. The kitchen, dining, and living areas flow effortlessly together, creating a welcoming space for everyday life. Just off the main living area, the covered front deck extends your living space outdoors and provides a comfortable spot to enjoy the fresh mountain air. The primary bedroom offers a semi-detached ensuite and direct access to the backyard. Out back, you'll find a beautifully established garden bursting with life. Lush tomato plants, vegetables, and fruit-bearing plants fill the yard, creating a peaceful and productive outdoor retreat. A second, elevated tier is connected by a charming stone pathway and leads to a fire pit overlooking beautiful mountain views, the perfect place to gather, unwind, and take
$ 724,000

Get email alerts

Don't miss out: be the first to know about new properties

The alert was correctly created

On subscribing you accept the conditions of use and the privacy policy
Alert
Receive new ads in your inbox
Save this search
Receive alerts for new listings

We'll send you an email when we have new properties for: "Houses for sale in Central Kootenay J"

The alert was correctly created

Robson, Central Kootenay J
Raspberry
Get email alerts and be the first to see new listings
Required field
On subscribing I accept the terms of the privacy policy
Perfect! You'll soon start receiving new listings via email
Alert
Receive an email when we have new ads for Houses for sale in Central Kootenay J
Save this search
Filters

Bedrooms

Area (sq.ft)

sq.ft
sq.ft

Price

$
$

Filter by property type

Bathrooms

Clear all filters
Receive notifications when new entries are published.