319 houses for sale in Central Kootenay J

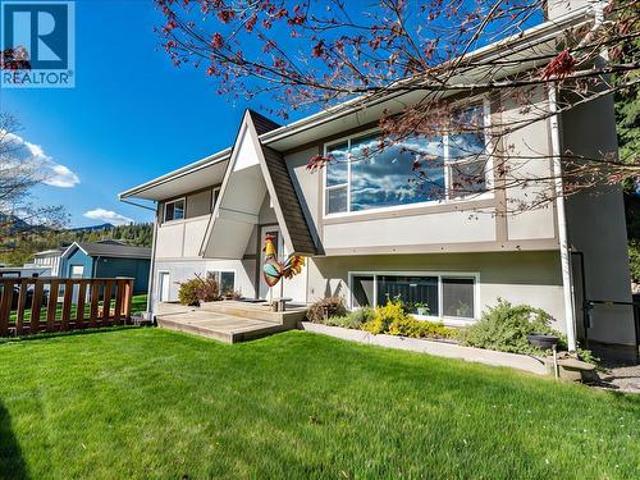
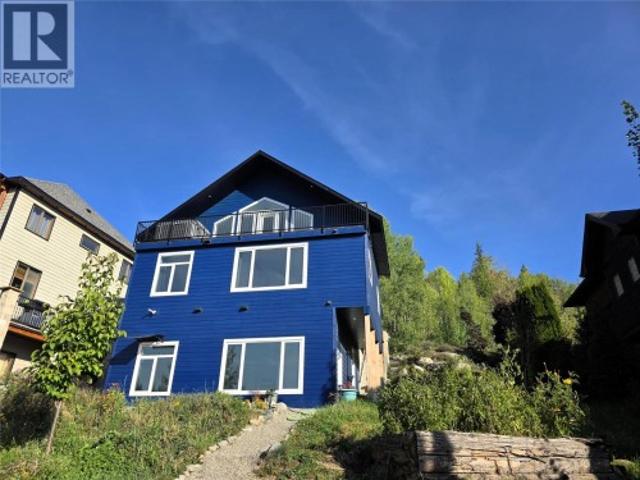
1007 Silvertip Road, Rossland, BC, V0G 1Y0 house for sale | Listing ID 10400 | Royal LePage
View photo
House · for sale
$ 925,000
1007 Silvertip Road, Rossland, BC, V0G 1Y0 house for sale | Listing ID 10400 | Royal LePage
Central Kootenay J
· House
· Office room · Deck · Parking
Central Kootenay J · House · Office room · Deck · Parking
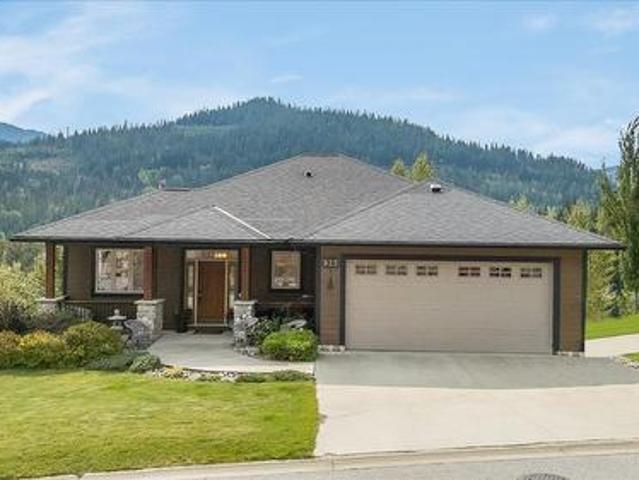
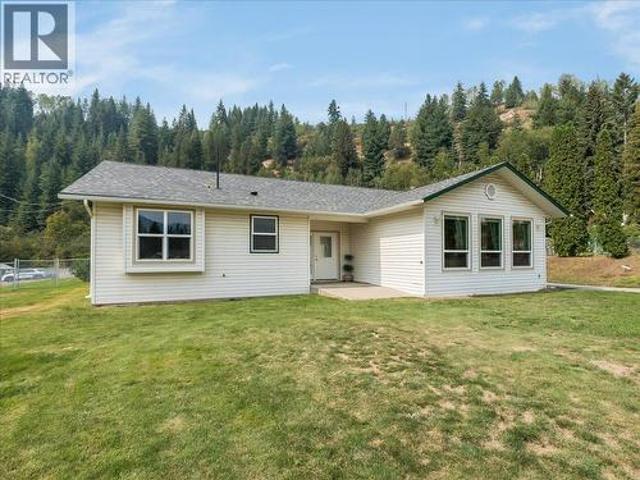
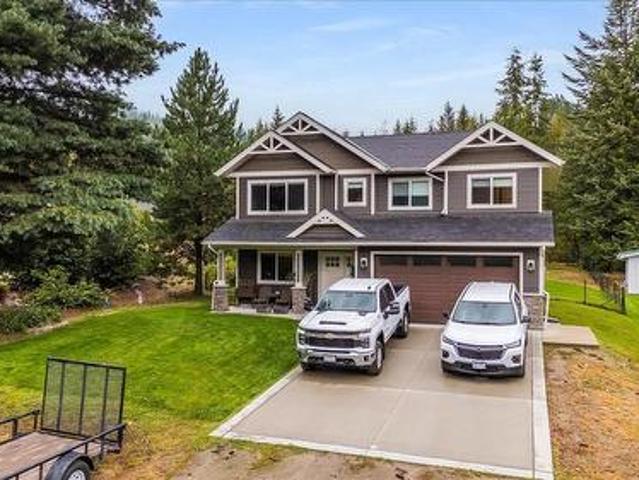
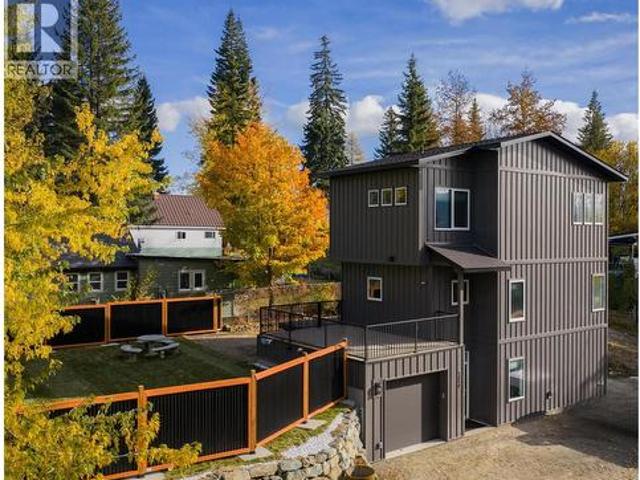
Vacant and ready for a short closing. Luxury meets practicality in this premium and efficient custom-built home (Dec 2022). Skip the stress and rising costs of renovating and spend your time enjoying everything that Rossland, one of BC’s premier and original mountain towns, has to offer. The main residence: A covered entrance and practical mud room leads to a bright and open living space, featuring a gourmet kitchen with black quartz counters and stainless appliances. A flexible design allows for one or two bedrooms, a home office, washrooms on each floor and a private deck featuring what might be the best view-from-a-hot-tub in the area! The Suite: Covered concrete steps lead down to a bright, open, and fully equipped bachelor suite, featuring a full bath, kitchen and laundry, 13-foot ceilings, massive windows and lofted storage spaces. It has been generating monthly income since the house was built. The property also has covered parking, 2 large secure mechanical rooms and a large ba
$ 925,000
110 Topping Terrace, Rossland, BC, V0G 1Y0 vacant land for s.
View photo
House · for sale
$ 620,000
110 Topping Terrace, Rossland, BC, V0G 1Y0 vacant land for s.
Central Kootenay J
· House
· Terrace
Central Kootenay J · House · Terrace
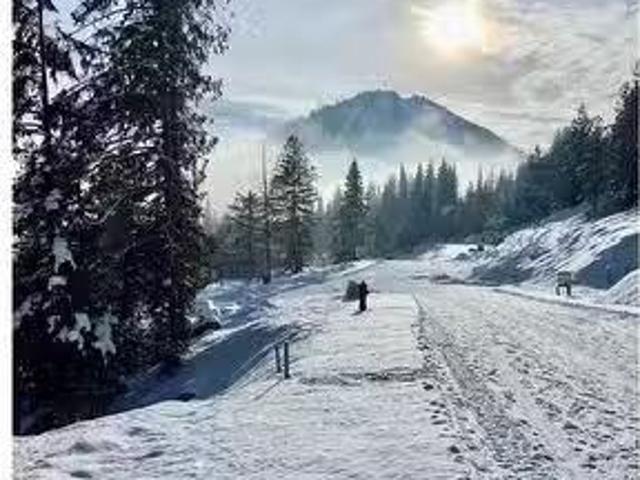
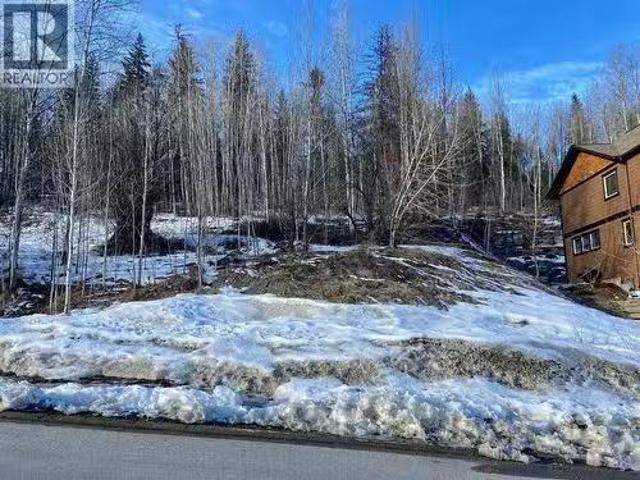
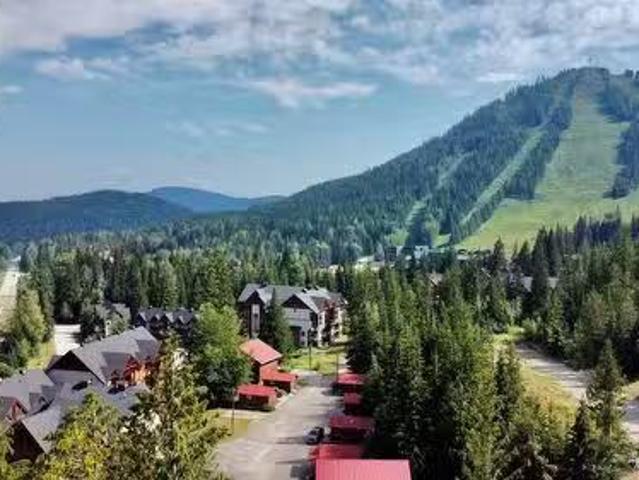
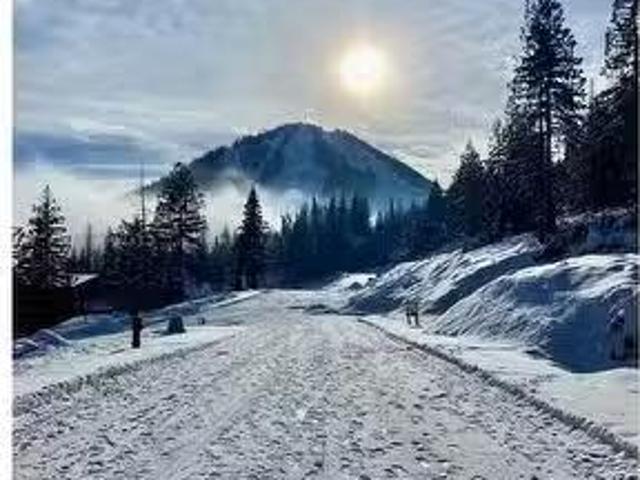
Here’s your chance to own a prime ski-in building lot at world-renowned RED Mountain Resort. This over 7,000 sq ft lot in the coveted Echo Ridge development features a flat, easily buildable site with stunning views of the ski hill and surrounding mountains. All services are underground and at the lot line, ready for your dream home. Located in the vibrant mountain town of Rossland, BC, this is more than just a property, its a lifestyle. Enjoy four seasons of adventure with mountain biking, hiking, and golf in the summer, and skiing, snowboarding, snowmobiling, and more in the winter. This lot is an ideal location for your mountain getaway or full-time residence. Don’t miss this opportunity to live where others vacation. (id:27). Still available at ListedBuy!
$ 620,000
106 Topping Terrace, Rossland, BC, V0G 1Y0 vacant land for s.
View photo
House · for sale
$ 550,000
106 Topping Terrace, Rossland, BC, V0G 1Y0 vacant land for s.
Central Kootenay J
· House
· Terrace
Central Kootenay J · House · Terrace
Premium ski-in lot at Red Resort, Rossland, BC, in the exclusive Echo Ridge community. With underground services already in place, these lots at the Village are ready for you to build your dream getaway. Private ski-in access from Granite Mountain provides the perfect entrance to your new recreationally rich lifestyle. Enjoy hiking, biking, skiing, and snowboarding right from your doorstep. The lots are zoned for private residences, multi-family, or saleal properties. Call your REALTOR® today for more information. GST applicable. Photos are of the lot and nearby lots. Please check the plan for lot size and shape. (id:27). Still available at ListedBuy!
$ 550,000
925 Redstone Drive, Rossland, BC, V0G 1Y0 house for sale | Listing ID 10399 | Royal LePage
View photo
House · for sale
$ 975,000
925 Redstone Drive, Rossland, BC, V0G 1Y0 house for sale | Listing ID 10399 | Royal LePage
Central Kootenay J
· House
· Garden · Parking · Deck
Central Kootenay J · House · Garden · Parking · Deck
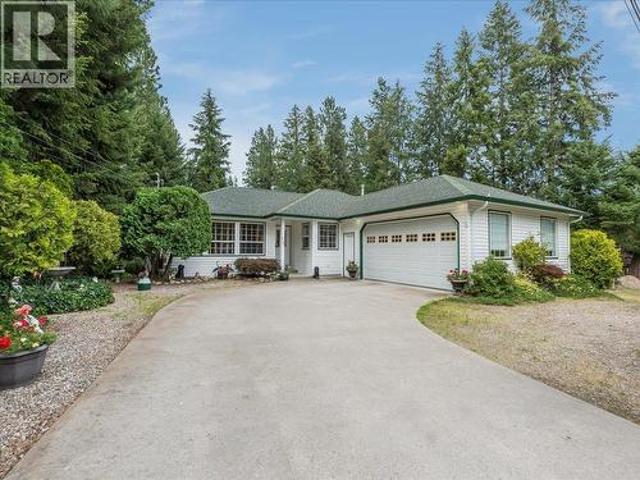
Overlooking Redstone Golf Course with beautiful mountain and valley views, this impressive home offers a combination of quality, comfort and four-season Rossland living. Large windows bring the surrounding scenery into the home, while generous living spaces provide plenty of room for everyday life and entertaining. Updated heating and cooling systems add year-round comfort, and the lower level offers excellent flexibility to remain part of the main home or function as separate living space with income potential. Outside, enjoy a spacious deck and attractive yard surrounded by the natural beauty that makes Redstone such a special place to call home. A double garage provides plenty of room for vehicles and recreational gear. The location truly sets this property apart. Enjoy summer days golfing at Redstone, explore Rossland's extensive network of hiking and mountain biking trails, or head to nearby RED Mountain Resort when the snow arrives. With downtown Rossland just minutes away, this
$ 975,000
204 Diana Crescent, Trail, BC, V1R 1A3 house for sale | Listing ID 10399 | Royal LePage
View photo
House · for sale
$ 589,000
204 Diana Crescent, Trail, BC, V1R 1A3 house for sale | Listing ID 10399 | Royal LePage
Central Kootenay J
· House
· Garden · Office room · Fireplace · Deck · Parking · Air conditioning
Central Kootenay J · House · Garden · Office room · Fireplace · Deck · Parking · Air conditioning
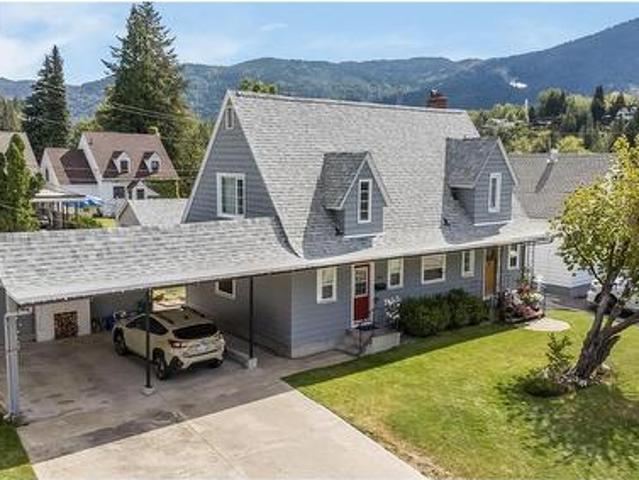
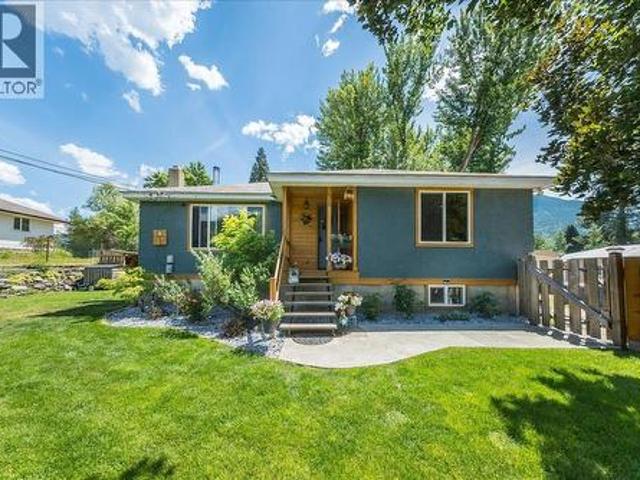
Step back in time with this beautiful Sunningdale home. This home has been well maintained through the generations, with all the modern updates, while still retaining the old-time charm, with its beautiful ingrain hardwood floors, French doors, brick fireplace, stained-glass door, and wainscotting walls. There are 3 bedrooms, a sitting area, and a full bathroom upstairs, then another bedroom/office on the main floor, plus a new bathroom/ laundry room. The gallery-style kitchen leads to the spacious dining and living room with plenty of room for family and friends' gatherings. The dining area leads out to the large deck and beautiful backyard, with stunning flower beds and a garden. There is alley access to a single-car garage out back, and a double carport out front. So plenty of parking and storage. This is a worry-free home; the electrical and plumbing have been updated, and it has a new roof, furnace, hot water tank, and A/C. It's perfect for your family; be sure to check it out. Al
$ 589,000
8128 Birchwood Drive, Trail, BC, V1R 4Y3 house for sale | Listing ID 10399 | Royal LePage
View photo
House · for sale
$ 599,900
8128 Birchwood Drive, Trail, BC, V1R 4Y3 house for sale | Listing ID 10399 | Royal LePage
Central Kootenay J
· House
· Garden · Balcony · Parking · Air conditioning · Cellar
Central Kootenay J · House · Garden · Balcony · Parking · Air conditioning · Cellar
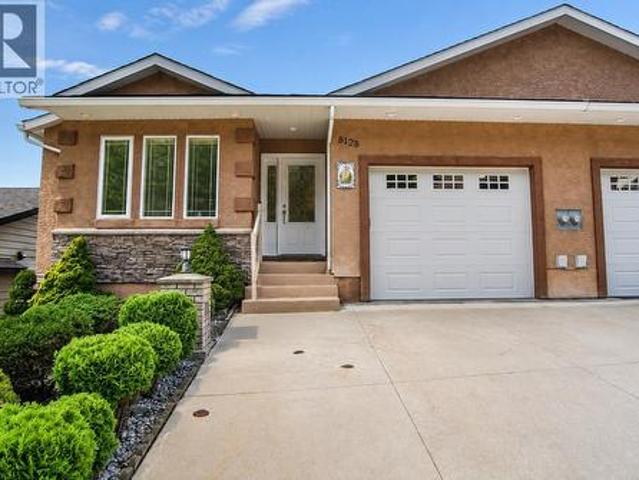
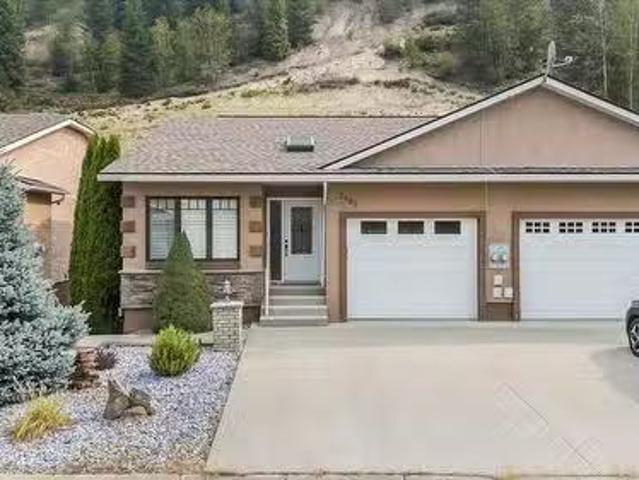
First time on the Market! Spacious 3-bedroom, 2-bath half duplex in desirable Waneta Estates, highlighted by beautiful mountain views and an easy-care lifestyle. The bright main floor features vaulted ceilings and an open-concept kitchen, dining and living area that creates a wonderful sense of space. The kitchen offers heated tile flooring, while the living room opens onto a balcony where you can relax and take in the mountain views. Two bedrooms and a full bathroom complete the main level. Downstairs provides plenty of additional living space with a large rec room, third bedroom, second bathroom and wine cellar. Outside, the attractive tiered yard is designed for low maintenance. Central air conditioning, central vacuum and a single-car attached garage add to the comfort and convenience of this appealing Waneta Estates home. Vacant and ready for you to move in before the snow flies! (Id: 27)
$ 599,900
900 China Creek Road, Genelle, BC, V0G 1G0 house for sale | Listing ID 10399 | Royal LePage
View photo
House · for sale
$ 790,000
900 China Creek Road, Genelle, BC, V0G 1G0 house for sale | Listing ID 10399 | Royal LePage
Central Kootenay J
· House
· Garden · Fireplace · Parking · Air conditioning
Central Kootenay J · House · Garden · Fireplace · Parking · Air conditioning
Welcome to a property where quality upgrades, exceptional functionality and incredible garage space come together! This beautifully maintained 3-bedroom 3 bathroom home offers thoughtful updates throughout. Hardwood flooring, pot lights, custom blinds and oversized doors complement the bright, inviting interior. The stunning kitchen features custom cabinetry completed in 2025, quartz countertops and a 36” commercial-style gas range. One of the 4-piece bathroom offers heated tile flooring, and heat floor tiled shower with Moen fixtures and a deep soaker tub in the second 4 piece bathroom. Additional highlights include a gas fireplace added in 2022, windows and doors replaced in 2023, A/C installed in 2025, gas furnace, gas hot water tank and a 4’ concrete crawl space providing excellent storage. Outside, enjoy a fully fenced yard with underground sprinklers, repaved front driveway and drive-through access to the impressive approx. 22’ x 55’ garage with its own 200-amp service, ideal for
$ 790,000
1003 Mountain View Road Unit# E, Rossland, BC, V0G 1Y0 house for sale | Listing ID 10399 | Royal LePage
View photo
House · for sale
$ 859,000
1003 Mountain View Road Unit# E, Rossland, BC, V0G 1Y0 house for sale | Listing ID 10399 | Royal LePage
Central Kootenay J
· House
· Fireplace · Deck · Parking
Central Kootenay J · House · Fireplace · Deck · Parking
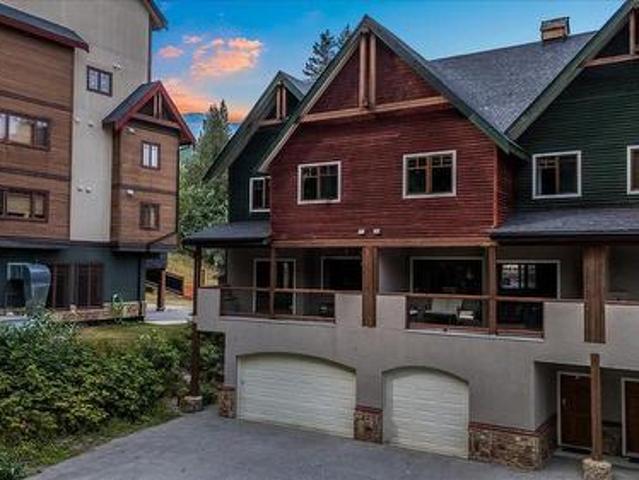
Built for mountain living, this spacious 4-bedroom, 4-bathroom end unit townhome offers the space, privacy, and location that Red Mountain buyers are looking for. Being an end unit, you’ll enjoy extra privacy and additional natural light throughout. The kitchen features stone countertops and flows seamlessly into the main living space, anchored by a cozy gas fireplace, perfect for those chilly winter evenings. Tasteful updates throughout give this home a fresh, move-in ready feel, while ample storage keeps all your mountain gear organized and out of the way. Enjoy multiple deck spaces to take in the mountain views and soak up the sun, along with an oversized garage, ideal for skis, bikes, and everything in between. Parking is abundant, a rare find at Red, making this property well-suited for hosting guests or running as a short-term rental. This strata offers peace of mind, and the location puts you close to everything Red Mountain Resort has to offer. Skiing, biking, and the Kootenay
$ 859,000
526 12Th Avenue, Genelle, BC, V0G 1G0 house for sale | Listing ID 10398 | Royal LePage
View photo
House · for sale
$ 649,900
526 12Th Avenue, Genelle, BC, V0G 1G0 house for sale | Listing ID 10398 | Royal LePage
Central Kootenay J
· House
· Parking
Central Kootenay J · House · Parking
If a move-in-ready home, incredible shop space, and room for all the toys are on your wish list, this Genelle property delivers! Beautifully refreshed inside and out, this 3-bed, 2-bath home combines modern updates with the kind of functionality that can be hard to find. Step inside to a bright, welcoming interior featuring new flooring throughout, fresh paint, beautifully updated bathrooms, and a gorgeous renovated kitchen complete with new appliances. New windows and doors, updated plumbing, a furnace upgrade in 2016, a wood stove added in 2022, and a hot water tank replaced in 2023 mean many of the important improvements have already been taken care of. But the real showstopper is outside. The impressive 36’ x 28’ garage/shop offers access from both the front and back of the property, creating incredible versatility for vehicles, recreational toys, projects, hobbies, or additional storage. Add in abundant parking and you have a property designed for anyone who needs space to actuall
$ 649,900
903 Redstone Drive, Rossland, BC, V0G 1Y0 house for sale | Listing ID 10398 | Royal LePage
View photo
House · for sale
$ 1,670,000
903 Redstone Drive, Rossland, BC, V0G 1Y0 house for sale | Listing ID 10398 | Royal LePage
Central Kootenay J
· House
· Patio · Office room · Fireplace · Swimming pool · Deck · Equipped kitchen
Central Kootenay J · House · Patio · Office room · Fireplace · Swimming pool · Deck · Equipped kitchen
Discover 4 season living at Redstone Golf Course in Rossland. Set among mature landscaping with views of the 16th fairway and 17th tee boxes, this nearly 2,300 sf home offers quality construction and indoor-outdoor living. The house features 3 beds, a dedicated office and 3 full baths, including two ensuites. The open-concept kitchen has granite counters, wood cabinetry, integrated fridge and dishwasher, gourmet gas range and 4 seat island with built-in wine rack. Warm hickory floors and large windows connect the living areas to the surrounding landscape. The main-floor primary suite has dual walk-through closets and a walk-in shower. French doors open to the patio and hot tub. Upstairs, a second suite has a gas fireplace, his'n'hers closets, full ensuite, wet bar, dishwasher, laundry chute and private deck overlooking the grounds, creek and golf course. Outside, approx 900 sf of patio space provides room for relaxing, with a hot tub, electric awning and NG BBQ connection. The landscap
$ 1,670,000
1065 Lower China Creek Road, Castlegar, BC, V0G 1G0 house for sale | Listing ID 10397 | Royal LePage
View photo
House · for sale
$ 799,000
1065 Lower China Creek Road, Castlegar, BC, V0G 1G0 house for sale | Listing ID 10397 | Royal LePage
Central Kootenay J
· House
· Garden · Office room · Deck · Air conditioning
Central Kootenay J · House · Garden · Office room · Deck · Air conditioning
Built in 2023, this well designed family home offers a functional layout with plenty of space for the whole family. The main upper floor features three bedrooms, including the primary bedroom with a walk-in closet and full ensuite with tiled shower. Also on the upper floor is the open concept kitchen, living, dining areas and a 2nd bathroom complete with stone countertops throughout. The lower floor provides additional living space with a second living room, den, bathroom and fourth bedroom, making it ideal for a family room, guests or a home office setup. The home is equipped with a gas furnace, gas on-demand hot water and central AC for year round comfort. Outside, the fully fenced yard offers privacy and a private back deck for outdoor living and entertaining. A newer home with a versatile layout and modern finishes, ready for its next owner. (Id: 27)
$ 799,000
7981 Birchwood Drive, Trail, BC, V1R 4Y3 house for sale Lis.
View photo
House · for sale
$ 649,000
$ 292/sq.ft
7981 Birchwood Drive, Trail, BC, V1R 4Y3 house for sale Lis.
Central Kootenay J
· 2,217 sq.ft · 2 Bedrooms · 3 Baths · House
· Fireplace · Parking
Central Kootenay J · 2,217 sq.ft · 2 Bedrooms · 3 Baths · House · Fireplace · Parking
Welcome to this beautifully renovated half duplex offering modern finishes, a functional layout, and low-maintenance living in a convenient location. Thoughtfully updated throughout, this move-in-ready home features 3 bedrooms, 3 bathrooms, an attached single garage, and multiple living spaces designed for everyday comfort. The main floor welcomes you with sleek vinyl plank flooring, fresh paint, and a bright, inviting atmosphere. At the heart of the home is the custom-designed kitchen featuring quartz countertops, an oversized island with plenty of space for gathering and entertaining. The spacious living room is anchored by a cozy natural gas fireplace, creating a comfortable place to relax. Main-floor laundry and a convenient powder room add to the functionality of the layout. The main level has two bedrooms, including a generous primary suite complete with its own full ensuite. The second bedroom is currently used as an office, offering flexibility for guests, family, or those work
$ 649,000
814 16Th Avenue, Genelle, BC, V0G 1G0 house for sale | Listing ID 10397 | Royal LePage
View photo
House · for sale
$ 699,000
814 16Th Avenue, Genelle, BC, V0G 1G0 house for sale | Listing ID 10397 | Royal LePage
Central Kootenay J
· House
Central Kootenay J · House
Welcome to this unique Genelle property offering Columbia River views, multiple living spaces, 25 ft of Riverfront, and an incredible newly built shop—a combination that provides flexibility for families, investors, hobbyists, or anyone needing serious workspace and storage. The main home offers 3 bedrooms and 2 bathrooms with a comfortable, functional layout and a mix of heating options, including electric baseboard, gas, and wood. Adding even more value and versatility is a fully renovated detached carriage/guest house, currently rented and offering an established income opportunity. This separate living space provides excellent flexibility for rental income, extended family, or guest accommodations. It is heated by gas and features a 60-amp electrical service and a hot water tank replaced in 2024. For those looking for exceptional shop space, the property features a newer three-car serviced shop with its own separate 200-amp electrical service. Whether you need room for vehicles, re
$ 699,000
1220 Tamarac Avenue, Trail, BC, V1R 4J1 house for sale | Listing ID 10397 | Royal LePage
View photo
House · for sale
$ 245,000
1220 Tamarac Avenue, Trail, BC, V1R 4J1 house for sale | Listing ID 10397 | Royal LePage
Central Kootenay J
· House
· Office room
Central Kootenay J · House · Office room
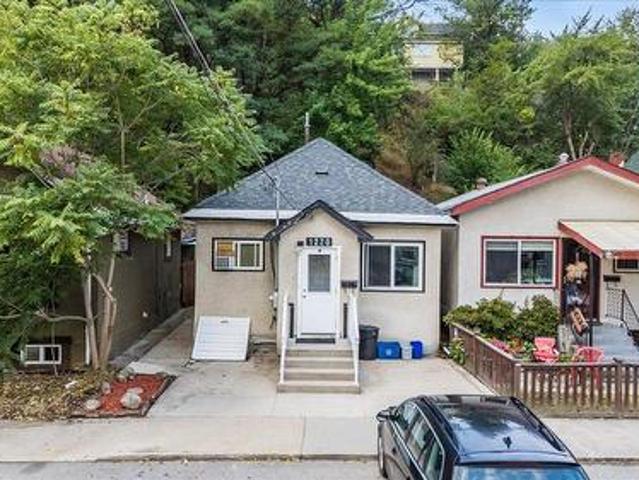
Welcome to 1220 Tamarac Ave, an affordable and low-maintenance opportunity perfect for first-time buyers, downsizers, or anyone looking to simplify without sacrificing comfort or convenience. This charming 2-bedroom home offers main-floor living with a functional layout designed for easy everyday life. The updated kitchen provides a fresh and welcoming space with plenty of functionality for cooking, gathering, and entertaining. Several important upgrades have already been taken care of, including a new roof and new sewer line from the city connection to the home, giving buyers added peace of mind. One of the standout features of this property is its incredibly convenient location. Leave the car at home and enjoy being within walking distance of downtown Trail, the arena, grocery stores, pharmacies, medical and dental offices, East Trail, Gyro Park, and everyday amenities. Whether you’re running errands, heading to an appointment, or enjoying a walk along the river, so much of what Trai
$ 245,000
1112 Marianna Crescent, Trail, BC, V1R 1C7 house for sale L.
View photo
House · for sale
$ 469,900
$ 314/sq.ft
1112 Marianna Crescent, Trail, BC, V1R 1C7 house for sale L.
Central Kootenay J
· 1,496 sq.ft · 3 Bedrooms · 1 Bath · House
· Garden · Air conditioning
Central Kootenay J · 1,496 sq.ft · 3 Bedrooms · 1 Bath · House · Garden · Air conditioning
Welcome to this cute as a button 3-bedroom, 1-bath home nestled in the highly desirable Sunningdale neighbourhood! From the moment you arrive, you’ll appreciate the pride of ownership and the wonderful location—offering an easy lifestyle with everything close by. Enjoy the convenience of being within a short walk to the stunning Columbia River walkway, Gyro Park, the Regional Hospital, shopping, and schools. Step inside to find a bright, inviting layout that feels warm and comfortable. The home has been significantly updated with many recent upgrades, giving you peace of mind and modern comfort for years to come. Improvements include a new furnace, new AC, updated plumbing, an upgraded wiringelectrical panel, new attic insulation, new windows, new doors, and a newer roof. Outside, the fenced backyard is beautifully landscaped and features in-ground sprinklers—an ideal space for relaxing, entertaining, gardening, or letting the kids and pets play safely. Whether you’re a first-time buye
$ 469,900
597 Binns Street, Trail, BC, V1R 3L3 house for sale | Listing ID 10397 | Royal LePage
View photo
House · for sale
$ 419,000
597 Binns Street, Trail, BC, V1R 3L3 house for sale | Listing ID 10397 | Royal LePage
Central Kootenay J
· House
· Office room
Central Kootenay J · House · Office room
Welcome to 597 Binns Street, a great opportunity in a convenient Trail location! This well located 4 bedroom, 2 bathroom home offers just under 2,000 sqft of living space and sits on a generous 8,000+ sqft lot. Whether you’re looking for a comfortable family home or a property with room to grow, this one offers plenty of flexibility. The location is a standout, with a park right next door and schools, shopping, and everyday amenities all close by. The spacious lot provides room for kids, pets, gardening, entertaining, or simply enjoying your own outdoor space. Inside, you’ll find a practical layout with four bedrooms and two bathrooms, providing plenty of space for a growing family, guests, or a home office. The combination of a sizeable home and large lot makes this a property worth taking a closer look at. (Id: 27)
$ 419,000
1018 Silvertip Road, Rossland, BC, V0G 1Y0 vacant land for s.
View photo
House · for sale
$ 199,000
1018 Silvertip Road, Rossland, BC, V0G 1Y0 vacant land for s.
Central Kootenay J
· House
Central Kootenay J · House
Are you ready to build your dream home in Rossland, BC? This exceptional lot sits on a quiet side street in the sought-after Redstone community and offers desirable southern exposure with beautiful mountain views. You’ll be just steps from the Redstone Resort golf course and less then a 15 minute-drive from Red Mountain Ski Resort. The neighbourhood features an extensive trail network perfect for biking, hiking, and enjoying the natural beauty of the West Kootenays. Best of all, GST has already been paid by the sellers. Contact your Agent today for more details on this prime building opportunity. (id:27). Still available at ListedBuy!
$ 199,000
2690 Monte Christo Street, Rossland, BC, V0G 1Y0 house for sale | Listing ID 10397 | Royal LePage
View photo
House · for sale
$ 899,000
2690 Monte Christo Street, Rossland, BC, V0G 1Y0 house for sale | Listing ID 10397 | Royal LePage
Central Kootenay J
· House
· Deck
Central Kootenay J · House · Deck
Welcome to this stunning custom home in desirable Upper Rossland, ideally situated just one block from the school and showcasing incredible views of Red Mountain. This beautifully finished 3-bedroom, 3.5-bathroom home offers modern design, quality craftsmanship, and fantastic indoor-outdoor living. The bright and inviting main floor is highlighted by a striking floor-to-ceiling stone feature wall with live-edge floating shelves. The spacious kitchen is designed for entertaining, featuring a huge island, generous eating area, and direct access to one of two decks. Large windows fill the living space with natural light, while a convenient 2-piece powder room completes the main level. Upstairs, the spacious primary bedroom features a beautiful ensuite with a tiled walk-in shower. A second bedroom and additional full bathroom provide plenty of space for family or guests. The lower level offers even more flexibility with a third bedroom featuring its own 3-piece ensuite, along with storage,
$ 899,000
466 Second Avenue, Rivervale, BC, V1R 4V5 house for sale | Listing ID 10396 | Royal LePage
View photo
House · for sale
$ 639,500
466 Second Avenue, Rivervale, BC, V1R 4V5 house for sale | Listing ID 10396 | Royal LePage
Central Kootenay J
· House
· Garden · Deck
Central Kootenay J · House · Garden · Deck
Welcome to this incredible family home nestled in the sought-after Rivervale neighbourhood, perfectly positioned on a quiet no-thru road just one block from the river. Offering the ideal blend of privacy, space, and community, this is a property that truly checks all the boxes for family living. Step inside to a bright and inviting main floor featuring an open layout with easy-care laminate flooring and tile throughout. The spacious living room flows seamlessly into the dining area, creating the perfect setting for both everyday living and entertaining. From here, step out onto your expansive deck overlooking the large backyard. An ideal space for summer barbecues, kids, and pets to roam. The kitchen has been beautifully redone with new countertops and cabinetry, offering a fresh, modern space to cook and gather. The main level is completed by a generous primary suite, two additional well-sized bedrooms, and a full bathroom featuring a relaxing jetted tub. Downstairs, the home continue
$ 639,500
1018 Olaus Way, Rossland, BC, V0G 1Y0 vacant land for sale.
View photo
House · for sale
$ 394,000
1018 Olaus Way, Rossland, BC, V0G 1Y0 vacant land for sale.
Central Kootenay J
· House
Central Kootenay J · House
Mountain living is more than a destination, its about the lifestyle. Now is the perfect time to secure your place at Red Resort while the trails are alive with riders and the bike park is in full swing. This premium building lot features a flat building site with beautiful views of the ski hill and surrounding mountains. All underground services are conveniently located at the lot line, making it ready for your dream home. Rossland is a true four-season community where adventure begins right outside your door. Spend your summers mountain biking, hiking, golfing, trail running, and exploring endless outdoor recreation, then transition seamlessly into winter with world-class skiing, snowboarding, snowshoeing, and Nordic trails. Whether youre planning a full-time residence or the ultimate mountain retreat, this ski-in lot offers the perfect balance of convenience, and access to the vibrant Red Mountain lifestyle. Your mountain home starts here. (id:27). Still available at ListedBuy!
$ 394,000
935 Pine Crescent, Genelle, BC, V0G 1G0 house for sale | Listing ID 10394 | Royal LePage
View photo
House · for sale
$ 849,000
935 Pine Crescent, Genelle, BC, V0G 1G0 house for sale | Listing ID 10394 | Royal LePage
Central Kootenay J
· House
· Fireplace
Central Kootenay J · House · Fireplace
Welcome to this exceptional one-owner home in the heart of Genelle, where meticulous care, thoughtful design, and quality craftsmanship come together on a beautifully landscaped property of over half an acre. From the moment you arrive, you'll appreciate the pride of ownership that shines throughout every inch of this remarkable home. The bright and inviting main floor features a fantastic open-concept layout with a spacious kitchen, dining area, and comfortable living room centered around a cozy gas fireplace. An additional breakfast nook provides the perfect spot to enjoy your morning coffee while taking in the peaceful surroundings. The main level also offers two generous bedrooms, including a spacious primary suite complete with a walk-in closet and private ensuite, another full bathroom, convenient main floor laundry, and direct access to the large sundeck for seamless indoor-outdoor living. The fully finished lower level offers exceptional additional living space with a huge recr
$ 849,000
1730 Thompson Avenue, Rossland, BC, V0G 1Y0 house for sale | Listing ID 10395 | Royal LePage
View photo
House · for sale
$ 479,000
1730 Thompson Avenue, Rossland, BC, V0G 1Y0 house for sale | Listing ID 10395 | Royal LePage
Central Kootenay J
· House
· Office room · Deck · Parking
Central Kootenay J · House · Office room · Deck · Parking
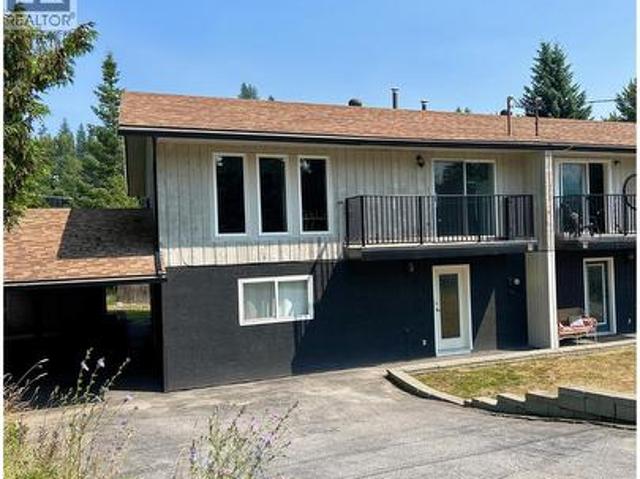
Welcome to this bright and spacious 3-bedroom, 2-bathroom half duplex, beautifully positioned to soak up the mountain and sun of Lower Rossland. Built in 1981, this home offers almost 2,000 sq. Ft. of comfortable living space. Upgraded windows and doors allow natural light to flood the home, creating a warm and inviting atmosphere throughout. The functional layout features two bedrooms and a full bathroom on the upper level. The lower level offers a third bedroom, a second bathroom and a separate entrance, ideal for teenagers, guests, a home office, or future in-law suite potential. The back deck provides a peaceful setting to relax and take in the beautiful mountain views. Covered parking and plenty of storage add everyday convenience, making it easy to store all your seasonal gear. Located just a 5-minute walk from downtown Rossland, you’ll enjoy easy access to local cafes, restaurants, shops, and community events. Outdoor enthusiasts will love being just minutes from world-class ski
$ 479,000
1531 Fourth Avenue, Trail, BC, V1R 1S7 house for sale | Listing ID 10395 | Royal LePage
View photo
House · for sale
$ 389,000
1531 Fourth Avenue, Trail, BC, V1R 1S7 house for sale | Listing ID 10395 | Royal LePage
Central Kootenay J
· House
· Garden · Office room · Gym · Parking · Air conditioning · Cellar
Central Kootenay J · House · Garden · Office room · Gym · Parking · Air conditioning · Cellar
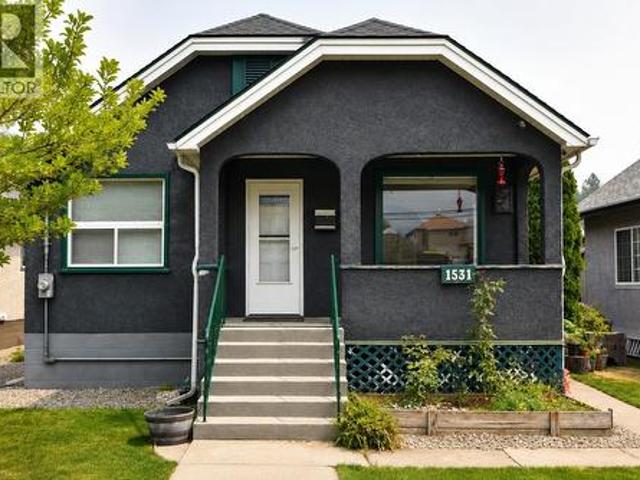
Cute curb appeal and solid updates in this functional 3-bedroom, 2-bath East Trail home. Timeless features? Meet modern upgrades. ’ Hardwood floors, glass door knobs, and a shaker barn door bring character, while upgraded plumbing, electrical, AC, furnace, windows, and bathroom add reliability. Semi-open main floor with a spacious living room, large dining area, and oversized kitchen with a nook. Covered front porch for morning coffee; private covered back porch overlooking the fenced yard. Walkout basement adds flexible space for a rec room, office, gym, or workshop. 3rd bedroom and 2nd bath down. Single garage plus covered carport with easy lane access for parking and storage. Move-in ready and steps from East Trail shopping and amenities. Charm and tradition intact, modern convenience in place…. This darling home is waiting to meet you. (Id: 27)
$ 389,000
120 Richie Road, Rossland, BC, V0G 1Y0 house for sale | Listing ID 10395 | Royal LePage
View photo
House · for sale
$ 1,599,000
120 Richie Road, Rossland, BC, V0G 1Y0 house for sale | Listing ID 10395 | Royal LePage
Central Kootenay J
· House
· Parking · Fireplace
Central Kootenay J · House · Parking · Fireplace
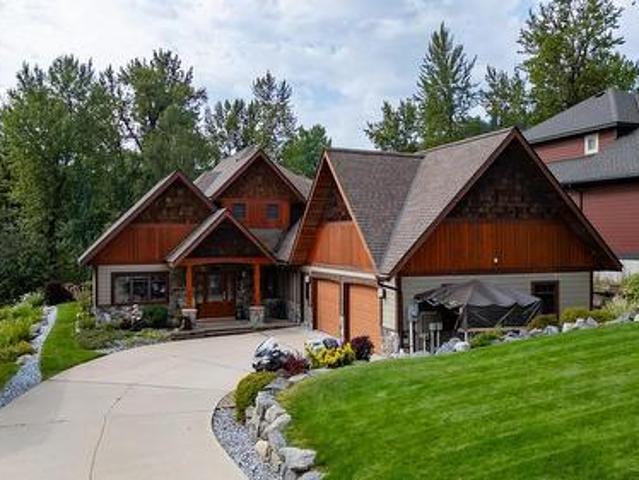
Welcome to your dream mountain home located across from Red Mountain Resort! This elegant custom-built 3-bedroom, 3-bathroom residence offers luxury, comfort on a private 3.5-acre property. Originally built in 2007, the home underwent a major rebuild beginning in 2023, including a brand-new roof and trusses, a stunning chef’s kitchen, and the addition of a beautifully finished 2-bedroom suite above the garage. The heart of the home is the spectacular chef’s kitchen, complete with a large island, quartz countertops, and abundant space for cooking and entertaining. The open-concept living area is filled with natural light and showcases exposed timber beams, vaulted ceilings, and a high-efficiency fireplace, creating a warm and inviting mountain retreat. Additional features include radiant heated concrete floors, natural clay-plastered interior walls, and panoramic views of Red and Granite Mountains. The attached double garage provides ample room for vehicles, outdoor gear, and all your m
$ 1,599,000
2266 Fifth Avenue, Rossland, BC, V0G 1Y0 house for sale | Listing ID 10395 | Royal LePage
View photo
House · for sale
$ 799,000
2266 Fifth Avenue, Rossland, BC, V0G 1Y0 house for sale | Listing ID 10395 | Royal LePage
Central Kootenay J
· House
· Office room
Central Kootenay J · House · Office room
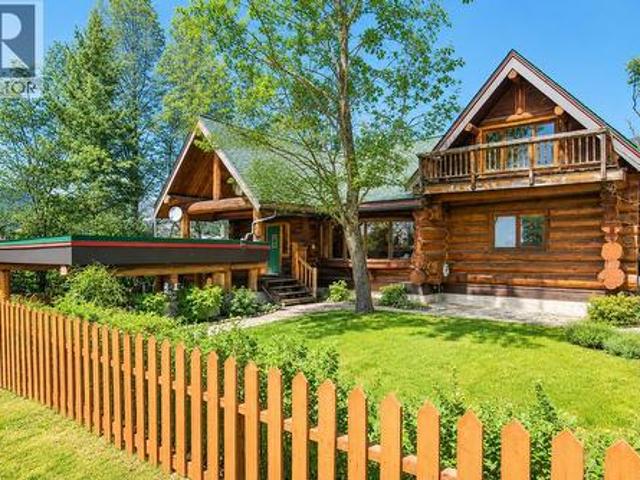
Nestled in the heart of Rossland's sought-after mountain community, this stunning log home offers the perfect blend of rustic charm, modern comfort, and the year-round lifestyle the area is known for. Just minutes from Red Mountain Resort, world-class mountain biking, hiking trails, and downtown amenities, this exceptional property is the ideal retreat for families and outdoor enthusiasts alike. Step inside to a warm and inviting main floor where soaring windows flood the living space with natural light while showcasing beautiful mountain views. The spacious open-concept design features a cozy wood-burning stove, a generous kitchen with a large island and abundant workspace, a sunny breakfast nook, and a flexible dining area that can easily serve as a home office. Two spacious bedrooms, a full bathroom, and a welcoming mudroom complete the main level. Upstairs, the private primary retreat offers the perfect escape after a day of adventure. Enjoy a spacious bedroom, ample closet space,
$ 799,000
155 Caitlin Road, Christina Lake, BC, V0H 1E3 house for sale | Listing ID 10386 | Royal LePage
View photo
House · for sale
$ 1,199,000
155 Caitlin Road, Christina Lake, BC, V0H 1E3 house for sale | Listing ID 10386 | Royal LePage
Central Kootenay J
· House
· Parking
Central Kootenay J · House · Parking
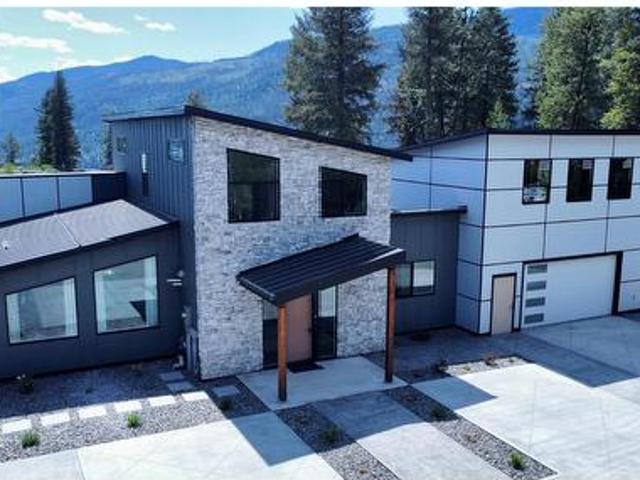
Experience the pinnacle of contemporary living in this ultra-modern 5 bedroom, 3 bathroom home in English Ridge Estates, the newest neighbourhood at Christina Lake. Situated on an expansive 2.5 acre lot, this residence offers a bright and airy atmosphere year-round, highlighted by spectacular south-facing views of the mountains and forest. The main floor is designed for effortless living, featuring the master bedroom, ensuite, and a conveniently located laundry room. The sleek interior includes a gourmet kitchen with a massive island, stainless steel appliances, and minimalist cabinetry that flows into the open-concept living area. Large, strategically placed windows flood the home with natural light, while high ceilings and premium finishes like large-format tile flooring and custom metal-trimmed stairs enhance the sophisticated aesthetic. For those seeking additional value, the space above the garage is plumbed for a future suite. Outdoor enthusiasts will find themselves in a true pa
$ 1,199,000
1335 Thom Street, Trail, BC, V1R 1X7 house for sale Listing.
View photo
House · for sale
$ 728,000
$ 317/sq.ft
1335 Thom Street, Trail, BC, V1R 1X7 house for sale Listing.
Central Kootenay J
· 2,293 sq.ft · 4 Bedrooms · 2 Baths · House
· Deck
Central Kootenay J · 2,293 sq.ft · 4 Bedrooms · 2 Baths · House · Deck
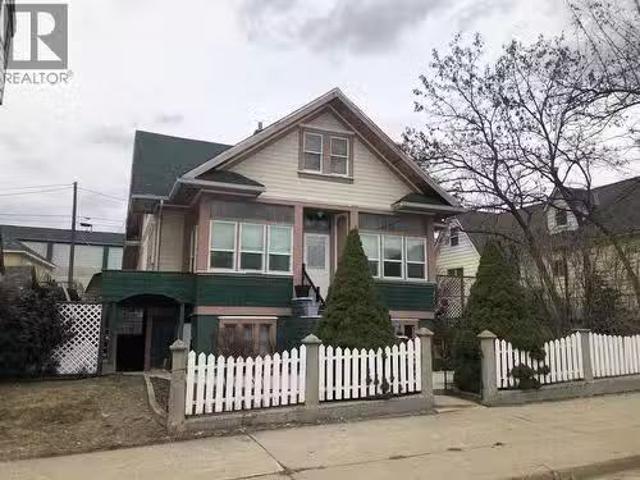
Stunning heritage home in one of the best locations of Trail. Located directly across from Butler Park and within walking distance of the Columbia River, Grocery Stores and Trails downtown area, you must come see the home to appreciate the amazing location and love and care the owners have put into this home. Behind the classic details lies a fully upgraded home, with a new 200-amp panel, modernized plumbing, updated insulation, furnace, and heat pump. The original wood floors and trim have been carefully restored, giving lasting quality behind an inviting facade. Soaring ceilings set the tone for an airy living and dining space, a sun-drenched sunroom, and a rustic kitchen built for togetherness. With four to five-plus bedrooms and three full baths, there’s ample room for a growing household. Upstairs holds two more bedrooms, a charming former nursery, and a quiet study, opening onto a peaceful deck perfect for slow mornings. The main level features a private primary suite with its ow
$ 728,000
16 Hanna Drive, Trail, BC, V1R 4V6 house for sale | Listing ID 10394 | Royal LePage
View photo
House · for sale
$ 349,000
16 Hanna Drive, Trail, BC, V1R 4V6 house for sale | Listing ID 10394 | Royal LePage
Central Kootenay J
· House
· Parking · Air conditioning · Cellar
Central Kootenay J · House · Parking · Air conditioning · Cellar
This move-in-ready home is in the quiet community of Oasis, just minutes from Trail. With 2 bedrooms, 1 bathroom, and 1,368 sqft of total living space, this home combines original character, thoughtful updates and major recent upgrades. The main floor has original wood floors complemented by fresh paint throughout the upper level and new light fixtures. The kitchen is equipped with appliances replaced in 2023, a new hood fan, and the bathroom has been refreshed with a new vanity and bathroom fan. Two windows have also been replaced, along with all new exterior doors. Some of the biggest updates include a furnace and central A/C installed in 2023 and just serviced in 2026, plus on-demand hot water system installed in 2023. The home is serviced by a 100 amp electrical panel. The basement offers additional space and flexibility, while the attached garage/workshop has been improved with an insulated ceiling, additional electrical outlets, LED lighting, and fresh paint. Power has also been
$ 349,000
1112 Marianna Crescent, Trail, BC, V1R 1C7 house for sale | Listing ID 10395 | Royal LePage
View photo
House · for sale
$ 454,900
1112 Marianna Crescent, Trail, BC, V1R 1C7 house for sale | Listing ID 10395 | Royal LePage
Central Kootenay J
· House
· Garden · Air conditioning
Central Kootenay J · House · Garden · Air conditioning
Welcome to this cute as a button 3-bedroom, 1-bath home nestled in the highly desirable Sunningdale neighbourhood! From the moment you arrive, you’ll appreciate the pride of ownership and the wonderful location—offering an easy lifestyle with everything close by. Enjoy the convenience of being within a short walk to the stunning Columbia River walkway, Gyro Park, the Regional Hospital, shopping, and schools. Step inside to find a bright, inviting layout that feels warm and comfortable. The home has been significantly updated with many recent upgrades, giving you peace of mind and modern comfort for years to come. Improvements include a new furnace, new A/C, updated plumbing, an upgraded wiring/electrical panel, new attic insulation, new windows, new doors, and a newer roof. Outside, the fenced backyard is beautifully landscaped and features in-ground sprinklers—an ideal space for relaxing, entertaining, gardening, or letting the kids and pets play safely. Whether you’re a first-time bu
$ 454,900
4660 Boat Access West Side, Christina Lake, BC, V0H 1E0 house for sale | Listing ID 10394 | Royal LePage
View photo
House · for sale
$ 1,200,000
4660 Boat Access West Side, Christina Lake, BC, V0H 1E0 house for sale | Listing ID 10394 | Royal LePage
Central Kootenay J
· House
Central Kootenay J · House
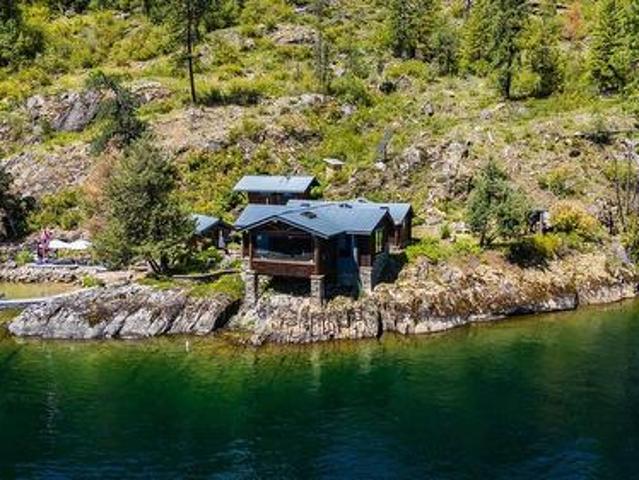
One of Christina Lake's most exceptional boat-access waterfront properties. Set on a private point at the end of the northwest shoreline in Gladstone Park, this rare offering enjoys over 200 feet of waterfront, southern exposure, all-day sunshine, a private dock, a sandy beach at low water, and spectacular panoramic lake and mountain views. Surrounded by protected Crown land where future development is restricted, the setting offers a level of privacy rarely found. There are no neighbouring cabins to the north, the nearest cabin across the lake is approximately one kilometre away, and the closest neighbour to the south is over 200 metres away and completely out of sight. With no roads, trails, or public access to the property, it is an extraordinarily peaceful retreat. Originally a small cabin, the home was thoughtfully renovated and expanded into a beautifully crafted three-building compound. The turn-key and fully furnished main cabin features an open-concept design, warm natural fin
$ 1,200,000

Get email alerts

Don't miss out: be the first to know about new properties

The alert was correctly created

On subscribing you accept the conditions of use and the privacy policy
Alert
Receive new ads in your inbox
Save this search
Receive alerts for new listings

We'll send you an email when we have new properties for: "Houses for sale in Central Kootenay J"

The alert was correctly created

Robson, Central Kootenay J
Raspberry
Get email alerts and be the first to see new listings
Required field
On subscribing I accept the terms of the privacy policy
Perfect! You'll soon start receiving new listings via email
Alert
Receive an email when we have new ads for Houses for sale in Central Kootenay J
Save this search
Filters

Bedrooms

Area (sq.ft)

sq.ft
sq.ft

Price

$
$

Filter by property type

Bathrooms

Clear all filters
Receive notifications when new entries are published.