6,982 houses for sale in Central Mcdougall

1241 Street Nw, Edmonton, AB, T5B 3L3 house for sale | Listing ID E4505 | Royal LePage
View photo
House · for sale
$ 559,900
Updated
1241 Street Nw, Edmonton, AB, T5B 3L3 house for sale | Listing ID E4505 | Royal LePage
Central Mcdougall
· House
· Office room · Parking
Central Mcdougall · House · Office room · Parking
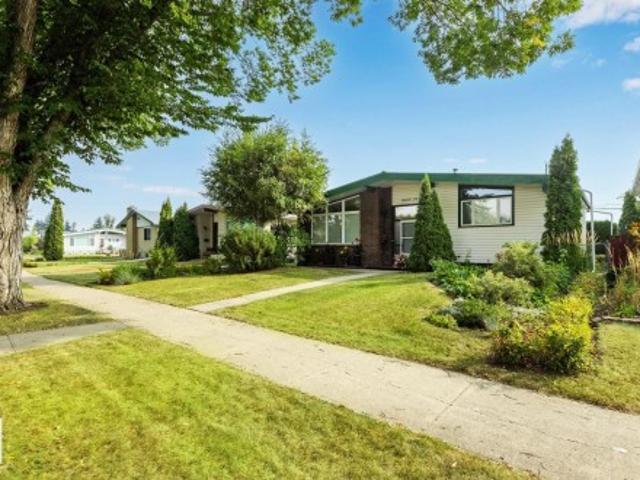
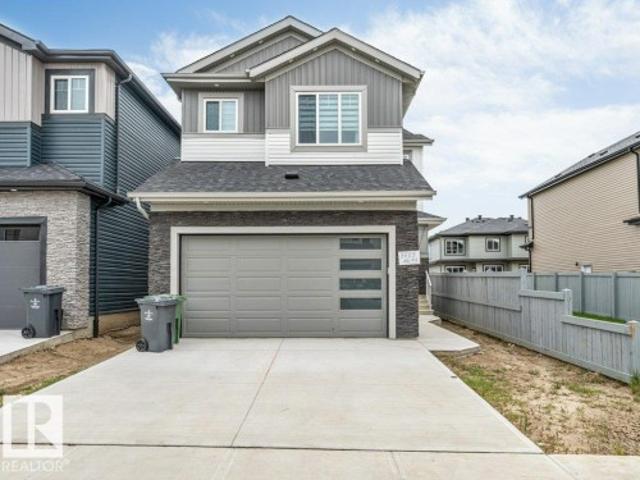
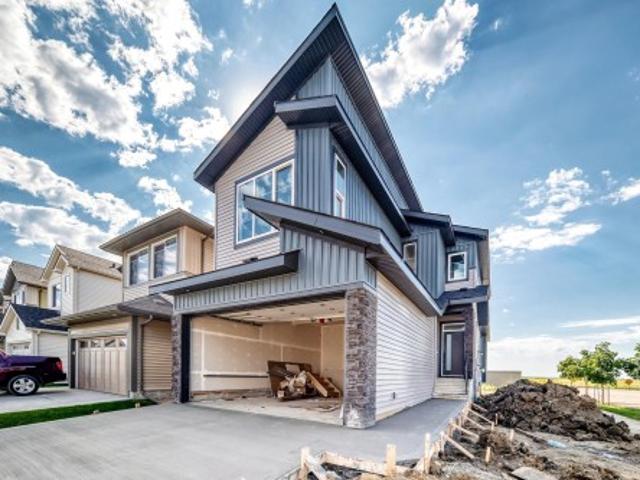
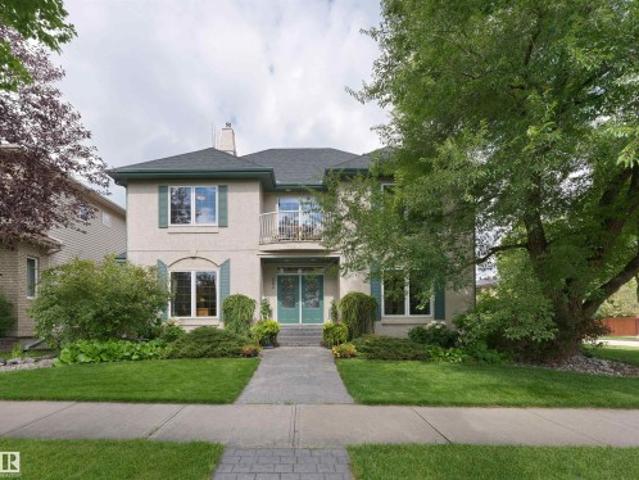
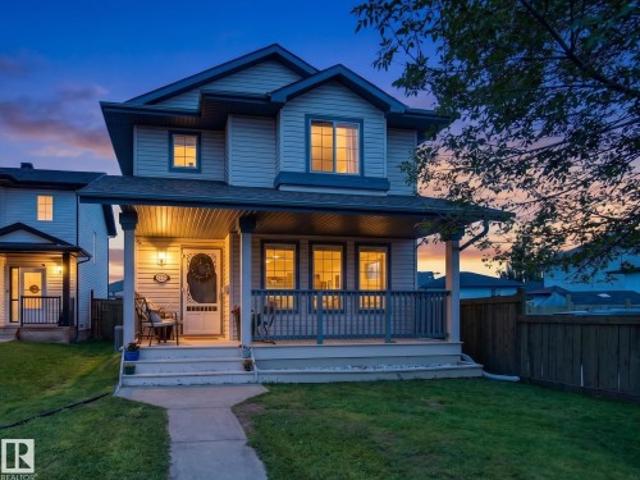
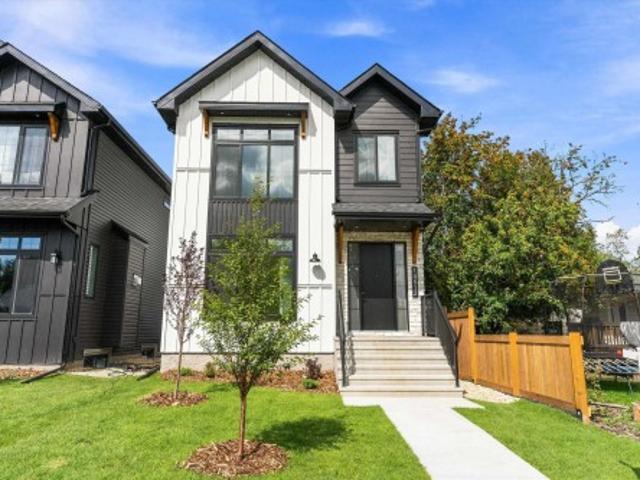
You must view this home! This brand new 1,768 sq. Ft. 2-storey offers an exceptional combination of quality construction, premium finishes, thoughtful design, privacy and convenience. Located on a beautiful, mature tree-lined street with easy access to Yellowhead Trail, downtown and nearby elementary schools, this is an excellent location for families. Inside, you’ll find a gorgeous open-concept floor plan featuring a beautiful island kitchen with quartz countertops, full-height cabinetry and stainless-steel appliances, overlooking the spacious living room and dining area. The main floor also offers a bedroom and full 4-piece bathroom—perfect for guests, extended family or a home office. Upstairs features three generous-sized bedrooms, including an extra-large primary suite with a beautiful ensuite featuring double sinks and a stand-up shower. A convenient upper-level laundry room completes this floor. Outside, you’ll appreciate the separate side entrance, 24' x 24' garage/RI gas line.
$ 559,900
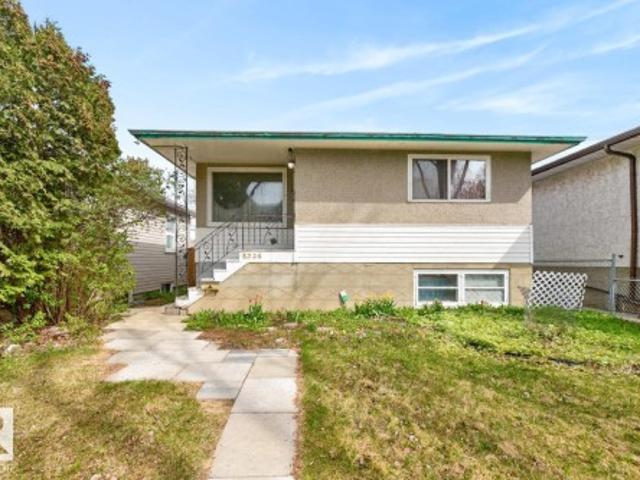
8326 81 Avenue Nw, Edmonton, AB, T6C 0W2 house for sale | Listing ID E4504 | Royal LePage
View photo
House · for sale
$ 329,888
8326 81 Avenue Nw, Edmonton, AB, T6C 0W2 house for sale | Listing ID E4504 | Royal LePage
Central Mcdougall
· House
· Garden · Parking · Deck · Cellar
Central Mcdougall · House · Garden · Parking · Deck · Cellar
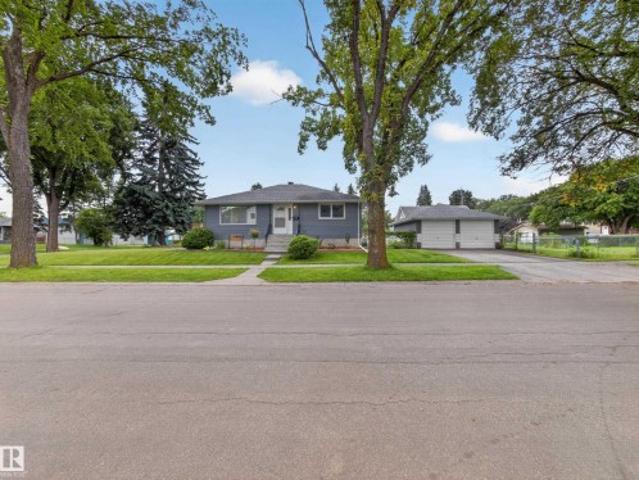
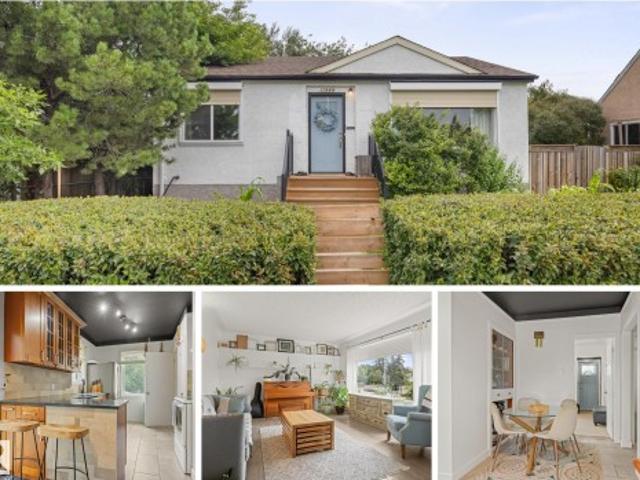
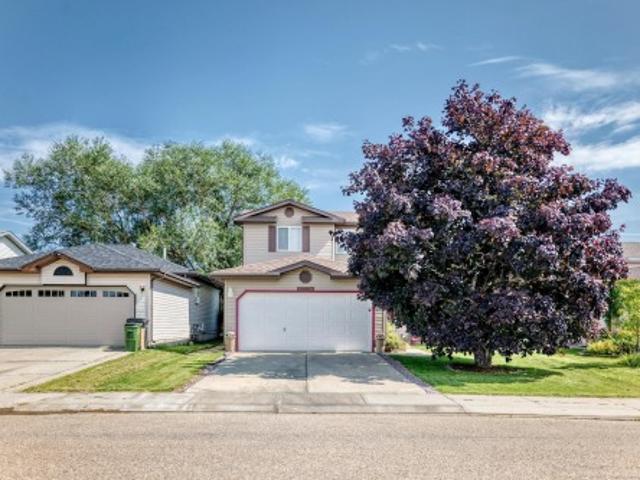
Priced to sell for lot value, this raised bungalow is sold'as is, where is'. Located on a beautiful tree-lined street in King Edward Park, just moments to Mill Creek Ravine, Bonnie Doon Mall amenities, transit, and more. The bright main floor offers laminate flooring throughout, a spacious living room filled with natural light, and a well-laid-out kitchen with eat-in dining area. Three bedrooms and a 4-piece bathroom complete the main level, offering a functional layout. Designated separate entrance adds flexibility to a partially finished basement laid out for a large family room, two additional bedrooms, bathroom, laundry area, and storage room. Step outside to enjoy the backyard featuring a large deck perfect for relaxing or entertaining, complimented by an oversized double detached garage. A fantastic opportunity for a redevelopment (33x132 lot) or a project for an experienced Buyer, in one of Edmonton’s most sought-after central communities. Some images virtually staged
$ 329,888
1062 Street Nw, Edmonton, AB, T6A 3H5 house for sale | Listing ID E4504 | Royal LePage
View photo
House · for sale
$ 779,900
1062 Street Nw, Edmonton, AB, T6A 3H5 house for sale | Listing ID E4504 | Royal LePage
Central Mcdougall
· House
· Parking · Cellar
Central Mcdougall · House · Parking · Cellar
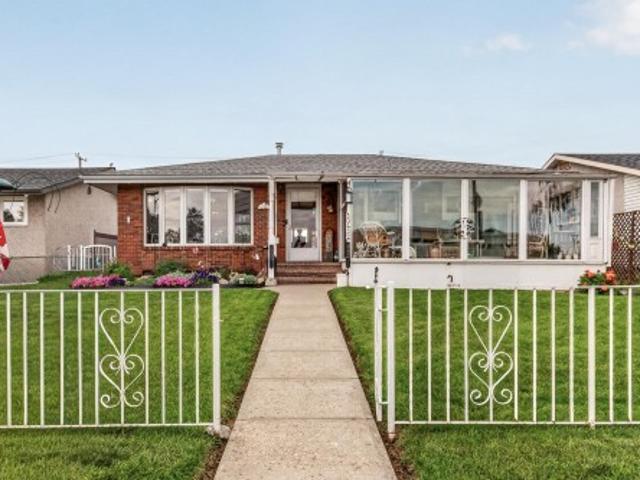
1623 SQFT VAULTED BUNGALOW with a SHOWSTOPPER SUNROOM This beautifully updated home blends solid construction with modern upgrades, offering quality that’s hard to find today. Featuring all new hardwood floors, triple pane windows, metal roof, renovated kitchen, and two fully re-built bathrooms, two good size bedrooms, this home is move-in ready with lasting value. The vaulted ceilings and west-facing living room fill the space with natural light, while the incredible sunroom offers a peaceful retreat overlooking beautiful landscaping and an unobstructed eastern exposure. Downstairs, enjoy a massive basement with wet bar—perfect for entertaining or extended living space (Current Bedroom does not meet code due to window egress) Outside, the property is beautifully landscaped and includes double garage + RV parking on a great lot. Located just minutes from the North Saskatchewan River Valley, golf courses, downtown, and schools—this is a standout home for buyers seeking something beyond
$ 779,900
10747 University Avenue Nw, Edmonton, AB, T6E 4P8 house for sale | Listing ID E4504 | Royal LePage
View photo
House · for sale
$ 449,900
10747 University Avenue Nw, Edmonton, AB, T6E 4P8 house for sale | Listing ID E4504 | Royal LePage
Central Mcdougall
· House
· Fireplace · Parking · Equipped kitchen
Central Mcdougall · House · Fireplace · Parking · Equipped kitchen
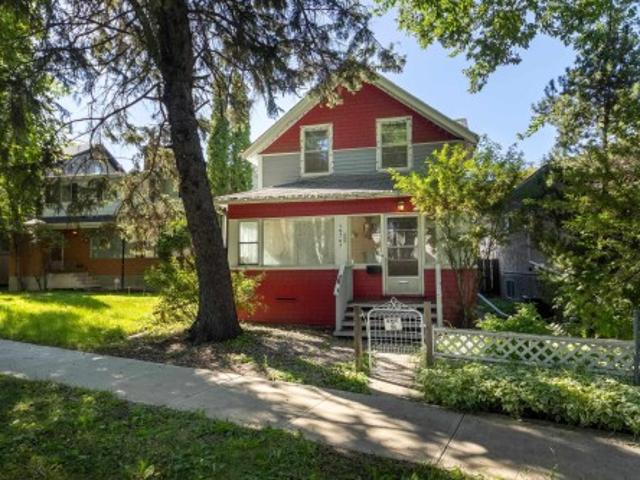
The charm of University Avenue coupled with the charm of this historical 2-storey (not designated) makes this home exceptional. Built in 1913 you'll find this home is solid and well-constructed. Much of the original millwork has been kept intact as well as the solid wood staircase going up and the hardwood floors on the upper level. Quaint built-ins, a modernized kitchen with a built-in dishwasher, and a spacious living room with an original ceramic fireplace (not operational). Upstairs, 3 bedrooms have been made into 2, making the primary a spacious size with lots of closet space. You'll also enjoy the fully enclosed front porch expanding your living space in fair weather. Recent mechanical upgrades include shingles (2021), 100 amp electrical service, and newer hot water tank. Parking at the back and storage shed! Walkable community close to University of Alberta, Whyte Ave, and many amenities!
$ 449,900
10747 University Avenue Nw, Edmonton, AB, T6E 4P8 house for sale | Listing ID E4504 | Royal LePage
View photo
House · for sale
$ 449,900
Updated
10747 University Avenue Nw, Edmonton, AB, T6E 4P8 house for sale | Listing ID E4504 | Royal LePage
Central Mcdougall
· House
· Fireplace · Parking · Equipped kitchen
Central Mcdougall · House · Fireplace · Parking · Equipped kitchen
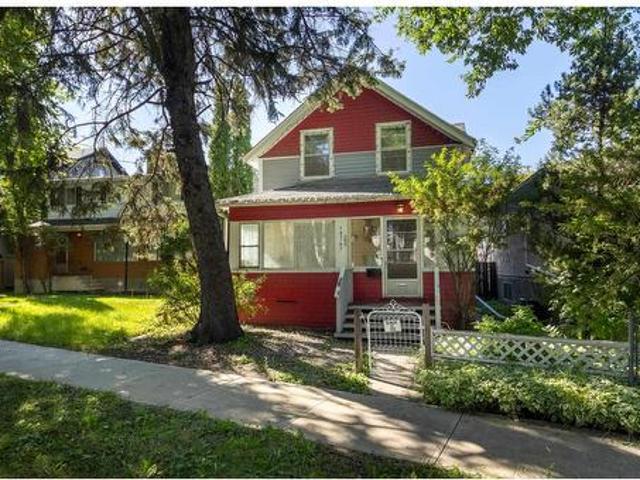
The charm of University Avenue coupled with the charm of this historical 2-storey (not designated) makes this home exceptional. Built in 1913 you'll find this home is solid and well-constructed. Much of the original millwork has been kept intact as well as the solid wood staircase going up and the hardwood floors on the upper level. Quaint built-ins, a modernized kitchen with a built-in dishwasher, and a spacious living room with an original ceramic fireplace (not operational). Upstairs, 3 bedrooms have been made into 2, making the primary a spacious size with lots of closet space. You'll also enjoy the fully enclosed front porch expanding your living space in fair weather. Recent mechanical upgrades include shingles (2021), 100 amp electrical service, and newer hot water tank. Parking at the back and storage shed! Walkable community close to University of Alberta, Whyte Ave, and many amenities!
$ 449,900
14003 A Avenue Nw, Edmonton, AB, T5L 2Z3 house for sale | Listing ID E4504 | Royal LePage
View photo
House · for sale
$ 469,900
14003 A Avenue Nw, Edmonton, AB, T5L 2Z3 house for sale | Listing ID E4504 | Royal LePage
Central Mcdougall
· House
· Garden · Parking · Deck · Cellar
Central Mcdougall · House · Garden · Parking · Deck · Cellar
Wow factor! Meticulously cared for. Turnkey and fully updated 4-bedroom, 2-bath bungalow on a large corner lot along a beautiful tree-lined street. From the moment you arrive, you’ll appreciate the beautifully landscaped yard, private oasis deck, and spacious double detached garage. Inside, enjoy a stylish chef’s kitchen with quartz countertops, updated bathrooms, and a finished basement offering excellent additional living space. The extensive updates go far beyond the cosmetic, providing comfort, efficiency, and peace of mind: new asphalt shingles and sheathing, 1-inch exterior heat wrap with new siding, backflow valve, furnace, hot water tank, gutters, electrical, and foam-jacked sidewalks and garage floor. Every detail has been thoughtfully completed—simply move in and enjoy this exceptional home
$ 469,900
1154 Street Nw, Edmonton, AB, T5B 3R2 house for sale | Listing ID E4504 | Royal LePage
View photo
House · for sale
$ 349,900
Updated
1154 Street Nw, Edmonton, AB, T5B 3R2 house for sale | Listing ID E4504 | Royal LePage
Central Mcdougall
· House
· Garden · Parking · Cellar
Central Mcdougall · House · Garden · Parking · Cellar
Updated parkdale gem on a huge corner lot (33ft x 165ft)! Move-in ready and packed with improvements, this 4-bedroom home is an absolute must-see. The main floor features a bright, open living and dining area, a trendy kitchen with updated appliances, air-conditioning, ample cabinetry, and eating-bar seating, plus a bedroom and updated 4-piece bath. Upstairs boasts two large, sunlit bedrooms with new windows and lovely streetscape views. The fully finished basement features a cozy rec room, 4th bedroom, 3-piece bath, and laundry/storage. Outside, enjoy an expansive backyard surrounded by mature trees, a 6ft privacy fence (2021), and a brand-new double detached garage (2021). Unbeatable location on a charming street with quick access to Downtown Edmonton, NAIT, and the Royal Alexandra Hospital. Perfect as a move-in ready home, high-yield rental, or future development lot!
$ 349,900
11045 Street Nw, Edmonton, AB, T5M 0M2 house for sale | Listing ID E4504 | Royal LePage
View photo
House · for sale
$ 449,900
11045 Street Nw, Edmonton, AB, T5M 0M2 house for sale | Listing ID E4504 | Royal LePage
Central Mcdougall
· House
· Garden · Parking · Cellar
Central Mcdougall · House · Garden · Parking · Cellar
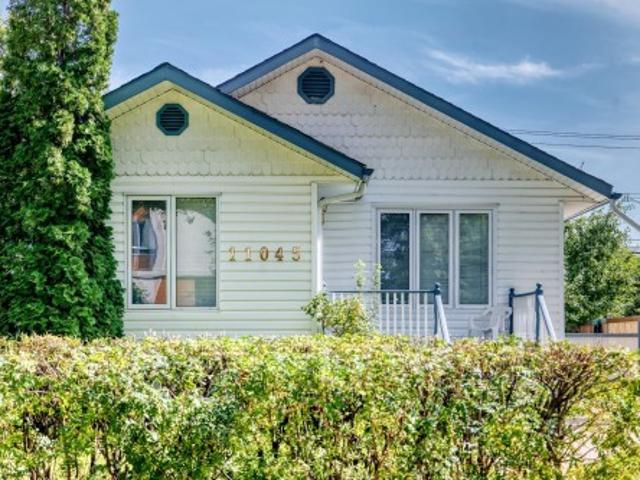
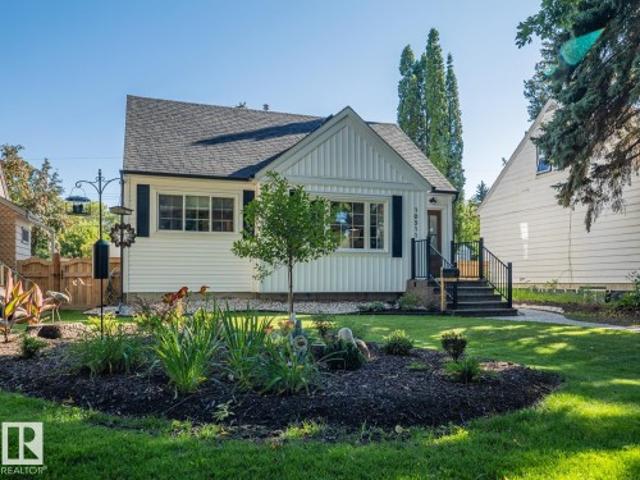
Cute westmount cottage! This 1003sq. Ft. 2 bedroom, 2 bathroom home is so adorable and has such great curb appeal. The home is surprisingly spacious throughout, starting with the front flex room that can be used as an office space or mudroom, then you have the large living room, 2 bedrooms, a full bathroom, and big eat in kitchen. The basement is partially finished with another bathroom, laundry area, and cold room. Plus the foundation was reinforced years ago with 2x6 studs and insulated, making it bone dry even with this year's rain. The huge backyard is perfect for a garden, the dogs and kids, and has an oversized heated 23x21ft double garage. Nestled on a 50x150ft RA7 low density redevelopment lot in central, mature, and desirable Westmount, it is close to schools, parks, and trendy 124 Street. This home cannot be beat for $449,900!
$ 449,900
3525 42 Ave Av, Beaumont, AB, T4X 3G4 house for sale | Listing ID E4505 | Royal LePage
View photo
House · for sale
$ 629,900
New
3525 42 Ave Av, Beaumont, AB, T4X 3G4 house for sale | Listing ID E4505 | Royal LePage
Central Mcdougall
· House
· Office room · Parking
Central Mcdougall · House · Office room · Parking
Main floor bedroom & full bath. *separate side entrance. *double attached garage. *upper family room & office. Welcome to this beautifully designed 2-storey home in Triomphe Estates, Beaumont. Offering approximately 2,279 sq ft of above-grade living space, this home features a bright open-concept main floor with a spacious living area, dining space, and modern kitchen. The main floor also includes a bedroom and a full 4-piece bathroom, ideal for guests or multi-generational living. Upstairs, you'll find the spacious primary bedroom with a 5-piece ensuite, two additional bedrooms, another full bathroom, a family room, a dedicated office, and convenient upper-floor laundry. Complete with a double attached garage and located close to schools, shopping, public transit, golf, and other amenities
$ 629,900
3101 Soleil Boulevard, Beaumont, AB, T4X 2T5 house for sale | Listing ID E4505 | Royal LePage
View photo
House · for sale
$ 799,900
New
3101 Soleil Boulevard, Beaumont, AB, T4X 2T5 house for sale | Listing ID E4505 | Royal LePage
Central Mcdougall
· House
· Parking
Central Mcdougall · House · Parking
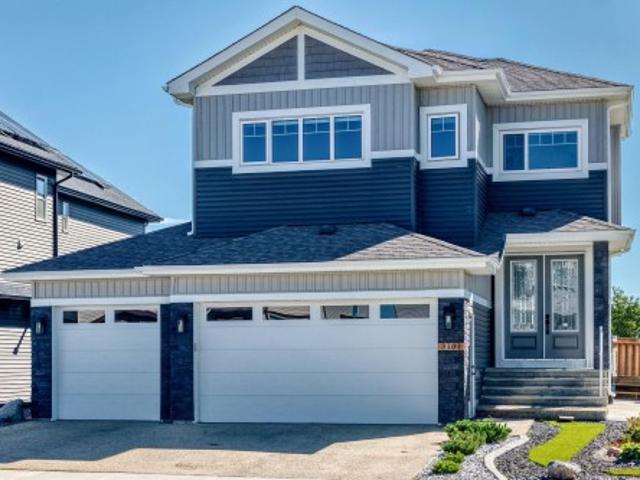
Welcome to this stunning triple-car garage home situated on a desirable corner lot, offering an impressive combination of space, luxury, and thoughtful design. Featuring oversized garages and a grand double-door front entrance, this home makes a statement from the moment you arrive. Inside, you’ll find beautiful porcelain tile flooring on the main level, an upgraded kitchen with premium cabinetry and countertops, and multiple custom ceiling and feature-wall designs throughout. Offering an incredible 7 bedrooms and 5 bathrooms, there is plenty of room for a growing or multi-generational family. Enjoy 9-ft ceilings on all three levels complemented by impressive 8-ft interior doors, creating a bright and spacious feel throughout the home. Upstairs features a huge bonus room, perfect for entertaining, relaxing, or creating a second family living area. The conveniently located upper-floor laundry room is complete with a sink and additional cabinetry for excellent storage and functionality
$ 799,900
1 Elliott Wynd, Fort Saskatchewan, AB, T8L 0Z4 house for sale | Listing ID E4505 | Royal LePage
View photo
House · for sale
$ 589,900
New
1 Elliott Wynd, Fort Saskatchewan, AB, T8L 0Z4 house for sale | Listing ID E4505 | Royal LePage
Central Mcdougall
· House
Central Mcdougall · House
Located just steps away from Souhtpointe school, this home sits on a corner lot with amazing curb appeal. Sitting at just under 2000 sqft, this home features a main floor den with full bathroom, mudroom with a closet and bench, beautiful two-tone kitchen with pantry, dining room, and living room. On the second level you have 2 primary bedrooms with their own 5-piece en-suites and walk-in closets. You also have an additional bedroom with another full bathroom, laundry room, linen closet, and bonus room. Plenty of upgrades throughout including MDF shelving, upgraded lighting fixtures, and tons of windows for natural light
$ 589,900
11128 Street Nw, Edmonton, AB, T5M 1E5 house for sale | Listing ID E4504 | Royal LePage
View photo
House · for sale
$ 455,000
Updated
11128 Street Nw, Edmonton, AB, T5M 1E5 house for sale | Listing ID E4504 | Royal LePage
Central Mcdougall
· House
· Garden · Parking · Deck · Cellar
Central Mcdougall · House · Garden · Parking · Deck · Cellar
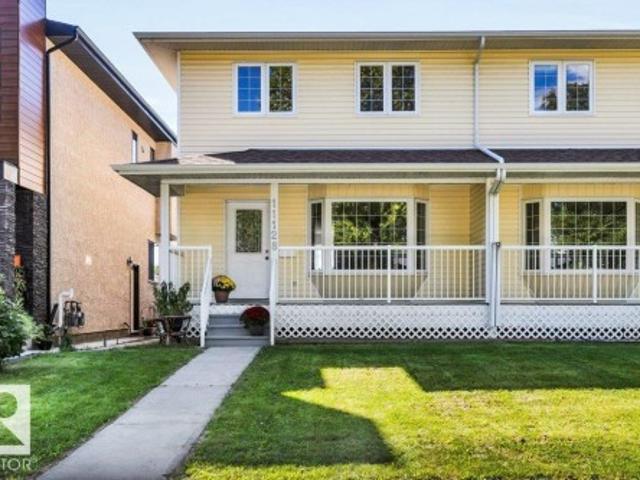
Immediate possession! Welcome to this CUSTOM-BUILT 1,383 sq. Ft. 2-storey HALF DUPLEX in desirable INGLEWOOD offering style, space & exceptional value! The bright open-concept main floor features a spacious kitchen with stainless steel appliances, dining & living areas, a half bath & MAIN FLOOR LAUNDRY. Upstairs offers a generous primary suite with WALK-IN CLOSET & 3-PC ENSUITE, plus 2 large bedrooms & full bath. The fully finished basement adds a 4th bedroom, ensuite & rec room. Over $45,000 in recent upgrades include new siding & roof on house & garage, south facing windows + sump pump (2024), new stainless steel appliances & hood fan (2021) fresh paint throughout, new kitchen tile, new basement carpet, some updated plumbing fixtures, deck stain & grading (2026). Step outside to enjoy the large fenced yard, rear deck, front veranda & insulated double garage. Located on a quiet tree-lined street, steps from westmount shopping centre, schools, parks & playgrounds. Move-in ready & must-
$ 455,000
8860 93 Street Nw, Edmonton, AB, T6C 3T1 house for sale | Listing ID E4504 | Royal LePage
View photo
House · for sale
$ 760,000
Updated
8860 93 Street Nw, Edmonton, AB, T6C 3T1 house for sale | Listing ID E4504 | Royal LePage
Central Mcdougall
· House
· Fireplace · Deck · Parking · Cellar
Central Mcdougall · House · Fireplace · Deck · Parking · Cellar
A standout home in the heart of Bonnie Doon, offering almost 2,400 sq. Ft. above grade plus a fully finished basement. Designed with space and separation in mind, the upper level features three secondary bedrooms in the east wing, while the impressive primary retreat occupies the west with a 5-pc ensuite, walk-in closet and private gas fireplace. Striking metalwork and Brazilian hardwood stairs make an immediate impression, complemented by newly refinished hardwood throughout the main floor. The sun-filled kitchen is surrounded by windows and flows into the dining area with access to the deck. Three gas fireplaces add warmth throughout the home. Downstairs, enjoy a spacious media room with cork flooring and fireplace. An oversized heated double attached garage with epoxy flooring completes the package. All just minutes from Mill Creek Ravine, Whyte Ave, downtown and nearby schools
$ 760,000
11949 St Albert Trail Nw, Edmonton, AB, T5L 4G5 house for sale | Listing ID E4504 | Royal LePage
View photo
House · for sale
$ 399,900
11949 St Albert Trail Nw, Edmonton, AB, T5L 4G5 house for sale | Listing ID E4504 | Royal LePage
Central Mcdougall
· House
· Garden · Deck · Parking
Central Mcdougall · House · Garden · Deck · Parking
WELCOME to this fully finished 864 sqft bungalow with 4 bedrooms, 1.5 baths, oversized INSULATED single garage, HUGE YARD, lots of updates & AIR CONDITIONING in Sherbrooke! Step inside to natural light from big windows (all upstairs NEW in 2022, minus front window). Entertain family & friends in your spacious family room while preparing meals in your lovely kitchen with quartz counters. Upstairs you'll also find a 1.5pc bath & 2 bedrooms, including one cleverly HIDDEN behind a bookcase! Downstairs features a 3rd bedroom (or primary), 4th bedroom (or 2nd family room), exercise space & NEW 4pc bathroom. Kids will LOVE the yard with an amazing pirate ship play structure, half-pipe, volleyball space & apple tree, plus room for a deck, fire-pit & more! Complete with your own front yard garden. Updates include roof (2021), main sewer line (2022), hwt (2017), NEW exterior paint & parging (2026). Great neighbours & a great location close to downtown. This is a home you won't want to miss!
$ 399,900
17 27 Twp Road 534, Rural Parkland County, AB, T7X 3N2 house for sale | Listing ID E4505 | Royal LePage
View photo
House · for sale
$ 1,150,000
New
17 27 Twp Road 534, Rural Parkland County, AB, T7X 3N2 house for sale | Listing ID E4505 | Royal LePage
Central Mcdougall
· House
· Patio · Office room
Central Mcdougall · House · Patio · Office room
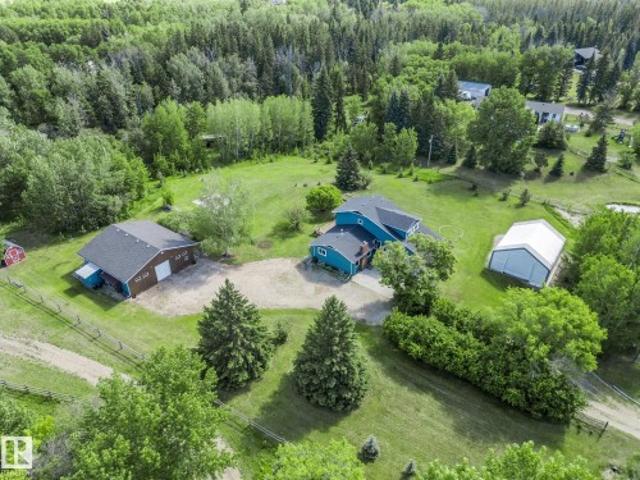
Welcome to this incredible 5 bedroom, 3.5 bath 1.5 storey character home on nearly 6 acres of land just 3 minutes north of Spruce Grove! With over 3500 sq/ft of fully finished living space, this home has been meticulously maintained. Dbl front doors lead to a sunken living rm with wood burning FP, flowing into the custom chef's kitchen by AG Wood Crafting. 2015 triple pane argon filled wdws and heated slate floors! Huge dining rm has 12' ceilings with dbl doors leading to your back patio. Main floor laundry, 1/2 bath and bdrm/office complete the main floor. Upstairs is the massive primary w/ built in closets and 3pc ensuite along with two add'l bdrms and 3-pc bath. The bsmt features a huge family room, craft space, 5th bedroom, 3-pc bath and HUGE storage room PLUS cold storage! Dbl furnaces, 2024 HWT. Heated 40x40 shop with 10' door and 220v PLUS a 30x40 pole shed w/ 15' door. Ckn coop, dog run, perennials, fruit trees and a playhouse at the end of your tree lined driveway. Welcome hom
$ 1,150,000
202 Saskatchewan Drive Nw, Edmonton, AB, T6G 2W6 house for sale | Listing ID E4504 | Royal LePage
View photo
House · for sale
$ 1,765,000
202 Saskatchewan Drive Nw, Edmonton, AB, T6G 2W6 house for sale | Listing ID E4504 | Royal LePage
Central Mcdougall
· House
· Gym · Parking
Central Mcdougall · House · Gym · Parking
Rare belgravia location facing greenspace & the river valley! This exceptional 5-bedroom, 4-full-bathroom family home offers an incredible opportunity to live in one of Edmonton’s most sought-after neighbourhoods, directly across from beautiful green space leading to the river valley. Designed for a growing or multi-generational family, the spacious floor plan delivers room to live, work, entertain and unwind. Enjoy a dedicated theatre room, home gym, generous living spaces and the everyday convenience of an attached garage. Major updates provide added peace of mind, including two newer furnaces and a brand-new roof. The location is truly hard to replicate—enjoy nearby river valley trails, greenspace and an off-leash dog walking area, all while being just minutes from the University of Alberta campus and hospital and within easy reach of the LRT. Belgravia is loved for its beautiful tree-lined streets, established character and exceptional access to Edmonton’s river valley and central
$ 1,765,000
3824 Avenue Nw, Edmonton, AB, T5W 0S6 house for sale | Listing ID E4504 | Royal LePage
View photo
House · for sale
$ 398,000
Updated
3824 Avenue Nw, Edmonton, AB, T5W 0S6 house for sale | Listing ID E4504 | Royal LePage
Central Mcdougall
· House
· Garden · Parking
Central Mcdougall · House · Garden · Parking
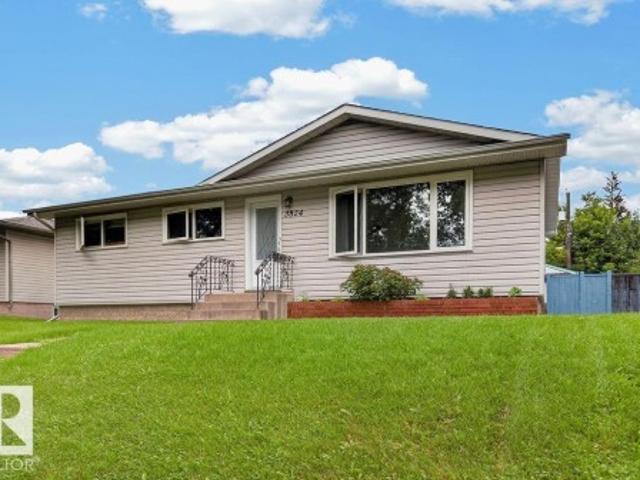
Welcome home to this beautiful, move-in-ready bungalow situated in the family-friendly neighbourhood of Beverly Heights. This home has many thoughtful upgrades including triple pane windows, new exterior doors, upgraded insulation in the walls and attic, new flooring, new HWT, paint, and more. The kitchen has been updated with newer cupboards and appliances. There are three bedrooms and one full bath on the main floor, as well as two more bedrooms and a large recreation room on the lower floor. The home sits on a large lot with ample space for pets, kids, gardens, and more. The double detached garage completes this picture-perfect family home
$ 398,000
1051 Avenue Nw, Edmonton, AB, T6H 2B2 house for sale | Listing ID E4504 | Royal LePage
View photo
House · for sale
$ 600,000
1051 Avenue Nw, Edmonton, AB, T6H 2B2 house for sale | Listing ID E4504 | Royal LePage
Central Mcdougall
· House
· Patio · Parking · Air conditioning · Cellar
Central Mcdougall · House · Patio · Parking · Air conditioning · Cellar
Beautifully renovated, turnkey 1.5-storey character home on a quiet, tree-lined street in Allendale. Featuring 3 bdrms, 2 baths and plenty of classic charm, with extensive modern upgrades. The main floor features refinished hardwood, 2 bdrms, a 4pc bath, a new mudroom, an updated kitchen with new countertops and S/S appliances. Upstairs is a spacious flex room, perfect for a 4th bdrm or perhaps an art studio. The finished basement offers a 3rd bdrm with a large window, cozy rec room, full bath and laundry area. Upgrades include triple-pane windows on the main & upper flr, doors, fibreglass laminated shingles, siding, insulation, electrical, fibre optic to the home, A/C, high-efficiency furnace & HWT. Outside is beautifully landscaped, newer fencing, sunny south patio, oversized double garage & parking for 4 vehicles or an RV. Last but not least, fortune-telling at its finest: foundation walls were waterproofed, weeping tile & proper window wells were installed in 2025. The year before
$ 600,000
11056 Avenue Nw, Edmonton, AB, T5X 1Y3 house for sale | Listing ID E4504 | Royal LePage
View photo
House · for sale
$ 549,900
11056 Avenue Nw, Edmonton, AB, T5X 1Y3 house for sale | Listing ID E4504 | Royal LePage
Central Mcdougall
· House
· Patio · Garden · Office room · Fireplace · Sauna · Swimming pool · Air conditioning · Parking · Cellar
Central Mcdougall · House · Patio · Garden · Office room · Fireplace · Sauna · Swimming pool · Air conditioning · Parking · Cellar
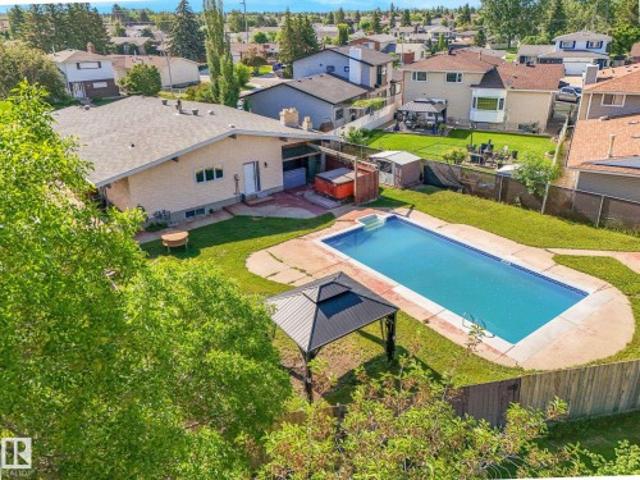
Opportunity awaits! Welcome home to this SPACIOUS Bungalow located on a massive lot in desirable Lorelei, offering exceptional space and the opportunity to modernize and make it your own. Featuring 5 bedrooms, 3 bathrooms, a den/office, and a versatile layout, it’s ideal for a growing family with endless potential. Enjoy central A/C, two wood-burning fireplaces, triple-pane windows, and oversized driveway. The fully developed basement is ideal for entertaining with a spacious living room, wet bar, rec room with billiards table, and a fully functioning cedar sauna. The large private backyard is a standout with an 18' x 36' updated swimming pool, hot tub, covered patio with built-in gas BBQ, garden space, and back-gate access for RV parking. Close to schools, parks, shopping, and Anthony Henday, this is a rare opportunity in an established family-friendly neighbourhood. Move in as-is, renovate over time, or reimagine entirely—the possibilities are endless. Some photos virtually staged to
$ 549,900
10013 Street Nw, Edmonton, AB, T5P 2B1 house for sale | Listing ID E4504 | Royal LePage
View photo
House · for sale
$ 799,000
Updated
10013 Street Nw, Edmonton, AB, T5P 2B1 house for sale | Listing ID E4504 | Royal LePage
Central Mcdougall
· House
· Parking
Central Mcdougall · House · Parking
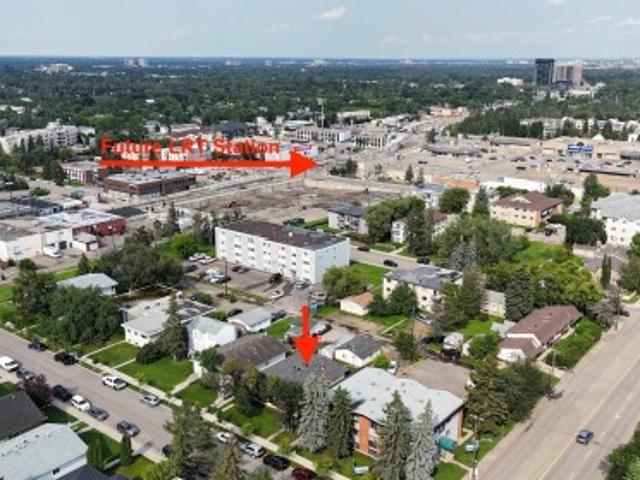
Rmh23 development site! Only 400m to lrt station! 4 self-contained units | future valley line lrt! Exceptional turnkey opportunity! This substantially renovated legal 4-plex features 4 entirely self-contained legal units, each with its own private entrance. Private laundry. Separate breaker boxes. So.nothing is shared among tenants! Also with independent heat control & storage in all units! Fully finished double detached garage with a new furnace. NEW ROOF & exterior(2017) too many upgrades to list here! This gem offers an impressive total of: 11 BEDROOMS, 4 KITCHENS & 4 FULL BATHROOMS providing strong rental income and flexibility for tenants. Fully occupied + stabilized! This is a true TURNKEY INVESTMENT with minimal hassles for the next owner. Best of all, you’re only a 5 min walk to the future lrt station! Also an amazing infill opportunity w/ present zoning allowing any new building a max height of 23 meters! This allows a new infill of 8 storeys! Amazing zoning & redevelopment po
$ 799,000
15727 Street Nw, Edmonton, AB, T6V 1T4 house for sale | Listing ID E4504 | Royal LePage
View photo
House · for sale
$ 444,444
Updated
15727 Street Nw, Edmonton, AB, T6V 1T4 house for sale | Listing ID E4504 | Royal LePage
Central Mcdougall
· House
· Garden · Parking · Gym · Deck · Air conditioning · Cellar
Central Mcdougall · House · Garden · Parking · Gym · Deck · Air conditioning · Cellar
Tucked away on a quiet cul-de-sac with minimal traffic in the desirable Carlton community, this move-in-ready home offers 2,100 square feet of fully finished living space across all levels. Situated just down the block from a local K-9 school, the location provides everyday convenience in a family-friendly setting. Inside, the freshly painted interior is flooded with natural light, showcasing sleek vinyl plank flooring across the main level, crisp quartz countertops in the kitchen and bathrooms, and central air conditioning to keep the home comfortable all summer. The upper level features three spacious bedrooms and two full bathrooms, including a primary suite with a walk-in closet and a beautifully renovated ensuite. Downstairs, the finished basement adds versatile living space alongside a third full bathroom, perfect for guests, a media lounge, or a home gym. Outside, the private backyard is highlighted by an apple tree a large composite deck and an oversized heated double garage wi
$ 444,444
13432 Street Nw, Edmonton, AB, T5L 1W4 house for sale | Listing ID E4504 | Royal LePage
View photo
House · for sale
$ 389,000
13432 Street Nw, Edmonton, AB, T5L 1W4 house for sale | Listing ID E4504 | Royal LePage
Central Mcdougall
· House
· Patio · Garden · Office room · Parking · Cellar
Central Mcdougall · House · Patio · Garden · Office room · Parking · Cellar
Beautiful well cared for home with spacious kitchen; custom built-in nook, access to covered patio. Large livingroom with bay window. Hardwood flooring. Master bedroom features attached East facing enclosed patio. Developed basement with additional bathroom, bedroom, office and family room. Oversized double garage with heated workshop, private fenced yard. Additional features roll shutters, central airconditioning (2025), close to school, park, close to all amenities
$ 389,000
1451 Avenue Nw, Edmonton, AB, T5R 4B6 house for sale | Listing ID E4504 | Royal LePage
View photo
House · for sale
$ 1,079,000
1451 Avenue Nw, Edmonton, AB, T5R 4B6 house for sale | Listing ID E4504 | Royal LePage
Central Mcdougall
· House
· Garden · Office room · Parking · Fireplace · Deck · Cellar
Central Mcdougall · House · Garden · Office room · Parking · Fireplace · Deck · Cellar
Stunning modern farmhouse in the heart of Laurier Heights. This brand-new, custom-built home offers nearly 2,000 sq ft of bright, open living space, plus a fully finished basement to be completed prior to possession. The main floor features a spacious office, striking stone gas fireplace, and chef-inspired kitchen with walk-in pantry, Bosch appliances, and custom cabinetry. Upstairs, the vaulted primary suite features a spa-inspired ensuite and generous walk-in closet, along with a large bonus room and walk-in laundry with sink and storage. The backyard features an oversized deck, while the EV-ready double garage adds everyday convenience. Finished with durable Hardie board-and-batten siding and premium materials throughout. Ideally located near schools, River Valley trails, parks, amenities, and downtown Edmonton. An exceptional new-build home in one of Edmonton's most sought-after neighbourhoods
$ 1,079,000
1306 Street Nw, Edmonton, AB, T5A 5A4 house for sale | Listing ID E4504 | Royal LePage
View photo
House · for sale
$ 479,900
1306 Street Nw, Edmonton, AB, T5A 5A4 house for sale | Listing ID E4504 | Royal LePage
Central Mcdougall
· House
· Garden · Parking · Fireplace · Deck · Air conditioning
Central Mcdougall · House · Garden · Parking · Fireplace · Deck · Air conditioning
Pride of ownership is evident throughout this beautifully maintained. *1,502 sq ft home offering over 2,000 sq ft of total living space*. The bright and welcoming main floor features a spacious living room with a warming electric fire place, generous dining area and a well-appointed kitchen with abundant cabinetry, great counter space and a sunny eating nook overlooking the backyard. Upstairs you’ll find 3 comfortable bedrooms, including a spacious primary retreat with ensuite, plus another full bath. The fully developed lower level adds a 4th bedroom, 3rd bath, inviting family/rec room and custom bar, creating a great space for entertaining. Enjoy central A/C, a double garage and a truly special park-like backyard surrounded by mature trees and lush landscaping, complete with a pond, expansive deck and gazebo. A wonderfully cared-for home with exceptional indoor and outdoor living space!
$ 479,900
9736 73 Avenue Nw, Edmonton, AB, T6E 1B4 house for sale | Listing ID E4504 | Royal LePage
View photo
House · for sale
$ 1,055,000
9736 73 Avenue Nw, Edmonton, AB, T6E 1B4 house for sale | Listing ID E4504 | Royal LePage
Central Mcdougall
· House
· Parking · Deck · Cellar
Central Mcdougall · House · Parking · Deck · Cellar
In Prestigious community of Ritchie, 3 Bedrooms+1 DEN+3 Full bathrooms Executive Custom 2 story is built for your comfort to cope with busy life style. 18ft ceiling at entrance with custom windows, Flex/Guest room at main floor and 3 piece washroom. Full of custom cabinetary, quartz counter top, italian tile back splash, huge walk in pantry with coffee counter, mud room with organizers. GAS line to Deck & Range. Top of the line lighting & plumbing fixtures, SIDE Entry to basement for future development. Metal railing going upstairs to extra wide stairs, Bonus room to spend quality family time, Primary bedroom with huge walk in closet, 5 piece ensuite with custom wet area, 2 other bedrooms and 4 piece washroom. Upper bathrooms with HEATED Floors. Main floor is 10 ft high. Laundry room is conveniently located at upper floor with built in linen closets. Tons of natural light. 22x22 ft Detached garage. Easy access to LRT, Bonnie Doon Mall, 82 Ave, downtown Edmonton, the city's beautiful ra
$ 1,055,000

Get email alerts

Don't miss out: be the first to know about new properties

The alert was correctly created

On subscribing you accept the conditions of use and the privacy policy
Alert
Receive new ads in your inbox
Save this search
Receive alerts for new listings

We'll send you an email when we have new properties for: "Houses for sale in Central Mcdougall"

The alert was correctly created

Get email alerts and be the first to see new listings
Required field
On subscribing I accept the terms of the privacy policy
Perfect! You'll soon start receiving new listings via email
Alert
Receive an email when we have new ads for Houses for sale in Central Mcdougall
Save this search
Filters

Bedrooms

Area (sq.ft)

sq.ft
sq.ft

Price

$
$

Filter by property type

Bathrooms

Clear all filters
Receive notifications when new entries are published.