6,982 houses for sale in Central Mcdougall

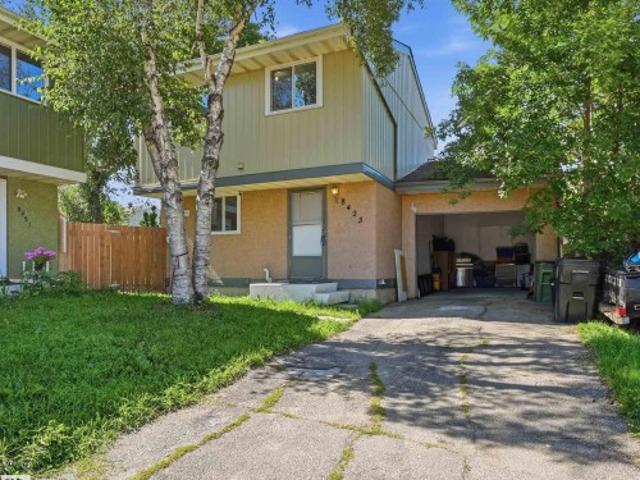
8423 Mill Woods Road Nw, Edmonton, AB, T6K 2P6 house for sale | Listing ID E4504 | Royal LePage
View photo
House · for sale
$ 338,800
8423 Mill Woods Road Nw, Edmonton, AB, T6K 2P6 house for sale | Listing ID E4504 | Royal LePage
Central Mcdougall
· House
· Patio · Garden · Deck · Parking · Cellar
Central Mcdougall · House · Patio · Garden · Deck · Parking · Cellar
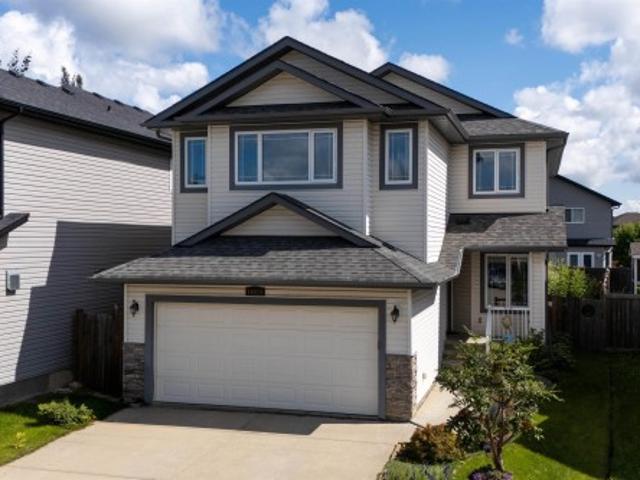
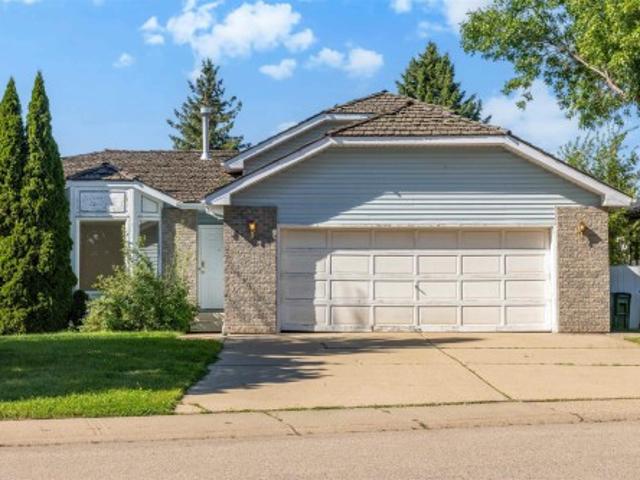
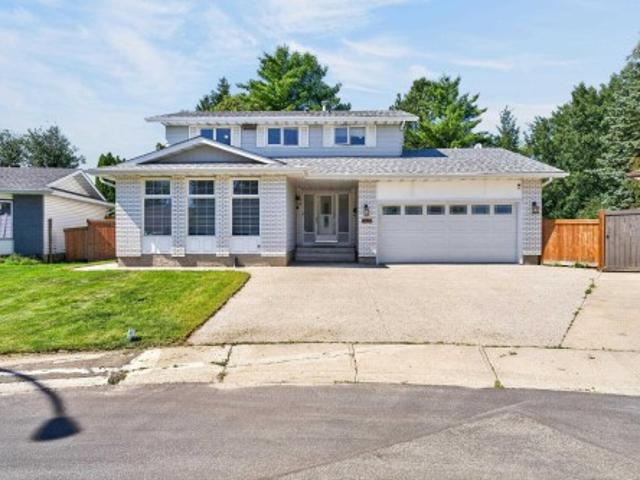
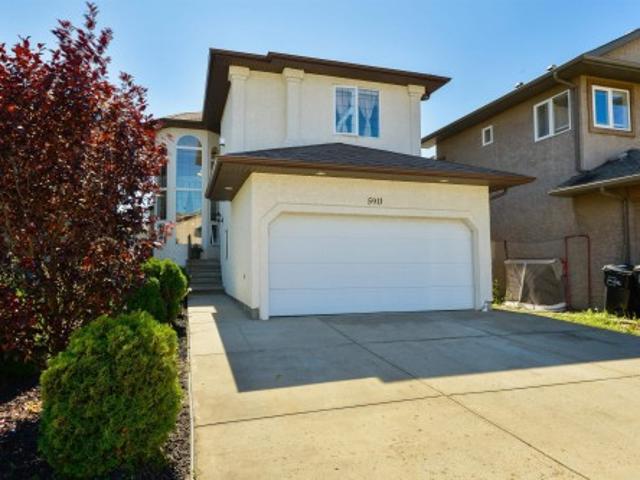
Great value for a nearly 1,150sf above grade, 3 bedroom home with a single attached garage! Well-laid out floorplan boasts kitchen/dining nook, formal dining room & living room on main level. Upstairs find 3 bedrooms, 4pc bathroom and primary bedroom with large closet. Newer renovations include updated flooring, updated cabinetry, stainless steel appliances, quartz countertops, newer lighting, upgraded windows, updated high efficiency furnace, newer washer/dryer and newer roof! Basement awaits your touch! Plus a MASSIVE backyard with sizeable deck & patio to entertain plus fully fenced in for privacy. Quiet cul-de-sac close to schools, shopping and major amenities. Your chance to own or invest in a Richfield gem!
$ 338,800

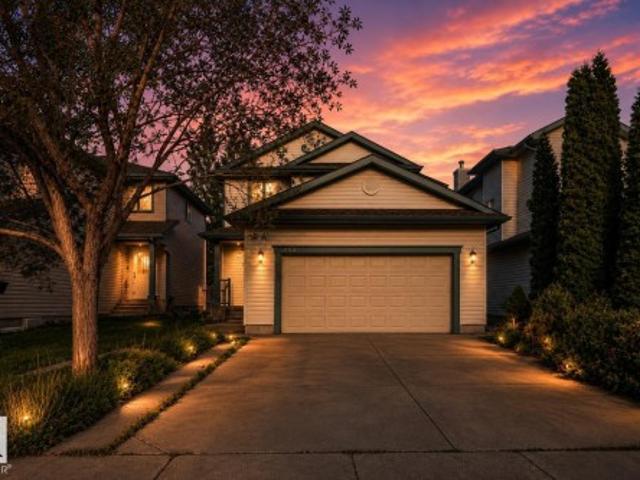
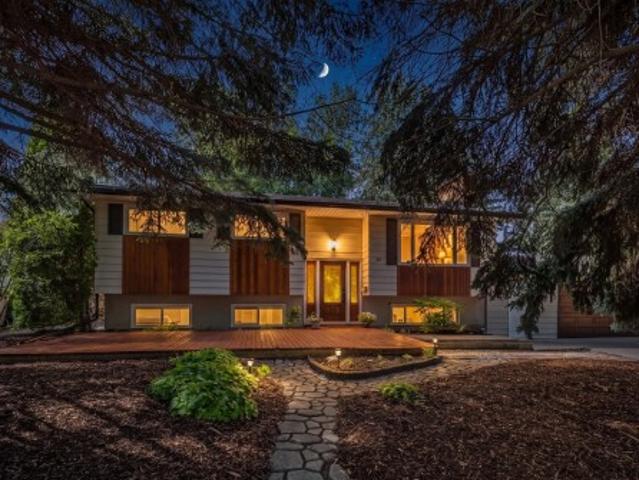
9007 Avenue Nw, Edmonton, AB, T5Z 2X5 house for sale | Listing ID E4504 | Royal LePage
View photo
House · for sale
$ 459,900
9007 Avenue Nw, Edmonton, AB, T5Z 2X5 house for sale | Listing ID E4504 | Royal LePage
Central Mcdougall
· House
· Garden · Parking · Fireplace · Deck · Cellar
Central Mcdougall · House · Garden · Parking · Fireplace · Deck · Cellar
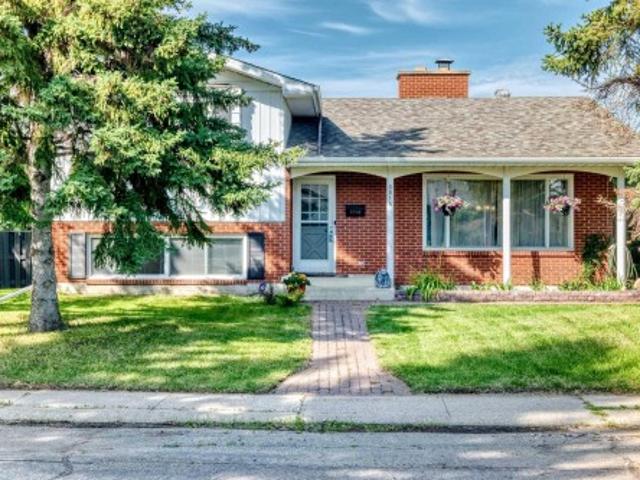
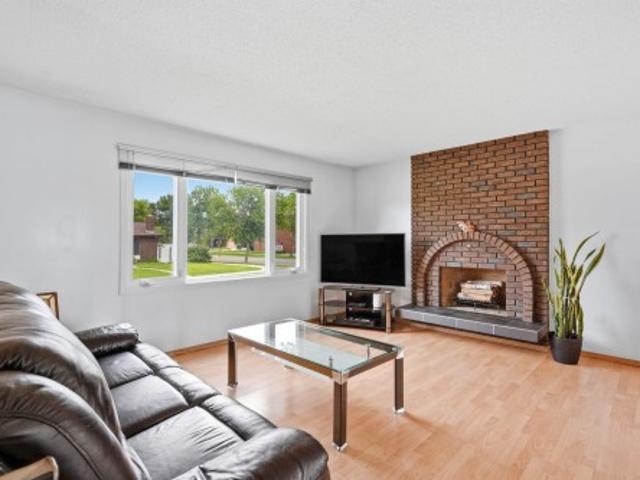
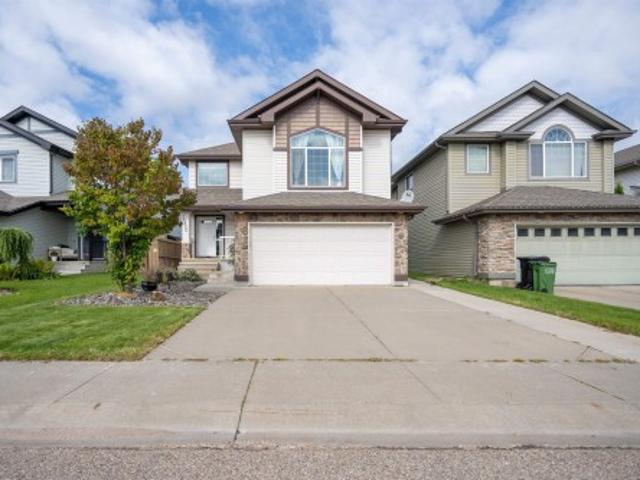
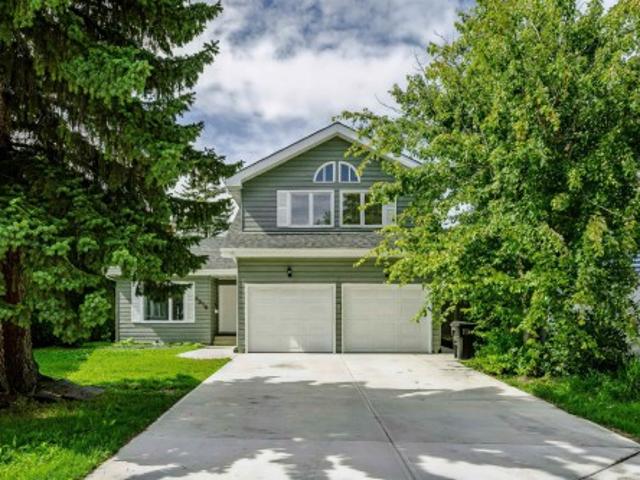
Absolutely immaculate 4-level split in the heart of Klarvatten, located in a quiet cul-de-sac. The main floor features a bright living room with hardwood flooring and large bay windows, filling the space with natural light. The updated enclosed kitchen offers modern cabinetry, granite countertops, and connects to a spacious dining area overlooking the backyard. Upstairs includes 3 bedrooms, with the primary offering a 3-piece ensuite, plus a full 4-piece bathroom. The third level boasts a cozy family room with a wood-burning fireplace, a 4th bedroom, and a 3-piece bath. The fully finished basement adds a second family room with another wood-burning fireplace. Upgrades include hardwood flooring, heated double garage, newer kitchen, granite, windows, and shingles. Furnace (2007), hwt (2017), and newer Samsung washer and dryer. Beautiful yard with fruit trees, garden, and covered deck. Walking distance to schools, parks, and all nearby amenities. Ideal family home with great curb appeal
$ 459,900
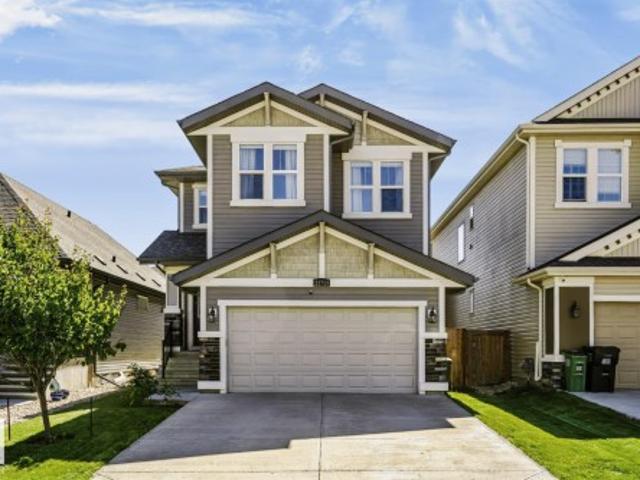
30 Hillcrest Place, St. Albert, AB, T8N 6S2 house for sale | Listing ID E4504 | Royal LePage
View photo
House · for sale
$ 699,000
30 Hillcrest Place, St. Albert, AB, T8N 6S2 house for sale | Listing ID E4504 | Royal LePage
Central Mcdougall
· House
· Garden · Fireplace · Air conditioning · Cellar
Central Mcdougall · House · Garden · Fireplace · Air conditioning · Cellar
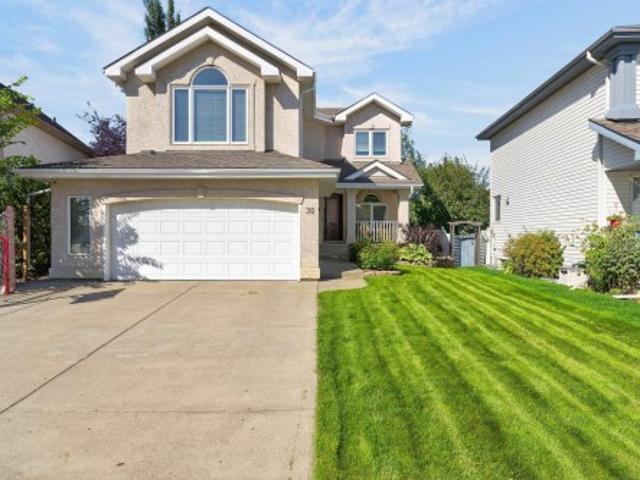
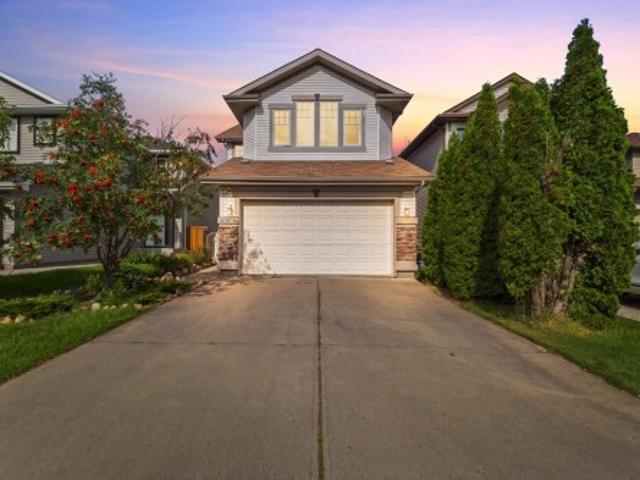
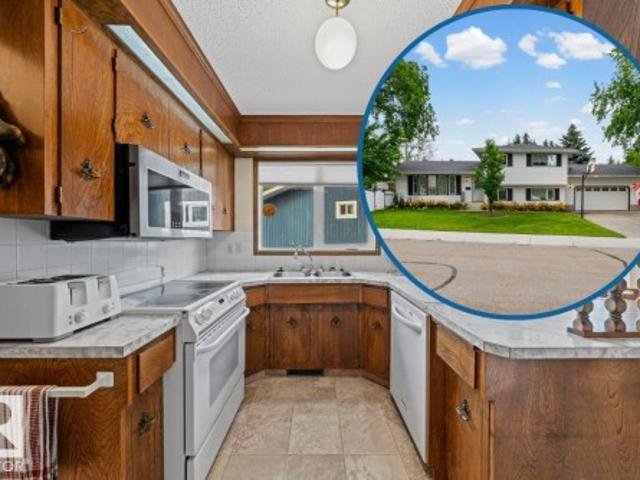
Heritage Lakes – Beautifully Updated 2-Story Family Home with A/C. Impeccably maintained 2-story in sought-after Heritage Lakes. 4 bedrooms plus a main-floor den, generous bonus room, and fully finished basement — space for the whole family. Bright, inviting kitchen features quartz countertops, stainless steel appliances, and an energy-efficient induction stove. Cozy up by one of two fireplaces, then step out to a well-manicured backyard perfect for entertaining. Extensive upgrades include modern kitchen, high-efficiency furnace, HRV, newer windows, quality flooring, upgraded insulation, and fresh paint on main — comfort, efficiency, and peace of mind included. Close to parks, schools, trails, and amenities. Move-in ready quality like this is rare
$ 699,000
16515 Street Nw, Edmonton, AB, T6V 0H4 house for sale | Listing ID E4505 | Royal LePage
View photo
House · for sale
$ 599,900
16515 Street Nw, Edmonton, AB, T6V 0H4 house for sale | Listing ID E4505 | Royal LePage
Central Mcdougall
· House
· Garden · Office room · Fireplace · Deck · Parking
Central Mcdougall · House · Garden · Office room · Fireplace · Deck · Parking
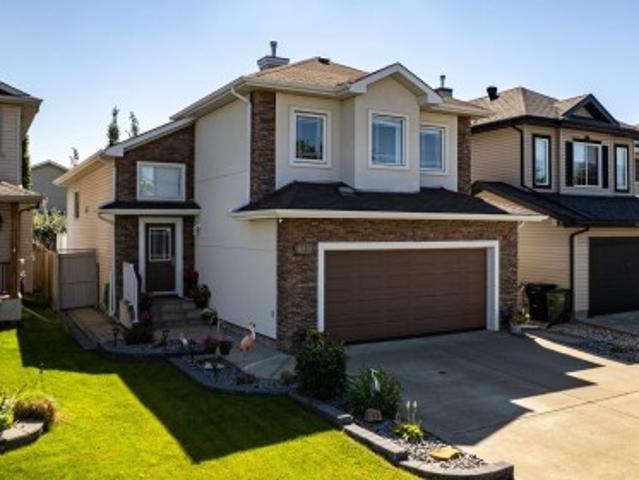
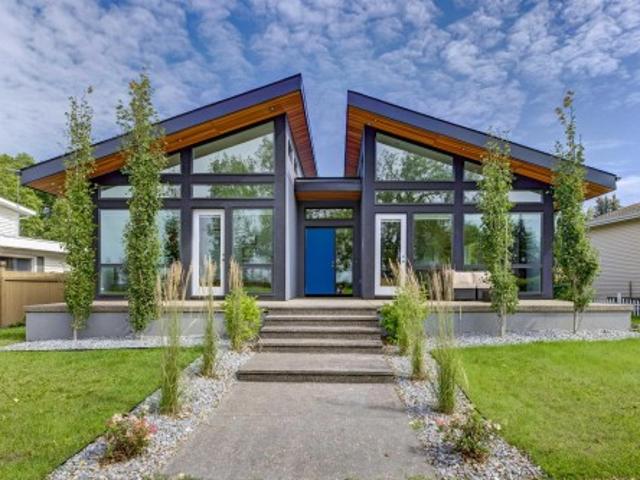
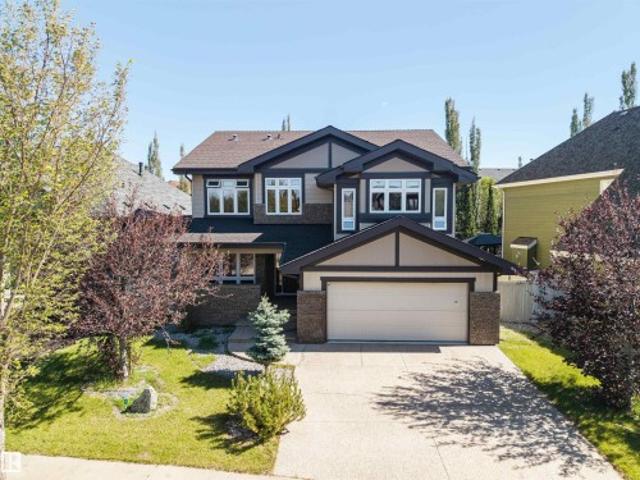
Welcome to this spacious 2-storey home offering over 2,300 sq/ft. In the sought-after community of Carlton, ideally situated in a quiet cul-de-sac close to schools, shopping and everyday amenities. Designed with both comfort and functionality in mind, the bright open-concept main floor features hardwood flooring, a spacious kitchen with granite countertops, a large island and plenty of cabinetry, flowing seamlessly into the dining and living areas. Large windows fill the space with natural light, while the fireplace adds warmth to the inviting living room. A main-floor den provides the perfect home office or flex space. Upstairs offers 3 generous bedrooms, convenient laundry and an impressive oversized bonus room. Retreat to the spacious primary suite featuring a walk-in closet and 5-piece ensuite with dual sinks, soaker tub and separate shower. Complete with a double attached garage, large deck and a beautifully landscaped & fenced backyard—a wonderful home with space for the whole fa
$ 599,900
3516 A Street Nw, Edmonton, AB, T6J 1V4 house for sale | Listing ID E4504 | Royal LePage
View photo
House · for sale
$ 544,500
3516 A Street Nw, Edmonton, AB, T6J 1V4 house for sale | Listing ID E4504 | Royal LePage
Central Mcdougall
· House
· Garden · Parking · Fireplace · Deck
Central Mcdougall · House · Garden · Parking · Fireplace · Deck
Welcome to desirable Greenfield! You can have a move-in ready 1,421 sq. Ft. 4 bedroom, 2.5 bathroom four level split that has had many updates over recent years. This makes a fantastic family home as there really is room for everyone with its 2017sq. Ft total finished space, large living room with wood-burning fireplace, dining room, and functional U-shaped kitchen on the main level. The upper level has the primary bedroom with full ensuite, 2 bedrooms for the kids, and a full bathroom. The third level is fully finished with a huge rec room that doubles as a games room, a 4th bedroom, and half bathroom. The lowest level is unfinished with the laundry room and storage, and there is the possibility to finish that space to add even more usable square footage. The west-backing yard has a deck with gazebo, over-sized double garage, and RV parking next to the back fence. Located in a mature community, close to schools, parks, and an easy commute, make this lovely home yours today!
$ 544,500
8919 Avenue Nw, Edmonton, AB, T5Z 0A2 house for sale | Listing ID E4505 | Royal LePage
View photo
House · for sale
$ 539,900
8919 Avenue Nw, Edmonton, AB, T5Z 0A2 house for sale | Listing ID E4505 | Royal LePage
Central Mcdougall
· House
· Garden · Fireplace · Deck
Central Mcdougall · House · Garden · Fireplace · Deck
Welcome to this Meticulous & Incredible 4 Bedroom, 3 bath home located in the desirable community of Klarvatten. Inviting open-concept floor plan, numerous upgrades, and plenty of living space. The main floor features a spacious kitchen designed for everyday living and entertaining, complete with island, granite countertops, an abundance of cabinetry, counter space, a pantry, and SS appliances. The living room is filled with natural sunlight, vaulted ceiling and cozy fireplace. The primary bedroom is generously sized with a 4 piece ensuite. Completing the main level is another spacious bedroom and 4 piece bathroom. Fully upgraded lower level with vinyl flooring throughout, 2 more bedrooms, and a 4 piece bathroom. Providing plenty of space. Pristine, low maintenance yard, featuring a 2 tier deck, perfect for entertaining and enjoying the south facing yard. Additional features: Air conditioning, roll shutters, newer furnace, no-carpet, south backyard, newer deck and much more. Truly a sp
$ 539,900
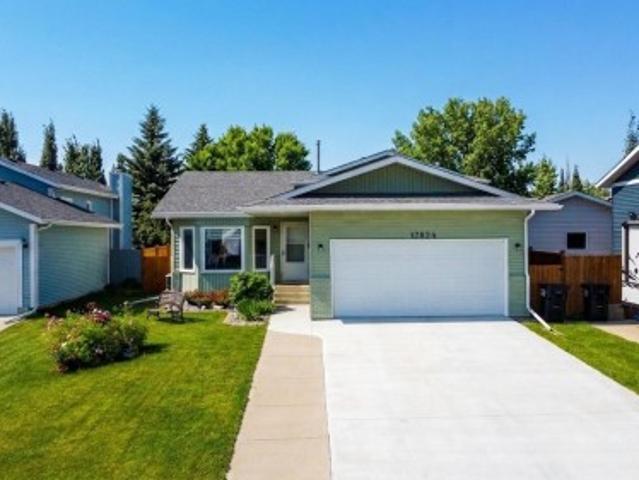
1782 Street Nw, Edmonton, AB, T5Z 2H8 house for sale | Listing ID E4504 | Royal LePage
View photo
House · for sale
$ 514,900
1782 Street Nw, Edmonton, AB, T5Z 2H8 house for sale | Listing ID E4504 | Royal LePage
Central Mcdougall
· House
· Garden · Fireplace · Deck · Parking
Central Mcdougall · House · Garden · Fireplace · Deck · Parking
Beautifully renovated 1,217 sq. Ft. family air conditioned home situated on a quiet cul-de-sac, offering 5 bedrooms and 3 bathrooms. The bright open-concept main floor features a spacious chefs kitchen with timeless maple cabinets, granite countertops, and plenty of room for large family gatherings. The inviting family room with a cozy fireplace creates the perfect space to relax and entertain. Outside, enjoy a huge driveway with enough room to park the RV, a large double attached garage, and a spacious rear deck with gazebo overlooking the beautiful backyard. Back alley access adds convenience, while mature perennials enhance the outdoor space. Located just steps from the walking trails surrounding Eusebio Garcia Park Lake and close to schools, this home combines comfort, functionality, and an exceptional family-friendly location. Pride of ownership is very evident throughout. A fantastic opportunity for growing families seeking space, style, and convenience. Come view, you wont be di
$ 514,900
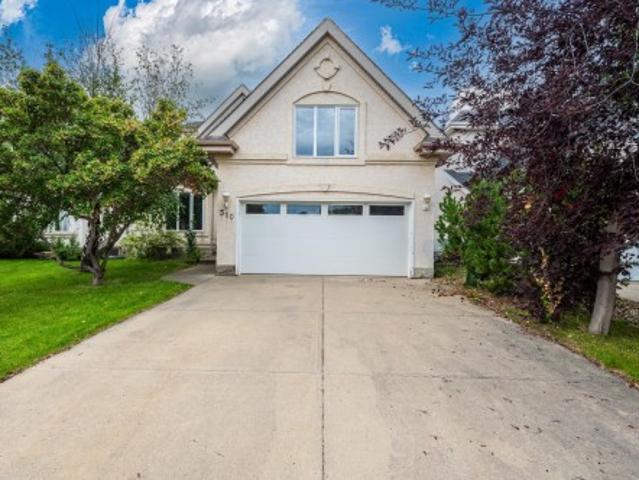
310 Livingstone Court Nw, Edmonton, AB, T6R 2T1 house for sale | Listing ID E4504 | Royal LePage
View photo
House · for sale
$ 725,000
310 Livingstone Court Nw, Edmonton, AB, T6R 2T1 house for sale | Listing ID E4504 | Royal LePage
Central Mcdougall
· House
· Patio · Garden · Fireplace · Deck · Cellar
Central Mcdougall · House · Patio · Garden · Fireplace · Deck · Cellar
Beautifully updated Landmark-built home tucked away in a quiet cul-de-sac in the highly desirable community of Leger. This bright and spacious family home offers 3 bedrooms upstairs, 1 flex room in the newly finished basement, plus a main-floor office/den, providing excellent flexibility for families, guests, or working from home. Recent upgrades include new windows, new flooring on the main level, and a newly finished basement with valuable additional living space. The main floor features an abundance of natural light throughout the kitchen, dining, and living areas, a cozy fireplace, and beautiful views of the professionally landscaped backyard. Upstairs features a large bonus room, two generous secondary bedrooms, and a spacious primary suite with walk-in closet, soaker tub, and separate shower. Enjoy outdoor living on the large deck and stone patio, surrounded by mature trees and low-maintenance landscaping. Ideally located close to George Luck, Riverbend Junior High, Lillian Osbor
$ 725,000
13086 A Avenue Nw, Edmonton, AB, T6V 1W1 house for sale | Listing ID E4504 | Royal LePage
View photo
House · for sale
$ 349,900
13086 A Avenue Nw, Edmonton, AB, T6V 1W1 house for sale | Listing ID E4504 | Royal LePage
Central Mcdougall
· House
· Patio · Garden · Fireplace · Deck · Parking · Cellar
Central Mcdougall · House · Patio · Garden · Fireplace · Deck · Parking · Cellar
Backing onto green space! This 3 bedroom, 1.5 bath half duplex with single attached garage in desired Oxford. Your kitchen offers plenty of cabinets and countertop space with peninsula and open concept to your dining and living room. Living room with corner fireplace. Dining room has patio door access to deck and fully fenced backyard with shed. Updated 2-piece powder room and laminate flooring through out main floor. Upstairs you have a generous primary suite, additional 2 bedrooms (one with a walk-in closet) and renovated 4-piece bath (2022). Unfinished basement waiting your finishing touches – laundry and bathroom rough in – framing completed. RECENT UPGRADES: Shingles/ bathroom renovation/ stove (2022), attic insulation (2024), furnace blower motor (2025) and professionally cleaned (August 2026). Walking distance to many amenities, with quick access to Anthony Henday
$ 349,900
4235 Street Nw, Edmonton, AB, T6H 5V6 house for sale | Listing ID E4505 | Royal LePage
View photo
House · for sale
$ 549,000
4235 Street Nw, Edmonton, AB, T6H 5V6 house for sale | Listing ID E4505 | Royal LePage
Central Mcdougall
· House
· Garden · Fireplace · Parking · Cellar
Central Mcdougall · House · Garden · Fireplace · Parking · Cellar
Beautifully upgraded bungalow in the desirable community of Ramsay Heights in Riverbend. This home has also been nicely cared for inside and out and truly shows like new. The bright main level features an open and functional layout with a spacious living room, gas fireplace, large windows, and a stylish kitchen with newer SS appliances, ample cabinetry and a tile backsplash. The primary bedroom includes its own ensuite, complemented by two additional bdrms and a full bath. The fully developed basement continues the same quality of finish with 3 more bdrms, a full bathroom, generous family room with a wood-burning fireplace, and a large laundry/storage area. The basement layout also offers excellent potential to create a separate entrance with relative ease. Outside, enjoy a fully fenced and lovingly maintained yard with mature trees and an oversized dbl attached garage. Conveniently located close to parks, transit, schools and everyday amenities. A truly move-in-ready home in an establ
$ 549,000
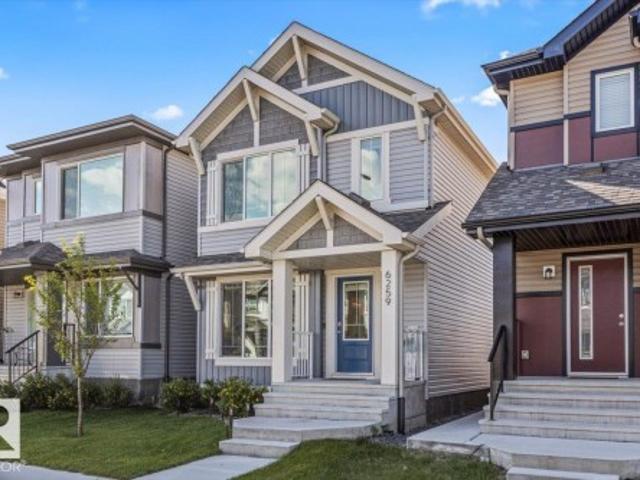
6259 Avenue Nw, Edmonton, AB, T5Y 4E5 house for sale | Listing ID E4504 | Royal LePage
View photo
House · for sale
$ 439,900
Updated
6259 Avenue Nw, Edmonton, AB, T5Y 4E5 house for sale | Listing ID E4504 | Royal LePage
Central Mcdougall
· House
· Garden · Parking · Deck · Air conditioning · Cellar
Central Mcdougall · House · Garden · Parking · Deck · Air conditioning · Cellar
This family home in the community of McConachie is ideal for those looking for their next place to call home! This home offers CENTRAL A/C for year round comfort. The open concept main floor is ideal for hosting, and the large windows allow a ton of natural light throughout the home. The kitchen features stainless steel appliances, quartz countertops and a silt granite sink. Upstairs, you'll find 3 bedrooms and 2 bathrooms. The primary bedroom offers an ensuite bathroom & walk-in closet. Step outside your back door to a 12'x16' deck (featuring a convenient window well hatch) & fully landscaped/fenced yard. The backyard is SOUTH FACING which enables the maximum amount of sunlight throughout summer and winter months. The double detached garage is perfect for storage & parking. This home is equipped with ZEBRA BLINDS throughout. The unfinished basement is the perfect blank canvas for a future bedroom, living area or storage area. Located near walking trails, and a short drive to the Antho
$ 439,900
7056 Avenue Nw, Edmonton, AB, T5Z 0V7 house for sale | Listing ID E4504 | Royal LePage
View photo
House · for sale
$ 700,000
7056 Avenue Nw, Edmonton, AB, T5Z 0V7 house for sale | Listing ID E4504 | Royal LePage
Central Mcdougall
· House
· Fireplace · Cellar
Central Mcdougall · House · Fireplace · Cellar
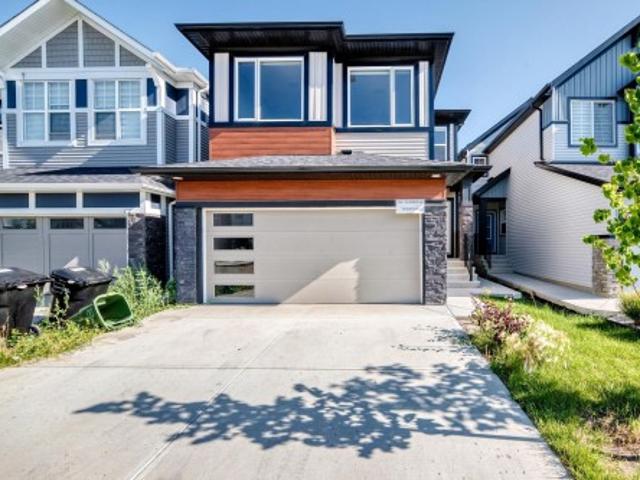
Move-in ready in desirable Crystallina Nera East! Backing onto peaceful open space, this property offers over 3,000 sqft of total living space (2,219 sqft above grade) and blends modern design with incredible income potential. The bright open-concept main floor features a contemporary kitchen with upgraded appliances, a dining area, and an inviting living room with a feature fireplace. This level offers excellent flexibility with a den or fifth bedroom with a closet located right next to a full bathroom. Upstairs, enjoy a versatile bonus room and four generous bedrooms with the primary being an ensuite. A major highlight is the fully finished 2-bedroom legal basement suite, which makes it the perfect mortgage helper. In total, this home boasts 7 spacious bedrooms and 4 full bathrooms to easily accommodate any family, or two. You are perfectly located near schools, shopping, and major highways, so what you get with this home is modern living in a family-friendly environment with strong
$ 700,000
4 Blue Quill Crescent Nw, Edmonton, AB, T6J 6C2 house for sale | Listing ID E4504 | Royal LePage
View photo
House · for sale
$ 569,900
Updated
4 Blue Quill Crescent Nw, Edmonton, AB, T6J 6C2 house for sale | Listing ID E4504 | Royal LePage
Central Mcdougall
· House
· Garden · Parking · Cellar
Central Mcdougall · House · Garden · Parking · Cellar
Fabulous family home in the heart of blue quill estates. This 4 level split offers 1,933 sqft of finished living space and is located on a quiet street just steps from Whitemud Creek Ravine. The main floor offers the spacious kitchen while the bright living/dining room features large windows that flood the home w/natural light. Upstairs. 3 bedrooms & 2 baths (including a full primary ensuite). The lower level boasts a spacious rec room, 4th bedroom & 4pc bath. The basement is awaiting your finishes touches. Outside. The HUGE backyard is a gardener's dream mature trees and plenty of room for kids to play! OVERSIZED double attached garage! Excellent access to both the Whitemud/Anthony Henday Freeway's & The Derrick Golf & Winter Club. Just a short walk to a playground & loads of greenspace. Designated for top rated schools. Westbrook Elementary/Vernon Barford Jr High. Situated on a quiet, low-traffic street, this is an exceptional opportunity in one of Edmonton's most sought after areas!
$ 569,900
10007 Avenue Nw, Edmonton, AB, T5X 2Z6 house for sale | Listing ID E4504 | Royal LePage
View photo
House · for sale
$ 388,800
10007 Avenue Nw, Edmonton, AB, T5X 2Z6 house for sale | Listing ID E4504 | Royal LePage
Central Mcdougall
· House
· Parking
Central Mcdougall · House · Parking
Incredible value in this 5 bedroom, 3 bathroom Bi-level home offering the perfect blend of comfort, key updates, and incredible versatility! Step inside to find a carpet-free interior featuring laminate and tile flooring throughout. The kitchen has been beautifully updated, complete with sleek quartz countertops. Peace of mind comes standard here, with an impressive list of major updates already done: TRIPLE PANE windows, shingles, furnace, and hot water tank. Downstairs, the property features a separate entrance—presenting an outstanding opportunity for the perfect private setup for multigenerational living. Located on a quiet and wide street, close to schools, parks and everyday amenities. You'll love the large double detached garage and the unbeatable location. Nestled in a highly desirable, family-friendly community, you are just minutes from excellent schools, parks, shopping, and public transportation. Don't miss out on this fantastic opportunity!
$ 388,800
8632 Street Nw, Edmonton, AB, T5T 1J9 house for sale | Listing ID E4504 | Royal LePage
View photo
House · for sale
$ 564,900
8632 Street Nw, Edmonton, AB, T5T 1J9 house for sale | Listing ID E4504 | Royal LePage
Central Mcdougall
· House
· Parking · Cellar
Central Mcdougall · House · Parking · Cellar
Welcome to this beautifully upgraded 1,955 SQFT Two Storey, offering an incredible tucked away in a quiet cul-de-sac on a massive, private 9,300 SQFT Pie Shaped Lot, perfect family gatherings! This home offers an amazing, functional layout with plenty of room for the entire family. The main floor features a spacious living room, family room, formal dining area, breakfast nook, laundry room, and a 2-piece bath. The Fully remodelled kitchen is a showstopper, featuring modern cabinetry, gorgeous quartz countertops, marble backsplash, chimney-style hood fan, and stainless steel appliances. Upstairs you'll find 4 Bedrooms and 2 Remodelled bathrooms, including a stunning 4-piece ensuite. The finished basement adds even more living space with a 5th bedroom, large recreation room, and 3-piece bathroom. Upgrades: Kitchen, Bathrooms, Windows, Shingles, wrought-iron railings, refinished oak hardwood, tile, carpet, baseboards and trim, designer window coverings. Double Attached Garage with a Massi
$ 564,900
1682 Street Nw, Edmonton, AB, T5Y 0K4 house for sale | Listing ID E4504 | Royal LePage
View photo
House · for sale
$ 569,900
Updated
1682 Street Nw, Edmonton, AB, T5Y 0K4 house for sale | Listing ID E4504 | Royal LePage
Central Mcdougall
· House
· Garden · Parking · Fireplace · Deck · Air conditioning · Cellar
Central Mcdougall · House · Garden · Parking · Fireplace · Deck · Air conditioning · Cellar
Enjoy the convenience of being within walking distance to a nearby park and elementary school in the desirable community of McConachie! Discover an exceptional home where thoughtful design meets everyday comfort. Originally built as a show home, this beautifully finished property offers an ideal layout with 3 bedrooms, a generous bonus room with corner gas fireplace, and a fully developed basement featuring a stylish bar and bathroom. The main floor is highlighted by a bright, functional kitchen with granite countertops, upgraded appliances, and a sunny dining nook overlooking the landscaped backyard. Central A/C and built-in speakers add comfort and convenience throughout. The spacious primary bedroom offers a peaceful escape with a spa-inspired ensuite, complete with soaker tub and oversized 4-ft shower. Outside, enjoy a private yard with mature landscaping, fruit trees, firepit, rear deck, and BBQ gas hookup. The insulated, heated double garage completes the package. Some photos are
$ 569,900
407 Brintnell Boulevard Nw, Edmonton, AB, T5Y 0G6 house for sale | Listing ID E4504 | Royal LePage
View photo
House · for sale
$ 575,000
407 Brintnell Boulevard Nw, Edmonton, AB, T5Y 0G6 house for sale | Listing ID E4504 | Royal LePage
Central Mcdougall
· House
· Patio · Garden · Parking · Air conditioning
Central Mcdougall · House · Patio · Garden · Parking · Air conditioning
Welcome to Brintnell! This spacious 2-storey home with double attached garage offers a bright, open-concept main floor with living, dining and kitchen areas, convenient main-floor laundry, a sunroom off the dining area and an impressive open-to-above foyer. Upstairs, the primary suite features a 5-piece ensuite with jetted tub, plus 2 additional bedrooms, a 4-piece bath and a generous bonus room. The walkout lower level offers a second kitchen, separate entrance, living area, bedroom, additional room currently used as a 5th bedroom, 4-piece bathroom and storage. Enjoy central air conditioning and a private backyard setting with patio. Close to shopping, transportation, parks, trails and many amenities. Lots of space. Lots of possibilities. And a location that delivers it all
$ 575,000
4111 Aspen Drive Nw, Edmonton, AB, T6J 2B5 house for sale | Listing ID E4504 | Royal LePage
View photo
House · for sale
$ 1,900,000
4111 Aspen Drive Nw, Edmonton, AB, T6J 2B5 house for sale | Listing ID E4504 | Royal LePage
Central Mcdougall
· House
· Fireplace · Parking · Air conditioning · Equipped kitchen · Cellar
Central Mcdougall · House · Fireplace · Parking · Air conditioning · Equipped kitchen · Cellar
Rare newer BUNGALOW on Aspen Drive WEST, fronting park and Whitemud Ravine Built in 2023, this 2,195sf home was designed around the west exposure: vaulted ceilings, floor-to-ceiling windows, and sunsets over the park from the great room and primary suite. The great room anchors on a cozy gas fireplace and opens to a two-tone walnut and grey gourmet kitchen with a full island, quartz countertops and upscale JennAir stainless appliances, gas range, built-in wall-oven and microwave. Butler pantry with second fridge, sink and dishwasher. 2 main fl bedrooms with ensuites. The primary bedroom shares the same park and ravine view with separate exterior entry, a spa-inspired ensuite featuring a soaker tub and glass steam shower. A thoughtfully planned mudroom off the back entry offers storage closets, drawers and a separate dog wash. Solar panels, central air conditioning, 9' basement ceilings, and an oversized double detached garage with floor drain. Executive living. Steps to ravine
$ 1,900,000
5911 Avenue Nw, Edmonton, AB, T5Y 0J2 house for sale | Listing ID E4504 | Royal LePage
View photo
House · for sale
$ 659,900
5911 Avenue Nw, Edmonton, AB, T5Y 0J2 house for sale | Listing ID E4504 | Royal LePage
Central Mcdougall
· House
· Fireplace · Parking · Cellar
Central Mcdougall · House · Fireplace · Parking · Cellar
Welcome to this beautiful 2,500-square-foot home in Hollick Kenyon, a family-oriented neighbourhood. It offers 7 bedrooms and 4 bathrooms, including 4 bedrooms on the upper level, one bedroom on the main floor, and a fully finished basement with a separate entrance, including 2 bedrooms, a full bathroom, and a large recreation area. Extras include hardwood floors on the main floor and upstairs bedrooms, a railing with iron spindles and crown mouldings in all open areas, 2 fireplaces (the living room and a primary bedroom), and a primary bedroom with 2 walk-in closets. The large garage is 18 x 26 ft with a separate entrance to the basement. Conveniently located close to public transportation, shopping, and schools, with quick access to Manning Crossing and Anthony Henday; it’s a rare opportunity to own a home offering this much space in such a convenient location
$ 659,900
6016 Street Nw, Edmonton, AB, T6M 1H8 house for sale | Listing ID E4504 | Royal LePage
View photo
House · for sale
$ 595,000
Updated
6016 Street Nw, Edmonton, AB, T6M 1H8 house for sale | Listing ID E4504 | Royal LePage
Central Mcdougall
· House
· Garden · Office room · Parking · Cellar
Central Mcdougall · House · Garden · Office room · Parking · Cellar
Discover this well-maintained home in the desirable Gariepy community of West Edmonton. Brand NEW Roof and Freshly Painted walls. Featuring 5 bedrooms, 4 bathrooms, with 2973 sq ft above including a finished basement for over 3800 sq ft total, it offers spacious living ideal for families. The open layout includes two large living rooms, a den, elegant dining area, and an updated kitchen cabinets, stainless steel appliances with granite countertops, ceramic tile and hardwood flooring through out. Upstairs are 4 bedrooms, including a primary suite with vaulted ceilings and ensuite. The lower level provides extra space for family activities or a home office. Enjoy the private backyard, ample driveway, double garage, and proximity to parks, schools, shopping, and major roads—making Gariepy a quiet, welcoming neighborhood
$ 595,000
4 Woodlake Road, Sherwood Park, AB, T8A 4B2 house for sale | Listing ID E4504 | Royal LePage
View photo
House · for sale
$ 425,000
4 Woodlake Road, Sherwood Park, AB, T8A 4B2 house for sale | Listing ID E4504 | Royal LePage
Central Mcdougall
· House
· Garden · Parking · Air conditioning
Central Mcdougall · House · Garden · Parking · Air conditioning
This Family Sized House in Woodbridge Farms is Renovation Ready! Visit the REALTOR’s website for more details. At over 1,300 sq ft above grade, with the double-attached garage, the three-piece ensuite bathroom & siding onto a cul-de-sac, is where good bones meet a great location. Improvements over time include the vinyl windows, high-efficiency furnace (2010), Central A/C (2010), water heater, and shingles (2009) leaving you the opportunity to take the interior from original to'Oh, wow! ' The lot is over 650 m² plus there's a setback on the south lawn allowing even more room to throw a football. Woodbridge Elementary school is close enough to come home for lunch & this location means for easy access to both Baseline Rd & Wye Rd for great restaurants, grocery shopping, & the amenities that families need. If you love the idea of mature trees and large yards & if you're ready for the house, you make your own then this home might be your home
$ 425,000
2043 Cameron Ravine Way Nw, Edmonton, AB, T6M 0L2 house for sale | Listing ID E4504 | Royal LePage
View photo
House · for sale
$ 875,000
2043 Cameron Ravine Way Nw, Edmonton, AB, T6M 0L2 house for sale | Listing ID E4504 | Royal LePage
Central Mcdougall
· House
· Garden · Office room · Fireplace · Air conditioning
Central Mcdougall · House · Garden · Office room · Fireplace · Air conditioning
Welcome to the scenic, beautiful, peaceful neighborhood of Cameron Heights! This 2800sq stunner offers exceptional space, style, and functionality throughout. The main floor welcomes you with an inviting foyer leading to a private den, formal dining room, and an impressive chef’s kitchen. The kitchen offers abundant cabinetry, a large island with quartz countertops, and a bright breakfast nook overlooking the backyard. The adjacent living room features a cozy gas fireplace. The upper level features three spacious bedrooms, highlighted by a Grand master bedroom, complete with a stunning 5-piece ensuite. A vaulted-ceiling bonus room, versatile loft, and bright office—easily converted to a fourth bedroom—provide exceptional flexibility for today’s lifestyle. CENTRAL AC keeps you cool in the hot summer days! Enjoy relaxing evenings in your fully landscaped yard or take advantage of the many walking paths in Cameron Heights. Located in between Windermere and West Edmonton Mall, You need to
$ 875,000
1009 Macewan Close Sw, Edmonton, AB, T6W 1K2 house for sale | Listing ID E4504 | Royal LePage
View photo
House · for sale
$ 499,900
1009 Macewan Close Sw, Edmonton, AB, T6W 1K2 house for sale | Listing ID E4504 | Royal LePage
Central Mcdougall
· House
· Garden · Deck · Air conditioning · Equipped kitchen · Cellar
Central Mcdougall · House · Garden · Deck · Air conditioning · Equipped kitchen · Cellar
Welcome to this beautifully maintained and extensively upgraded 5-bedroom, 3.5-bath home, with FINISHED BASEMENT move-in ready for your family! The main floor offers generous-sized living and dining areas, a powder room, and brand-new luxury vinyl plank flooring extending through the main floor, upstairs and stairs—NO CARPET on the main or upper levels. Upstairs features a spacious primary bedroom with 4-piece ensuite, 2 additional bedrooms and another full bathroom. The fully finished basement adds excellent living space with a second living room, 2 bedrooms and a full bathroom. Major updates include a newer roof, furnace (2021), upgraded 50-gallon HWT (2021), A/C, sump pump, stove, dishwasher and humidifier. Enjoy the backyard with a large play centre, garden shed and deck. Conveniently located close to schools, shopping, parks and playgrounds, with easy access to Ellerslie Road and Anthony Henday Drive. A well-kept, upgraded home offering plenty of space for a growing family!
$ 499,900
20 Beacon Crescent, St. Albert, AB, T8N 0A2 house for sale | Listing ID E4504 | Royal LePage
View photo
House · for sale
$ 535,000
20 Beacon Crescent, St. Albert, AB, T8N 0A2 house for sale | Listing ID E4504 | Royal LePage
Central Mcdougall
· House
· Deck · Parking
Central Mcdougall · House · Deck · Parking
The property you have been waiting for! At your next address you will find this one-of-a-kind home located in the highly sought after community of Braeside. This updated Bi-Level home offers over 2200 sqft of developed living space that has 4 Bedrooms, 3 Baths, Island Kitchen, Living Room, Family Room & Theater room it is the perfect fit for any family. Situated on a. 25 acre lot it offers the best of outdoor living that includes a massive 2-Tier Deck, Firepit, Flagstone walkways, Greenhouse and lots of room to play! Meticulously cared for over the years with many updates that include 2-Tiered Deck, Flagstone, Greenhouse, Hi-Eff Furnace, Hot Water on Demand, New Roof, Eavestrough & More! Massive Oversized Heated Garage with Storage Room & RV Parking! Walking distance to schools of every level, Downtown Farmers Market, Library & Shopping it is easy to see why Braeside is called the Heart of St. Albert
$ 535,000
2271 A Avenue Nw, Edmonton, AB, T5T 7B2 house for sale | Listing ID E4504 | Royal LePage
View photo
House · for sale
$ 675,000
2271 A Avenue Nw, Edmonton, AB, T5T 7B2 house for sale | Listing ID E4504 | Royal LePage
Central Mcdougall
· House
· Patio · Garden · Deck · Cellar
Central Mcdougall · House · Patio · Garden · Deck · Cellar
Gorgeous 2-storey located in the well sought after community of Secord. The home boasts 3 spacious bedrooms up with the Primary having 2 his-and-hers walk-in closets, and a 5-piece ensuite. There is an upstairs laundry, an additional 5-piece family bath and a huge bonus room. Main floor features an open concept, with a stunning gourmet kitchen with upgraded appliances which include a gas countertop stove, built-in microwave, built-in oven, quartz countertops and loads of cupboard space, a dining area with a patio door leading to a deck and fully fenced-in back yard. Basement is fully developed with an addition bedroom, a huge family room, roughed-in bath and lots of storage space. What a great place to call home and is a real pleasure to show
$ 675,000

Get email alerts

Don't miss out: be the first to know about new properties

The alert was correctly created

On subscribing you accept the conditions of use and the privacy policy
Alert
Receive new ads in your inbox
Save this search
Receive alerts for new listings

We'll send you an email when we have new properties for: "Houses for sale in Central Mcdougall"

The alert was correctly created

Get email alerts and be the first to see new listings
Required field
On subscribing I accept the terms of the privacy policy
Perfect! You'll soon start receiving new listings via email
Alert
Receive an email when we have new ads for Houses for sale in Central Mcdougall
Save this search
Filters

Bedrooms

Area (sq.ft)

sq.ft
sq.ft

Price

$
$

Filter by property type

Bathrooms

Clear all filters
Receive notifications when new entries are published.