7,047 houses for sale in Central Mcdougall

10747 University Avenue Nw, Edmonton, AB, T6E 4P8 house for sale | Listing ID E4504 | Royal LePage
View photo
House · for sale
$ 449,900
10747 University Avenue Nw, Edmonton, AB, T6E 4P8 house for sale | Listing ID E4504 | Royal LePage
Central Mcdougall
· House
· Fireplace · Parking · Equipped kitchen
Central Mcdougall · House · Fireplace · Parking · Equipped kitchen
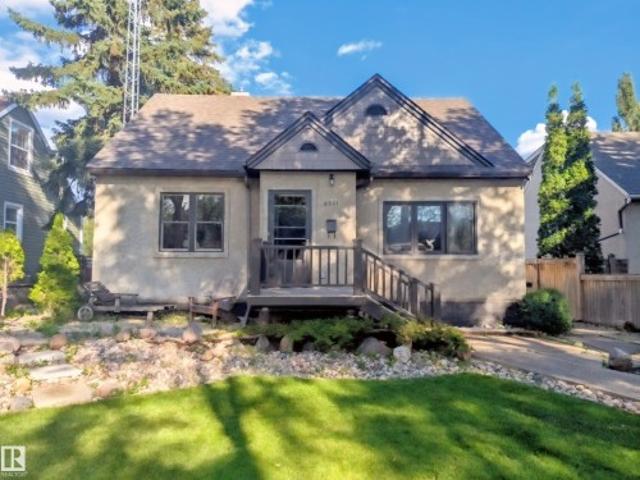
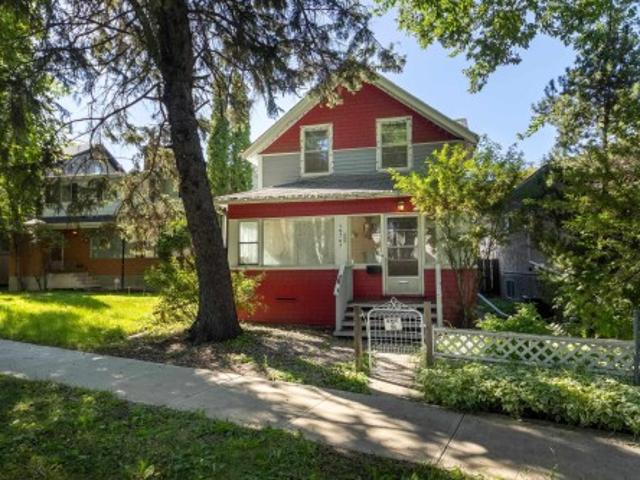
The charm of University Avenue coupled with the charm of this historical 2-storey (not designated) makes this home exceptional. Built in 1913 you'll find this home is solid and well-constructed. Much of the original millwork has been kept intact as well as the solid wood staircase going up and the hardwood floors on the upper level. Quaint built-ins, a modernized kitchen with a built-in dishwasher, and a spacious living room with an original ceramic fireplace (not operational). Upstairs, 3 bedrooms have been made into 2, making the primary a spacious size with lots of closet space. You'll also enjoy the fully enclosed front porch expanding your living space in fair weather. Recent mechanical upgrades include shingles (2021), 100 amp electrical service, and newer hot water tank. Parking at the back and storage shed! Walkable community close to University of Alberta, Whyte Ave, and many amenities!
$ 449,900
10747 University Avenue Nw, Edmonton, AB, T6E 4P8 house for sale | Listing ID E4504 | Royal LePage
View photo
House · for sale
$ 449,900
10747 University Avenue Nw, Edmonton, AB, T6E 4P8 house for sale | Listing ID E4504 | Royal LePage
Central Mcdougall
· House
· Fireplace · Parking · Equipped kitchen
Central Mcdougall · House · Fireplace · Parking · Equipped kitchen
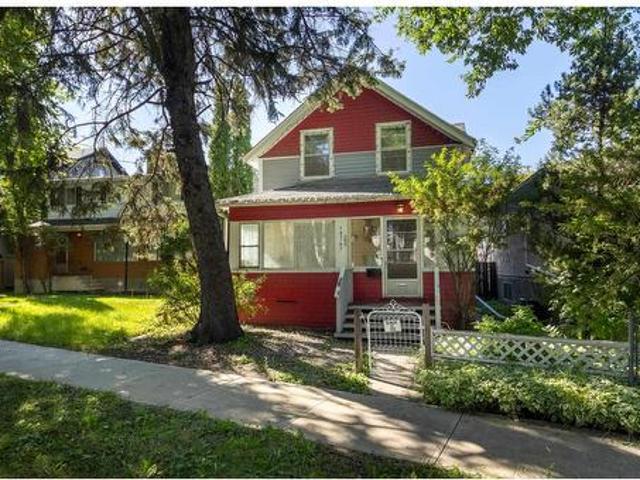
The charm of University Avenue coupled with the charm of this historical 2-storey (not designated) makes this home exceptional. Built in 1913 you'll find this home is solid and well-constructed. Much of the original millwork has been kept intact as well as the solid wood staircase going up and the hardwood floors on the upper level. Quaint built-ins, a modernized kitchen with a built-in dishwasher, and a spacious living room with an original ceramic fireplace (not operational). Upstairs, 3 bedrooms have been made into 2, making the primary a spacious size with lots of closet space. You'll also enjoy the fully enclosed front porch expanding your living space in fair weather. Recent mechanical upgrades include shingles (2021), 100 amp electrical service, and newer hot water tank. Parking at the back and storage shed! Walkable community close to University of Alberta, Whyte Ave, and many amenities!
$ 449,900
14003 A Avenue Nw, Edmonton, AB, T5L 2Z3 house for sale | Listing ID E4504 | Royal LePage
View photo
House · for sale
$ 38,000,000
Updated
14003 A Avenue Nw, Edmonton, AB, T5L 2Z3 house for sale | Listing ID E4504 | Royal LePage
Central Mcdougall
· House
· Garden · Parking · Deck · Cellar
Central Mcdougall · House · Garden · Parking · Deck · Cellar
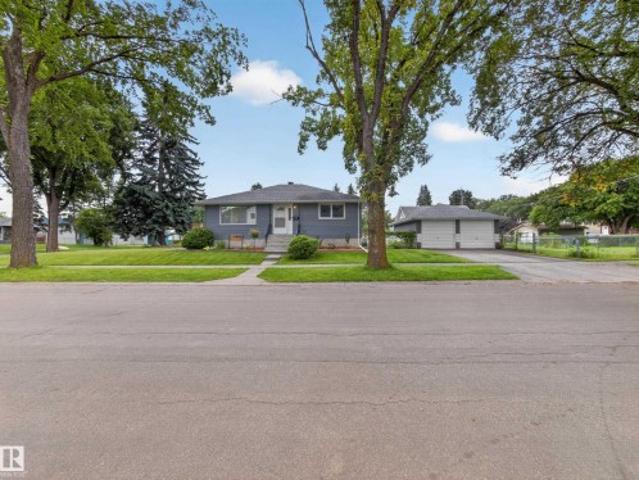
Wow factor! Meticulously cared for. Turnkey and fully updated 4-bedroom, 2-bath bungalow on a large corner lot along a beautiful tree-lined street. From the moment you arrive, you’ll appreciate the beautifully landscaped yard, private oasis deck, and spacious double detached garage. Inside, enjoy a stylish chef’s kitchen with quartz countertops, updated bathrooms, and a finished basement offering excellent additional living space. The extensive updates go far beyond the cosmetic, providing comfort, efficiency, and peace of mind: new asphalt shingles and sheathing, 1-inch exterior heat wrap with new siding, backflow valve, furnace, hot water tank, gutters, electrical, and foam-jacked sidewalks and garage floor. Every detail has been thoughtfully completed—simply move in and enjoy this exceptional home
$ 38,000,000
1113 Street Nw, Edmonton, AB, T5W 3H6 house for sale | Listing ID E4504 | Royal LePage
View photo
House · for sale
$ 629,900
1113 Street Nw, Edmonton, AB, T5W 3H6 house for sale | Listing ID E4504 | Royal LePage
Central Mcdougall
· House
· Parking
Central Mcdougall · House · Parking
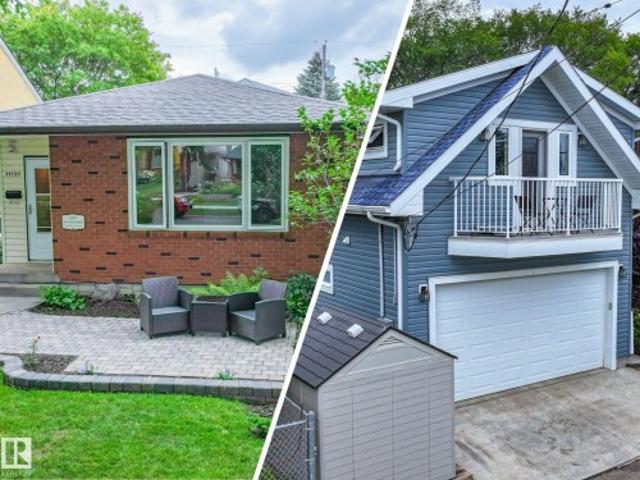
A beautiful Highlands bungalow PLUS a fully self-contained, legal and permitted garage suite. Two distinct living spaces, and more than 2,400 sq. Ft. of developed space in one of Edmonton's most loved communities. The well-maintained 1965 bungalow offers three bedrooms, a full bath, spacious living and dining areas, and a bright kitchen. Downstairs are two additional bedrooms, another full bath, laundry, generous storage, wet bar, and a memorable entertaining space complete with a secret door. Then step outside and discover what truly sets this property apart. Built in 2019, the architecturally designed garage suite provides a separate home for rental income, extended family, guests, or independent living. Enjoy morning coffee beneath towering elms, summer evenings across multiple outdoor spaces, and steps from River Valley trails with views that make the everyday feel extraordinary. Home inspection completed for added peace of mind. Warranty included. A little history. A lot of possib
$ 629,900
1071 Street Nw, Edmonton, AB, T6A 2E3 house for sale | Listing ID E4504 | Royal LePage
View photo
House · for sale
$ 479,900
1071 Street Nw, Edmonton, AB, T6A 2E3 house for sale | Listing ID E4504 | Royal LePage
Central Mcdougall
· House
· Garden · Cellar
Central Mcdougall · House · Garden · Cellar
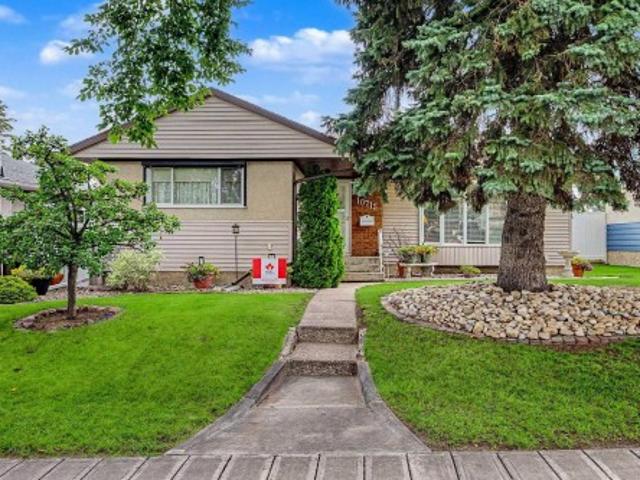
Rare, rare opportunity! Immaculate, fully-finished Capilano Bungalow has had the same Owner for over 50 years! Capilano is one of Edmonton’s Forever Addresses; you don’t leave beautiful, established, mature Communities like this! Nestled in among older, character Homes, along stunning tree-lined Streets; you’re just a stone’s throw to the River Valley, minutes to Downtown, walking distance to Capilano Park, Gold Bar Ravine and the stunning North Saskatchewan River. The amount of picturesque, world class Nature right outside your doorstep is awe-inspiring! The main floor features 3 bedrooms a large living room, providing plenty of space for the whole family. The fully finished basement offers an additional bedroom and spacious recreation room. Enjoy peace of mind, with a newer Roof, Furnace and Hot Water Tank; there’s also a sprawling, enclosed garden in the backyard. This Yard is truly a dream find for anyone with a green thumb. This bright, open and exceptionally well-maintained Home
$ 479,900
3525 42 Ave Av, Beaumont, AB, T4X 3G4 house for sale | Listing ID E4505 | Royal LePage
View photo
House · for sale
$ 629,900
3525 42 Ave Av, Beaumont, AB, T4X 3G4 house for sale | Listing ID E4505 | Royal LePage
Central Mcdougall
· House
· Office room · Parking
Central Mcdougall · House · Office room · Parking
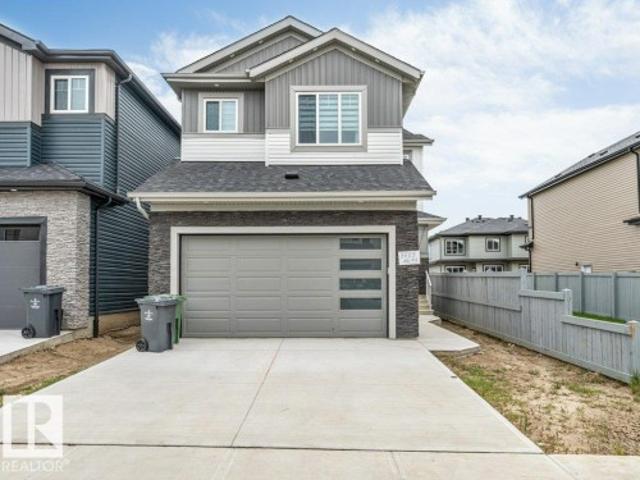
Main floor bedroom & full bath. *separate side entrance. *double attached garage. *upper family room & office. Welcome to this beautifully designed 2-storey home in Triomphe Estates, Beaumont. Offering approximately 2,279 sq ft of above-grade living space, this home features a bright open-concept main floor with a spacious living area, dining space, and modern kitchen. The main floor also includes a bedroom and a full 4-piece bathroom, ideal for guests or multi-generational living. Upstairs, you'll find the spacious primary bedroom with a 5-piece ensuite, two additional bedrooms, another full bathroom, a family room, a dedicated office, and convenient upper-floor laundry. Complete with a double attached garage and located close to schools, shopping, public transit, golf, and other amenities
$ 629,900
6551 A Street Nw, Edmonton, AB, T6H 4R4 house for sale | Listing ID E4504 | Royal LePage
View photo
House · for sale
$ 579,900
6551 A Street Nw, Edmonton, AB, T6H 4R4 house for sale | Listing ID E4504 | Royal LePage
Central Mcdougall
· House
· Garden · Parking · Cellar
Central Mcdougall · House · Garden · Parking · Cellar
This is the one! 1450 sq ft 2 story home on a quiet tree lined street in the always desirable community of Parkallen. Situated on a large 50x130 lot for a total of 603 m2. Meticulously maintained yard displays the care and attention thats been put into this long term family home over the years. Main floor features a large living room with hardwood floor, separate dining room and galley style kitchen. A bedroom and 4 piece bathroom complete this level. Upstairs has been expanded and includes 2 large bedrooms and a bonus 2 piece bathroom. Additional storage has also been created in the attic space. Widened stairway leads to the basement which features a large second living room and an additional room. Newer high efficient furnace, 100 amp electrical, new stucco on exterior. Large insulated double garage has been rebuilt in the back along with additional parking. Lots of long term potential with the lot and move in ready home as is; or renovate it to make it your dream home for years to c
$ 579,900
8608 A Avenue Nw, Edmonton, AB, T5E 3B2 house for sale | Listing ID E4504 | Royal LePage
View photo
House · for sale
$ 429,900
8608 A Avenue Nw, Edmonton, AB, T5E 3B2 house for sale | Listing ID E4504 | Royal LePage
Central Mcdougall
· House
· Garden · Parking · Fireplace · Swimming pool · Air conditioning · Cellar
Central Mcdougall · House · Garden · Parking · Fireplace · Swimming pool · Air conditioning · Cellar
This meticulously maintained home, offers peace of mind with newer windows equipped w/ custom Hunter Douglas blinds, A/C, New HWT (2025), Newer Electrical panel, a basement renovation in 2011, & so much more! Over-looking a serene green-space & coming in at 1,275 Sq. Ft. this 5 bed, 2.5 bath home has so much to offer. The spacious living room has beautiful hardwood floors & flows seamlessly into a large kitchen & dining area. The kitchen impresses with floor-to-ceiling cabinetry, extensive pantry space, & sleek granite countertops. Down the hall, is a large primary w/ 2pce ensuite, a modern 4pce main bath & 2 spare beds. The renovated basement provides warm cork flooring, custom wood bookshelves, a gas fireplace, & a wet bar w/ mini-fridge. Completing the basement are 2 more beds, another full bath, & Laundry. The expansive backyard offers a large enclosed gazebo w/ a HOT TUB, as well as a firepit, shed, & an oversized double garage. These homeowners have lovingly cared for this home f
$ 429,900
3101 Soleil Boulevard, Beaumont, AB, T4X 2T5 house for sale | Listing ID E4505 | Royal LePage
View photo
House · for sale
$ 799,900
3101 Soleil Boulevard, Beaumont, AB, T4X 2T5 house for sale | Listing ID E4505 | Royal LePage
Central Mcdougall
· House
· Parking
Central Mcdougall · House · Parking
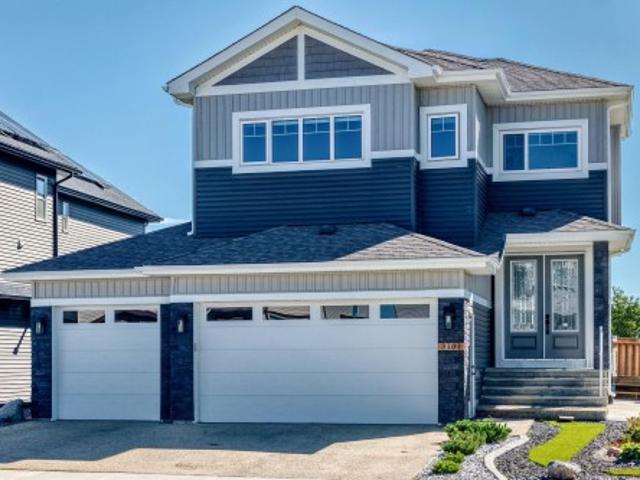
Welcome to this stunning triple-car garage home situated on a desirable corner lot, offering an impressive combination of space, luxury, and thoughtful design. Featuring oversized garages and a grand double-door front entrance, this home makes a statement from the moment you arrive. Inside, you’ll find beautiful porcelain tile flooring on the main level, an upgraded kitchen with premium cabinetry and countertops, and multiple custom ceiling and feature-wall designs throughout. Offering an incredible 7 bedrooms and 5 bathrooms, there is plenty of room for a growing or multi-generational family. Enjoy 9-ft ceilings on all three levels complemented by impressive 8-ft interior doors, creating a bright and spacious feel throughout the home. Upstairs features a huge bonus room, perfect for entertaining, relaxing, or creating a second family living area. The conveniently located upper-floor laundry room is complete with a sink and additional cabinetry for excellent storage and functionality
$ 799,900
1 Elliott Wynd, Fort Saskatchewan, AB, T8L 0Z4 house for sale | Listing ID E4505 | Royal LePage
View photo
House · for sale
$ 589,900
1 Elliott Wynd, Fort Saskatchewan, AB, T8L 0Z4 house for sale | Listing ID E4505 | Royal LePage
Central Mcdougall
· House
Central Mcdougall · House
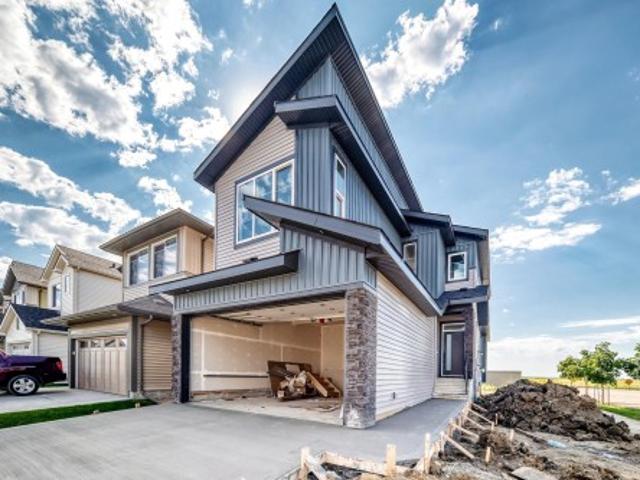
Located just steps away from Souhtpointe school, this home sits on a corner lot with amazing curb appeal. Sitting at just under 2000 sqft, this home features a main floor den with full bathroom, mudroom with a closet and bench, beautiful two-tone kitchen with pantry, dining room, and living room. On the second level you have 2 primary bedrooms with their own 5-piece en-suites and walk-in closets. You also have an additional bedroom with another full bathroom, laundry room, linen closet, and bonus room. Plenty of upgrades throughout including MDF shelving, upgraded lighting fixtures, and tons of windows for natural light
$ 589,900
1212 Street Nw, Edmonton, AB, T5W 3G9 house for sale | Listing ID E4504 | Royal LePage
View photo
House · for sale
$ 369,900
1212 Street Nw, Edmonton, AB, T5W 3G9 house for sale | Listing ID E4504 | Royal LePage
Central Mcdougall
· House
· Garden · Deck · Parking · Air conditioning · Cellar
Central Mcdougall · House · Garden · Deck · Parking · Air conditioning · Cellar
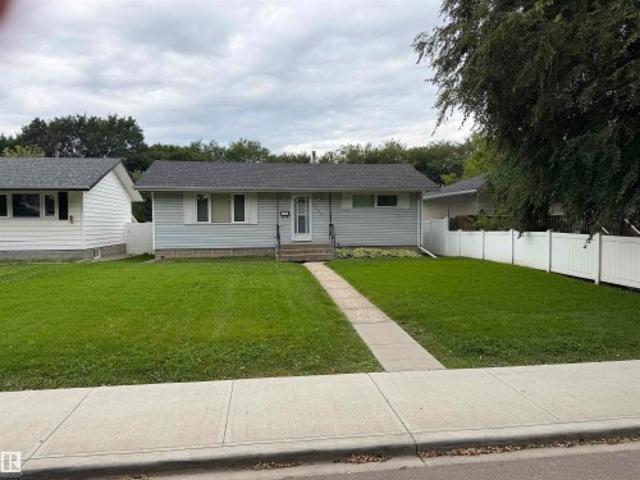
Nicely appointed bungalow in Newton featuring great condition original hard wood flooring in the living room and bedrooms. The kitchen is newer and modern with Granite Counter tops as well as stainless steel appliances. The roof on the house and garage are replaced recently and there are vinyl windows and a high efficiency furnace complete with CENTRAL A/C. The basement is finished and with some minor upgrades could be made to look modern once more. The west facing back yard features a very nice composite deck, Vinyl Fencing, single garage, and a large yard with RV parking. Located on a quiet street not far from the Yellowhead and many other amenities
$ 369,900
14903 Street Nw, Edmonton, AB, T6V 1E9 house for sale | Listing ID E4504 | Royal LePage
View photo
House · for sale
$ 449,800
14903 Street Nw, Edmonton, AB, T6V 1E9 house for sale | Listing ID E4504 | Royal LePage
Central Mcdougall
· House
· Garden · Fireplace · Deck · Parking · Air conditioning · Equipped kitchen
Central Mcdougall · House · Garden · Fireplace · Deck · Parking · Air conditioning · Equipped kitchen
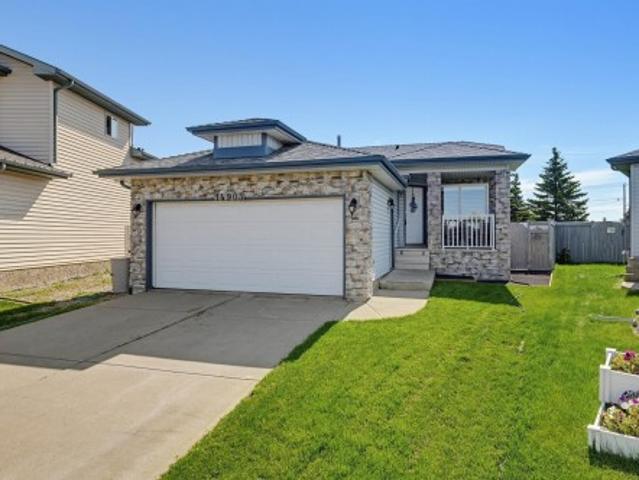
Welcome to this meticulously maintained 1,050 sq. Ft. bungalow in Cumberland! Tucked in a cul-de-sac on a pie-shaped lot, this home features an east-facing fenced yard and double attached garage. The inviting open-concept layout showcases a living room with a cozy corner gas fireplace that flows seamlessly into the dining area and kitchen. Here, you'll find oak cabinetry, a center island, a corner pantry, and quality appliances including a Bosch dishwasher. Step right out from the dining space onto the back deck! Vinyl plank flooring spans most of the main level, which hosts convenient laundry and two carpeted bedrooms. The primary suite boasts a 3-piece ensuite with a large walk-in shower, complemented by a 4-piece main bath. The lower level expands your living space with a large family room, a third bedroom, a 3-piece bathroom, and two storage rooms. Complete with central A/C and a built-in vacuum, this fantastic property is perfectly located near parks, schools, transit, and shoppin
$ 449,800
8860 93 Street Nw, Edmonton, AB, T6C 3T1 house for sale | Listing ID E4504 | Royal LePage
View photo
House · for sale
$ 760,000
Updated
8860 93 Street Nw, Edmonton, AB, T6C 3T1 house for sale | Listing ID E4504 | Royal LePage
Central Mcdougall
· House
· Fireplace · Deck · Parking · Cellar
Central Mcdougall · House · Fireplace · Deck · Parking · Cellar
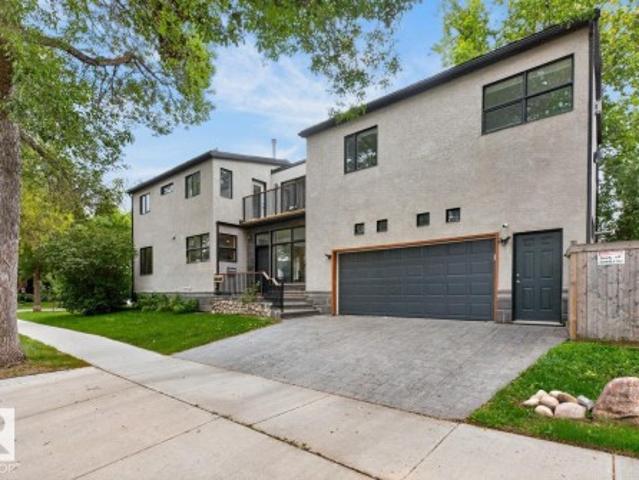
A standout home in the heart of Bonnie Doon, offering almost 2,400 sq. Ft. above grade plus a fully finished basement. Designed with space and separation in mind, the upper level features three secondary bedrooms in the east wing, while the impressive primary retreat occupies the west with a 5-pc ensuite, walk-in closet and private gas fireplace. Striking metalwork and Brazilian hardwood stairs make an immediate impression, complemented by newly refinished hardwood throughout the main floor. The sun-filled kitchen is surrounded by windows and flows into the dining area with access to the deck. Three gas fireplaces add warmth throughout the home. Downstairs, enjoy a spacious media room with cork flooring and fireplace. An oversized heated double attached garage with epoxy flooring completes the package. All just minutes from Mill Creek Ravine, Whyte Ave, downtown and nearby schools
$ 760,000
11949 St Albert Trail Nw, Edmonton, AB, T5L 4G5 house for sale | Listing ID E4504 | Royal LePage
View photo
House · for sale
$ 399,900
11949 St Albert Trail Nw, Edmonton, AB, T5L 4G5 house for sale | Listing ID E4504 | Royal LePage
Central Mcdougall
· House
· Garden · Deck · Parking
Central Mcdougall · House · Garden · Deck · Parking
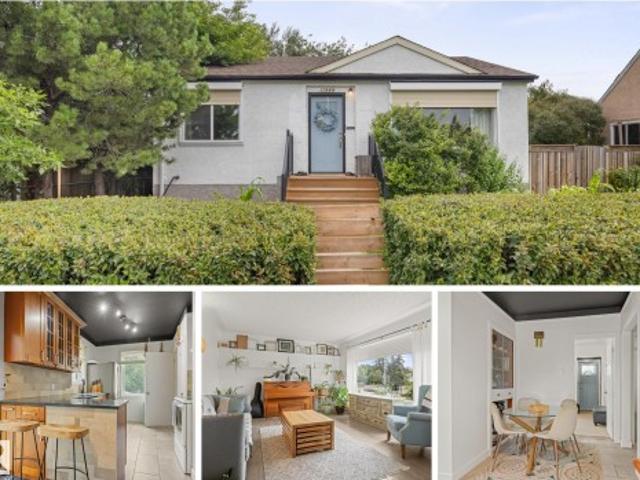
WELCOME to this fully finished 864 sqft bungalow with 4 bedrooms, 1.5 baths, oversized INSULATED single garage, HUGE YARD, lots of updates & AIR CONDITIONING in Sherbrooke! Step inside to natural light from big windows (all upstairs NEW in 2022, minus front window). Entertain family & friends in your spacious family room while preparing meals in your lovely kitchen with quartz counters. Upstairs you'll also find a 1.5pc bath & 2 bedrooms, including one cleverly HIDDEN behind a bookcase! Downstairs features a 3rd bedroom (or primary), 4th bedroom (or 2nd family room), exercise space & NEW 4pc bathroom. Kids will LOVE the yard with an amazing pirate ship play structure, half-pipe, volleyball space & apple tree, plus room for a deck, fire-pit & more! Complete with your own front yard garden. Updates include roof (2021), main sewer line (2022), hwt (2017), NEW exterior paint & parging (2026). Great neighbours & a great location close to downtown. This is a home you won't want to miss!
$ 399,900
1095 Avenue Nw, Edmonton, AB, T6H 1N3 house for sale | Listing ID E4504 | Royal LePage
View photo
House · for sale
$ 775,000
1095 Avenue Nw, Edmonton, AB, T6H 1N3 house for sale | Listing ID E4504 | Royal LePage
Central Mcdougall
· House
· Garden · Parking · Air conditioning · Cellar
Central Mcdougall · House · Garden · Parking · Air conditioning · Cellar
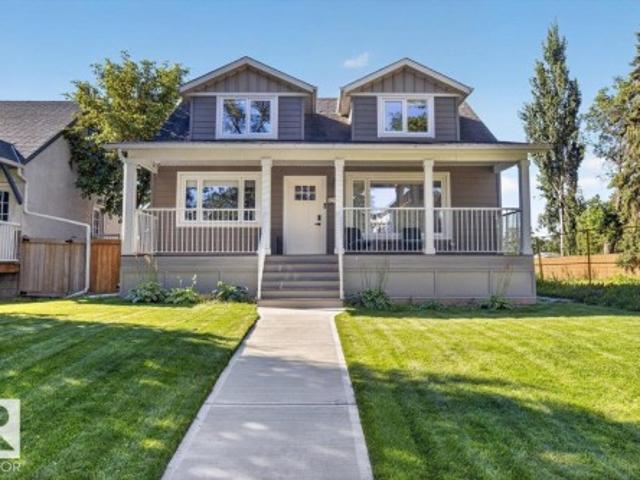
This stunning home in the desirable mature neighborhood of Parkallen has been thoroughly renovated inside and out and is move. In ready! This home has 4 bedrooms, 3 bathrooms, huge chefs kitchen with quartz countertops, finished basement, and a yard created for entertaining and relaxing. The bright upstairs contains the owner’s suite with spacious bedroom, walk. In closet and modern ensuite. Main floor has 2 additional bedrooms, 3 pc bath, a light filled living room, and a phenomenal modern kitchen. Carpeted basement offers a 4th bedroom, another bathroom and great rec space. Other home features include an oversized double detached garage, Hardie Board siding, central AC, and lots of convenient storage throughout. The location is everything. Easy access to University of Alberta, Whyte Ave, downtown, river valley, public transportation, schools, shopping, restaurants and so much more
$ 775,000
3824 Avenue Nw, Edmonton, AB, T5W 0S6 house for sale | Listing ID E4504 | Royal LePage
View photo
House · for sale
$ 398,000
3824 Avenue Nw, Edmonton, AB, T5W 0S6 house for sale | Listing ID E4504 | Royal LePage
Central Mcdougall
· House
· Garden · Parking
Central Mcdougall · House · Garden · Parking
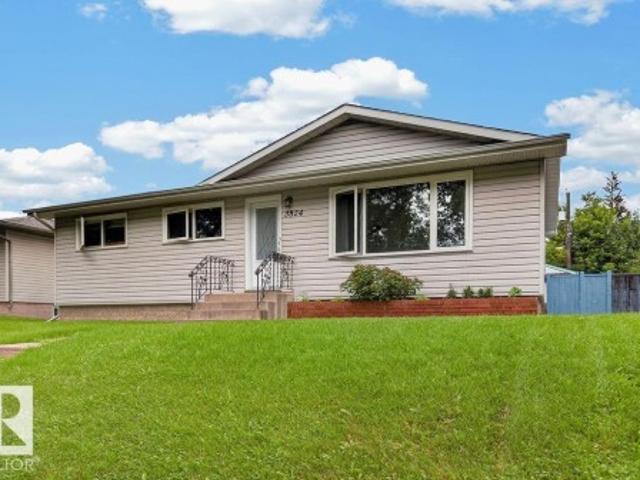
Welcome home to this beautiful, move-in-ready bungalow situated in the family-friendly neighbourhood of Beverly Heights. This home has many thoughtful upgrades including triple pane windows, new exterior doors, upgraded insulation in the walls and attic, new flooring, new HWT, paint, and more. The kitchen has been updated with newer cupboards and appliances. There are three bedrooms and one full bath on the main floor, as well as two more bedrooms and a large recreation room on the lower floor. The home sits on a large lot with ample space for pets, kids, gardens, and more. The double detached garage completes this picture-perfect family home
$ 398,000
1781 Street Nw, Edmonton, AB, T5Z 2G9 house for sale | Listing ID E4505 | Royal LePage
View photo
House · for sale
$ 565,000
1781 Street Nw, Edmonton, AB, T5Z 2G9 house for sale | Listing ID E4505 | Royal LePage
Central Mcdougall
· House
· Garden · Fireplace · Parking
Central Mcdougall · House · Garden · Fireplace · Parking
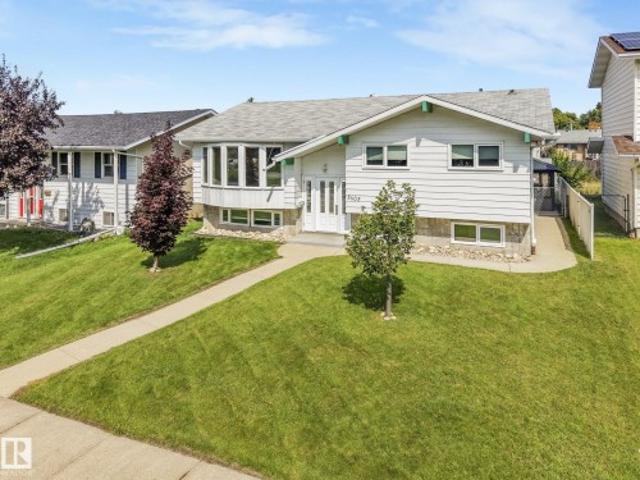
Fully renovated bi-level with a 2-bedroom secondary suite & double attached garage! Welcome to this exceptional 1,229 sq. Ft. bi-level in sought-after Lago Lindo, close to schools, shopping, parks, and everyday amenities. The bright main floor features a spacious living and dining area, a beautifully renovated kitchen with modern cabinetry, generous counter space, stylish backsplash, and stainless steel appliances. Luxury vinyl plank flooring flows throughout, no carpet anywhere! The main floor includes a spacious primary bedroom with a private 3-piece ensuite, an additional bedroom, and a 4-piece bath. The lower level features a 2-bedroom secondary suite with its own kitchen, living space, bathroom, and fireplace. Each unit has its own fireplace, while triple-pane windows, two new furnaces, and a water softener add comfort and efficiency. Enjoy a large double attached garage and a fantastic-sized yard. A beautifully renovated, move-in-ready home offering exceptional flexibility!
$ 565,000
1555 Street Nw, Edmonton, AB, T5Y 0B8 house for sale | Listing ID E4504 | Royal LePage
View photo
House · for sale
$ 639,900
1555 Street Nw, Edmonton, AB, T5Y 0B8 house for sale | Listing ID E4504 | Royal LePage
Central Mcdougall
· House
· Garden · Fireplace · Swimming pool · Parking · Air conditioning · Cellar
Central Mcdougall · House · Garden · Fireplace · Swimming pool · Parking · Air conditioning · Cellar
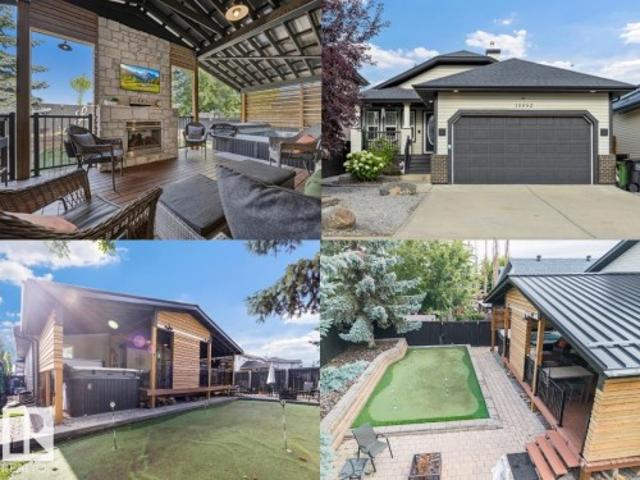
The “backyard oasis” excutive bungalow. There is nothing like it on the market! Massive Covered outdoor space for entertaining and enjoying life. Choose from the sunsets beside the cozy gas fireplace, get wet in the 13ft / 11 seater swim/hot tub (2016 model), enjoy the firepit area, grilling some steaks, or a friendly competition on the putting green, this low maintenance backyard is truly a WOW FACTOR. Inside the home offers an open floor plan with vaulted ceilings, hardwood floors, central A/C, 2800 sqft of living space, 3 spacious Bedrooms (1 up / 2 down), 2.5 Baths & fully finished basement. Other Features include: Main Floor Laundry, living room Gas Fireplace with stone work to the ceiling, Primary Bedroom with Walk-in closet & 4pce en-suite, upgraded high efficient furnace, storage room, basement rough-in in-floor heating, covered front porch, Heated Garage with high ceiling, underground backyard sprinkler system. Located in Britnell, only 5 min from Manning Town Square for all y
$ 639,900
11056 Avenue Nw, Edmonton, AB, T5X 1Y3 house for sale | Listing ID E4504 | Royal LePage
View photo
House · for sale
$ 549,900
11056 Avenue Nw, Edmonton, AB, T5X 1Y3 house for sale | Listing ID E4504 | Royal LePage
Central Mcdougall
· House
· Patio · Garden · Office room · Fireplace · Sauna · Swimming pool · Air conditioning · Parking · Cellar
Central Mcdougall · House · Patio · Garden · Office room · Fireplace · Sauna · Swimming pool · Air conditioning · Parking · Cellar
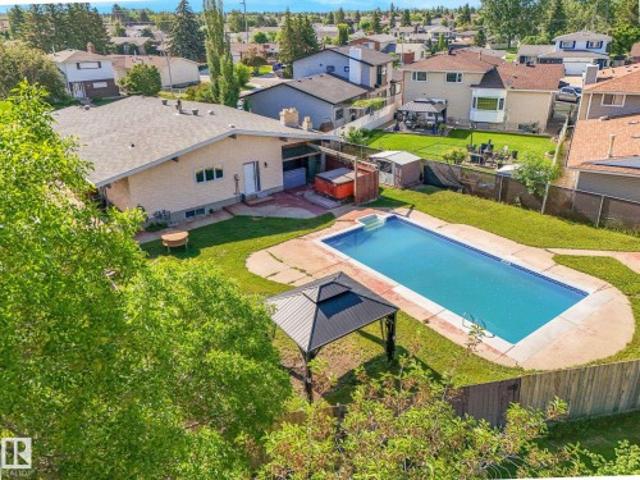
Opportunity awaits! Welcome home to this SPACIOUS Bungalow located on a massive lot in desirable Lorelei, offering exceptional space and the opportunity to modernize and make it your own. Featuring 5 bedrooms, 3 bathrooms, a den/office, and a versatile layout, it’s ideal for a growing family with endless potential. Enjoy central A/C, two wood-burning fireplaces, triple-pane windows, and oversized driveway. The fully developed basement is ideal for entertaining with a spacious living room, wet bar, rec room with billiards table, and a fully functioning cedar sauna. The large private backyard is a standout with an 18' x 36' updated swimming pool, hot tub, covered patio with built-in gas BBQ, garden space, and back-gate access for RV parking. Close to schools, parks, shopping, and Anthony Henday, this is a rare opportunity in an established family-friendly neighbourhood. Move in as-is, renovate over time, or reimagine entirely—the possibilities are endless. Some photos virtually staged to
$ 549,900
3803 Street Nw, Edmonton, AB, T6J 1B5 house for sale | Listing ID E4504 | Royal LePage
View photo
House · for sale
$ 575,000
3803 Street Nw, Edmonton, AB, T6J 1B5 house for sale | Listing ID E4504 | Royal LePage
Central Mcdougall
· House
· Garden · Deck · Parking · Air conditioning
Central Mcdougall · House · Garden · Deck · Parking · Air conditioning
Welcome to this beautiful home located in Duggan. Bungalow offering 1400 sq ft of updated space on the main plus finished basemnt. 3+1 bedrms & 2.5 baths. Bright & open with vaulted ceilings. Newer kitchen w/ gas range, coffee bar & butcher block counters. Door to a rubberized deck overlooking a stunning professionally maintained yard with artificial grass. Cozy living room with gas F/P. Updated baths. So many improvements made, a few recent: flooring & paint, egress window, garage opener, screen doors, light fixtures, stair lift. 2018/19. Water tank, furnace, A/C, Aluminum electrical all pig-tailed & another panel added. Newer toilets & windows. Newer lower bath with partially heated floor, & massive walk-in closet added to the bedroom. Family room with gas F/P & vinyl plank. Roof in good condition & 11 SOLAR PANELS added 2026 ($23k). Rear 21x23 double detached heated garage w/driveway. Move-in ready. Yard is an amazing oasis. Excellent location, easy access to Whitemud, QE2, shopping
$ 575,000
4103 A Street Nw, Edmonton, AB, T6J 1G6 house for sale | Listing ID E4504 | Royal LePage
View photo
House · for sale
$ 594,999
4103 A Street Nw, Edmonton, AB, T6J 1G6 house for sale | Listing ID E4504 | Royal LePage
Central Mcdougall
· House
· Garden
Central Mcdougall · House · Garden
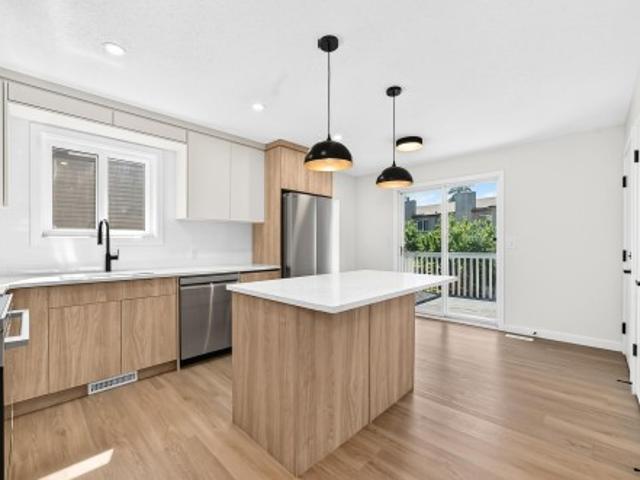
Fully renovated gem in royal gardens! This exceptionally spacious bungalow has been extensively renovated throughout, offering modern finishes in a mature and established neighbourhood. A substantial rear extension adds incredible flexibility and can be used as a SECOND LIVING ROOM, FAMILY ROOM, or an OVERSIZED PRIMARY BEDROOM, giving this home a generous amount of living space. The extensive renovations include a brand new kitchen with new countertops and new appliances, new flooring, fresh paint, new light fixtures, switches and plugs, beautifully renovated bathrooms, a new roof, new front lawn, and a completely updated front elevation. Bright, spacious, and move-in ready, this beautifully transformed home combines the character and location of Royal Gardens with the look and feel of a newly updated property. With its unique layout, impressive square footage, and extensive renovations, this is a home that truly stands out!
$ 594,999
15727 Street Nw, Edmonton, AB, T6V 1T4 house for sale | Listing ID E4504 | Royal LePage
View photo
House · for sale
$ 444,444
15727 Street Nw, Edmonton, AB, T6V 1T4 house for sale | Listing ID E4504 | Royal LePage
Central Mcdougall
· House
· Garden · Parking · Gym · Deck · Air conditioning · Cellar
Central Mcdougall · House · Garden · Parking · Gym · Deck · Air conditioning · Cellar
Tucked away on a quiet cul-de-sac with minimal traffic in the desirable Carlton community, this move-in-ready home offers 2,100 square feet of fully finished living space across all levels. Situated just down the block from a local K-9 school, the location provides everyday convenience in a family-friendly setting. Inside, the freshly painted interior is flooded with natural light, showcasing sleek vinyl plank flooring across the main level, crisp quartz countertops in the kitchen and bathrooms, and central air conditioning to keep the home comfortable all summer. The upper level features three spacious bedrooms and two full bathrooms, including a primary suite with a walk-in closet and a beautifully renovated ensuite. Downstairs, the finished basement adds versatile living space alongside a third full bathroom, perfect for guests, a media lounge, or a home gym. Outside, the private backyard is highlighted by an apple tree a large composite deck and an oversized heated double garage wi
$ 444,444
13432 Street Nw, Edmonton, AB, T5L 1W4 house for sale | Listing ID E4504 | Royal LePage
View photo
House · for sale
$ 389,000
13432 Street Nw, Edmonton, AB, T5L 1W4 house for sale | Listing ID E4504 | Royal LePage
Central Mcdougall
· House
· Patio · Garden · Office room · Parking · Cellar
Central Mcdougall · House · Patio · Garden · Office room · Parking · Cellar
Beautiful well cared for home with spacious kitchen; custom built-in nook, access to covered patio. Large livingroom with bay window. Hardwood flooring. Master bedroom features attached East facing enclosed patio. Developed basement with additional bathroom, bedroom, office and family room. Oversized double garage with heated workshop, private fenced yard. Additional features roll shutters, central airconditioning (2025), close to school, park, close to all amenities
$ 389,000
1306 Street Nw, Edmonton, AB, T5A 5A4 house for sale | Listing ID E4504 | Royal LePage
View photo
House · for sale
$ 479,900
1306 Street Nw, Edmonton, AB, T5A 5A4 house for sale | Listing ID E4504 | Royal LePage
Central Mcdougall
· House
· Garden · Parking · Fireplace · Deck · Air conditioning
Central Mcdougall · House · Garden · Parking · Fireplace · Deck · Air conditioning
Pride of ownership is evident throughout this beautifully maintained. *1,502 sq ft home offering over 2,000 sq ft of total living space*. The bright and welcoming main floor features a spacious living room with a warming electric fire place, generous dining area and a well-appointed kitchen with abundant cabinetry, great counter space and a sunny eating nook overlooking the backyard. Upstairs you’ll find 3 comfortable bedrooms, including a spacious primary retreat with ensuite, plus another full bath. The fully developed lower level adds a 4th bedroom, 3rd bath, inviting family/rec room and custom bar, creating a great space for entertaining. Enjoy central A/C, a double garage and a truly special park-like backyard surrounded by mature trees and lush landscaping, complete with a pond, expansive deck and gazebo. A wonderfully cared-for home with exceptional indoor and outdoor living space!
$ 479,900
13504 Avenue Nw, Edmonton, AB, T6V 0G3 house for sale | Listing ID E4504 | Royal LePage
View photo
House · for sale
$ 618,888
13504 Avenue Nw, Edmonton, AB, T6V 0G3 house for sale | Listing ID E4504 | Royal LePage
Central Mcdougall
· House
· Patio · Garden · Fireplace · Deck · Parking · Cellar
Central Mcdougall · House · Patio · Garden · Fireplace · Deck · Parking · Cellar
Impressive 2-storey in carlton with 4 bedrooms, 2.5 baths, a main-floor office & an oversized bonus room. Offering 2,573 sq.ft. above grade, this well-designed home opens to a spacious foyer & elegant staircase. The kitchen features extensive dark cabinetry, generous counters, a large island, stainless appliances & a walk-in pantry, flowing into the dining area & inviting great room with gas fireplace, hardwood floors & large windows. A main-floor laundry adds everyday convenience. Upstairs, the expansive bonus room is ideal for movie nights or family space. The primary bedroom offers a tray ceiling, large walk-in closet with built-ins & ensuite with dual sinks, jetted soaker tub & separate shower. Three additional bedrooms & a full bath complete the upper level. The full unfinished basement offers storage or development potential. Outside, enjoy a fenced yard with deck, extensive interlocking-stone patio & garden beds. Double attached garage. Close to schools, playgrounds, shopping &
$ 618,888

Get email alerts

Don't miss out: be the first to know about new properties

The alert was correctly created

On subscribing you accept the conditions of use and the privacy policy
Alert
Receive new ads in your inbox
Save this search
Receive alerts for new listings

We'll send you an email when we have new properties for: "Houses for sale in Central Mcdougall"

The alert was correctly created

Get email alerts and be the first to see new listings
Required field
On subscribing I accept the terms of the privacy policy
Perfect! You'll soon start receiving new listings via email
Alert
Receive an email when we have new ads for Houses for sale in Central Mcdougall
Save this search
Filters

Bedrooms

Area (sq.ft)

sq.ft
sq.ft

Price

$
$

Filter by property type

Bathrooms

Clear all filters
Receive notifications when new entries are published.