5,046 houses to rent in Chaleureuse Bissness Park

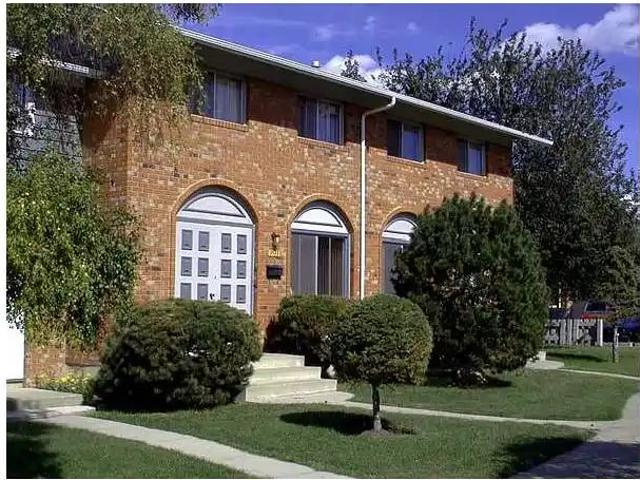
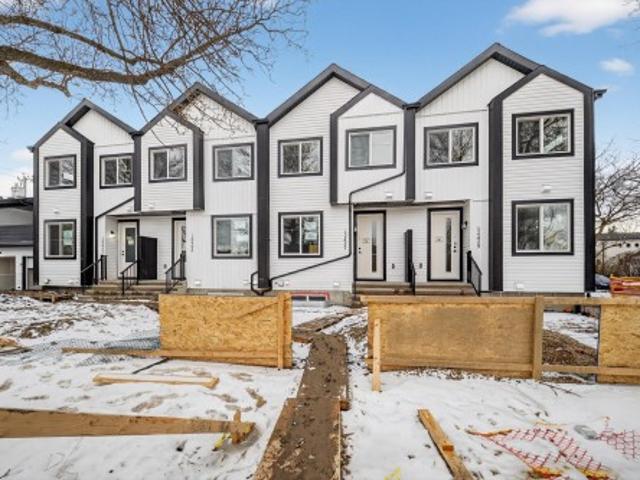
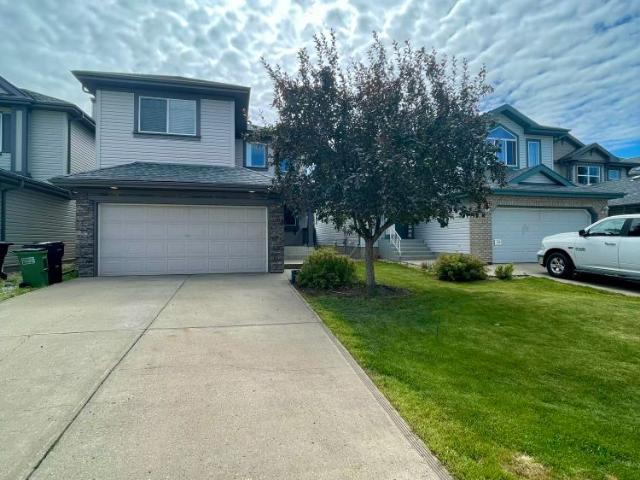
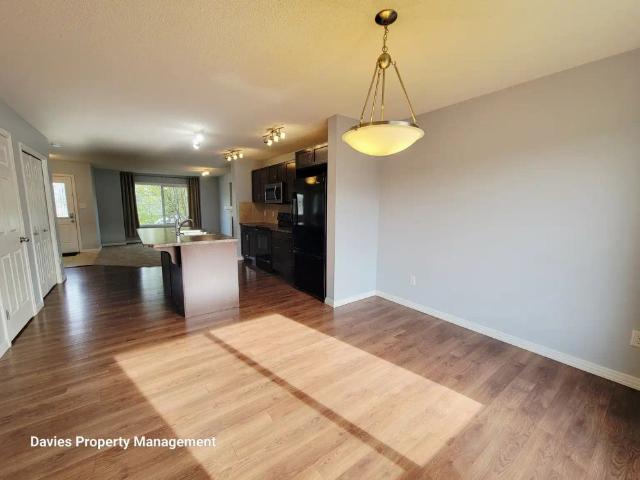
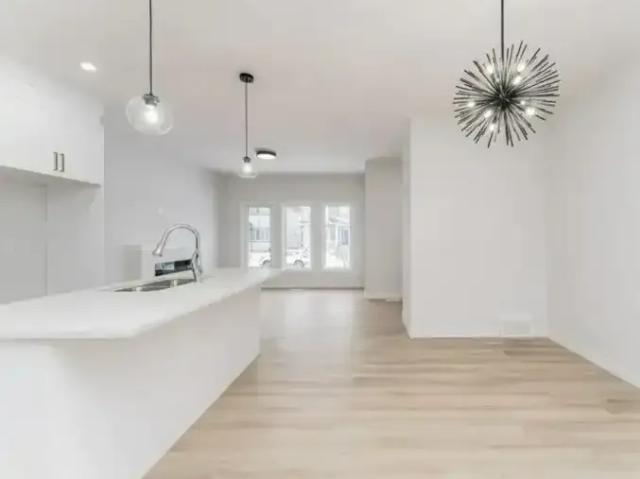
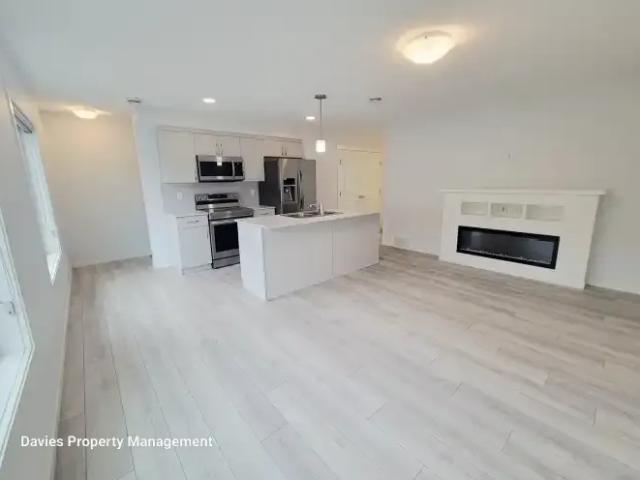
For Rent 2 Bedroom Townhouse Edmonton AB DLS105135558
View photo
Townhouse · for rent
$ 1,650
Updated
For Rent 2 Bedroom Townhouse Edmonton AB DLS105135558
Chaleureuse Bissness Park
· 2 Bedrooms · 1 Bath · Townhouse
· Patio · Parking · Equipped kitchen
Chaleureuse Bissness Park · 2 Bedrooms · 1 Bath · Townhouse · Patio · Parking · Equipped kitchen
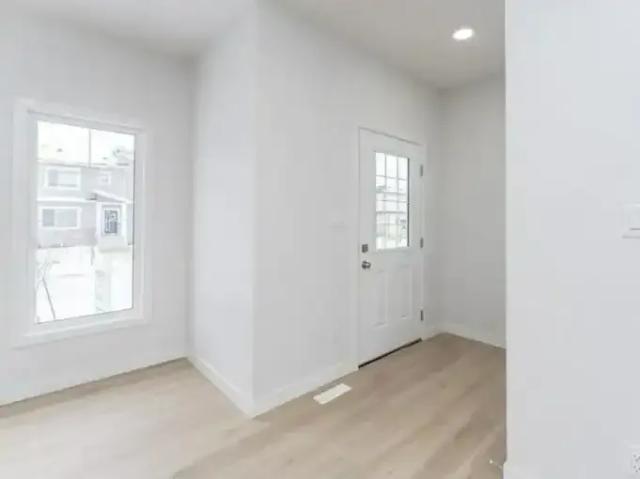
2 bedrooms1 full bathroomTownhouse condoModern kitchen with fridge, stove, built-in dishwasher, and microwaveVinyl plank flooring in kitchen and living roomCarpeted bedroomsBalcony and patio/deckKeyless entrySingle attached garage1 surface parking stallVisitor parking
$ 1,650
Executive Furnished Home | Keswick on the River
View photo
House · for rent
$ 2,800
New
Executive Furnished Home | Keswick on the River
Chaleureuse Bissness Park
· 1,862 sq.ft · 3 Bedrooms · 2 Baths · House
· Office room · Fireplace · Parking · Gym · Deck · Air conditioning · Cellar
Chaleureuse Bissness Park · 1,862 sq.ft · 3 Bedrooms · 2 Baths · House · Office room · Fireplace · Parking · Gym · Deck · Air conditioning · Cellar
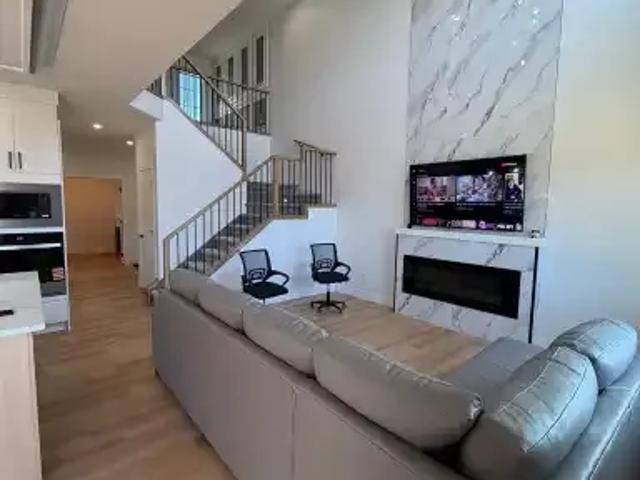
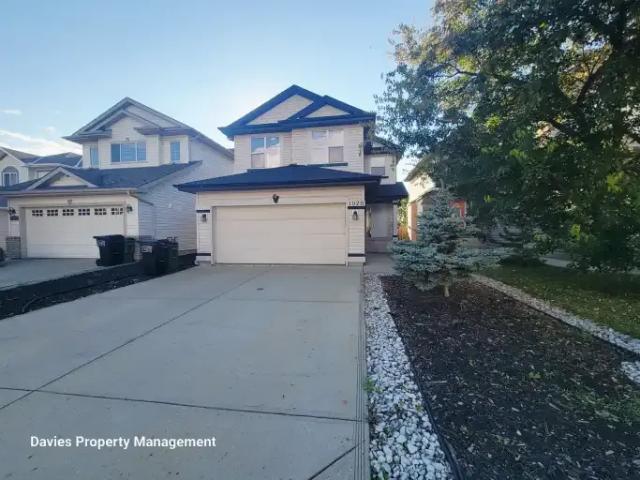
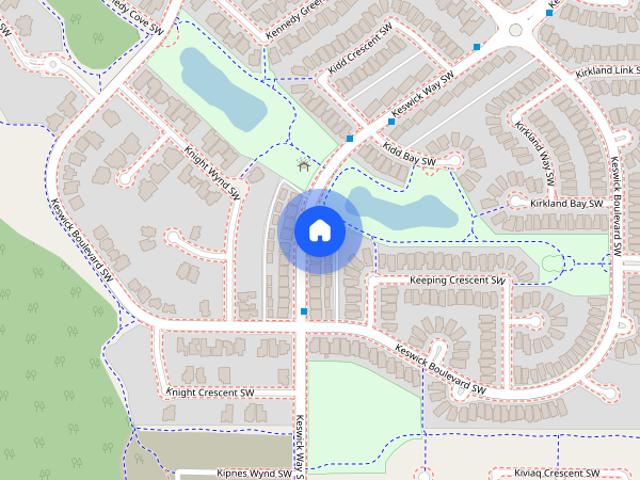
Beautifully furnished 3-bedroom, 2.5-bathroom executive duplex in the prestigious Keswick on the River community in southwest Edmonton. Built by an award winning homebuilder and thoughtfully furnished with high quality furniture, this modern home offers elevated finishes, privacy and direct access to nature. Home Features 3 bedrooms | 2.5 bathrooms Two king-size beds (primary bed with integrated touch lighting) 9-foot ceilings on the main floor Modern open-concept kitchen and living area Quartz backlit countertops and soft-close cabinetry Spacious 5-piece spa ensuite with double vanities and walk-in shower Large walk-in closet Main-floor and upper-level living room spaces Dedicated office/den with desk and office chair Hidden same-floor washer & dryer Custom marble-design electric fireplace Central air conditioning Rear deck backing onto a pond BBQ included 2-car detached garage Basement gym Three flat-screen Smart TVs Keswick on the RiverLocated in one of southwest Edmonton’s most sou
$ 2,800
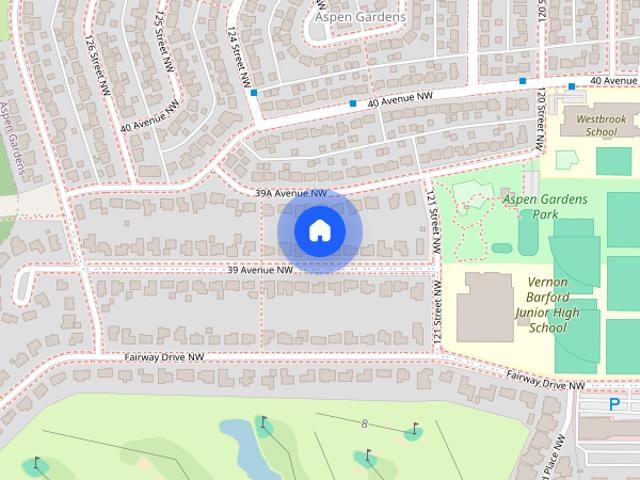
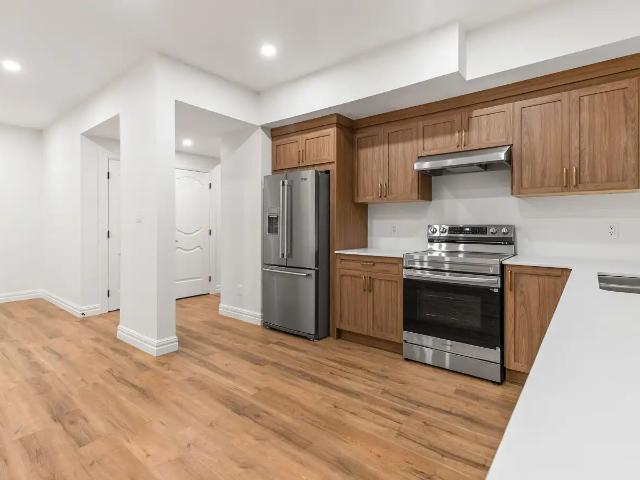
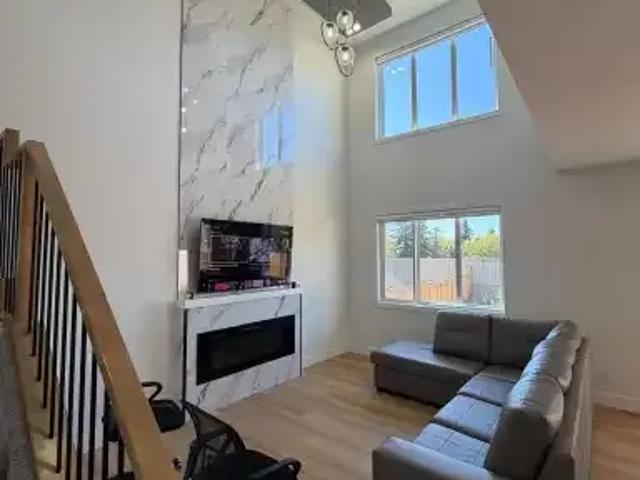
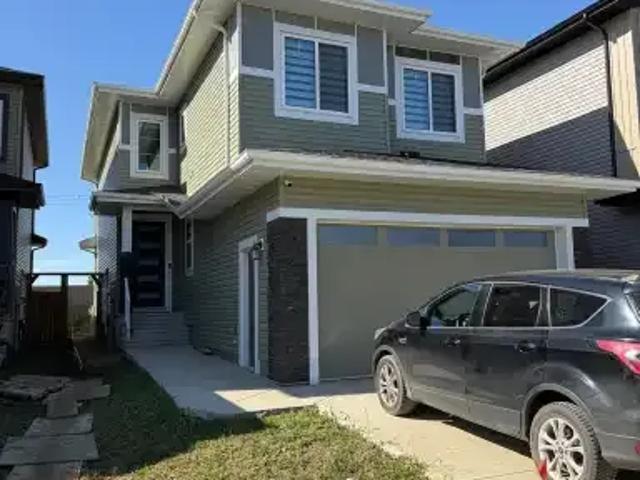
REFINED 2 BEDROOM LEGAL SUITE | ~1,250 SQ FT | CUSTOM HOME IN ASPEN GARDEN
View photo
Townhouse · for rent
$ 1,400
New
REFINED 2 BEDROOM LEGAL SUITE | ~1,250 SQ FT | CUSTOM HOME IN ASPEN GARDEN
Chaleureuse Bissness Park
· 1,249 sq.ft · 2 Bedrooms · 1 Bath · Townhouse
· Garden · Parking
Chaleureuse Bissness Park · 1,249 sq.ft · 2 Bedrooms · 1 Bath · Townhouse · Garden · Parking
A brand-new, self-contained 2-bedroom suite with its own private entrance and designer finishes throughout — set inside a custom executive home in prestigious Aspen Gardens. Spacious, quiet, and separately metered: the rare lower-level suite that feels nothing like one. ABOUT THE RESIDENCE Experience a suite that redefines the category. This brand-new, approximately 1,250 sq. ft. two-bedroom home pairs 8'10 ceilings with an open-concept living and dining layout and the same high-end finishes found throughout this custom-built residence. A generous primary bedroom with walk-in closet, an oversized second bedroom, and a dedicated dining area make it ideal for a small family, professionals, or roommates who refuse to compromise on quality. Please note: This is a legal lower-level (below-grade) suite within a custom home. It is unfurnished, separately metered, and parking is street-only. Suite Features: - Spacious 2-Bed Layout: ~1,250 sq. ft. with a large primary (walk-in closet) and an ov
$ 1,400
REFINED 2 BEDROOM LEGAL SUITE | ~1,250 SQ FT | CUSTOM HOME IN ASPEN GARDEN
View photo
House · for rent
$ 1,400
New
REFINED 2 BEDROOM LEGAL SUITE | ~1,250 SQ FT | CUSTOM HOME IN ASPEN GARDEN
Chaleureuse Bissness Park
· 1,249 sq.ft · 2 Bedrooms · 1 Bath · House
· Garden · Parking
Chaleureuse Bissness Park · 1,249 sq.ft · 2 Bedrooms · 1 Bath · House · Garden · Parking
A brand-new, self-contained 2-bedroom suite with its own private entrance and designer finishes throughout — set inside a custom executive home in prestigious Aspen Gardens. Spacious, quiet, and separately metered: the rare lower-level suite that feels nothing like one.ABOUT THE RESIDENCEExperience a suite that redefines the category. This brand-new, approximately 1,250 sq. ft. two-bedroom home pairs 8'10 ceilings with an open-concept living and dining layout and the same high-end finishes found throughout this custom-built residence. A generous primary bedroom with walk-in closet, an oversized second bedroom, and a dedicated dining area make it ideal for a small family, professionals, or roommates who refuse to compromise on quality.Please note: This is a legal lower-level (below-grade) suite within a custom home. It is unfurnished, separately metered, and parking is street-only.Suite Features:- Spacious 2-Bed Layout: ~1,250 sq. ft. with a large primary (walk-in closet) and an oversiz
$ 1,400
3 Bedroom House Leduc AB 105565518
View photo
House · for rent
$ 2,900
New
3 Bedroom House Leduc AB 105565518
Chaleureuse Bissness Park
· 3 Bedrooms · 3 Baths · House
· Garden · Office room · Parking · Cellar
Chaleureuse Bissness Park · 3 Bedrooms · 3 Baths · House · Garden · Office room · Parking · Cellar
Newer 2-storey home in Leduc's Linden community, approx. 2,300 sq ft, filled with natural light thanks to large windows and an open-to-below living room. Backs onto no rear neighbors for added privacy.Main floor: den/office plus a full washroom, main kitchen and a separate spice kitchenUpstairs: 3 spacious bedrooms plus a large bonus roomNo carpet except on the stairsHuge unfinished basement for storageDouble attached garage plus driveway parkingFully fenced yard with no rear neighbors, landscaping in progressQuiet, family-friendly neighborhood close to schools, parks, playgrounds and walking trails. Minutes to shopping and Highway 2 — about 10 minutes to the airport and outlet mall, 20–25 minutes to south Edmonton, and a short drive to the Leduc Recreation Centre.Available October 1st. $2,900/month plus utilities. Pets welcome with a $350 non-refundable pet fee. Damage deposit, references and proof of income required. No smoking
$ 2,900
House 3 Bedroom For Rent Leduc AB 2900 ES105565518
View photo
House · for rent
$ 2,900
New
House 3 Bedroom For Rent Leduc AB 2900 ES105565518
Chaleureuse Bissness Park
· 3 Bedrooms · House
· Garden · Office room · Parking · Cellar
Chaleureuse Bissness Park · 3 Bedrooms · House · Garden · Office room · Parking · Cellar
Newer 2-storey home in Leduc's Linden community, approx. 2,300 sq ft, filled with natural light thanks to large windows and an open-to-below living room. Backs onto no rear neighbors for added privacy.Main floor: den/office plus a full washroom, main kitchen and a separate spice kitchenUpstairs: 3 spacious bedrooms plus a large bonus roomNo carpet except on the stairsHuge unfinished basement for storageDouble attached garage plus driveway parkingFully fenced yard with no rear neighbors, landscaping in progressQuiet, family-friendly neighborhood close to schools, parks, playgrounds and walking trails. Minutes to shopping and Highway 2 — about 10 minutes to the airport and outlet mall, 20–25 minutes to south Edmonton, and a short drive to the Leduc Recreation Centre.Available October 1st. $2,900/month plus utilities. Pets welcome with a $350 non-refundable pet fee. Damage deposit, references and proof of income required. No smoking
$ 2,900
Jamestown Village — Classic 3 Bedroom
View photo
Townhouse · for rent
$ 1,785
New
Jamestown Village — Classic 3 Bedroom
Chaleureuse Bissness Park
· 1,173 sq.ft · 3 Bedrooms · 1 Bath · Townhouse
· Patio · Garden
Chaleureuse Bissness Park · 1,173 sq.ft · 3 Bedrooms · 1 Bath · Townhouse · Patio · Garden
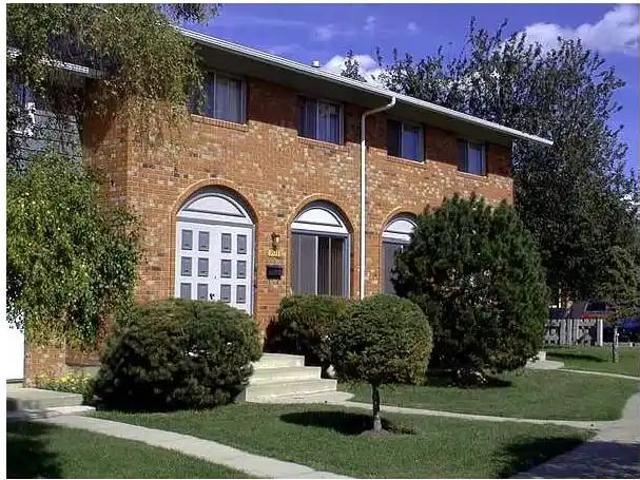
Jamestown Village Townhouse has two bedroom suites with 1120 sq. ft. and three bedrooms with 1170 sq. ft. It is a beautiful brick complex with fenced back yards and cement patios. These large upgraded units are spacious and provide plenty of room.Building Amenities/Information: This Architecturally significant complex has a beautiful brick façade and is trimmed with stucco and siding.Many units have brick trimmed archways over the front door.Well maintained with mature trees and manicured lawns and gardens.Large upgraded units with front and rear doors.1 1/2 bathrooms and full basementPrivate fenced yards include a storage shed, cement patio and lawn areaSmall pets are welcome.Elite Features:*Stainless steel, energy efficient appliancesFull height kitchen backsplashVinyl tile kitchen floorsLaminate countersWatersaver toiletsNew cupboardsCeramic top rangeNeighborhood Amenities: Located in an excellent residential neighborhood that is close to playgrounds and several elementary and junio
$ 1,785
For Rent: Beautiful 4 bedroom Bilevel Home with Solar Panels in Silver Berry
View photo
House · for rent
$ 2,850
New
For Rent: Beautiful 4 bedroom Bilevel Home with Solar Panels in Silver Berry
Chaleureuse Bissness Park
· 1,938 sq.ft · 4 Bedrooms · 2 Baths · House
· Garden · Deck · Equipped kitchen
Chaleureuse Bissness Park · 1,938 sq.ft · 4 Bedrooms · 2 Baths · House · Garden · Deck · Equipped kitchen
Welcome to this well-maintained, partially furnished, spacious 4-bedroom, 2-bathroom bilevel home in the desirable Silver Berry community. This well-appointed house combines comfort, modern convenience, and energy efficiency, making it an excellent choice for any tenant. The home features hardwood, laminate, and carpeted flooring throughout, a fully equipped kitchen with fridge, stove/oven, microwave, and dishwasher, plus the convenience of in-suite laundry. Unwind after a long day in the jetted tub, or step outside to the recently renovated deck, perfect for morning coffee or evening relaxation. The fenced backyard offers additional privacy and outdoor space, while the centrally monitored home alarm system provides added security and peace of mind. This home is equipped with solar panels to help reduce utility costs, along with WiFi-enabled smart switches for convenient, modern control of your lighting. Additional features include window blinds throughout the home. A total of 4 spots
$ 2,850
New 2023 Built 4 Bedroom, 3 Bathroom Home for Rent – Southwest Edmonton
View photo
House · for rent
$ 2,500
New
New 2023 Built 4 Bedroom, 3 Bathroom Home for Rent – Southwest Edmonton
Chaleureuse Bissness Park
· 2,196 sq.ft · 4 Bedrooms · 3 Baths · House
· Cellar
Chaleureuse Bissness Park · 2,196 sq.ft · 4 Bedrooms · 3 Baths · House · Cellar
Beautiful, newly built 2023 home available for rent in a quiet and desirable Southwest Edmonton community. Main Home Features:• 4 spacious bedrooms• 3 full bathrooms• Modern kitchen and open-concept living area• New appliances and contemporary finishes• Family-friendly neighbourhood• Close to schools, parks, shopping, and major roadways• Utilities are separate• Rent: $2550 per month• Available The basement is currently unfinished ( Permits are in Process ) and will be developing into a separate rental suite for future tenants. The main home and basement will be rented separately and will have separate living spaces. Please note that there may be some daytime construction noise while the basement development is underway. We will provide reasonable compensation or a temporary rent adjustment for the inconvenience until the basement construction is completed. No smoking. Pets may be considered upon approval. Please contact us with information about yourself, your employment, the number of
$ 2,500
Jamestown Village — Elite 3 Bedroom
View photo
Townhouse · for rent
$ 1,899
New
Jamestown Village — Elite 3 Bedroom
Chaleureuse Bissness Park
· 1,173 sq.ft · 3 Bedrooms · 1 Bath · Townhouse
· Patio · Garden
Chaleureuse Bissness Park · 1,173 sq.ft · 3 Bedrooms · 1 Bath · Townhouse · Patio · Garden
Jamestown Village Townhouse has two bedroom suites with 1120 sq. ft. and three bedrooms with 1170 sq. ft. It is a beautiful brick complex with fenced back yards and cement patios. These large upgraded units are spacious and provide plenty of room.Building Amenities/Information: This Architecturally significant complex has a beautiful brick façade and is trimmed with stucco and siding.Many units have brick trimmed archways over the front door.Well maintained with mature trees and manicured lawns and gardens.Large upgraded units with front and rear doors.1 1/2 bathrooms and full basementPrivate fenced yards include a storage shed, cement patio and lawn areaSmall pets are welcome.Elite Features:*Stainless steel, energy efficient appliancesFull height kitchen backsplashVinyl tile kitchen floorsLaminate countersWatersaver toiletsNew cupboardsCeramic top rangeNeighborhood Amenities: Located in an excellent residential neighborhood that is close to playgrounds and several elementary and junio
$ 1,899
For Rent 3 Bedroom House Leduc AB DS105565518
View photo
House · for rent
$ 2,900
New
For Rent 3 Bedroom House Leduc AB DS105565518
Chaleureuse Bissness Park
· 3 Bedrooms · 3 Baths · House
· Garden · Office room · Parking · Cellar
Chaleureuse Bissness Park · 3 Bedrooms · 3 Baths · House · Garden · Office room · Parking · Cellar
Newer 2-storey home in Leduc's Linden community, approx. 2,300 sq ft, filled with natural light thanks to large windows and an open-to-below living room. Backs onto no rear neighbors for added privacy.Main floor: den/office plus a full washroom, main kitchen and a separate spice kitchenUpstairs: 3 spacious bedrooms plus a large bonus roomNo carpet except on the stairsHuge unfinished basement for storageDouble attached garage plus driveway parkingFully fenced yard with no rear neighbors, landscaping in progressQuiet, family-friendly neighborhood close to schools, parks, playgrounds and walking trails. Minutes to shopping and Highway 2 — about 10 minutes to the airport and outlet mall, 20–25 minutes to south Edmonton, and a short drive to the Leduc Recreation Centre.Available October 1st. $2,900/month plus utilities. Pets welcome with a $350 non-refundable pet fee. Damage deposit, references and proof of income required. No smoking
$ 2,900
Beautiful 4 Bedroom house on rent
View photo
House · for rent
$ 3,280
New
Beautiful 4 Bedroom house on rent
Chaleureuse Bissness Park
· 3,391 sq.ft · 4 Bedrooms · 4 Baths · House
· Parking · Cellar
Chaleureuse Bissness Park · 3,391 sq.ft · 4 Bedrooms · 4 Baths · House · Parking · Cellar
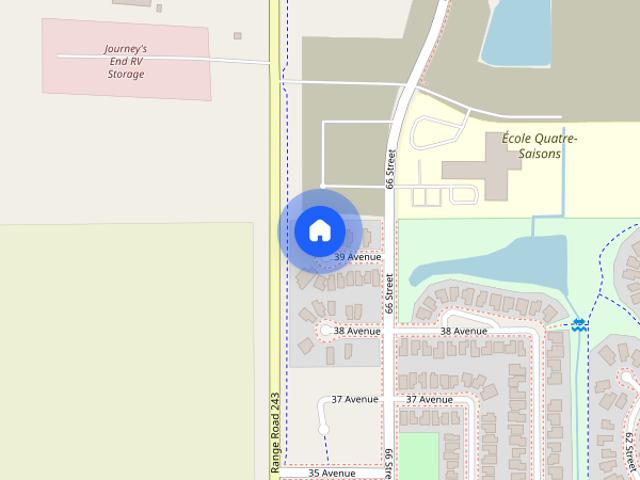
Beautiful single family 3400 sq ft house available on rent starting from 1st September,2026 with furniture.House is brand new and lots of features in the house. House is located at Beaumont, AB.House has living room, 4 bed rooms, 4 wash rooms, walkout basement and 3 car garage. Rent: $3280/month + DD + Utilities Lease Agreement: 1 year Parking: 3 car garageBedrooms: 4 all master bedrooms Contact to view: 587-336-9872Address: 6614 39 avenue, Beaumont, T4X 2C5Note: Basement is not included
$ 3,280
3 Bed 2.5 Bath Upper Home in Montalet, Beaumont – 2375 sq ft, Hardwood
View photo
House · for rent
$ 2,650
New
3 Bed 2.5 Bath Upper Home in Montalet, Beaumont – 2375 sq ft, Hardwood
Chaleureuse Bissness Park
· 2,368 sq.ft · 3 Bedrooms · 2 Baths · House
· Fireplace · Parking
Chaleureuse Bissness Park · 2,368 sq.ft · 3 Bedrooms · 2 Baths · House · Fireplace · Parking
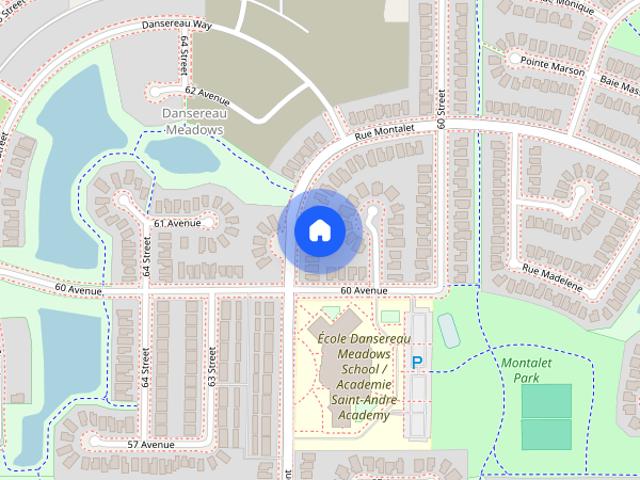
Beautifully upgraded 2,375 sq ft upper-level home for long-term rent in Montalet, one of Beaumont's most family-friendly neighbourhoods. Generous space, quality finishes, and plenty of natural light throughout. Location A 2-minute walk to École Dansereau Meadows School Minutes to Beaumont Sport & Recreation Centre, Ken Nichol Recreation Centre, and Beaumont Composite High School Close to Sobeys, shops, restaurants, and Beaumont's walking trail network Easy access to Highway 625 — roughly 15 minutes to Edmonton International Airport and about 20 minutes to south Edmonton What's included in this rental 3 bedrooms, including a large master suite on the upper floor 2.5 bathrooms Private in-suite laundry, dedicated to the upper unit — not shared Full hardwood flooring on both the main and upper levels 2 fireplaces 9-foot ceilings on every level Extended 22' x 22' garage plus a 3-car driveway 2 furnaces for independent, efficient climate control Numerous additional upgrades throughout Furnis
$ 2,650
For Rent 4 Bedroom House Leduc AB DS105565498
View photo
House · for rent
$ 2,500
New
For Rent 4 Bedroom House Leduc AB DS105565498
Chaleureuse Bissness Park
· 4 Bedrooms · 3 Baths · House
Chaleureuse Bissness Park · 4 Bedrooms · 3 Baths · House
This is a must see house in the Blackstone community in Leduc. These 4 bedrooms and 3 full bathrooms is good for a big family. The bedroom and full bath on main floor is perfect for your parent that can’t make it on the stairs anymore. A walking distance to park and an easy drive to all amenities leduc has to offer. Please call for viewing, this house won’t last long in this rental market
$ 2,500
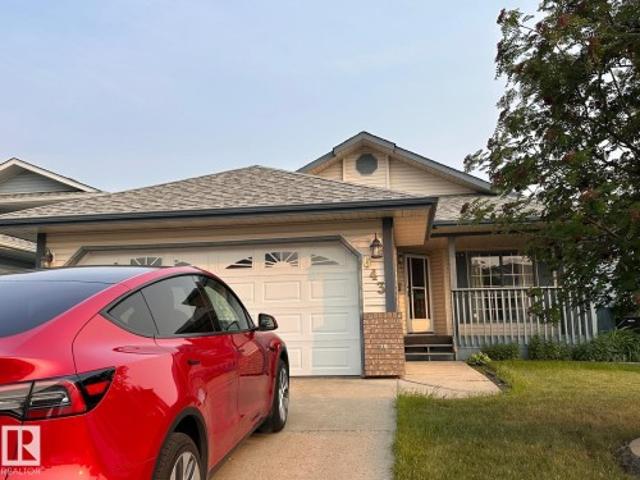
643 Jenner Cove Northwest, Edmonton, AB, T6L 6S1 house for lease | Listing ID E4504 | Royal LePage
View photo
House · for rent
$ 2,500
643 Jenner Cove Northwest, Edmonton, AB, T6L 6S1 house for lease | Listing ID E4504 | Royal LePage
Chaleureuse Bissness Park
· House
· Parking · Cellar
Chaleureuse Bissness Park · House · Parking · Cellar
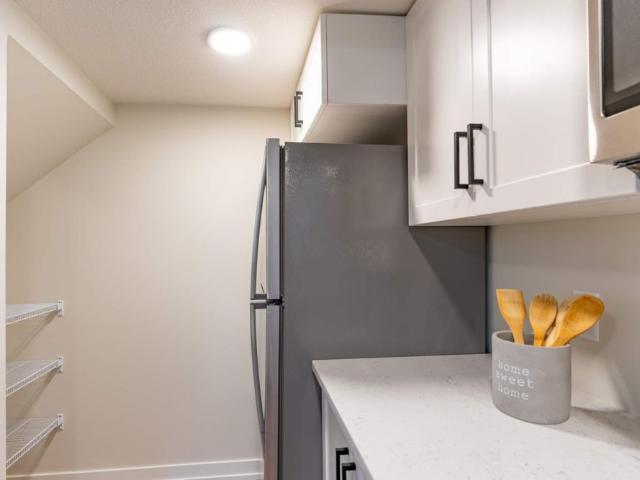
This well-maintained detached bungalow in the desirable Jackson Heights community of Edmonton will be available for occupancy from July 1st. Situated in a quiet and established neighbourhood, it offers an excellent opportunity for comfortable family living. The main floor features a bright and inviting living room, a formal dining area, a functional kitchen complete with a walk-in pantry and breakfast nook, along with two spacious bedrooms and two full bathrooms. The fully finished basement provides additional living space, including two more bedrooms, a full bathroom, a large recreational hall, a sun-filled bonus area, laundry facilities, and ample storage. Further highlights include a double attached garage and a paved driveway for added convenience. Ideally located near schools, parks, public transit, shopping, and major roadways, the home also offers easy access to Mill Woods Golf Course and Jackie Parker Recreation Area
$ 2,500
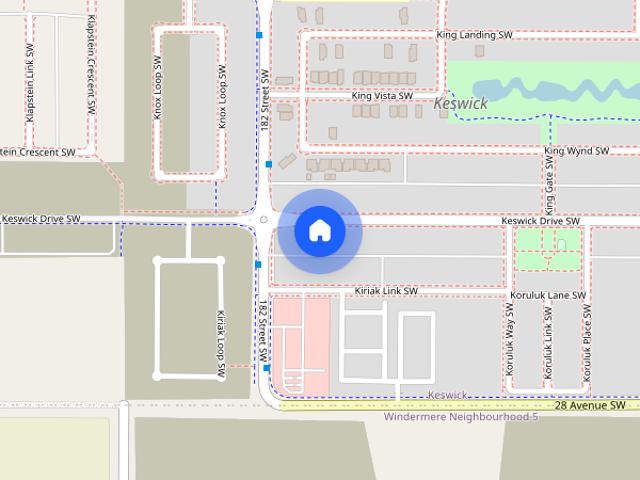
Spacious and Beautifully Maintained Duplex in Keswick SW
View photo
House · for rent
$ 2,150
Spacious and Beautifully Maintained Duplex in Keswick SW
Chaleureuse Bissness Park
· 1,733 sq.ft · 3 Bedrooms · 2 Baths · House
· Parking
Chaleureuse Bissness Park · 1,733 sq.ft · 3 Bedrooms · 2 Baths · House · Parking
Beautifully maintained half duplex in the sought after community of Keswick featuring a double attached garage, The open-concept living space showcases a stylish kitchen with two-toned cabinets, stone countertops, a full tile backsplash, pot lights, and a large pantry. Main floor is complete with a half bathroom. Upstairs, you’ll find an additional family room, a laundry room, a 4-piece main bathroom, and three bedrooms, including a spacious primary suite with a walk-in closet and a 4-piece ensuite. Edmonton. Nice location very close to various amenities. The house is 5 minutes walk from Joey Moss school, a new kindergarten to Grade 9 school and a nearby park for young families too. Triple pane windows throughout the house to keep out the bitterly cold Alberta winter complete with choice blinds on all windows. All washrooms come with granite counter tops, ceramic tiles and energy efficient toilets. The house is smoke free and available for possession from October 15, 2026. Book a viewi
$ 2,150
3 Bedroom Townhouse on 460 37th Avenue NW
View photo
Townhouse · for rent
$ 1,995
New
3 Bedroom Townhouse on 460 37th Avenue NW
Chaleureuse Bissness Park
· 1,292 sq.ft · 3 Bedrooms · 2 Baths · Townhouse
Chaleureuse Bissness Park · 1,292 sq.ft · 3 Bedrooms · 2 Baths · Townhouse
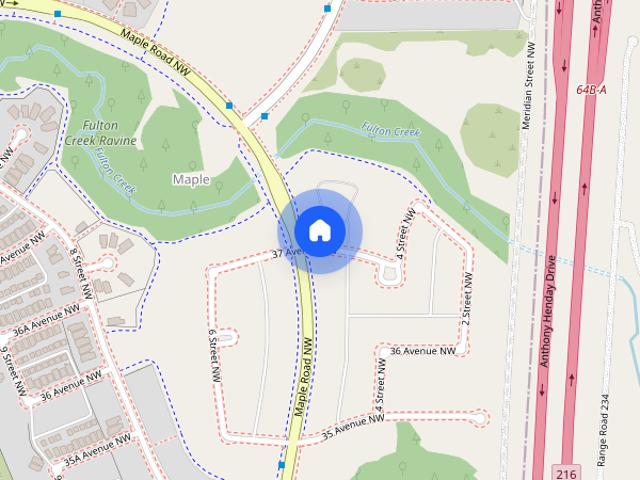
At Avana, we’re committed to safe, high-quality, and affordable homes that fit your lifestyle and budget. Book your showing today and ask about special pricing through the Avana Affordable Advantage. Start your next chapter in a brand-new, move-in-ready suite designed just for you. This three-bedroom, two-and-a-half-bathroom, lower-level suite is situated in the beautiful Maple Crest neighbourhood, where nature meets city living. Maple Crest provides a peaceful retreat, while nearby shops, dining, and major roads keep you close to everything you need. With a thoughtfully designed floor plan and modern details made for comfort and convenience, every detail feels instantly like home
$ 1,995
2 Bedroom Townhouse on 460 37th Ave NW
View photo
Townhouse · for rent
$ 1,345
New
2 Bedroom Townhouse on 460 37th Ave NW
Chaleureuse Bissness Park
· 646 sq.ft · 2 Bedrooms · 1 Bath · Townhouse
Chaleureuse Bissness Park · 646 sq.ft · 2 Bedrooms · 1 Bath · Townhouse
Welcome to 460 37th Avenue NW and Discover the Avana Affordable Advantage! At Avana, we’re committed to safe, high-quality, and affordable homes that fit your lifestyle and budget. Book your showing today and ask about special pricing through the Avana Affordable Advantage. Start your next chapter in a brand-new, move-in-ready suite designed just for you. This two-bedroom, one-bathroom, lower-level suite is situated in the beautiful Maple Crest neighbourhood, where nature meets city living. Maple Crest provides a peaceful retreat, while nearby shops, dining, and major roads keep you close to everything you need. With a thoughtfully designed floor plan and modern details made for comfort and convenience, every detail feels instantly like home
$ 1,345
1 Bedroom Townhouse on 460 37th Avenue NW
View photo
Townhouse · for rent
$ 1,245
New
1 Bedroom Townhouse on 460 37th Avenue NW
Chaleureuse Bissness Park
· 592 sq.ft · 1 Bedroom · 1 Bath · Townhouse
Chaleureuse Bissness Park · 592 sq.ft · 1 Bedroom · 1 Bath · Townhouse
Welcome to 460 37th Avenue NW and Discover the Avana Affordable Advantage! At Avana, we’re committed to safe, high-quality, and affordable homes that fit your lifestyle and budget. Book your showing today and ask about special pricing through the Avana Affordable Advantage. Start your next chapter in a brand-new, move-in-ready suite designed just for you. This one-bedroom, one-bathroom, lower-level suite is situated in the beautiful Maple Crest neighbourhood, where nature meets city living. Maple Crest provides a peaceful retreat, while nearby shops, dining, and major roads keep you close to everything you need. With a thoughtfully designed floor plan and modern details made for comfort and convenience, every detail feels instantly like home
$ 1,245
3 Bedroom Townhouse on 460 37th Avenue NW
View photo
Townhouse · for rent
$ 1,895
New
3 Bedroom Townhouse on 460 37th Avenue NW
Chaleureuse Bissness Park
· 1,195 sq.ft · 3 Bedrooms · 1 Bath · Townhouse
Chaleureuse Bissness Park · 1,195 sq.ft · 3 Bedrooms · 1 Bath · Townhouse
Welcome to 460 37th Avenue NW and Discover the Avana Affordable Advantage! At Avana, we’re committed to safe, high-quality, and affordable homes that fit your lifestyle and budget. Book your showing today and ask about special pricing through the Avana Affordable Advantage. Start your next chapter in a brand-new, move-in-ready suite designed just for you. This three-bedroom, one-and-a-half-bathroom, lower-level suite is situated in the beautiful Maple Crest neighbourhood, where nature meets city living. Maple Crest provides a peaceful retreat, while nearby shops, dining, and major roads keep you close to everything you need. With a thoughtfully designed floor plan and modern details made for comfort and convenience, every detail feels instantly like home
$ 1,895
1 Upper 6411 97 St Nw, Edmonton, AB, T6E 3J7 house for lease | Listing ID E4504 | Royal LePage
View photo
House · for rent
$ 2,300
1 Upper 6411 97 St Nw, Edmonton, AB, T6E 3J7 house for lease | Listing ID E4504 | Royal LePage
Chaleureuse Bissness Park
· House
· Parking
Chaleureuse Bissness Park · House · Parking
Welcome Home! Welcome to this newly built 3 bed, 2.5 bath townhouse in the growing community of Hazeldean, Edmonton. Located in a quiet, family-friendly neighbourhood, this modern home offers comfortable living with convenient access to major roads, transit, shopping, restaurants, parks and everyday amenities. The main floor features a bright and spacious living room, dining area, convenient half bathroom and a modern kitchen complete with all appliances. The open concept layout offers plenty of space for both relaxing and entertaining. Upstairs, you'll find 3 generously sized bedrooms, including a primary suite with a private ensuite, along with an additional full bathroom. The thoughtful layout provides comfortable living space for families, couples or professionals. Enjoy the convenience of street parking and a great location just minutes from downtown Edmonton, MacEwan University, public transit and so much more. Tenant pays all utilities. Pets subject to approval
$ 2,300
BRANDNEW BEAUTIFUL 3 BED+FLEX ROOM & 2.5 BATH TOWNHOUSE IN KESWICK
View photo
House · for rent
$ 2,100
BRANDNEW BEAUTIFUL 3 BED+FLEX ROOM & 2.5 BATH TOWNHOUSE IN KESWICK
Chaleureuse Bissness Park
· 3 Bedrooms · 2 Baths · House
· Balcony
Chaleureuse Bissness Park · 3 Bedrooms · 2 Baths · House · Balcony
GREAT OPPORTUNITY This 3 bedroom and 2.5 bathroom townhouse (end unit) with a flex room on the main level in the desirable neighborhood of Keswick is great for small families, young professionals or empty nesters. It is close to parks & trails, golfing at River Ridge Golf & Country Club, Movati Fitness Centre and just a short ride to shopping at Currents of Windermere with Superstore, Home Depot and Canadian Tire. Easy access to public transportation, Anthony Henday Dr and QEII. It is equipped with the following: Open concept kitchen with light brown and white cabinets, big walk-in pantry, quartz countertop, stainless steel appliances and breakfast bar Bright living room with lots of windows and access to a balcony All 3 bedrooms are on the top floor with the primary bedroom having access to a 3-piece ensuite bath and a walk-in closet A flex-room is located on the main level which can be used as an office, play-area for kids or workout room Luxury vinyl plank, tiles and carpet througho
$ 2,100
BEAUTIFUL HOME IN HADDOW, SW Edmonton — 3 Bedroom
View photo
House · for rent
$ 2,350
New
BEAUTIFUL HOME IN HADDOW, SW Edmonton — 3 Bedroom
Chaleureuse Bissness Park
· 1,798 sq.ft · 3 Bedrooms · 2 Baths · House
· Garden · Fireplace · Deck · Parking · Air conditioning
Chaleureuse Bissness Park · 1,798 sq.ft · 3 Bedrooms · 2 Baths · House · Garden · Fireplace · Deck · Parking · Air conditioning
Welcome home to the Haddow neighbourhood of Southwest Edmonton! This is a beautiful in the heart of a family oriented neighbourhood. Only steps from huge park with a playground & walking paths. Quick access to 23rd Ave, Terwillegar Drive, and Anthony Henday makes this location a commuters dream. Schools are close by, major shopping is only a few minutes drive, and the River Valley is within walking distance. With a unique layout and upstairs laundry every aspect of this home is well thought out.Here's the key features of this 3 bedroom home:Central Air ConditioningHardwood floors on the main floor and plush carpet upstairsAttached double garageOpen concept main floor with 3 sided fireplace between Living and Dining RoomKitchen is Spacious with Corner PantryHuge yard, fully fenced in back with large deck area1/2 Bathroom just off the entrance to the Garage2nd Floor features a Large Bonus room - great Family hang out spaceLaundry Room conveniently located near the bedroomsPrimary suite f
$ 2,350
1044 177 Street SW — Single Family Home
View photo
House · for rent
$ 2,100
New
1044 177 Street SW — Single Family Home
Chaleureuse Bissness Park
· 1,367 sq.ft · 3 Bedrooms · 2 Baths · House
· Fireplace
Chaleureuse Bissness Park · 1,367 sq.ft · 3 Bedrooms · 2 Baths · House · Fireplace
3 Bedrooms2.5 BathroomsSingle-Family HomeDouble Detached GarageOpen-Concept Main Floor Complete with FireplaceModern Kitchen with Ample Cabinet SpacePrimary Bedroom with Ensuite BathroomUnfinished BasementFully Fenced BackyardPrivate DeckIn-Suite Laundry Pet friendly Welcome to this beautiful 3-bedroom, 2.5-bathroom home located in the highly desirable community of Windermere. Offering a bright and functional layout, this home is perfect for families and professionals seeking comfortable living in one of Southwest Edmonton's most sought-after neighborhoods.The open-concept main floor features a modern kitchen with ample cabinet and counter space, a spacious living room highlighted by a cozy fireplace, and a dining area that is ideal for both everyday living and entertaining. Large windows throughout the main floor provide an abundance of natural light, creating a warm and inviting atmosphere.Upstairs, you will find three generously sized bedrooms, including a spacious primary suite com
$ 2,100
3 Bedroom Townhouse Edmonton AB 105435104
View photo
Townhouse · for rent
$ 1,900
3 Bedroom Townhouse Edmonton AB 105435104
Chaleureuse Bissness Park
· 3 Bedrooms · 2 Baths · Townhouse
· Fireplace
Chaleureuse Bissness Park · 3 Bedrooms · 2 Baths · Townhouse · Fireplace
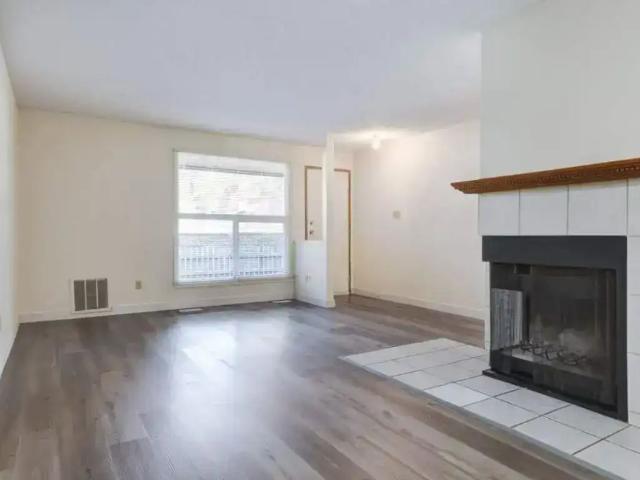
very nice floor plan vaulted ceilings, working fireplace new appliances and flooring in an excellent neighborhood close to schools, parks and transit. Close to the Grey Nuns Hospital. Available Oct 1st however can have open to move in the week before for convenience. please call if interested
$ 1,900
2 Bed 1 Bath BSMT Suite Greenview Edmonton
View photo
House · for rent
$ 1,097
New
2 Bed 1 Bath BSMT Suite Greenview Edmonton
Chaleureuse Bissness Park
· 893 sq.ft · 2 Bedrooms · 1 Bath · House
· Garden · Parking · Cellar
Chaleureuse Bissness Park · 893 sq.ft · 2 Bedrooms · 1 Bath · House · Garden · Parking · Cellar
Welcome Home! Wonderful 2 Bedroom 1 Bathroom Basement Suite For Rent in Greenview, South Edmonton. Awesome location nearby parks, walking trails, schools and so much more. Private side entrance. Huge shared back yard. Street parking and rear stall in back. Open concept floor plan with large living room. Full kitchen with appliances included. In-suite laundry. Tenant responsible for shared costs of utilities. Pets subject to approval. Courtesy Realty Focus
$ 1,097
House 4 Bedroom For Rent Leduc AB 2500 ES105565498
View photo
House · for rent
$ 2,500
New
House 4 Bedroom For Rent Leduc AB 2500 ES105565498
Chaleureuse Bissness Park
· 4 Bedrooms · House
Chaleureuse Bissness Park · 4 Bedrooms · House
This is a must see house in the Blackstone community in Leduc. These 4 bedrooms and 3 full bathrooms is good for a big family. The bedroom and full bath on main floor is perfect for your parent that can’t make it on the stairs anymore. A walking distance to park and an easy drive to all amenities leduc has to offer. Please call for viewing, this house won’t last long in this rental market
$ 2,500
Southwoods Village — 2 Bedroom Renovated Unit
View photo
Townhouse · for rent
$ 1,662
New
Southwoods Village — 2 Bedroom Renovated Unit
Chaleureuse Bissness Park
· 861 sq.ft · 2 Bedrooms · 1 Bath · Townhouse
· Parking
Chaleureuse Bissness Park · 861 sq.ft · 2 Bedrooms · 1 Bath · Townhouse · Parking
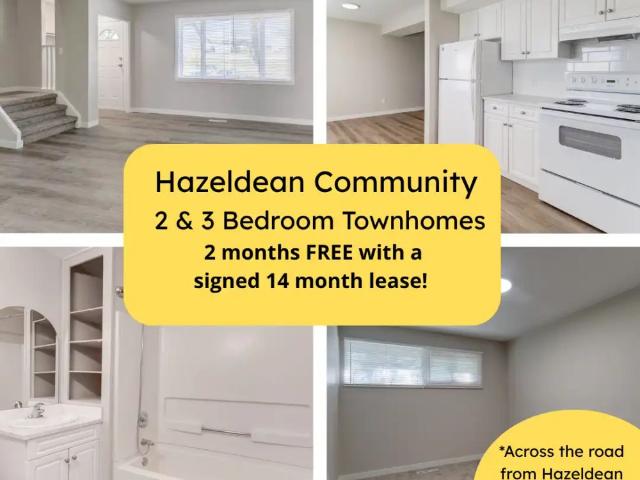
Welcome to Southwoods Village!Come and join us in the beautiful Hazeldean Community! When you sign a 14 month lease you will receive 2 MONTHS FREE RENT!Discover comfortable, family-oriented living in the heart of Edmonton’s Hazeldean neighbourhood; just steps from Mill Creek Ravine. Our community features spacious 2 and 3 bedroom townhomes, thoughtfully designed for families who value space, convenience, and connection to nature.2 Bedroom: $1,662/month3 Bedroom: $1,837/monthUtilities not included (heat, water, electricity)Cable TV with SportsNet + 1 Gigabit High-Speed Wi-Fi INCLUDED!Highlights:Large outdoor spacesFreshly renovated townhomes with bright interiorsIn-suite laundry + large unfinished basementYour own private deckPet-friendly (with approval)1 parking stall includedHazeldean Community League membership with leaseNew high efficiency furnaces installed in October 2025Community Perks:Dedicated, responsive owner management and 24/7 maintenanceOnline resident portal for easy comm
$ 1,662
3 Bedroom House Edmonton AB 105505889
View photo
House · for rent
$ 2,600
3 Bedroom House Edmonton AB 105505889
Chaleureuse Bissness Park
· 3 Bedrooms · 3 Baths · House
Chaleureuse Bissness Park · 3 Bedrooms · 3 Baths · House
3 bedrooms2.5 bathroomsBonus roomDouble attached garageSingle-family homePet friendly – 1 dog onlyLocated in Rutherford
$ 2,600
Huntington Hill Coach Homes — 3 Bedroom
View photo
Townhouse · for rent
$ 1,618
New
Huntington Hill Coach Homes — 3 Bedroom
Chaleureuse Bissness Park
· 1,098 sq.ft · 3 Bedrooms · 1 Bath · Townhouse
· Parking · Equipped kitchen
Chaleureuse Bissness Park · 1,098 sq.ft · 3 Bedrooms · 1 Bath · Townhouse · Parking · Equipped kitchen
Amenities: In-suite Laundry • Dishwasher Available • Walk-in ClosetsSuite & Building:Spacious two-bedroom and three-bedroom suitesOpen and bright living rooms with large windowsSuites come with appliances such as stove and fridgeDishwasher availableFireplaceIn-suite laundryIn-suite storageWalk-in closetsSun deckPlaygroundPrivate yardOutside green spaceResidents have access to surface parking for $20 per month (Second stall is $45 per month)Neighbourhood:Huntington Hill Coach Homes places you in a quiet, well-connected Edmonton community, with everything you and your family could need just minutes away:Short drive to Highway 2, Anthony Henday Trail, and nearby bus and transit stopsQuick access to Rideau Park, Duggan Park, and Mt. Pleasant ParkClose to Southgate Centre, South Park Centre, Winners, Real Canadian Superstore, and Walmart SupercentreNearby fitness and recreation facilities, LA Fitness, F45 Training Southgate EdmontonClose to Pharmacy – Calgary Trail Family Medical Clinic, an
$ 1,618

Get email alerts

Don't miss out: be the first to know about new properties

The alert was correctly created

On subscribing you accept the conditions of use and the privacy policy
Alert
Receive new ads in your inbox
Save this search
Receive alerts for new listings

We'll send you an email when we have new properties for: "Houses to rent in Chaleureuse Bissness Park"

The alert was correctly created

Get email alerts and be the first to see new listings
Required field
On subscribing I accept the terms of the privacy policy
Perfect! You'll soon start receiving new listings via email
Alert
Receive an email when we have new ads for Houses to rent in Chaleureuse Bissness Park
Save this search
Filters

Bedrooms

Area (sq.ft)

sq.ft
sq.ft

Price ($ per month)

$
$

Filter by property type

Bathrooms

Clear all filters
Receive notifications when new entries are published.