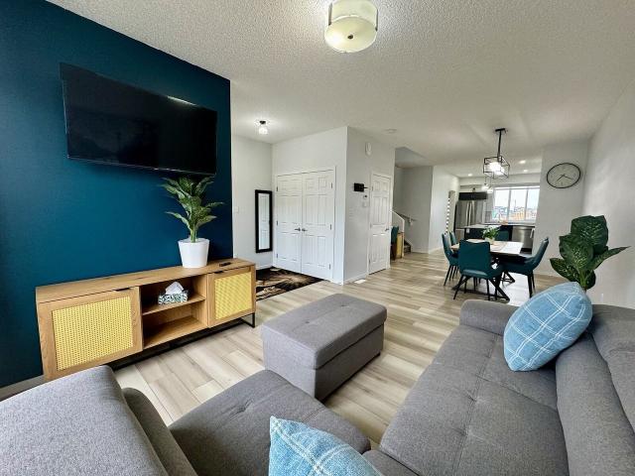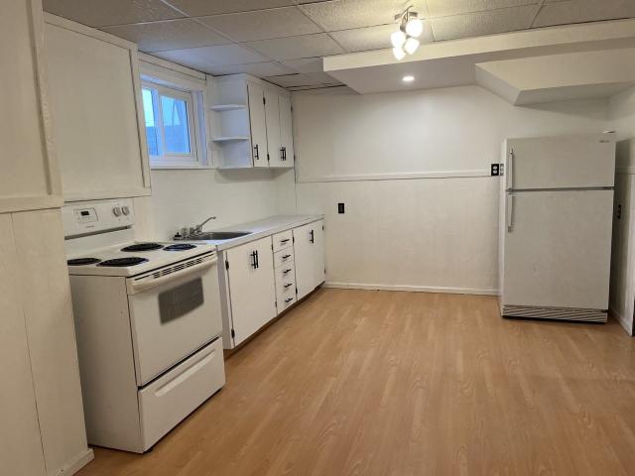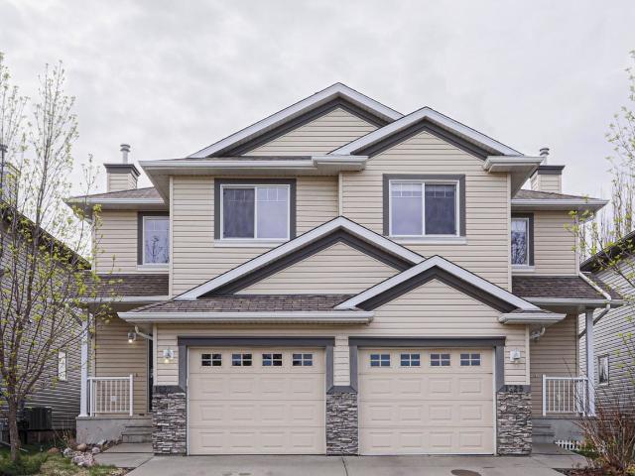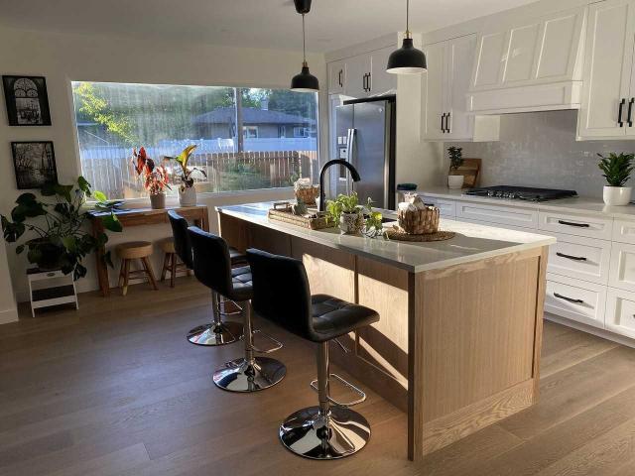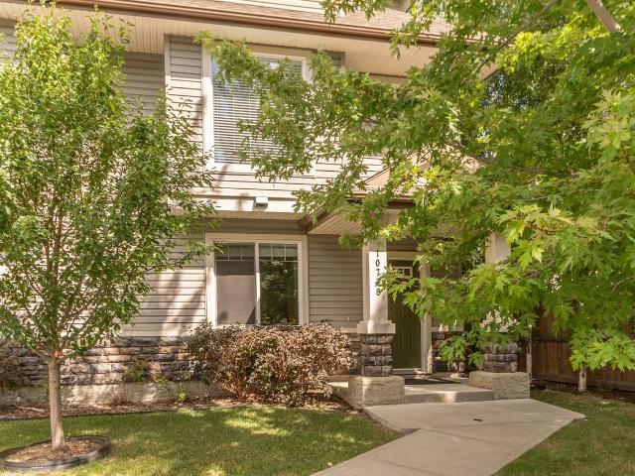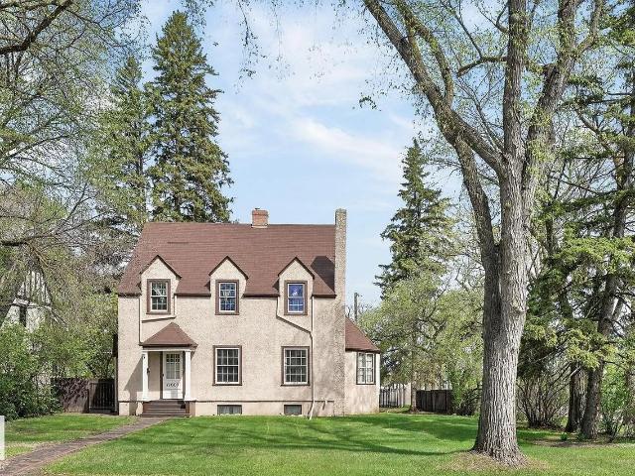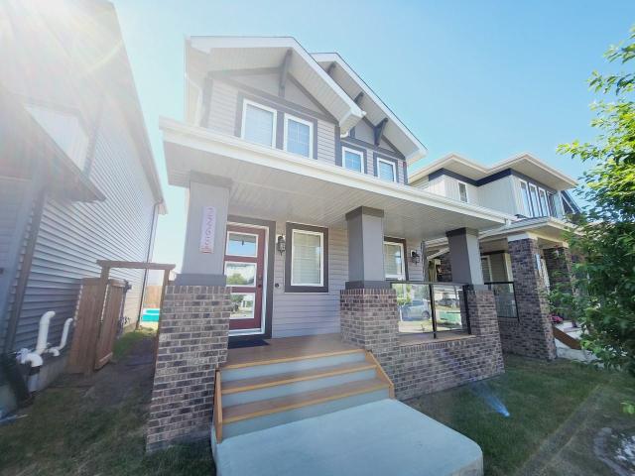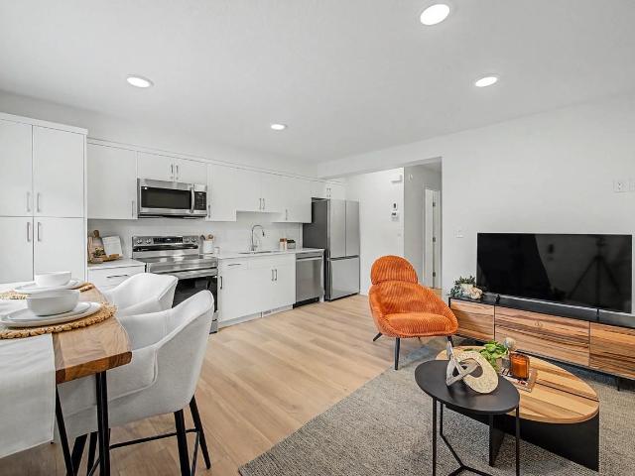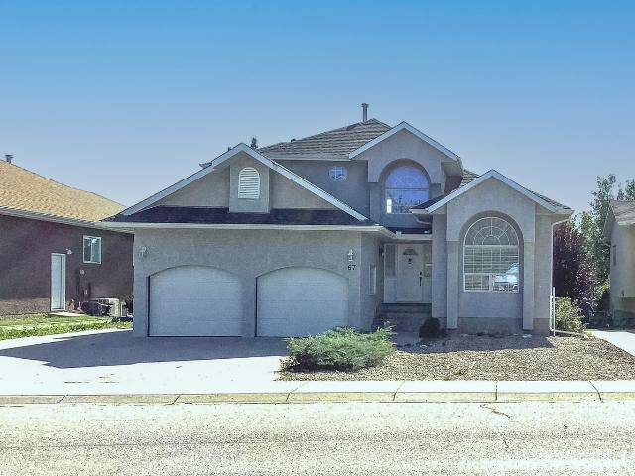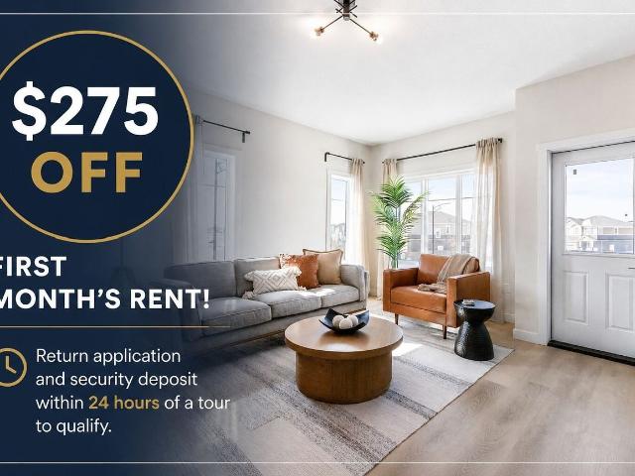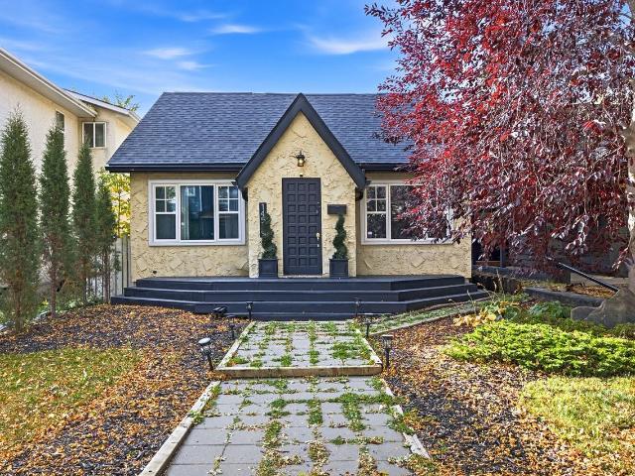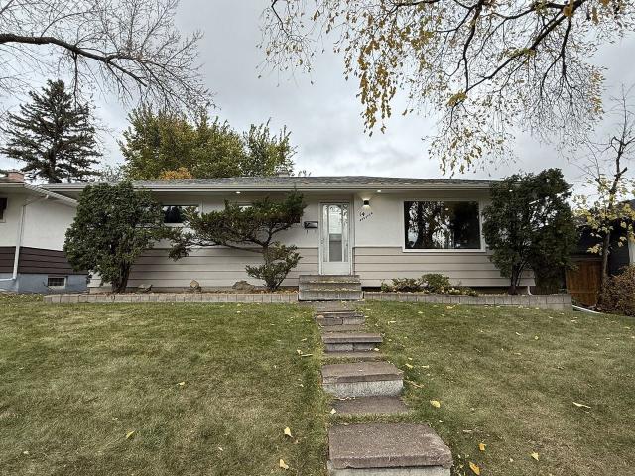
92,549 houses to rent in Alberta

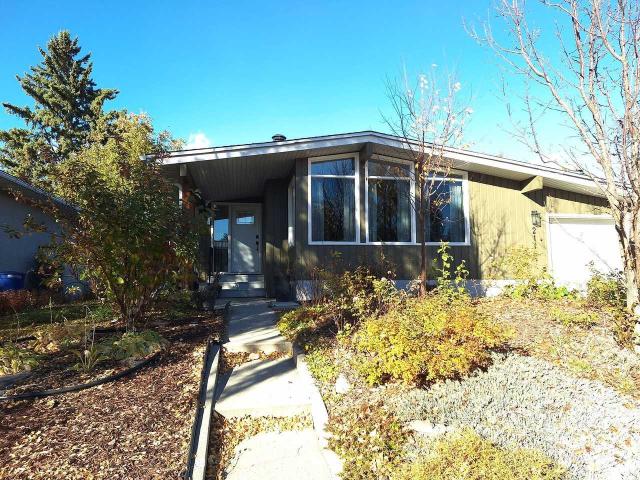
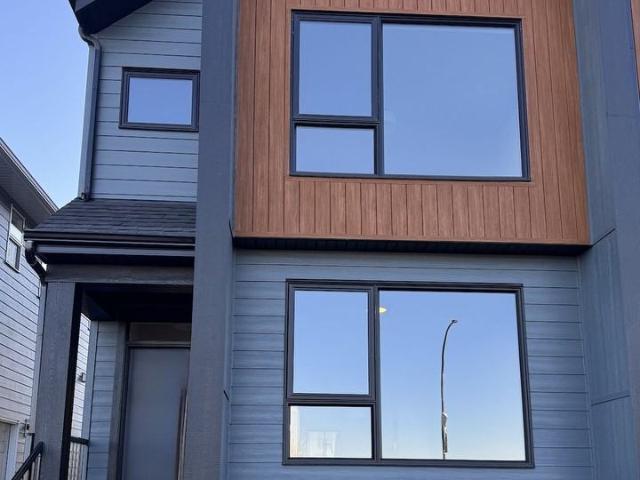
Rosscarrock Avas 2 Bedroom Home for Rent at 930 38 St Sw, Calgary, AB T3C 1T3 Rosscarrock
View photo
House · for rent
$ 2,149
Rosscarrock Avas 2 Bedroom Home for Rent at 930 38 St Sw, Calgary, AB T3C 1T3 Rosscarrock
Alberta
· 1,012 sq.ft · 2 Bedrooms · 1 Bath · House
· Parking
Alberta · 1,012 sq.ft · 2 Bedrooms · 1 Bath · House · Parking
Urban Avas. Move with ease. Live in Peace. Finding a dependable rental home shouldn't be a gamble. Urban Avas builds, owns, and manages every home we rent, providing one trusted team from construction to day-to-day management. The result is a rental experience designed for long-term peace of mind, giving you the flexibility to move to another Urban Avas home as your life evolves, along with greater financial certainty through options like fixed long-term rental rates, predictable all-inclusive utility fees, and other resident-first benefits. Why rent with Urban Avas? - Our exceptional service Our residents consistently praise our responsive service, proactive communication, and commitment to their well-being. The result is more than a place to live. It's the confidence of knowing your home is managed by people who genuinely care. - Simple all-in pricing for total peace of mind - 2 Bedroom + Den / Upper Floor (Assigned Outdoor Parking Included): - 1-Year Lease: $2,750/month ($2,450 base
$ 2,149
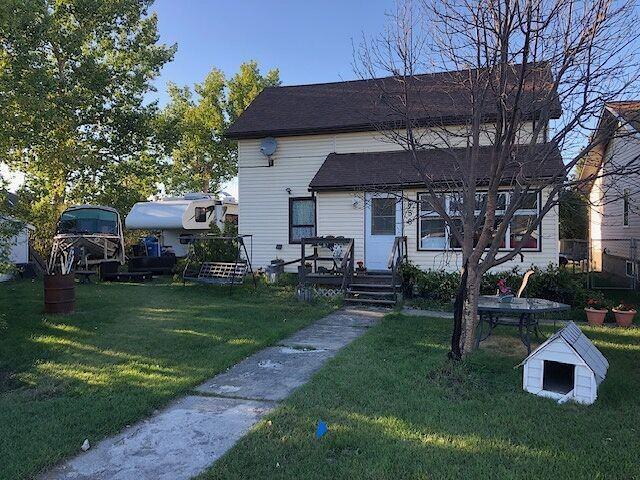
Rosscarrock Avas 2 Bedroom Home for Rent at 930 38 St Sw, Calgary, AB T3C 1T3 Rosscarrock
View photo
House · for rent
$ 1,999
Rosscarrock Avas 2 Bedroom Home for Rent at 930 38 St Sw, Calgary, AB T3C 1T3 Rosscarrock
Alberta
· 861 sq.ft · 2 Bedrooms · 1 Bath · House
· Parking
Alberta · 861 sq.ft · 2 Bedrooms · 1 Bath · House · Parking
Urban Avas. Move with ease. Live in Peace. Finding a dependable rental home shouldn't be a gamble. Urban Avas builds, owns, and manages every home we rent, providing one trusted team from construction to day-to-day management. The result is a rental experience designed for long-term peace of mind, giving you the flexibility to move to another Urban Avas home as your life evolves, along with greater financial certainty through options like fixed long-term rental rates, predictable all-inclusive utility fees, and other resident-first benefits. Why rent with Urban Avas? - Our exceptional service Our residents consistently praise our responsive service, proactive communication, and commitment to their well-being. The result is more than a place to live. It's the confidence of knowing your home is managed by people who genuinely care. - Simple all-in pricing for total peace of mind - 2 Bedroom + Den / Upper Floor (Assigned Outdoor Parking Included): - 1-Year Lease: $2,750/month ($2,450 base
$ 1,999
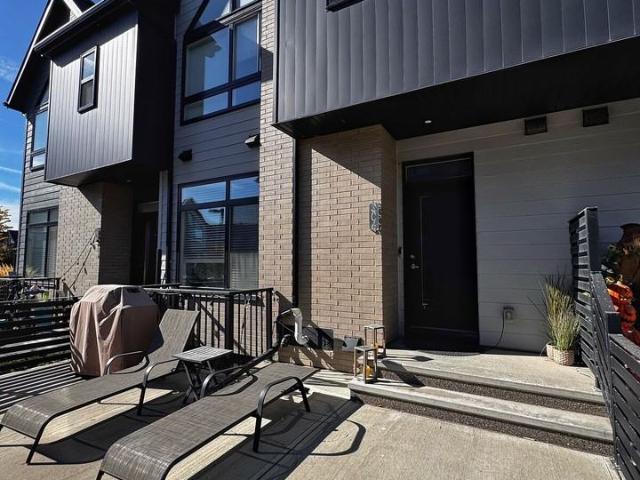
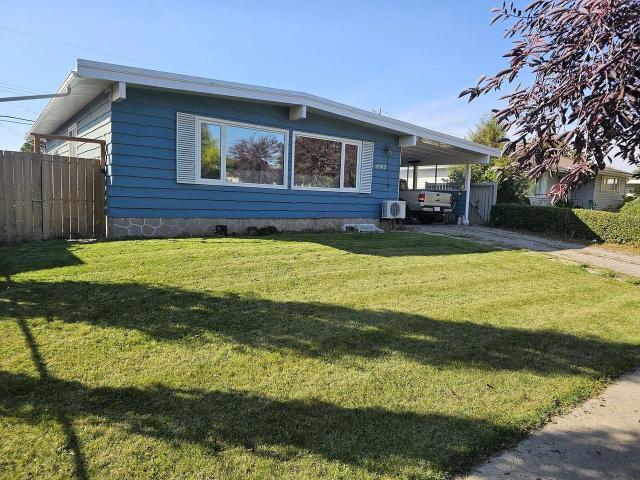
3 Bedroom Home for Rent at 2116 8 Ave Ne, Calgary, AB T2E 0T6 Mayland Heights
View photo
House · for rent
$ 3,600
3 Bedroom Home for Rent at 2116 8 Ave Ne, Calgary, AB T2E 0T6 Mayland Heights
Alberta
· 1,130 sq.ft · 3 Bedrooms · 2 Baths · House
· Parking · Cellar
Alberta · 1,130 sq.ft · 3 Bedrooms · 2 Baths · House · Parking · Cellar
Executive Furnished Bungalow | ALL Utilities included | 3 Bed / 2 Bath | Garage | Flexible Lease A turnkey Calgary home for executives, relocating professionals, and families. Enjoy the convenience of a furnished short-term stay with the comfort and value of a private home—without the setup or expense of furnishing one yourself. This well-maintained, fully furnished and equipped bungalow is available December 1 to April 30, with flexible dates negotiable. Property Highlights 3 bedrooms and 2 full bathrooms Fully furnished and equipped—move-in ready Attached garage with direct mudroom access Spacious undeveloped basement for storage, workspace, or recreation In-suite laundry and all appliances included High-efficiency furnace and water system Prime Calgary Location Convenient access to downtown, Deerfoot Trail, major roadways, public transit, shopping, schools, and healthcare. Approximately 15 minutes to Calgary International Airport (YYC), with Peter Lougheed Hospital and Sunridge Mall
$ 3,600
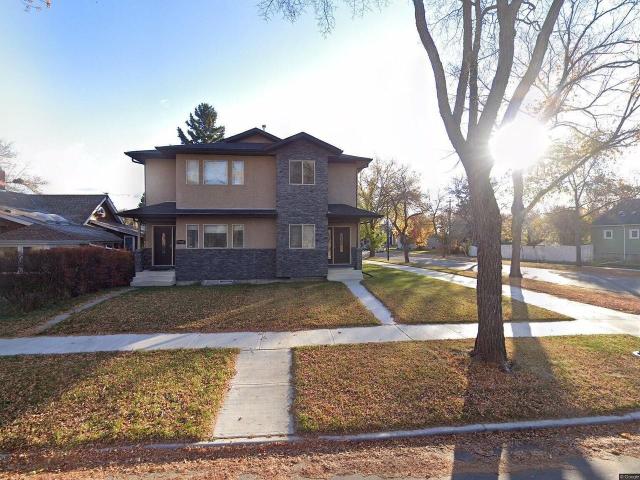
2 Bedroom Home for Rent at 306 306 Sage Meadows Gdns Nw, Calgary, AB T3P 1K2 Sage Hill
View photo
House · for rent
$ 2,250
2 Bedroom Home for Rent at 306 306 Sage Meadows Gdns Nw, Calgary, AB T3P 1K2 Sage Hill
Alberta
· 1,345 sq.ft · 2 Bedrooms · 2 Baths · House
· Air conditioning · Parking · Cellar
Alberta · 1,345 sq.ft · 2 Bedrooms · 2 Baths · House · Air conditioning · Parking · Cellar
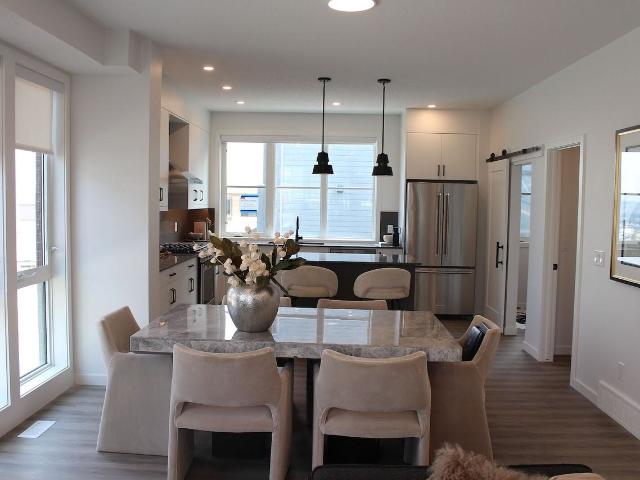
Available Nov 1 | $2,300/mo + utilities | Fully furnished | Lease terms negotiable Deposit: one month’s rent · Pets considered case by case Move-in-ready furnished townhouse in Sage Meadows, ~[1,300] sq ft. 2 bedrooms, 2.5 baths Luxury master suite Fully furnished: bed, sofa, dining table, TV, etc. Pet friendly (negotiable) Upgraded finishings throughout In-suite laundry Master suite A/C Assigned parking stall Unfinished basement with mechanical access only (owner storage) Minutes to Stoney and Shaganappi, multiple walking trails, Costco, Walmart, Co-op, T&T, gyms and transit. Ideal for relocating professionals, couples, and young families. Credit check, ID and references required. Viewings by appointment
$ 2,250
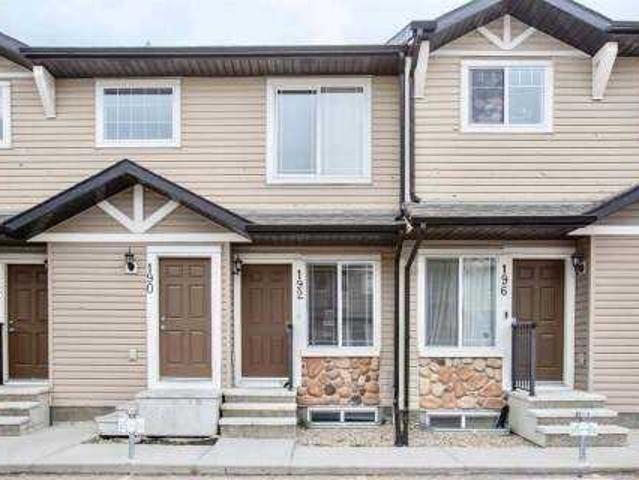
2 Bedroom Home for Rent at 192 Saddlebrook Pt Ne, Calgary, AB T3J 0G5 Saddle Ridge
View photo
House · for rent
$ 1,200
2 Bedroom Home for Rent at 192 Saddlebrook Pt Ne, Calgary, AB T3J 0G5 Saddle Ridge
Alberta
· 990 sq.ft · 2 Bedrooms · 1 Bath · House
Alberta · 990 sq.ft · 2 Bedrooms · 1 Bath · House
Welcome to 192 Saddlebrook Point NE, a well-maintained 2 bedroom, 1 bathroom home located in the family-friendly community of Saddle Ridge. This bright and functional home offers comfortable living space with a spacious living area, a well-appointed kitchen with ample cabinet space, and two generously sized bedrooms. Conveniently located close to schools, parks, shopping, public transit, and major roadways, this home is perfect for professionals, couples, or a small family. Property Features:- 2 Bedrooms- 1 Full Bathroom- Rent: $1200/month- Bright and functional layout- Spacious kitchen with plenty of storage- Convenient Saddle Ridge location- Close to schools, parks, shopping, and transitAvailable: ImmediatelyNo Pets / No SmokingContact us today to schedule a viewing!
$ 1,200
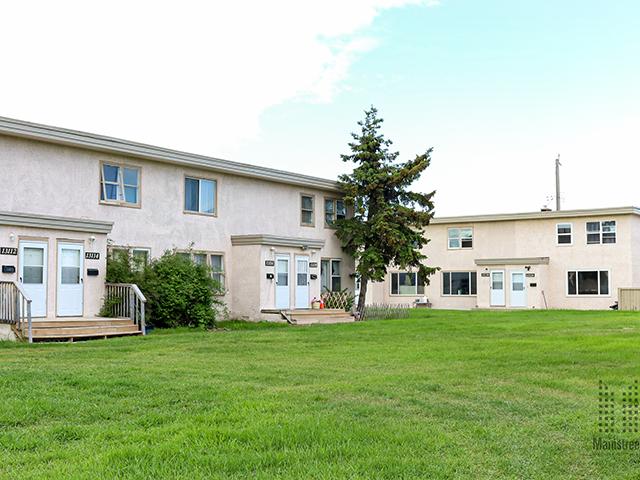
Athlone Park Townhomes 3 Bedroom Home for Rent at 13104 129 St Nw, Edmonton, AB T5L 1J5 Athlone
View photo
House · for rent
$ 1,299
Athlone Park Townhomes 3 Bedroom Home for Rent at 13104 129 St Nw, Edmonton, AB T5L 1J5 Athlone
Alberta
· 1,044 sq.ft · 3 Bedrooms · 1 Bath · House
· Parking
Alberta · 1,044 sq.ft · 3 Bedrooms · 1 Bath · House · Parking
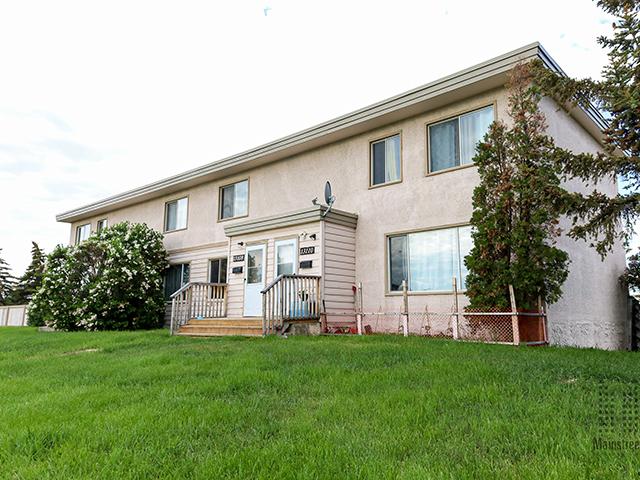
Property Description Discover Athlone Park Townhomes: Charming Edmonton Townhomes for Rent Welcome to Athlone Park Townhomes, a serene residential community located in the historic and welcoming Athlone neighborhood in northwest Edmonton. With 108 spacious townhomes, this community offers a perfect blend of comfort and a family-friendly atmosphere. Property Overview Athlone Park Townhomes offers 108 well-maintained townhomes that cater to a variety of lifestyles. Each townhome is designed to provide comfort and convenience, featuring spacious layouts and essential amenities. These residences are perfect for families, professionals, and anyone looking to enjoy the best of Edmonton living. Exceptional Living Spaces At Athlone Park Townhomes, you’ll enjoy: - Cozy Interiors: Thoughtfully designed townhomes with practical finishes. - Pet-Friendly Environment: Welcoming your furry friends. - Convenient Parking: Ample parking space for residents. - Functional and Comfortable: Equipped with al
$ 1,299
3 Bedroom Home for Rent at 7385 7385 Edgemont Way Nw, Edmonton, AB T6M 0R9
View photo
House · for rent
$ 2,100
3 Bedroom Home for Rent at 7385 7385 Edgemont Way Nw, Edmonton, AB T6M 0R9
Alberta
· 1,593 sq.ft · 3 Bedrooms · 2 Baths · House
· Office room · Parking · Balcony
Alberta · 1,593 sq.ft · 3 Bedrooms · 2 Baths · House · Office room · Parking · Balcony
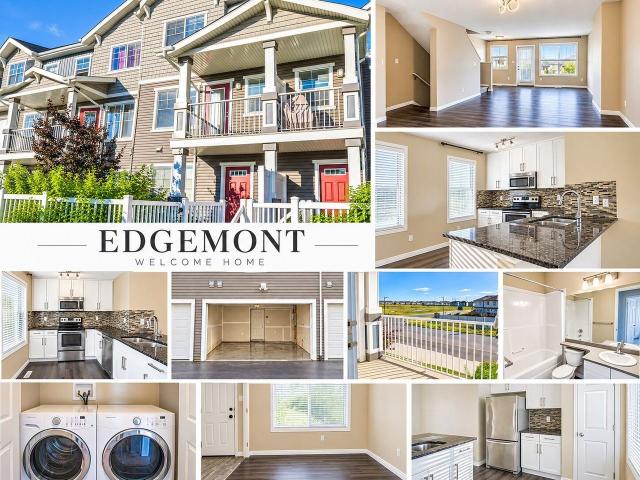
3 Bed + Den Townhome in Edgemont – Double Garage Virtual Tour: https realsee ai KlNN4Z37 Welcome home to Unit 17 – 7385 Edgemont Way NW, located in the desirable west Edmonton community of Edgemont. This spacious 3-bedroom + den, 2.5-bath townhome offers approximately 1,600 sq. ft. of comfortable living space with a bright, open-concept layout and plenty of room for a family or working professionals. The main living level features a large open kitchen, dining and living area with dark flooring, plenty of natural light, stainless-steel appliances, generous cabinet and counter space, and access to your private balcony. Upstairs you’ll find three bedrooms and two full bathrooms, while the additional den/flex space provides an excellent option for a home office, playroom, workout area or extra storage. One of the biggest advantages of this home is the large double attached garage, with enough space to comfortably accommodate a minivan while keeping your vehicles protected during Edmonton w
$ 2,100
Athlone Park Townhomes 2 Bedroom Home for Rent at 13104 129 St Nw, Edmonton, AB T5L 1J5 Athlone
View photo
House · for rent
$ 1,200
Athlone Park Townhomes 2 Bedroom Home for Rent at 13104 129 St Nw, Edmonton, AB T5L 1J5 Athlone
Alberta
· 840 sq.ft · 2 Bedrooms · 1 Bath · House
· Parking
Alberta · 840 sq.ft · 2 Bedrooms · 1 Bath · House · Parking
Property Description Discover Athlone Park Townhomes: Charming Edmonton Townhomes for Rent Welcome to Athlone Park Townhomes, a serene residential community located in the historic and welcoming Athlone neighborhood in northwest Edmonton. With 108 spacious townhomes, this community offers a perfect blend of comfort and a family-friendly atmosphere. Property Overview Athlone Park Townhomes offers 108 well-maintained townhomes that cater to a variety of lifestyles. Each townhome is designed to provide comfort and convenience, featuring spacious layouts and essential amenities. These residences are perfect for families, professionals, and anyone looking to enjoy the best of Edmonton living. Exceptional Living Spaces At Athlone Park Townhomes, you’ll enjoy: - Cozy Interiors: Thoughtfully designed townhomes with practical finishes. - Pet-Friendly Environment: Welcoming your furry friends. - Convenient Parking: Ample parking space for residents. - Functional and Comfortable: Equipped with al
$ 1,200
3 Bedroom Home for Rent at 900 610 1453 Na'A Drive Southwest, Calgary, AB T3B
View photo
House · for rent
$ 3,100
3 Bedroom Home for Rent at 900 610 1453 Na'A Drive Southwest, Calgary, AB T3B
Alberta
· 1,647 sq.ft · 3 Bedrooms · 2 Baths · House
· Office room · Parking · Balcony
Alberta · 1,647 sq.ft · 3 Bedrooms · 2 Baths · House · Office room · Parking · Balcony
Welcome to the Village at Trinity Hills, an immaculately designed urban townhome community nestled along the iconic Paskapoo Slopes in Southwest Calgary. Your new residence is surrounded by 160 acres of an environmental reserve with 17 kilometers of hiking and biking trails, offering amazing proximity to COP/WinSport. Plus, you’re just a 5-minute walk from urban conveniences, including Save-On-Food, PetSmart, and Cobbs Bread. Residence highlights: Bedrooms: 3 Bathrooms: 2.5 Formal Entry Second Floor Laundry Chef-Quality Kitchen Dedicated Office Double Car Attached Garage Large Balcony accessible from main floor Community Highlights: 60-minutes drive to the Rocky Mountains 15-minute drive to downtown Calgary 30-minutes to Calgary International Airport Quick access to the highway towards Canmore/Banff or Bragg Creek Beautiful walking paths and small ponds nearby Winsport and Calgary Olympic park within walking distances! Nearby Amenities: Save-On-Food PetSmart Cobbs Bread Super Store Ron
$ 3,100
Ridgeview Gardens 2 Bedroom Home for Rent at 65 Lynnridge Villas Se, Calgary, AB T2C 2N1 Ogden
View photo
House · for rent
$ 1,799
Ridgeview Gardens 2 Bedroom Home for Rent at 65 Lynnridge Villas Se, Calgary, AB T2C 2N1 Ogden
Alberta
· 861 sq.ft · 2 Bedrooms · 1 Bath · House
· Garden · Parking
Alberta · 861 sq.ft · 2 Bedrooms · 1 Bath · House · Garden · Parking
OPEN HOUSE: Oct 24th & 25th | 9:00a.m. - 6:00 p.m. RIDGEVIEW GARDENS – Spacious Townhomes Near Deerfoot Meadows Move In & Choose: $500 Bonus or Free Early Move-In Starting October 24! Discover comfortable pet-friendly 2 and 3-bedroom townhomes at Ridgeview Gardens, close to Deerfoot Meadows. Great for families looking for space and convenience. For a limited time, enjoy a reduced security deposit of $499. Highlights: -In-Suite laundry -Outdoor parking available -Parks, trails & shopping nearby -Quick access to Deerfoot Trail and Glenmore Trail Comfort & Convenience: -24/7 customer service & emergency maintenance -On-site cleaning, landscaping & snow removal -On-site security & surveillance -Utilities included: Water Community Perks: -Free Resident Member events -Exclusive discounts: Planet Fitness, Sleep Country, FYI Doctors & more -Referral program & virtual showings -Exclusive rates on TELUS Optik TV and Internet Secure your suite today and make the most of your Calgary rental experi
$ 1,799
1 Bedroom Home for Rent at 3727 40 Ave, Beaumont, AB T4X 3C3
View photo
House · for rent
$ 885
1 Bedroom Home for Rent at 3727 40 Ave, Beaumont, AB T4X 3C3
Alberta
· 1 Bedroom · 1 Bath · House
· Cellar
Alberta · 1 Bedroom · 1 Bath · House · Cellar
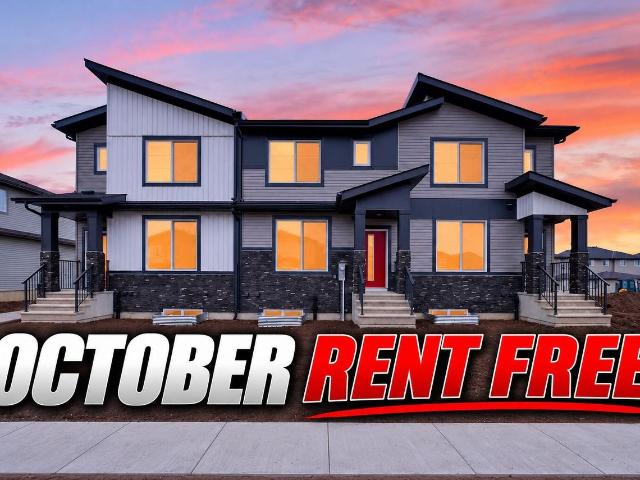
Professionally Managed and Licensed with Professional Realty Group Now offering Rent slashed for the month of November. Only pay utilities. Be the FIRST to live in this brand new 1 bedroom, 1 bathroom basement suite located in the growing community of Beaumont. Features include: 1 spacious bedroom 1 bathroom Modern finishes throughout Convenient Beaumont location Low-maintenance townhouse living MONTHLY RENT & UTILITIES Base Rent: $885/month Utilities: $200/month Heat, power & water included! TOTAL MONTHLY COST: $1,085 This is a great opportunity to secure a brand-new home in Beaumont without the hassle of additional utility costs. Message for more information or to arrange a viewing. NEXT STEPS If you'd like to view this suite, please send a message and let me know: Who would be living in the suite (be specific) Any pets (describe) Desired move-in date Job stability APPLICATION PROCESS Applications are completed through Singlekey Pets upon approval with references
$ 885
3 Bedroom Home for Rent at 5020 Kinney Link Sw, Edmonton, AB T6W 5G4 Keswick
View photo
House · for rent
$ 2,550
3 Bedroom Home for Rent at 5020 Kinney Link Sw, Edmonton, AB T6W 5G4 Keswick
Alberta
· 3 Bedrooms · 2 Baths · House
· Parking · Cellar
Alberta · 3 Bedrooms · 2 Baths · House · Parking · Cellar
3-Bedroom House for Rent in Keswick – $2,550/month Beautiful and well-maintained fully furnished 3-bedroom, 2.5-bathroom house for rent in Keswick, available December 8. ✨ Features: * 3 bedrooms* 2.5 bathrooms* Fully furnished* Entire house — not shared* Bright and spacious living area* Modern kitchen* Garage included* Unfinished basement available for storage* Pets welcome* Available December 8* $2550/month *Air conditioning: YES Utilities and internet are not included and are the responsibility of the tenant. Rental Requirements * Credit check required* Proof of income required* First month’s rent and security deposit required
$ 2,550
2 Bedroom Home for Rent at 117 1 St Se Lowr, Redcliff, AB T0J
View photo
House · for rent
$ 1,450
2 Bedroom Home for Rent at 117 1 St Se Lowr, Redcliff, AB T0J
Alberta
· 2 Bedrooms · 1 Bath · House
Alberta · 2 Bedrooms · 1 Bath · House
Available Immediately 2 Bed, 1 Bath Lower Suite in RedcliffWelcome home to this clean and comfortable 2-bedroom, 1-bathroom lower-level suite located in the quiet community of Redcliff. Features include:- · 2 spacious bedrooms- · 1 full bathroom- · Separate entrance for added privacy- · Pets negotiable upon approval- · Off street parkingDon't miss out on this great opportunity. Contact us today to schedule a viewing!To easily book a showing, please visit: [powerproperties.net](powerproperties.net) - [https app tenantturner com qualify select-time 117-1-st-se-lowr?p=Company](https app tenantturner com qualify select-time 117-1-st-se-lowr?p=Company)
$ 1,450
2 Bedroom Home for Rent at 1627 Melrose Pl Sw, Edmonton, AB T6W 1X5 MacEwan
View photo
House · for rent
$ 1,950
2 Bedroom Home for Rent at 1627 Melrose Pl Sw, Edmonton, AB T6W 1X5 MacEwan
Alberta
· 1,195 sq.ft · 2 Bedrooms · 2 Baths · House
· Garden · Fireplace · Deck · Parking
Alberta · 1,195 sq.ft · 2 Bedrooms · 2 Baths · House · Garden · Fireplace · Deck · Parking
Small pets Allowed: Yes—$50/month per pet*This half duplex is located in the family-oriented community of MACEWAN. When entering this home, you come to a large living room with a FIREPLACE, an adjacent dining area, and a kitchen with all your essential appliances and a BREAKFAST ISLAND. The upper level features a master bedroom with a WALK-IN CLOSET and ENSUITE bathroom. There is a second bedroom with a WALK-IN CLOSET and a full bathroom. Enjoy the summers in the private fenced backyard featuring a large DECK facing beautiful greenspace. This home comes with the convenience of a single ATTACHED garage. Close to all your amenities, including schools, shopping, restaurants, parks, public transportation, and major roadways like the ANTHONY HENDAY. Unit Features: • Square Feet: 1200+ • Bedrooms: 2 • Baths: 2.5 • Rent: $1,950.00 • Deposit: $1,950.00 • Lease Term: 1 yearSmall Pets Allowed: Yes—$50/month per pet Utilities: Not IncludedInterior Amenities: • Fireplace • Hardwood, Tile & Carpet
$ 1,950
4 Bedroom Home for Rent at 39 Holly St Nw, Calgary, AB T2K 2C7 Highwood
View photo
House · for rent
$ 3,200
4 Bedroom Home for Rent at 39 Holly St Nw, Calgary, AB T2K 2C7 Highwood
Alberta
· 1,464 sq.ft · 4 Bedrooms · 3 Baths · House
· Parking · Fireplace · Gym · Cellar
Alberta · 1,464 sq.ft · 4 Bedrooms · 3 Baths · House · Parking · Fireplace · Gym · Cellar
Property Overview Type: Fully furnished or semi-furnished bungalow Size: 1,471 sq. ft. main level plus 1,200 sq. ft. fully renovated basement Layout: 4 bedrooms, 3 bathrooms, 1 bedroom configured as a home gym. Parking: Double garage with heightened doors and glass inserts Location: Quiet street in Highwood, Calgary [1] Interior Highlights Main Level: Bright, open space with wide-plank engineered hardwood and abundant natural light. Kitchen: Custom shaker cabinets, gas cooktop, stainless steel appliances, huge pantry, dishes, and cutlery included. Living & Dining: Gas fireplace in the living room; expandable wood table in the dining area with outdoor access. Master Suite: Queen bed, new linens, and a 4-piece ensuite with dual sinks and a walk-in shower. Extra Rooms: Includes a dedicated exercise room with newer equipment. Lower Level: Fully finished with a media room, 4th bedroom, and a 4-piece bathroom. [1, 2, 3] Lease & Flexibility Terms: Flexible lease options from 3 months to 13 mo
$ 3,200
3 Bedroom Home for Rent at 105 Setonvista Gate Se, Calgary, AB T3M 4H6
View photo
House · for rent
$ 2,295
3 Bedroom Home for Rent at 105 Setonvista Gate Se, Calgary, AB T3M 4H6
Alberta
· 1,733 sq.ft · 3 Bedrooms · 3 Baths · House
Alberta · 1,733 sq.ft · 3 Bedrooms · 3 Baths · House
Modern, newly built home. Main floor features well-lit living space, kitchen with appliances, extra room/flex space and full bathroom (3-piece). Top floor includes master bedroom with ensuite and walk in wardrobe; well-lit bonus room, 2 bedrooms with shared bathroom, laundry room with washer/dryer. Pets welcome depending on number, size and type. Comes unfurnished. Utilities included. This is a perfect space for any family type. Located in the Seton Ridge community, a community with environmental reserve, parks, trails and HOA amenities. Close to the Seton Urban District and South Health Campus (hospital). Address will be disclosed upon interest
$ 2,295
3 Bedroom Home for Rent at 856 Osler St, Carstairs, AB T0M
View photo
House · for rent
$ 2,000
3 Bedroom Home for Rent at 856 Osler St, Carstairs, AB T0M
Alberta
· 1,496 sq.ft · 3 Bedrooms · 2 Baths · House
· Office room · Parking · Equipped kitchen · Cellar
Alberta · 1,496 sq.ft · 3 Bedrooms · 2 Baths · House · Office room · Parking · Equipped kitchen · Cellar
Beautiful character home available November 1st, with a large treed lot, surrounded by hedges, in the quiet town of Carstairs. The main floor has a large kitchen with upgraded appliances including a gas stove, new fridge with water, chest freezer, dishwasher and separate laundry room on the main floor, as well as a big full bathroom, dining room, front sun room and a great room. The second floor has three bedrooms with a full, newly renovated bathroom and huge master bedroom. The house is bright and comfortable. The basement is not finished. The floors are wood and linoleum. We would like to rent this home furnished with an office and a second bedroom. There is a newly built garage on the property but is not available for rent. There's lots of parking. There is also room for RV parking. An outside shed will be available to the tenant as well as a lawn mower. We are located in the heart of this quiet, country town, one block from Main Street and the many amenities available there, excel
$ 2,000
3 Bedroom Home for Rent at 4907 Marlborough Dr Ne, Calgary, AB T2A 2Z4 Marlborough
View photo
House · for rent
$ 1,950
3 Bedroom Home for Rent at 4907 Marlborough Dr Ne, Calgary, AB T2A 2Z4 Marlborough
Alberta
· 1,281 sq.ft · 3 Bedrooms · 1 Bath · House
· Garden · Parking · Cellar
Alberta · 1,281 sq.ft · 3 Bedrooms · 1 Bath · House · Garden · Parking · Cellar
This 3-bedroom 1.5-bathroom home, in Marlborough, has been renovated to create an open-concept living space. The large kitchen has plenty of storage space and features a full standup freezer and a double oven range. A main floor washer/dryer is also featured in this beautiful home. Recent renovations include a high efficiency furnace, air conditioning and new windows throughout. [All rooms in this home get great natural light] The home has a fenced large back yard that gets fantastic sunlight. Located on a quiet tree lined street, this home is close to parks, schools, and shopping. Rent is $1950/month plus 60% of utilities (basement is rented separately and pays 40%). Tenants are responsible for their own TV, internet and phone. Damage deposit is one month’s rent [negotiation can be made to pay damage deposit in installments] Features include: Double oven In suite washer and dryer Covered carport parking as well as street parking Air conditioning Large, fenced yard Contact Landlord for
$ 1,950
3 Bedroom Home for Rent at 11403 123 St Nw, Edmonton, AB T5M 0G3 Inglewood
View photo
House · for rent
$ 2,800
3 Bedroom Home for Rent at 11403 123 St Nw, Edmonton, AB T5M 0G3 Inglewood
Alberta
· 1,798 sq.ft · 3 Bedrooms · 3 Baths · House
· Office room · Parking · Cellar
Alberta · 1,798 sq.ft · 3 Bedrooms · 3 Baths · House · Office room · Parking · Cellar
3-Bedroom Home Executive with Dual Master Suites – Inglewood, Edmonton ? Address: 11403 123 Street NW, Edmonton, AB T5M 0G3? Rent: $2,800/month? Size: 1,800 sqft? Availability: Immediately Experience elevated living in this stunning 1,800 sqft executive home, ideally located in the highly desirable Inglewood neighborhood. Designed with both style and function in mind, this property features exceptional finishes and modern conveniences: Two Luxurious Master Suites – Each complete with a private ensuite, offering an ideal setup for families, professionals, or multi-generational living. 3.5 Modern Bathrooms – Elegantly appointed for everyday comfort. Fully Finished Basement – Includes a spacious third bedroom and full bathroom (final finishing touches underway), ideal for guests, a home office, or added living space. Bright, Open-Concept Main Floor – Featuring high-end finishes, large windows, and a seamless layout perfect for entertaining. Double Attached Garage – Secure, insulated, and
$ 2,800
2 Bedroom Home for Rent at 10738 76 Ave Nw, Edmonton, AB T6E 1L7 Queen Alexandra
View photo
House · for rent
$ 2,690
2 Bedroom Home for Rent at 10738 76 Ave Nw, Edmonton, AB T6E 1L7 Queen Alexandra
Alberta
· 1,744 sq.ft · 2 Bedrooms · 4 Baths · House
· Fireplace · Deck · Parking
Alberta · 1,744 sq.ft · 2 Bedrooms · 4 Baths · House · Fireplace · Deck · Parking
Bright 1,750 sqft Open Concept Professional Executive Style Townhouse in the heart of Old Strathcona. Bright open concept layout floods the home with natural light, creating a spacious and airy atmosphere ideal for relaxing and entertaining. Located minutes from top rated University of Alberta, University Hospital, Mazankowski Alberta Heart Institute, Old Scona Academic High School, Strathcona High School, Queen Alexandra Elementary School, Belgravia Elementary School, many beautiful parks and restaurants. Easy access to U of A, downtown, river valley. Features large windows for natural light, double attached garage, spacious private deck with gas bbq outlet, enjoy refreshing air-conditioning, large kitchen island, Quartz countertops with under mount sinks throughout the unit. Spacious bedrooms and master ensuite. Bonus den, pantry, Stainless Steel upgraded appliances, front load washer and dryer, central vac, security cameras, fireplace. Beautifully landscaped. Parking for guests. ENJ
$ 2,690
5 Bedroom Home for Rent at 11608 Edinboro Rd Nw, Edmonton, AB T6G 1Z8 Windsor Park
View photo
House · for rent
$ 6,000
5 Bedroom Home for Rent at 11608 Edinboro Rd Nw, Edmonton, AB T6G 1Z8 Windsor Park
Alberta
· 1,894 sq.ft · 5 Bedrooms · 3 Baths · House
· Parking · Equipped kitchen · Cellar
Alberta · 1,894 sq.ft · 5 Bedrooms · 3 Baths · House · Parking · Equipped kitchen · Cellar
Discover a rare opportunity in prestigious Windsor Park: a 75' × 151' fenced and landscaped corner lot directly across from the University of Alberta and steps from the River Valley. This well-maintained 1929 two-storey home offers approximately 1,895 sq. ft five bedrooms, three bathrooms, a finished basement with separate entrance, and a double detached garage. Features include natural gas heating, asphalt shingles, concrete foundation, stucco exterior, wood-frame construction, carpet, hardwood and tile flooring, plus a built-in dishwasher, refrigerator, electric stove and garage opener. Enjoy back-lane access, nearby golf, parks, playgrounds, schools, shopping and public transit, with beautiful River Valley, river, city and downtown views
$ 6,000
Wildwood Estates 3 Bedroom Home for Rent at 201 Abasand Dr, Wood Buffalo, AB T9J 1H9 Abasand Heights
View photo
House · for rent
$ 1,650
Wildwood Estates 3 Bedroom Home for Rent at 201 Abasand Dr, Wood Buffalo, AB T9J 1H9 Abasand Heights
Alberta
· 3 Bedrooms · 1 Bath · House
· Fireplace
Alberta · 3 Bedrooms · 1 Bath · House · Fireplace
WELCOME HOME TO WILDWOOD ESTATES - 201 Abasand Drive BEAUTIFUL 3 AND 4 BEDROOM TOWNHOMES *REDUCED RENTS - ACT QUICKLY!* The total rebuild of Wildwood Estates is finally done and your new home is waiting for you in the welcoming community of Abasand. Where is Abasand? It is a 2 minutes drive from downtown - the hospital - shopping and it overlooks the town. This is a quiet well established neighborhood - mostly residential - that has undergone a completely new look because of the disastrous wildfire in May 2016. Experience a blend of comfort, style and sophistication in our brand new 3 or 4 bedroom townhomes. Modern interiors and quality condominium-style finishes make coming home the best part of your day. We have some units that have a cozy fireplace to relax in front of during the cold winter evenings. We also have choices of carpet or luxury vinyl planking and various interior finishings. Give your vehicle a break - a heated underground stall comes with every unit in the entire prop
$ 1,650
3 Bedroom Home for Rent at 2265 Casey Cres Sw, Edmonton, AB T6W 3M8
View photo
House · for rent
$ 2,200
3 Bedroom Home for Rent at 2265 Casey Cres Sw, Edmonton, AB T6W 3M8
Alberta
· 1,582 sq.ft · 3 Bedrooms · 2 Baths · House
Alberta · 1,582 sq.ft · 3 Bedrooms · 2 Baths · House
3 bedrooms and 2.5 bathrooms2-storey detached homeOpen-concept main floorOversized kitchen islandStainless steel appliancesHardwood flooringPrimary bedroom with walk-in closet and 4-piece ensuiteVaulted ceiling in primary bedroomUpper-floor laundryAir conditioningFully fenced backyardLarge deckDouble detached garageUnfinished basementPet friendly, subject to approval
$ 2,200
Cornerstone at Uplands 2 Bedroom Home for Rent at 1035 Uplands Boulevard Northwest, Edmonton, AB T6M 0X4 Rural West
View photo
House · for rent
$ 1,575
Cornerstone at Uplands 2 Bedroom Home for Rent at 1035 Uplands Boulevard Northwest, Edmonton, AB T6M 0X4 Rural West
Alberta
· 1,023 sq.ft · 2 Bedrooms · 2 Baths · House
· Parking · Air conditioning
Alberta · 1,023 sq.ft · 2 Bedrooms · 2 Baths · House · Parking · Air conditioning
Phase 1 Now 80% Leased Feel at Home at Cornerstone at Uplands Cornerstone at Uplands offers thoughtfully designed 2 and 3-bedroom rental townhomes in one of Edmonton’s growing communities. Featuring open-concept layouts, modern finishes, quartz countertops, contemporary cabinetry, luxury vinyl plank flooring, and bright, spacious interiors, each home is designed for comfort, style, and everyday convenience. Choose from townhomes with single or double-attached garages, no-garage layouts, and convenient surface parking options. With functional kitchens, clean contemporary bathrooms, and flexible living spaces, Cornerstone at Uplands makes it easy to enjoy a comfortable and connected lifestyle. Located in The Uplands, residents enjoy easy access to major roadways, nearby amenities, parks, pathways, and green spaces while staying connected to the rest of Edmonton. ACCESS CORNERSTONE AT UPLANDS TO LEARN MORE - LIVECORNERSTONE. CA Professionally managed purpose-built rental community A/C IN
$ 1,575
The Holdings 3 Bedroom Home for Rent at 305 5 St, Wainwright, AB T9W 1A4
View photo
House · for rent
$ 1,250
The Holdings 3 Bedroom Home for Rent at 305 5 St, Wainwright, AB T9W 1A4
Alberta
· 1,087 sq.ft · 3 Bedrooms · 1 Bath · House
· Swimming pool · Cellar
Alberta · 1,087 sq.ft · 3 Bedrooms · 1 Bath · House · Swimming pool · Cellar
FIRST MONTH FREE! Apply Now for this limited time offer! The Holdings located at 305 5th Street in Wainwright is directly next to the Community Rec Centre, which offers 6 lane pool, fitness area, courts for racquet ball, squash and more! Stay fit, choose our location first! We proudly offer 2 & 3 Bedroom units. Please contact for our current availability. Current Incentives - Reduced Security Deposit NOW ONLY $999 We are pet friendly! Pets are welcome, inquire about pet fees & policies. Townhomes Feature - Newer Upgrades: Each home in the neighborhood comes with numerous newer upgrades, including flooring, modern kitchens with plenty of cabinets and counter space, and three appliances. - Generous Sized Bedrooms: Upstairs in the homes, you will find spacious bedrooms that provide ample room for comfort and relaxation. - Fully Renovated Baths: The bathrooms in each home have been fully renovated, offering a refreshed and modern look. - Large Unfinished Basement: Each home offers a sizabl
$ 1,250
4 Bedroom Home for Rent at 47 Green Meadows Dr, Strathmore, AB T1P
View photo
House · for rent
$ 2,850
Updated
4 Bedroom Home for Rent at 47 Green Meadows Dr, Strathmore, AB T1P
Alberta
· 4 Bedrooms · 3 Baths · House
· Fireplace · Deck · Cellar
Alberta · 4 Bedrooms · 3 Baths · House · Fireplace · Deck · Cellar
Spacious 4-Bedroom Walkout Home Backing Onto Park & Canals in StrathmoreWelcome to this impressive 4-bedroom, 3.5-bathroom split-level home situated on a massive lot in the desirable Green Meadow community of Strathmore. Backing onto paved walking paths, green space, a park, and the canals, this home offers an incredible setting with plenty of space both inside and out. Step inside to a bright and spacious entrance leading to the first of three separate living areas, featuring soaring vaulted ceilings and an abundance of natural light. The second family room includes a cozy fireplace and opens directly onto the large deck overlooking the private south-facing backyardperfect for relaxing, entertaining, or enjoying the sunshine and views.Upstairs, the spacious primary retreat features a walk-in closet and luxurious 5-piece ensuite. Two additional generously sized bedrooms and another full bathroom complete the upper level. The fully developed walkout basement adds even more living space
$ 2,850
3 Bedroom Home for Rent at 8051 Orchards Green Sw, Edmonton, AB T6X 3H3 The Orchards At Ellerslie
View photo
House · for rent
$ 1,995
3 Bedroom Home for Rent at 8051 Orchards Green Sw, Edmonton, AB T6X 3H3 The Orchards At Ellerslie
Alberta
· 1,539 sq.ft · 3 Bedrooms · 2 Baths · House
· Office room · Balcony · Gym
Alberta · 1,539 sq.ft · 3 Bedrooms · 2 Baths · House · Office room · Balcony · Gym
WELCOME TO THE ORCHARDS AT ELLERSLIE Base rent is $2125 Sign a 13 month lease and receive a reduced rate of only $1995! Saving $130 each month! Settle into one of south Edmonton's newest and fastest-growing communities. The Orchards at Ellerslie puts you minutes from South Edmonton Common, Costco, the Edmonton International Airport, and an abundance of parks, schools, trails, and recreation spaces. This brand-new townhome blends style, comfort, and functionality in a warm, family-friendly neighbourhood — designed from the ground up for modern living. BRAND-NEW 3 BED · 2.5 BATH TOWNHOME Select homes include air conditioning. ☀️ Bright, open-concept main floor with a private balcony Modern kitchen — stainless steel appliances, quartz countertops, oversized island, and a large pantry Luxury vinyl plank flooring throughout the main level Convenient second-floor in-suite laundry Main-floor flex room — perfect for an office, home gym, or gaming space ✨ High-quality fixtures and finishings wi
$ 1,995
2 Bedroom Home for Rent at 14519 103 Ave Nw, Edmonton, AB T5N 0T5 Grovenor
View photo
House · for rent
$ 2,500
2 Bedroom Home for Rent at 14519 103 Ave Nw, Edmonton, AB T5N 0T5 Grovenor
Alberta
· 1,442 sq.ft · 2 Bedrooms · 1 Bath · House
Alberta · 1,442 sq.ft · 2 Bedrooms · 1 Bath · House
STUNNING FULLY FURNISHED CHARACTER HOME | GROVENOR | MINUTES TO DOWNTOWN Timeless character meets modern luxury in one of Edmonton’s most charming, centrally located neighbourhoods! Welcome to this beautiful 1944 character home in the highly desirable community of Grovenor. Thoughtfully styled and impeccably maintained, this home offers the perfect blend of historic charm, modern conveniences, and sophisticated design. Featuring gorgeous original hardwood floors, elegant crown molding, stylish furnishings, and carefully curated décor, every space feels warm, inviting, and effortlessly timeless. HOME FEATURES: Primary bedrooms with stylish, comfortable furnishings, closet, dresser and wardrobe. Main floor office or can adapt to 2nd bedroom (tenants choice) Versatile bonus loft space — ideal for a home office, dressing room, getting-ready area, or additional closet space Cafe Appliances included, kitchen equipment negotiable (dinnerware, cookware, small appliciances etc) Luxurious main b
$ 2,500
4 Bedroom Home for Rent at 14 Henefer Rd Sw, Calgary, AB T2V 3B4 Haysboro
View photo
House · for rent
$ 2,700
Updated
4 Bedroom Home for Rent at 14 Henefer Rd Sw, Calgary, AB T2V 3B4 Haysboro
Alberta
· 1,098 sq.ft · 4 Bedrooms · 2 Baths · House
· Garden · Parking · Cellar
Alberta · 1,098 sq.ft · 4 Bedrooms · 2 Baths · House · Garden · Parking · Cellar
Renovated 4 Bed / 2 Bath Haysboro Bungalow Charming completely renovated bungalow featuring refinished hardwood floors, finished basement with new carpet, 2 full bathrooms, oversized laundry, storage, and a large fenced yard with mature trees. Prime Location: Close to schools, parks, shopping, transit, and major roadways. Rental Details: · Available immediately · Utilities and internet not included · Street parking available · Non-smoking property · No dogs; cats negotiable Rent: $2700.00/month Contact Lauren and Dave today to arrange a viewing!
$ 2,700
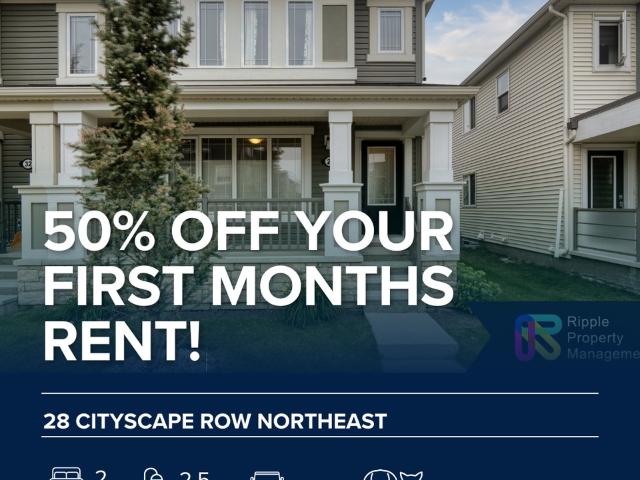
2 Bedroom Home for Rent at 28 Cityscape Row Ne, Calgary, AB T3N 0P1
View photo
House · for rent
$ 1,920
New
2 Bedroom Home for Rent at 28 Cityscape Row Ne, Calgary, AB T3N 0P1
Alberta
· 1,356 sq.ft · 2 Bedrooms · 2 Baths · House
· Patio · Parking · Fireplace · Deck
Alberta · 1,356 sq.ft · 2 Bedrooms · 2 Baths · House · Patio · Parking · Fireplace · Deck
Welcome to this modern 2-bedroom plus loft, 2.5-bathroom townhouse in Cityscape, Calgary. Offering a spacious multi-level layout, this home features a large living room, an open-concept kitchen with stainless steel appliances, a pantry, double sink, and plenty of cabinet storage. The versatile loft adds extra living space and features a gas fireplace, making it an ideal spot to relax or create a comfortable work-from-home area. The primary bedroom includes a walk-in closet and private ensuite, while the second bedroom offers additional closet space and natural light. Enjoy the convenience of in-suite laundry, a private patio or deck, an attached double garage, and included lawn care equipment. This unfurnished home is available for a long-term lease. No pets or smoking permitted. Utilities are not included. Enjoy 50% off your first month's rent! Contact us today to book your showing
$ 1,920

Get email alerts

Don't miss out: be the first to know about new properties

The alert was correctly created

On subscribing you accept the conditions of use and the privacy policy
Alert
Receive new ads in your inbox
Save this search
Receive alerts for new listings

We'll send you an email when we have new properties for: "Houses to rent in Alberta"

The alert was correctly created

Red Deer
Sylvan Lake
Get email alerts and be the first to see new listings
Required field
On subscribing I accept the terms of the privacy policy
Perfect! You'll soon start receiving new listings via email
Alert
Receive an email when we have new ads for Houses to rent in Alberta
Save this search
Filters

Bedrooms

Area (sq.ft)

sq.ft
sq.ft

Price ($ per month)

$
$

Filter by property type

Bathrooms

Clear all filters
Receive notifications when new entries are published.