46,804 houses to rent in Alberta

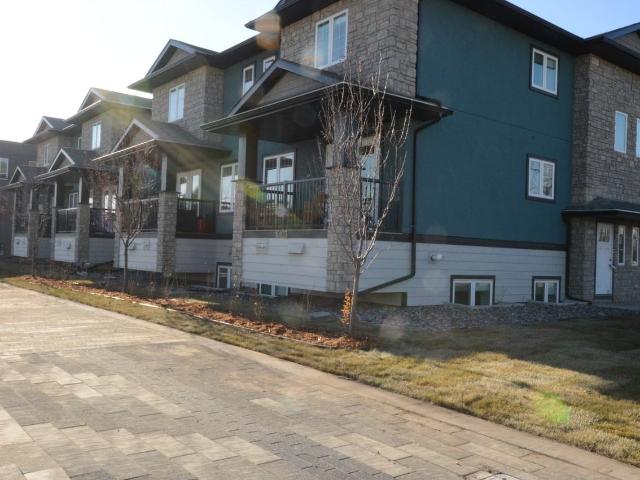
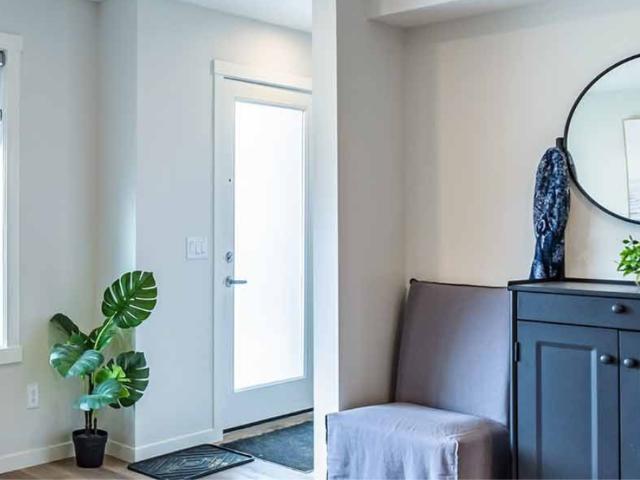
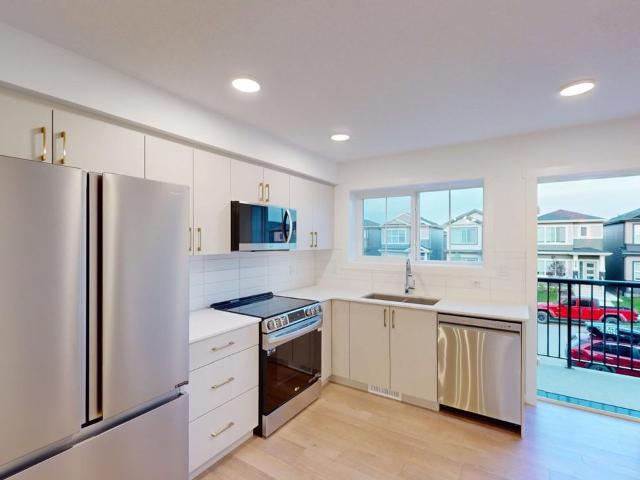
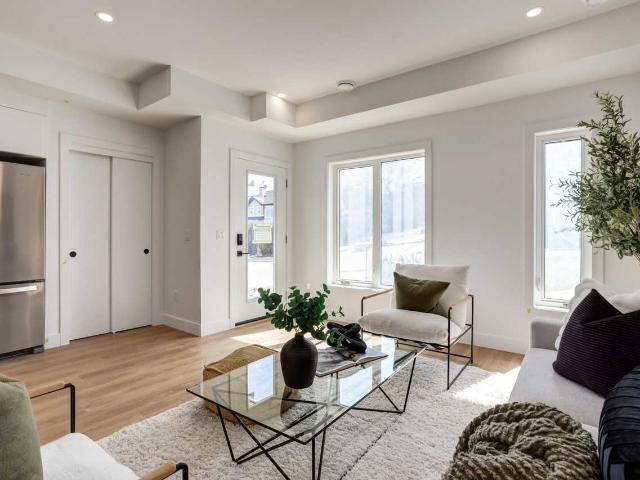
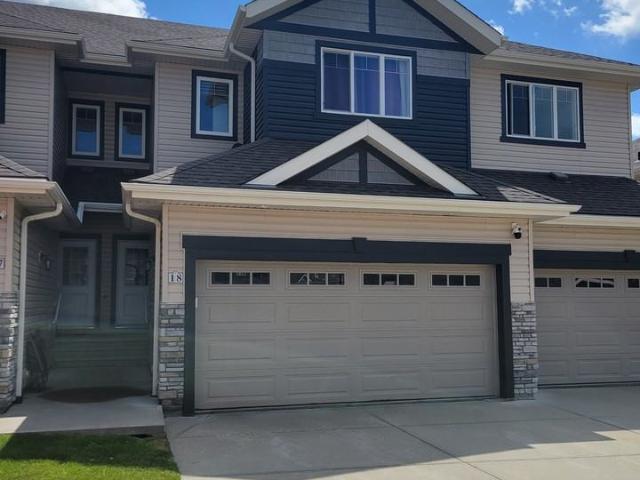
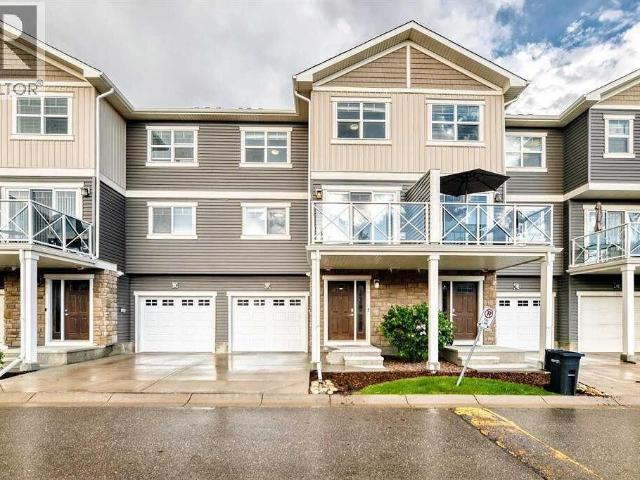
The Towns @ Shawnee Park 3 Bedroom Home for Rent at 250 Shawnee Gdns Sw, Calgary, AB T2Y 2V1
View photo
House · for rent
$ 2,900
The Towns @ Shawnee Park 3 Bedroom Home for Rent at 250 Shawnee Gdns Sw, Calgary, AB T2Y 2V1
Alberta
· 1,755 sq.ft · 3 Bedrooms · 2 Baths · House
· Parking
Alberta · 1,755 sq.ft · 3 Bedrooms · 2 Baths · House · Parking
Welcome to The Towns at Shawnee Park—where contemporary townhome living meets one of Calgary’s most established natural settings. Designed for comfort, flexibility, and everyday ease, these 1, 2, and 3 bedroom homes offer the space you need, with the finishes you want—all in a connected southwest location. Enjoy the privacy of your own entrance and the convenience of a single or double attached garage, with thoughtfully designed interiors that support modern living. Choose from spacious 1, 2, and 3 bedroom floorplans featuring 9-foot ceilings for an open, airy feel, air conditioning for year-round comfort, in-suite laundry, built-in storage solutions, and durable luxury vinyl plank flooring with acoustic underlay. From landscaped outdoor spaces to everyday conveniences, life here is designed to move seamlessly between home and community, with expansive amenity areas, direct access to Shawnee Park’s pathway network, bike-friendly features with convenient storage, and the added peace of
$ 2,900
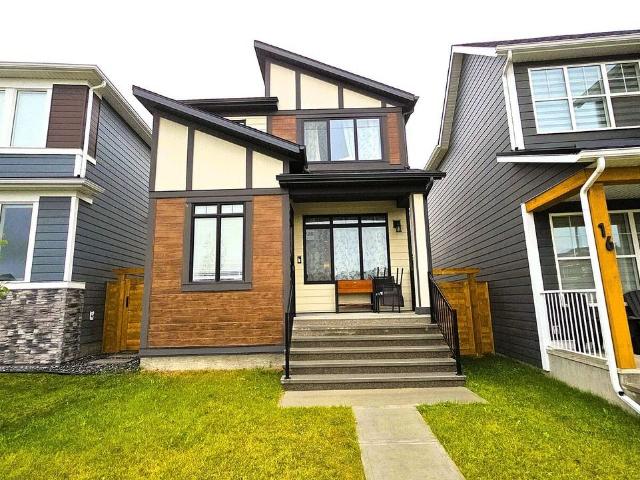
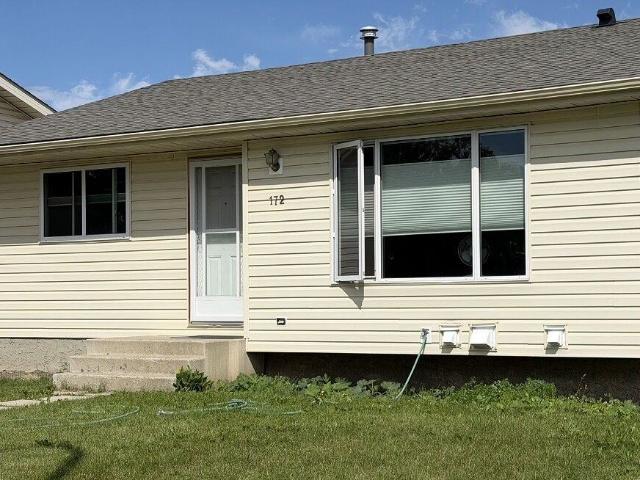
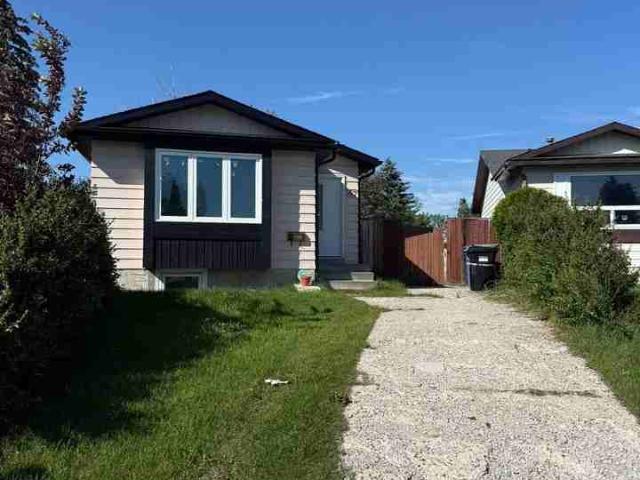
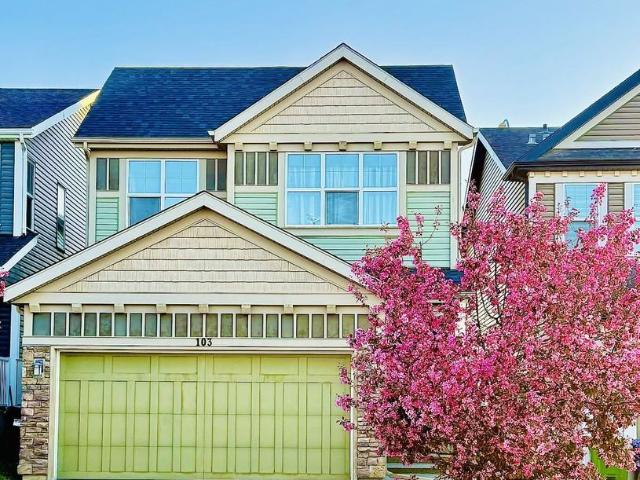
3 Bedroom Home for Rent at 172 Castledale Way Ne, Calgary, AB T3J 2A2 Castleridge
View photo
House · for rent
$ 1,650
3 Bedroom Home for Rent at 172 Castledale Way Ne, Calgary, AB T3J 2A2 Castleridge
Alberta
· 1,023 sq.ft · 3 Bedrooms · 1 Bath · House
· Parking · Cellar
Alberta · 1,023 sq.ft · 3 Bedrooms · 1 Bath · House · Parking · Cellar
Bright & Spacious 3-Bedroom Main Floor for Rent – Available August 15 Welcome to this clean and well-maintained 3-bedroom, 1-bathroom main floor suite located in the desirable community of Castleridge, Calgary. This home is perfect for a family, working professionals, or responsible tenants looking for a comfortable and convenient place to live. Features: 3 spacious bedrooms 1 full bathroom Bright living room with plenty of natural light Functional kitchen with ample cabinet space Separate Laundry Parking available in the rear of the property, plus additional street parking Friendly and respectful basement tenants Location Highlights: Located in the heart of Castleridge on Castledale Way Minutes from Superstore, grocery stores, restaurants, and other everyday amenities Close to schools, parks, and playgrounds Convenient access to westwinds train station & public transit with major bus routes Easy access to major roadways for commuting Rental Details: Available: August 15 Utilities: 60%
$ 1,650
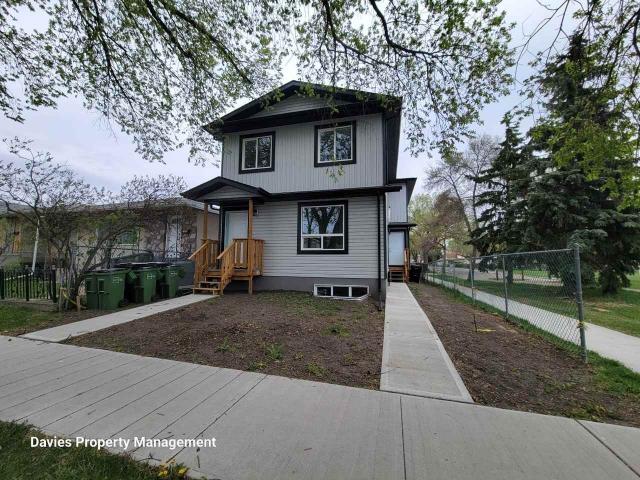
1 Bedroom Home for Rent at 11255 75 Ave Nw, Edmonton, AB T6G 0H4 McKernan
View photo
House · for rent
$ 1,050
1 Bedroom Home for Rent at 11255 75 Ave Nw, Edmonton, AB T6G 0H4 McKernan
Alberta
· 1 Bedroom · 1 Bath · House
Alberta · 1 Bedroom · 1 Bath · House
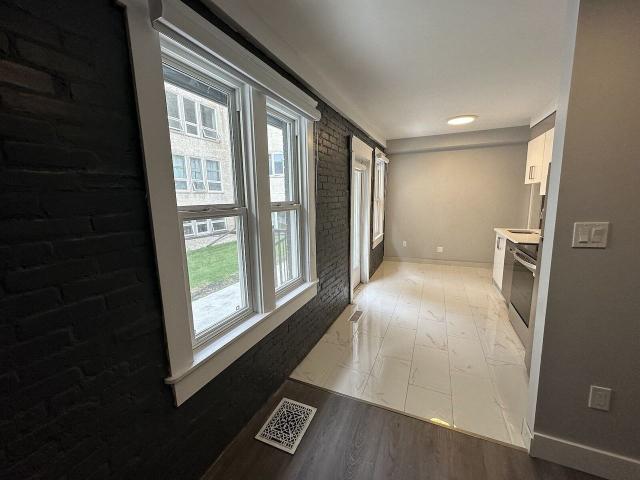
Property Highlights * ✅ Prime McKernan location* ✅ Walking distance to the University of Alberta* ✅ Minutes to McKernan/Belgravia LRT Station* ✅ Quiet, tree-lined residential street* ✅ Close to Whyte Avenue, cafés, restaurants and shopping* ✅ Easy access to Downtown, University Hospital & River Valley Perfect For * University of Alberta students* Young professionals* Medical staff* Families looking for a safe, convenient neighbourhood
$ 1,050
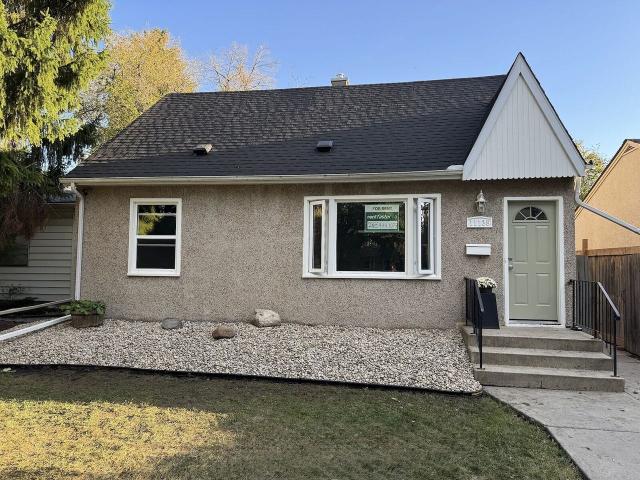
Sunridge Village 3 Bedroom Home for Rent at 550 Rundlehorn Cir Ne, Calgary, AB T1Y 5T9 The Properties
View photo
House · for rent
$ 1,910
Sunridge Village 3 Bedroom Home for Rent at 550 Rundlehorn Cir Ne, Calgary, AB T1Y 5T9 The Properties
Alberta
· 958 sq.ft · 3 Bedrooms · 1 Bath · House
· Fireplace · Parking
Alberta · 958 sq.ft · 3 Bedrooms · 1 Bath · House · Fireplace · Parking
Amenities: Sundeck • Fireplace • Affordable Parking Suite & Building: - Two-bedroom and three-bedroom townhouses - Spacious and bright living rooms - In-suite laundry - Fireplace and sundeck in all townhouses - Residents have access to surface parking for $15 per month Neighbourhood: Located in Calgary’s northeast, Sunridge Village townhouses offer convenient access to shopping, schools, transit, and everyday essentials, including: - Short distance to Sunridge Mall - Close to transit - Neary by medical clinics, schools, leisure centres, and parks - Quick access to Real Canadian Superstore - Conveniently located close to Trans Canada Highway We're Open on Weekends! We offer suite viewings 7 days/week - book your appointment today! When you rent with Avenue Living, you’re choosing the advantage. Enjoy… - Pet friendly communities - 24-hour resident service - Three-day maintenance turnaround - Professional cleaning & landscaping - On-site management team - Refer-a-friend program - AND even
$ 1,910
The Towns @ Shawnee Park 3 Bedroom Home for Rent at 250 Shawnee Gdns Sw, Calgary, AB T2Y 2V1
View photo
House · for rent
$ 2,900
The Towns @ Shawnee Park 3 Bedroom Home for Rent at 250 Shawnee Gdns Sw, Calgary, AB T2Y 2V1
Alberta
· 1,755 sq.ft · 3 Bedrooms · 2 Baths · House
· Parking
Alberta · 1,755 sq.ft · 3 Bedrooms · 2 Baths · House · Parking
Welcome to The Towns at Shawnee Park—where contemporary townhome living meets one of Calgary’s most established natural settings. Designed for comfort, flexibility, and everyday ease, these 1, 2, and 3 bedroom homes offer the space you need, with the finishes you want—all in a connected southwest location. Enjoy the privacy of your own entrance and the convenience of a single or double attached garage, with thoughtfully designed interiors that support modern living. Choose from spacious 1, 2, and 3 bedroom floorplans featuring 9-foot ceilings for an open, airy feel, air conditioning for year-round comfort, in-suite laundry, built-in storage solutions, and durable luxury vinyl plank flooring with acoustic underlay. From landscaped outdoor spaces to everyday conveniences, life here is designed to move seamlessly between home and community, with expansive amenity areas, direct access to Shawnee Park’s pathway network, bike-friendly features with convenient storage, and the added peace of
$ 2,900
Sunridge Village 2 Bedroom Home for Rent at 550 Rundlehorn Cir Ne, Calgary, AB T1Y 5T9 The Properties
View photo
House · for rent
$ 1,670
Sunridge Village 2 Bedroom Home for Rent at 550 Rundlehorn Cir Ne, Calgary, AB T1Y 5T9 The Properties
Alberta
· 883 sq.ft · 2 Bedrooms · 1 Bath · House
· Fireplace · Parking
Alberta · 883 sq.ft · 2 Bedrooms · 1 Bath · House · Fireplace · Parking
Amenities: Sundeck • Fireplace • Affordable Parking Suite & Building: - Two-bedroom and three-bedroom townhouses - Spacious and bright living rooms - In-suite laundry - Fireplace and sundeck in all townhouses - Residents have access to surface parking for $15 per month Neighbourhood: Located in Calgary’s northeast, Sunridge Village townhouses offer convenient access to shopping, schools, transit, and everyday essentials, including: - Short distance to Sunridge Mall - Close to transit - Neary by medical clinics, schools, leisure centres, and parks - Quick access to Real Canadian Superstore - Conveniently located close to Trans Canada Highway We're Open on Weekends! We offer suite viewings 7 days/week - book your appointment today! When you rent with Avenue Living, you’re choosing the advantage. Enjoy… - Pet friendly communities - 24-hour resident service - Three-day maintenance turnaround - Professional cleaning & landscaping - On-site management team - Refer-a-friend program - AND even
$ 1,670
The Towns @ Shawnee Park 3 Bedroom Home for Rent at 250 Shawnee Gdns Sw, Calgary, AB T2Y 2V1
View photo
House · for rent
$ 2,900
The Towns @ Shawnee Park 3 Bedroom Home for Rent at 250 Shawnee Gdns Sw, Calgary, AB T2Y 2V1
Alberta
· 1,744 sq.ft · 3 Bedrooms · 2 Baths · House
· Parking
Alberta · 1,744 sq.ft · 3 Bedrooms · 2 Baths · House · Parking
Welcome to The Towns at Shawnee Park—where contemporary townhome living meets one of Calgary’s most established natural settings. Designed for comfort, flexibility, and everyday ease, these 1, 2, and 3 bedroom homes offer the space you need, with the finishes you want—all in a connected southwest location. Enjoy the privacy of your own entrance and the convenience of a single or double attached garage, with thoughtfully designed interiors that support modern living. Choose from spacious 1, 2, and 3 bedroom floorplans featuring 9-foot ceilings for an open, airy feel, air conditioning for year-round comfort, in-suite laundry, built-in storage solutions, and durable luxury vinyl plank flooring with acoustic underlay. From landscaped outdoor spaces to everyday conveniences, life here is designed to move seamlessly between home and community, with expansive amenity areas, direct access to Shawnee Park’s pathway network, bike-friendly features with convenient storage, and the added peace of
$ 2,900
1 Bedroom Home for Rent at 10101 102 Ave, Grande Prairie, AB T8V 0Z9 South Avondale
View photo
House · for rent
$ 1,395
1 Bedroom Home for Rent at 10101 102 Ave, Grande Prairie, AB T8V 0Z9 South Avondale
Alberta
· 581 sq.ft · 1 Bedroom · 1 Bath · House
· Parking
Alberta · 581 sq.ft · 1 Bedroom · 1 Bath · House · Parking
A privately owned and secure complex, Claire Manor combines 2 buildings with 8 suites in each building. Near most amenities, you are a short drive from schools, and walking distance to shopping, dining out and entertainment. Each unit has in-suite laundry. The one bedroom suites are one floor below the ground level, and the 3 bedroom suites are 2 levels from the main ground level. Tenant parking is designated, powered for plug-ins and is located behind the 2 buildings. Street parking is available in the frontWe provide professional lawn care and snow removal by our in-house team and serviced garbage dumpster bins
$ 1,395
The Towns @ Shawnee Park 3 Bedroom Home for Rent at 250 Shawnee Gdns Sw, Calgary, AB T2Y 2V1
View photo
House · for rent
$ 2,100
The Towns @ Shawnee Park 3 Bedroom Home for Rent at 250 Shawnee Gdns Sw, Calgary, AB T2Y 2V1
Alberta
· 1,324 sq.ft · 3 Bedrooms · 2 Baths · House
· Parking
Alberta · 1,324 sq.ft · 3 Bedrooms · 2 Baths · House · Parking
Welcome to The Towns at Shawnee Park—where contemporary townhome living meets one of Calgary’s most established natural settings. Designed for comfort, flexibility, and everyday ease, these 1, 2, and 3 bedroom homes offer the space you need, with the finishes you want—all in a connected southwest location. Enjoy the privacy of your own entrance and the convenience of a single or double attached garage, with thoughtfully designed interiors that support modern living. Choose from spacious 1, 2, and 3 bedroom floorplans featuring 9-foot ceilings for an open, airy feel, air conditioning for year-round comfort, in-suite laundry, built-in storage solutions, and durable luxury vinyl plank flooring with acoustic underlay. From landscaped outdoor spaces to everyday conveniences, life here is designed to move seamlessly between home and community, with expansive amenity areas, direct access to Shawnee Park’s pathway network, bike-friendly features with convenient storage, and the added peace of
$ 2,100
The Towns @ Shawnee Park 3 Bedroom Home for Rent at 250 Shawnee Gdns Sw, Calgary, AB T2Y 2V1
View photo
House · for rent
$ 2,100
The Towns @ Shawnee Park 3 Bedroom Home for Rent at 250 Shawnee Gdns Sw, Calgary, AB T2Y 2V1
Alberta
· 1,335 sq.ft · 3 Bedrooms · 2 Baths · House
· Parking
Alberta · 1,335 sq.ft · 3 Bedrooms · 2 Baths · House · Parking
Welcome to The Towns at Shawnee Park—where contemporary townhome living meets one of Calgary’s most established natural settings. Designed for comfort, flexibility, and everyday ease, these 1, 2, and 3 bedroom homes offer the space you need, with the finishes you want—all in a connected southwest location. Enjoy the privacy of your own entrance and the convenience of a single or double attached garage, with thoughtfully designed interiors that support modern living. Choose from spacious 1, 2, and 3 bedroom floorplans featuring 9-foot ceilings for an open, airy feel, air conditioning for year-round comfort, in-suite laundry, built-in storage solutions, and durable luxury vinyl plank flooring with acoustic underlay. From landscaped outdoor spaces to everyday conveniences, life here is designed to move seamlessly between home and community, with expansive amenity areas, direct access to Shawnee Park’s pathway network, bike-friendly features with convenient storage, and the added peace of
$ 2,100
The Towns @ Shawnee Park 2 Bedroom Home for Rent at 250 Shawnee Gdns Sw, Calgary, AB T2Y 2V1
View photo
House · for rent
$ 1,800
The Towns @ Shawnee Park 2 Bedroom Home for Rent at 250 Shawnee Gdns Sw, Calgary, AB T2Y 2V1
Alberta
· 861 sq.ft · 2 Bedrooms · 1 Bath · House
· Parking
Alberta · 861 sq.ft · 2 Bedrooms · 1 Bath · House · Parking
Welcome to The Towns at Shawnee Park—where contemporary townhome living meets one of Calgary’s most established natural settings. Designed for comfort, flexibility, and everyday ease, these 1, 2, and 3 bedroom homes offer the space you need, with the finishes you want—all in a connected southwest location. Enjoy the privacy of your own entrance and the convenience of a single or double attached garage, with thoughtfully designed interiors that support modern living. Choose from spacious 1, 2, and 3 bedroom floorplans featuring 9-foot ceilings for an open, airy feel, air conditioning for year-round comfort, in-suite laundry, built-in storage solutions, and durable luxury vinyl plank flooring with acoustic underlay. From landscaped outdoor spaces to everyday conveniences, life here is designed to move seamlessly between home and community, with expansive amenity areas, direct access to Shawnee Park’s pathway network, bike-friendly features with convenient storage, and the added peace of
$ 1,800
1704 Keene Crescent Southwest 4 Bedroom Home for Rent at 1704 Keene Cres Sw, Edmonton, AB T6W 3W3 Keswick
View photo
House · for rent
$ 2,195
1704 Keene Crescent Southwest 4 Bedroom Home for Rent at 1704 Keene Cres Sw, Edmonton, AB T6W 3W3 Keswick
Alberta
· 1,367 sq.ft · 4 Bedrooms · 3 Baths · House
· Parking
Alberta · 1,367 sq.ft · 4 Bedrooms · 3 Baths · House · Parking
Pets Not Allowed* This stunning, charming, and partially furnished (Furniture can be removed upon request) townhouse is approximately 1,372 sq ft and comes with 4 bedrooms, 3.5 bathrooms, in-suite laundry, and a single attached garage. The home is ideally located in the established and respectful community of Keswick. The nearby major roads are 170 St SW and Hiller Rd SW, offering easy access to Ellerslie Rd SW. It is close to shopping, transportation, and schools. Spacious 4-bedroom, 3.5-bathroom home with garage available for $2,250/month. Listed as partially furnished, but flexible—you can keep the furnishings or opt for an unfurnished space. Unit Features: • Square Feet: Approx. 1372 • Bedrooms: 4 • Baths: 3.5 • Year Built: 2017 • Rent: $2,195.00 • Security Deposit: $2,195.00 • Lease Term: 1 year Pets Allowed: No Utilities Included: None Interior & Exterior Amenities: • Laminate & Carpet Flooring • Stainless-Steel Appliances • Quartz Countertops • Air Conditioning • Washer & Dryer
$ 2,195
4 Bedroom Home for Rent at 1705 13 Ave Sw, Calgary, AB T3C 0V1 Sunalta
View photo
House · for rent
$ 3,400
4 Bedroom Home for Rent at 1705 13 Ave Sw, Calgary, AB T3C 0V1 Sunalta
Alberta
· 1,399 sq.ft · 4 Bedrooms · 2 Baths · House
· Office room · Deck
Alberta · 1,399 sq.ft · 4 Bedrooms · 2 Baths · House · Office room · Deck
Come and experience the best of Calgary living in this beautiful, renovated century home located in the desirable Sunalta community. Situated on a tree lined street, you are walking distance to Calgary's best schools, Sunalta Elementary, Mount Royal Jr High and Western Canada High School. Enjoy the convenience of the C-train and the best entertainment and shopping district 17th Avenue S.W. (Red Mile). Bike to work downtown, or take a few minutes to explore the Bow River and Prince's Island Park. This 4 bedroom plus den and office, 2 bathroom home offers plenty of space to relax and entertain on the large deck. Don't miss this opportunity to live in the heart of Calgary
$ 3,400
Summerfield 2 Bedroom Home for Rent at 2957 116 St Nw, Edmonton, AB T6J 3T2 Sweet Grass
View photo
House · for rent
$ 1,500
Summerfield 2 Bedroom Home for Rent at 2957 116 St Nw, Edmonton, AB T6J 3T2 Sweet Grass
Alberta
· 840 sq.ft · 2 Bedrooms · 1 Bath · House
· Garden · Equipped kitchen
Alberta · 840 sq.ft · 2 Bedrooms · 1 Bath · House · Garden · Equipped kitchen
Welcome to Summerfield Townhomes – Your Perfect Home in South Edmonton Discover the charm and comfort of Summerfield Townhomes, beautifully renovated residences nestled in the serene Southside of Edmonton. These spacious townhomes offer the ideal balance of modern living and outdoor enjoyment, with private yards that back onto the lush expanse of Sweet Grass Park, featuring a playground and sports field for recreational fun. Townhome Features: Private Yards: Enjoy your own outdoor space for relaxation and entertaining. In-Suite Laundry: Convenience at your doorstep with laundry facilities right in your home. Individual Thermostats: Stay comfortable year-round with personalized climate control. One and a Half Baths: Spacious, well-designed layouts perfect for families or roommates. Dishwasher: Enjoy the convenience of a dishwasher in every suite, making meal clean-up a breeze. Community and Convenience: On-Site Staff: Our friendly, professional management team is always available to ens
$ 1,500
#70 446 Allard Boulevard Southwest 1 Bedroom Home for Rent at 446 Allard Blvd Sw, Edmonton, AB T6W 3S7 Allard
View photo
House · for rent
$ 1,275
#70 446 Allard Boulevard Southwest 1 Bedroom Home for Rent at 446 Allard Blvd Sw, Edmonton, AB T6W 3S7 Allard
Alberta
· 484 sq.ft · 1 Bedroom · 1 Bath · House
· Parking
Alberta · 484 sq.ft · 1 Bedroom · 1 Bath · House · Parking
Small Pet Allowed: Yes - $50 /month per pet Great end-unit 1 bed, 1 full bath, lower-level townhouse comes with an outdoor parking stall. This home is ideally located in the newer Allard community. The major roads nearby are 41 Ave and 111 St, James Mowatt Trail & Ellerslie Road, with easy access to the Anthony Henday Drive, Queen Elizabeth Highway, and the Edmonton International Airport. Close to schools, shopping & transportation. Unit Features: • Square Feet: Approx. 495 • Bedrooms: 1 • Baths: 1 • Year Built: 2018 • Rent: $1,275.00 • Security Deposit: $1,275.00 • Lease Term: 1 year Small Pet Allowed: Yes - $50 /month per pet Utilities Included: None Interior & Exterior Amenities: • White Kitchen Cabinetry • Carpet & Lino Flooring • Stainless Steel Appliances • Granite Countertops • In-suite Laundry • Front facing North • Outdoor Parking Stall *CREDIT MUST BE IN GOOD STANDING TO BE CONSIDERED FOR THIS PROPERTY* AVAILABLE: Immediately Showings can be booked 24/7 with our automated sch
$ 1,275
Banff Trail The Third 2 Bedroom Home for Rent at 2610 23 Street Northwest 102, Calgary, AB T2M 5H7 Banff Trail
View photo
House · for rent
$ 2,050
Banff Trail The Third 2 Bedroom Home for Rent at 2610 23 Street Northwest 102, Calgary, AB T2M 5H7 Banff Trail
Alberta
· 861 sq.ft · 2 Bedrooms · 1 Bath · House
· Parking
Alberta · 861 sq.ft · 2 Bedrooms · 1 Bath · House · Parking
Welcome to Banff Trail -The Third! Located in one of Calgary’s most well-established inner-city neighbourhoods, this BRAND NEW townhome features your own private entrance, in-suite laundry, open concept living space, lots of natural light. Join us as a tenant in this pet friendly*, affordable luxury townhome, with ALL utilities included in the rent! Street parking available. Utility package (heat, water, electricity, internet) *Mandatory Program* Stacked Lower Unit - 1st Month Free Promotion 2 bedrooms on the lower level, living & kitchen space on the main floor. Rent $2050 + Utilities $250 (heat, water, electricity, internet) Total monthly fee: $2,300.00 *Pet Friendly: Pets are permitted upon approval with additional pet fees; $40 per/pet, per/month. Maximum to 2 pets
$ 2,050
Callaghan Landing II 2 Bedroom Home for Rent at 1776 Cunningham Way Sw, Edmonton, AB T6W 2J5 Callaghan
View photo
House · for rent
$ 1,875
Callaghan Landing II 2 Bedroom Home for Rent at 1776 Cunningham Way Sw, Edmonton, AB T6W 2J5 Callaghan
Alberta
· 1,044 sq.ft · 2 Bedrooms · 2 Baths · House
· Office room · Parking
Alberta · 1,044 sq.ft · 2 Bedrooms · 2 Baths · House · Office room · Parking
Welcome to Callaghan Landing, a premier townhouse community in Southwest Edmonton designed for those who want the space and privacy of a home with the convenience of professional management. Nestled within the vibrant Heritage Valley, our townhomes offer a unique renter-first experience, featuring expansive multi-level layouts, dual owner’s suites, and private attached garages. Whether you’re a growing family or a professional seeking a dedicated home office, Callaghan Landing provides the perfect blend of modern design and functional living. Enjoy life in a quiet, master-planned neighborhood surrounded by nature, while remaining just minutes away from major city connections. At Callaghan Landing, we know your pets are family too; we are proudly pet-friendly and offer plenty of green space for your cats and dogs to enjoy. Located just minutes from the Heritage Valley Shopping Centre. Enjoy the ultimate convenience with a Real Canadian Superstore, Dollarama, and a variety of daily servi
$ 1,875
18104 93 Avenue Northwest 3 Bedroom Home for Rent at 18104 93 Ave Nw, Edmonton, AB T5T 1Y1 Belmead
View photo
House · for rent
$ 1,750
18104 93 Avenue Northwest 3 Bedroom Home for Rent at 18104 93 Ave Nw, Edmonton, AB T5T 1Y1 Belmead
Alberta
· 969 sq.ft · 3 Bedrooms · 1 Bath · House
· Garden · Parking
Alberta · 969 sq.ft · 3 Bedrooms · 1 Bath · House · Garden · Parking
3 Bedrooms 1.5 Bathrooms Pet-friendly (subject to approval) Fenced yard Bright and functional layout Spacious kitchen with ample cabinet space In-suite laundry 1 Surface parking stall included
$ 1,750
11 Carringford Road Northwest 3 Bedroom Home for Rent at 11 Carringford Rd Nw, Calgary, AB T3P 2G9
View photo
House · for rent
$ 2,600
11 Carringford Road Northwest 3 Bedroom Home for Rent at 11 Carringford Rd Nw, Calgary, AB T3P 2G9
Alberta
· 1,399 sq.ft · 3 Bedrooms · 2 Baths · House
· Deck · Parking
Alberta · 1,399 sq.ft · 3 Bedrooms · 2 Baths · House · Deck · Parking
Pets Not Allowed* This newer townhouse is approximately 1,409 sq ft and comes with 3 bedrooms, 2.5 bathrooms, and a double attached garage. The home is ideally located in the newer community of Carrington. The nearby major roads are Stoney Trail and Harvest Hills Boulevard, offering easy access to the Queen Elizabeth II Highway and the Calgary International Airport. Close to shopping, transportation, and schools. Unit Features: • Square Feet: Approx. 1409 • Bedrooms: 3 • Baths: 2.5 • Year Built: 2025 • Rent: $2,600.00 • Security Deposit: $2,600.00 • Lease Term: 1 year Pets Allowed: No Utilities Included: None Interior & Exterior Amenities: • Carpet & Vinyl Plank Flooring • Warm Kitchen Cabinetry • Granite Countertops • Stainless Steel Appliances • Gas Stove • Double Attached Garage • 2 Decks (Front, Off the Master bedroom) • Corner Lot *CREDIT MUST BE IN GOOD STANDING TO BE CONSIDERED FOR THIS PROPERTY* AVAILABLE: September 1, 2026 Showings can be booked 24/7 with our automated schedul
$ 2,600
Sage Pointe Townhomes 1 Bedroom Home for Rent at 20 Sage Meadows Landng Nw, Calgary, AB T3P 2C3 Sage Hill
View photo
House · for rent
$ 1,730
Sage Pointe Townhomes 1 Bedroom Home for Rent at 20 Sage Meadows Landng Nw, Calgary, AB T3P 2C3 Sage Hill
Alberta
· 614 sq.ft · 1 Bedroom · 1 Bath · House
· Parking
Alberta · 614 sq.ft · 1 Bedroom · 1 Bath · House · Parking
1 Month Free on a 13-Month Lease | Free Parking with 1-Bedroom Unit (Cedar) These offers are just the start, join us for a tour to discover more! Welcome to Sage Pointe, a premium townhouse community in the heart of Northwest Calgary’s vibrant Sage Hill. Designed for those who seek the privacy and scale of a home with the ease of a professionally managed lifestyle, our residences offer a perfect blend of modern luxury and natural beauty. Spanning over three acres, Sage Pointe features expansive multi-level layouts that back onto three tranquil ponds with direct access to scenic walking trails. Whether you are a professional needing a quiet retreat or a family looking for room to grow, Sage Pointe provides a sophisticated sanctuary just minutes from major city connections. At Sage Pointe we are proudly pet-friendly and offer a welcoming environment for your cats and dogs. The Neighbourhood - Backing onto three tranquil ponds with direct access to walking trails - Steps away from Sage Me
$ 1,730
57 Silverton Glen Gate 3 Bedroom Home for Rent at 57 Silverton Glen Gate Sw, Calgary, AB T2X 5C3
View photo
House · for rent
$ 2,100
57 Silverton Glen Gate 3 Bedroom Home for Rent at 57 Silverton Glen Gate Sw, Calgary, AB T2X 5C3
Alberta
· 1,442 sq.ft · 3 Bedrooms · 2 Baths · House
· Deck · Cellar
Alberta · 1,442 sq.ft · 3 Bedrooms · 2 Baths · House · Deck · Cellar
Welcome to this beautiful, thoughtfully designed 3-bedroom, 2.5-bathroom townhouse located in the vibrant and family-friendly community of Silverado. Blending urban convenience with a peaceful, country-style atmosphere, this property is perfect for first-time buyers, young professionals, and growing families alike. The Highlights - Bright & Functional Main Floor: Step into a spacious, open-concept living area seamlessly connected to a beautifully appointed kitchen—ideal for everyday living and entertaining. - Outdoor Living: Transition effortlessly from the indoor living space to your private rear deck, perfect for summer BBQs, morning coffees, or unwinding after a long day. - Generous Upper Level: Features three well-sized bedrooms, including a restful primary suite with its own dedicated bath, plus an additional full bathroom to handle busy mornings. - Convenient Half Bath: A main-floor powder room adds ultimate functionality for guests and daily routines. - Undeveloped Basement: Off
$ 2,100
4 Bedroom Home for Rent at 1021 1021 Wilson Way, Canmore, AB T1W 3C5
View photo
House · for rent
$ 4,500
4 Bedroom Home for Rent at 1021 1021 Wilson Way, Canmore, AB T1W 3C5
Alberta
· 1,701 sq.ft · 4 Bedrooms · 2 Baths · House
· Deck · Parking
Alberta · 1,701 sq.ft · 4 Bedrooms · 2 Baths · House · Deck · Parking
1710 square feet - 4 bedroom 2.5 bath Arguably one of the quietest streets in Canmore. Negotiable over semi/fully furnished. Backing onto green space with nature at your doorstep. Oversized garage with ample storage. Space to park 2 vehicles (garage and front steps). 335 combined square feet of front and back decks with amazing views. Additional storage under the deck for larger items such as a canoe can be stored safely and out of sight. Outdoor skating rink 5 minute walk during the winter and playground across the street. Popular Quarry Lake Park 5 minute walking distance away. This 320 acre park is great for hiking, mountain biking, swimming and paddleboarding etc. Spray Lakes 20 min drive for great fishing and boating. Snow removal on driveway and front stairs is included. No subleasing without written consent from Landlord
$ 4,500
2 Bedroom Home for Rent at 5611 10 Ave, Edson, AB T7E 1R4
View photo
House · for rent
$ 1,095
2 Bedroom Home for Rent at 5611 10 Ave, Edson, AB T7E 1R4
Alberta
· 2 Bedrooms · 1 Bath · House
· Patio · Balcony · Parking · Equipped kitchen
Alberta · 2 Bedrooms · 1 Bath · House · Patio · Balcony · Parking · Equipped kitchen
Mountain Vista offers comfortable living in Edson, with easy access to schools, shopping, and recreation. The building is secure, with on-site staff and 24-hour video monitoring for your safety. The 2-bedroom apartments feature large windows for plenty of natural light, a living room that opens to a patio or balcony, and a dining area with space for a table. The kitchen is equipped with 3 appliances, including a dishwasher. The property is surrounded by green space and mature trees, and residents can enjoy views from their private patios or balconies. Heat and water are included, and parking stalls are available for the winter. There is also ample visitor parking on the street. Laundry is coinless, and each unit has a storage room and separate linen closet. Upgrades are underway to improve the living spaces. Starting at $1095 per month for a 1-year lease. Renovated units may be available at a higher rent. Location: 5611 10 Ave For a private viewing, contact Stacey at or *. Disclaimer:
$ 1,095
Britannia Youngstown – 15906 106A Ave 3 Bedroom Home for Rent at 15906 106a Ave Nw, Edmonton, AB T5P 0X5 Britannia Youngstown
View photo
House · for rent
$ 1,833
Britannia Youngstown – 15906 106A Ave 3 Bedroom Home for Rent at 15906 106a Ave Nw, Edmonton, AB T5P 0X5 Britannia Youngstown
Alberta
· 3 Bedrooms · 2 Baths · House
Alberta · 3 Bedrooms · 2 Baths · House
Britannia Youngstown is a quiet, family-friendly west-end Edmonton community with quick access to West Edmonton Mall, Jasper Place, and Whitemud/Yellowhead. Close to Meadowlark Shopping Centre, Misericordia Hospital, parks, and top-rated schools. Well-served by ETS routes connecting to downtown, NAIT, and the University of Alberta
$ 1,833
Britannia Youngstown – 15906 106A Ave 1 Bedroom Home for Rent at 15906 106a Ave Nw, Edmonton, AB T5P 0X5 Britannia Youngstown
View photo
House · for rent
$ 1,000
Britannia Youngstown – 15906 106A Ave 1 Bedroom Home for Rent at 15906 106a Ave Nw, Edmonton, AB T5P 0X5 Britannia Youngstown
Alberta
· 1 Bedroom · 1 Bath · House
Alberta · 1 Bedroom · 1 Bath · House
Britannia Youngstown is a quiet, family-friendly west-end Edmonton community with quick access to West Edmonton Mall, Jasper Place, and Whitemud/Yellowhead. Close to Meadowlark Shopping Centre, Misericordia Hospital, parks, and top-rated schools. Well-served by ETS routes connecting to downtown, NAIT, and the University of Alberta
$ 1,000

Get email alerts

Don't miss out: be the first to know about new properties

The alert was correctly created

On subscribing you accept the conditions of use and the privacy policy
Alert
Receive new ads in your inbox
Save this search
Receive alerts for new listings

We'll send you an email when we have new properties for: "Houses to rent in Alberta"

The alert was correctly created

Red Deer
Sylvan Lake
Get email alerts and be the first to see new listings
Required field
On subscribing I accept the terms of the privacy policy
Perfect! You'll soon start receiving new listings via email
Alert
Receive an email when we have new ads for Houses to rent in Alberta
Save this search
Filters

Bedrooms

Area (sq.ft)

sq.ft
sq.ft

Price ($ per month)

$
$

Filter by property type

Bathrooms

Clear all filters
Receive notifications when new entries are published.