118 houses for sale in Chalk River

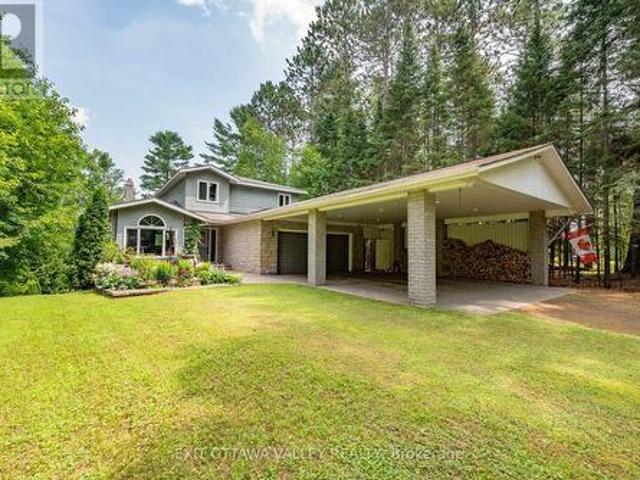
1346 Station Hill Road, Laurentian Valley, ON, K8A 6W7 house for sale | Listing ID X13139 | Royal LePage
View photo
House · for sale
$ 555,000
1346 Station Hill Road, Laurentian Valley, ON, K8A 6W7 house for sale | Listing ID X13139 | Royal LePage
Chalk River
· House
· Garden · Parking
Chalk River · House · Garden · Parking
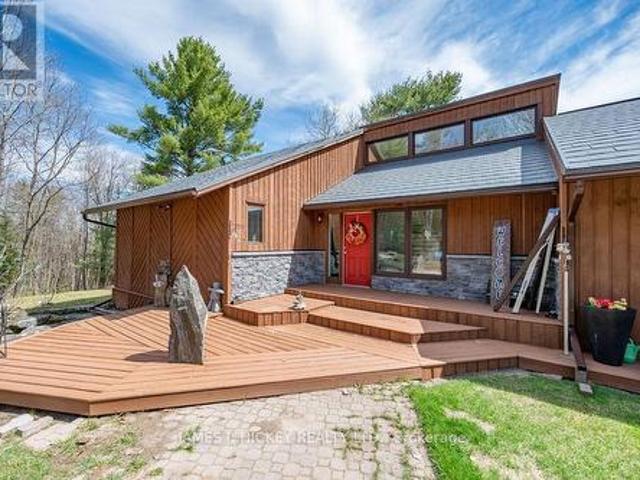
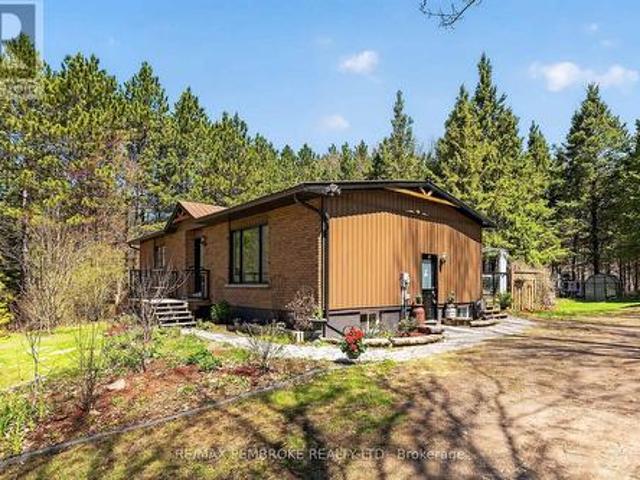
Tucked away on a beautifully treed one acre setting, this little slice of paradise on Station Hill Road offers the kind of peace and privacy that feels worlds away, yet sits just ten minutes from the highway for an easy commute to town. Nature lovers will instantly fall for the serene surroundings, mature trees, tranquil gardens bursting with lilies, thriving veggie gardens, and the quiet soundtrack of birdsong and rustling leaves that make everyday life feel a little softer here. Designed for those who crave connection to the outdoors without sacrificing comfort, the property features a detached garage, multiple outbuildings for hobbyists, tinkerers, or extra storage needs, plus an exceptional setup for hosting summer guests in style. An RV hookup area complete with power, septic connection, and access to the well creates the perfect private retreat for family or friends who come to stay awhile. Inside, the home welcomes with an airy open concept layout where the kitchen, dining, and
$ 555,000
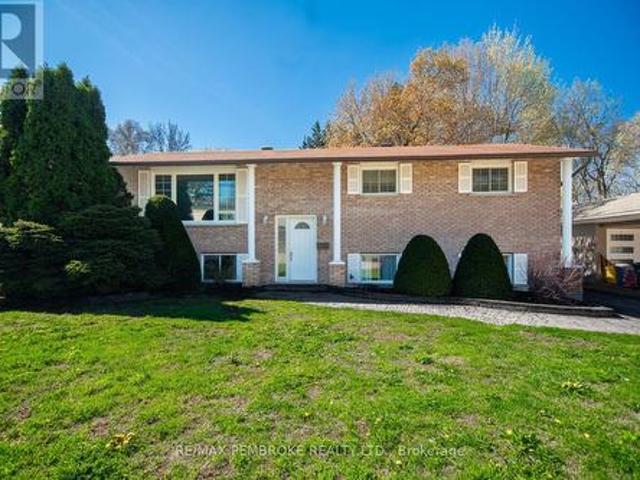
486 Irving Street, Pembroke, ON, K8A 2T4 house for sale | Listing ID X13142 | Royal LePage
View photo
House · for sale
$ 499,900
486 Irving Street, Pembroke, ON, K8A 2T4 house for sale | Listing ID X13142 | Royal LePage
Chalk River
· House
· Patio · Garden · Fireplace
Chalk River · House · Patio · Garden · Fireplace
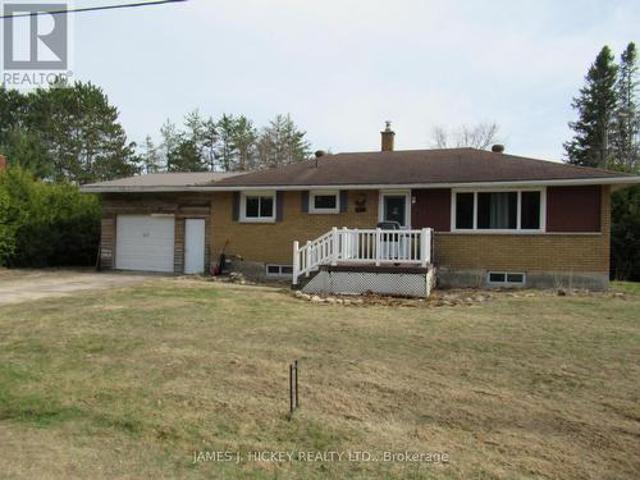
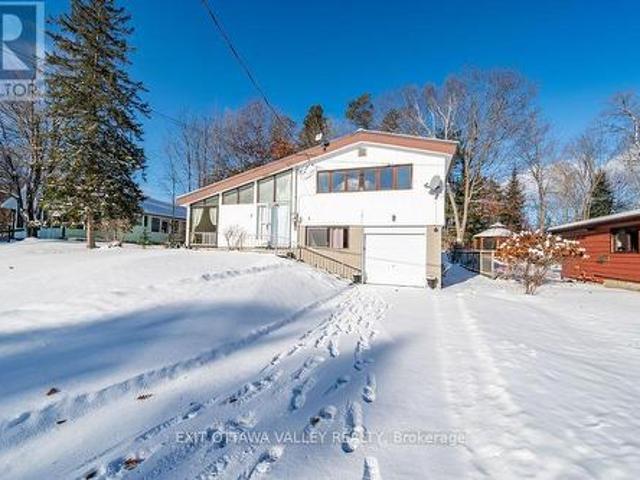
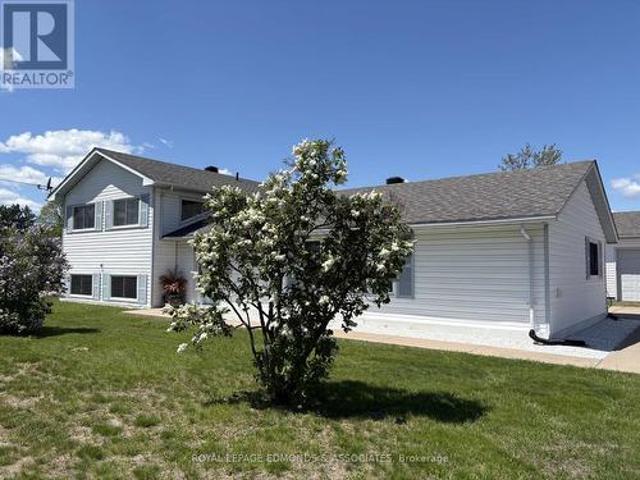
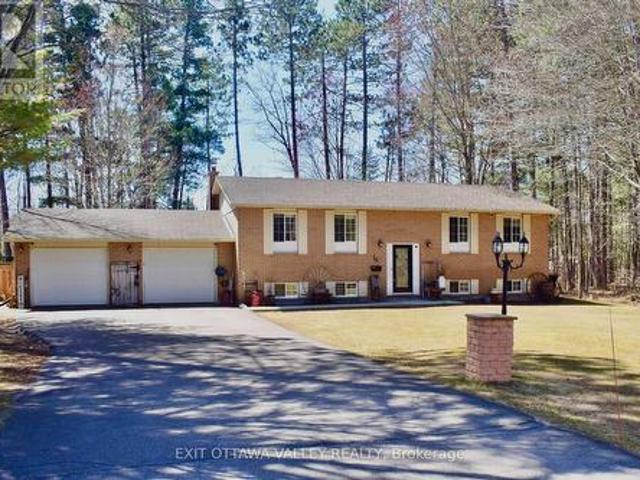
Located in the heart of Pembroke's desirable east end, this well maintained split-level house is just moments away from the local hospital, recreation centre, parks, and schools. Perfect for families and anyone seeking community convenience. As you step inside, you are greeted by a bright and inviting living room featuring stunning hardwood floors that flow seamlessly throughout the main level. A functional kitchen, with lots of counter space and eat-in area, leads into the dining room which features a walkout to a covered patio, perfect for summer barbecues overlooking your private backyard. Down the hall on the main floor is the primary bedroom, which includes a convenient cheater door to the main floor washroom, and two more bedrooms ensuring ample space for all family members. Downstairs, the expansive family room features a fireplace and wet bar, ideal for movie nights and family gatherings. A fourth bedroom and second washroom make for great guest accommodations. The lower level
$ 499,900
131 Owens Street, Pembroke, ON, K8A 8K1 house for sale | Listing ID X13140 | Royal LePage
View photo
House · for sale
$ 899,000
131 Owens Street, Pembroke, ON, K8A 8K1 house for sale | Listing ID X13140 | Royal LePage
Chalk River
· House
· Garden · Fireplace · Swimming pool
Chalk River · House · Garden · Fireplace · Swimming pool
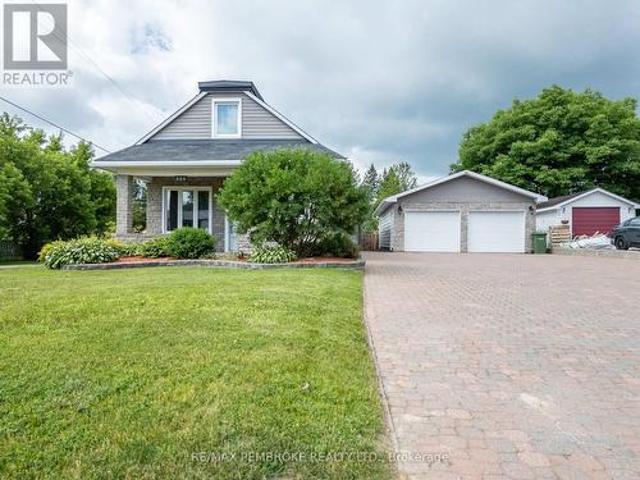
Set within one of Pembroke's soughtafter executive neighbourhoods, this is the kind of home where life naturally gathers. Summer afternoons are spent with the kitchen door open, kids darting between the heated saltwater pool and the kitchen while dinner grills on the BBQ and laughter drifts across the backyard. Friends linger around the granite island with a glass of wine while music plays softly from the family room. The wet bar keeps drinks and snacks within reach as everyone moves easily between indoor comfort and evenings under the stars, surrounded by mature trees and no rear neighbours. In winter, the rhythm shifts. The fireplace glows after a hockey game and holiday dinners fill the formal dining room with candlelight, stories, and second helpings long after dessert should have ended. Upstairs, the primary suite becomes a quiet retreat with peaceful backyard views, walk in closet, and spa inspired ensuite with oversized walk-in shower. As the years pass, the home evolves with th
$ 899,000
104 K/O Lodge Trail, Laurentian Hills, ON, K0J 1P0 house for sale | Listing ID X13065 | Royal LePage
View photo
House · for sale
$ 1,200,000
104 K/O Lodge Trail, Laurentian Hills, ON, K0J 1P0 house for sale | Listing ID X13065 | Royal LePage
Chalk River
· House
Chalk River · House
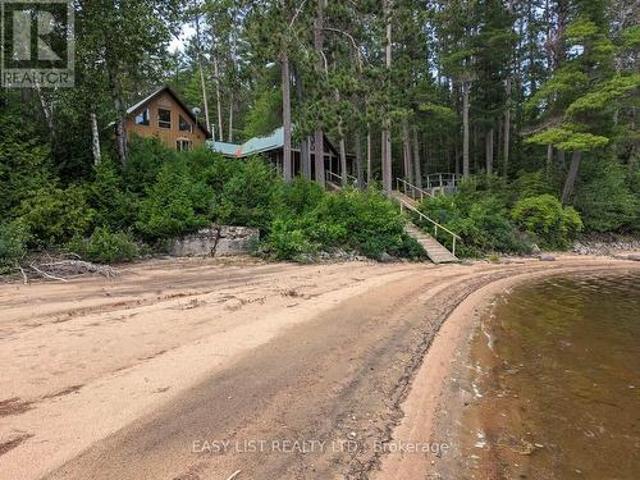
Call it an investment, a private retreat, an Airbnb-style rental village, a wellness centre, or a gathering place for family and friends-104 K/O Lodge Trail is a rare opportunity on beautiful Sullivan Lake in Laurentian Hills. Set on approximately 60 secluded acres, this one-of-a-kind property offers privacy, waterfront enjoyment, and remarkable potential for a variety of uses. The primary building is a spacious lodge featuring a dining area, commercial kitchen, and three attached guest cabins, creating a central hub for hosting, relaxing, and bringing people together. Beyond the lodge, the property boasts eight additional separate cabins, each positioned to face the water and capture panoramic views of Sullivan Lake, surrounding nature, and unforgettable sunsets. Whether envisioned as a destination retreat, short-term rental operation, corporate getaway, wellness or recreation centre, or a legacy property for extended family and friends, the layout offers flexibility and scale that ar
$ 1,200,000
33430 Hwy 17 Highway W, Deep River, ON, K0J 1P0 house for sale | Listing ID X13045 | Royal LePage
View photo
House · for sale
$ 849,900
33430 Hwy 17 Highway W, Deep River, ON, K0J 1P0 house for sale | Listing ID X13045 | Royal LePage
Chalk River
· House
· Garden · Fireplace · Parking · Cellar
Chalk River · House · Garden · Fireplace · Parking · Cellar
This beautifully cared-for 2-bedroom brick bungalow challenges comparison, it has been extensively updated with quality appointments and is truly move-in ready. The custom kitchen features stainless steel appliances, while the spacious living room offers a warm and inviting wood-burning fireplace. The generous primary bedroom and well-appointed 4-piece bathroom with a relaxing jetted tub add to the home's comfort. The fully finished basement provides excellent additional living space, including a large recreation room, a quality 3 pc. Bath with walk-in shower, a second kitchen with built-in cooktop, laundry area, den, and workshop-perfect for hobbies or extended family use. Enjoy summer evenings in the expansive 30' x 9'4' screened-in room overlooking the amazing private back yard. The home also includes attached single garage and a 32' x 28' detached garage that is insulated and heated, along with a paved driveway. Situated on over an acre, this property offers a rear driveway access
$ 849,900
907 Cedar Lane, Pembroke, ON, K8A 2G6 house for sale | Listing ID X13104 | Royal LePage
12 pictures
House · for sale
$ 999,999
907 Cedar Lane, Pembroke, ON, K8A 2G6 house for sale | Listing ID X13104 | Royal LePage
Chalk River
· House
· Patio
Chalk River · House · Patio
Waterfront living in the heart of Pembroke! Set along the scenic Ottawa River with direct access to the Algonquin Trail right behind the property, this beautifully maintained 3-bedroom, 3-bathroom home offers the perfect blend of in-town convenience and year-round recreation. Enjoy boating, paddleboarding, fishing, swimming, snowmobiling, ATVing, biking, hiking, and cross-country skiing right from your doorstep. Inside, the bright and open main floor is designed to maximize the stunning water views, featuring a spacious living and dining area overlooking the river. The newly updated kitchen offers modern style and functionality, while the insulated 4-season sunroom provides a cozy space to relax and take in the panoramic waterfront scenery year-round. From the sunroom step outside to the impressive tiered brick patio. Perfect for entertaining or unwinding by the water. Upstairs, the primary suite features peaceful water views and a large 4-piece ensuite. Two additional generous bedroom
$ 999,999
10 Ryans Camp Lane, Laurentian Hills, ON, K0J 1P0 house for sale | Listing ID X12990 | Royal LePage
View photo
House · for sale
$ 779,900
10 Ryans Camp Lane, Laurentian Hills, ON, K0J 1P0 house for sale | Listing ID X12990 | Royal LePage
Chalk River
· House
· Garden · Parking · Balcony · Fireplace
Chalk River · House · Garden · Parking · Balcony · Fireplace
Welcome to your own slice of paradise! This incredible waterfront property offers a rare opportunity with a beautifully updated 3-bed, 3-bath main home and a full 2-bed, 1-bath apartment-style suite on the walk-out lower level. Perfect for multi-generational living, rental income, or a dreamy guest space. The main home features a spacious foyer and elegant staircase leading to the second floor, where you'll find a luxurious primary suite with a full ensuite, walk-in closet, and private balcony overlooking the river. Two additional bedrooms and a full bath complete the level. On the main floor, enjoy a sun-filled living room and dining room with hardwood floors and a large kitchen leading to an additional sitting room featuring a wood fireplace and offering panoramic views of the landscaped yard, sandy beach, and Laurentian Mountains. A stylish 3-piece bath with double sinks, modern shower, and convenient laundry complete the main floor. There's also direct access to a double garage AND
$ 779,900
115 Lorne Place, Laurentian Hills, ON, K0J 1P0 house for sale | Listing ID X12823 | Royal LePage
View photo
House · for sale
$ 360,000
115 Lorne Place, Laurentian Hills, ON, K0J 1P0 house for sale | Listing ID X12823 | Royal LePage
Chalk River
· House
· Parking · Cellar
Chalk River · House · Parking · Cellar
Charming 3+1 Bedroom Brick Home in a Quiet Rural Subdivision. This brick home offers peaceful country living in a family-friendly subdivision. The main floor features three comfortable bedrooms, a spacious updated kitchen and a full 4-piece bathroom. The full basement adds excellent additional living space, including a spacious third bedroom, a finished rec room, a convenient 2-piece bath with potential to add a shower, a laundry room, and a large utility/storage area. Gas heat keeps the home cozy year-round. A rear entrance leads to a generous three-season room overlooking the expansive, private, country-sized lot-perfect for relaxing or entertaining. The property also includes a single attached 15 X 30 heated garage and a paved driveway. Located just one block from the municipal playground and an impressive outdoor rink, and close to snowmobile and ATV trails, this home is ideal for outdoor enthusiasts and families alike. Don't miss out. Call today. Please allow 24 hours irrevocable
$ 360,000
560 Boundary Road E, Laurentian Valley, ON, K8A 6M3 house for sale | Listing ID X13077 | Royal LePage
View photo
House · for sale
$ 469,900
560 Boundary Road E, Laurentian Valley, ON, K8A 6M3 house for sale | Listing ID X13077 | Royal LePage
Chalk River
· House
· Garden · Parking · Fireplace · Cellar
Chalk River · House · Garden · Parking · Fireplace · Cellar
This charming home with fantastic curb appeal, ample parking and a fenced backyard. The main level features 2 bedrooms with a spacious kitchen, a formal dinning room and an updated bath with tile surround and convenient laundry. The living room opens to a covered porch and a landscaped backyard. The private primary bedroom is upstairs and the finished basement offers a rec room with a gas fireplace, 3-piece bath and loads of room for storage. The oversized insulated double garage completes this amazing home, that is in a prime location near Pembroke and Laurentian Valley amenities! 24 hour irrevocable on all offers (id: 27)
$ 469,900
444 Isabella Street, Pembroke, ON, K8A 5T7 house for sale | Listing ID X13073 | Royal LePage
View photo
House · for sale
$ 379,999
444 Isabella Street, Pembroke, ON, K8A 5T7 house for sale | Listing ID X13073 | Royal LePage
Chalk River
· House
· Garden · Parking
Chalk River · House · Garden · Parking
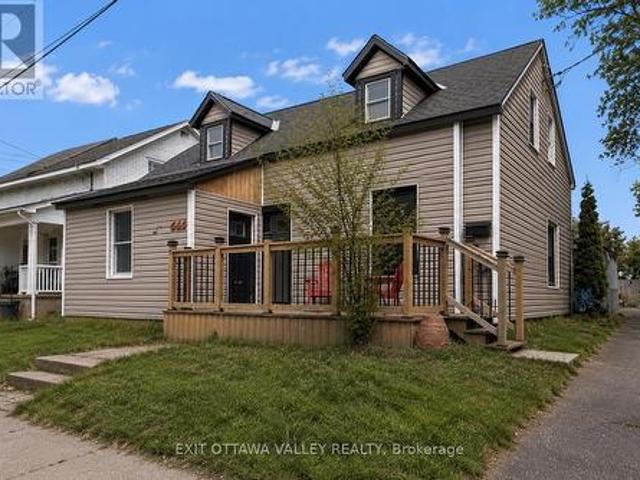
This home truly has it all for a growing family! Situated on a beautiful lot, it offers 5 bedrooms and 2 full bathrooms-a rare find for both size and layout. Extensively renovated throughout, the home features all new plumbing, new siding, and a new roof (2025), offering peace of mind for years to come. The oversized attached double garage provides ample storage and parking. Inside, you'll find a main 200-amp panel, 100 am in garage, a WETT-certified woodstove, natural gas hookup in the kitchen (conveniently located behind the fridge), and vents professionally cleaned in 2024. Bright, spacious living areas and a functional layout make this home ideal for a busy family or multi-generational living. The massive yard offers plenty of room for outdoor enjoyment, gardening, or entertaining. Located within walking distance to the college, this property is not only perfect for family living but also an excellent investment opportunity for student accommodations. With its size, updates, and lo
$ 379,999
3 Newton Crescent, Deep River, ON, K0J 1P0 house for sale | Listing ID X12605 | Royal LePage
View photo
House · for sale
$ 449,900
3 Newton Crescent, Deep River, ON, K0J 1P0 house for sale | Listing ID X12605 | Royal LePage
Chalk River
· House
· Garden · Parking · Air conditioning · Cellar
Chalk River · House · Garden · Parking · Air conditioning · Cellar
This well kept 3 +1 bedroom side split with attached heated garage complete with indoor access offers a bright living room with an efficient air tight wood stove, an updated kitchen, and three bedrooms plus a 4-piece bath on the upper level. The lower level includes a utility room, laundry room and a fourth bedroom or office. Off the kitchen, you'll find a 3 season sunroom overlooking the private backyard. The home also features updated gas heat, air conditioning, and an HRV system. The full basement includes a rec room, a two piece bathroom and plenty of storage. All of this is located just minutes from the Bill Rounding Park perfect location for children and pets. Also close to the beach, ski and nature trails, arena, hospital and more! (Split system a/c with two heads 2021, steel roof 2020) (id: 27)
$ 449,900
88 Glendale Avenue, Deep River, ON, K0J 1P0 house for sale | Listing ID X12706 | Royal LePage
View photo
House · for sale
$ 379,900
88 Glendale Avenue, Deep River, ON, K0J 1P0 house for sale | Listing ID X12706 | Royal LePage
Chalk River
· House
· Parking · Equipped kitchen
Chalk River · House · Parking · Equipped kitchen
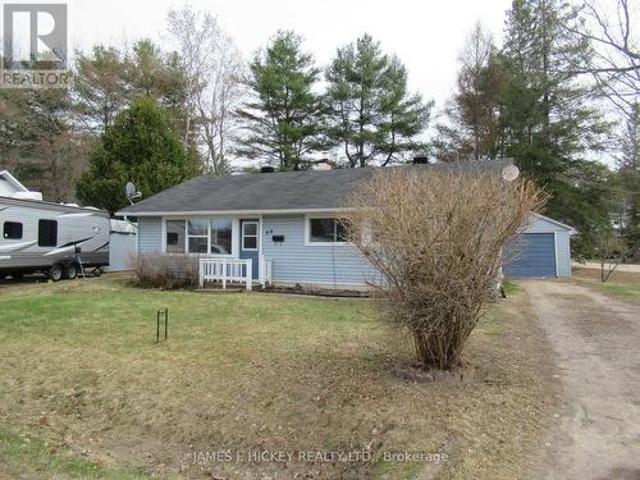
This lovely 3 bedroom frame bungalow has been beautifully renovated with a new custom kitchen, attractive 4 pc. Bath and all new flooring. 3 generous sized bedrooms with double closets, spacious sun-filled living room/ dining area, main floor laundry & large rear foyer. Gas heat, single detached garage. Spacious lot, Refrigerator, stove and dishwasher included. All this and more in this sparkling bungalow and located on Glendale Avenue, just a short walk to hospital, Golf club, Arena, shopping & ski trails. Don't miss it! 24hr. Irrevocable required on all Offers. (Id: 27)
$ 379,900
146 Mary Street, Pembroke, ON, K8A 5V6 house for sale | Listing ID X13061 | Royal LePage
View photo
House · for sale
$ 499,000
146 Mary Street, Pembroke, ON, K8A 5V6 house for sale | Listing ID X13061 | Royal LePage
Chalk River
· House
· Patio
Chalk River · House · Patio
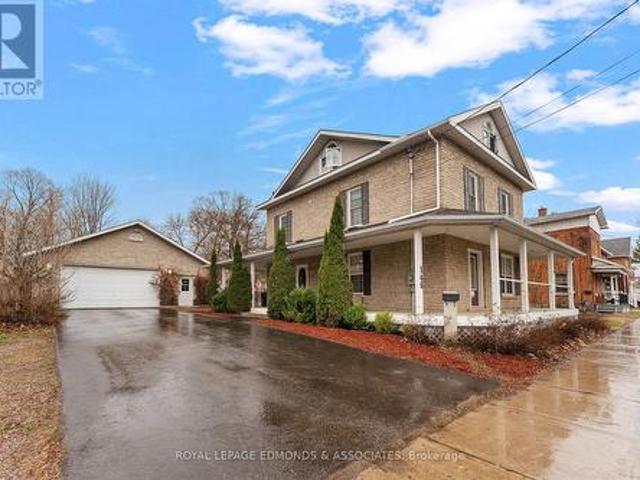
Step into timeless elegance with this beautifully maintained century home nestled in the heart of Pembroke. Rich in charm and character, this inviting property welcomes you with a classic verandah-perfect for morning coffee or evening relaxation. Inside, a bright and airy living room flows seamlessly into a formal dining space, currently styled as a cozy library sitting area. The spacious eat-in kitchen is designed for both functionality and comfort, featuring ample cabinetry and a patio door that opens to a back porch overlooking a serene, landscaped backyard-your own private retreat. A convenient side entrance with a large closet and a 2-piece powder room complete the main level. Upstairs, a graceful staircase leads to the second floor, offering three well-sized bedrooms, a 3-piece bathroom, and a thoughtfully placed laundry area for everyday ease. Continue to the third level where you'll find a private primary suite, complete with a 4-piece ensuite-an ideal sanctuary away from the m
$ 499,000
578 Melton Street, Pembroke, ON, K8A 6Z5 house for sale | Listing ID X13045 | Royal LePage
View photo
House · for sale
$ 1,149,000
578 Melton Street, Pembroke, ON, K8A 6Z5 house for sale | Listing ID X13045 | Royal LePage
Chalk River
· House
· Fireplace
Chalk River · House · Fireplace
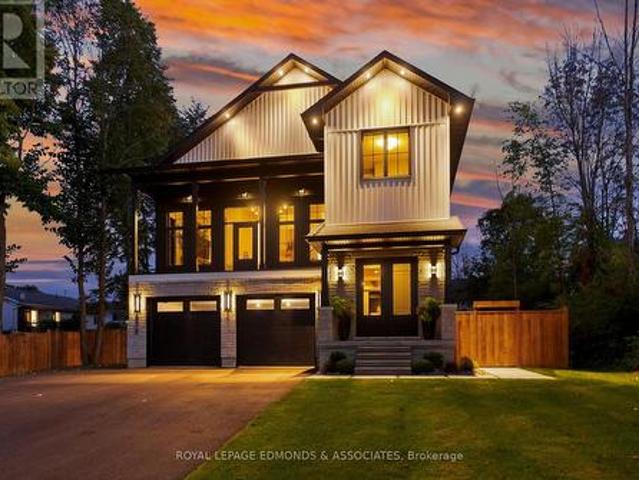
Welcome to 578 Melton Street, a beautifully custom-built 5-bedroom, 4-bathroom home by Done-Right Construction & Renovations Inc. Pembroke's leading design-build firm. Located in one of Pembroke's most desirable neighborhoods, this home redefines modern living with airy interiors, timeless finishes, and a layout designed as much for connection as it is for retreat. From the moment you step inside, the home impresses with its scale and sophistication. Expansive main-floor living and dining areas flow into a chef's kitchen that opens seamlessly to a covered outdoor space, creating an effortless extension for entertaining or quiet evenings at home. On the second floor, a sunlit living room with an elegant focal fireplace offers stunning views, while further upstairs, the private bedroom level culminates in a luxurious primary suite that boasts a spa-inspired ensuite and double walk-in closets. The fully finished lower level with 9-foot ceilings offers endless versatility while the attache
$ 1,149,000
31 Silke Drive, Petawawa, ON, K8H 2L3 house for sale | Listing ID X12955 | Royal LePage
View photo
House · for sale
$ 529,900
31 Silke Drive, Petawawa, ON, K8H 2L3 house for sale | Listing ID X12955 | Royal LePage
Chalk River
· House
· Patio · Garden · Parking
Chalk River · House · Patio · Garden · Parking
Welcome to the ultimate petawawa package! Looking for space, style, and a garage that will make your neighbours green with envy? This sprawling 1,700+ sq ft stunner sits on a large 0.35-acre corner lot and is packed with the'WOW' factor you've been hunting for. The crown jewel of this property is the incredible 3 bay heated garage. Whether you are looking for the ultimate man cave, a professional-grade workshop, or enough room to store all your big toys, this space delivers in a big way. The outdoor experience continues with a massive driveway, a fully fenced yard, a dedicated firepit area, and a large patio perfect for summer hosting. There is even a tucked-away spot behind the garage specifically ready for your future garden, all surrounded by beautiful professional landscaping. Step through the large, welcoming foyer into a home drenched in natural light thanks to oversized windows throughout. The main level features a crisp white kitchen with sleek stainless steel appliances and a
$ 529,900
34224 Highway 17 Highway, Deep River, ON, K0J 1P0 house for sale | Listing ID X12129 | Royal LePage
View photo
House · for sale
$ 929,900
34224 Highway 17 Highway, Deep River, ON, K0J 1P0 house for sale | Listing ID X12129 | Royal LePage
Chalk River
· House
· Office room · Fireplace · Deck · Parking · Equipped kitchen · Cellar
Chalk River · House · Office room · Fireplace · Deck · Parking · Equipped kitchen · Cellar
Mountain Views on 26 Acres. Your Private Retreat. This custom bungalow offers warmth, space, and spectacular scenery. The updated kitchen features counter seating for quick meals, while the sun-filled living room with gas fireplace frames breathtaking views of the Laurentian Mountains. With 3 spacious bedrooms, 1.5 baths, and a bright 3-season room, there is no shortage of comfort. Step outside to your private deck and take in the serenity of 26 acres with access to Burkes Road. The main floor includes a home office or den, plus a bonus upstairs sewing room or potential fourth bedroom. The basement with exterior access is ready for your finishing touch. All the works been done. New furnace, 2022, quality metal roof 2021, fridge, cooktop, oven, microwave, dishwasher all included. Attached garage, large storage shed, and just minutes to Burkes Beach, Deep River, and Petawawa. This is country living done right. 24 hour irrevocable required on all offers. (Id: 27)
$ 929,900
35692 Hwy 17, Laurentian Hills, ON, K0J 1P0 house for sale | Listing ID X12884 | Royal LePage
View photo
House · for sale
$ 999,000
35692 Hwy 17, Laurentian Hills, ON, K0J 1P0 house for sale | Listing ID X12884 | Royal LePage
Chalk River
· House
· Office room · Parking · Balcony · Fireplace · Swimming pool · Deck
Chalk River · House · Office room · Parking · Balcony · Fireplace · Swimming pool · Deck
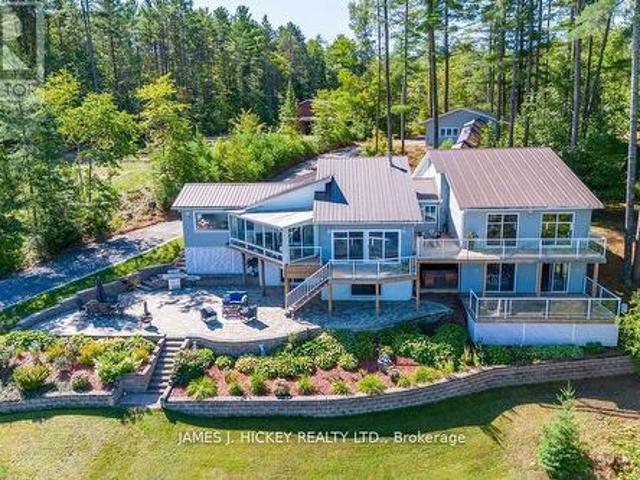
Visit the REALTOR website for further information about this Listing. *. Riverfront. With stunning views across the Ottawa River from windows, porch, balcony, deck & hot tub. 4.5 acres of land featuring 300 feet of sandy riverfront & mature pine forest. At the heart of this 2005 construction lies a charming 1948 red pine log cabin. Fully encapsulated by the modern structure. The majestic open-space cabin interior features fieldstone fireplace & ceiling peaking at 17 feet. A grand master bedroom with vaulted 19 foot ceiling plus office loft, walk-in closet, ensuite bathroom & balcony. Three large bedrooms in total plus a guest-room & workshop. Includes 2 car garage. Located 12 km from the town of Deep River. (Id: 27)
$ 999,000
503 Miller Street, Pembroke, ON, K8A 5Z7 house for sale | Listing ID X13018 | Royal LePage
View photo
House · for sale
$ 284,900
503 Miller Street, Pembroke, ON, K8A 5Z7 house for sale | Listing ID X13018 | Royal LePage
Chalk River
· House
· Patio · Garden · Deck · Air conditioning · Parking · Cellar
Chalk River · House · Patio · Garden · Deck · Air conditioning · Parking · Cellar
Affordable heat, hydro and taxes! It has never been easier to get into your own 3 bedroom home located close to downtown and 1 block from Rotary Park. And with modern windows, updated electrical, new 2022 gas furnace and central air, this home will not to disappoint. All three bedrooms and a beautifully renovated bath on the second level have all new flooring. This charming, brick, character home has a spacious main floor living space with new laminate floors, is freshly painted and has gorgeous wood ceilings you will love. The bright open kitchen, includes appliances and has access onto a new patio deck overlooking a small, partly fenced yard, perfect for families and spending time outdoors. Enter through the front door and discover a little mud room area too. Comfortable basement with spray foam insulation is where you can find the laundry tucked away, out of sight, and has lots of storage area. With private ample parking to complete this attractive home. Whether making a new start,
$ 284,900
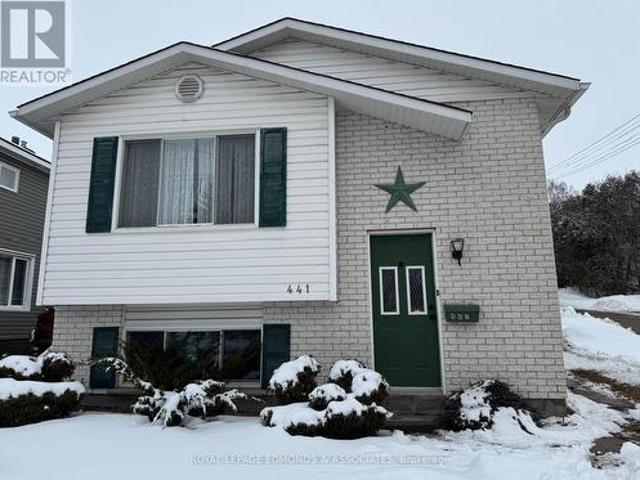
441 Mackay Street, Pembroke, ON, K8A 1E3 house for sale | Listing ID X13023 | Royal LePage
View photo
House · for sale
$ 299,900
Updated
441 Mackay Street, Pembroke, ON, K8A 1E3 house for sale | Listing ID X13023 | Royal LePage
Chalk River
· House
· Cellar
Chalk River · House · Cellar
Charming and move-in ready, this 2-bedroom, 1-bath bungalow is located in the heart of Pembroke and offers endless potential. The main floor has been fully updated with modern luxury vinyl plank flooring, new light fixtures in the eat-in kitchen and fresh paint throughout, creating a bright and inviting space. The full basement has high ceiling height and provides ample room for storage or future development. With R2 zoning, there's potential to add an in-law suite or a legal second unit for extra income. Close to all amenities, this home is perfect for first-time buyers, those looking to downsize, or investors seeking an opportunity to expand into a multi-family property. This versatile home combines comfort, location, and possibility all in one package. Please allow 24 hours irrevocable on all offers. (Id: 27)
$ 299,900
51 Myrlin Way, Laurentian Hills, ON, K0J 1P0 house for sale | Listing ID X12908 | Royal LePage
View photo
House · for sale
$ 699,900
51 Myrlin Way, Laurentian Hills, ON, K0J 1P0 house for sale | Listing ID X12908 | Royal LePage
Chalk River
· House
· Garden · Air conditioning · Parking
Chalk River · House · Garden · Air conditioning · Parking
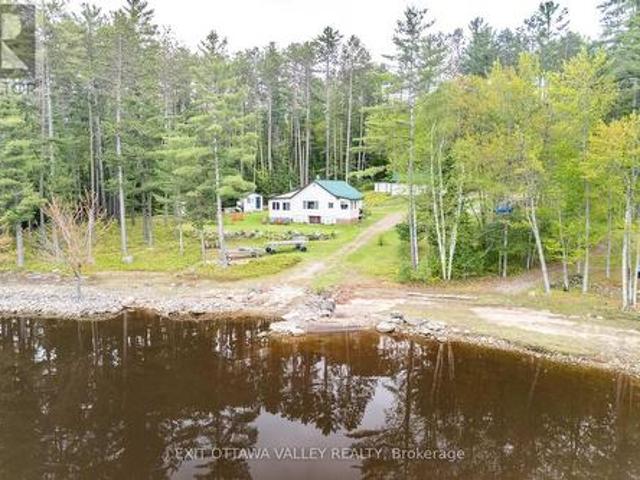
Charming Waterfront Bungalow on the Ottawa River! Set on 198 feet of pristine riverfront, this beautifully maintained 2-bed, 1-bath bungalow offers the perfect blend of comfort and nature. Completely re-built in 1998, the home features an open-concept kitchen, living, and dining area, hardwood floors, and custom pine cabinetry. Enjoy modern conveniences with 2020 appliances, a metal roof (2013), and a new electric furnace and central air (2022). A bright family room addition (2000) with an Enerzone wood stove (2017) provides a cozy space to relax year-round. Outside, the property includes two, well insulated sleeping bunkies, a gazebo to relax and enjoy the sunset, a heated workshop, a garden shed, an outhouse, and a double detached carport with a lean-to. Enjoy breathtaking sunsets from your private sandy shoreline, launch your boat from your private boat ramp, and take advantage of the 40 ft dock for endless waterfront adventures. Located just 5 minutes from the Town of Deep River, t
$ 699,900
294 Lau Ren Road, Laurentian Hills, ON, K0J 1P0 house for sale | Listing ID X12969 | Royal LePage
12 pictures
House · for sale
$ 1,449,900
294 Lau Ren Road, Laurentian Hills, ON, K0J 1P0 house for sale | Listing ID X12969 | Royal LePage
Chalk River
· House
· Patio · Parking · Deck
Chalk River · House · Patio · Parking · Deck
This BEAUTIFULLY maintained and custom built 4-bedroom split level is located on a spectacular 2.3 acre Lot with 200' of pristine sand beach on the magnificent Ottawa River. Features a dream quality kitchen with granite counter tops with a 4-seat island, sun-filled living room with airtight wood stove and cathedral ceiling. Lovely main floor family room off the dining area, just imagine a 21'8' x 19'7' primary bedroom with 4pc. En-suite and huge walk-in closet. Lower level offers an additional family room, 3 generous sized bedrooms with a guest bedroom with 5pc. En-suite and large walk-in closet, 4.5 baths, nearly every room in the home offers a spectacular view of the Ottawa River, quality built wraparound deck with patio doors from all bedrooms and living room. Double detached garage with paved drive to Lauren Road. Minimum 24hr irrevocable required on all Offers. (Id: 27)
$ 1,449,900
388 Murray Street, Pembroke, ON, K8A 4P4 house for sale | Listing ID X12999 | Royal LePage
View photo
House · for sale
$ 574,500
388 Murray Street, Pembroke, ON, K8A 4P4 house for sale | Listing ID X12999 | Royal LePage
Chalk River
· House
· Parking
Chalk River · House · Parking
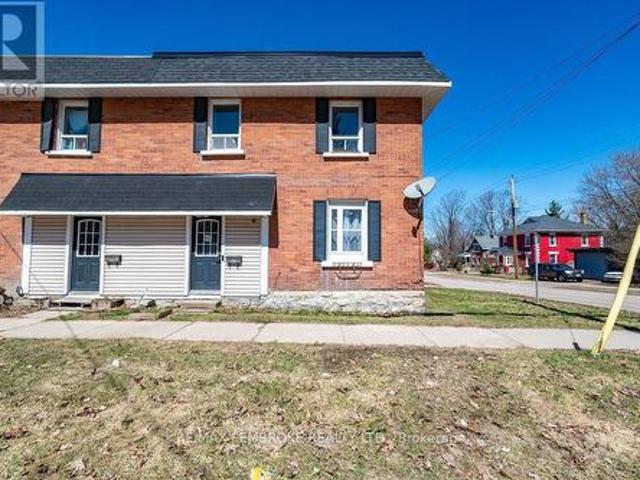
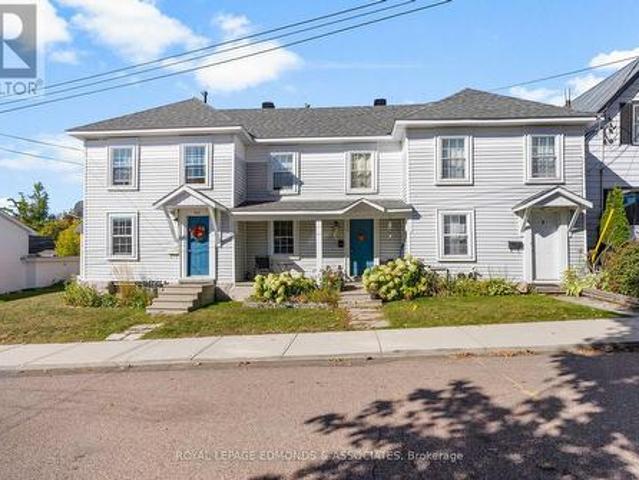
ATTENTION INVESTORS & CONTRACTORS: The income-producing opportunity you've been waiting for is here! Priced to fit perfectly into an investor's portfolio at under $600,000, this fully-occupied, three self-contained row-house unit property is set up for low-overhead operation. The building is in good working order with a new roof installed two years ago, and two of the three units are already fully renovated. Each unit is separately metered for gas and hydro, and the property features three separate gas furnaces. Conveniently located just a short distance from downtown Pembroke, Algonquin College, high school, restaurants, and shopping. The third unit may offer a below-market rent but could provide an opportunity for future adjustment by the investor/contractor. The property also features dedicated parking at the rear and good tenants currently in place, making this an ideal, turnkey investment ready for its next owner. 24 Hour irrevocable on all written offers. (Id: 27)
$ 574,500
127 Alexandra Street, Petawawa, ON, K8H 2R2 house for sale | Listing ID X12484 | Royal LePage
View photo
House · for sale
$ 435,000
127 Alexandra Street, Petawawa, ON, K8H 2R2 house for sale | Listing ID X12484 | Royal LePage
Chalk River
· House
· Fireplace
Chalk River · House · Fireplace
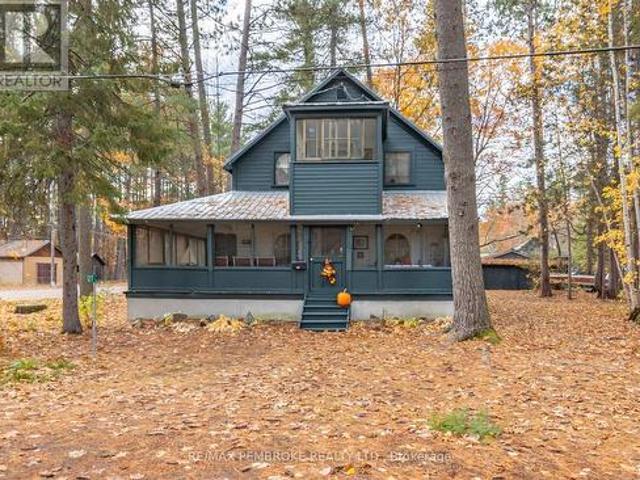
This rustic 2-storey home and or cottage is perfectly situated just a 2-minute walk from Point Beach, offering stunning views of the Ottawa River and surrounding trees. Enjoy bike rides, swims and walks along the glorious river! The main level features a spacious wrap-around screened-in porch-ideal for relaxing and enjoying the scenery-along with a newer fireplace and a large dining room, perfect for family gatherings. Upstairs, you'll find four comfortable bedrooms and a bright second-storey sunroom that captures the natural light and views. Set on an oversized lot with mature trees, this property provides both privacy and a peaceful setting, while still being just minutes from downtown Petawawa, nature trails, and more! A rare opportunity to enjoy the beauty of nature and the convenience of town living all in one. Perfect for year round home or investment property. 24 hour irrevocable on all offers. (Id: 27)
$ 435,000
249 Wilfred Street, Pembroke, ON, K8A 5K8 house for sale | Listing ID X12990 | Royal LePage
View photo
House · for sale
$ 319,900
249 Wilfred Street, Pembroke, ON, K8A 5K8 house for sale | Listing ID X12990 | Royal LePage
Chalk River
· House
· Garden · Office room · Parking
Chalk River · House · Garden · Office room · Parking
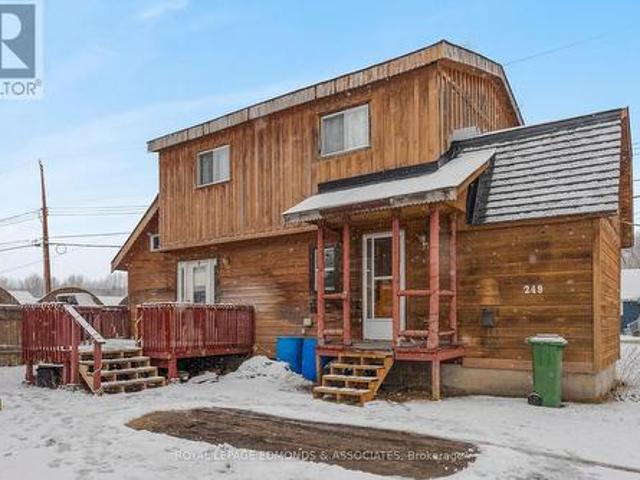
Welcome to this charming 3-bedroom, 1-bathroom, two-storey home located on a spacious corner lot in Pembroke. Perfect for families or first-time buyers, this home offers a comfortable layout and great potential. Step inside to find a bright and generous kitchen, ideal for family meals or entertaining. The open-concept living and dining area provides plenty of space to relax or entertain. Convenient main floor laundry makes everyday living a breeze, and an additional bonus room adds valuable flexibility for another bedroom, home office, pantry, or hobby space. The second floor features three bedrooms and an additional den/storage space. Outside, enjoy the large yard with room for gardening or play, plus a large, detached shed/garage with hydro, complete with loft storage for all your tools, toys, and seasonal gear. Located close to schools, shopping, the West End Mall, and all essential amenities, this property combines cozy living with a convenient lifestyle in one of Pembroke's establ
$ 319,900
16 Heritage Drive, Petawawa, ON, K8H 3J3 house for sale | Listing ID X12830 | Royal LePage
View photo
House · for sale
$ 654,900
16 Heritage Drive, Petawawa, ON, K8H 3J3 house for sale | Listing ID X12830 | Royal LePage
Chalk River
· House
· Patio · Garden · Deck
Chalk River · House · Patio · Garden · Deck
Welcome to 16 Heritage Drive. A turnkey family home nestled in a highly sought-after, family-friendly neighbourhood. The bright, newly renovated kitchen features stainless steel appliances and modern finishes, flowing seamlessly into the dining room and spacious living room. Patio doors fill the space with natural light and provide direct access to the deck and backyard making entertaining effortless. The main level also offers a full bathroom with a jetted tub and three well-appointed bedrooms, including a generous primary suite complete with it's own private ensuite. The fully finished lower level expands your living space with a large family room, perfect for cozy movie nights or a dedicated play area for the kids. This level also includes an oversized fourth bedroom, a convenient three-piece bathroom, and the laundry room. Step outside to enjoy the private backyard surrounded by mature trees and fully fenced for peace of mind. Whether you're relaxing on the deck or cooling off in t
$ 654,900

Get email alerts

Don't miss out: be the first to know about new properties

The alert was correctly created

On subscribing you accept the conditions of use and the privacy policy
Alert
Receive new ads in your inbox
Save this search
Receive alerts for new listings

We'll send you an email when we have new properties for: "Houses for sale in Chalk River"

The alert was correctly created

Get email alerts and be the first to see new listings
Required field
On subscribing I accept the terms of the privacy policy
Perfect! You'll soon start receiving new listings via email
Alert
Receive an email when we have new ads for Houses for sale in Chalk River
Save this search
Filters

Bedrooms

Area (sq.ft)

sq.ft
sq.ft

Price

$
$

Filter by property type

Bathrooms

Clear all filters
Receive notifications when new entries are published.