32,130 apartments to rent in Chaplin Estates

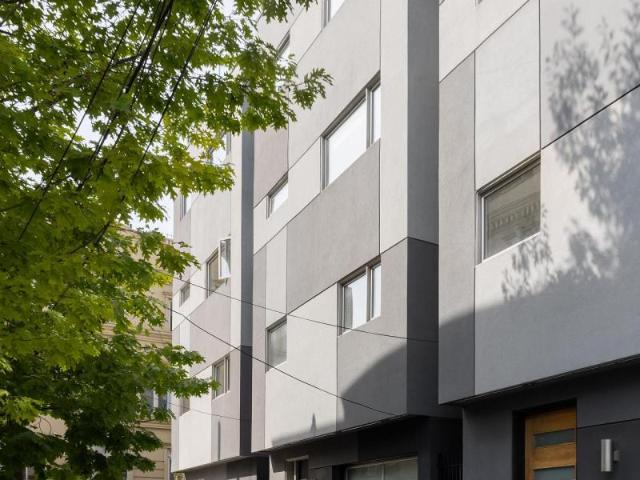

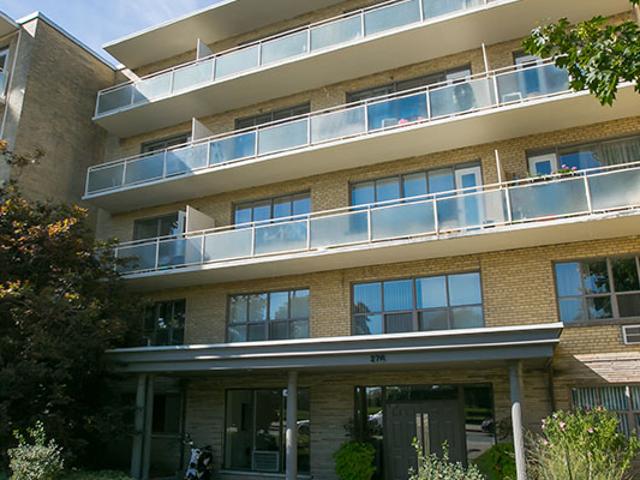
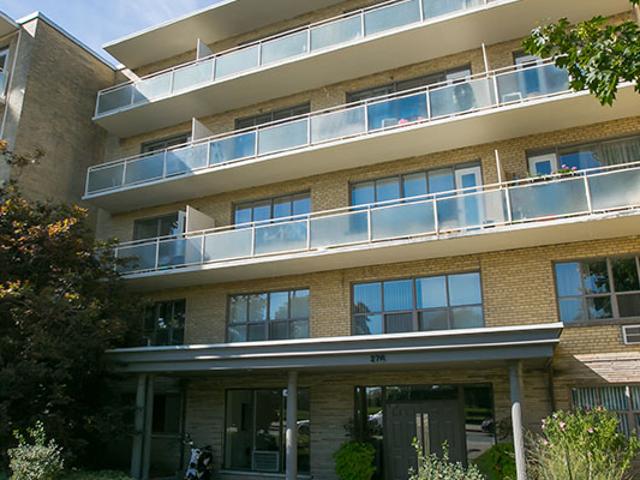
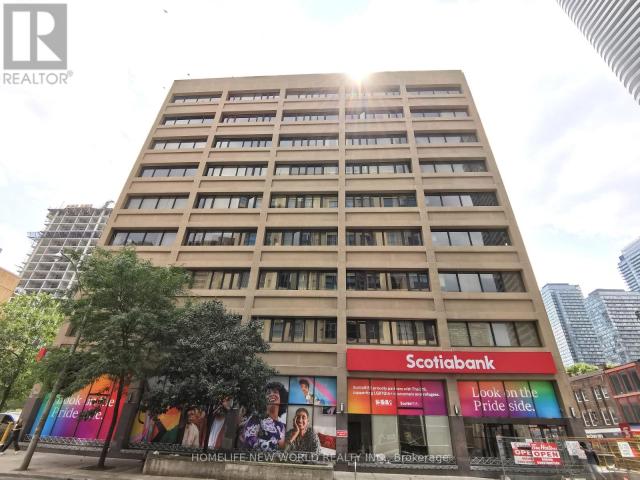
110 Marlee Avenue
View photo
Apartment · for rent
$ 2,275
New
110 Marlee Avenue
Chaplin Estates
· 118 sq.ft · 1 Bedroom · Apartment
· Parking
Chaplin Estates · 118 sq.ft · 1 Bedroom · Apartment · Parking
Located in Upper Forest Hill, the area has everything. Sitting atop one of Toronto’s most affluent neighbourhoods, refined shopping and dining are directly south. Yorkdale Mall, one of the largest and most popular shopping malls in Canada, is just a few minutes away. The immediate area offers all the necessities, from groceries and dry cleaners to convenience stores and more. It’s a great neighbourhood to call home, and the mid-town location can’t be beat. With access to Allen Road and nearby Highway 401, plus the Glencairn Subway Station a few blocks away, the conveniences of this lovely and well-kept community are impressive. Indoor Parking: $85 Outdoor Parking: $65 Hydro: Not included
$ 2,275
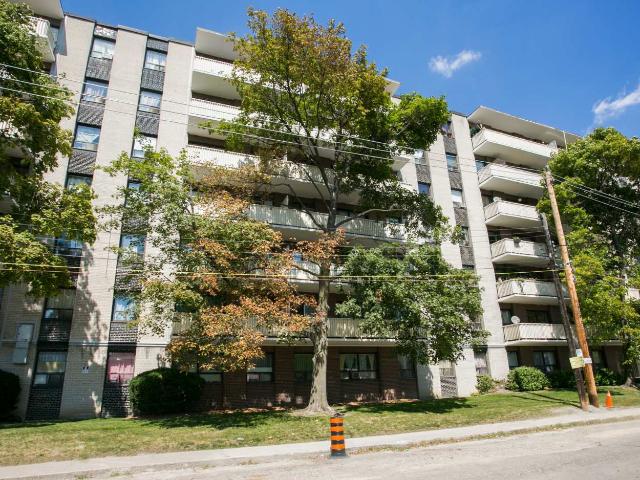
110 Marlee Avenue
View photo
Apartment · for rent
$ 1,975
New
110 Marlee Avenue
Chaplin Estates
· 97 sq.ft · 1 Bedroom · Apartment
· Parking
Chaplin Estates · 97 sq.ft · 1 Bedroom · Apartment · Parking
Located in Upper Forest Hill, the area has everything. Sitting atop one of Toronto’s most affluent neighbourhoods, refined shopping and dining are directly south. Yorkdale Mall, one of the largest and most popular shopping malls in Canada, is just a few minutes away. The immediate area offers all the necessities, from groceries and dry cleaners to convenience stores and more. It’s a great neighbourhood to call home, and the mid-town location can’t be beat. With access to Allen Road and nearby Highway 401, plus the Glencairn Subway Station a few blocks away, the conveniences of this lovely and well-kept community are impressive. Indoor Parking: $85 Outdoor Parking: $65 Hydro: Not included
$ 1,975
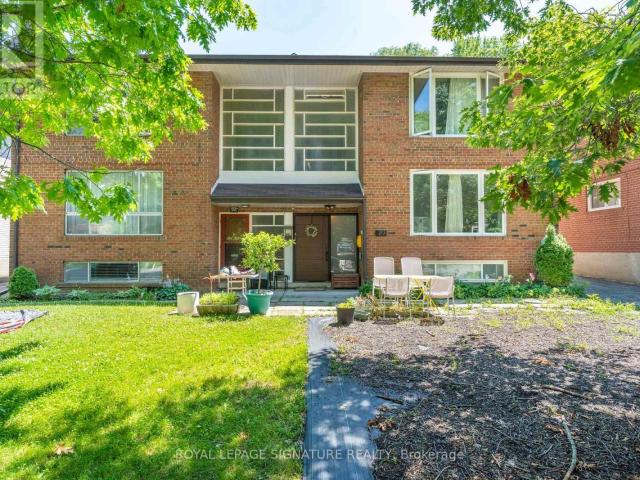
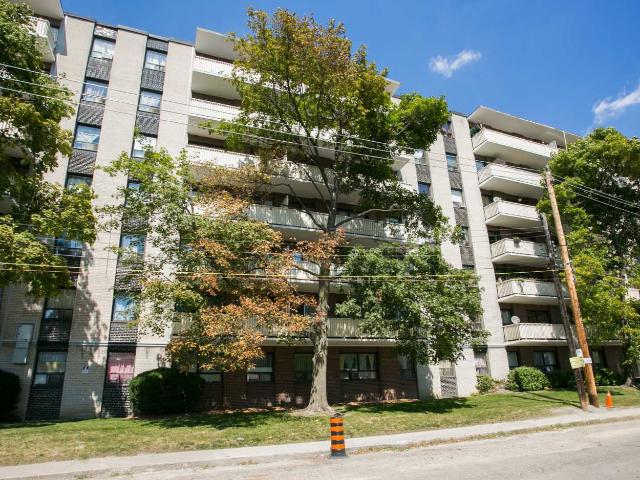
236 Vaughan Road
View photo
Apartment · for rent
$ 2,125
New
236 Vaughan Road
Chaplin Estates
· 108 sq.ft · 1 Bedroom · Apartment
· Parking
Chaplin Estates · 108 sq.ft · 1 Bedroom · Apartment · Parking
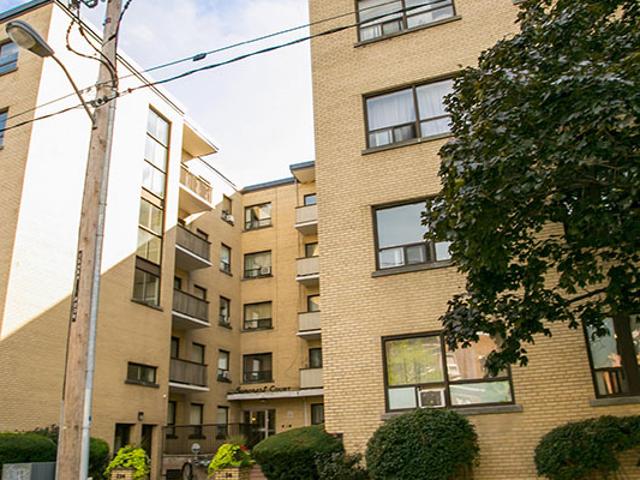
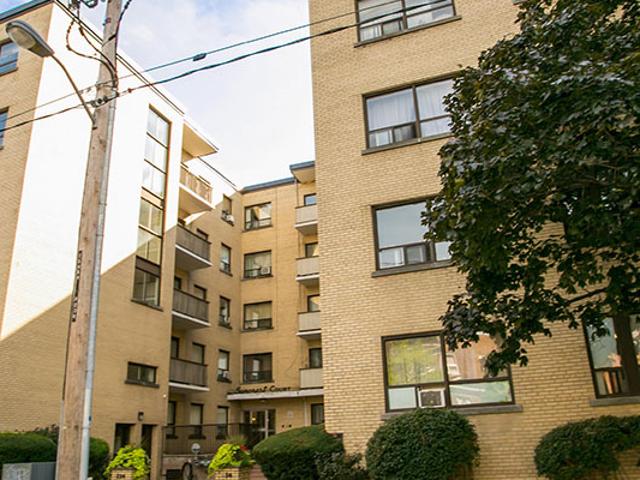
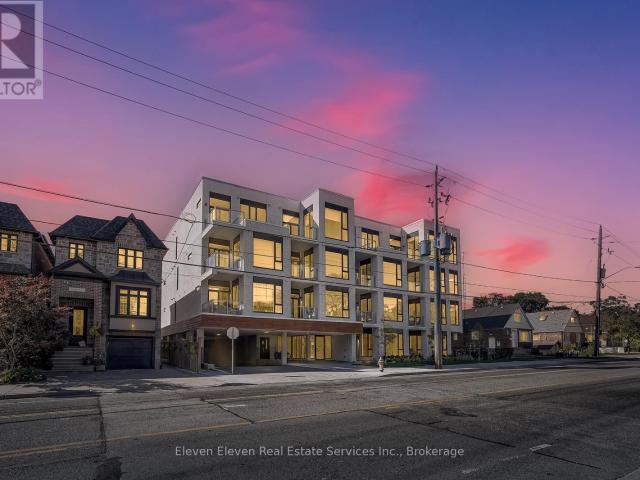
A cute, well-kept mid-rise building, Suncrest Court blends uptown with downtown. It’s a great community. Spacious suites have ample storage space, underground parking, modern laundry facilities and on-site management. The neighbourhood enjoys a wide variety of businesses and services, with all of the necessities and ‘nice-to-haves’ in walking distance. Allen Road, Highway 401 and the St. Clair West Subway Station make this community very accessible, while new construction, revitalized stores and new businesses have this community growing steadily. Indoor Parking: $95 Outdoor Parking: N/A Hydro: Not included
$ 2,125
236 Vaughan Road
View photo
Apartment · for rent
$ 1,845
New
236 Vaughan Road
Chaplin Estates
· 97 sq.ft · 1 Bedroom · Apartment
· Parking
Chaplin Estates · 97 sq.ft · 1 Bedroom · Apartment · Parking
A cute, well-kept mid-rise building, Suncrest Court blends uptown with downtown. It’s a great community. Spacious suites have ample storage space, underground parking, modern laundry facilities and on-site management. The neighbourhood enjoys a wide variety of businesses and services, with all of the necessities and ‘nice-to-haves’ in walking distance. Allen Road, Highway 401 and the St. Clair West Subway Station make this community very accessible, while new construction, revitalized stores and new businesses have this community growing steadily. Indoor Parking: $95 Outdoor Parking: N/A Hydro: Not included
$ 1,845
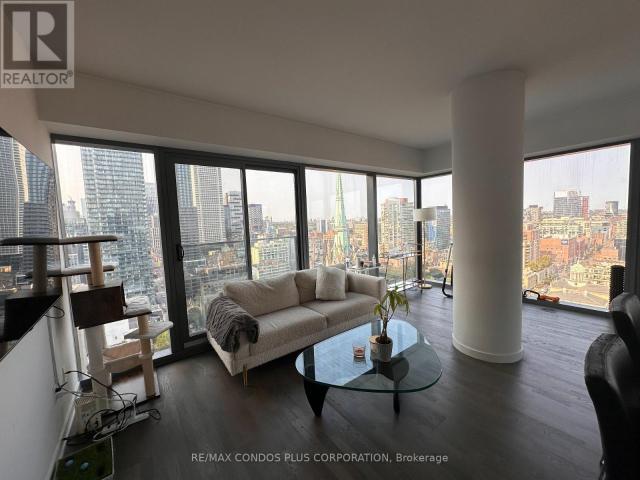
apartment at 301 155 MERCHANTS WHARF, Toronto, Ontario, M5A0Y4
View photo
Apartment · for rent
$ 8,750
New
apartment at 301 155 MERCHANTS WHARF, Toronto, Ontario, M5A0Y4
Chaplin Estates
· 463 sq.ft · 1 Bedroom · Apartment
· Terrace · Parking
Chaplin Estates · 463 sq.ft · 1 Bedroom · Apartment · Terrace · Parking
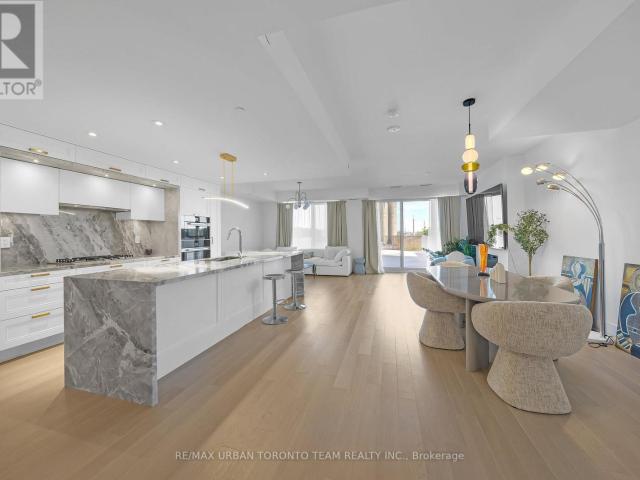
Welcome to Unit 301 at 155 Merchants’ Wharf, an exceptional furnished two-storey residence in Tridel’s prestigious Aquabella community, where sophisticated waterfront living meets the vibrant energy of Toronto’s downtown core. Offering an impressive 1,881 sq. ft. of interior living space plus approximately 1,000 sq. ft. of private outdoor terrace space, this rare suite combines the scale and comfort of a luxury home with the convenience of condominium living. Complete with 2 bedrooms, premium finishes throughout, 1 parking space, and 1 locker, the home features a designer kitchen with high-end integrated appliances, sleek contemporary cabinetry, and a stunning waterfall island overlooking the bright open-concept living and dining area. Floor-to-ceiling windows flood the space with natural light and seamlessly connect to the expansive private terrace, creating the perfect setting for entertaining and outdoor living. The upper level offers two spacious bedrooms, including a luxurious pri
$ 8,750
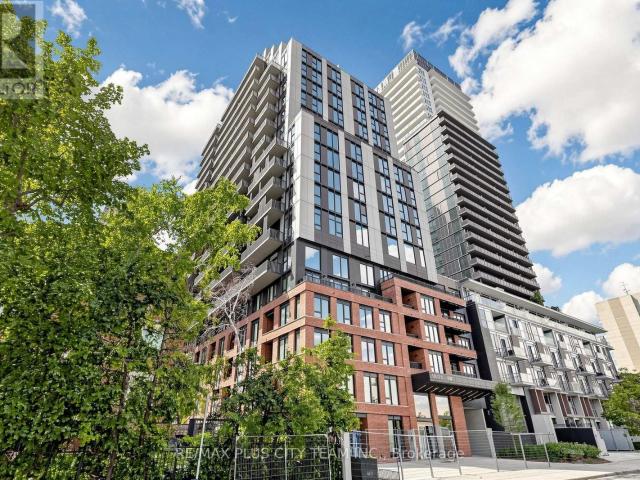
apartment at 217 505 GLENCAIRN AVENUE, Toronto, Ontario, M6B0B2
View photo
Apartment · for rent
$ 2,475
New
apartment at 217 505 GLENCAIRN AVENUE, Toronto, Ontario, M6B0B2
Chaplin Estates
· 129 sq.ft · 1 Bedroom · Apartment
· Balcony · Gym · Parking
Chaplin Estates · 129 sq.ft · 1 Bedroom · Apartment · Balcony · Gym · Parking
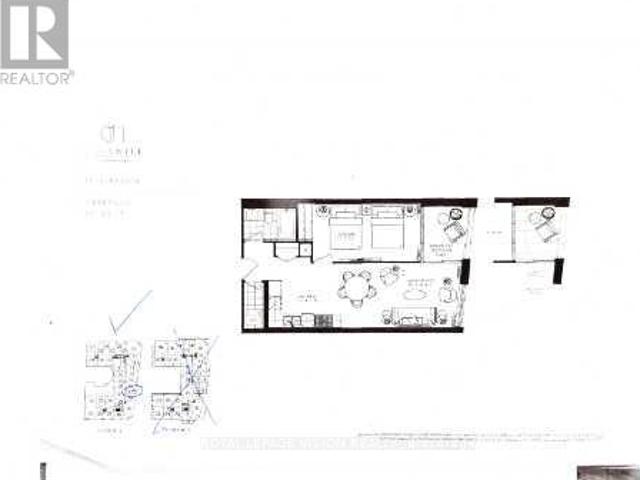
Update – Common area hallway now carpeted, Gym / Yoga room is now open. Live at one of the most luxurious buildings in Toronto managed by The Forest Hill Group. Sunrise East facing new never lived in very spacious 641 sq ft per builders floorplan plus balcony, one parking spot, one locker, all engineered hardwood / ceramic / porcelain and marble floors no carpet, marble floor and tub wall tile in washroom, upgraded stone counters, upgraded kitchen cabinets and stone backsplash, upgraded Miele Appliances. Next door to Bialik Hebrew Day School and Synagogue, building and amenities under construction to be completed in Winter 2026, 23 room hotel on site ( $ fee ) Sept 1, 24 hr room service ( $ fee ), restaurant ( $ fee ) and other ground floor retail – to be completed Spring 2027, Linear park from Glencairn to Hillmount – due in 2027. Landlord will consider longer than 1 year lease term. Price reduced in lieu of amenities not being ready, take advantage today! (id:18653)
$ 2,475
apartment at 16 EGERTON LANE N, Toronto, Ontario, M5T2P5
View photo
Apartment · for rent
$ 8,250
New
apartment at 16 EGERTON LANE N, Toronto, Ontario, M5T2P5
Chaplin Estates
· 431 sq.ft · 1 Bedroom · Apartment
· Terrace · Fireplace
Chaplin Estates · 431 sq.ft · 1 Bedroom · Apartment · Terrace · Fireplace
Furnished, Urban Chic, Scandanavian design, unique modern loft house, 3 plus 1 bedrooms, 4 bathrooms,, 14 ft, ceilings backing right onto a park with hidden and private lane accessonly. Centally located walking distance from King St West, Queen Street West, Dundas St. W.and College Street. One block from UHN Toronto Western Hospital. Incredible, newly built rooftop terrace with 360 degree city views and gas BBQ. Luxury kitchen with Wolf gas range and large island for entertaining..Primary bedroom suite with large walk in closet and 5 nsuite bathroom. Gas fireplace in Great Room. Furnished rental only. (id:18653)
$ 8,250
apartment at MAIN – 293 GLENFOREST ROAD
View photo
Apartment · for rent
$ 2,850
New
apartment at MAIN – 293 GLENFOREST ROAD
Chaplin Estates
· 151 sq.ft · 2 Bedrooms · Apartment
· Parking
Chaplin Estates · 151 sq.ft · 2 Bedrooms · Apartment · Parking
Amazing Opportunity To Live in a Fully Updated, 2 Bedroom, Main Floor Apartment in Prime Lawrence Park North on a Quiet Dead End Street. Unbeatable Location! Main Floor Unit Fully Renovated in 2022. Spacious main level unit with large living space, spacious kitchen with tons of storage, spacious bedrooms and generous natural light throughout in a prime neighbourhood which is quiet, family friendly and steps to coveted schools, shopping, restaurants and transit. Utilities are separately metered. Shared laundry in common space and one parking included. Unit can come with furniture (beds, sofa, table and chairs etc) or without. (id:18653)
$ 2,850
apartment at 2102 60 COLBORNE STREET, Toronto, Ontario, M5E0B7
View photo
Apartment · for rent
$ 4,500
New
apartment at 2102 60 COLBORNE STREET, Toronto, Ontario, M5E0B7
Chaplin Estates
· 237 sq.ft · 1 Bedroom · Apartment
· Gym · Deck · Swimming pool · Security · Parking
Chaplin Estates · 237 sq.ft · 1 Bedroom · Apartment · Gym · Deck · Swimming pool · Security · Parking
Introducing A Stunning 2-Bedroom, 2-Bathroom Furnished Suite Spanning Approximately 987 Square Feet, Offering Breathtaking, Unobstructed North And East Views Of The Lake And City Skyline. This Beautifully Designed Residence Boasts A Bright, Open-Concept Floor Plan With 9-Foot Ceilings, Featuring A Corner Kitchen And Dining Room, As Well As A Corner Primary Bedroom Complete With A Walk-In Closet And Luxurious Ensuite. Elegant Hardwood Floors Flow Seamlessly Throughout The Unit. Located In A Prime Area Next To St. Lawrence Market, This Property Is Within Walking Distance Of Union Station, TTC Stations, Top-Rated Restaurants, Grocery Stores, Parks, And More. Residents Enjoy A Range Of Premium Amenities, Including A 24-Hour Concierge, Rooftop Pool, Gym, Guest Suites, Party Room/Meeting Room, And A Rooftop Deck. One Parking Space Included. (id:18653)
$ 4,500
apartment at 509 109 ERSKINE AVENUE, Toronto, Ontario, M4P0G6
View photo
Apartment · for rent
$ 2,554
New
apartment at 509 109 ERSKINE AVENUE, Toronto, Ontario, M4P0G6
Chaplin Estates
· 86 sq.ft · 1 Bedroom · Apartment
· Office room · Balcony · Security
Chaplin Estates · 86 sq.ft · 1 Bedroom · Apartment · Office room · Balcony · Security
Experience elevated Midtown living at AKRA by Curated Properties, a brand-new, design-forward residence in the heart of Toronto’s highly sought-after Yonge & Eglinton neighbourhood. This thoughtfully designed 1-bedroom + den suite offers an efficient open-concept layout with approximately 9-foot ceilings, premium finishes, and a private balcony. The contemporary kitchen is appointed with quartz countertops, sleek cabinetry, and premium integrated appliances, flowing seamlessly into the bright living and dining area, perfect for both everyday living and entertaining. The versatile enclosed den provides an ideal space for a home office, guest room, or study, while the spacious bedroom offers generous closet space and direct access to the balcony. Smart home features, individual climate control, in-suite laundry, and premium finishes throughout complete this exceptional residence. Residents enjoy an outstanding collection of resort-inspired amenities, including a full-service concierge, s
$ 2,554
apartment at 409 109 ERSKINE AVENUE, Toronto, Ontario, M4P0G6
View photo
Apartment · for rent
$ 2,554
New
apartment at 409 109 ERSKINE AVENUE, Toronto, Ontario, M4P0G6
Chaplin Estates
· 129 sq.ft · 1 Bedroom · Apartment
· Office room · Balcony · Security
Chaplin Estates · 129 sq.ft · 1 Bedroom · Apartment · Office room · Balcony · Security
Experience elevated Midtown living at AKRA by Curated Properties, a brand-new residence in the heart of Toronto’s highly sought-after Yonge & Eglinton neighbourhood. This thoughtfully designed 1-bedroom + den suite offers an efficient open-concept layout with approximately 9-foot ceilings, premium finishes, and a private balcony. The stylish kitchen features quartz countertops, sleek cabinetry, and premium integrated appliances, flowing seamlessly into the bright living and dining area for effortless everyday living and entertaining. A versatile den provides the perfect space for a home office, study, or guest area, while the spacious bedroom offers generous closet space and large windows for abundant natural light. Smart home features, in-suite climate control, and in-suite laundry complete this exceptional residence. Residents enjoy an outstanding collection of resort-inspired amenities, including a full-service concierge, state-of-the-art fitness centre, yoga studio, wellness centre
$ 2,554
apartment at 404 722 MARLEE AVENUE, Toronto, Ontario, M6B3J7
View photo
Apartment · for rent
$ 2,450
New
apartment at 404 722 MARLEE AVENUE, Toronto, Ontario, M6B3J7
Chaplin Estates
· 22 sq.ft · 1 Bedroom · Apartment
· Balcony
Chaplin Estates · 22 sq.ft · 1 Bedroom · Apartment · Balcony
Live Stylishly. Live Smart. Live at Marla on the Park. This 1-bedroom, 1-bath suite captures the essence of modern boutique living in one of Toronto’s most connected and charming neighbourhoods – Yorkdale-Glen Park. One of only 28 residences in this intimate midrise, this 645 sq ft home offers an inspired balance of sophistication, comfort, and energy. With soaring 10′ ceilings and west-facing views of Wenderly Park, natural light fills every corner through expansive windows and sliding balcony doors. The private balcony, complete with a gas line for BBQ, is your front-row seat to golden sunsets and lush park vistas – a tranquil extension of your living space. Inside, the custom Euro-style kitchen is a showpiece: sleek flat-panel cabinetry, built-in and integrated appliances, and a rare gas cooktop – an elevated touch seldom found in rentals. The open-concept layout flows effortlessly with wide-plank laminate and tile flooring throughout, creating a look that’s crisp, clean, and effort
$ 2,450
apartment at 502 458 OAKWOOD AVENUE, Toronto, Ontario, M6E2W6
View photo
Apartment · for rent
$ 2,600
New
apartment at 502 458 OAKWOOD AVENUE, Toronto, Ontario, M6E2W6
Chaplin Estates
· 108 sq.ft · 1 Bedroom · Apartment
· Balcony
Chaplin Estates · 108 sq.ft · 1 Bedroom · Apartment · Balcony
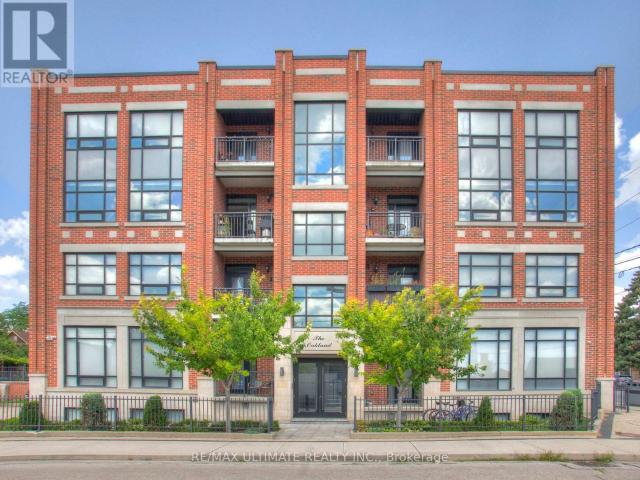
Modern Penthouse 2-Bedroom Loft featuring large windows, a private balcony, sun-drenched southern views of the Toronto skyline & CN Tower. Situated in the well-built boutique residence “The Oakland” in the heart of vibrant Oakwood Village – excellent location! Open-Concept layout offers hardwood floors throughout, a spacious granite countertop kitchen with a large peninsula ideal for entertaining, and two generously sized bedrooms designed for comfortable urban living. Exceptional transit access with a bus stop at your doorstep providing direct connections to Oakwood, St. Clair West, Eglinton West, and Ossington Stations, as well as convenient access to TTC Lines 1, 2, and 5. Just a 10-minute walk to Oakwood Station on the Eglinton Crosstown LRT (Line 5). Quick access to the Allen Road makes commuting across the city effortless. Ideal for students and professionals alike, with easy access to York University, the University of Toronto, and George Brown College. Walk to local favourites
$ 2,600
apartment at 1608 44 ST. JOSEPH STREET, Toronto, Ontario, M4Y2W4
View photo
Apartment · for rent
$ 2,650
New
apartment at 1608 44 ST. JOSEPH STREET, Toronto, Ontario, M4Y2W4
Chaplin Estates
· 140 sq.ft · 1 Bedroom · Apartment
· Office room · Sauna · Swimming pool · Gym · Deck
Chaplin Estates · 140 sq.ft · 1 Bedroom · Apartment · Office room · Sauna · Swimming pool · Gym · Deck
Welcome to unit #1608 at the Polo Club II. This Tridel building is perfectly situated close to everything downtown Toronto has to offer! This one bedroom plus den is immaculate, clean, and recently renovated with new laminate flooring, kitchen counters, cabinets, appliances, light fixtures, and washer & dryer! The functional floorplan makes use of every square foot and a bright and sunny solarium will make a perfect home office. Kitchen includes stainless steel appliances and a convenient breakfast bar. Monthly rent includes all utilities, cable, and internet! Meticulously managed building with great amenities including gym, party room, outdoor pool, sauna, hot tub, and rooftop deck and BBQ area. Steps away from Hospital Row, U of T, TMU, TTC, Bloor Street, Yorkville, and much more! (id:18653)
$ 2,650
apartment at 3606 488 UNIVERSITY AVENUE, Toronto, Ontario, M5G1V2
View photo
Apartment · for rent
$ 3,400
New
apartment at 3606 488 UNIVERSITY AVENUE, Toronto, Ontario, M5G1V2
Chaplin Estates
· 172 sq.ft · 1 Bedroom · Apartment
· Gym · Swimming pool · Security
Chaplin Estates · 172 sq.ft · 1 Bedroom · Apartment · Gym · Swimming pool · Security
Fully Furnished With Premium Designer Pieces, Prestigious 1-Bedroom + Den Suite (674 Sq. Ft.) In The Heart Of Downtown Toronto Offers Direct Access To St. Patrick Subway Station And An Open-Concept Layout With 9′ Ceilings And Unobstructed East-Facing Views. The Unit Features A BoConcept Sofa, Floor Lamp, Expandable Dining Table, Solid Wood Dining Table, Height-Adjustable Electric Desk, Herman Miller Ergonomic Chair, Muji Double Bed Frame And Mattress, Built-In Closet Organizers, And Additional Carbinet For Ample Storage. The Modern Kitchen Includes Quartz Countertops, Custom Backsplash, And Built-In Appliances, While The Spa-Like Bathroom Boasts A Rain Shower With Body Jets. Laminate Flooring Runs Throughout. Building Amenities Include A 24-Hour Concierge, Indoor Pool, Gym, And More All Just Steps From The Financial District, U Of T, Eaton Centre, Top Restaurants, And Entertainment. (id:18653)
$ 3,400
apartment at 1402 2 AVENUE ROAD, Toronto, Ontario, M5R0C6
View photo
Apartment · for rent
$ 6,999
New
apartment at 1402 2 AVENUE ROAD, Toronto, Ontario, M5R0C6
Chaplin Estates
· 280 sq.ft · 1 Bedroom · Apartment
· Office room
Chaplin Estates · 280 sq.ft · 1 Bedroom · Apartment · Office room
Welcome to an exceptional suite that redefines sophisticated urban living in the heart of Torontos most prestigious Yorkville neighbourhood. Spanning nearly 1,286 square feet, this is one of the largest and most luxurious residences in the building. Facing east, this elegant home enjoys soft morning light and a tranquil setting above the city. The office/den is large enough to fit a king size bed and is a separate room with a door. Ideal for a guest room or second bedroom. Designed for the most discerning resident, the expansive kitchen features top-of-the-line appliances, sleek cabinetry, and refined finishes. Two full spa-inspired bathrooms provide peaceful retreats, while custom built-ins throughout ensure the home is as functional as it is refined. Integrated Bluetooth ceiling speakers add a modern touch to the living space. Two Avenue Road is a boutique, smoke-free collection of just 65 luxury rentals set within a beautifully restored heritage tower. Residents enjoy hotel-style am
$ 6,999
apartment at 3503 575 BLOOR STREET E, Toronto, Ontario, M4W0B2
View photo
Apartment · for rent
$ 3,600
New
apartment at 3503 575 BLOOR STREET E, Toronto, Ontario, M4W0B2
Chaplin Estates
· 183 sq.ft · 1 Bedroom · Apartment
· Balcony · Sauna · Swimming pool · Gym · Security · Parking
Chaplin Estates · 183 sq.ft · 1 Bedroom · Apartment · Balcony · Sauna · Swimming pool · Gym · Security · Parking
Welcome To Via Bloor – Built By Tridel. Luxurious Corner 2 Bedroom 2 Washroom Unit With Over 900 Sqft Of Space. Bask In The Light With Unobstructed Views Of Toronto With Private Walk Out Balcony. Adorned With Floor-To-Ceiling Windows Throughout. New Open Concept Kitchen. Brand New Hotel-Like Amenities Feature 24hr Concierge, World Class Gym, Yoga Studio, Outdoor Swimming Pool, Hot Tub, Sauna, Guest Suites, Multiple Party Rooms, Games Room, Bike Storage & Visitor Parking. This Condo Is Conveniently Located Within Steps Of Both Sherbourne & Castle Frank Subway Stations. Minutes Walk To Grocery Store, Shopping And Cafes/Restaurants In Yorkville. 1 Parking & 1 Locker Included. (id:18653)
$ 3,600
apartment at 1409 33 CHARLES STREET E, Toronto, Ontario, M4Y1R9
View photo
Apartment · for rent
$ 3,400
New
apartment at 1409 33 CHARLES STREET E, Toronto, Ontario, M4Y1R9
Chaplin Estates
· 172 sq.ft · 1 Bedroom · Apartment
· Terrace · Balcony · Swimming pool · Security
Chaplin Estates · 172 sq.ft · 1 Bedroom · Apartment · Terrace · Balcony · Swimming pool · Security
This Beautifully Furnished 2-Bedroom, 1-Bathroom Suite Offers Over 1,000 Sq. Ft. of Bright, Open-Concept Living Space with Floor-to-Ceiling Windows Showcasing Stunning Unobstructed Panoramic City Views. Enjoy a Spacious Wrap-Around Balcony, Perfect for Relaxing or Entertaining. Ideally Situated Just Steps from the Subway and Within Walking Distance to Yorkville, Shops, Restaurants, Cafés, Universities, and Everyday Conveniences. Residents Enjoy Exceptional Amenities Including an Outdoor Pool, Rooftop Terrace, Fitness Centre, BBQ Area, Party Room, and 24-Hour Concierge. An Outstanding Opportunity to Live in One of Downtown Toronto’s Most Desirable Buildings! (id:18653)
$ 3,400
276 St. Clair Avenue West
View photo
Apartment · for rent
$ 2,350
New
276 St. Clair Avenue West
Chaplin Estates
· 118 sq.ft · 1 Bedroom · Apartment
· Garden · Balcony · Parking
Chaplin Estates · 118 sq.ft · 1 Bedroom · Apartment · Garden · Balcony · Parking
In the heart of Forest Hill Village, Cloverhill Estates offers a much-coveted address for rent. With upscale businesses and brands like Rolex in the area, side streets are lined with large trees and manor homes with manicured lawns and gardens. It’s got definite appeal for refined living. Large suites in this quiet mid-rise building have been updated and renovated. The hardwood flooring is refinished, the paint is fresh, balconies are new and the appliances have been replaced, giving these suites a contemporary feel and freshness. Conveniently located at St.Clair and Spadina, just steps away from Sir Winston Churchill Park. So much to enjoy about the vibrant neighbourhood. Easy access to public transportation and accessibility to shopping all from your door step. Indoor Parking: $150
$ 2,350
276 St. Clair Avenue West
View photo
Apartment · for rent
$ 2,700
New
276 St. Clair Avenue West
Chaplin Estates
· 140 sq.ft · 2 Bedrooms · Apartment
· Garden · Balcony · Parking
Chaplin Estates · 140 sq.ft · 2 Bedrooms · Apartment · Garden · Balcony · Parking
In the heart of Forest Hill Village, Cloverhill Estates offers a much-coveted address for rent. With upscale businesses and brands like Rolex in the area, side streets are lined with large trees and manor homes with manicured lawns and gardens. It’s got definite appeal for refined living. Large suites in this quiet mid-rise building have been updated and renovated. The hardwood flooring is refinished, the paint is fresh, balconies are new and the appliances have been replaced, giving these suites a contemporary feel and freshness. Conveniently located at St.Clair and Spadina, just steps away from Sir Winston Churchill Park. So much to enjoy about the vibrant neighbourhood. Easy access to public transportation and accessibility to shopping all from your door step. Indoor Parking: $150
$ 2,700
apartment at 68 MACPHERSON AVENUE, Toronto, Ontario, M5R1W8
View photo
Apartment · for rent
$ 5,300
New
apartment at 68 MACPHERSON AVENUE, Toronto, Ontario, M5R1W8
Chaplin Estates
· 355 sq.ft · 1 Bedroom · Apartment
· Garden · Fireplace · Deck · Cellar
Chaplin Estates · 355 sq.ft · 1 Bedroom · Apartment · Garden · Fireplace · Deck · Cellar
Rarely offered for lease on one of Toronto’s most sought-after streets. This beautifully maintained home features high ceilings, skylights, hardwood floors, a finished basement with a separate entrance, a private fenced backyard, and an upper-level walkout deck access from the bedroom or office overlooking the private backyard. Located on tree-lined Macpherson Ave, surrounded by multi-million-dollar homes, within walking distance of Yorkville, the Annex, Rosedale, Summerhill, TTC subway stations, and the restaurants, cafés, boutique shopping, and parks along Yonge Street. Enjoy the balance of a quiet, tree-lined residential street combined with the energy and sophistication of city living in the heart of Toronto. *PLEASE NOTE:* A photo of the living room was virtually staged & The fireplace in the living room is not operating. (id:18653)
$ 5,300
apartment at 5010 2221 YONGE STREET, Toronto, Ontario, M4S2B4
View photo
Apartment · for rent
$ 2,250
New
apartment at 5010 2221 YONGE STREET, Toronto, Ontario, M4S2B4
Chaplin Estates
· 118 sq.ft · 1 Bedroom · Apartment
· Security · Parking
Chaplin Estates · 118 sq.ft · 1 Bedroom · Apartment · Security · Parking
Luxury Condo Unit At The Heart Of Vibrant Yonge/Eglinton With A Walk Score Of 95! Open Concept Layouts! Floor To Ceiling Windows With Spectacular Views. Fabulous Amenities Include 24 Hr Concierge, Fitness Centre, Spa, Outdoor Lounge Area With BBQ. Steps To Subway, Shopping, Restaurants & Starbucks in Building. Den Is A Nook. Valet parking available for $250/mo. Locker Available For $50/Mo. Photos may not reflect the unit. (id:18653)
$ 2,250
apartment at 513 – 555 YONGE STREET
View photo
Apartment · for rent
$ 3,300
New
apartment at 513 – 555 YONGE STREET
Chaplin Estates
· 118 sq.ft · 2 Bedrooms · Apartment
· Terrace · Balcony · Sauna · Gym · Security
Chaplin Estates · 118 sq.ft · 2 Bedrooms · Apartment · Terrace · Balcony · Sauna · Gym · Security
Furnished 2 Bed + 2 Bath + Huge Living Room. 1008 Sq Ft. Experience Stunning South & West Views Of The City From This Spacious & Bright Unit. Open Concept Living Area With Large Windows. Master bedroom has two Ample Closet Space & 4pcs Ensuite washroom. 9 ft ceiling heights. Both bedrooms walk out to Balcony southside. Wonderful Amenities Including Roof Top Terrace/Lounge, Gym, Library, Sauna and more. 24 Hours Security Concierge. Steps To Wellesley Subway, Shops, Restaurants, University Of Toronto & Toronto Metropolitan University. (id:18653)
$ 3,300
apartment at 1404 10 INN ON THE PARK DRIVE, Toronto, Ontario, M3C0P9
View photo
Apartment · for rent
$ 3,600
New
apartment at 1404 10 INN ON THE PARK DRIVE, Toronto, Ontario, M3C0P9
Chaplin Estates
· 183 sq.ft · 1 Bedroom · Apartment
· Balcony · Parking · Equipped kitchen
Chaplin Estates · 183 sq.ft · 1 Bedroom · Apartment · Balcony · Parking · Equipped kitchen
This exquisite brand new, corner 2-bedroom, 2-bathroom condominium at Chateau at Auberge offers 949 square feet of bright, open living space with 9-foot ceilings. Situated on the 14th floor, it boasts sweeping north-east views from a generously sized, wrap around balcony. The suite is thoughtfully designed with top-of-the-line energy-efficient appliances, including a 5-star integrated dishwasher, sleek soft-close cabinetry, and in-suite laundry. Floor-to-ceiling windows with included coverings flood the space with natural light. A parking spot and storage locker are also included with this beautiful home. (id:18653)
$ 3,600
apartment at LOWER 37 BENTWORTH AVENUE, Toronto, Ontario, M6A1P1
View photo
Apartment · for rent
$ 3,000
New
apartment at LOWER 37 BENTWORTH AVENUE, Toronto, Ontario, M6A1P1
Chaplin Estates
· 151 sq.ft · 1 Bedroom · Apartment
· Garden · Parking · Cellar
Chaplin Estates · 151 sq.ft · 1 Bedroom · Apartment · Garden · Parking · Cellar
Furnished & All Inclusive & 1 GB wifi, parking for upto 4 cars & sleeps upto 4 with 1 king bed, 1 twin bed, 1 couch in a rare legal basement apartment with EV level 2 charging, laundry, air conditioning, Samsung Smart TV with convenient location steps to Yorkdale Mall and subway. Bonuses include whole home water filtration, top of the line appliances and full size kitchen that is cooking ready and a huge backyard to enjoy BBQs and picnics. The bright interior includes porcelain tiles and soaker tub with massive storage space. The backyard is soccer ready for FIFA with plenty of parking and easy access to TTC and FIFA soccer venues and major universities like York University and U of T St. George and TMU. Watch the feature video on Youtube for a luxurious living experience. (id:18653)
$ 3,000

Get email alerts

Don't miss out: be the first to know about new properties

The alert was correctly created

On subscribing you accept the conditions of use and the privacy policy
Alert
Receive new ads in your inbox
Save this search
Receive alerts for new listings

We'll send you an email when we have new properties for: "Apartments to rent in Chaplin Estates"

The alert was correctly created

Get email alerts and be the first to see new listings
Required field
On subscribing I accept the terms of the privacy policy
Perfect! You'll soon start receiving new listings via email
Alert
Receive an email when we have new ads for Apartments to rent in Chaplin Estates
Save this search
Filters

Bedrooms

Area (sq.ft)

sq.ft
sq.ft

Price ($ per month)

$
$

Filter by property type

Bathrooms

Clear all filters
Receive notifications when new entries are published.