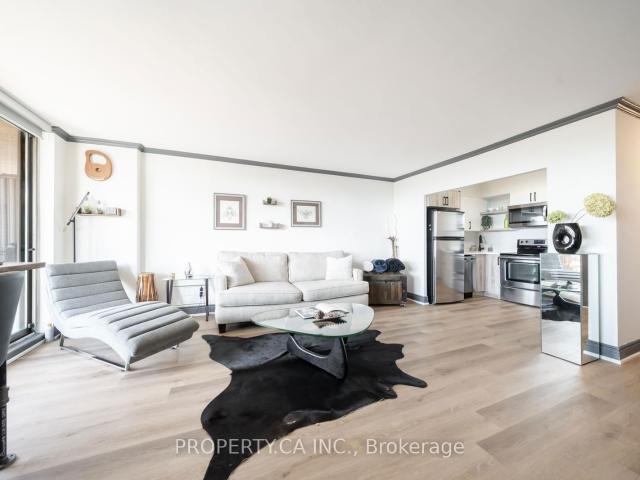
77 apartments for sale in Chaplin Estates

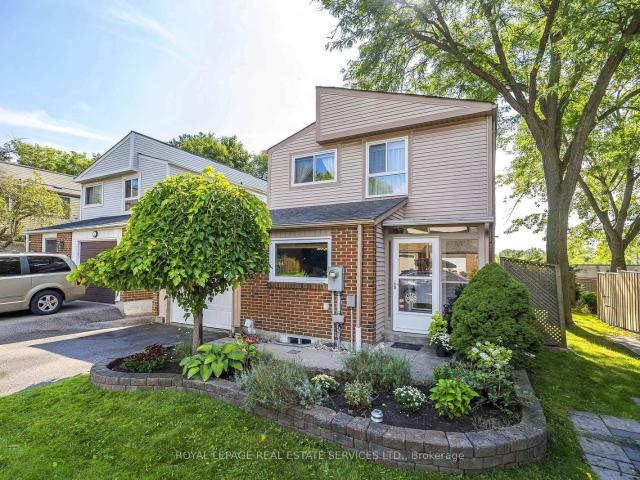
63 1480 Britannia Road W, Mississauga | 3Beds/3Bath, Condo, $799,900 | Condos. Ca
View photo
Apartment · for sale
$ 799,900
$ 575/sq.ft
63 1480 Britannia Road W, Mississauga | 3Beds/3Bath, Condo, $799,900 | Condos. Ca
Chaplin Estates
· 1,389 sq.ft · 3 Bedrooms · Apartment
· Garden · Deck
Chaplin Estates · 1,389 sq.ft · 3 Bedrooms · Apartment · Garden · Deck
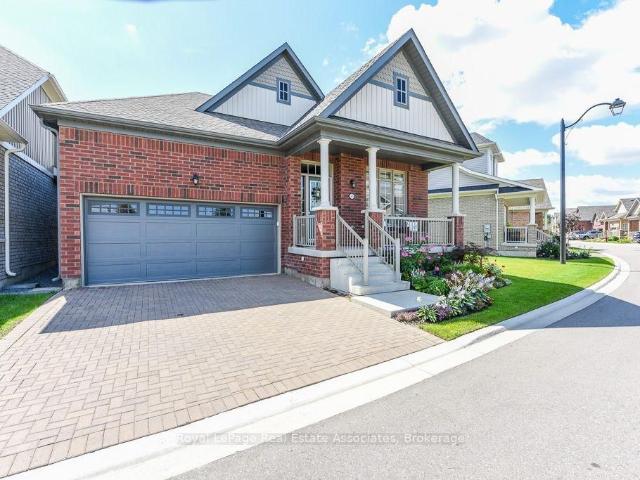
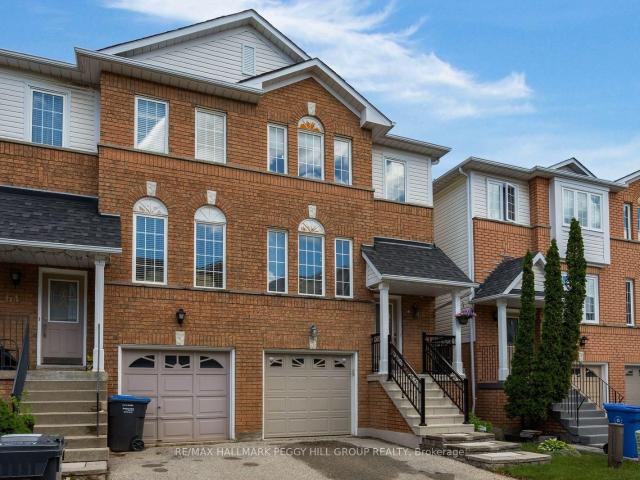
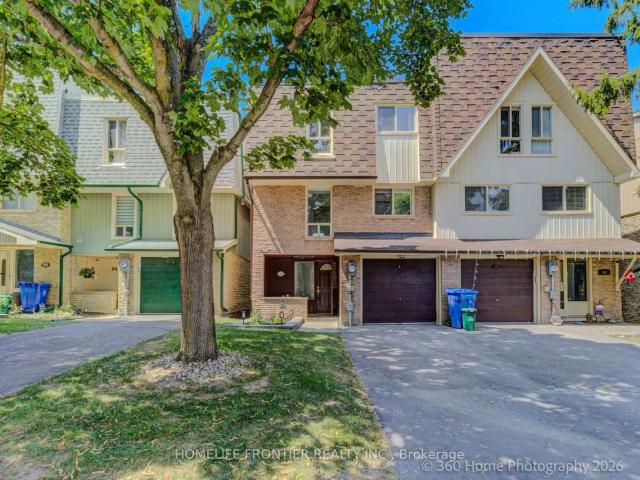
Park-backing, move-in ready & lovingly cared for! Warning: side effects of touring this semi-detached condo may include park-view envy, a sudden kitchen obsession and the overwhelming urge to start packing before the showing is over! Meticulously maintained and completely move-in ready, this home is one of the few select units in the complex backing directly onto a park and playground. Mature trees, open green space and an elevated deck with an awning overlooking it all create a backyard setting that stands apart from typical condo living. The renovated eat-in kitchen steals plenty of attention with grey cabinetry, quartz countertops, stainless steel appliances, a tile backsplash, breakfast bar seating and an adjacent eating area with a walkout to the elevated deck. Hardwood floors extend through the living and dining area, where pot lights and a large window enhance the space. The spacious primary bedroom features a walk-in closet and 4-piece ensuite, joined by two additional bedrooms
$ 799,900
32 5110 Fairview Street, Burlington | 3Beds/3Bath, Condo, $925,000 | Condos. Ca
View photo
Penthouse · for sale
$ 925,000
$ 580/sq.ft
32 5110 Fairview Street, Burlington | 3Beds/3Bath, Condo, $925,000 | Condos. Ca
Chaplin Estates
· 1,593 sq.ft · 3 Bedrooms · Penthouse
· Deck
Chaplin Estates · 1,593 sq.ft · 3 Bedrooms · Penthouse · Deck
Welcome to this beautifully maintained detached home offering approximately 2,190 sq. Ft. of thoughtfully designed living space in one of Burlington's most desirable family-friendly communities. This elegant three-storey residence features an exceptional layout that balances everyday comfort with effortless entertaining. The sun-filled main living level showcases a modern kitchen complete with quartz countertops, stainless steel appliances, a spacious breakfast area, and a walk-out to a large private deck with a gas BBQ hookup-perfect for summer gatherings. The open-concept living and dining areas provide an inviting space for family and guests, while the oversized laundry room and convenient powder room add everyday functionality. Upstairs, the generous primary retreat offers a walk-in closet and private ensuite, accompanied by two additional spacious bedrooms and a full bathroom, creating an ideal layout for families or professionals working from home. The ground level features a bri
$ 925,000
1845 Hyde Mill Crescent, Mississauga | Sold, W13591 | Condos. Ca
View photo
Penthouse · for sale
$ 770,000
$ 483/sq.ft
1845 Hyde Mill Crescent, Mississauga | Sold, W13591 | Condos. Ca
Chaplin Estates
· 1,593 sq.ft · 3 Bedrooms · Penthouse
· Garden · Deck · Parking · Cellar
Chaplin Estates · 1,593 sq.ft · 3 Bedrooms · Penthouse · Garden · Deck · Parking · Cellar
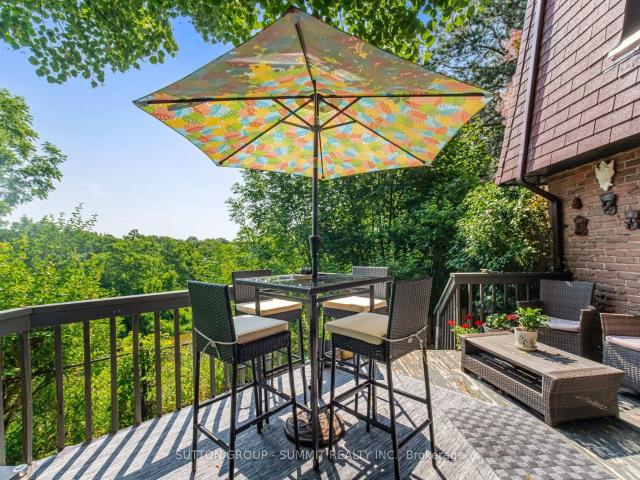
Wow, wow, wow! One of the nicest backyard views in all of Streetsville! Located on a quiet cul-de-sac, this rarely available fully detached home offers 3 bedrooms and 2.5 bathrooms in a peaceful, resort-inspired setting backing directly onto the scenic Credit River ravine. Surrounded by mature trees and beautifully landscaped gardens, this premium ravine lot provides exceptional privacy and picturesque natural views. The bright, open-concept living and dining areas lead to a spacious deck overlooking the Credit River, creating an ideal space for relaxing or entertaining. Bedrooms overlook wooded ravine and Credit River, bringing tranquil views throughout the home. The fully finished basement adds comfortable living space and includes a laundry room along with a 3-piece bathroom. Hardwood stairs and updated flooring extends throughout the 3 levels. Bathrooms, front and kitchen have heated flooring for added comfort. This home includes private parking for two vehicles. To truly appreciat
$ 770,000
7 45 Poplar Crescent N, Aurora | 3Beds/2Bath, Condo, $729,000 | Condos. Ca
View photo
Apartment · for sale
$ 729,000
$ 325/sq.ft
7 45 Poplar Crescent N, Aurora | 3Beds/2Bath, Condo, $729,000 | Condos. Ca
Chaplin Estates
· 2,239 sq.ft · 3 Bedrooms · 2 Baths · Apartment
· Parking · Swimming pool · Air conditioning
Chaplin Estates · 2,239 sq.ft · 3 Bedrooms · 2 Baths · Apartment · Parking · Swimming pool · Air conditioning
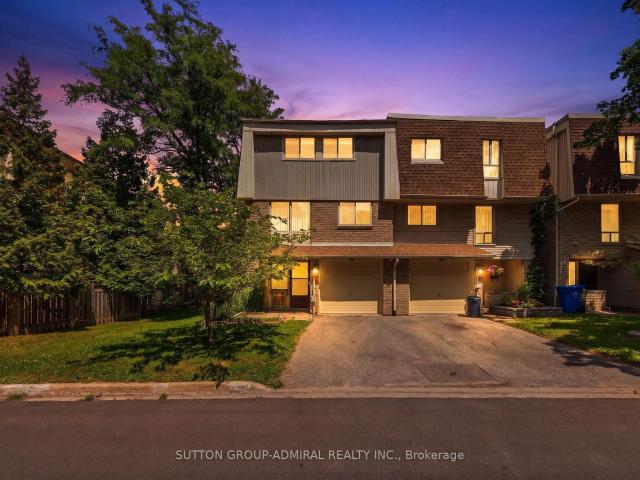
Location, location, location! This three bedroom semi. Detached boasts nearly 2000 square feet of living space, with beautiful scenery & only a short walk to Yonge Street! Loads of space throughout, including generously-sized rooms, a built-in single car garage with in door access, a stunning living room for entertaining with a 9'6' ceiling, eat-in kitchen, separate dining room, walk-out rec room, and plenty of room for storage! Incredible conveniences very close by, including terrific shopping, transit, schools & much more! Located in a quiet and desirable community, this condo townhouse offers such luxuries as an outdoor swimming pool, beautiful parkland, snow removal & much more! Hwt & ac owned, new furnice and ac installed 2025
$ 729,000
3 Tuscany Lane, Brampton | 2Beds/2Bath, Condo, $839,900 | Condos. Ca
View photo
Penthouse · for sale
$ 839,900
$ 467/sq.ft
3 Tuscany Lane, Brampton | 2Beds/2Bath, Condo, $839,900 | Condos. Ca
Chaplin Estates
· 1,798 sq.ft · 2 Bedrooms · 2 Baths · Penthouse
· Deck · Parking · Cellar
Chaplin Estates · 1,798 sq.ft · 2 Bedrooms · 2 Baths · Penthouse · Deck · Parking · Cellar
Downsizing Made Easy! This Beautifully Maintained 2 Bedroom, 2 Bathroom Offers 1742 SqFt (Per Builder). Located On A Quiet Court. A Lovely 'Move In' Home That Offers An Inviting Front Entranceu002FFoyer Wu002FDouble Mirror Closet. Spacious 'L' Shape Combo Livingu002FDining Rms Wu002FGleaming Hardwood Flrs, Crown Mldg, Gas Fu002FP & French Drs. A Beautiful Kitchen Wu002FSS Appl's, Pot Lights & Under Cabinet Lighting, Ceramic Flrsu002FB-Splsh & Large Pantry. A Good Size Breakfast Area Wu002FWalk Out To Entertainers Size Deck Wu002FRetractable Awning + BBQ Gas Hook Up. Family Rm Wu002FCathedral Ceiling & Gleaming Hrdwd Flrs. Huge Primary Bdrm Wu002FGleaming Hrdwd Flrs, Walk In Closet & 4Pc Ensuite (Sep Shwru002FTub). Good Size 2nd Bdrm Wu002FHrdwd Flrs. Bright Main 4Pc Bath. Convenient Main Floor Laundry Wu002FBI Cabinets, Mirrored Closet + Garage Access. Massive Unfinished Basement Wu002FLoads Of Storage, Cantina & Workshop Area. Updatesu002FUpgrades Include; Paver Stone Driveway'23, Rea
$ 839,900
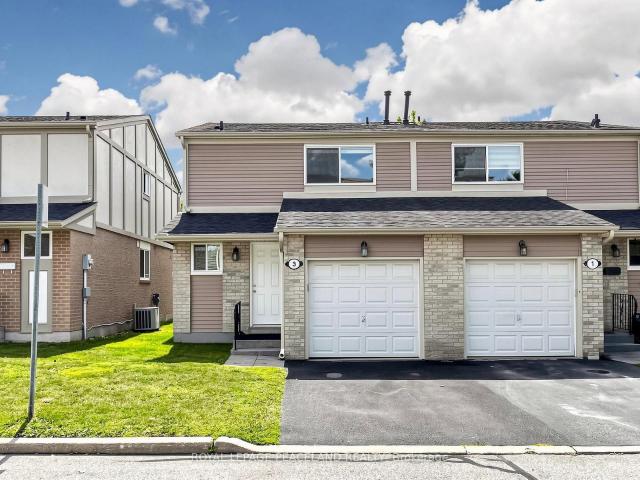
97 Poplar Crescent, Aurora | 4Beds/2Bath, Condo, $689,000 | Condos. Ca
View photo
Apartment · for sale
$ 689,000
$ 307/sq.ft
97 Poplar Crescent, Aurora | 4Beds/2Bath, Condo, $689,000 | Condos. Ca
Chaplin Estates
· 2,239 sq.ft · 4 Bedrooms · 2 Baths · Apartment
· Patio · Garden · Swimming pool · Parking
Chaplin Estates · 2,239 sq.ft · 4 Bedrooms · 2 Baths · Apartment · Patio · Garden · Swimming pool · Parking
Welcome to 97 Poplar Cres. In prime Aurora Highlands area. This beautifully renovated semi-detached condo features over 2000 sq ft, 4 bedrooms and 2 washrooms. Enjoy the large ground floor family room with walkout to a private patio, fenced backyard and park setting. This pride of ownership home is definitely move-in ready! Massive living room boasts 10 ft ceilings, separate open concept dining room overlooks living room, bright & spacious renovated eat-in kitchen with pantry, su002Fs appliances incl brand new stove and built in exhaust fan microwave. Further updates incl newer wood floors, newer washrooms, most light fixtures and stunning window treatments in living room and second bedroom. Large primary bedroom with semi-ensuite access to 5 pc main bathroom, 3 generously sized additional bedrooms. Steps to Yonge St, shopping, restaurants and all amenities including park, basketball court, outdoor swimming pool, bbq area and lots of visitor parking. You're place to call home
$ 689,000
1825 Hyde Mill Crescent, Mississauga | 3+1Beds/3Bath, Condo, $749,000 | Condos. Ca
View photo
Penthouse · for sale
$ 749,000
$ 539/sq.ft
1825 Hyde Mill Crescent, Mississauga | 3+1Beds/3Bath, Condo, $749,000 | Condos. Ca
Chaplin Estates
· 1,389 sq.ft · 3 Baths · Penthouse
· Garden · Fireplace · Deck
Chaplin Estates · 1,389 sq.ft · 3 Baths · Penthouse · Garden · Fireplace · Deck
Welcome to Streetsville's rare corner cul de sac detached condo executive townhouse. This home has one of the best credit river views in the complex with your own custom fenced deck overlooking green space and ravine of the Credit River. Surrounded by mature tress, tailored professionally maintained gardens, trails, parks, steps to transit, minutes to highway, you have all your amenities at your steps. Enjoy your BBQs with nature all around. With over a total of 2000 sqft, we have customized almost everything, top to bottom; custom molding, no carpet anywhere, real wood floors, new upstairs laminate flooring, wrought iron inserts in hallway railings, special ordered cabinetsu002Fbacksplashu002Fcounters, stainless steel appliances, non slamming kitchen drawers and doors, custom bench by kitchen bay window, pot lights, California shutters, 2 gas fireplaces, primary bedroom with extra & private entrance to bathroom a rare feature, plus huge separate walk in closet with sliding doors, extr
$ 749,000
678 Skye Court, Newmarket | 3+1Beds/4Bath, Condo, $879,000 | Condos. Ca
View photo
Apartment · for sale
$ 879,000
$ 392/sq.ft
678 Skye Court, Newmarket | 3+1Beds/4Bath, Condo, $879,000 | Condos. Ca
Chaplin Estates
· 2,239 sq.ft · Apartment
· Parking · Equipped kitchen · Cellar
Chaplin Estates · 2,239 sq.ft · Apartment · Parking · Equipped kitchen · Cellar
Rare Find in Prestigious Upper Stonehaven! This true 3-bedroom, 2-storey home offers over 2,000 sq. Ft. of above-grade living space and over 3,000 sq. Ft. of total finished living space, including a bright, newly renovated walkout basement. The open-concept layout is enhanced by soaring vaulted ceilings, creating a spacious and inviting atmosphere. The gourmet kitchen features quartz countertops and a gas range, while the main floor offers convenient laundry with direct garage access. Recent updates include a newly renovated primary ensuite, new bedroom flooring, newly renovated walkout basement with a 3-piece bathroom, Au002FC (2023), gas range & dishwasher (2023), washer & dryer (2022), and furnace (2024). The versatile lower level offers excellent potential for an. *in-law suite*. Central vacuum adds everyday convenience. Ideally located just steps to the Magna Centre, public transit, scenic walking trails, Fairy Lake, and the shops, restaurants, and charm of Historic Downtown Newma
$ 879,000
110 30 Wilson Street, Markham | Sold, N13493 | Condos. Ca
View photo
Penthouse · for sale
$ 575,000
$ 420/sq.ft
110 30 Wilson Street, Markham | Sold, N13493 | Condos. Ca
Chaplin Estates
· 1,367 sq.ft · 2 Bedrooms · Penthouse
· Garden · Terrace · Deck
Chaplin Estates · 1,367 sq.ft · 2 Bedrooms · Penthouse · Garden · Terrace · Deck
Nestled in the heart of historic Markham Village, this charming brick heritage home offers timeless character paired with modern comfort. This is the best of both worlds: the space and privacy of a detached home with the ease of condo living. Enjoy your own private perennial terrace garden and a recently renovated primary bathroom with heated floors, plus new windows and roof shingles for peace of mind. This gracious and welcoming community backs on a picturesque ravine, providing the perfect backdrop for social gatherings in the beautifully updated Common Room. There is also a rooftop deck for small social gatherings which is part of the condo corporation. Step outside to find everything within walking distance: shops, restaurants, schools, the library, a recreational complex, and the GO station. Commuters will love the quick access to Highway 407 and the Viva bus to Markville Mall. Set within the Markham Path system and with abundant green spaces right at your doorstep. The condo cor
$ 575,000
56 Greengrove Way, Whitby | 3Beds/3Bath, Condo, $629,000 | Condos. Ca
View photo
Apartment · for sale
$ 629,000
$ 452/sq.ft
Updated
56 Greengrove Way, Whitby | 3Beds/3Bath, Condo, $629,000 | Condos. Ca
Chaplin Estates
· 1,389 sq.ft · 3 Bedrooms · 3 Baths · Apartment
· Garden · Parking · Cellar
Chaplin Estates · 1,389 sq.ft · 3 Bedrooms · 3 Baths · Apartment · Garden · Parking · Cellar
Welcome to this beautifully maintained 2-storey semi-detached condo in the highly sought-after Rolling Acres community of Whitby. Showcasing true pride of ownership, this spacious home offers 3 bedrooms and 3 bathrooms, including a generous primary suite featuring a walk-in closet and convenient semi-ensuite bathroom. Designed for comfortable family living, the home features a bright and functional layout with plenty of storage throughout. The finished basement is perfect for entertaining, complete with a wet bar and additional living space. Enjoy outdoor relaxation in the private backyard, that offers side access and a spacious custom barndoor for optimal access, while the built-in garage provides added convenience and storage. Ideally located close to schools, parks, shopping, restaurants, recreation facilities, and public transit, this home offers the perfect combination of comfort, convenience, and lifestyle. A fantastic opportunity for young families or those looking to downsize t
$ 629,000
10 2130 Dickson Road, Mississauga | Terminated, W13485 | Condos. Ca
View photo
Penthouse · for sale
$ 1,498,000
$ 545/sq.ft
10 2130 Dickson Road, Mississauga | Terminated, W13485 | Condos. Ca
Chaplin Estates
· 2,745 sq.ft · Penthouse
· Garden · Fireplace · Deck
Chaplin Estates · 2,745 sq.ft · Penthouse · Garden · Fireplace · Deck
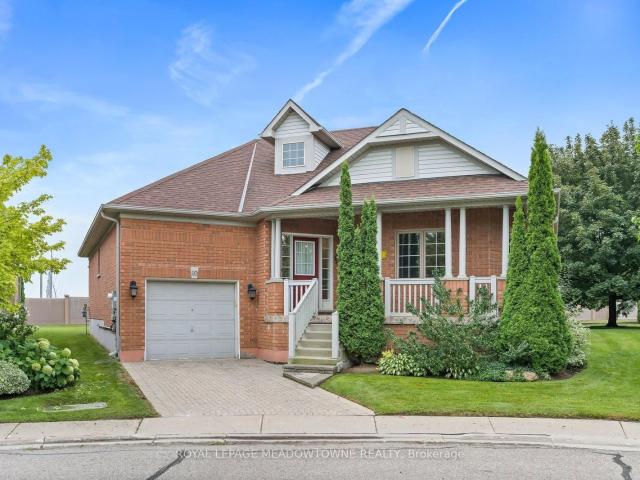
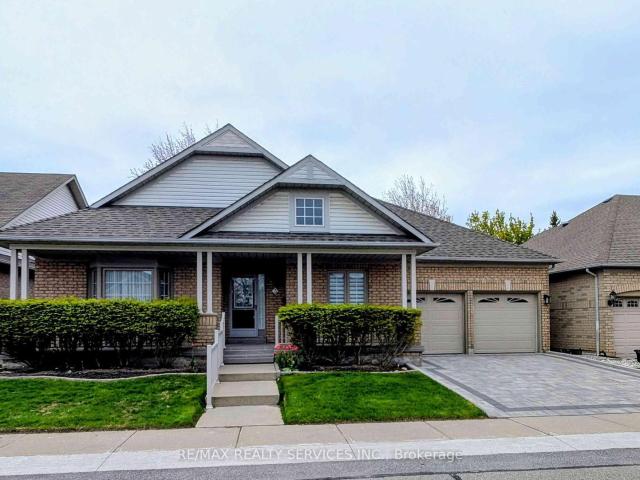
Tucked away in prestigious Gordon Woods, this hidden gem offers the perfect blend of luxury, space, and low-maintenance living! Rarely offered detached condo bungaloft nestled on a quiet cul-de-sac of only 13 exclusive homes. Thoughtfully designed and incredibly spacious, this 3+2 bedroom residence is ideal for downsizers seeking comfort without compromise or families looking for room to grow. The stunning main floor showcases an open concept living and dining space with soaring cathedral ceilings, gas fireplace, and picturesque views of the backyard and covered deck. Renovated eat-in kitchen featuring high-end appliances, quality finishes, and walk-out to the outdoor entertaining space. The main level also offers convenient laundry, a private primary retreat tucked away on one side of the home with walk-in closet and luxurious 5pc ensuite, while a 2nd bedroom and adjacent 3-piece bath are perfectly positioned for guests or family. Upstairs, the spacious loft overlooking the living are
$ 1,498,000
63 1480 Britannia Road W, Mississauga | Terminated, W13480 | Condos. Ca
View photo
Apartment · for sale
$ 817,900
$ 588/sq.ft
63 1480 Britannia Road W, Mississauga | Terminated, W13480 | Condos. Ca
Chaplin Estates
· 1,389 sq.ft · 3 Bedrooms · Apartment
· Garden · Deck
Chaplin Estates · 1,389 sq.ft · 3 Bedrooms · Apartment · Garden · Deck
Park-backing, move-in ready & lovingly cared for! Warning: side effects of touring this semi-detached condo may include park-view envy, a sudden kitchen obsession and the overwhelming urge to start packing before the showing is over! Meticulously maintained and completely move-in ready, this home is one of the few select units in the complex backing directly onto a park and playground. Mature trees, open green space and an elevated deck with an awning overlooking it all create a backyard setting that stands apart from typical condo living. The renovated eat-in kitchen steals plenty of attention with grey cabinetry, quartz countertops, stainless steel appliances, a tile backsplash, breakfast bar seating and an adjacent eating area with a walkout to the elevated deck. Hardwood floors extend through the living and dining area, where pot lights and a large window enhance the space. The spacious primary bedroom features a walk-in closet and 4-piece ensuite, joined by two additional bedrooms
$ 817,900
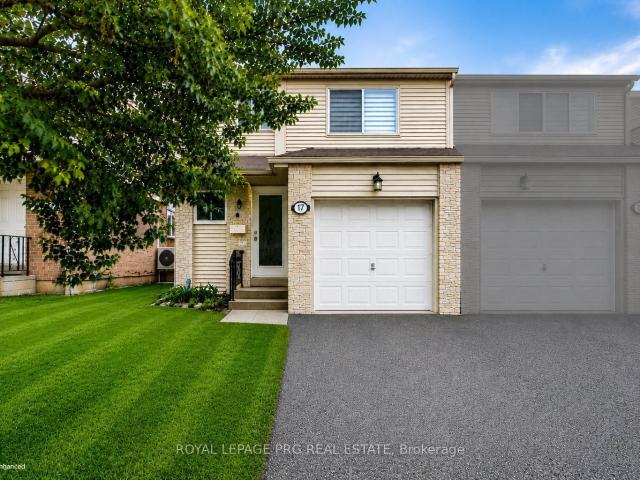
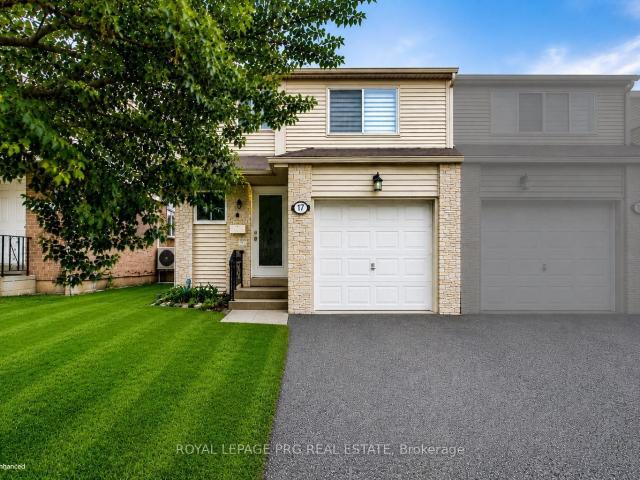
17 New Port Way, Thornhill | 3Beds/4Bath, Condo, $799,000 | Condos. Ca
View photo
Apartment · for sale
$ 799,000
$ 501/sq.ft
17 New Port Way, Thornhill | 3Beds/4Bath, Condo, $799,000 | Condos. Ca
Chaplin Estates
· 1,593 sq.ft · 3 Bedrooms · Apartment
· Patio · Garden
Chaplin Estates · 1,593 sq.ft · 3 Bedrooms · Apartment · Patio · Garden
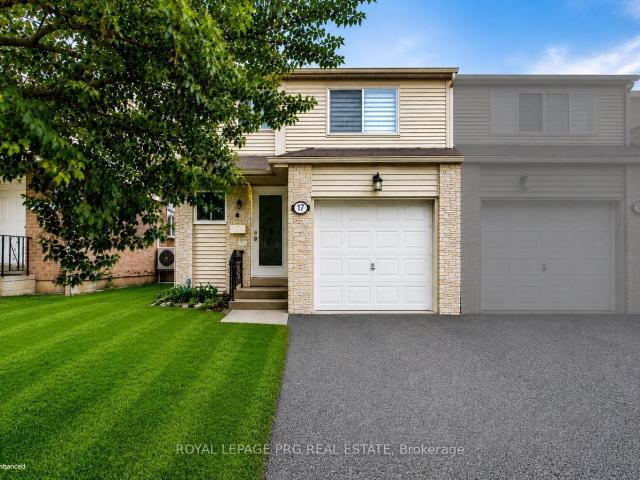
Beautifully refurbished 2-storey semi-detached home nestled in a charming, upscale Thornhill enclave, just steps to Bayview & Yonge. Offering approximately 1,600 sqft of bright and spacious living, this exceptional family home was professionally renovated by the builder in 2012 and showcases quality finishes throughout. Updates include roof, windows, exterior doors, kitchen, and all bathrooms, along with updated carpeting and ceramic flooring. The sun-filled, functional layout is ideal for family living and entertaining, featuring an elegant dining room overlooking the inviting living room. The second floor offers 3 generously sized bedrooms, complemented by one 4-piece bath and one 2-piece bath. Perfect for a growing family. Enjoy a beautifully landscaped garden, large patio, and good size backyard. Ideal for outdoor gatherings and private relaxation. Unbeatable location within walking distance to top-rated elementary and high schools, scenic ravines, and several parks. Minutes to Fin
$ 799,000
12 2 Larkdale Terrace, Brampton | 2+1Beds/3Bath, Condo, $749,900 | Condos. Ca
View photo
Penthouse · for sale
$ 749,900
$ 470/sq.ft
12 2 Larkdale Terrace, Brampton | 2+1Beds/3Bath, Condo, $749,900 | Condos. Ca
Chaplin Estates
· 1,593 sq.ft · Penthouse
· Terrace · Fireplace · Parking
Chaplin Estates · 1,593 sq.ft · Penthouse · Terrace · Fireplace · Parking
Elegant Living at 2 Larkdale Terrace, Brampton, Luxury & Leisure Await in Prestigious Rosedale Village. Welcome to 2 Larkdale Terrace, an exquisite detached bungalow nestled within Rosedale Village-Brampton's premier gated, adult-lifestyle community. Designed for seniors seeking a sophisticated, worry-free lifestyle, this community handles all lawn care and snow removal, leaving you free to enjoy the finer things in life. An Architectural Sanctuary Step inside a grand, sun-drenched open-concept floor plan built for effortless living and elegant entertaining. The Layout: Features 2 spacious bedrooms on the main level and a 3rd private bedroom downstairs in the beautifully finished lower level. The Comforts: Enjoy the convenience of 3 full bathrooms, a premium gourmet kitchen, and the cozy ambiance of 2 elegant fireplaces. Parking Storage Parking & Storage: A pristine 2-car garage and a matching 2-car driveway offer abundant space for you and your guests. World-Class Country Club Ameniti
$ 749,900
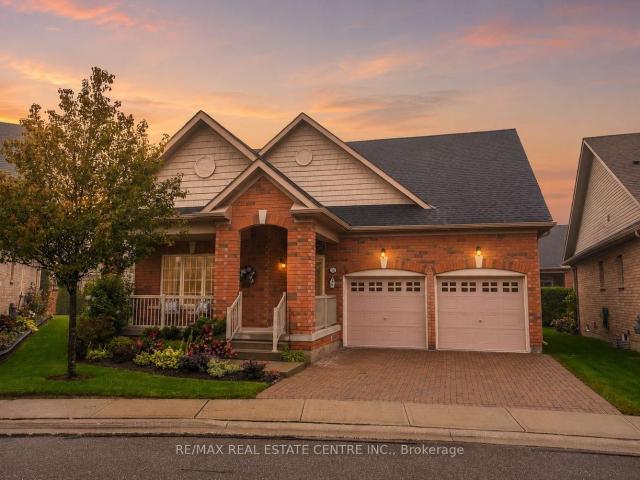
17 59 Kenninghall Boulevard, Mississauga | 3Beds/2Bath, Condo, $619,916 | Condos. Ca
View photo
Penthouse · for sale
$ 619,916
$ 446/sq.ft
17 59 Kenninghall Boulevard, Mississauga | 3Beds/2Bath, Condo, $619,916 | Condos. Ca
Chaplin Estates
· 1,389 sq.ft · 3 Bedrooms · Penthouse
· Office room · Gym · Cellar
Chaplin Estates · 1,389 sq.ft · 3 Bedrooms · Penthouse · Office room · Gym · Cellar
Ubid condo for sale. Homeowner relocating ($619,916) Charming Detached Condo in the Heart of Streetsville. Rarely does an opportunity arise to own a fully detached home with the low-maintenance lifestyle of a condominium. Tucked away in an intimate, tree-lined enclave of just 35 homes, this beautifully updated residence offers the perfect blend of privacy and community. Backing onto serene greenspace, this is the ultimate retreat. Top 5 Reasons you will love this home: #1 Rare Detached Condo Living, Enjoy the freedom of a detached structure-no shared walls-combined with the peace of mind of a professionally managed complex and exceptionally low maintenance fees. 2 Modern Designer Interior, A bright, open-concept main floor features a sleek designer kitchen and a spacious family room, perfect for contemporary living and effortless entertaining. Three spacious bedrooms. Open concept finished basement provides the ideal footprint for a home office, gym, or recreation room. This home has b
$ 619,916
14 336 Queen Street S, Mississauga | 3Beds/3Bath, Condo, $780,000 | Condos. Ca
View photo
Penthouse · for sale
$ 780,000
$ 489/sq.ft
14 336 Queen Street S, Mississauga | 3Beds/3Bath, Condo, $780,000 | Condos. Ca
Chaplin Estates
· 1,593 sq.ft · 3 Bedrooms · 3 Baths · Penthouse
· Swimming pool · Deck · Parking
Chaplin Estates · 1,593 sq.ft · 3 Bedrooms · 3 Baths · Penthouse · Swimming pool · Deck · Parking
A rare opportunity to own a DETACHED home with the ease and convenience of condo living. Welcome to Princess Mews. An exclusive enclave of just 36 homes, ideally located steps from the vibrant village of Streetsville. Enjoy private gated access to the Streetsville GO Station directly from the complex, making this a true commuter's dream. This impeccably maintained two-storey home offers exceptional space with 3 bedrooms and 3 bathrooms. Gleaming hardwood floors run throughout, while the spacious eat-in kitchen features new stainless steel appliances, garage access, and plenty of room for family gatherings. The open-concept living and dining area is filled with natural light and walks out to an oversized private deck surrounded by mature trees. The perfect setting for relaxing or entertaining. Upstairs, the generous primary retreat features a large walk-in closet and a private 3-piece ensuite. Two additional spacious bedrooms and a beautifully appointed main bathroom with a jacuzzi soak
$ 780,000
13 E J Lennox Way, Markham | 4+2Beds/5Bath, Condo, $1,298,000 | Condos. Ca
View photo
Penthouse · for sale
$ 1,298,000
$ 579/sq.ft
13 E J Lennox Way, Markham | 4+2Beds/5Bath, Condo, $1,298,000 | Condos. Ca
Chaplin Estates
· 2,239 sq.ft · 5 Baths · Penthouse
Chaplin Estates · 2,239 sq.ft · 5 Baths · Penthouse
Welcome to 13 E J Lennox Way. A rare opportunity to own a beautifully renovated condo semi-detached residence in the heart of prestigious Unionville. Tucked away on a quiet private street and positioned on a coveted corner setting, this exceptional 3-storey home delivers over 2,200 sq. Ft. of refined living space where style, comfort, and location come together seamlessly. Extensively upgraded throughout, the home features hardwood floors and staircases (2018), a renovated designer kitchen, fully updated bathrooms on every level, upgraded tiles, newer major appliances, fresh paint (2026), and new windows (2025). Thoughtfully designed with a functional multi-level layout, spacious principal rooms, and an inviting living area ideal for entertaining, hosting, or relaxing while enjoying beautiful streetscape views. Located in one of Markham's most sought-after communities, enjoy a lifestyle few neighbourhoods can offer. Just moments to historic Main Street Unionville with its boutique shop
$ 1,298,000
14 578 Tapestry Lane, Newmarket | Terminated, N13463 | Condos. Ca
View photo
Apartment · for sale
$ 849,900
$ 426/sq.ft
14 578 Tapestry Lane, Newmarket | Terminated, N13463 | Condos. Ca
Chaplin Estates
· 1,991 sq.ft · Apartment
· Balcony · Fireplace · Parking
Chaplin Estates · 1,991 sq.ft · Apartment · Balcony · Fireplace · Parking
Welcome to 578 Tapestry Lane, located in one of Newmarket's most desirable neighbourhoods. Step into this bright, inviting home featuring an open-concept design that blends functionality with modern elegance. The main-floor living area features a separate Dining area, an open-concept kitchen with granite countertops, a stylish glass backsplash, stainless steel appliances, and a convenient breakfast bar. The adjacent living room is bathed in natural light, enhanced by a gas fireplace and large windows, with a walk-out to the balcony all overlooking a peaceful ravine, creating a perfect space to relax or entertain. The main-floor primary suite is tranquil, boasting a generously sized walk-in closet with built-in storage and a spacious 4-piece ensuite. Practicality meets convenience in the mudroom, which features a washer & dryer and direct access to the garage. Upstairs, you'll find two spacious bedrooms, a well-appointed 4-piece bathroom, and a large hall closet that adds to the home's
$ 849,900
2 Orchard Park Gate, Brampton | 2+1Beds/3Bath, Condo, $949,900 | Condos. Ca
View photo
Penthouse · for sale
$ 949,900
$ 596/sq.ft
2 Orchard Park Gate, Brampton | 2+1Beds/3Bath, Condo, $949,900 | Condos. Ca
Chaplin Estates
· 1,593 sq.ft · 3 Baths · Penthouse
· Patio · Garden · Fireplace · Sauna · Gym · Swimming pool · Parking · Cellar
Chaplin Estates · 1,593 sq.ft · 3 Baths · Penthouse · Patio · Garden · Fireplace · Sauna · Gym · Swimming pool · Parking · Cellar
Redefine your lifestyle in the prestigious gated community of Rosedale Village offering 24u002F7 security and resort-style amenities including a private 9-hole golf course, indoor pool, sauna, gym, and tennis courts-plus hassle-free lawn care and snow removal. Situated on a quiet cul-de-sac across from a peaceful parkette, this 2 + 1 bedroom, 3-bathroom detached bungalow features a double-car garage and over 2,900 square feet of finished living space. The bright and spacious eat-in kitchen boasts stainless steel appliances, Corian countertops and a walkout to a private garden patio. Unwind in the combined living and dining area highlighted by hardwood floors, a cozy gas fireplace, California shutters and elegant crown moulding. The primary bedroom is a true retreat complete with a large walk-in closet and an upgraded 4-piece ensuite featuring a glass walk-in shower and bidet. The fully finished basement offers a massive family room with a second gas fireplace, a 4-piece bath with heate
$ 949,900
61 Poplar Crescent, Aurora | 3+1Beds/2Bath, Condo, $698,800 | Condos. Ca
View photo
Apartment · for sale
$ 698,800
$ 312/sq.ft
61 Poplar Crescent, Aurora | 3+1Beds/2Bath, Condo, $698,800 | Condos. Ca
Chaplin Estates
· 2,239 sq.ft · 2 Baths · Apartment
· Garden · Swimming pool · Parking
Chaplin Estates · 2,239 sq.ft · 2 Baths · Apartment · Garden · Swimming pool · Parking
Your Search Ends Here! Don't Miss This Beautiful & Spacious, Over 2,000sqft, 3 Storey Semi Detached Home In The Highly Desired Aurora Highlands Community. Hardwood Flooring Throughout The House, Upgraded Kitchen With Granite Countertops. Ground Floor Livingu002FBedroom Can Easily Be Converted Back To Original Family Room. A Large Fenced Backyard With Gated Access To Green Space. Amenities Include A Large Visitor Parking, A Playground And A Large Supervised Outdoor Pool. Short Walk To Shopping, Parks, Public Transportation
$ 698,800
210 707 Eglinton Avenue W, Toronto | 1Beds/1Bath, Condo, $399,999 | Condos. Ca
View photo
Apartment · for sale
$ 399,999
$ 501/sq.ft
210 707 Eglinton Avenue W, Toronto | 1Beds/1Bath, Condo, $399,999 | Condos. Ca
Chaplin Estates
· 797 sq.ft · 1 Bedroom · 1 Bath · Apartment
Chaplin Estates · 797 sq.ft · 1 Bedroom · 1 Bath · Apartment
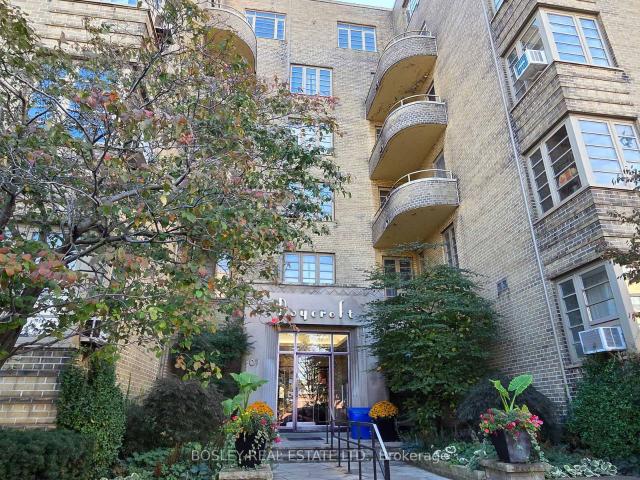
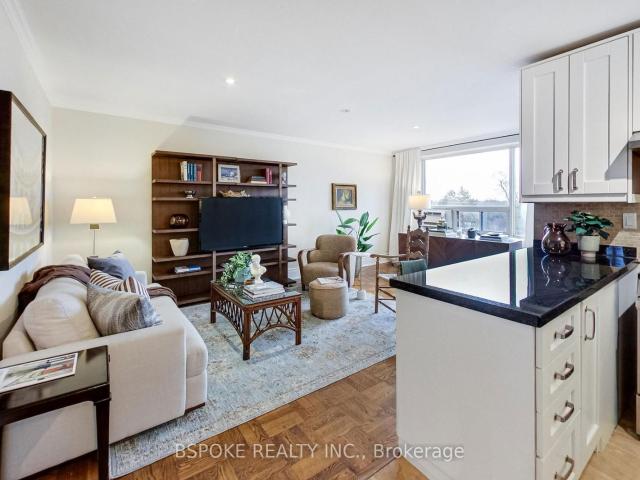
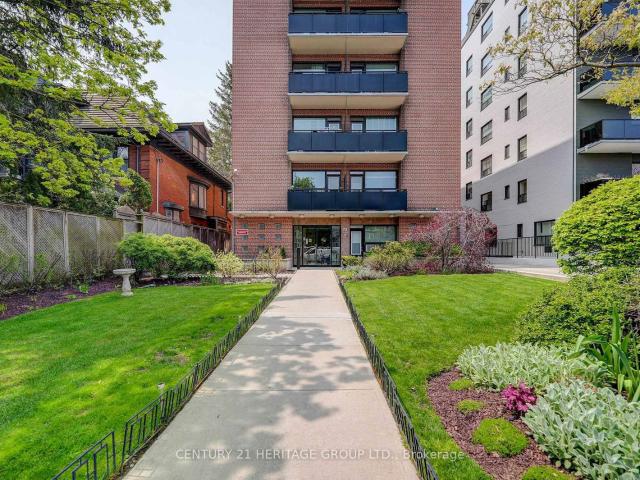
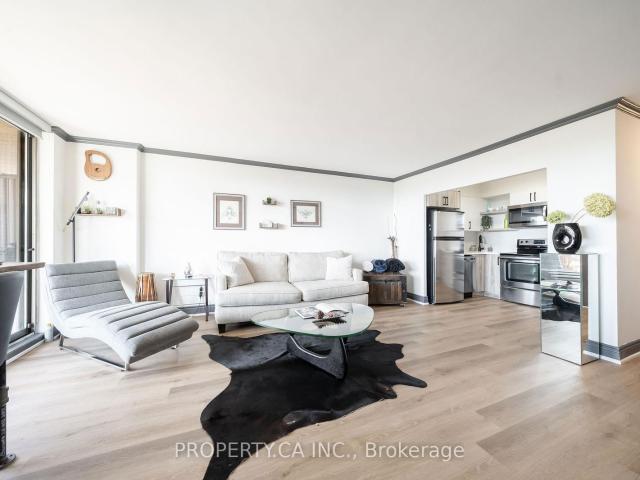
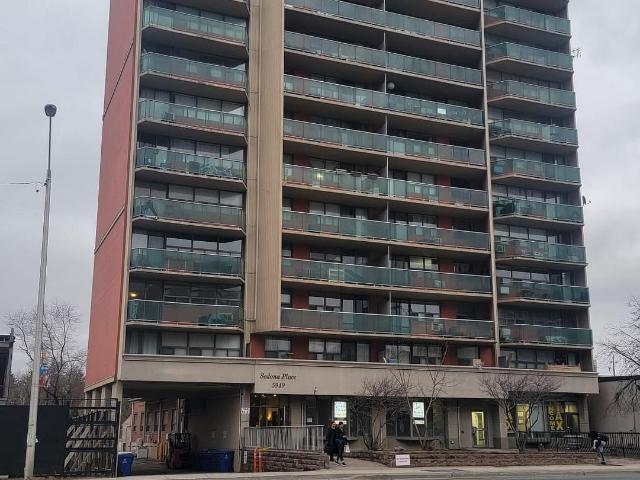
Charming, oversized and newly updated one-bedroom unit is set within a historic, well-maintained Art Deco building known for its quiet atmosphere and timeless character. The unit is steps away from two Eglinton LRT Stations, great shops and restaurants, and offers both comfort and style. Enjoy the added value of maintenance fees that include property taxes, all utilities, premium Rogers TV package and internet. An incredible benefit for budget. The building is pet-friendly, making it perfect for animal lovers. This unit offers exceptional convenience and strong future growth potential. Move in with confidence. Offers welcome anytime! New appliances, floors and paint!
$ 399,999
10 2130 Dickson Road, Mississauga | Terminated, W13237 | Condos. Ca
View photo
Penthouse · for sale
$ 1,648,000
$ 600/sq.ft
10 2130 Dickson Road, Mississauga | Terminated, W13237 | Condos. Ca
Chaplin Estates
· 2,745 sq.ft · Penthouse
· Garden · Fireplace · Deck
Chaplin Estates · 2,745 sq.ft · Penthouse · Garden · Fireplace · Deck
Tucked away in prestigious Gordon Woods, this hidden gem offers the perfect blend of luxury, space, and low-maintenance living! Rarely offered detached condo bungaloft nestled on a quiet cul-de-sac of only 13 exclusive homes. Thoughtfully designed and incredibly spacious, this 3+2 bedroom residence is ideal for downsizers seeking comfort without compromise or families looking for room to grow. The stunning main floor showcases an open concept living and dining space with soaring cathedral ceilings, gas fireplace, and picturesque views of the backyard and covered deck. Renovated eat-in kitchen featuring high-end appliances, quality finishes, and walk-out to the outdoor entertaining space. The main level also offers convenient laundry, a private primary retreat tucked away on one side of the home with walk-in closet and luxurious 5pc ensuite, while a 2nd bedroom and adjacent 3-piece bath are perfectly positioned for guests or family. Upstairs, the spacious loft overlooking the living are
$ 1,648,000
405 2 Bathurst Street N, Toronto | Sold, C12699 | Condos. Ca
View photo
Apartment · for sale
$ 290,000
$ 363/sq.ft
405 2 Bathurst Street N, Toronto | Sold, C12699 | Condos. Ca
Chaplin Estates
· 797 sq.ft · 1 Bedroom · Apartment
· Parking
Chaplin Estates · 797 sq.ft · 1 Bedroom · Apartment · Parking
At 740 sq ft, this one-bedroom suite offers a layout that's considered and easy to live in. From the front door, the kitchen sits directly ahead-efficiently planned with a breakfast bar for everyday meals-while a short hallway to the right leads to the bedroom and 4-piece bath, keeping the private spaces set apart from the main living area. Past the kitchen, the living room opens up with a large window for consistent natural light and warm parquet floors that add character without fuss. A defined dining nook sits just off the living area, so you can keep a proper table without giving up flow. The bedroom is comfortably sized with two closets, and the suite has been freshly painted for a clean, move-in-ready feel. Extras that matter day to day: a super quiet building, surface parking, and a locker. As a co-ownership apartment, the monthly fees include utilities and property taxes-one clear monthly number that makes budgeting simpler and ownership feel predictable. A well-proportioned on
$ 290,000
29 New Havens Way, Thornhill | Terminated, N12988 | Condos. Ca
View photo
Apartment · for sale
$ 878,000
$ 551/sq.ft
29 New Havens Way, Thornhill | Terminated, N12988 | Condos. Ca
Chaplin Estates
· 1,593 sq.ft · 3 Bedrooms · Apartment
· Balcony · Cellar
Chaplin Estates · 1,593 sq.ft · 3 Bedrooms · Apartment · Balcony · Cellar
Great Location. Beautifully 3+1 bedroom, 4-bathroom semi-detached condo With Finished Walk-Out Bsmt situated in one of the most peaceful and family-oriented communities. This spacious home features a spacious living and dining area, Quartz counter-tops kitchen with breakfast area, Wu002FO to balcony for BBQ, and three generously sized bedrooms upstairs with new hardwood floor. Master bedroom with 3PC Ensuite. Lots of Upgrade. Walkout Basement for potential rental income. Top-ranked school district, including Thornhill Secondary, St. Roberts Catholic High School, Westmount Collegiate, Henderson Public School (Gifted Program), and Alexander Mackenzie High School (IB Program). With public transit, green spaces, shops, and restaurants just steps away and Yonge Street, Hwy 407u002F404, Thornhill Community Centre, and major malls only minutes away
$ 878,000
110B Palmerston Avenue, Toronto | Terminated, C12514 | Condos. Ca
View photo
Apartment · for sale
$ 1,479,000
$ 660/sq.ft
110B Palmerston Avenue, Toronto | Terminated, C12514 | Condos. Ca
Chaplin Estates
· 2,239 sq.ft · Apartment
· Garden · Parking · Cellar
Chaplin Estates · 2,239 sq.ft · Apartment · Garden · Parking · Cellar
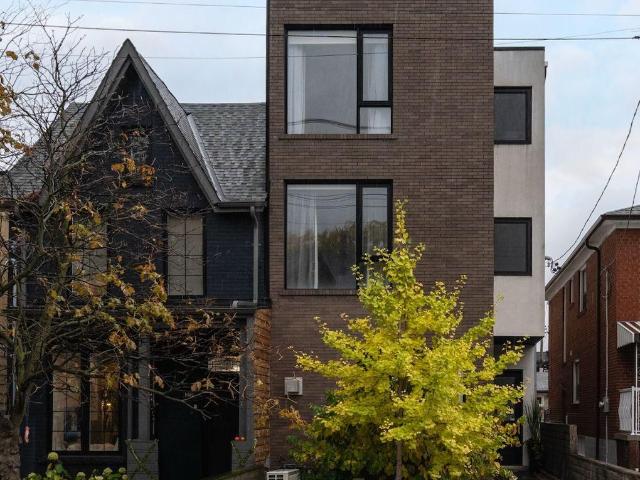
All glory! No (old) guts. Steps to everything you need and tucked away on one of downtown's most desired streets you will find yourself at 110B Palmerston Ave. A condo disguised as a semi-detached with all the glory and none of the old guts. This 10 year old new build was constructed by super architect Blue Lion and completed in 2015. Sky high 9 and 10 ft ceilings (including the basement! ), floor to ceiling windows and white oak flooring throughout making every square inch of this residence bathed in light and style. Private landscaped backyard from main floor kitchenu002Fliving and dining area leads to private garage accessed through laneway. Three bedrooms with built-in closets including one massive third floor primary suite with large walk-in and a 5 piece ensuite. Finished lower level with fab laundry room, powder room and multipurpose lounge. An absolute win for the downtowner who wants it all. Come and get it
$ 1,479,000

Get email alerts

Don't miss out: be the first to know about new properties

The alert was correctly created

On subscribing you accept the conditions of use and the privacy policy
Alert
Receive new ads in your inbox
Save this search
Receive alerts for new listings

We'll send you an email when we have new properties for: "Apartments for sale in Chaplin Estates"

The alert was correctly created

Get email alerts and be the first to see new listings
Required field
On subscribing I accept the terms of the privacy policy
Perfect! You'll soon start receiving new listings via email
Alert
Receive an email when we have new ads for Apartments for sale in Chaplin Estates
Save this search
Filters

Bedrooms

Area (sq.ft)

sq.ft
sq.ft

Price

$
$

Filter by property type

Bathrooms

Clear all filters
Receive notifications when new entries are published.