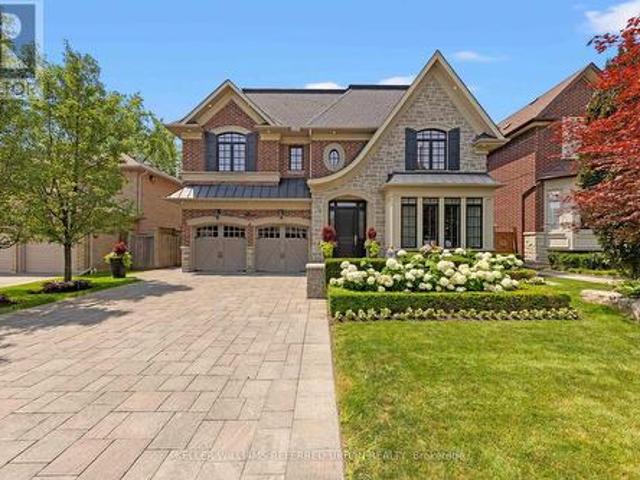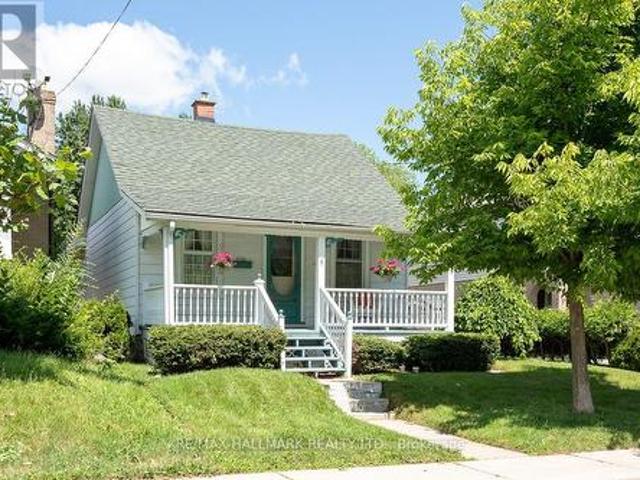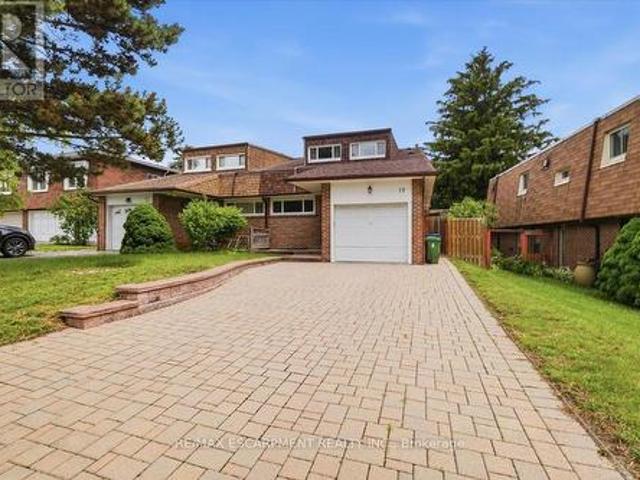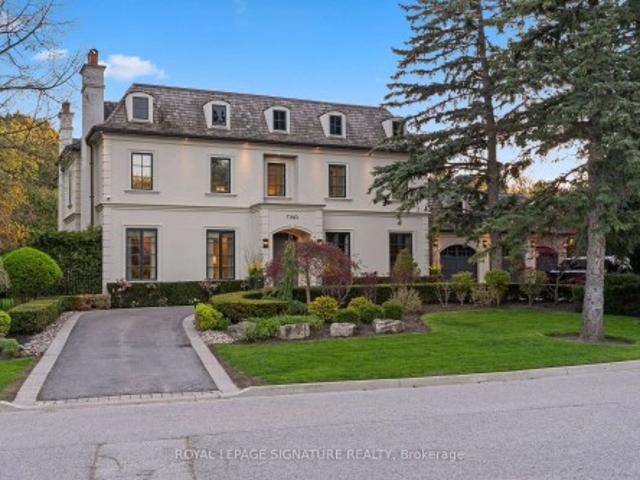
9,550 houses for sale in Chaplin Estates

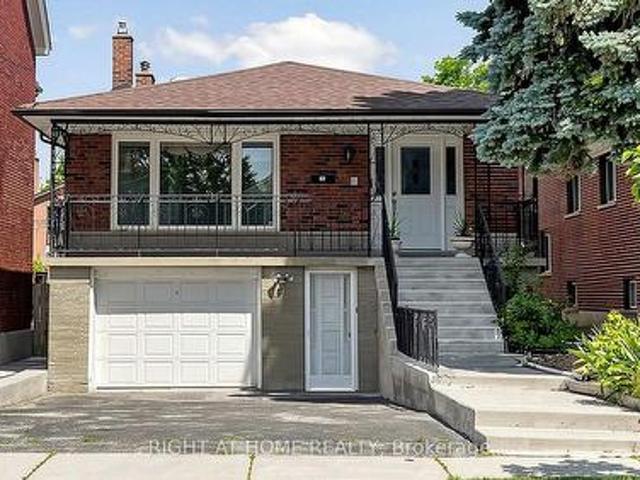
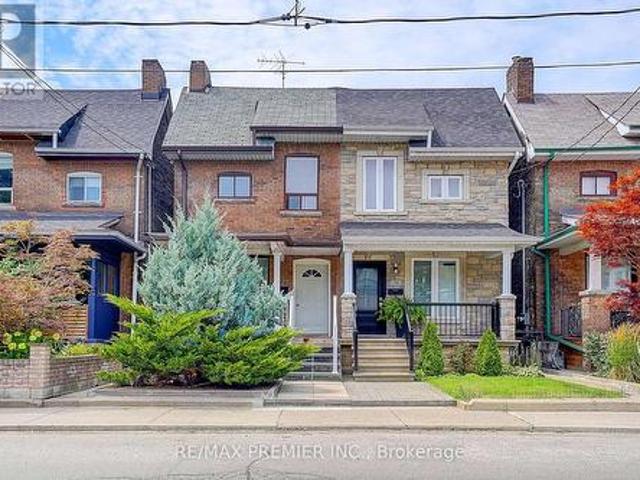

67 Day Avenue, Toronto, ON, M6E 3W1 house for sale | Listing ID W13638 | Royal LePage
View photo
House · for sale
$ 1,089,000
New
67 Day Avenue, Toronto, ON, M6E 3W1 house for sale | Listing ID W13638 | Royal LePage
Chaplin Estates
· House
· Office room
Chaplin Estates · House · Office room
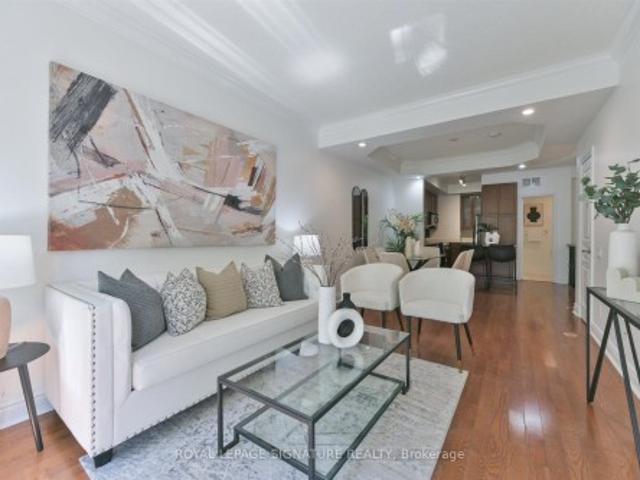
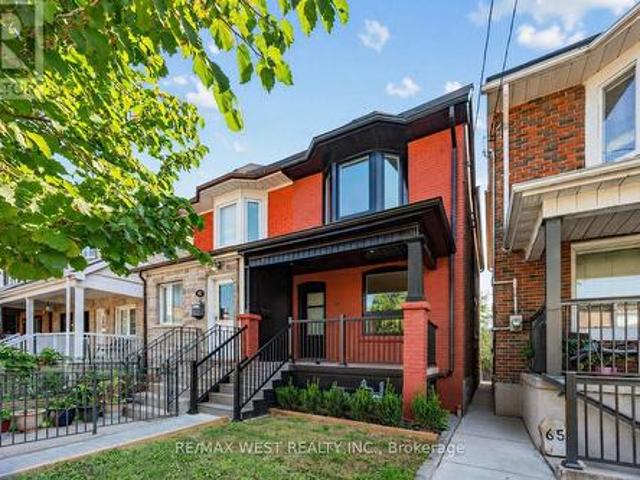
Some homes simply have it-a sense of ease, a feeling that everything has been considered. This beautifully renovated semi-detached in the heart of Corso Italia is exactly that kind of home: warm, modern and completely move-in ready. Thoughtfully finished from top to bottom, it features hardwood floors, a clean contemporary aesthetic and an open-concept main floor that feels polished without ever feeling precious. At its heart, the kitchen pairs warm wood cabinetry with stainless steel appliances and carefully selected finishes-made for weekday breakfasts, Saturday-night dinners and the everyday moments in between. Upstairs, the primary bedroom is bright and serene, with a beautiful bay window drawing in natural light. Two additional bedrooms offer real flexibility: children's rooms, a nursery, a home office or space for guests. The bathrooms are fresh, modern and finished with the same attention to detail found throughout. The lower level adds another dimension, with finished living sp
$ 1,089,000
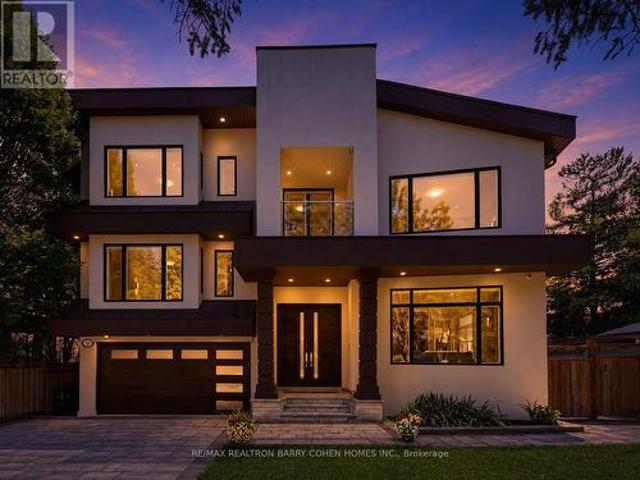
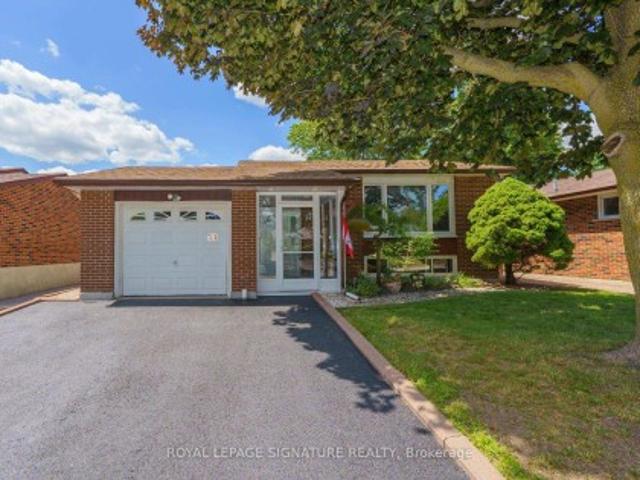
37 Chatfield Drive, Toronto, ON, M3B 1K6 house for sale | Listing ID C13638 | Royal LePage
View photo
House · for sale
$ 3,488,000
New
37 Chatfield Drive, Toronto, ON, M3B 1K6 house for sale | Listing ID C13638 | Royal LePage
Chaplin Estates
· House
· Garden · Cellar
Chaplin Estates · House · Garden · Cellar
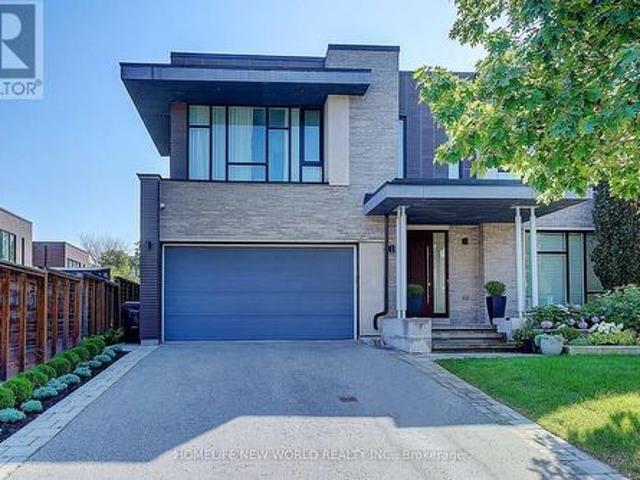
Extraordinary luxury residence nestled in the exclusive Banbury-Don Mills enclave, a tranquil oasis on a low-traffic, premium drive adjacent to a quiet cul-de-sac. Built in 2020, this custom-built home spans over 5200 sqft of living space. It exudes transitional elegance with its stately modern exterior and impressive ceiling heights. 10 ft. On the main floor, 9 ft. On the second, and 9 ft. In the walk-up basement. Thoughtfully designed, this bright and spacious home is flooded with natural light, thanks to large energy-efficient windows and an oversized skylight that elegantly illuminates both floors, cascading through the grand central opening and infusing the space with warmth. The pie-shaped, fully fenced expansive backyard, bordered by tall, mature trees, offers complete privacy and evokes a sense of cottage life in the city. The custom chefs kitchen, complete with an expansive granite-topped island, Top-tier Sub-Zero & Wolf appliances, is ideal for entertaining, while the basemen
$ 3,488,000
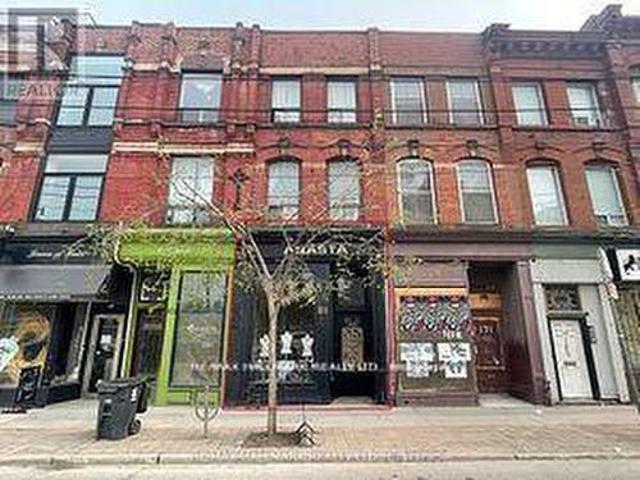
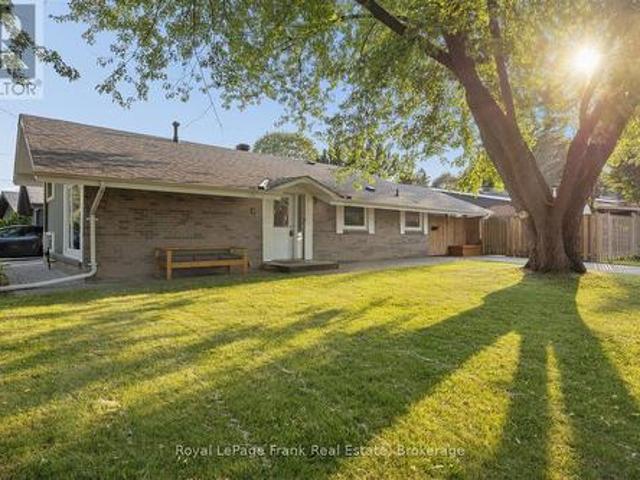
173 Queen Street E, Toronto, ON, M5A 1S2 house for sale | Listing ID C13640 | Royal LePage
View photo
House · for sale
$ 1,999,900
New
173 Queen Street E, Toronto, ON, M5A 1S2 house for sale | Listing ID C13640 | Royal LePage
Chaplin Estates
· House
· Cellar
Chaplin Estates · House · Cellar
Beautiful'Old Toronto' property right across from the new moss Park Subway and park. This area is undergoing massive upgrades. The space is perfect for a professional who wants a live/work space, or someone who wants to lease out part or all of the residential or commercial components. You can walk to the St. Lawrence Market, Eaton Center, St. Michael's Hospital, Financial District, King East design District, the waterfront, Sugarbeach and tons of great cafe's, bars and restaurants. The entire top 2 floors were completely gutted and converted into a single living space. The roof was rebuilt and replaced, 3 skylights added, 3 electric meters, tankless hot water, new hardwood floors, fire rated drywall, new venting for washrooms, 2 kitchen vents, heated floors throughout the newly finished basement which also has pot lights, new washroom w/shower, and travertine tiled floor. (Id: 27)
$ 1,999,900
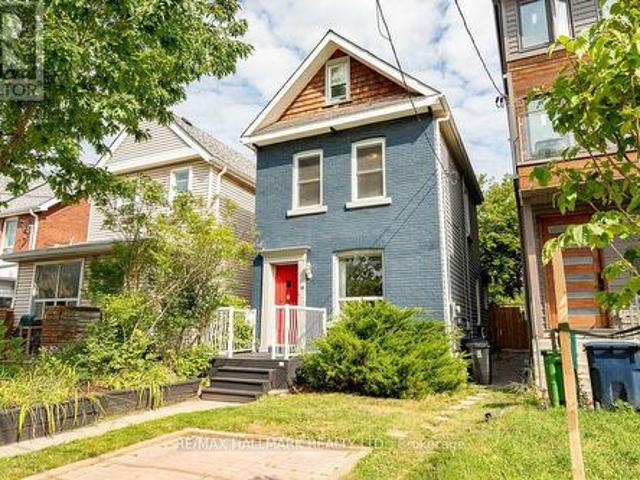
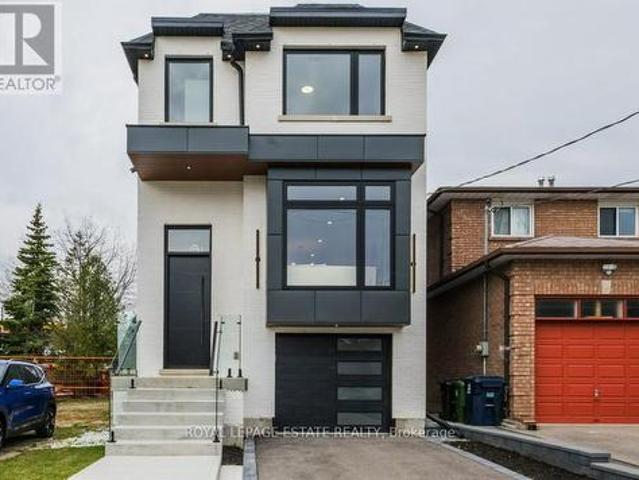
20 Torrens Avenue, Toronto, ON, M4K 2H8 house for sale | Listing ID E13638 | Royal LePage
View photo
House · for sale
$ 1,599,000
New
20 Torrens Avenue, Toronto, ON, M4K 2H8 house for sale | Listing ID E13638 | Royal LePage
Chaplin Estates
· House
Chaplin Estates · House
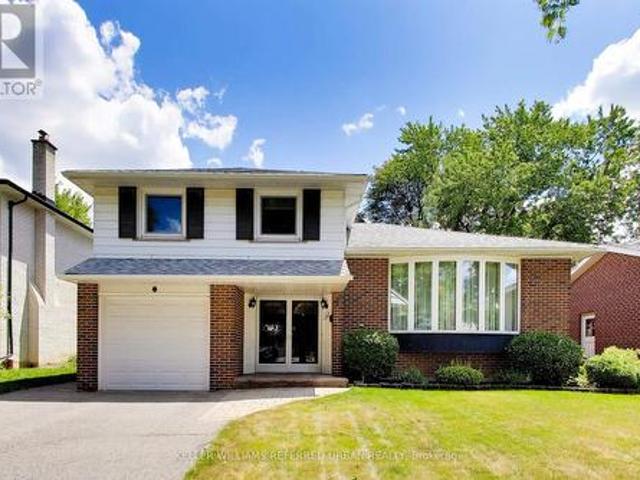
Welcome to 20 Torrens Avenue. A Rare Multi-Family Investment Opportunity in Prime Broadview North Neighbourhood. Multi-generational living. Built-in investment. Endless possibilities. Offering 2,257 SF across multiple levels of generous living space, this back split features 4 spacious bedrooms, a den, and 3 full bathrooms. Solid bones, ready for your personal touch. In one of Toronto's most connected and evolving pockets: Broadview North. Sitting on a rare 150 ft deep lot with 4 separate entrances (main, side, 2 in the bsmt) this home offers true multi-family potential. An ideal choice for multi-generational families or investors seeking a built-in investment with real income potential. Truly one of the most unique lots in prime East York, Toronto, just minutes to Downtown. Second level: 3 bedrooms + 5-piece bathroom with skylight. Main & Ground level: bedroom, spacious den, 3 piece bathroom, kitchen, dining room, living & family rooms with additional walk-out sliding door to a beauti
$ 1,599,000
38 Boultbee Avenue, Toronto, ON, M4J 1A8 house for sale | Listing ID E13638 | Royal LePage
View photo
House · for sale
$ 1,265,000
New
38 Boultbee Avenue, Toronto, ON, M4J 1A8 house for sale | Listing ID E13638 | Royal LePage
Chaplin Estates
· House
· Patio · Garden · Gym · Parking
Chaplin Estates · House · Patio · Garden · Gym · Parking
Welcome to 38 Boultbee, set in the family friendly Riverdale neighbourhood. Larger than it appears, this renovated 2 and a half storey detached home features 3 bedrooms, 2 full bathrooms and natural light throughout with private permitted front pad parking. The open concept main floor is great for entertaining featuring large windows and walkout to a large sundeck. The renovated kitchen offers stainless appliances, centre island, breakfast area and generous storage. The fenced-in backyard on a 128 foot deep lot offers privacy to enjoy BBQs, patio dinners, with green space for kids and pets to play. Upstairs you'll find 3 well proportioned bedrooms, including a 3rd storey that can be used as a bedroom, family room or office, along with a renovated 4 piece washroom. The newly renovated lower level offers a rec room that can be additional family space, home office or gym, full bathroom and laundry along with additional storage. The rear shed offers additional storage as well. Located just
$ 1,265,000
24 70 Byng Avenue, Toronto, ON, M2N 7L9 townhouse for sale | Listing ID C13639 | Royal LePage
View photo
Townhouse · for sale
$ 680,000
New
24 70 Byng Avenue, Toronto, ON, M2N 7L9 townhouse for sale | Listing ID C13639 | Royal LePage
Chaplin Estates
· Townhouse
· Air conditioning
Chaplin Estates · Townhouse · Air conditioning
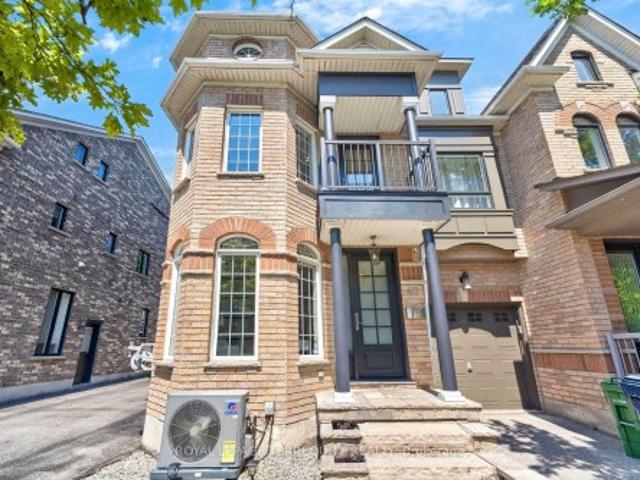
Within a seven-to-ten-minute walk of Finch Station, 70 Byng Avenuesits at the heart of North York's most transit-rich neighbourhood. This two-bedroom, two-and-a-half-bathroom residence spans 1,126 squarefeet with nine-foot ceilings throughout the main living, dining, andkitchen areas. An openness that defines the space. The unit has beenfreshly repainted in neutral tones, creating a clean backdrop for yourstyle. The kitchen is equipped with stainless steel appliances, including a brand-new range, and flows directly into the dining andliving areas without partition, making entertaining and daily lifefeel connected and spacious. Two bedrooms and two-and-a-half bathroomsprovide the layout you need, with a powder room on the main floor forguests and a full three-piece bathroom for everyday use. The floorplan is efficient and practical. The mechanical systems are currentand reliable. Central air conditioning was installed in 2019; a combiboiler heating system in 2020. One dedicated undergro
$ 680,000
72 Symington Avenue, Toronto, ON, M6P 3W1 house for sale | Listing ID W13640 | Royal LePage
View photo
House · for sale
$ 1,099,000
New
72 Symington Avenue, Toronto, ON, M6P 3W1 house for sale | Listing ID W13640 | Royal LePage
Chaplin Estates
· House
· Garden · Parking
Chaplin Estates · House · Garden · Parking
This prime 2-storey semi-detached investment property north of Bloor on Symington features three self-contained units, offering exceptional income potential or owner-occupancy. Highlights include a private fenced backyard with new interlock, a beautiful garden, and three parking spaces access via laneway. It is steps from transit, subways, shops, and schools. (Id: 27)
$ 1,099,000
22 Crossbow Crescent, Toronto, ON, M2J 3M4 house for sale | Listing ID C13640 | Royal LePage
View photo
House · for sale
$ 1,199,999
New
22 Crossbow Crescent, Toronto, ON, M2J 3M4 house for sale | Listing ID C13640 | Royal LePage
Chaplin Estates
· House
· Patio · Garden · Swimming pool
Chaplin Estates · House · Patio · Garden · Swimming pool
This is the lifestyle waiting for you at 22 Crossbow Cres. Picture the kids grabbing their bikes after breakfast, meeting friends on a quiet crescent where the only cars passing through belong to the neighbours, walking around the corner to Muirhead Public School, then coming home for afternoons spent in the backyard. Summer means pool parties with friends, burgers on the barbecue, and long evenings on the patio beneath mature trees. Lovingly maintained by the same family since it was built, this beautifully cared for 3 bedroom, 2 bathroom side split is ready for its next chapter. Designed with family living in mind, the functional layout features a bright, sun filled living room, a dedicated dining area, an updated eat in kitchen, and a separate family room with a walkout to the backyard. Set on a deep, fully fenced 120 foot lot, the outdoor space is a private retreat with a beautifully maintained pool, plenty of room for children and pets, and the perfect setting for entertaining fam
$ 1,199,999
40 Whistle Post Street, Toronto, ON, M4E 3W8 house for sale | Listing ID E13638 | Royal LePage
View photo
House · for sale
$ 1,280,000
New
40 Whistle Post Street, Toronto, ON, M4E 3W8 house for sale | Listing ID E13638 | Royal LePage
Chaplin Estates
· House
· Garden · Office room · Balcony · Swimming pool · Deck · Cellar
Chaplin Estates · House · Garden · Office room · Balcony · Swimming pool · Deck · Cellar
Beautifully upgraded 3-storey semi on a large private lot in sought-after Upper Beach Estates! This 2,166 sq. ft. Home impresses with 9' ceilings, hardwood and stone flooring, pot lights throughout, and crown mouldings. The upgraded kitchen features custom cabinetry, granite countertops, a center island, stainless steel appliances, and a gas range. The primary bedroom offers a private balcony walkout, custom built-in closet, and a 5 pc spa-inspired ensuite with a unique water feature. Two additional spacious bedrooms and a convenient 2nd floor laundry. A lofted media room / den boasts soaring 17' ceilings, balcony walkout, and custom built-in shelving. Perfect as family room, office, library, or media room. The finished basement rec room features pot lights, dry bar, built-in storage, and is wired for surround sound. Outside, enjoy the fully turfed, low-maintenance front and back yards, a deck, included hot tub, gas BBQ hookup, and stonework front and back. Recent updates include a new
$ 1,280,000
7 Valliere Place W, Toronto, ON, M2K 0C9 house for sale | Listing ID C13637 | Royal LePage
View photo
House · for sale
$ 4,089,000
New
7 Valliere Place W, Toronto, ON, M2K 0C9 house for sale | Listing ID C13637 | Royal LePage
Chaplin Estates
· House
· Garden · Office room · Gym · Cellar
Chaplin Estates · House · Garden · Office room · Gym · Cellar
Exquisite Contemporary Estate on Exclusive Cul-de-Sac in Bayview Village! Over 6,000 sq ft of custom-finished luxury living space spanning 2 light-filled levels with 5 spacious bedrooms & 5 designer baths. A masterpiece of architectural design featuring soaring ceilings, floor-to-ceiling windows, an open-riser staircase, rich walnut hardwoods & custom millwork throughout. Chef's dream kitchen boasts rare titanium granite countertops, expansive centre island, sun-filled breakfast area & top-tier Wolf & Sub-Zero appliances. Sun-drenched principal rooms seamlessly overlook a resort-style landscaped yard. Luxurious primary suite w/ spa-like bath plus 3 additional ensuite bedrooms & a generous upper family lounge/2nd office. Fully finished lower level offers a large rec area, home gym/nanny suite, wine cellar & high-end mechanicals. $400K+ invested in premium upgrades: custom cabinetry, porcelain tiles, titanium granite, Mirolin soaking tub & Duravit SensoWash Starck fixtures. Uncompromisin
$ 4,089,000
4 Community Circle, Toronto, ON, M2R 1W5 house for sale | Listing ID C13638 | Royal LePage
View photo
House · for sale
$ 3,850,000
New
4 Community Circle, Toronto, ON, M2R 1W5 house for sale | Listing ID C13638 | Royal LePage
Chaplin Estates
· House
Chaplin Estates · House
Exceptional custom-built family residence on an exclusive 58' lot in one of Willowdale West's most desirable enclaves. Designed and built by the original owners, this extraordinary 4+1 bed, 7 bath home offers over 4,100 sq. Ft. above grade plus approx. 2000sq ft beautiful lower level. Every detail reflects uncompromising craftsmanship, meticulous attention to detail and a commitment to quality rarely found today. Completely turnkey level impeccably maintained, this is a home where every finish, system and space has been thoughtfully executed. A timeless transitional design with level entrance blends refined millwork with bright, beautifully proportioned principal rooms that are equally suited to elegant entertaining and comfortable family living. The chef's kitchen is truly the heart of the home, featuring premium Wolf appliances including a 6-burner gas range and built-in refrigerator, an oversized centre island, separate servery, extensive custom cabinetry and generous space for ever
$ 3,850,000
40 Pinegrove Avenue, Toronto, ON, M1N 2G5 house for sale | Listing ID E13638 | Royal LePage
View photo
House · for sale
$ 975,000
New
40 Pinegrove Avenue, Toronto, ON, M1N 2G5 house for sale | Listing ID E13638 | Royal LePage
Chaplin Estates
· House
Chaplin Estates · House
This is a charming traditional bungalow nestled on a generous 50x120 ft lot in the highly desirable Birchcliff Heights neighbourhood. The existing Bungalow is to the west of the property with possible severance to build to the east of the property, 1982 survey is in attachments, buyers to do their own due diligence as to possibilities of severance and to build with keeping or renovating existing bungalow and new build next door. The same family has lovingly maintained this cherished home for many years and exudes warmth and character from the moment you arrive. As you approach, you're greeted by an inviting front porch, the perfect spot to unwind with your favourite beverage and soak up the serene sounds of nature. Step inside, and you will find a welcoming living area bathed in natural light, seamlessly flowing into the dining room-ideal for family dinners. The spacious kitchen is a delightful feature of the home, boasting abundant cabinetry that offers ample storage and counter space
$ 975,000
19 Picola Court, Toronto, ON, M2H 2N2 house for sale | Listing ID C13637 | Royal LePage
View photo
House · for sale
$ 1,199,999
New
19 Picola Court, Toronto, ON, M2H 2N2 house for sale | Listing ID C13637 | Royal LePage
Chaplin Estates
· House
· Garden · Deck · Air conditioning · Cellar
Chaplin Estates · House · Garden · Deck · Air conditioning · Cellar
Welcome to this spacious 5+2 bedroom, 2-storey semi on a quiet cul-de-sac in highly desirable Hillcrest Village! With approx. 2,854 sq. Ft. of total finished space, this home offers the size and flexibility growing families are looking for. The main level features hardwood flooring, a bright living/dining area, updated kitchen with breakfast nook, 2-piece bath, and a main floor office/bedroom ideal for guests, work-from-home, or extended family. Upstairs offers 4 well-sized bedrooms, including a large primary retreat, and an updated bath. The fully finished basement expands the living space with a large recreation room, sitting room, 3-piece bath, laundry/utility area, storage, and additional flexible rooms. Enjoy the backyard with deck, gas BBQ hookup, updated front porch, and double private driveway. Recent updates include kitchen, washrooms & foyer 2025, roof 2023, flooring/stairs 2016, furnace, A/C & owned HWT 2015. Minutes to parks, schools, TTC, GO, 404/401/DVP, Seneca College, s
$ 1,199,999
2 Spirea Court, Markham, ON, L3T 2W1 house for sale | Listing ID N13639 | Royal LePage
View photo
House · for sale
$ 4,988,000
New
2 Spirea Court, Markham, ON, L3T 2W1 house for sale | Listing ID N13639 | Royal LePage
Chaplin Estates
· House
· Garden · Office room · Terrace · Fireplace · Parking
Chaplin Estates · House · Garden · Office room · Terrace · Fireplace · Parking
A harlequin marble rotunda. A curved staircase spiralling three storeys. A foyer that tells you, before you've seen a single room, that this home is different. 2 Spirea Court is a French château-inspired estate on one of Bayview Glen's most coveted cul-de-sacs. 5,500+ sq ft above grade, 8,000+ sq ft total, on a 145 x 100 ft lot wrapped in mature evergreens. 4+2 beds, 7 baths, 3-car garage, circular drive + 8-car parking. The main floor reveals itself with intention: grand office, formal living with coffered ceilings and gas fireplace, oval-dome dining room served by a butler's pantry, chef's kitchen with green island and gold pendants, a sun-drenched oval breakfast room with built-in coffee bar and walkout to the resort-level backyard, and a family room with coffered ceiling, gas fireplace, and custom built-in wall unit. Upstairs: a primary suite centred by a sculptural chandelier, opening onto a private terrace overlooking the backyard oasis, with a spa-level 6-piece ensuite with stea
$ 4,988,000
34 Belleglade Court, Toronto, ON, M9M 2W4 house for sale | Listing ID W13638 | Royal LePage
View photo
House · for sale
$ 1,100,000
New
34 Belleglade Court, Toronto, ON, M9M 2W4 house for sale | Listing ID W13638 | Royal LePage
Chaplin Estates
· House
· Garden · Parking
Chaplin Estates · House · Garden · Parking
ATTENTION Investors Or Anyone That Wants Help Paying Their Mortgage. Live In One Unit, Rent The Other & Help Pay Your Mortgage! Welcome to 34 Belleglade Court, a truly exceptional residence in North York. Currently Renting For Appx $2900 Upstairs & Appx $1800 For The Lower Unit. This Renovated Property Has 2 Separate Living Units. Upstairs Has 3 Large Bedrooms, Freshly Painted in 2025, New Hardwood Floors 2025, Two New Kitchens 2025, main kitchen has a stunning 9' Island, Renovated Bathrooms, Pot Lights, Large Windows. Lower Walkout Unit Has Been Fully Renovated in 2025, Features 1 Large Bedrooms, 1 Upgraded Washrooms, Kitchen With Open Concept To Living Area. Currently Being Rented (Tenants Willing To Stay Or Leave). Both Units Have Their Own Laundry Area. Roof Was Replaced In Appx 2021, Parking For 7 cars Cars, Both Units Have Access To Large Yard. Located near top schools and amenities, this home also includes two separate laundry rooms, making it ideal for an in-law suite. This rar
$ 1,100,000
34 Rainier Square, Toronto, ON, M1T 2Z9 house for sale | Listing ID E13638 | Royal LePage
View photo
House · for sale
$ 838,000
New
34 Rainier Square, Toronto, ON, M1T 2Z9 house for sale | Listing ID E13638 | Royal LePage
Chaplin Estates
· House
Chaplin Estates · House
Wow! your wait is over! From The Moment You Arrive, You'll Be Captivated By The Lovely Curb Appeal Of This Beautifully Appointed & Meticulously Maintained Home, With GAS HEAT & CAC! Every Detail Reflects True Pride Of Ownership, Creating A Warm & Inviting First Impression That Continues Throughout! Nestled On A Peaceful Child-Safe-Crescent Surrounded By Wonderful Neighbours, This 3 Bedroom Plus One (2 Bath's) Bungalow Offers A RARE OPPORTUNITY For A Variety Of Lifestyles! Young Families Will Appreciate The Ideal Setting To Create CHERISHED MEMORIES, While Empty Nesters & Downsizers Will LOVE The Convenience Of One Level Living Without Compromising On The Privacy, Space & Independancr Of A DETACHED HOME. Perfect Alternative To Condo Living! Move In Ready & Waiting For It's Next Owners! This is a home you'll be proud to call your own! The Beautifully Finished Lower Level Is Designed With Entertaining In Mind, Above Grade Windows That Fill The Space With Natural Light, Huge Recreation Roo
$ 838,000
2 Rosswood Crescent, Toronto Bendale, ON, M1P 3N2 house for sale | Listing ID E13639 | Royal LePage
View photo
House · for sale
$ 875,000
New
2 Rosswood Crescent, Toronto Bendale, ON, M1P 3N2 house for sale | Listing ID E13639 | Royal LePage
Chaplin Estates
· House
· Garden · Deck · Air conditioning · Cellar
Chaplin Estates · House · Garden · Deck · Air conditioning · Cellar
This Beautiful 3 Bedroom, 2 Bath Detached Home is Perfectly Situated in Highly Desired Midland Park Neighbourhood on a Quiet, Tree-Lined Street. Gorgeous Corner Lot! Engineered Hardwood Floors Flow Throughout. Open Concept Living and Dining Room with Loads of Natural Light. Beautifully Updated Kitchen with Walkout to Deck and Fully Fenced Yard. 2nd Floor Features 3 Good-Sized Bedrooms and 4pc Bath. Finished Basement with Generous Rec Room and Oversize Windows, Built-in Shelves and Desk Plus 2pc Bath. Family friendly with close proximity to great schools. Walk to Edgewood Park! Amenities Close By Include Grocery Stores, Scarborough Health Network, and Shopping at Scarborough Town Centre and Kennedy Commons. Steps to the TTC and a quick drive to Hwy 401. This Well-Cared for Home will be the Perfect Place to Put Down Roots in one of Scarborough's Most Sought-After Neighbourhoods! Enjoy Cherry Blossom Season at Birkdale Ravine! Updates include Roof (2016); AC (2025); Furnace (2013); Most W
$ 875,000
4 Lunness Road, Toronto, ON, M8W 4M3 house for sale | Listing ID W13637 | Royal LePage
View photo
House · for sale
$ 1,749,000
New
4 Lunness Road, Toronto, ON, M8W 4M3 house for sale | Listing ID W13637 | Royal LePage
Chaplin Estates
· House
· Patio · Fireplace
Chaplin Estates · House · Patio · Fireplace
Prime Alderwood new build boasting 2800 sq. Ft of finished living space. This 5 bedroom, 5 bath home is flooded with light and has been meticulously designed and built with the upmost quality. A fantastic blend of form and function. The modern custom kitchen is an absolute showstopper with loads of custom Walnut cabinetry, stunning quarts counters, backsplash and designer lighting, perfect for entertaining and family life! The large main floor family room is stunning with custom built-ins and large modern fireplace. The mantle niche has been built to accommodate a 70' television. Two of the 4 bedrooms on the upper level have ensuite baths, the primary ensuite is just stunning with a stand alone soaker tub, separate glass shower, double vanity and a 15 ft. Width! The lover level 5th bedroom, family room and full bath has an amazing 11 ft. Ceiling height and large sliding patio doors which floods the space with natural light. With direct access to the Gardiner/QEW and 427, you could not
$ 1,749,000
34A Claridge Drive, Richmond Hill, ON, L4C 6H3 house for sale | Listing ID N13637 | Royal LePage
View photo
House · for sale
$ 1,495,000
New
34A Claridge Drive, Richmond Hill, ON, L4C 6H3 house for sale | Listing ID N13637 | Royal LePage
Chaplin Estates
· House
Chaplin Estates · House
Every exceptional custom home begins with the right setting. Set within one of South Richvale's most established pockets, this south-facing 55 ft lot exceeding 8,000 sq. Ft. provides the foundation for a residence defined by exceptional design, craftsmanship, and enduring quality. Surrounded by beautifully designed custom homes and an evolving collection of architecturally distinctive new builds, this is the type of property that allows a vision to become a legacy. South Richvale has quietly become one of the GTA's defining neighbourhoods for custom home living. Its evolution has never been driven by trends, but by a shared appreciation for architecture, quality, and homes thoughtfully designed to endure for generations. Each new residence contributes to the character of the community while respecting the mature setting that has long distinguished the neighbourhood. The home built here will become part of that story. Whether inspired by timeless elegance or contemporary design, it will
$ 1,495,000
11 Jarrett Court, Vaughan, ON, L6A 3W4 house for sale | Listing ID N13637 | Royal LePage
View photo
House · for sale
$ 1,029,000
New
11 Jarrett Court, Vaughan, ON, L6A 3W4 house for sale | Listing ID N13637 | Royal LePage
Chaplin Estates
· House
· Cellar
Chaplin Estates · House · Cellar
Introducing this beautifully upgraded freehold townhome offering nearly 2,000 sq ft of living space with no condo fees, rarely offered in this prime pocket! This sun-filled home has been extensively renovated throughout and is truly move-in ready. Featuring brand new flooring across the home, a fully redone staircase, a modern upgraded kitchen, and tastefully renovated bathroom, every detail has been thoughtfully updated. Fresh paint, updated lighting, new outlets, switches, and trim further enhance the clean, contemporary feel. The functional, open-concept layout is filled with natural light from large windows and offers no wasted space. The walk-out basement provides convenient interior access from the garage-no need to step outside in bad weather. Situated on a quiet premium court with minimal traffic, this home is just steps to Vaughan Mills Shopping Centre and Canada's Wonderland, and offers easy access to public transit with a direct bus to the TTC subway and GO station. Minutes
$ 1,029,000
110 Foxfield Crescent, Vaughan, ON, L4K 5E9 house for sale | Listing ID N13637 | Royal LePage
View photo
House · for sale
$ 788,000
New
110 Foxfield Crescent, Vaughan, ON, L4K 5E9 house for sale | Listing ID N13637 | Royal LePage
Chaplin Estates
· House
· Parking
Chaplin Estates · House · Parking
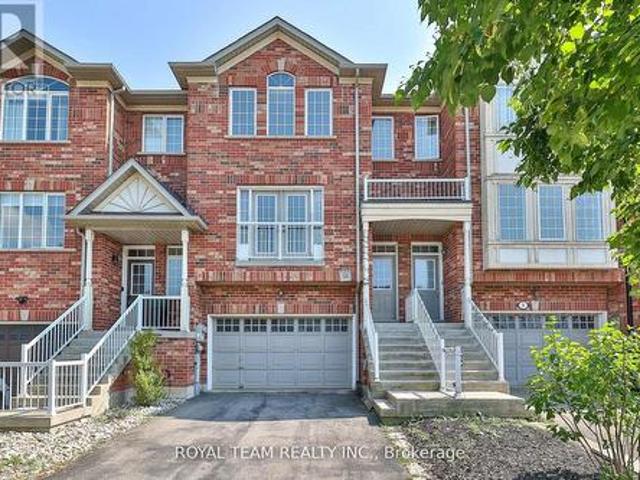
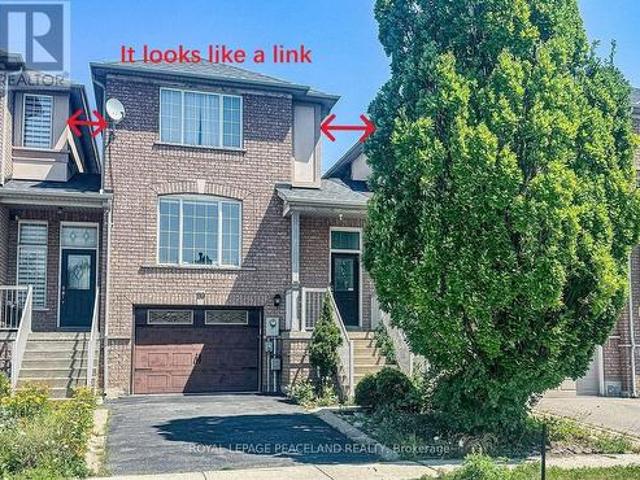
It looks like a link!,It Is A Real Freehold Townhouse, No Any Maintance Fee At All, Two Side Of Walls Not Attached To Neighbour's Wall On 2nd Floor. NO NEIGHBOURS BEHIND With Rare Extra Deep Lot, Newer Kitchen $, Fantastic Sun-Filled Layout, Garage Access To Home. Large Size Garage. Lots Of Storage Room Throughout The House. 5. 7 Mins Walking To High School And Elementary School. Key Location To Public Transit, Shopping, Healthcare, Parks, Rec Centre, 10 Min To Major Highways! 7 Minute Drive To Rutherford GO Station! Fantastic Quiet Street! (Id: 27)
$ 788,000
25 Kersey Crescent, Richmond Hill, ON, L4C 3W2 house for sale | Listing ID N13638 | Royal LePage
View photo
House · for sale
$ 1,299,000
New
25 Kersey Crescent, Richmond Hill, ON, L4C 3W2 house for sale | Listing ID N13638 | Royal LePage
Chaplin Estates
· House
· Patio · Parking · Fireplace · Cellar
Chaplin Estates · House · Patio · Parking · Fireplace · Cellar
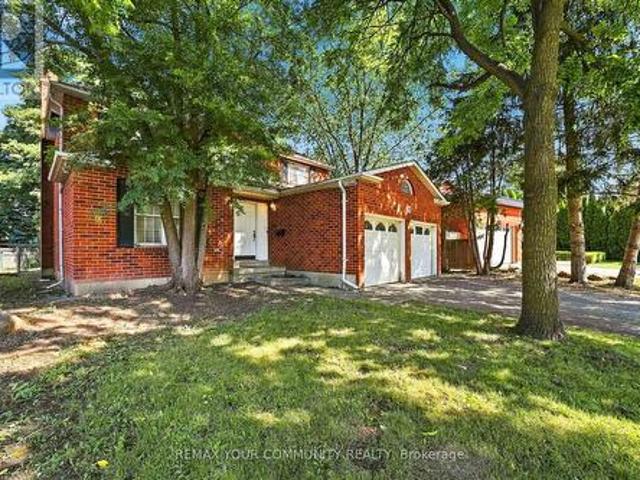
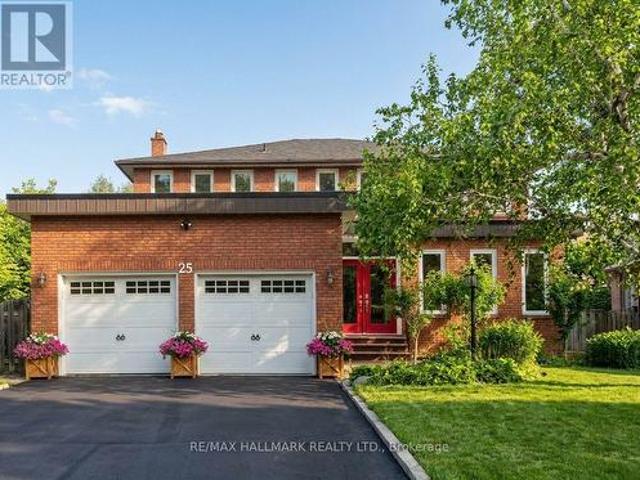
This custom-built 4+1 bedroom, 4 bathroom home has been meticulously renovated and extensively updated, and sits on a premium lot in central Richmond Hill fronting onto a park. Main Floor Flooring, Kitchen, Bathrooms(Upgrade: 2024). Features include a covered front entry porch, double door entry leading to a grand foyer with a spectacular circular staircase, hardwood and ceramic flooring throughout, an oversized double garage with garage door opener and direct access to the home, 2 fireplaces, and 2 walk-outs to a cement patio with unobstructed views. The fully finished basement offers a separate entrance, a full kitchen, one bedroom, a full bathroom, wet bar, and its own laundry area, ideal for extended family or strong rental income potential. Conveniently located within walking distance to Yonge Street, banks, plazas, schools, parks, and the community centre. Sold as is where is. (Id: 27)
$ 1,299,000
34 Shatner Turnabout, Vaughan, ON, L4L 0M4 house for sale | Listing ID N13637 | Royal LePage
View photo
House · for sale
$ 1,320,000
New
34 Shatner Turnabout, Vaughan, ON, L4L 0M4 house for sale | Listing ID N13637 | Royal LePage
Chaplin Estates
· House
Chaplin Estates · House
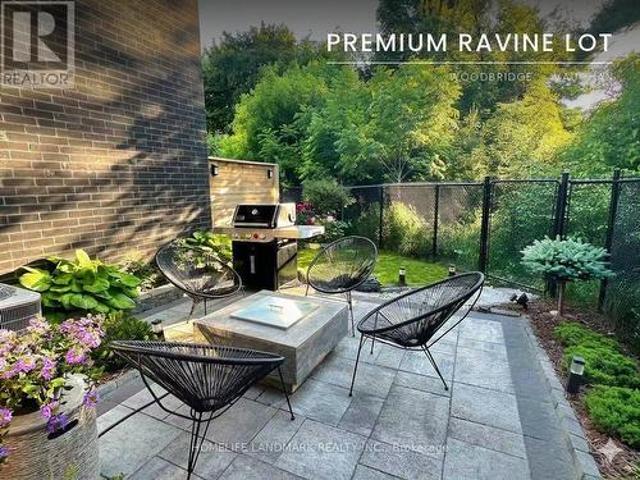
Modern townhome, on a ravine-top facing west with spectacular sunset views year round. Ideal for young professionals and families, nestled in a desirable, safe, friendly, and well-established Woodbridge community but minutes away from some of the most iconic landmarks in the GTA: Canada's Wonderland, Vaughan Mills, the McMichael Gallery, to name a few. Proximity to key highways (7, 407, 400), Vaughan Metropolitan Subway Station, GoBus, Viva, and Züm enables easy and affordable access to Toronto and the rest of the GTA, while nearby golf courses, national conservation areas, sports clubs, community centres, restaurants, grocery stories, wellness centres and more provide comfort, sophistication, and convenience, in the dynamic and expanding city of Vaughan. The home itself has been lovingly customized and maintained by the owners, with over $120K of upgrades to ensure safety and practicality, but with truly elegant features to elevate your lifestyle. Includes: hardwood flooring, quartz c
$ 1,320,000
373 Golden Orchard Road, Vaughan, ON, L6A 0N6 house for sale | Listing ID N13638 | Royal LePage
View photo
House · for sale
$ 1,399,000
New
373 Golden Orchard Road, Vaughan, ON, L6A 0N6 house for sale | Listing ID N13638 | Royal LePage
Chaplin Estates
· House
· Fireplace · Parking
Chaplin Estates · House · Fireplace · Parking
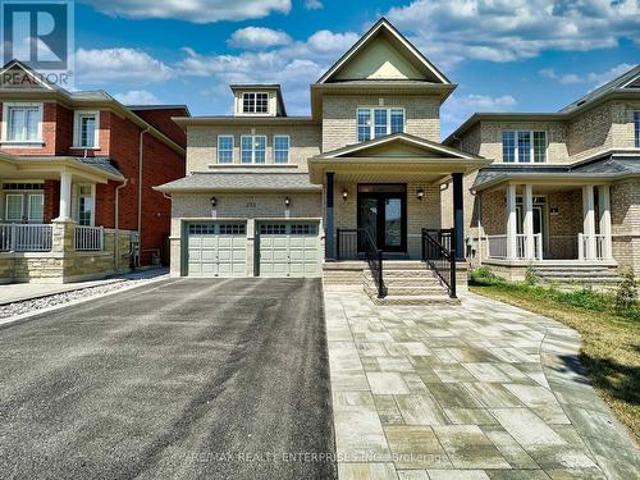
Welcome to 373 Golden Orchard Rd, a beautifully renovated and meticulously maintained 4-bedroom, 4-bathroom family home nestled on a premium lot in the prestigious Patterson community. The bright main floor features 9-ft ceilings, a grand double-door entry with a soaring foyer, an elegant dark hardwood staircase, pot lights throughout, hardwood flooring on both the main and second levels, and beautiful wainscoting throughout. The upgraded kitchen features quartz countertops, a centre island with a breakfast bar, ample cabinetry, stainless steel appliances, a tile backsplash, and a spacious pantry. The open-concept layout connects the kitchen, breakfast area, family room with a gas fireplace, dining room, and living room, creating an ideal space for everyday living and entertaining. Main-floor laundry with direct garage access adds convenience. The spacious primary suite offers a walk-in closet and an upgraded 5-piece ensuite. All additional bedrooms are generously sized and filled with
$ 1,399,000
19 Markshire Road, Markham, ON, L6C 2Z6 house for sale | Listing ID N13637 | Royal LePage
View photo
House · for sale
$ 1,786,000
New
19 Markshire Road, Markham, ON, L6C 2Z6 house for sale | Listing ID N13637 | Royal LePage
Chaplin Estates
· House
· Cellar
Chaplin Estates · House · Cellar
Beautiful, Spotless Quality Detached Home In Excellent Markham Cachet Community. Safe, Friendly And Mature Neighbourhood, Big Park With Playground, Tennis Court. This Property Has A Open Concept Functional Layout With 9' Ceiling On Main Floor. Large Island In Kitchen With Quartz Countertops And Backsplash, Title Floor For Easy Cleaning. Two Large Bedrooms With Private Bathrooms Plus Another Two Bedrooms. One Additional Family Room, Good for Office Or Study Area, Can Be Converted to 5th Bedroom. Renovated Basement With Hardwood Floor, One Family Room And Bedroom With Large Walkin Closet, Plus A Cold Room. Spent $30,000 On Replacing All Windows (2023) And Window Covers For Entire Property. Newly Replaced Roof (2019). Spent $25,000 to Install Heavy Duty Glass Door For Front Porch. Steps To School, Public Transit, Shopping Centre & Supermarkets, Banks. 2 Mins To Access Hwy 404. 5 Mins Walking To Top Ranked Lincoln Alexander Elementary School and 15 Mins Walking To Top 5 St. Augustine High
$ 1,786,000

Get email alerts

Don't miss out: be the first to know about new properties

The alert was correctly created

On subscribing you accept the conditions of use and the privacy policy
Alert
Receive new ads in your inbox
Save this search
Receive alerts for new listings

We'll send you an email when we have new properties for: "Houses for sale in Chaplin Estates"

The alert was correctly created

Get email alerts and be the first to see new listings
Required field
On subscribing I accept the terms of the privacy policy
Perfect! You'll soon start receiving new listings via email
Alert
Receive an email when we have new ads for Houses for sale in Chaplin Estates
Save this search
Filters

Bedrooms

Area (sq.ft)

sq.ft
sq.ft

Price

$
$

Filter by property type

Bathrooms

Clear all filters
Receive notifications when new entries are published.