9,550 houses for sale in Chaplin Estates

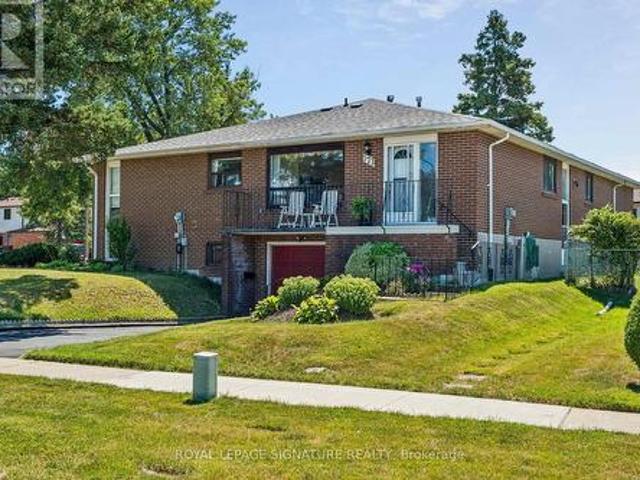
139 Vauxhall Drive, Toronto, ON, M1P 1R5 house for sale | Listing ID E13632 | Royal LePage
View photo
House · for sale
$ 588,888
New
139 Vauxhall Drive, Toronto, ON, M1P 1R5 house for sale | Listing ID E13632 | Royal LePage
Chaplin Estates
· House
· Garden · Parking · Cellar
Chaplin Estates · House · Garden · Parking · Cellar
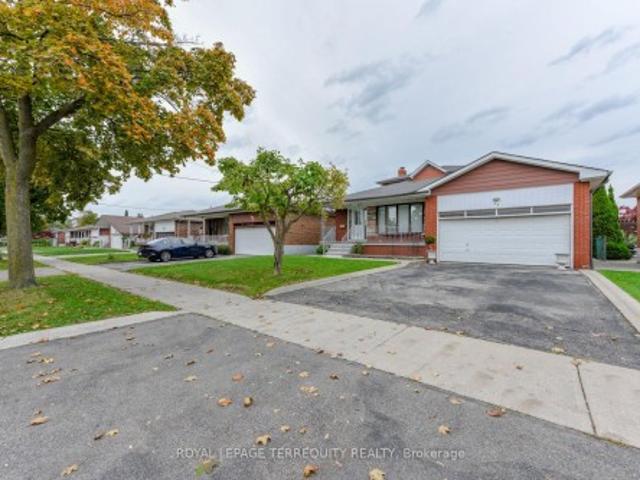
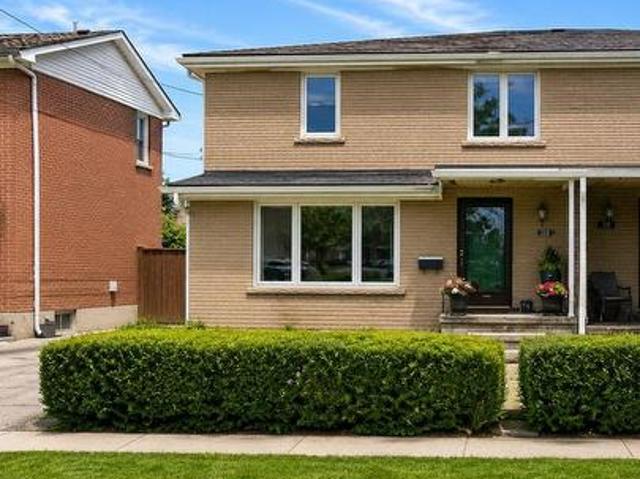
Best Alternate to Condo Living*Attention Investors, Renovators & Contractors! Incredible opportunity to transform this spacious 3-bedroom semi-detached home in the highly sought-after Dorset Park community of Scarborough. Situated on a quiet, family-friendly street close to public and Catholic schools, transit, parks, and major shopping centres, this property offers exceptional potential for those looking to renovate. The home is being offered in as-is condition and requires renovations throughout, making it an ideal project for investors, flippers, or buyers looking to create their dream home from the ground up Features include a functional layout, a basement with above ground large window, a driveway with parking for three vehicles, and a large fully fenced backyard with mature fruit trees. The generous lot, desirable location, and solid footprint provide an excellent foundation for a complete renovation. Whether you're planning a full remodel or a value-add investment, this property
$ 588,888
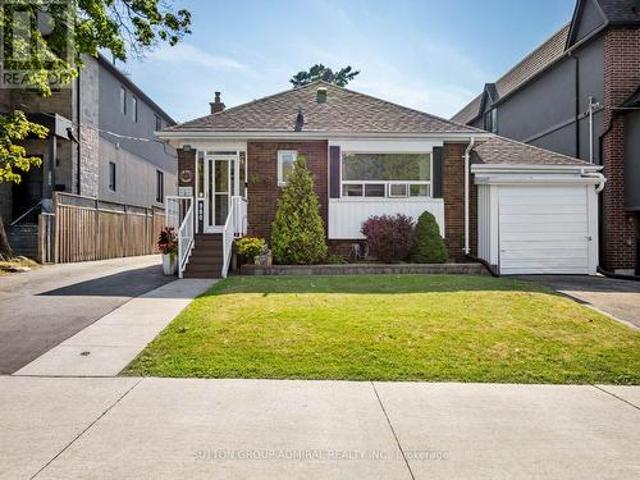
980 Kipling Avenue, Toronto, ON, M9B 3L2 house for sale | Listing ID W13633 | Royal LePage
View photo
House · for sale
$ 989,000
New
980 Kipling Avenue, Toronto, ON, M9B 3L2 house for sale | Listing ID W13633 | Royal LePage
Chaplin Estates
· House
· Garden
Chaplin Estates · House · Garden
Attention builders, investors, renovators, and end users! Opportunity awaits at 980 Kipling Avenue, a solid, well-maintained detached home situated on a generous lot in one of Etobicoke's most convenient and rapidly evolving neighbourhoods. Whether you're looking to renovate, or build your dream home, this property offers exceptional possibilities. Surrounded by newer custom homes and ongoing redevelopment, this is a rare chance to secure a prime piece of real estate in a high-demand location. The existing home has been well cared for over the years, providing a great foundation for those looking to update or personalize, while the spacious lot offers outstanding future potential. Conveniently located just minutes from Kipling Subway Station, GO Transit, and major highways including Highway 427, commuting throughout Toronto and the GTA is effortless. Enjoy easy access to Cloverdale Mall, CF Sherway Gardens, grocery stores, restaurants, cafés, schools, and everyday amenities. Nature lov
$ 989,000
6 Evernby Boulevard, Toronto, ON, M9R 3G8 house for sale | Listing ID W13531 | Royal LePage
View photo
House · for sale
$ 1,349,900
New
6 Evernby Boulevard, Toronto, ON, M9R 3G8 house for sale | Listing ID W13531 | Royal LePage
Chaplin Estates
· House
· Garden
Chaplin Estates · House · Garden
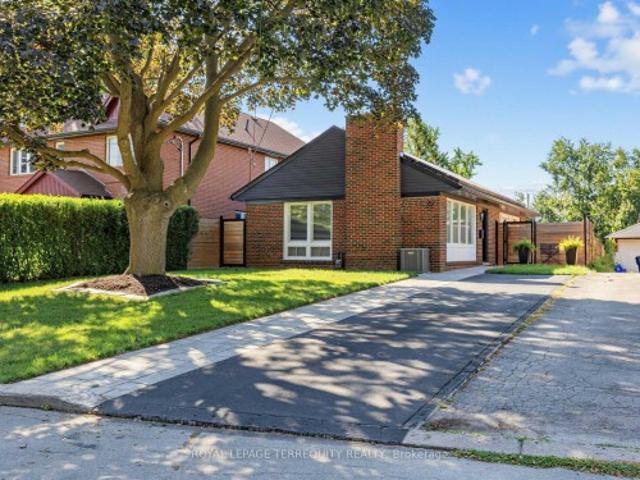
Rarely offered and beautifully upgraded, this stunning family-friendly detached bungalow sits on an exceptional 50 x 196 ft lot with no rear neighbors, offering the perfect blend of luxury, space, privacy, and convenience in one of the area's most sought-after locations. Offering approximately 2,976 sq ft of total living space, this fully renovated home showcases premium finishes and no expense spared throughout. The main floor features 3 spacious bedrooms and 2 fully upgraded bathrooms, including a beautifully designed shared semi-ensuite bathroom connecting two bedrooms for added comfort and convenience. Elegant flooring, pot lights throughout, and a bright open-concept layout create a warm and inviting atmosphere perfect for modern family living. The chef-inspired kitchen is a true showstopper, featuring quartz countertops, a matching quartz backsplash, and a large center island designed for entertaining and everyday gatherings. The bright sunroom overlooking the backyard adds addit
$ 1,349,900
32 Bartolo Lane, Ajax, ON, L1T 0C2 house for sale | Listing ID E13638 | Royal LePage
View photo
House · for sale
$ 779,900
New
32 Bartolo Lane, Ajax, ON, L1T 0C2 house for sale | Listing ID E13638 | Royal LePage
Chaplin Estates
· House
· Patio · Garden · Deck · Parking · Cellar
Chaplin Estates · House · Patio · Garden · Deck · Parking · Cellar
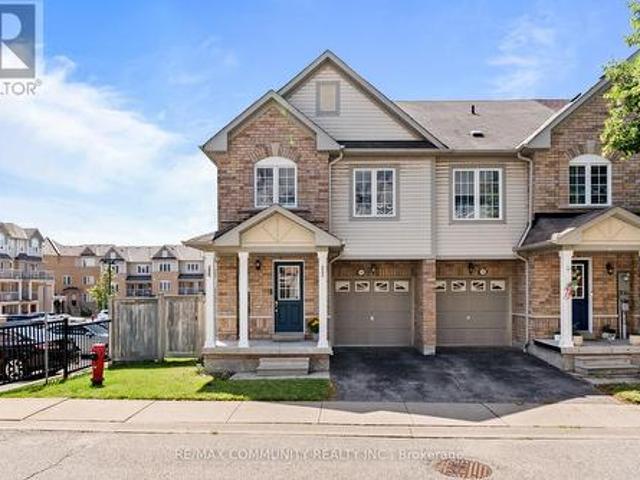
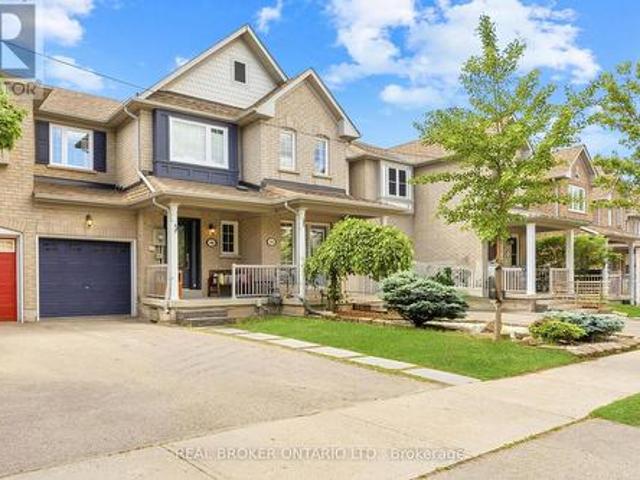
Immaculate End-Unit Townhouse. Almost like a Semi-Detached. Premium Lot*3 Large Bedrooms & 4 Washrooms*Turnkey House*Upgraded Kitchen w/ Stainless Steel Appliances & Breakfast Area w/ Walk-out to Deck*Primary Bedroom has 3pc Ensuite & Huge Walk-in Closet*Convenient 2nd Floor Laundry*Finished Basement w/ 4pc Washroom & Walk-out to Backyard Patio*Garage Access from Inside*POTL Includes Grass Cutting in your Both Your Front & Backyard (Very Rare) Along with Snow Removal*Cannot Beat the Location! Steps to Groceries, Shoppers Drug Mart, Banks, Schools & Recreation Centre*Few Minutes Drive to Highway 401 & Ajax GO Station (id: 27)
$ 779,900
10 Doverwood Court, Toronto, ON, M2M 2G7 house for sale | Listing ID C13633 | Royal LePage
View photo
House · for sale
$ 1,299,900
New
10 Doverwood Court, Toronto, ON, M2M 2G7 house for sale | Listing ID C13633 | Royal LePage
Chaplin Estates
· House
· Garden · Fireplace
Chaplin Estates · House · Garden · Fireplace
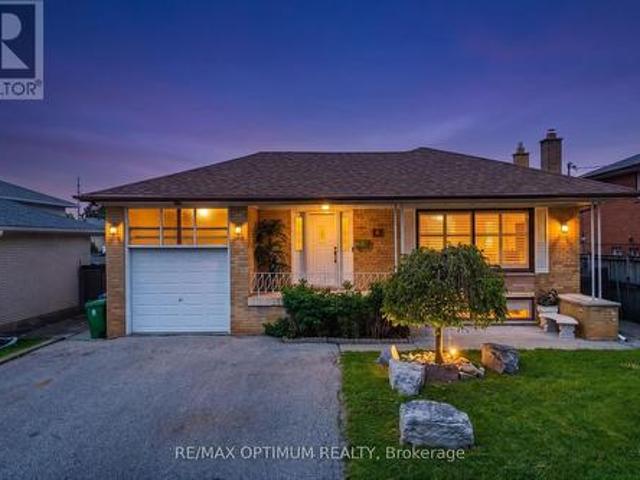
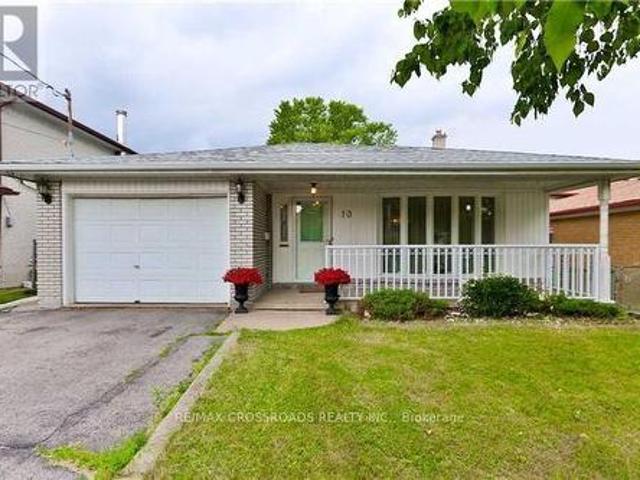
Fantastic Opportunity! Sitting On A Prime 45 Wide By 150 Depth On A Quiet & Child Friendly Street In The Heart Of Newtonbrook East | Incredibly Large Windows T/Out For Ample Sunlight And Beautiful Views Of A Park Like Backyard | Open Style Kitchen, Gas Fireplace, W/O To Back Yard From Living Room. Perfect For Entertaining/Enjoying A Nice Bbq On A Summer Evening. Separate Entrance Door & Walk Out To Back Yard-Great For In-Law Suite! (Id: 27)
$ 1,299,900
138 326 John Street, Markham, ON, L3T 0B1 townhouse for sale | Listing ID N13636 | Royal LePage
View photo
Townhouse · for sale
$ 668,888
New
138 326 John Street, Markham, ON, L3T 0B1 townhouse for sale | Listing ID N13636 | Royal LePage
Chaplin Estates
· Townhouse
· Parking
Chaplin Estates · Townhouse · Parking
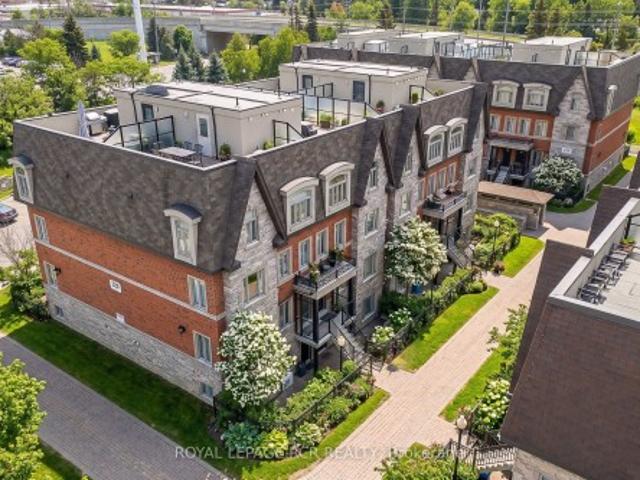
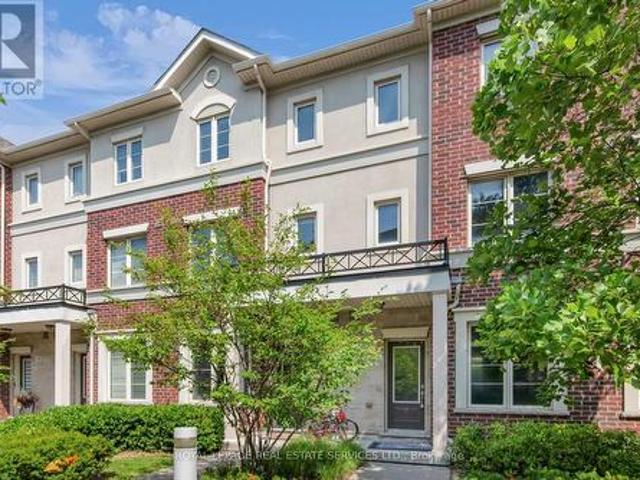
Location, Location, Location! Welcome to this executive stone and brick townhouse featuring 2 bedrooms, 3 bathrooms, and 2 exclusive parking spots. The main floor boasts an inviting open-concept layout where the spacious living and dining areas flow seamlessly together, accented by durable laminate flooring and stylish California shutters. At the heart of the home, the modern kitchen features upgraded quartz countertops, tile flooring, and a breakfast bar perfect for casual dining. For added functionality, the main level also includes a convenient powder room and laundry room. Upstairs offers a true retreat: a spacious primary bedroom complete with a 4-piece ensuite and walk-in closet, alongside a second bedroom with double closet and access to a separate 4-piece main bath. A rare find for townhomes, this property includes two parking spaces-one convenient surface stall for quick access and one secure underground space. Nestled in the prestigious Old Thornhill Village within the family
$ 668,888
65 Stowmarket Street N, Caledon, ON, L7C 4B1 house for sale | Listing ID W13638 | Royal LePage
View photo
House · for sale
$ 899,000
New
65 Stowmarket Street N, Caledon, ON, L7C 4B1 house for sale | Listing ID W13638 | Royal LePage
Chaplin Estates
· House
· Patio · Garden · Gym · Cellar
Chaplin Estates · House · Patio · Garden · Gym · Cellar
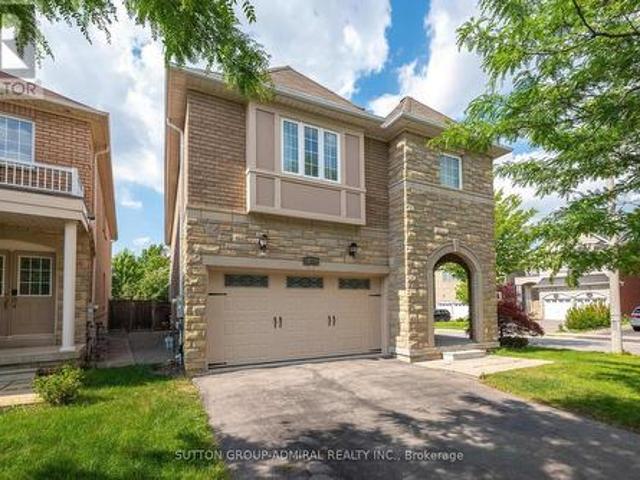
Stunning 4-bedroom home in the sought-after Southfields community*. Featuring a carpet-free interior with hardwood flooring, an elegant oak staircase, 9-ft smooth ceilings, pot lights, and California shutters throughout. Modern kitchen with quartz countertops, centre island, and stainless steel appliances. Spacious primary bedroom with His & Her closets and a 3-piece en-suite. Convenient second-floor laundry. Professionally finished basement, with. *City permit available to convert it into a legal 2-bedroom basement apartment*. Beautifully landscaped backyard with stamped concrete, oversized patio, gazebo, and storage shed. Prime location just steps to the community centre, gym, schools, parks, shopping, and cafés, with quick access to Hwy 410. *A must-see family home offering outstanding future income potential! *. (id: 27)
$ 899,000
39 Millcliff Circle, Aurora, ON, L4G 7N7 house for sale | Listing ID N13638 | Royal LePage
View photo
House · for sale
$ 839,900
New
39 Millcliff Circle, Aurora, ON, L4G 7N7 house for sale | Listing ID N13638 | Royal LePage
Chaplin Estates
· House
· Garden · Deck
Chaplin Estates · House · Garden · Deck
Welcome to 39 Millcliff Circle, an exceptional semi-detached family home nestled in one of Aurora's most sought-after neighbourhoods on a quiet tree-lined circle. The Aurora Grove community is ideally situated close to top-rated schools, parks, walking trails, shopping, restaurants and every amenity Aurora has to offer. With convenient access to Highway 404, GO Transit and public transportation for an easy commute. Step inside to discover a bright, open-concept layout featuring a fresh neutral decor and an abundance of natural light. The eat-in kitchen boasts ceramic floor, ceramic backsplash, ample cabinetry and existing appliances. Step out through the sliding doors to a convenient BBQ deck. The combined living-dining area features custom lighting, gleaming hardwood and a convenient 2pc washroom. Upstairs, you'll find a generously sized primary bedroom including a walk-in closet, private ensuite and view over the fenced yard. The finished lower level features a walkout to the yard, r
$ 839,900
150 Rockwood Crescent, Vaughan, ON, L4J 7W1 house for sale | Listing ID N13633 | Royal LePage
View photo
House · for sale
$ 1,599,000
New
150 Rockwood Crescent, Vaughan, ON, L4J 7W1 house for sale | Listing ID N13633 | Royal LePage
Chaplin Estates
· House
· Garden · Cellar
Chaplin Estates · House · Garden · Cellar
Beautifully updated family home in one of Thornhill's most sought-after neighbourhoods! Designed with growing families in mind, this exceptional residence offers 5 spacious bedrooms and 3 full bathrooms on the upper level. The oversized primary suite features a luxurious spa-inspired 5-piece ensuite, creating the perfect private retreat. The renovated kitchen with stainless steel appliances overlooks the inviting family room, offering an ideal space for everyday living and entertaining. Spacious living and dining rooms flow seamlessly together and are enhanced by a custom built-in buffet/bar, perfect for hosting family and friends. Hardwood flooring and an impressive grand staircase add warmth and timeless elegance throughout. The finished basement includes a full second kitchen, providing endless possibilities for extended family, entertaining, or additional living space. Step outside to enjoy the private, peaceful backyard, perfect for relaxing or outdoor gatherings. Notable updates
$ 1,599,000
22 Brigham Court, Toronto, ON, M9W 1T8 house for sale | Listing ID W13632 | Royal LePage
View photo
House · for sale
$ 899,999
New
22 Brigham Court, Toronto, ON, M9W 1T8 house for sale | Listing ID W13632 | Royal LePage
Chaplin Estates
· House
· Swimming pool
Chaplin Estates · House · Swimming pool
This Child Friendly Court Close to Highways 401, Schools (St. Stephen) And Minutes To Most. Oversized Porch Welcomes You Into This Updated And Well Kept Family Home, Close to Elmlea Junior School, Pine Point Park (Tennis Club and outdoor swimming pool), COSTCO, Walmart, Canadian Tire, Home Depot and more (id: 27)
$ 899,999
94 Melbert Road, Toronto, ON, M9C 3R1 house for sale | Listing ID W13634 | Royal LePage
View photo
House · for sale
$ 1,650,000
New
94 Melbert Road, Toronto, ON, M9C 3R1 house for sale | Listing ID W13634 | Royal LePage
Chaplin Estates
· House
· Garden · Fireplace
Chaplin Estates · House · Garden · Fireplace
Welcome to this beautifully maintained, exceptionally Spacious family home which reflects pride of ownership throughout. This home is nestled in the highly desirable Eringate-Centennial community. The immaculate interior features a well designed layout with 6 generous size bedrooms, 2 oversized kitchens and a gorgeous sunroom that features large bright windows & a walkout to the fenced very private backyard. The fully finished lower level has a huge recreation room and a beautiful fireplace adding warmth & character throughout. There is a complete 2nd kitchen, dining area, large cantina & beautiful 3. Piece washroom. This well cared for home is a rare opportunity to own a property that has been meticulously maintained with true pride of ownership throughout. Don't miss the chance to make this remarkable home your home. Some rooms are Virtually Staged
$ 1,650,000
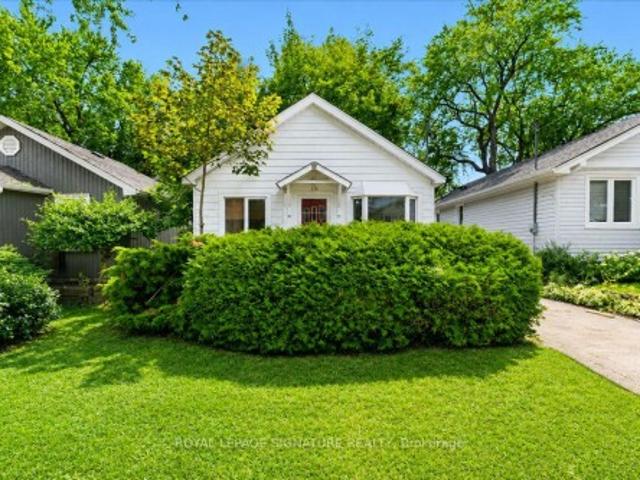
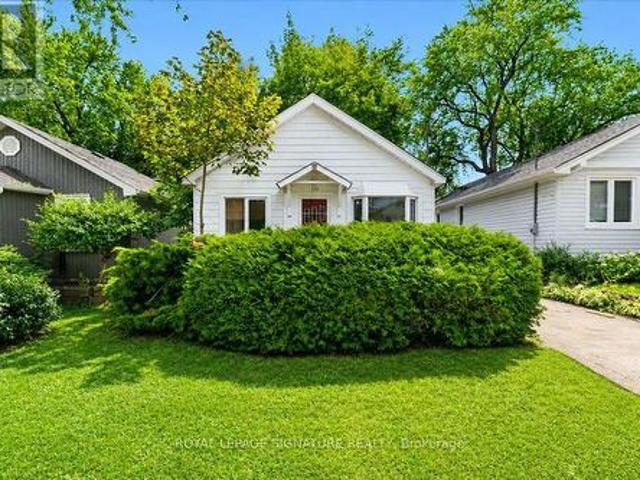
10 Thatcher Avenue, Toronto, ON, M1M 2M2 house for sale | Listing ID E13636 | Royal LePage
View photo
House · for sale
$ 749,000
New
10 Thatcher Avenue, Toronto, ON, M1M 2M2 house for sale | Listing ID E13636 | Royal LePage
Chaplin Estates
· House
· Cellar
Chaplin Estates · House · Cellar
Rare opportunity in the highly sought-after Scarborough Bluffs community! Situated south of Kingston Rd on an impressive approximately 40 x 135 ft lot, this unique property spans two streets, with frontage on Thatcher Ave and rear access from Brimley Rd. With no residential property directly behind. Offering exceptional potential for builders, developers, contractors, investors, or first-time buyers ready to put some love into a detached home and make it their own. The existing two-bedroom home also features a very large unfinished basement with a separate entrance, offering excellent storage and significant potential for future living space, subject to municipal approvals. Renovate the existing home, explore an addition, finish the basement, or consider future redevelopment possibilities on this large and distinctive lot. Located on a quiet street where properties rarely become available, surrounded by mature trees, established residences, and many newly built custom homes. Minutes fr
$ 749,000
171 Petworth Crescent, Toronto, ON, M1S 3M6 house for sale | Listing ID E13632 | Royal LePage
View photo
House · for sale
$ 749,900
New
171 Petworth Crescent, Toronto, ON, M1S 3M6 house for sale | Listing ID E13632 | Royal LePage
Chaplin Estates
· House
· Cellar
Chaplin Estates · House · Cellar
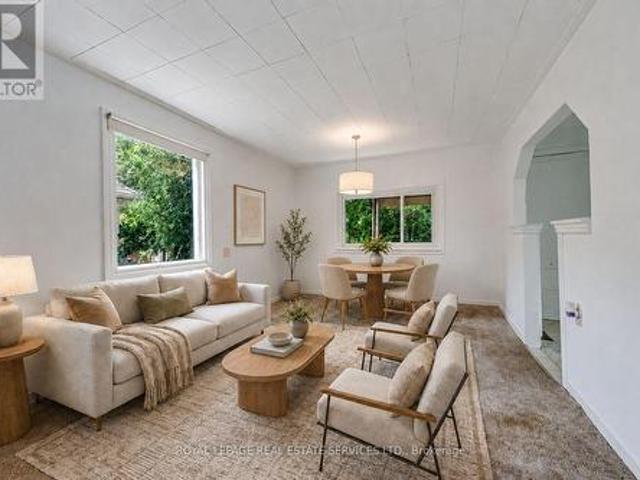
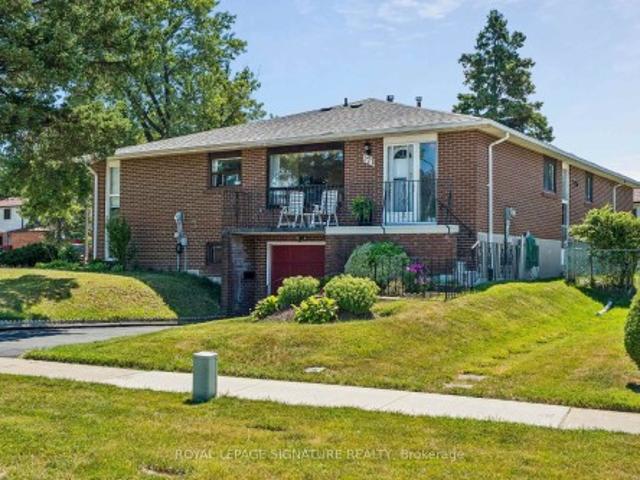
Create the Home of your dreams, removing the before and seeing ahead of time the potential for after. Homes with this combination of space, layout, location, and untapped potential don't come along often. We've even taken the guesswork out of the process with before-and-after renderings that demonstrate how simple cosmetic updates can transform this classic into one of the standout homes on the block. *. This unique corner lot semi detached could easily be mistaken for a detached with its incredibly well-maintained home offers 3 spacious bedrooms on the main level, a functional layout, abundant storage, a bright living room, a cozy breakfast nook, and large windows that fill the home with natural light. Built and taken care of with exceptional care, it offers the kind of solid foundation that's becoming increasingly difficult to find. *. The basement features large windows and multiple separate entrances and exits, presenting excellent potential for an in-law suite or future income opp
$ 749,900
3041 Ernest Appelbe Boulevard, Oakville, ON, L6H 0N8 house for sale | Listing ID W13580 | Royal LePage
View photo
House · for sale
$ 988,888
3041 Ernest Appelbe Boulevard, Oakville, ON, L6H 0N8 house for sale | Listing ID W13580 | Royal LePage
Chaplin Estates
· House
· Office room · Parking
Chaplin Estates · House · Office room · Parking
Situated in Trafalgar Landing by Great Gulf, this freehold townhome offers a well-planned layout across three levels. With 3 bedrooms and 3 full bathrooms, the home is suited for families seeking space and flexibility. Natural light fills the interior through large windows, complemented by 9-foot ceilings that enhance the sense of space. The main level is arranged with a clean flow between the kitchen, dining, and living areas, supporting daily use and entertaining. The kitchen is equipped with generous storage and prep space, anchored by a large island that functions well as a breakfast table or casual gathering point. Upstairs, thebedrooms are proportioned for comfort, including a primary suite with a private ensuite and walk-in closet. 1 additional bedrooms for guests or extended family. The ground level can be an extra in laws with semi-ensuite, on the ground level, offers flexibility as a home office, recreation room, or guest space. A double-car garage provides practical parking
$ 988,888
47 636 Evans Avenue, Toronto, ON, M8W 0A8 townhouse for sale | Listing ID W13637 | Royal LePage
View photo
Townhouse · for sale
$ 890,000
New
47 636 Evans Avenue, Toronto, ON, M8W 0A8 townhouse for sale | Listing ID W13637 | Royal LePage
Chaplin Estates
· Townhouse
· Garden · Terrace · Fireplace · Parking
Chaplin Estates · Townhouse · Garden · Terrace · Fireplace · Parking
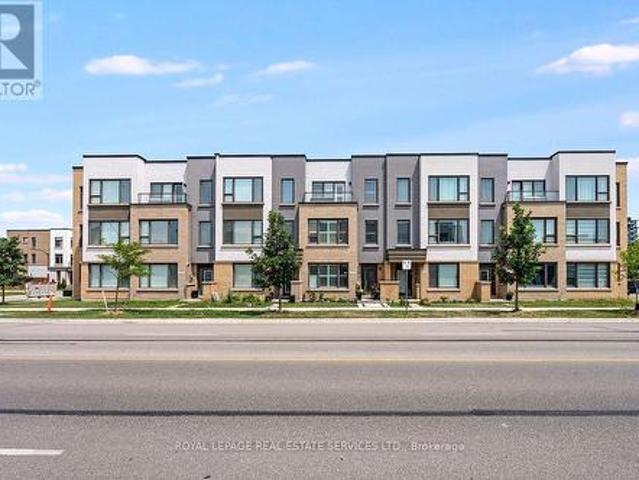
Welcome to unit 47 at Humber Mews, a modern executive townhouse in a high demand area! Spacious and bright, this three story unit features generous (almost 1700 square feet) living space, a recently updated main floor with high ceilings, potlights, wainscotting, hardwood flooring, an eat in kitchen and an open concept design walking out to a backyard terrace perfect for morning coffee or evening relaxation! The second floor features two spacious bedrooms with new flooring, potlights, a four piece bath and plenty of storage space. Laundry is also on this floor. The primary retreat on the third floor offers an ensuite bath, large walk-in closets and an electric fireplace. Situated on a tranquil, park like setting this townhouse includes two owned parking spaces, and easy access to amenities. Minutes from Sherway Gardens, Go station, major highways, transit, shops, restaurants and more! This is more than just your next home, it's a lifestyle! (Id: 7525)
$ 890,000
132 Wesley Street, Toronto, ON, M8Y 2X1 house for sale | Listing ID W13632 | Royal LePage
View photo
House · for sale
$ 899,000
New
132 Wesley Street, Toronto, ON, M8Y 2X1 house for sale | Listing ID W13632 | Royal LePage
Chaplin Estates
· House
· Air conditioning · Cellar
Chaplin Estates · House · Air conditioning · Cellar
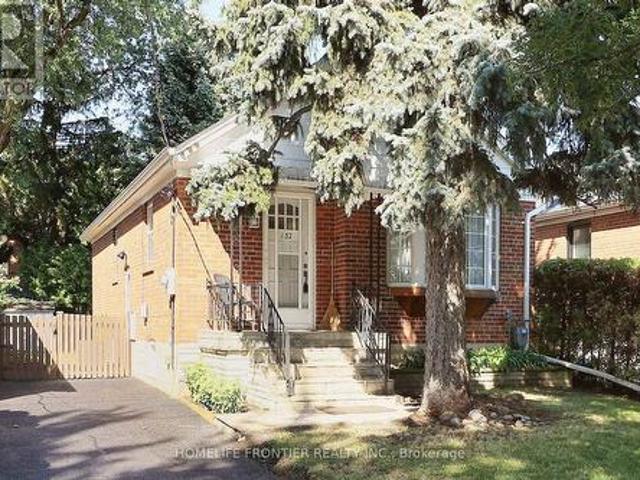
First Time On The Market. Updated Bungalow In Highly Desirable Location. Brand New Luxury Vinyl Planks On Main Floor. Professionally Painted In Summer 2026. Brand New AC. New Roof (2022), New Furnace (2021). All New Light Fixtures Throughout. Separate Entrance To Basement With Income Potential. Walk to Schools, Costco, Shops and Restaurants On The Queensway, Waterfront Trails. Easy Access To Transit, Subway, Highway. Schedule Your Private Showing today! (Id: 27)
$ 899,000
502 Apple Blossom Drive, Vaughan, ON, L4J 9A3 house for sale | Listing ID N13634 | Royal LePage
View photo
House · for sale
$ 1,638,000
New
502 Apple Blossom Drive, Vaughan, ON, L4J 9A3 house for sale | Listing ID N13634 | Royal LePage
Chaplin Estates
· House
· Garden · Office room · Cellar
Chaplin Estates · House · Garden · Office room · Cellar
Welcome to this beautifully updated home situated on a corner lot in the prestigious Thornhill Woods community. Filled with an abundance of natural sunlight from every direction, this exceptional home offers 9-foot ceilings, spacious principal rooms, and a functional layout designed for modern family living. The renovated gourmet kitchen features quartz countertops, a matching backsplash, stainless steel appliances, dual sinks, a beverage fridge, and plenty of workspace for everyday living and entertaining. The upper level offers brand-new flooring, oversized bedrooms with large closets, a convenient second-floor laundry room, and a stunning renovated 5-piece primary ensuite. The finished basement adds two additional bedrooms, a full bathroom, and versatile living space perfect for extended family, guests, or a home office. Enjoy the extra-wide backyard with plenty of room to entertain, relax, or let the kids play. Ideally located close to top-rated schools, parks, trails, shopping, tr
$ 1,638,000
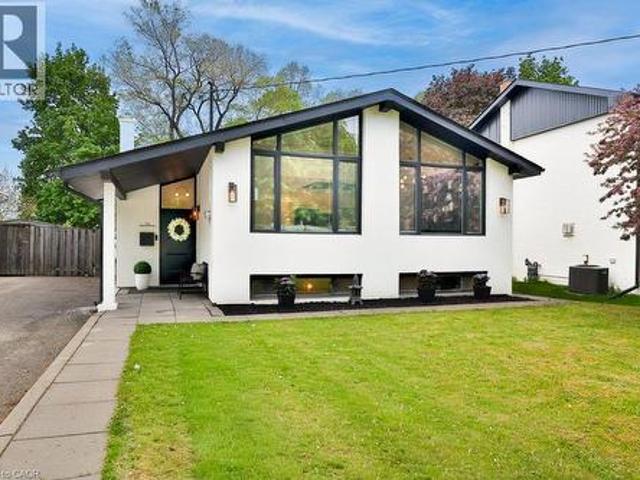
29 Sedgewick Crescent, Toronto, ON, M1K 3T5 house for sale | Listing ID E13636 | Royal LePage
View photo
House · for sale
$ 959,000
New
29 Sedgewick Crescent, Toronto, ON, M1K 3T5 house for sale | Listing ID E13636 | Royal LePage
Chaplin Estates
· House
· Garden · Swimming pool · Deck · Cellar
Chaplin Estates · House · Garden · Swimming pool · Deck · Cellar
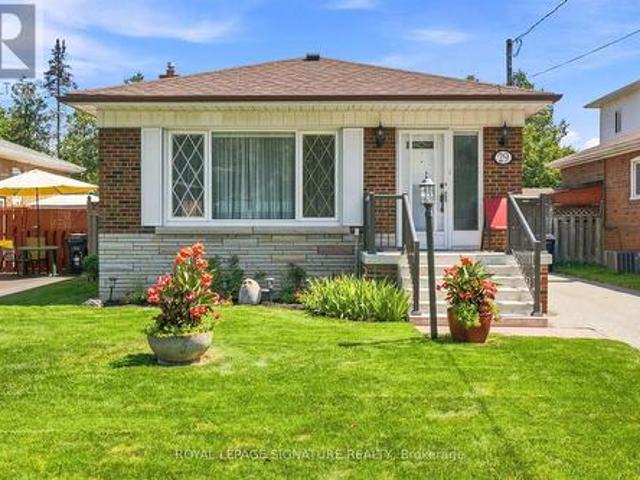
Red Brick Bungalow With a Stunning Renovation, Open Concept Living Room/Dining Room/Kitchen With Huge Centre Island and Built-In Appliances Perfect For Families and Entertaining, Ceramic Flooring in Kitchen, Walkout From The Primary Bedroom to a Deck and Backyard Oasis Featuring Extensive Stonework and Sitting Areas Plus a Bluetooth Enabled 8 Person Hot Tub. Fully Fenced Yard! A Finished Basement With a Recreation Room, Games Area and Lots of Storage Space and Another 4 Piece Bathroom. Walk to The Eglinton Crosstown and Subway!
$ 959,000
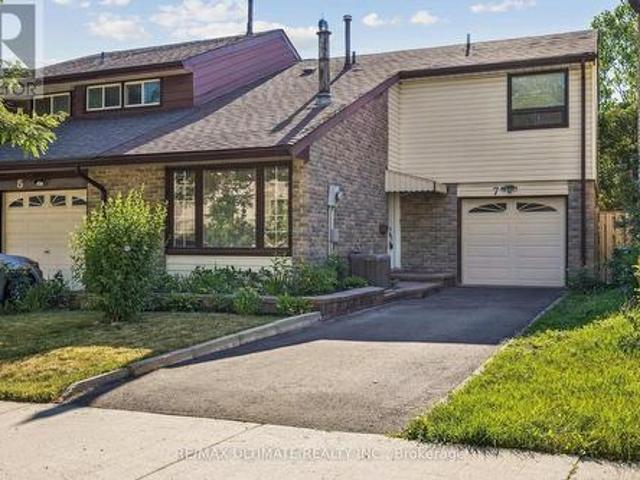
7 Pumfrey Crescent, Toronto, ON, M9V 4L5 house for sale | Listing ID W13632 | Royal LePage
View photo
House · for sale
$ 769,900
New
7 Pumfrey Crescent, Toronto, ON, M9V 4L5 house for sale | Listing ID W13632 | Royal LePage
Chaplin Estates
· House
· Garden · Fireplace
Chaplin Estates · House · Garden · Fireplace
Begin your next chapter in one of the area's most welcoming communities, a neighbourhood where newcomers quickly feel at home, neighbours become friends, and families build lasting memories. Beautifully maintained and move-in ready, this inviting semi-detached home offers the perfect balance of comfort, space, and convenience. Enjoy a sun-filled, southeast facing two-tier backyard with room to entertain, grow your own vegetable garden, or simply unwind in your own private outdoor retreat. Inside, the modern kitchen offers generous counter space and abundant storage, while the inviting living room is centered around a charming wood-burning fireplace and soaring vaulted ceilings that fill the home with warmth and a spacious feeling. Three large bedrooms overlook the dramatic main living area, creating an expansive atmosphere. The finished lower level features a large 4th Bedroom that easily accommodates a Queen or King-sized bed for extended family or overnight guests, along with a separ
$ 769,900
138 Gradwell Drive, Toronto, ON, M1M 2N2 house for sale | Listing ID E13636 | Royal LePage
View photo
House · for sale
$ 739,000
New
138 Gradwell Drive, Toronto, ON, M1M 2N2 house for sale | Listing ID E13636 | Royal LePage
Chaplin Estates
· House
Chaplin Estates · House
Rarely does a 35 x 137 ft lot in one of Scarborough's most coveted lakeside enclaves availablein the market. Tucked into the Cliffside-Bluffs pocket of Cliffcrest, this detached bungalowsits minutes from Bluffer's Park, the Scarborough Bluffs, and the marina. The same stretch of shoreline that's drawn a wave of custom-home building as buyers compete for proximity to the lake. This is a property with three distinct paths forward. Move in and enjoy solid bones with room to update at your own pace. Hold and rent. The existing layout offers two separate units, a bachelor suite with its own front entrance plus a second unit with side entrance, giving immediate income potential or multi-generational flexibility. Or take the lot and start fresh: with builders actively reshaping this street with custom infill homes, 138 Gradwell offers the frontage and depth to design something entirely new, steps from the water. Inside: 1+1 bedrooms, 2 bathrooms, 5 rooms across 1,100-1,500 sq ft, with a parti
$ 739,000
75 Rangoon Road, Toronto, ON, M9C 4N8 house for sale | Listing ID 40852 | Royal LePage
View photo
House · for sale
$ 1,448,000
New
75 Rangoon Road, Toronto, ON, M9C 4N8 house for sale | Listing ID 40852 | Royal LePage
Chaplin Estates
· House
· Garden · Fireplace
Chaplin Estates · House · Garden · Fireplace
Nothing like it on the market! A truly, one of a kind, fully renovated bungalow. This exceptional home has been completely transformed from top to bottom with no detail overlooked. Perfectly situated in a highly accessible pocket of Etobicoke, just minutes from major highways, Centennial Park, airport, great schools, shopping, restaurants & public transit. The stunning open concept main floor has soaring vaulted ceilings accented by a feature beam that complements the space. The living rm is highlighted by a 3-sided electric fireplace flanked by sconces & pot lighting, creating a warm & inviting atmosphere. The dining area showcases built/in cabinetry &a modern chandelier. The open concept kitchen is truly unique, complete with a quartz waterfall island (w/ seating & storage), upgraded appliances, pantry, custom ceiling feature & dedicated coffee bar. The main floor has a primary bedroom w/ electric fireplace, w/i closet, & w/o to the backyard. Two additional bedrooms feature laminate
$ 1,448,000
138 Gradwell Drive, Toronto, ON, M1M 2N2 house for sale | Listing ID E13636 | Royal LePage
View photo
House · for sale
$ 739,000
New
138 Gradwell Drive, Toronto, ON, M1M 2N2 house for sale | Listing ID E13636 | Royal LePage
Chaplin Estates
· House
Chaplin Estates · House
Rarely does a 35 x 137 ft lot in one of Scarborough's most coveted lakeside enclaves availablein the market. Tucked into the Cliffside-Bluffs pocket of Cliffcrest, this detached bungalowsits minutes from Bluffer's Park, the Scarborough Bluffs, and the marina. The same stretch of shoreline that's drawn a wave of custom-home building as buyers compete for proximity to the lake. This is a property with three distinct paths forward. Move in and enjoy solid bones with room to update at your own pace. Hold and rent. The existing layout offers two separate units, a bachelor suite with its own front entrance plus a second unit with side entrance, giving immediate income potential or multi-generational flexibility. Or take the lot and start fresh: with builders actively reshaping this street with custom infill homes, 138 Gradwell offers the frontage and depth to design something entirely new, steps from the water. Inside: 1+1 bedrooms, 2 bathrooms, 5 rooms across 1,100-1,500 sq ft, with a parti
$ 739,000
171 Petworth Crescent, Toronto, ON, M1S 3M6 house for sale | Listing ID E13632 | Royal LePage
View photo
House · for sale
$ 749,900
New
171 Petworth Crescent, Toronto, ON, M1S 3M6 house for sale | Listing ID E13632 | Royal LePage
Chaplin Estates
· House
· Cellar
Chaplin Estates · House · Cellar
Create the Home of your dreams, removing the before and seeing ahead of time the potential for after. Homes with this combination of space, layout, location, and untapped potential don't come along often. We've even taken the guesswork out of the process with before-and-after renderings that demonstrate how simple cosmetic updates can transform this classic into one of the standout homes on the block. *. This unique corner lot semi detached could easily be mistaken for a detached with its incredibly well-maintained home offers 3 spacious bedrooms on the main level, a functional layout, abundant storage, a bright living room, a cozy breakfast nook, and large windows that fill the home with natural light. Built and taken care of with exceptional care, it offers the kind of solid foundation that's becoming increasingly difficult to find. *. The basement features large windows and multiple separate entrances and exits, presenting excellent potential for an in-law suite or future income opp
$ 749,900
86 Coleridge Drive, Newmarket, ON, L3X 2T5 house for sale | Listing ID N13637 | Royal LePage
View photo
House · for sale
$ 809,900
New
86 Coleridge Drive, Newmarket, ON, L3X 2T5 house for sale | Listing ID N13637 | Royal LePage
Chaplin Estates
· House
· Garden · Parking · Cellar
Chaplin Estates · House · Garden · Parking · Cellar
Stunning 3 Bedroom Freehold Townhome with Finished Walk-Out Basement! Welcome to 86 Coleridge Drive, a beautifully maintained 3 bedroom, 3 bathroom townhome nestled in Newmarket's highly sought-after Summerhill Estates. Featuring a bright, open-concept main floor layout with hardwood flooring and an effortless flow from the kitchen to the living area-perfect for family gatherings. The upper level boasts three generous bedrooms, including a large primary suite complete with a newly renovated private ensuite bath and walk-in closet space. This home comes fully updated with a 200-amp electrical panel, offering plenty of power and peace of mind for modern electronics, and includes a level 2 EV charger installed in the garage. One of the crown jewels of this property is the fully finished walk-out basement which is perfect for a work from home space, rec room, or a kids play room, offering a bright and versatile recreation room that steps directly into your fully fenced backyard. In the bac
$ 809,900
29 Chandler Drive, Toronto, ON, M1G 1Z1 house for sale | Listing ID E13637 | Royal LePage
View photo
House · for sale
$ 779,900
New
29 Chandler Drive, Toronto, ON, M1G 1Z1 house for sale | Listing ID E13637 | Royal LePage
Chaplin Estates
· House
· Patio · Garden · Parking · Cellar
Chaplin Estates · House · Patio · Garden · Parking · Cellar
Welcome to this charming detached brick home located in the desirable neighborhood of Woburn in Scarborough. This inviting residence offers a perfect blend of comfort, functionality, and convenience. Featuring three spacious bedrooms, it provides ample space for family living and personalization. The partially finished basement includes a separate entrance. The kitchen is a highlight, showcasing beautiful oak cabinets, a generous pantry for storage, and an appliance garage to keep your countertops clutter-free. Sunlight floods the interior through large windows, creating a bright and cheerful atmosphere throughout the day. Enjoy relaxing on the spacious porch, perfect for morning coffee or evening gatherings. Step outside to a large backyard with a lovely patio area, ideal for outdoor entertaining, barbecues, or simply enjoying nature. The expansive outdoor space provides plenty of room for children to play, gardening, or future landscaping projects. Located in a convenient area, this
$ 779,900

Get email alerts

Don't miss out: be the first to know about new properties

The alert was correctly created

On subscribing you accept the conditions of use and the privacy policy
Alert
Receive new ads in your inbox
Save this search
Receive alerts for new listings

We'll send you an email when we have new properties for: "Houses for sale in Chaplin Estates"

The alert was correctly created

Get email alerts and be the first to see new listings
Required field
On subscribing I accept the terms of the privacy policy
Perfect! You'll soon start receiving new listings via email
Alert
Receive an email when we have new ads for Houses for sale in Chaplin Estates
Save this search
Filters

Bedrooms

Area (sq.ft)

sq.ft
sq.ft

Price

$
$

Filter by property type

Bathrooms

Clear all filters
Receive notifications when new entries are published.