9,550 houses for sale in Chaplin Estates

6 Penwood Crescent, Toronto, ON, M3B 2B9 house for sale | Listing ID C13632 | Royal LePage
View photo
House · for sale
$ 5,498,880
New
6 Penwood Crescent, Toronto, ON, M3B 2B9 house for sale | Listing ID C13632 | Royal LePage
Chaplin Estates
· House
· Fireplace
Chaplin Estates · House · Fireplace
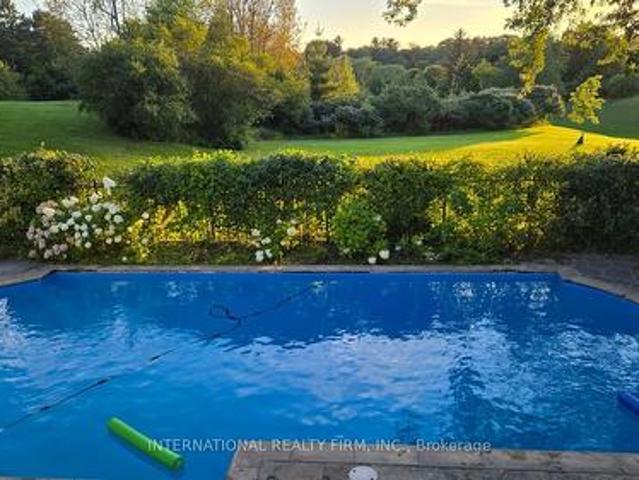
Backing onto the rolling serenity of Windfields Park with rare 84-ft frontage and 6656+ sqft of living space (4286 sqft + walkout lower level), 6 Penwood Crescent is more than a luxury home, its a legacy in the making. Situated in the prestigious Bayview & York Mills enclave, this residence blends timeless design, natural beauty & refined family living with unmatched privacy & comfort. A grand marble foyer welcomes with grace & presence. A sweeping staircase with artisan ironwork, framed by natural light from an overhead skylight, sets the tone for the thoughtful craftsmanship throughout. Lustrous chestnut-toned hardwood flows through a cozy yet formal living space. The elegant family room, with custom built-ins & fireplace, opens to breathtaking park views where every season feels like a painting. Coffered ceilings, curated lighting & classic wainscoting add layers of sophistication. At the heart of the home is a chef's dream kitchen, featuring built-in stainless appliances, a generou
$ 5,498,880
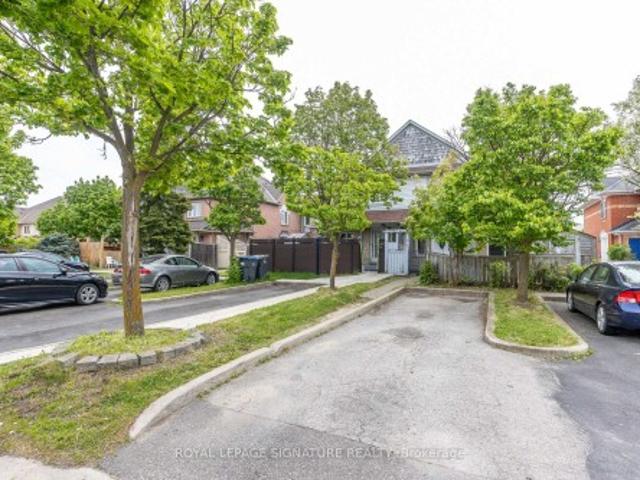
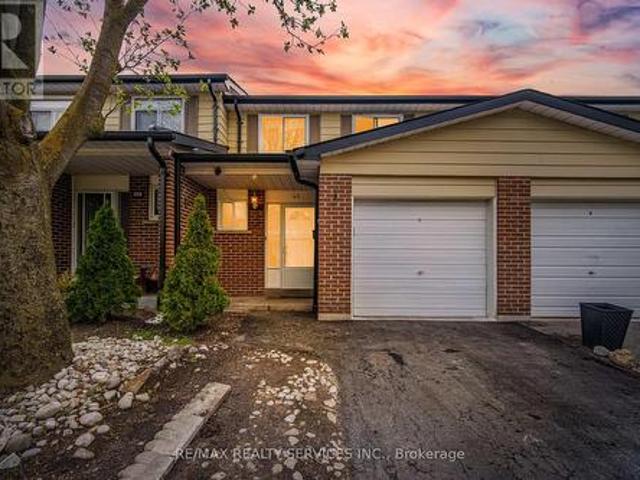
60 Blue Spruce Street, Brampton, ON, L6R 1C3 house for sale | Listing ID W13639 | Royal LePage
View photo
House · for sale
$ 614,900
New
60 Blue Spruce Street, Brampton, ON, L6R 1C3 house for sale | Listing ID W13639 | Royal LePage
Chaplin Estates
· House
· Patio · Air conditioning
Chaplin Estates · House · Patio · Air conditioning
Fantastic Freehold Townhouse! This clean, well-maintained, and spacious 3-bedroom family home offers a functional and well-designed floor plan, making it an excellent opportunity for first-time buyers, families, or investors. Situated on a quiet, family-friendly street, it is just steps from schools, shopping, parks, public transit, and major transportation routes. The bright and spacious primary bedroom features a walk-in closet, while the other two generously sized bedrooms offer plenty of natural light. Enjoy peace of mind with thousands spent on major updates, including newer roof, windows, and sliding patio door (2020), furnace (2024), and central air conditioning (2025). The home has been freshly painted and features laminate flooring, modern pot lights, and a bright, inviting interior. A move-in-ready home offering outstanding value in a convenient location-don't miss this opportunity!
$ 614,900
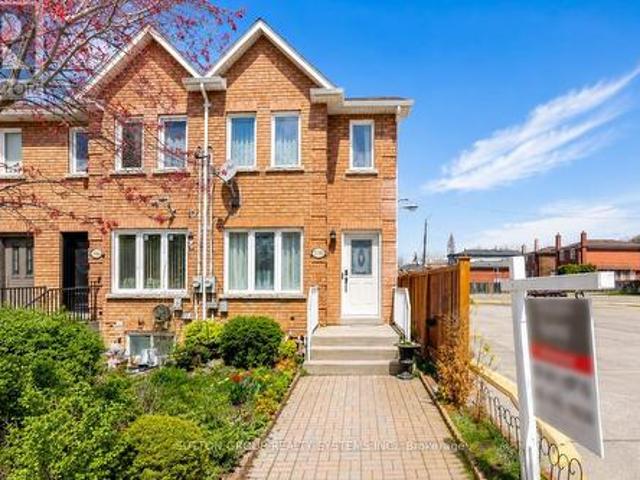
2138 Eglinton Avenue W, Toronto, ON, M6E 2K8 house for sale | Listing ID W13632 | Royal LePage
View photo
House · for sale
$ 884,900
New
2138 Eglinton Avenue W, Toronto, ON, M6E 2K8 house for sale | Listing ID W13632 | Royal LePage
Chaplin Estates
· House
· Garden · Deck · Air conditioning · Cellar
Chaplin Estates · House · Garden · Deck · Air conditioning · Cellar
Beautiful 2-storey freehold end-unit townhome, only 26 years old, offering over 2,000 sq. Ft. of finished living space and located just steps from the new Eglinton Crosstown LRT. This well-maintained home features 3+1 bedrooms, 3 bathrooms, two laundry rooms, spacious principal rooms, elegant crown moulding, California shutters, and a bright family-sized kitchen with an abundance of cabinetry and walkout to a private deck and low-maintenance backyard with no grass to cut. One of the generously sized bedrooms features a skylight with a shade cover and extensive built-in shelving, adding character and functionality. All bedrooms offer large closets and excellent storage. The finished basement includes a separate entrance, additional bedroom, and roughed-in kitchen, creating outstanding potential for an in-law suite, nanny quarters, or income-generating apartment. Major mechanical updates include a high-efficiency furnace, central air conditioning, water heater, and humidifier. Additional
$ 884,900
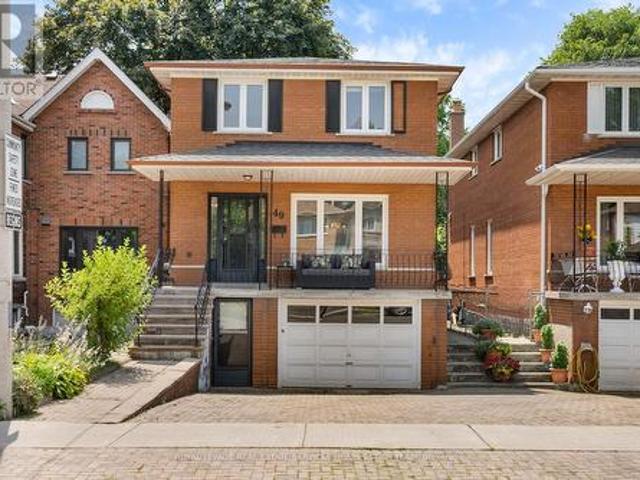
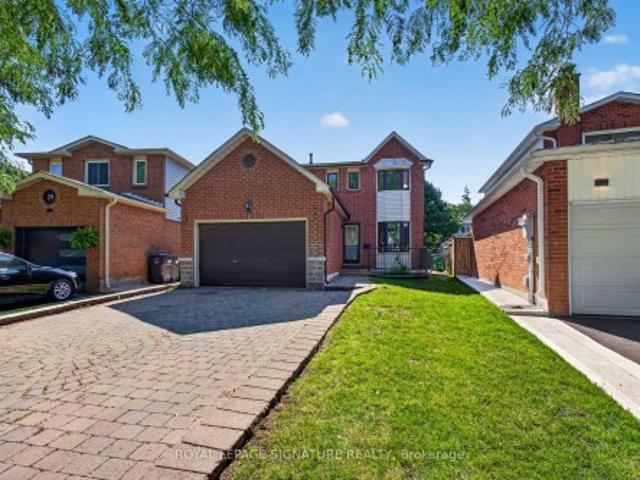
49 Woodville Avenue, Toronto, ON, M4K 2J5 house for sale | Listing ID E13634 | Royal LePage
View photo
House · for sale
$ 1,569,000
New
49 Woodville Avenue, Toronto, ON, M4K 2J5 house for sale | Listing ID E13634 | Royal LePage
Chaplin Estates
· House
· Garden · Deck · Cellar
Chaplin Estates · House · Garden · Deck · Cellar
Lovingly maintained by the same family for nearly four decades, this solidly built detached home offers a rare opportunity to renovate, update, or create your dream home in one of East York's most sought-after neighbourhoods. Offering approximately 3,000 sq. Ft. of total living space, including the finished lower level, this spacious residence sits on a generous 27 x 124.5 ft. South-facing lot with mature gardens and endless potential. The functional layout features four generously sized bedrooms, three bathrooms, expansive principal rooms, hardwood flooring throughout much of the main and second levels, and a family-sized eat-in kitchen with abundant storage. The finished lower level provides exceptional flexibility with a bright recreation room, laundry area, extensive storage, cold cellar, and two separate walk-outs, offering excellent potential for an in-law suite or future income apartment. Enjoy a welcoming covered front porch, a covered rear deck overlooking the sunny backyard,
$ 1,569,000
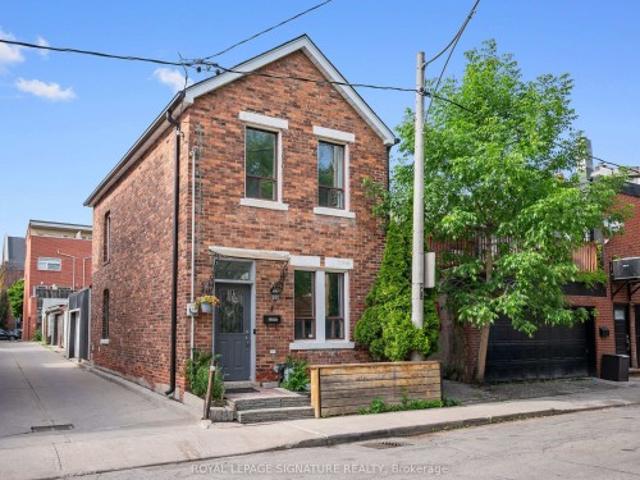
4 Whitaker Avenue, Toronto, ON, M6J 1A1 house for sale | Listing ID C13636 | Royal LePage
View photo
House · for sale
$ 1,287,000
New
4 Whitaker Avenue, Toronto, ON, M6J 1A1 house for sale | Listing ID C13636 | Royal LePage
Chaplin Estates
· House
· Office room · Gym · Parking · Air conditioning · Equipped kitchen
Chaplin Estates · House · Office room · Gym · Parking · Air conditioning · Equipped kitchen
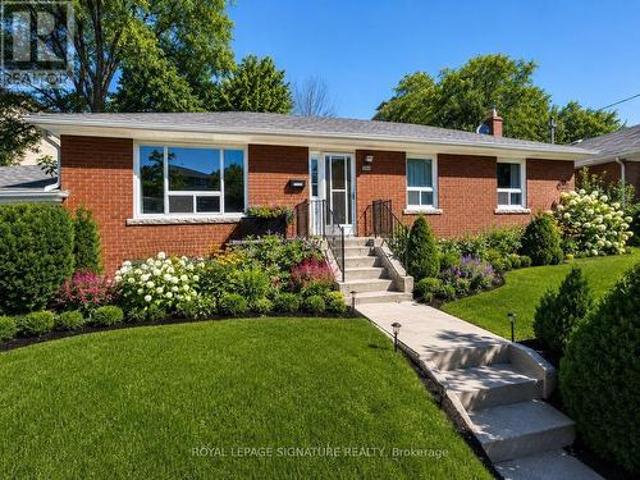
Rare freehold detached red brick home tucked away on a quiet cul-de-sac in a prime King West location, complete with an attached single-car garage. Updates in 2026 include: Roof, air conditioner, furnace, fridge, dishwasher, washing machine and dryer. Inside are 2 spacious bedrooms, 2 bathrooms, and nine-foot ceilings in the living room. The open-concept living and dining area is full of character, with hardwood floors, crown moulding, pot lights, and large windows. The kitchen offers stainless steel appliances and plenty of storage. Upstairs, the primary bedroom features hardwood and crown moulding, while the second bedroom offers lots of space for a hybrid setup, whether a bedroom or home office. A 5-piece bathroom completes the upper level. The fully finished lower level adds a family room, home office, or gym, with a 3-piece bathroom and dedicated laundry. The garage has a dedicated heat/AC unit and is accessed off the laneway. Steps to the King Street streetcar, waterfront bike pa
$ 1,287,000
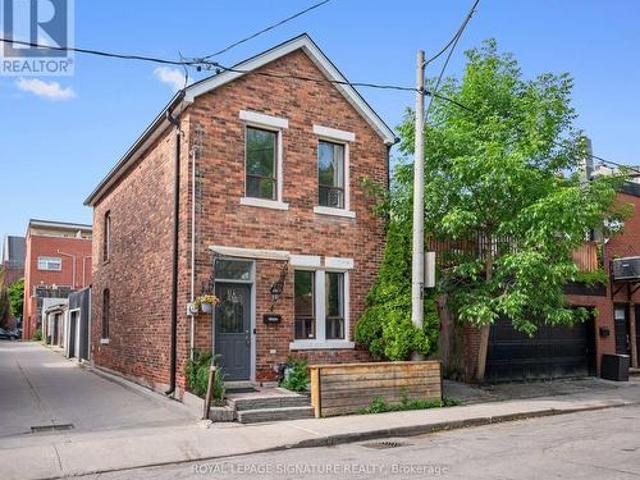
4 Whitaker Avenue, Toronto, ON, M6J 1A1 house for sale | Listing ID C13636 | Royal LePage
View photo
House · for sale
$ 1,287,000
New
4 Whitaker Avenue, Toronto, ON, M6J 1A1 house for sale | Listing ID C13636 | Royal LePage
Chaplin Estates
· House
· Office room · Gym · Parking · Air conditioning · Equipped kitchen
Chaplin Estates · House · Office room · Gym · Parking · Air conditioning · Equipped kitchen
Rare freehold detached red brick home tucked away on a quiet cul-de-sac in a prime King West location, complete with an attached single-car garage. Updates in 2026 include: Roof, air conditioner, furnace, fridge, dishwasher, washing machine and dryer. Inside are 2 spacious bedrooms, 2 bathrooms, and nine-foot ceilings in the living room. The open-concept living and dining area is full of character, with hardwood floors, crown moulding, pot lights, and large windows. The kitchen offers stainless steel appliances and plenty of storage. Upstairs, the primary bedroom features hardwood and crown moulding, while the second bedroom offers lots of space for a hybrid setup, whether a bedroom or home office. A 5-piece bathroom completes the upper level. The fully finished lower level adds a family room, home office, or gym, with a 3-piece bathroom and dedicated laundry. The garage has a dedicated heat/AC unit and is accessed off the laneway. Steps to the King Street streetcar, waterfront bike pa
$ 1,287,000
37 Chilton Road, Toronto, ON, M4J 3C7 house for sale | Listing ID E13633 | Royal LePage
View photo
House · for sale
$ 949,000
New
37 Chilton Road, Toronto, ON, M4J 3C7 house for sale | Listing ID E13633 | Royal LePage
Chaplin Estates
· House
· Patio · Garden · Office room · Fireplace · Gym
Chaplin Estates · House · Patio · Garden · Office room · Fireplace · Gym
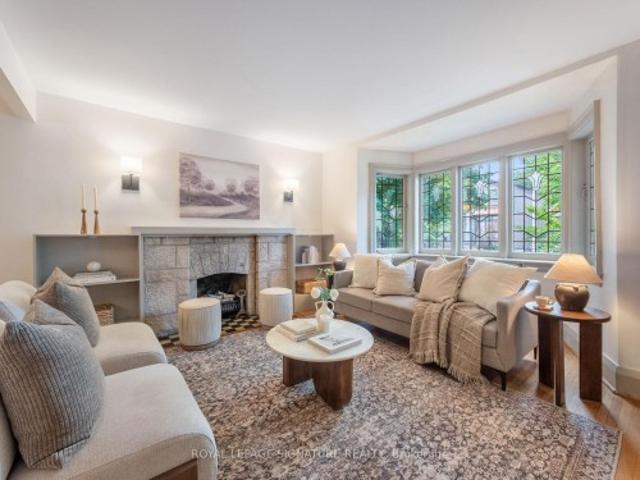
Say Hello to This Rarely Offered 3-Bedroom Bungalow in East York's Coveted Golden Triangle! *It is full of charm, and character, and has endless potential. The timeless architectural details include beautiful leaded and stained glass accents, a welcoming bay window, and a stunning stone fireplace that serves as the focal point of the bright and inviting living room. Offering generous principal rooms and mostly updated windows throughout, this lovingly maintained home blends classic character with everyday comfort. The expansive lower level features an enormous recreation room-perfect for family gatherings, a media room, home office, gym, or play space. A separate entrance provides excellentpotential for an in-law suite, multi-generational living, or future income possibilities. Step outside to enjoy the private fenced perennial garden, complete with a gazebo-covered patio for relaxing or entertaining and a convenient garden shed for additional storage. The location is second to none. J
$ 949,000
39 Arjay Crescent, Toronto, ON, M2L 1C6 house for sale | Listing ID C13636 | Royal LePage
View photo
House · for sale
$ 10,800,000
New
39 Arjay Crescent, Toronto, ON, M2L 1C6 house for sale | Listing ID C13636 | Royal LePage
Chaplin Estates
· House
· Lift
Chaplin Estates · House · Lift
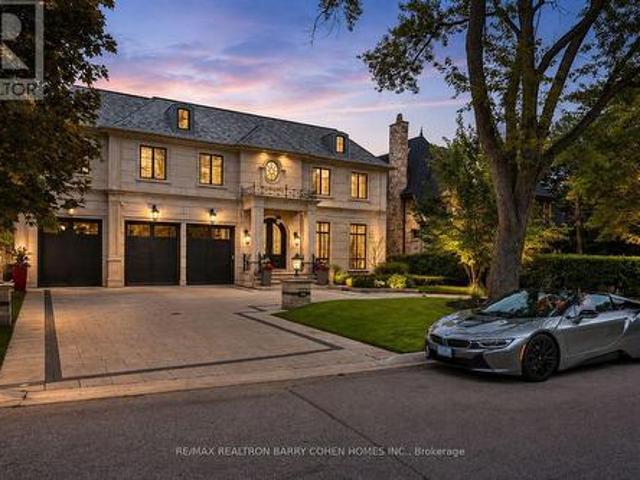
An Architectural Masterpiece Of Distinction, Elegance & Enduring Luxury, Gracefully Positioned Within Toronto's Most Prestigious Bridle Path Enclave. Designed Without Compromise, This Magnificent Estate Showcases Grand-Scale Living, Extraordinary Craftsmanship & Bespoke Finishes Throughout. A Breathtaking 21ft. Cathedral Foyer, Elevator Servicing All Levels, Exquisite Quarter-Sawn White Oak Herringbone Floors, Heated Marble Flooring, Intricate Custom Millwork & Designer-Appointed Interiors Create An Unforgettable First Impression. The Spectacular Chef's Custom Made Kitchen Is A Culinary Showpiece, Beautifully Appointed W/A La Canche Gas Range, Premium Miele, Wolf & Sub-Zero Appliances, Custom Cabinetry & An Expansive Entertainer's Island. The Lavish Primary Sanctuary Is The Epitome Of Sophisticated Living, Offering Separate Boutique-Style His & Hers Dressing Rooms & An Opulent Spa-Inspired 9-pcs Marble Ensuite. Each Additional Bedroom Enjoys Its Own Luxurious Ensuite, Ensuring The Ulti
$ 10,800,000
93 Fern Valley Crescent, Richmond Hill, ON, L4E 2J6 house for sale | Listing ID N13638 | Royal LePage
View photo
House · for sale
$ 2,248,800
New
93 Fern Valley Crescent, Richmond Hill, ON, L4E 2J6 house for sale | Listing ID N13638 | Royal LePage
Chaplin Estates
· House
· Garden · Office room · Fireplace · Deck
Chaplin Estates · House · Garden · Office room · Fireplace · Deck
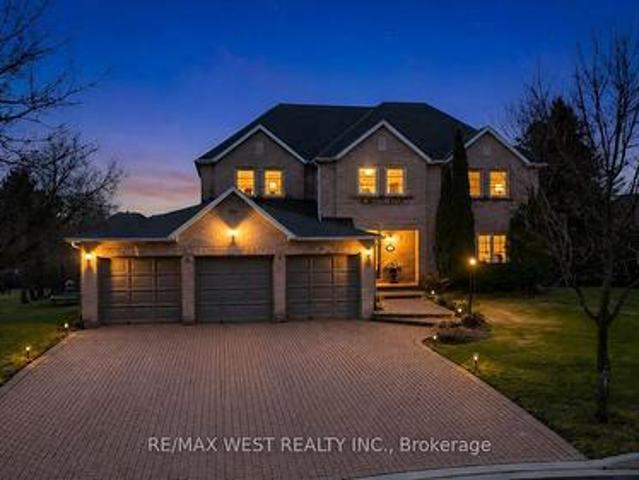
Spectacular Executive 5 Bedroom, 3.5 Bath Executive Detached Situated On Premium Corner Pie Shaped Lot of 62.96ft X 241.13ft. Luxury Enhanced W/Strip Hardwood Floors, Grand Foyer, Dream Custom Kitchen W Tall & Deep Uppers & B/fast Area. Custom'Euro Style' Granite Counter W Large Oversized Island And Breakfast Seating, Custom Backsplash, Upgraded Cabinets W Oversized Pantry & Tons Of Handy Storage, Stainless Appliances W 6-Burner Viking Gas Stove & Oven and Double Fridge/Freezer Combo. Great Living Functionality W Open Layout, Formal Dining Area Connected To Seating Area With Crown Moulding & Pot Lights Galore. Custom Fireplace In Sun Filled Living Room, Separate Private Office Space, Upgraded Lights & Plumbing Fixtures Thru-Out W Super Functional Mud/Laundry Room On Main Floor, Well Equipped With Spacious Living, Large Spacious Foyer Open To Second Floor W Wainscotting and Crown Moulding & Sun-Filled Dining Transitioning To Large Updated Deck at Backyard. Ascending To The Upper Level I
$ 2,248,800
43 Longworth Avenue, Richmond Hill, ON, L4E 1J2 house for sale | Listing ID N13638 | Royal LePage
View photo
House · for sale
$ 16,990,000
New
43 Longworth Avenue, Richmond Hill, ON, L4E 1J2 house for sale | Listing ID N13638 | Royal LePage
Chaplin Estates
· House
· Garden · Cellar
Chaplin Estates · House · Garden · Cellar
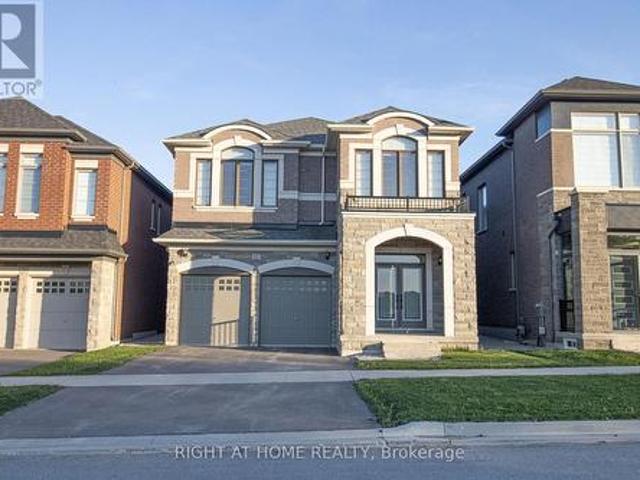
Opportunity is calling, don't miss this unique house, 3 Year New Home Built By Royal Pine Homes. 4 good size Bedrooms, with second floor laundry room, 2,600 Sf (Per Builders Floor Plan), Of elegant Above-Grade Living Space just in main and second floor plus finished basement with 1 large bedroom very good quality and walk out build by builder, that could be used as income helping to pay your mortgage, Attention To Detail & Craftsmanship Of A High Standard. Dramatic Exterior Profile With Stone Front Elevation. Custom Staircase With Wrought Iron Pickets. Exquisite Principal Rooms Featuring Meticulous Millwork & 10Ft Ceilings On Main Floor. Open concept lovely Living Room combined with Kitchen that you would love the layout. Beautifully Appointed Modern Kitchen With Oversized Island And Quartz Countertops, Sun-Filled Breakfast Area, Walk-Out To Backyard, Top Of The Line Bosch & Whirlpool Stainless Steel Appliances, Custom Cabinetry, 9 feet ceiling with separate walk up ordered to build by
$ 16,990,000
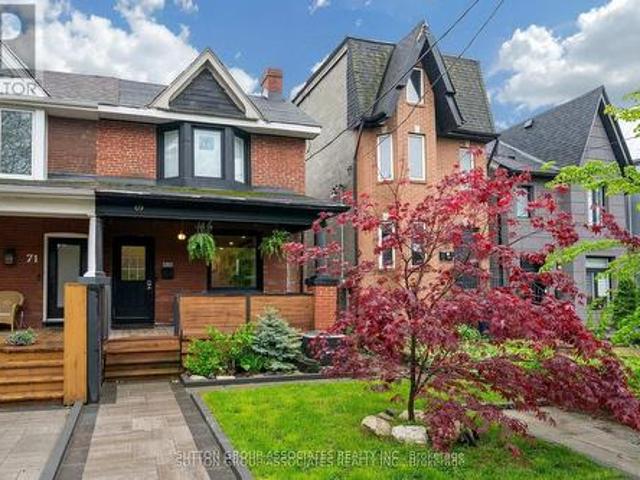
69 Dagmar Avenue, Toronto, ON, M4M 1V9 house for sale | Listing ID E13632 | Royal LePage
View photo
House · for sale
$ 1,100,000
New
69 Dagmar Avenue, Toronto, ON, M4M 1V9 house for sale | Listing ID E13632 | Royal LePage
Chaplin Estates
· House
· Cellar
Chaplin Estates · House · Cellar
Welcome to this solidly built 2-storey semi-detached home in the highly sought-after Leslieville neighbourhood. Offering 2+1 bedrooms and 2 bathrooms, this beautifully maintained home blends timeless character with thoughtful modern updates. Step inside and be greeted by warm light wood flooring that flows throughout the home, creating an inviting and airy atmosphere. The main floor features a bright open-concept living and dining area, perfect for both everyday living and entertaining. The updated kitchen is equipped with stainless steel appliances and offers a functional layout ideal for modern lifestyles. The second floor features two spacious bedrooms with hardwood flooring and a beautifully appointed 4-piece family bathroom complete with double sinks and a bathtub. The finished basement offers excellent additional living space, including a versatile recreation room, an extra bedroom ideal for guests or an in-law suite, a 4-piece bathroom, kitchen area, and a utility/laundry room.
$ 1,100,000
971 Oklahoma Drive, Pickering, ON, L1W 2H8 house for sale | Listing ID E13445 | Royal LePage
View photo
House · for sale
$ 899,600
Updated
971 Oklahoma Drive, Pickering, ON, L1W 2H8 house for sale | Listing ID E13445 | Royal LePage
Chaplin Estates
· House
· Deck
Chaplin Estates · House · Deck
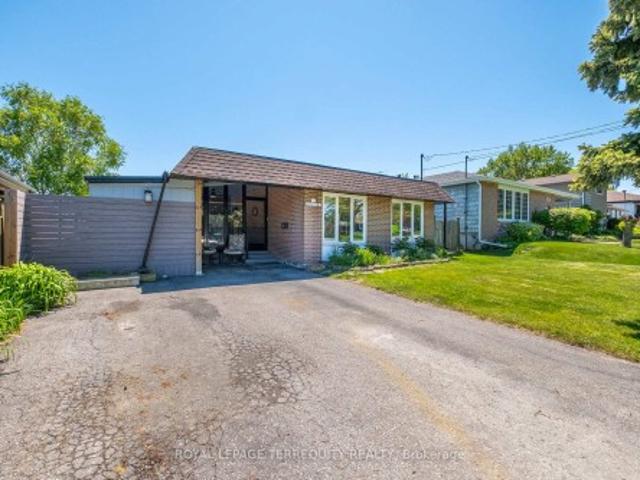
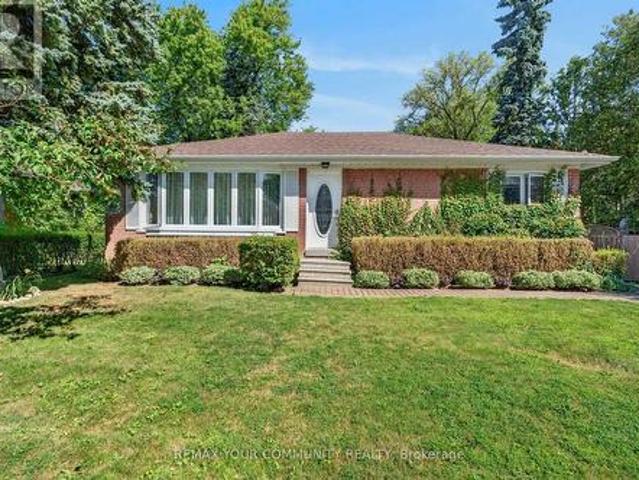
Fabulous location around the corner from Frenchman's Bay Yacht Club! Beautiful 3 Bedroom, 3 Bathroom Detached Backsplit with Large Lot Size 50 x 100 Ft! Great Layout with a Spacious Living Room Combined with Dining. Super Functional Kitchen with Lots of Cabinets and Counter Space. Family Room Located on Lower Level. Freshly Fully Painted Walls, Ceilings and Baseboards! Enjoy your Summers in the Beautiful Backyard Surrounded by Gardens and a Deck for Outdoor Entertaining. Solarium for cozy nights! Fully Fenced Backyard. Private Wide Driveway That Can Fit Up to 4 Cars. Join the Very Popular West Shore Community and Enjoy Frenchman's Bay, Waterfront Trail and Beach Point Promenade! 5 Minutes to 401 via Whites Rd S, Catholic and Public Schools, Pickering City Centre, Shops, Casino, Restaurants, Pickering Go Station and More!
$ 899,600
13 Bright Street, Toronto, ON, M5A 3H5 house for sale | Listing ID C13636 | Royal LePage
View photo
House · for sale
$ 799,000
New
13 Bright Street, Toronto, ON, M5A 3H5 house for sale | Listing ID C13636 | Royal LePage
Chaplin Estates
· House
· Parking
Chaplin Estates · House · Parking
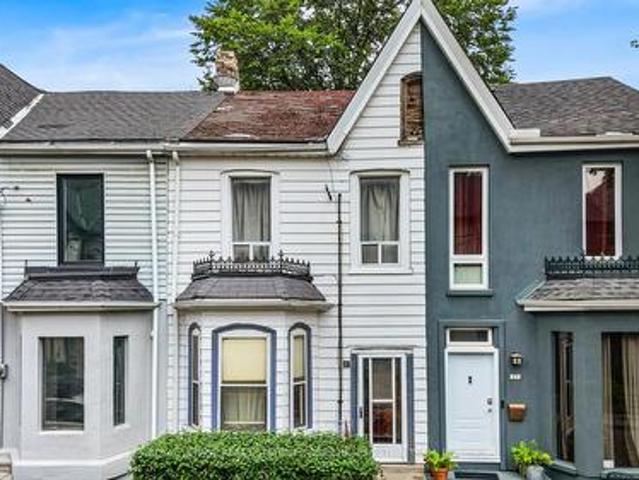
Welcome to 13 Bright Street, an exceptional offering in the heart of Corktown, one of Toronto's most vibrant, connected and family friendly downtown neighbourhoods. Offering approximately 1,351 square feet on a lot with 16 feet of frontage and approximately 88.50 feet of depth, this property presents an outstanding opportunity for investors, builders and renovators. A complete gut renovation awaits, offering the chance to transform the existing home or build a custom townhouse in the heart of Toronto's East End. A rear laneway parking space adds further convenience and value. The location is exceptional. With the King and Queen Street East streetcars just steps away, downtown Toronto is effortlessly accessible, while the Don Valley Parkway provides seamless connectivity beyond the core. King Street East and Queen Street East are home to acclaimed restaurants, cafes, bakeries, boutiques and everyday conveniences. The Distillery District, St. Lawrence Market, Canary District, Riverside,
$ 799,000
4 Banbury Road, Toronto, ON, M3B 2L3 house for sale | Listing ID C13635 | Royal LePage
View photo
House · for sale
$ 2,200,000
New
4 Banbury Road, Toronto, ON, M3B 2L3 house for sale | Listing ID C13635 | Royal LePage
Chaplin Estates
· House
Chaplin Estates · House
Build Your Own Dream Home in Highly Sought After Location of Banbury Rd. Spectacular Lot with 108 Ft Frontage. Wide and Deep Lot! Steps to Parks Right Across the Street. Edward Gardens, Botanical Gardens, Trails and Mike Bella Park. An incredible Opportunity to Build a Luxury Rresidence in a Prestigous Location Surrounding By Multi-Million Dollar Homes. Excellent School district. Ttc. Amenities, Shops at Don Mills and York Mills Gardens. Existing Bungalow needs renovating. Property is'sold as is' please walk the amazing lot. Land Value. A rare find Lot in the Area. Private Treed Backyard. (Id: 27)
$ 2,200,000
21 Castle Mountain Drive, Brampton, ON, L6R 2W9 house for sale | Listing ID W13637 | Royal LePage
View photo
House · for sale
$ 1,269,999
New
21 Castle Mountain Drive, Brampton, ON, L6R 2W9 house for sale | Listing ID W13637 | Royal LePage
Chaplin Estates
· House
· Garden · Cellar
Chaplin Estates · House · Garden · Cellar
Stunning upgraded 5+2 bedroom, 5 bathroom home with a finished basement and separate entrance. Featuring soaring ceilings, separate living and dining rooms, a spacious family room, and a modern kitchen with granite countertops, upgraded cabinetry, and walkout to a large backyard. The upper level offers two primary bedrooms and three full bathrooms, while the finished basement with 2 bedrooms and a full bath provides excellent rental or in-law potential. Recent upgrades include fresh paint throughout the upper level and basement, new basement flooring, and upgraded upper-level bathrooms. Conveniently located close to schools, parks, shopping, transit, and all amenities. A must-see family home! (Id: 27)
$ 1,269,999
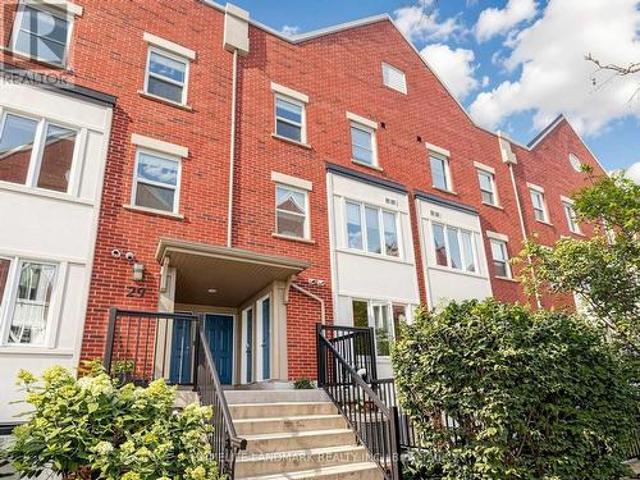
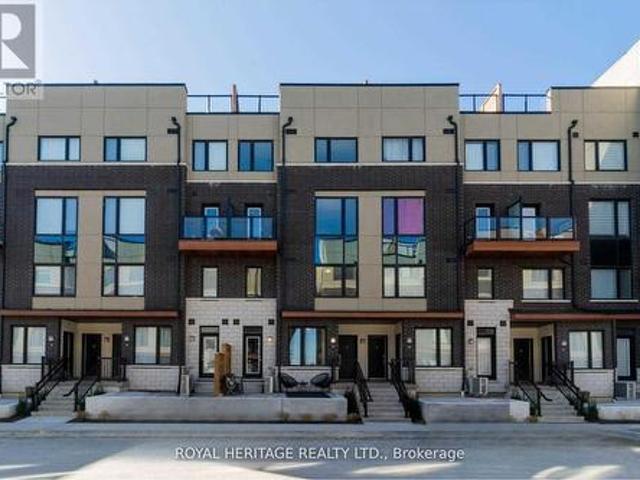
4 29 Frances Loring Lane, Toronto, ON, M4M 3E8 townhouse for sale | Listing ID E13633 | Royal LePage
View photo
Townhouse · for sale
$ 729,000
New
4 29 Frances Loring Lane, Toronto, ON, M4M 3E8 townhouse for sale | Listing ID E13633 | Royal LePage
Chaplin Estates
· Townhouse
· Terrace · Parking · Equipped kitchen
Chaplin Estates · Townhouse · Terrace · Parking · Equipped kitchen
Stunning 3-Storey Modern Townhome with panoramic roof top terrace in South Riverdale! This 2 bedroom, 2 bathroom townhome has everything you want and is nestled in a quiet, family-friendly Neighbourhood. Tons of Upgrades Including: Smooth Ceilings Through Out, Hardwood Floors on Both Levels, Custom Made Zebra Blinds, New Washer/Dryer & Dishwasher (Year 2026). Murphy Bed in 2nd Bedroom With Lots of Storages and Shelvings. Hot Water Tank is Owned, No Rental Fee! Huge rooftop terrace in perfect time for summer sun and evening entertaining. Included with the property is an underground parking space and Bike locker, while maintenance fees include water, building insurance, parking, common elements, and internet! Located just steps from the trendy shops and restaurants of Leslieville and Riverside, and only minutes from the Canary District, Distillery District, Beaches, and Danforth, you're at the center of it all! Easy access to the DVP and Gardiner Expressway, with public transit practical
$ 729,000
154 Hollingsworth Drive, King, ON, L7B 1G8 house for sale | Listing ID N13636 | Royal LePage
View photo
House · for sale
$ 1,475,000
New
154 Hollingsworth Drive, King, ON, L7B 1G8 house for sale | Listing ID N13636 | Royal LePage
Chaplin Estates
· House
Chaplin Estates · House
A rare chance to acquire a prime 75. X 137' building lot in King City's prestigious Clearview Heights enclave. One of the area's most sought-after streets for custom luxury construction. Surrounded by multi-million-dollar estate homes, this site features a clean R1 zoning designation ideal for a teardown and rebuild, offering a true blank canvas to construct a landmark residence. The existing 2-bedroom bungalow provides immediate holding income or livable flexibility while architectural plans and municipal permits are finalized. Unmatched Location: Steps to local dining, boutique shops, the public library, and the King City GO Station, with quick access to Highway 400 and top-rated public and private schools (including Country Day School & Villanova College). (Id: 27)
$ 1,475,000
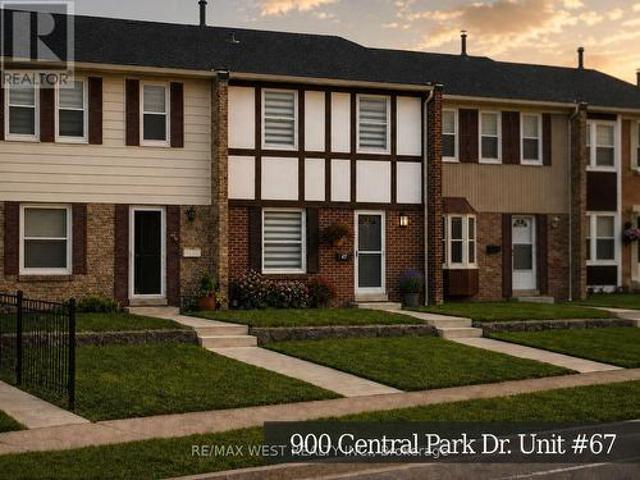
67 900 Central Park Drive, Brampton, ON, L6S 3J6 townhouse for sale | Listing ID W13638 | Royal LePage
View photo
Townhouse · for sale
$ 579,900
New
67 900 Central Park Drive, Brampton, ON, L6S 3J6 townhouse for sale | Listing ID W13638 | Royal LePage
Chaplin Estates
· Townhouse
· Parking
Chaplin Estates · Townhouse · Parking
Stunning renovation! This is truly the ultimate in workmanship and design. The main level boasts, a brand new kitchen w/quartz countertops and backsplash, built-in pantry area. Enjoy hardwood flooring throughout the 2 main levels, 3 brand new washrooms, built-in entertainment centre, smooth ceilings, pot lights, new oak stairs w/glass railing, all new doors and baseboards, fully finished lower level, w/3 pc bath, wet bar, s/s fridge, huge laundry area and family room. The spacious, family sized breakfast area features hardwood flooring and pot lights, creating the perfect space for everyday living. Upstairs, the primary bedroom offers hardwood flooring, a double closet, and pot lights. Two additional bedrooms each feature hardwood flooring, a window and a closet. Shows to perfection! 5 new appliances, new light fixtures, new bathroom mirrors, keyless entry and access from rear parking! Must be seen. (Id: 27)
$ 579,900
47 43 Vodden Court, Brampton, ON, L6V 2V7 townhouse for sale | Listing ID W13639 | Royal LePage
View photo
Townhouse · for sale
$ 575,000
New
47 43 Vodden Court, Brampton, ON, L6V 2V7 townhouse for sale | Listing ID W13639 | Royal LePage
Chaplin Estates
· Townhouse
· Garden · Parking · Cellar
Chaplin Estates · Townhouse · Garden · Parking · Cellar
Move-In Ready 3 Bedrooms House In Demanding Area/ Welcome To This Generously Sized, Perfect For A Starter Townhome Situated Directly Across From A Parkette. Offering A 3 Bedrooms, Living And Dining Area With A Walkout To A Fenced Backyard, And A Cozy Eat-In Kitchen. Second Floor Features 3 Bedrooms With An Abundance Of Natural Light & 1 Full Bathroom. Whole House Is Freshly & Professionally Painted. The Finished Basement Features A Recreation Room, Laundry Area. Parking Is Provided With A Garage & Private Driveway. Conveniently Located Within Walking Distance To Schools, Shopping, Churches, & Other Amenities! (Id: 27)
$ 575,000
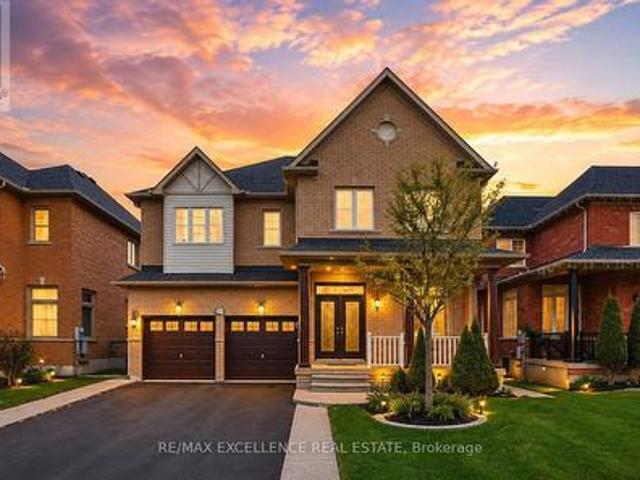
37 Oleander Crescent, Brampton, ON, L6Z 2C1 house for sale | Listing ID W13638 | Royal LePage
View photo
House · for sale
$ 920,000
New
37 Oleander Crescent, Brampton, ON, L6Z 2C1 house for sale | Listing ID W13638 | Royal LePage
Chaplin Estates
· House
· Air conditioning · Cellar
Chaplin Estates · House · Air conditioning · Cellar
Charming Starter Home in a Prime Heart Lake Location! This move-in-ready home offers the perfect blend of comfort, function, and location. Ideal for growing families. The main level features a fully upgraded kitchen with high-end new appliances and a convenient 2-in-1 Samsung washer/dryer unit, along with a bright, spacious living area filled with natural light from large windows and a walk-out from the dining space. A powder room on the main level adds everyday convenience. Upstairs, you'll find three spacious bedrooms, each with its own closet, and a spa-inspired bathroom featuring a rare, oversized jacuzzi-style tub that's sure to impress. The finished basement includes a separate entrance with excellent income or in-law suite potential, plus a newly upgraded bathroom, and is kept in great condition throughout. Major updates give buyers peace of mind, including a new AC (2023), a brand-new hot water heater, a furnace in excellent working condition, and a roof and attic in great shap
$ 920,000
103 1 Kingston Road, Pickering, ON, L1V 0E9 townhouse for sale | Listing ID E13638 | Royal LePage
View photo
Townhouse · for sale
$ 559,900
New
103 1 Kingston Road, Pickering, ON, L1V 0E9 townhouse for sale | Listing ID E13638 | Royal LePage
Chaplin Estates
· Townhouse
· Garden · Parking
Chaplin Estates · Townhouse · Garden · Parking
Perfect for first-time buyers or downsizers, this modern townhouse by renowned Marshall Homes offers outstanding value on a premium corner lot overlooking a serene parkette and landscaped gardens. Featuring 2 bedrooms, 3 bathrooms, and a bright open-concept layout, the home is filled with natural sunlight through large windows and boasts 9-ft ceilings, pot lights, and a sleek kitchen with stainless steel appliances. Conveniently located beside underground parking and just steps to GO Transit, Hwy 401, The Shops at Pickering, grocery stores, gyms, rec centers, and Durham Live. With the upcoming Durham-Scarborough Bus Rapid Transit (Kingston Road BRT) and the future development of Pickering City Centre including arts, retail, and cultural spaces, this is a prime opportunity to invest and live in a connected, fast-growing community. (Id: 27)
$ 559,900
97 Greendale Avenue, Toronto, ON, M6N 4P4 house for sale | Listing ID W13634 | Royal LePage
View photo
House · for sale
$ 699,000
New
97 Greendale Avenue, Toronto, ON, M6N 4P4 house for sale | Listing ID W13634 | Royal LePage
Chaplin Estates
· House
Chaplin Estates · House
Attention: builders, renovators and investors looking to create something special on a 42.50 x 94.38 ft lot in one of West Toronto's prestigious pockets! This is a rare opportunity for builders, investors, or end users to create a bespoke residence. Start with a blank canvas and bring your vision to life, or reimagine the existing footprint with a comprehensive, top. To-bottom renovation. This property presents endless possibilities. (Id: 27)
$ 699,000
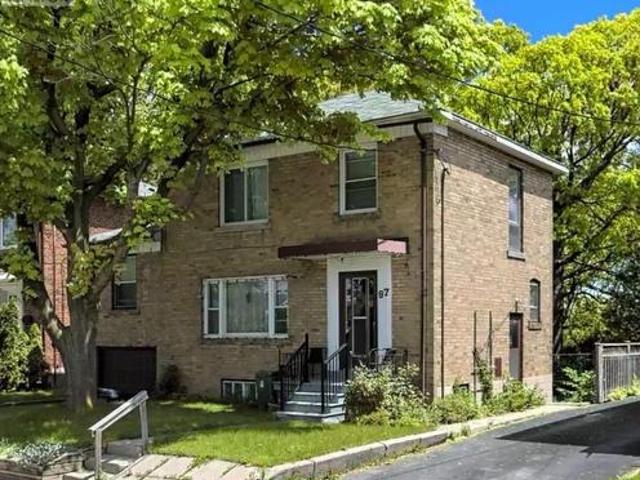
256 Ferris Road, Toronto, ON, M4B 1H6 house for sale | Listing ID E13636 | Royal LePage
View photo
House · for sale
$ 859,000
New
256 Ferris Road, Toronto, ON, M4B 1H6 house for sale | Listing ID E13636 | Royal LePage
Chaplin Estates
· House
· Garden · Parking · Cellar
Chaplin Estates · House · Garden · Parking · Cellar
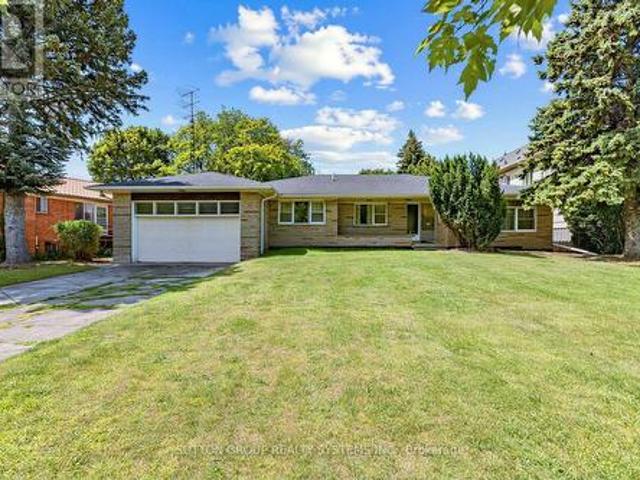
Excellent Opportunity To Renovate, Customize, Or Build Your Dream Home In One Of East York's Most Desirable Pockets! This Solid Brick Bungalow With A 2-Car Garage Is Nestled In A Quiet, Family-Oriented Community, Backing Onto The Beauty Of Taylor Creek Park, Just Steps Away From Nature Trails. Enjoy The Benefits Of Outdoor Living With Scenic Walks Through The Forest, Biking Along Paved Trails, Cross-Country Skiing, And Peaceful Strolls With Your Family Or Pets. Featuring A Bright And Functional Layout With 3 Bedrooms, 2 Bathrooms, And Plenty Of Natural Light Throughout. The Finished Basement Includes A Kitchen, Bathroom, And Separate Entrance, Offering Great Potential For Rental Income Or Additional Living Space. The Backyard Provides A Wonderful Setting For Summer BBQs, Family Gatherings, Entertaining Friends, Or Enjoying Your Gardening Passion In A Peaceful Outdoor Retreat. Private Driveway With An Attached 2-Car Garage. Ideally Located Minutes To The DVP, Transit, Schools, Parks, An
$ 859,000
123 90 Edgewood Avenue, Toronto, ON, M4L 3H1 townhouse for sale | Listing ID E13632 | Royal LePage
View photo
Townhouse · for sale
$ 799,000
New
123 90 Edgewood Avenue, Toronto, ON, M4L 3H1 townhouse for sale | Listing ID E13632 | Royal LePage
Chaplin Estates
· Townhouse
· Patio
Chaplin Estates · Townhouse · Patio
Community living at its best. Welcome to 90 Edgewood Avenue, Unit 123. A home in a truly special and welcoming community. Tucked within a welcoming collection of townhomes arranged around a shared courtyard, this is the kind of neighbourhood where neighbours know one another, families connect, and children can safely play outdoors together. When you want a little peace and quiet, step out onto your private back patio and enjoy the tranquil views and peaceful setting, with the park just beyond. This well-maintained and thoughtfully updated three-bedroom townhouse offers two bathrooms, a practical and inviting layout, and numerous improvements over the years, including a renovated kitchen and bathrooms, updated flooring, newer windows, updated electrical, and a high-efficiency furnace and heat pump. Plenty of windows overlook the park, bringing natural light and a lovely connection to the surrounding green space. Located close to schools, shops, grocery stores, restaurants, and transit,
$ 799,000
3562 Aquinas Avenue, Mississauga, ON, L5M 7L7 house for sale | Listing ID W13558 | Royal LePage
View photo
House · for sale
$ 1,649,999
3562 Aquinas Avenue, Mississauga, ON, L5M 7L7 house for sale | Listing ID W13558 | Royal LePage
Chaplin Estates
· House
· Cellar
Chaplin Estates · House · Cellar
Visit the REALTOR website for further information about this Listing. Exceptional investment opportunity in a prime location. This spacious, well-maintained home offers excellent income potential and is ideal for investors or large, multi-generational families. The property features two self-contained basement apartments, each with 2 bedrooms, a full kitchen, and a private bathroom, providing excellent rental opportunities. The main level also includes three additional rooms that can be easily removed or reconfigured to suit your needs, offering added flexibility. Inside, you'll find a bright and spacious layout with two skylights in the dining area that fill the home with natural light. The property has also been updated with numerous upgrades throughout. Conveniently located directly across from a busy shopping plaza, this home is in a desirable rental location, making it attractive for tenants working nearby. It is also situated close to top-ranked schools, major highways, and publi
$ 1,649,999

Get email alerts

Don't miss out: be the first to know about new properties

The alert was correctly created

On subscribing you accept the conditions of use and the privacy policy
Alert
Receive new ads in your inbox
Save this search
Receive alerts for new listings

We'll send you an email when we have new properties for: "Houses for sale in Chaplin Estates"

The alert was correctly created

Get email alerts and be the first to see new listings
Required field
On subscribing I accept the terms of the privacy policy
Perfect! You'll soon start receiving new listings via email
Alert
Receive an email when we have new ads for Houses for sale in Chaplin Estates
Save this search
Filters

Bedrooms

Area (sq.ft)

sq.ft
sq.ft

Price

$
$

Filter by property type

Bathrooms

Clear all filters
Receive notifications when new entries are published.