9,589 properties for sale in Chaplin Estates

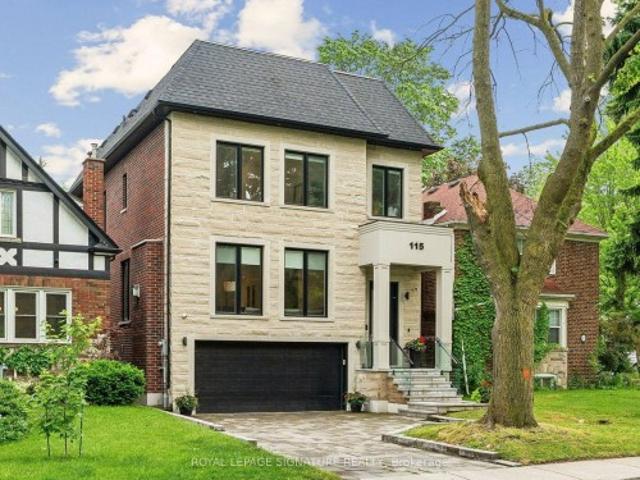
115 Whitmore Avenue, Toronto, ON, M6C 2H6 house for sale | Listing ID C13779 | Royal LePage
View photo
House · for sale
$ 3,499,000
New
115 Whitmore Avenue, Toronto, ON, M6C 2H6 house for sale | Listing ID C13779 | Royal LePage
Chaplin Estates
· House
· Deck · Parking
Chaplin Estates · House · Deck · Parking
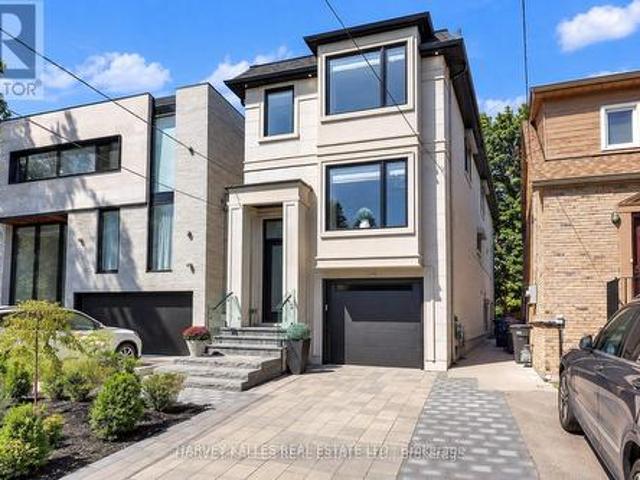
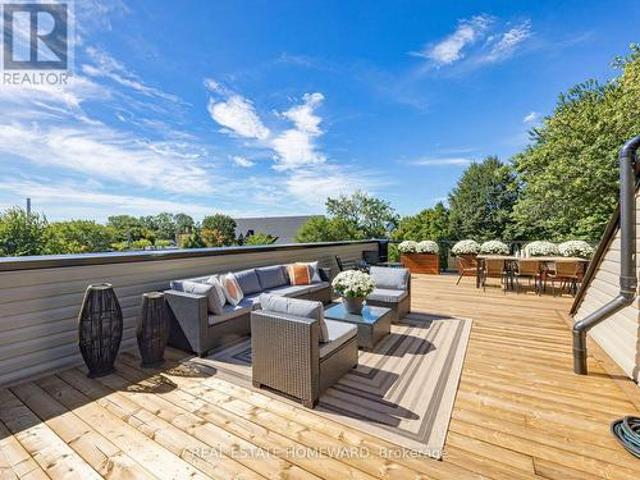
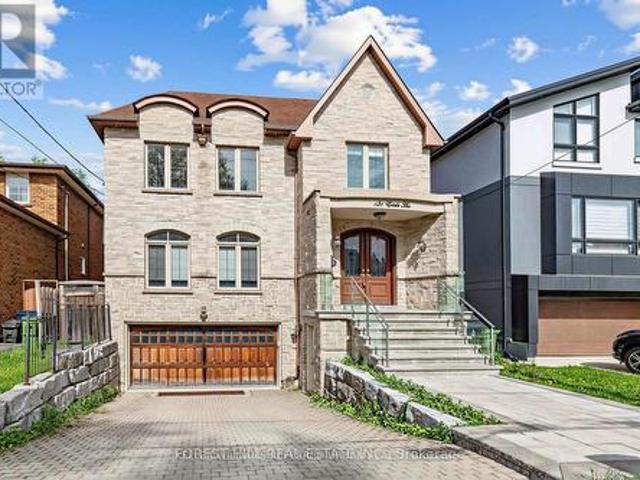
If you've been watching Forest Hill North, this one deserves your attention. Custom-built in 2022, over 4,500 sq ft of finished living space, 4 bedrooms, multiple ensuites, a walk-out lower level and exceptional finishes throughout. High-End Chef's Kitchen Complete With Custom Wine Display, Top-Tier Built-In Appliances. Wolf Gas Range, Sub-Zero Fridge, 2-Samsung W/D's, Caesar Stone Counters, & Seamless Walk-Out From Main Level To A Large Private Deck W/ Natural Gas BBQ Line. Second Level 4 Bedrooms All With Tray Ceilings Custom Walk-In Closets; Exquisite Primary Retreat Features A Spa-Like 5pc-Ensuite With Heated Floors. Incredible Secondary Bedrooms With Ensuites, Upper-Level Laundry, Artistic Skylights, Plus An Exceptionally Spacious Walk-Out Lower Level Featuring Radiant Heated Hardwood Floors, Recreation/Hobby Rooms & A Second Laundry Suite, Interlocking Stone Driveway. Garage Equipped With Power Supply Suitable For EV Charger Installation. And the location is hard to beat. Close t
$ 3,499,000
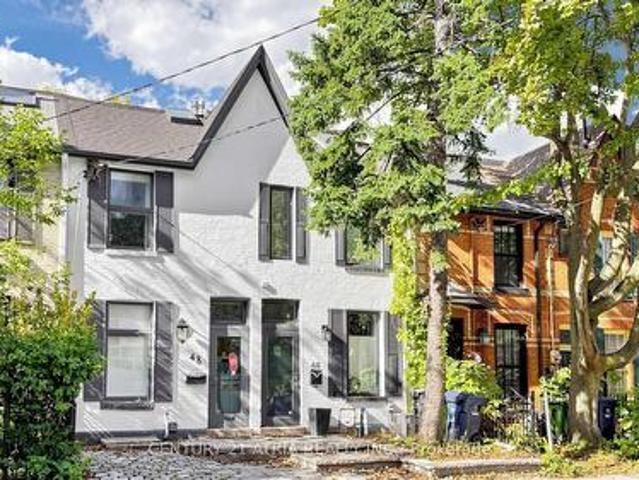
46 Belmont Street, Toronto, ON, M5R 1P8 house for sale | Listing ID C13778 | Royal LePage
View photo
House · for sale
$ 1,899,000
New
46 Belmont Street, Toronto, ON, M5R 1P8 house for sale | Listing ID C13778 | Royal LePage
Chaplin Estates
· House
· Terrace · Parking · Cellar
Chaplin Estates · House · Terrace · Parking · Cellar
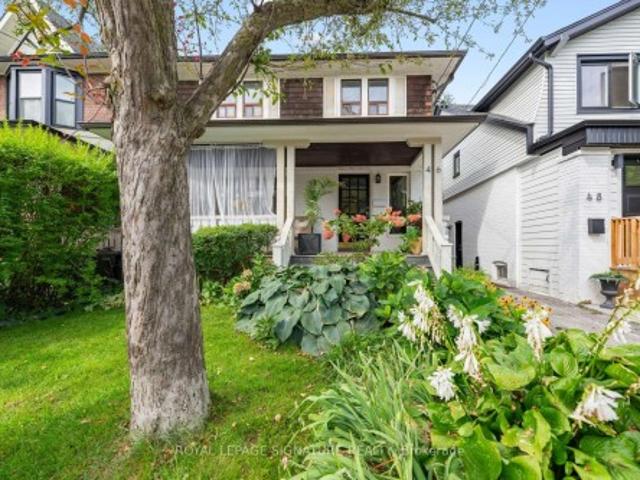
Welcome to 46 Belmont St in Yorkville! This is a modern 2.5 storey renovated townhouse with parking, in the heart of downtown! House features many updates and upgrades including finished walk-up basement with newer 3 piece bath, newer third floor primary bedroom & spa inspired ensuite bath, newer glass railing on rooftop terrace, newer spray form roof insulation, some new pot lights, newer skylight, Furnace replaced in 2022, newer flooring in primary room & second bedroom, newer security cameras, & much more! Other uniquely charming details include wood plank ceilings & mirror walls on main floor, metallic ladder staircase, exposed brickwork and ducting, bonus den & study nook on second floor landing, glass railings, skylights installed in many areas, some large format casement windows. This super location is only within a 10 minute walk to the prestigious Yorkville shopping district, where all the ultra luxury brands live. Or walk only 5 minutes to Yonge St and enjoy a plethora of eat
$ 1,899,000
17 Barrie Avenue, Toronto, ON, M6C 1E1 house for sale | Listing ID C13779 | Royal LePage
View photo
House · for sale
$ 1,399,000
New
17 Barrie Avenue, Toronto, ON, M6C 1E1 house for sale | Listing ID C13779 | Royal LePage
Chaplin Estates
· House
· Office room
Chaplin Estates · House · Office room
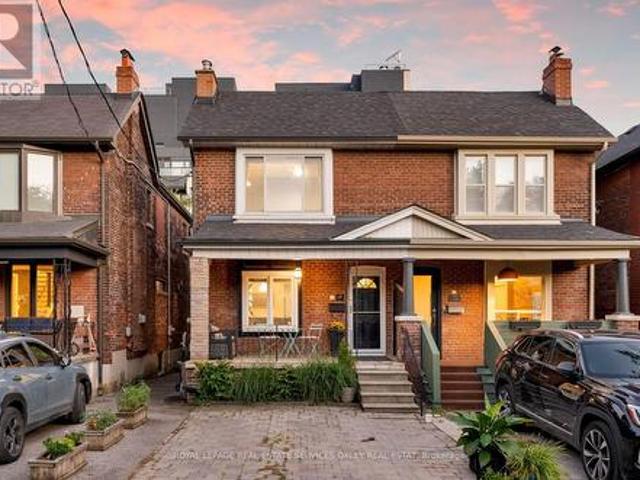
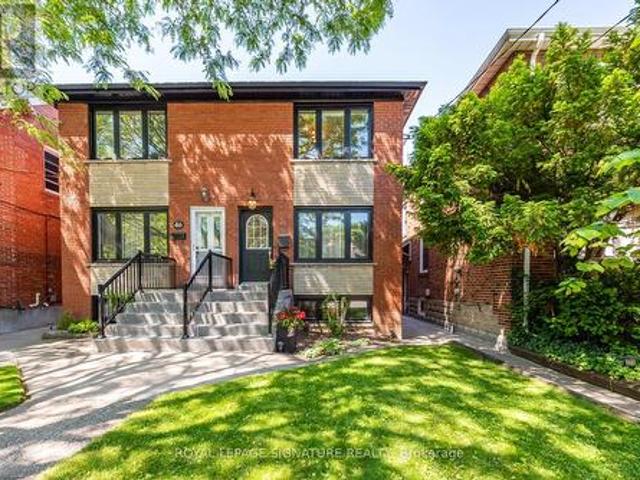
It was worth the wait. Loved, cared for and thoughtfully improved by the same family for more than a decade, 17 Barrie Avenue is ready for its next chapter. Beautifully renovated and generously proportioned, this 3-bedroom semi delivers on the things families so rarely find together in St. Clair West. More space, more function and fewer compromises. Extended years ago and offering over 1600 sq. Ft. above grade (per floor plans), this home simply lives larger than the typical neighbourhood semi. The bright, open main floor was designed for real life, with ever elusive, front hall closet and powder room, a generous kitchen featuring Caesarstone counters, abundant cabinetry and an easy flow through the living and dining spaces. Upstairs are three comfortable bedrooms including an oversized primary bedroom and a renovated family bath, while the finished lower level adds another substantial layer of living space. Perfect for movie nights, kids playroom, guest space, a home office or all of
$ 1,399,000
513 Brunswick Avenue, Toronto, ON, M5R 2Z6 house for sale | Listing ID C13779 | Royal LePage
View photo
House · for sale
$ 1,599,000
New
513 Brunswick Avenue, Toronto, ON, M5R 2Z6 house for sale | Listing ID C13779 | Royal LePage
Chaplin Estates
· House
· Terrace · Fireplace · Deck
Chaplin Estates · House · Terrace · Fireplace · Deck
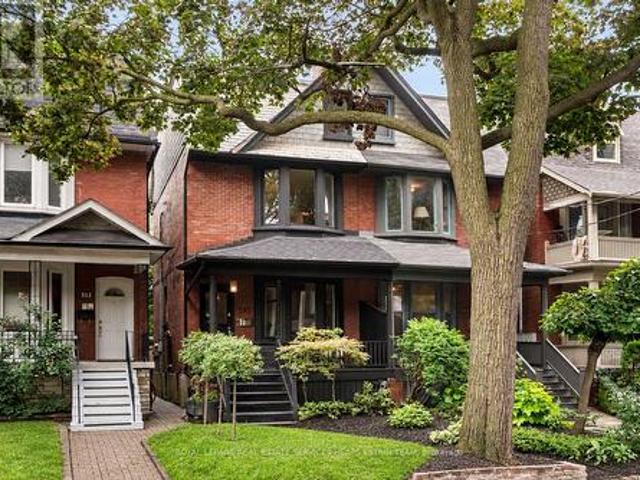
Welcome to 513 Brunswick Avenue, a character-filled 1910 Toronto semi offering exceptional space, flexibility and outdoor living in the heart of prime Annex. Set on an 18.02 x 123 ft lot and currently configured as a duplex, this unique property offers approximately 3,087 sq. Ft. of measured interior space across four levels, with five bedrooms, four bathrooms, two kitchens and two separate laundry accommodations. Rich in original charm, the home features hardwood floors, exposed brick, fireplaces and generous living spaces, with multiple outdoor areas including a rear deck, sunroom and expansive private terrace. Its versatile layout offers outstanding potential for extended family, multi-generational living, income opportunities or future customization. Perfectly positioned in one of Toronto's most coveted neighbourhoods, enjoy exceptional walkability to Bloor Street, the subway, shops, cafés, renowned restaurants, parks, schools, the University of Toronto, Yorkville and all the cultu
$ 1,599,000
194 Sheldrake Boulevard, Toronto, ON, M4P 2B5 house for sale | Listing ID C13779 | Royal LePage
View photo
House · for sale
$ 3,199,000
New
194 Sheldrake Boulevard, Toronto, ON, M4P 2B5 house for sale | Listing ID C13779 | Royal LePage
Chaplin Estates
· House
· Garden · Balcony · Fireplace
Chaplin Estates · House · Garden · Balcony · Fireplace
Welcome To This Newly Built Custom Home In Coveted Sherwood Park, Set On An Incredible 150-Ft-Deep Open Lot Ready For Your Imagination! Offering High Ceilings, Large Open Spaces And Exceptional Natural Light, This Home Delivers The Perfect Combination Of Modern Luxury, Function And Space. The Main Floor Boasts A Beautiful Open-Concept Layout Highlighted By Elegant Coffered Ceilings, Spacious Living And Dining Areas And A Sleek Eat-In Kitchen Featuring Custom Cabinetry, Quartz Countertops And Matching Backsplash. The Family Room Features Custom Built-Ins, An Electric Fireplace And Walkout To The Balcony And Landscaped Yard. Upstairs, The Stunning Primary Retreat Offers A Spa-Inspired Ensuite With Heated Floors And Wall-To-Wall Custom Built-In Cabinetry. Three Additional Bedrooms Provide Generous Space And Comfort. Two Convenient Laundry Areas-One Upstairs And One In The Basement-Offer Added Flexibility And Everyday Convenience. The Lower Level Is Equally Impressive With Soaring Ceilings
$ 3,199,000
82 Helena Avenue, Toronto, ON, M6G 2H2 house for sale | Listing ID C13780 | Royal LePage
View photo
House · for sale
$ 1,729,000
New
82 Helena Avenue, Toronto, ON, M6G 2H2 house for sale | Listing ID C13780 | Royal LePage
Chaplin Estates
· House
· Parking
Chaplin Estates · House · Parking
Steps from the Wychwood Barns, highly rated Hillcrest Public School and minutes to the subway, this much-loved home offers an exceptional opportunity in a highly sought-after neighborhood. Ideal for first-time buyers looking for a home they can grow into, or move-up buyers seeking more space without stretching the budget. Set on an impressive lot with a double-car garage and a substantial three-storey addition, there's enormous space to customize and make your own. The spacious main floor features a comfortable family room, while upstairs, four oversized bedrooms provide plenty of room for today's families. The home is perfectly livable as-is, giving you the freedom to update and customize at your own pace. With its generous proportions, exceptional location and substantial addition, it offers the rare combination of immediate comfort and long-term potential. You will love this neighborhood where every urban amenity is at your doorstep. Shops, restaurants, cafes, parks, easy transporta
$ 1,729,000
38 Boultbee Avenue, Toronto, ON, M4J 1A8 house for sale | Listing ID E13778 | Royal LePage
View photo
House · for sale
$ 1,149,000
New
38 Boultbee Avenue, Toronto, ON, M4J 1A8 house for sale | Listing ID E13778 | Royal LePage
Chaplin Estates
· House
· Patio · Garden · Gym · Parking
Chaplin Estates · House · Patio · Garden · Gym · Parking
Welcome to 38 Boultbee, set in the family friendly Riverdale neighbourhood. Larger than it appears, this renovated 2 and a half storey detached home features 3 bedrooms, 2 full bathrooms and natural light throughout with private permitted front pad parking. The open concept main floor is great for entertaining featuring large windows and walkout to a large sundeck. The renovated kitchen offers stainless appliances, centre island, breakfast area and generous storage. The fenced-in backyard on a 128 foot deep lot offers privacy to enjoy BBQs, patio dinners, with green space for kids and pets to play. Upstairs you'll find 3 well proportioned bedrooms, including a 3rd storey that can be used as a bedroom, family room or office, along with a renovated 4 piece washroom. The newly renovated lower level offers a rec room that can be additional family space, home office or gym, full bathroom and laundry along with additional storage. The rear shed offers additional storage as well. Located just
$ 1,149,000
12 Herman Avenue, Toronto, ON, M6R 1Y2 house for sale | Listing ID W13778 | Royal LePage
View photo
House · for sale
$ 1,079,880
New
12 Herman Avenue, Toronto, ON, M6R 1Y2 house for sale | Listing ID W13778 | Royal LePage
Chaplin Estates
· House
· Garden
Chaplin Estates · House · Garden
Welcome to this beautifully renovated Victorian semi in the heart of Roncesvalles Village, where timeless character meets thoughtful modern living. Situated on a charming dead-end street known for its incredible sense of community, this turnkey home offers exceptional style, functionality, and warmth from the moment you arrive. The main floor features soaring 9-foot ceilings, exposed brick, and an ideal open-concept layout designed for both everyday family life and effortless entertaining. At the heart of the home is a stunning chef's kitchen, fully renovated with premium finishes and top-of-the-line appliances. Extensively updated throughout, this home has been meticulously improved with a fully renovated kitchen, custom built-in storage, a professionally landscaped backyard with premium turf, a new premium shingle roof, a new front door, flat roof, custom railings, updated landscaping, and countless thoughtful upgrades that make this home truly move-in ready. Step outside to a fully
$ 1,079,880
68 Boulton Avenue, Toronto, ON, M4M 2J5 house for sale | Listing ID E13780 | Royal LePage
View photo
House · for sale
$ 1,549,000
New
68 Boulton Avenue, Toronto, ON, M4M 2J5 house for sale | Listing ID E13780 | Royal LePage
Chaplin Estates
· House
· Office room · Parking
Chaplin Estates · House · Office room · Parking
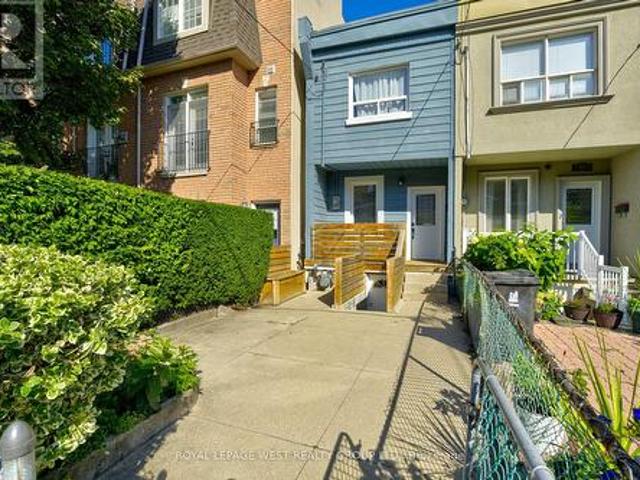
Welcome to 68 Boulton Avenue. A rare opportunity to own an oversized freehold townhome in the heart of Riverside / Leslieville, one of Toronto's most vibrant and sought-after east-end communities. Thoughtfully designed across four levels, this beautifully appointed home offers exceptional space rarely found in the neighbourhood. Generously sized bedrooms, custom built-ins, and abundant natural light create a home designed for comfortable family living. The entire third floor is dedicated to a luxurious primary retreat. A private sanctuary featuring a spa-inspired ensuite with a deep soaker tub, oversized shower, and walk-in closet. A rare private garage provides exceptional convenience, while the lower level offers flexible space for a guest suite, home office, or recreation room. Situated on one of Leslieville's most charming streets, just steps from Queen Street East, you'll enjoy some of Toronto's best cafes, restaurants, boutiques, parks, and transit. With low POTL fees and excepti
$ 1,549,000
29 Shudell Avenue, Toronto, ON, M4J 1C5 house for sale | Listing ID E13780 | Royal LePage
View photo
House · for sale
$ 1,200,000
New
29 Shudell Avenue, Toronto, ON, M4J 1C5 house for sale | Listing ID E13780 | Royal LePage
Chaplin Estates
· House
· Fireplace
Chaplin Estates · House · Fireplace
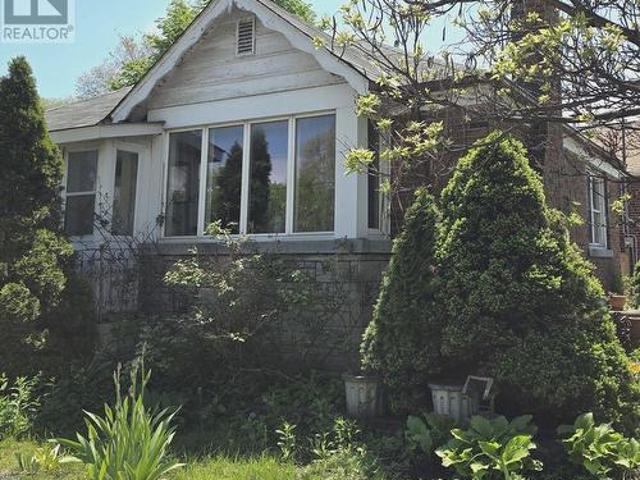
Welcome to The Shudell Cottage, a charming Toronto cottage in its own right, with the added potential to renovate, expand or explore the construction of a new custom home with a possible laneway suite, subject to zoning, approvals and permits. This characterful detached home on a prized residential street in East York. Built circa 1912, this two-bedroom cottage pairs an intimate sense of scale with a thoughtful, easy-flowing plan. A covered front verandah and steep gabled façade introduce the home, while a long central hall creates a clear progression through the interior. The primary bedroom is positioned at the front, with a versatile second bedroom farther along. At the rear, the hallway opens into a comfortable living room centred on a traditional fireplace. Hardwood floors, crown moulding and south-facing windows lend warmth, character and natural light. The adjoining eat-in kitchen features white-painted cabinetry, pale work surfaces and room for everyday dining, with the full ba
$ 1,200,000
293 Rhodes Avenue, Toronto, ON, M4L 3A4 house for sale | Listing ID E13779 | Royal LePage
View photo
House · for sale
$ 2,449,900
New
293 Rhodes Avenue, Toronto, ON, M4L 3A4 house for sale | Listing ID E13779 | Royal LePage
Chaplin Estates
· House
· Patio · Office room · Terrace · Fireplace · Gym · Cellar
Chaplin Estates · House · Patio · Office room · Terrace · Fireplace · Gym · Cellar
Stunning, One-Of-A-Kind Roof Top Terrace. *. Welcome To This Bright And Modern Custom-Built Home In The Heart Of Leslieville, Offering Exceptional Space, Style, & Functionality. Featuring 3 Generously Sized Bedrooms, 4 Bathrooms, & An Abundance Of Storage, This Home Is Thoughtfully Designed For Comfortable Family Living & Entertaining. The Open-Concept Main Floor Showcases A Spacious Kitchen With An Oversized Breakfast Bar, Dedicated Coffee Station, & Office Nook. The Family Room Features A Fireplace & Walkout To The Patio. The Spacious Primary Suite Is A True Retreat, Featuring Two Walk-In Closets & A Luxurious 5-Piece Ensuite Bath. The Large, Open Basement Offers Incredible Flexibility For The Whole Family, With Plenty Of Room For Family Game Nights, A Dedicated Home Gym Area, & A Separate Office Space. Whether You're Working From Home, Staying Active, Or Gathering With Family & Friends, This Level Is Designed To Adapt To Your Lifestyle. Upstairs, Enjoy The Incredible Rooftop Terrace
$ 2,449,900
115 Lankin Boulevard, Toronto, ON, M4J 4X2 house for sale | Listing ID E13779 | Royal LePage
View photo
House · for sale
$ 700,000
New
115 Lankin Boulevard, Toronto, ON, M4J 4X2 house for sale | Listing ID E13779 | Royal LePage
Chaplin Estates
· House
· Patio · Garden · Fireplace · Parking
Chaplin Estates · House · Patio · Garden · Fireplace · Parking
Nestled in the heart of East York, this bungalow offers 2+3 bedrooms, 2 full baths, an attached garage, a private driveway with parking for up to two cars, and a large backyard. The main floor features an open-concept living and dining area with hardwood floors throughout, large windows that fill the home with natural light, and a fireplace that adds warmth and charm. The kitchen features granite countertops and a functional layout ideal for everyday living and entertaining. The main level includes two good-sized bedrooms and a full bathroom. The fully finished lower level, with a separate entrance, provides flexibility, offering space for an extended family, home office, or nanny suite. It includes a sitting area, 3 bedrooms or office space, a 3-piece bathroom, a large utility/laundry room, walk-in closet, and abundant storage options. The fully fenced backyard with an interlocking patio offers a private outdoor retreat, perfect for relaxing or entertaining. Located just steps from th
$ 700,000
44 Fisher Street, Toronto, ON, M6K 1V8 house for sale | Listing ID C13780 | Royal LePage
View photo
House · for sale
$ 899,000
New
44 Fisher Street, Toronto, ON, M6K 1V8 house for sale | Listing ID C13780 | Royal LePage
Chaplin Estates
· House
· Garden · Office room · Cellar
Chaplin Estates · House · Garden · Office room · Cellar
A Hidden Gem in the Heart of Toronto! Welcome to 44 Fisher Street, a charming and meticulously maintained 2-storey home nestled on a quiet, tree-lined street in the highly sought-after Little Portugal-Brockton Village community. This inviting 3+1-bedroom residence offers a wonderful blend of character, functionality, and urban convenience. The thoughtfully designed main and upper levels provide comfortable living spaces for families and professionals alike, while the finished walk-out basement, complete with a full bathroom and separate entrance, offers excellent flexibility for additional living space, a home office, or potential in-law accommodation. Step outside and discover your own private backyard oasis-perfect for relaxing, entertaining, and enjoying summer evenings in the city. Situated just steps from parks, schools, public transit, and the vibrant shops, cafés, and restaurants that make this neighbourhood so desirable. Whether you're looking for a welcoming family home, a pla
$ 899,000
48 Mcroberts Avenue, Toronto, ON, M6E 4P4 house for sale | Listing ID W13781 | Royal LePage
View photo
House · for sale
$ 1,349,900
New
48 Mcroberts Avenue, Toronto, ON, M6E 4P4 house for sale | Listing ID W13781 | Royal LePage
Chaplin Estates
· House
· Garden · Office room
Chaplin Estates · House · Garden · Office room
Welcome to 48 McRoberts. A warm & inviting family home in the heart of one of Corso Italia's most sought-after stretches*Step inside to a bright, open-concept main floor that perfectly blends charm & functionality. Hardwood floors & pot lights set the tone, while the generous living & dining areas are made for real life. Whether it's cozy nights on an oversized couch or hosting a full 10-person dinner. Tucked-away powder room adds to everyday convenience*The sun-filled kitchen is both stylish & practical, featuring granite countertops, stainless steel appliances, a spacious pantry, and a walkout to your own private backyard retreat*Upstairs, you'll find Three well-proportioned bedrooms, all with hardwood flooring and thoughtfully designed closet space*The Primary bedroom comfortably fits a king-sized bed & two freestanding large double sliding door closets. The bright Front bedroom. Complete with a large custom built-in closet. Can easily fit a queen bed & home office*A crisp, family b
$ 1,349,900
38 Poucher Street, Toronto, ON, M4J 2Y9 house for sale | Listing ID E13780 | Royal LePage
View photo
House · for sale
$ 899,000
New
38 Poucher Street, Toronto, ON, M4J 2Y9 house for sale | Listing ID E13780 | Royal LePage
Chaplin Estates
· House
· Garden · Parking · Cellar
Chaplin Estates · House · Garden · Parking · Cellar
If the dream is to live in Riverdale. Within walking distance of Withrow Park, the Danforth and Queen Street. But prices have kept you out, this may be your way in. And getting into the neighbourhood doesn't mean settling for a renovation or giving up parking. This move-in-ready semi detached home has a rear family room, two-car parking and a long list of major improvements already completed. 38 Poucher has been extensively renovated with over $125,000 invested in upgrades including: updated electrical throughout, a new roof, new windows, the oversized sliding glass doors everyone wants, renovated washrooms and the list goes on! The main floor features gorgeous white oak flooring with a dedicated living area, an eat in kitchen and a bright west fronting family room with views of a landscaped backyard. Upstairs you'll find two generously sized bedrooms and a renovated bathroom. Downstairs, the basement and its bathroom have been completely refreshed, providing additional useful living s
$ 899,000
372 Old Yonge Street, Toronto, ON, M2P 1R4 house for sale | Listing ID C13779 | Royal LePage
View photo
House · for sale
$ 6,680,000
New
372 Old Yonge Street, Toronto, ON, M2P 1R4 house for sale | Listing ID C13779 | Royal LePage
Chaplin Estates
· House
· Fireplace
Chaplin Estates · House · Fireplace
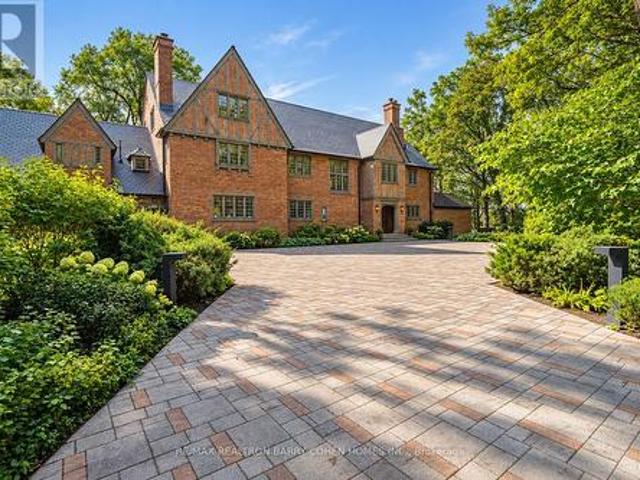
A Country Estate in the Heart of the City. Hidden behind private gates and enveloped by nearly an acre of magnificent, tree-canopied grounds, 372 Old Yonge Street is a remarkable Tudor residence offering a level of privacy, character and architectural presence rarely found in Toronto. Offering. *over 10,000 sq. ft. Of living space across three expansive storeys plus the lower level*, this substantial residence presents an extraordinary canvas for its next chapter. Evoking the timeless character of an English country manor, the home is distinguished by its Tudor rooflines, intricate brickwork, stately chimneys, leaded windows, rich millwork, magnificent beamed ceilings and distinctive fireplaces. Grand principal rooms and impressive proportions create exceptional spaces for entertaining and family living, while. *eight bedrooms and eight bathrooms*. Speak to the remarkable scale of the residence. Its rare three-storey configuration offers tremendous flexibility and potential to reimagin
$ 6,680,000
48 Mcroberts Avenue, Toronto, ON, M6E 4P4 house for sale | Listing ID W13781 | Royal LePage
View photo
House · for sale
$ 1,349,900
New
48 Mcroberts Avenue, Toronto, ON, M6E 4P4 house for sale | Listing ID W13781 | Royal LePage
Chaplin Estates
· House
· Garden · Office room
Chaplin Estates · House · Garden · Office room
Welcome to 48 McRoberts. A warm & inviting family home in the heart of one of Corso Italia's most sought-after stretches*Step inside to a bright, open-concept main floor that perfectly blends charm & functionality. Hardwood floors & pot lights set the tone, while the generous living & dining areas are made for real life. Whether it's cozy nights on an oversized couch or hosting a full 10-person dinner. Tucked-away powder room adds to everyday convenience*The sun-filled kitchen is both stylish & practical, featuring granite countertops, stainless steel appliances, a spacious pantry, and a walkout to your own private backyard retreat*Upstairs, you'll find Three well-proportioned bedrooms, all with hardwood flooring and thoughtfully designed closet space*The Primary bedroom comfortably fits a king-sized bed & two freestanding large double sliding door closets. The bright Front bedroom. Complete with a large custom built-in closet. Can easily fit a queen bed & home office*A crisp, family b
$ 1,349,900
347 Harvie Avenue, Toronto, ON, M6E 4L6 house for sale | Listing ID W13779 | Royal LePage
View photo
House · for sale
$ 948,800
New
347 Harvie Avenue, Toronto, ON, M6E 4L6 house for sale | Listing ID W13779 | Royal LePage
Chaplin Estates
· House
· Garden · Parking · Cellar
Chaplin Estates · House · Garden · Parking · Cellar
Welcome to 347 harive ave. Prime Location in the Heart of the City! Welcome to this solid, all-brick detached home situated on an impressive 25 x 150 ft lot, one of the largest available in the area. The low-maintenance turfed yard makes outdoor upkeep a breeze. This charming three-bedroom residence offers a fantastic opportunity to add your own personal touch. The main level features a spacious living room with access to a large, covered front porch, perfect for relaxing or entertaining. Enjoy the warmth of hardwood floors throughout the living and dining areas, along with a functional kitchen, sunroom, and a four-piece bathroom. The basement offers great potential, including the possibility of a separate entrance and a large cantina/cold room ideal for storage or future development. Additional features include a private driveway, an attached garage, and ample parking. Located very close to the vibrant Corso Italia community at St. Clair Avenue West and Dufferin Street, you'll enjoy e
$ 948,800
18 9R Clintwood Gate, Toronto, ON, M3A 0A8 house for sale | Listing ID C13778 | Royal LePage
View photo
House · for sale
$ 878,000
New
18 9R Clintwood Gate, Toronto, ON, M3A 0A8 house for sale | Listing ID C13778 | Royal LePage
Chaplin Estates
· House
Chaplin Estates · House
Not your average Townhome! If you're looking for something extraordinary, well-thought-out yet cozy with great value, you've come to the right place. Bright and cheerful rooms. This never lived in Townhome is presented with mainly custom finishes throughout instead of typical builder grade finishes and appliances. Check out the Solid doors and the cool baseboards and window casings. *Check out the potlights throughout. *Check out the oversize custom kitchen with tons of storage including coffee/microwave station and brand name appliances. Check out the 36' fridge. *Check out the 36' gas stove and range hood. *Check out the larger kitchen sink with stunning faucet. *Check out the custom closets in foyer and built in closets in bedrooms (primary suite has built ins on 2 sides). *Check out the custom heated tiled bathrooms with TOTO Toilets including a wall mounted TOTO in Powder room. *Check out the vanities and mirrors. *Check out the engineered floors throughout. *Check out the basemen
$ 878,000
46 Orchard Park Boulevard, Toronto, ON, M4L 3E2 house for sale | Listing ID E13778 | Royal LePage
View photo
House · for sale
$ 1,399,000
New
46 Orchard Park Boulevard, Toronto, ON, M4L 3E2 house for sale | Listing ID E13778 | Royal LePage
Chaplin Estates
· House
· Garden · Parking
Chaplin Estates · House · Garden · Parking
One of those houses that just feels good. Full of Beach character, set on a quiet, tree-lined, one-way street and backing onto Orchard Park, this much-loved home has been in the same family for 30 years. Inside, generous rooms, a great layout and loads of original charm make it wonderfully livable. Outside, the big front porch is pure neighbourhood magic, while the beautifully established garden opens to the park beyond. And yes. Two-car parking. Three in a pinch! The location might be the sweet spot: a little Beach, a little Leslieville, with Queen Street around the corner, the lake just minutes away and the park & TTC literally at your back door. And here's where it gets interesting. The lower level is a completely separate one-bedroom apartment with its own entrance, full kitchen and three-piece bath. Perfect for income, extended family or simply having options. Park-side living. Income potential. And a location that gives you the best of both worlds. Duke of Connaught w/French & Mo
$ 1,399,000
131 Estelle Avenue, Toronto, ON, M2N 5H6 house for sale | Listing ID C13780 | Royal LePage
View photo
House · for sale
$ 2,688,000
New
131 Estelle Avenue, Toronto, ON, M2N 5H6 house for sale | Listing ID C13780 | Royal LePage
Chaplin Estates
· House
· Garden · Fireplace · Cellar
Chaplin Estates · House · Garden · Fireplace · Cellar
Heated. RADIANT HEATED DRIVEWAY*HEATED DRIVEWAY*Welcome to 131 Estelle Avenue-This home is situated in the highly-desirable Willowdale East Community and offering a TOP-RANKED SCHOOL-EARL HAIG SS. Elegant custom-built home with fully finished walk-out & separate entrance to basement. This residence masters the art of space with all principal room sizes, natural sunlight and ultimately functionality. Providing a harmonious of contemporary interior and beautifully-crafted wood trims-RICH wainscotings, and built-in bookcase & more! The main floor welcomes a grand and spacious foyer, beautifully appointed with all principal rooms, ideal floor plan with airy-spacious-open concept-comfortable flow, and main floor office provides a home-work opportunity with RICH-intensive millworks. The dream kitchen offers stainless steel appliances, a centre island, spacious breakfast area, easy access to a private-tranquil backyard. The exclusive and open concept family room features a gas fireplace, for
$ 2,688,000
Th 104 39 Annie Craig Drive, Toronto, ON, M8V 0C5 townhouse for sale | Listing ID W13669 | Royal LePage
View photo
Townhouse · for sale
$ 16,190,000
Updated
Th 104 39 Annie Craig Drive, Toronto, ON, M8V 0C5 townhouse for sale | Listing ID W13669 | Royal LePage
Chaplin Estates
· Townhouse
· Terrace · Balcony · Parking
Chaplin Estates · Townhouse · Terrace · Balcony · Parking
Brand New, Never Lived In 2 Storey Townhouse Unit Located Steps To The Lake Soaring Main Floor Ceilings (Approx 11'). Beautiful Chef's Kitchen With Quartz Counters, Breakfast Bar And Brand New Stainless Steel Whirlpool Appliances. Direct Access To Private Terrace. Laminate Flooring Throughout. Large Primary Bedroom With Ensuite Bath And Walk In Closet. W/Out To Balcony On The 2nd Floor With Incredible City And Lake Views. Parking And Locker Room Included. *Additional Parking/Locker Combo Available For Purchase. This unit has never been occupied, and qualifying purchasers may be able to claim the new housing rebate and first time home buyers rebate if they meet the criteria for those rebates. Note: the Seller does not warrant that purchasers will qualify for those rebates, and all purchasers should speak to their lawyer and tax advisor to confirm eligibility. (Id: 27)
$ 16,190,000
1572 Queen Street E, Toronto, ON, M4L 1E9 house for sale | Listing ID E13779 | Royal LePage
View photo
House · for sale
$ 1,599,000
New
1572 Queen Street E, Toronto, ON, M4L 1E9 house for sale | Listing ID E13779 | Royal LePage
Chaplin Estates
· House
· Cellar
Chaplin Estates · House · Cellar
Ideally located between Toronto's vibrant Beaches neighbourhood and sought-after Leslieville, this mixed-use investment property offers an exceptional opportunity for investors and end-users alike. Situated on a 16.9 x 95 ft North Side Corner lot with rear laneway access, the property features a renovated main floor commercial space plus two bedroom residential apartment above, creating multiple income streams in a highly desirable east-end location. The main floor and full-height basement are leased to Mya's Convenience Store, an established convenience store tenant occupying approximately 930 sq. Ft. on the main level plus an additional 900 sq. Ft. basement area. The commercial space has been renovated in recent yearsand benefits from excellent street exposure. The tenant's lease commenced in November 2023 and runs until October 31, 2028, with annual rental increases built in. Additional highlights include: A residential 2 bedroom apartment on the second floor providing supplementary
$ 1,599,000
16 Ptarmigan Crescent, Toronto, ON, M3A 1W3 house for sale | Listing ID C13778 | Royal LePage
View photo
House · for sale
$ 1,299,000
New
16 Ptarmigan Crescent, Toronto, ON, M3A 1W3 house for sale | Listing ID C13778 | Royal LePage
Chaplin Estates
· House
· Garden · Deck · Cellar
Chaplin Estates · House · Garden · Deck · Cellar
Location! Location! Location! *. Welcome to this beautifully. *fully renovated 3-bedroom bungalow*. In the highly desirable Parkwoods-Donalda community! Situated on a quiet cul-de-sac with no sidewalks and set on a generous lot, this move-in-ready home offers a bright, functional layout with modern finishes throughout. The spacious living room opens directly onto a. *massive backyard deck*, creating an incredible indoor-outdoor living and entertaining space overlooking the large private backyard-perfect for summer gatherings, BBQs and family enjoyment. The basement with separate entrance offers excellent potential to create additional living space, an in-law suite or possible income-producing unit. The generous lot also offers exciting long-term potential for a second-storey addition or future custom rebuild. An excellent opportunity for families, investors or buyers looking for a renovated home with space and future potential. Conveniently located close to major highways, transit, sho
$ 1,299,000
11 Ashland Avenue, Toronto, ON, M4L 1J9 house for sale | Listing ID E13779 | Royal LePage
View photo
House · for sale
$ 1,499,000
New
11 Ashland Avenue, Toronto, ON, M4L 1J9 house for sale | Listing ID E13779 | Royal LePage
Chaplin Estates
· House
Chaplin Estates · House
Ashland Avenue is one of the best kept secrets in the Beaches. Why? Tucked away on a quiet, family-friendly dead-end street, Ashland Avenue offers a rare sense of community and tranquility. With direct access to Orchard Park and a canopy of mature trees lining the street, this hidden gem feels like an urban oasis. Whether it's strolling to the boardwalk with your morning coffee still hot, joining neighbours for weekly pizza nights, Ashland Avenue is more than an address, it's a lifestyle defined by connection, community, and belonging. Pride of ownership is evident throughout this beautifully maintained detached 3 storey home, 4 bedroom, 4 bathroom family home is the one you have been waiting for. Lovingly cared for by its current owners, the home showcases a bright, open-concept layout ideal for modern family living and effortless entertaining. The updated kitchen and renovated bathroom combine timeless style with everyday functionality, creating warm and inviting spaces throughout. T
$ 1,499,000

Get email alerts

Don't miss out: be the first to know about new properties

The alert was correctly created

On subscribing you accept the conditions of use and the privacy policy
Alert
Receive new ads in your inbox
Save this search
Receive alerts for new listings

We'll send you an email when we have new properties for: "Properties for sale in Chaplin Estates"

The alert was correctly created

Get email alerts and be the first to see new listings
Required field
On subscribing I accept the terms of the privacy policy
Perfect! You'll soon start receiving new listings via email
Alert
Receive an email when we have new ads for Properties for sale in Chaplin Estates
Save this search
Filters

Bedrooms

Area (sq.ft)

sq.ft
sq.ft

Price

$
$

Filter by property type

Bathrooms

Clear all filters
Receive notifications when new entries are published.