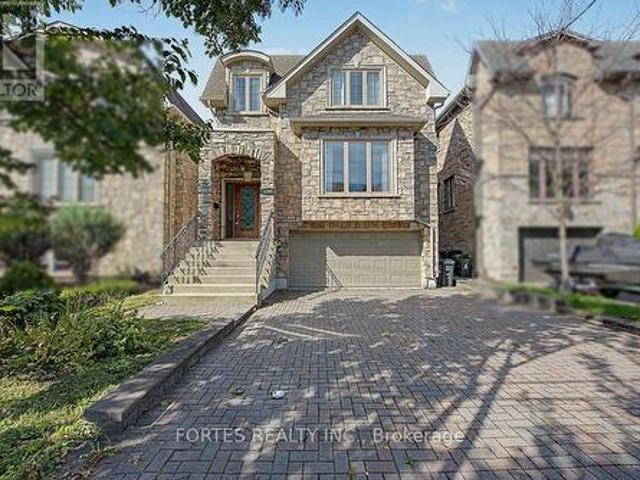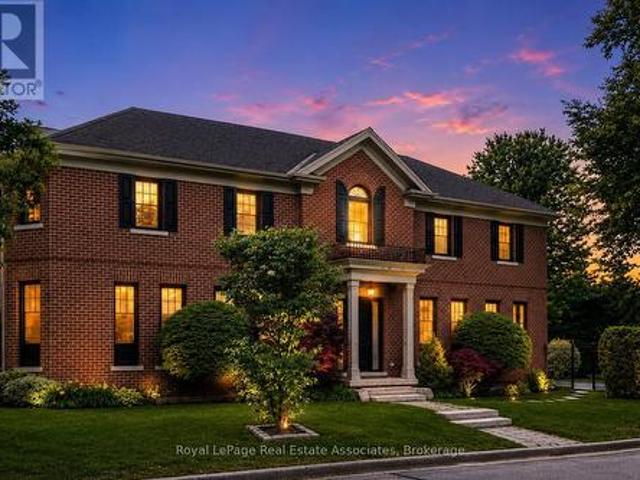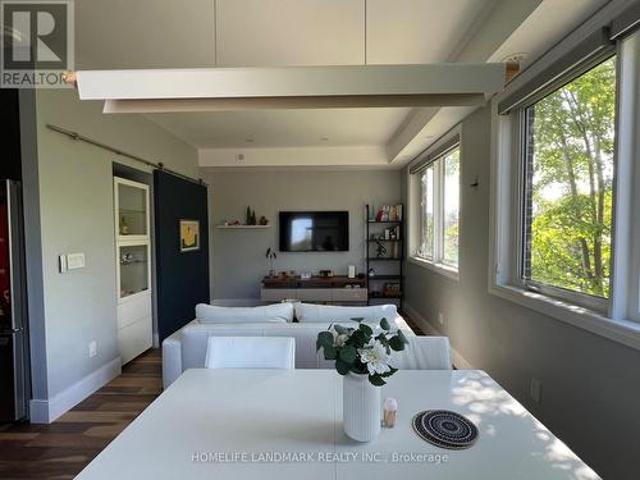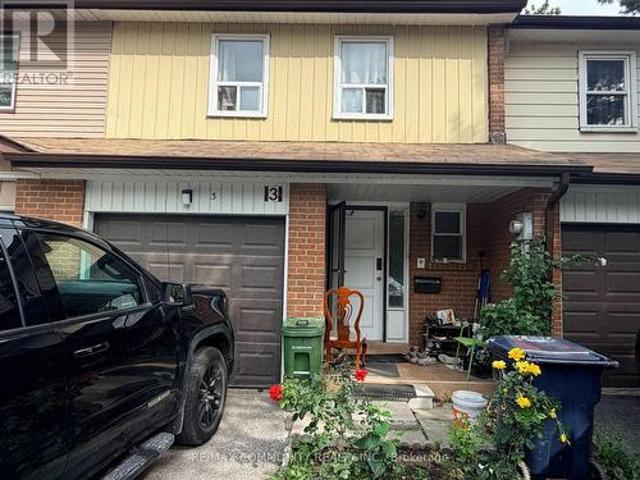
9,589 properties for sale in Chaplin Estates

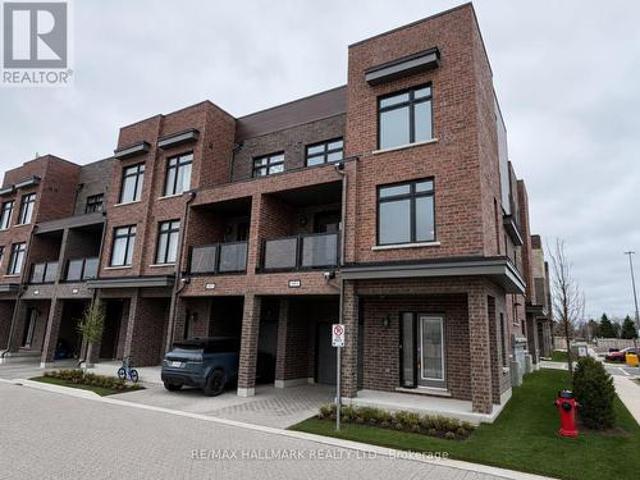
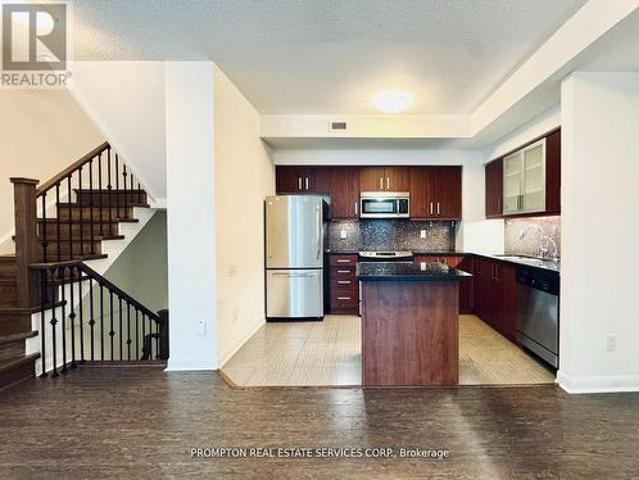
Th10 19 Anndale Drive, Toronto, ON, M2N 0H2 townhouse for sale | Listing ID C13775 | Royal LePage
View photo
Townhouse · for sale
$ 1,300,000
New
Th10 19 Anndale Drive, Toronto, ON, M2N 0H2 townhouse for sale | Listing ID C13775 | Royal LePage
Chaplin Estates
· Townhouse
· Parking · Cellar
Chaplin Estates · Townhouse · Parking · Cellar
Desirable North York Yonge & Sheppard 3-Bedroom 3 washroom Condo Townhouse. Bright south-facing courtyard view. Spacious layout featuring a huge primary bedroom. Laminate flooring throughout. Direct basement access to 2 underground parking spaces. Conveniently located at the unit basement entrance. Low maintenance fees. Great amenities. Just a 3-minute walk to Yonge & Sheppard Subway and close to Hwy 401, supermarkets, restaurants, and everyday conveniences. A fantastic opportunity in a prime location! (Id: 27)
$ 1,300,000
30 Rambert Crescent, Toronto, ON, M6S 1E6 house for sale | Listing ID W13774 | Royal LePage
View photo
House · for sale
$ 1,499,999
New
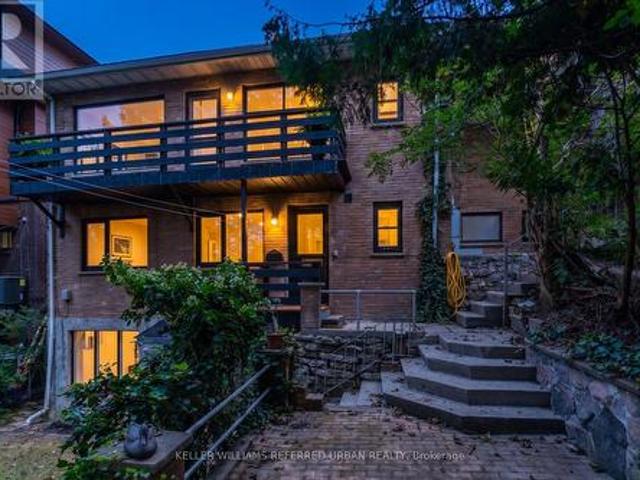
30 Rambert Crescent, Toronto, ON, M6S 1E6 house for sale | Listing ID W13774 | Royal LePage
Chaplin Estates
· House
· Patio · Garden · Fireplace · Deck · Parking
Chaplin Estates · House · Patio · Garden · Fireplace · Deck · Parking
Welcome to this rare and charming 2500 sq. Ft. three-storey detached bungalow, with all levels above grade, nestled on an impressive 50 x 103 ft. Private ravine lot surrounded by mature greenery and peaceful views. A blend of character, privacy, and endless potential in one of Toronto's most desirable communities, High Park-Swansea. Inside, enjoy the versatility of separate entrances to each floor. Featuring three spacious bedrooms with large windows, a functional and convenient kitchen, full-width walkout deck, a large workshop and dedicated laundry room. The fully above-grade lower-level features high ceilings, new flooring, fireplace and excellent potential for additional living space or extra bedroom. Outside features a deep attached garage, three parking spots, massive interlock patio, shed and graded backyard. Steps away from High Park, Humber River, Bloor West Village, Rennie Park, schools, transit and more. Easy subway and downtown access. Whether envisioned as the perfect fami
$ 1,499,999
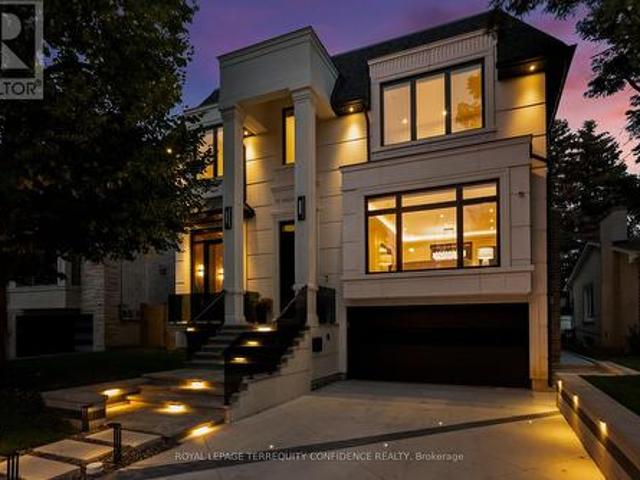
31 Palomino Crescent, Toronto, ON, M2K 1W2 Luxury House for sale | Listing ID C13776 | Royal LePage Carriage Trade Luxury Properties
View photo
House · for sale
$ 4,888,000
New
31 Palomino Crescent, Toronto, ON, M2K 1W2 Luxury House for sale | Listing ID C13776 | Royal LePage Carriage Trade Luxury Properties
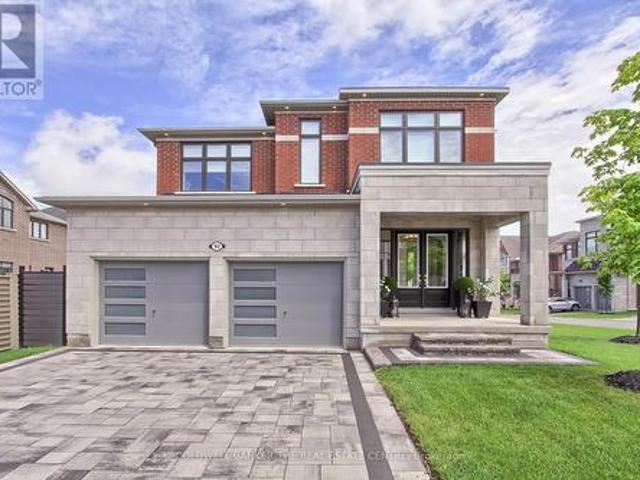
Chaplin Estates
· House
· Fireplace · Lift
Chaplin Estates · House · Fireplace · Lift
Impeccably-crafted & beautifully designed custom-built home in the prestigious Bayview Village neighborhood. Welcome to 31 Palomino Crescent, offering highly spacious int. Layout and exceptional home features including: FULLY accessible 4-Stop elevator, snow-melting driveway, front steps & porch, designer-selected finishes & paneling throughout, custom automated blinds, heated floors (ALL bathrooms, foyer, bsmt), Smart Home (+ system to control lights, blinds & thermostats), state-of-the-art Mechanical room, professionally Landscaped Grounds, irrigation system, waterfall feature + swing (bckyrd). Enter the grand Foyer with heated floors, through to the main floor. Showstopping principal rooms feature engineered wide-plank white oak hardwood floors, B/I speakers, tray ceilings & cove lighting throughout, LED pot lights, gas fireplace (living rm. Family). The elegant chef's Kitchen comes fully-equipped with built-in Wolf & Subzero appliances, sunny breakfast area, large centre island. Go
$ 4,888,000
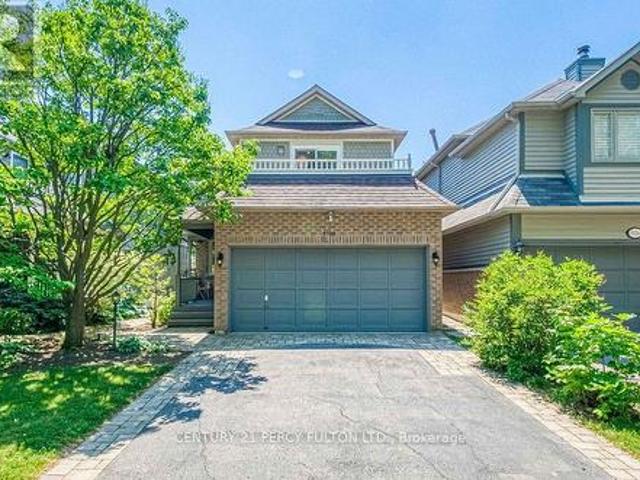
5522 Holbrook Road, Mississauga, ON, L5M 5G4 house for sale | Listing ID W13779 | Royal LePage
View photo
House · for sale
$ 1,178,000
New
5522 Holbrook Road, Mississauga, ON, L5M 5G4 house for sale | Listing ID W13779 | Royal LePage
Chaplin Estates
· House
· Garden · Balcony · Fireplace · Parking · Cellar
Chaplin Estates · House · Garden · Balcony · Fireplace · Parking · Cellar
Welcome To This Beautifully Maintained 3 Bedroom, 4 Bathroom Family Home Located On A Quiet Street In A Highly Sought-After Neighbourhood. This Move-In-Ready Home Features A Bright, Functional Layout, Updated Kitchen And Bathrooms, Upgraded Finishes, And A Cozy Fireplace. The Main Floor Offers Spacious Living Areas And A Flexible Bonus Space, Perfect As A Second Sitting Room Or Family Room. Upstairs Features Generously Sized Bedrooms, Including A Spacious Primary Bedroom With A 3Pc Ensuite And Walk-In Closet. One Of The Bedrooms Offers Access To A Large Front-Facing Balcony, Providing The Perfect Spot To Enjoy Your Morning Coffee Or Unwind At The End Of The Day. The Finished Basement Adds Extra Living Space With A Recreation Room, 2Pc Bathroom, And A Convenient Laundry Area With Sink. Outside, Enjoy Beautiful Landscaping, Interlocking Stone, A Rare No-Walkway Design, Parking For Up To 6 Vehicles On The Private Driveway Plus A 2-Car Attached Garage, And A Private Backyard Perfect For Re
$ 1,178,000
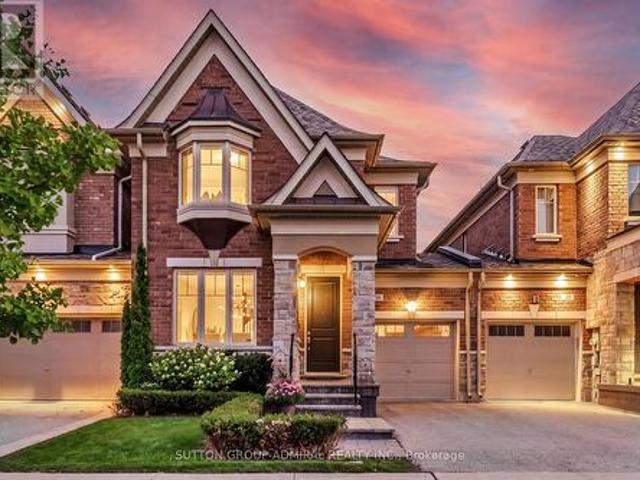
30 Blueberry Run Trail, King, ON, L7B 0N3 house for sale | Listing ID N13780 | Royal LePage
View photo
House · for sale
$ 1,198,800
New
30 Blueberry Run Trail, King, ON, L7B 0N3 house for sale | Listing ID N13780 | Royal LePage
Chaplin Estates
· House
· Garden · Fireplace · Swimming pool
Chaplin Estates · House · Garden · Fireplace · Swimming pool
Houses like this rarely come up for sale in this sought-after neighborhood! Welcome to this luxurious freehold link townhouse featuring an inground pool and a fully landscaped backyard. Perfect for entertaining and enjoying outdoor living! The main floor offers a functional, open concept layout with a spacious formal living and dining combination, hardwood floors on main level & a custom kitchen designed to impress. The kitchen features upgraded upper cabinetry, extended pantry, Cafe appliances, an extended island w/ drawers & breakfast bar, quartz countertops, and a custom backsplash. The spacious family room includes a gas fireplace and seamlessly connects to the backyard, making indoor-outdoor entertaining effortless. This stunning home offers 3 + 1 bedrooms and 4 bathrooms, including a generously sized primary suite with a walk-in closet and luxurious 5-piece ensuite featuring a freestanding soaker tub and his and hers sinks. The convenience continues with an upper-level laundry ro
$ 1,198,800
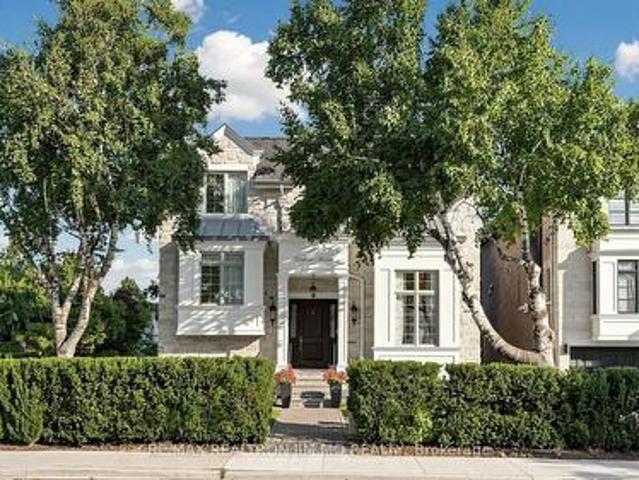
189 Empress Avenue, Toronto, ON, M2N 3T7 house for sale | Listing ID C13776 | Royal LePage
View photo
House · for sale
$ 2,620,000
New
189 Empress Avenue, Toronto, ON, M2N 3T7 house for sale | Listing ID C13776 | Royal LePage
Chaplin Estates
· House
· Fireplace
Chaplin Estates · House · Fireplace
Steps to the top-ranking Hollywood P. S. Earl Haig S.S. Situated in the prestigious Willowdale East community, this exceptional 9-year-old custom-built 4+1 bedroom, 6-bathroom detached home has been meticulously maintained by its original owner. Lightly occupied with minimal cooking and use, the residence remains in near-mint, pristine condition. Thoughtfully designed with a unique and functional layout, the home showcases extensive hardwood and marble flooring, elegant wainscoting and wall paneling, custom built-ins, crown mouldings, LED pot lights, and impressive vaulted and coffered ceilings with rope lighting. Highlights include a beautifully paneled private library, a breathtaking primary suite, and a gourmet kitchen with breakfast area, high-end appliances, quality cabinetry, quartz countertops and marble backsplash. Each bedroom features its own private ensuite. Solid interior doors and 3 fireplaces further enhance the home's luxurious character. Heated floors in all bathrooms a
$ 2,620,000
101 1 Pickering Parkway S, Pickering, ON, L1V 0H2 townhouse for sale | Listing ID E13780 | Royal LePage
View photo
Townhouse · for sale
$ 685,000
New
101 1 Pickering Parkway S, Pickering, ON, L1V 0H2 townhouse for sale | Listing ID E13780 | Royal LePage
Chaplin Estates
· Townhouse
· Patio · Balcony · Parking
Chaplin Estates · Townhouse · Patio · Balcony · Parking
Welcome to this Luxury 1-Year-New Large Corner/End Unit Townhome with huge windows on the side street that feels just like a Semi-Detached! 3 Bedrooms + Den With 3 Baths approximately 1500 Sqft + Balcony. This home offers comfort, style, and functionality. Enjoy over 1500 sqft of living space with an abundance of natural light and an unobstructed clear view-a rare find in this sought after community. Perfectly situated across from the brand-new park on Pickering Parkway, this home features a single-car garage with direct indoor access plus a private driveway for a second vehicle parking. On top enjoy the convenient visitor parking in the complex. Prime location. Walking distance to shopping, groceries, Pickering GO Station, entertainment, Highway 401, Lake Ontario, and local parks. Just a short drive to Pickering Casino Resort and 15 minutes to Scarborough. Steps to Pickering Village shops, Walmart, Canadian Tire, and waterfront trails. The rooftop patio is currently unfinished but off
$ 685,000
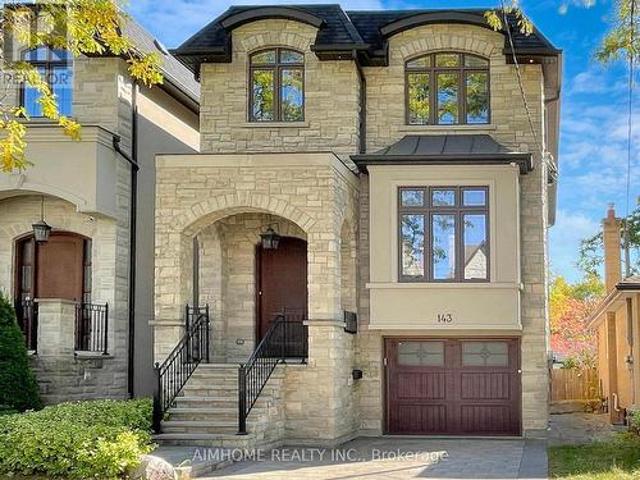
143 Kingsdale Avenue, Toronto, ON, M2N 3W8 house for sale | Listing ID C13776 | Royal LePage
View photo
House · for sale
$ 2,368,000
New
143 Kingsdale Avenue, Toronto, ON, M2N 3W8 house for sale | Listing ID C13776 | Royal LePage
Chaplin Estates
· House
· Cellar
Chaplin Estates · House · Cellar
Absolutely Stunning Custom Built 2 Story Home On One Of the Most Coveted Streets in Willowdale East. High 10ft Ceiling Main&2nd. Minutes Away From Top Schools(Hollywood PS and Ear Haig SS), Subway Station, North York Center, Library, Restaurants, Supermarket and much more. Contemporary Design with Extensive Use Of Hardwood & Marble Floors, Wood Trim Works, Crown Mouldings, Wainscoting, Panelled Walls, Solid Doors and Soaring Coffered Ceiling. Chef's Dream Kitchen With Huge Island, Top-Of-Line S/S Appliances, Custom Cabinetry and Caesar Stone Counter-Top. LED Illuminated Skylight Well Above the Hardwood Staircase w/Iron Art Railings and Step Lights. South Facing Sun-filled Primary Bedroom w/Walking in Closet & Luxury Ensuite Bathroom w/Heated Floor. Total 4 Skylights. Professional Finished W/O Basement w/Heated Floor. *extras*. High-End S/S Appliances, F/Load Washer&Dryer, B/I Speakers System w/Wall Volume Controls, U/G Sprinklers, Central Vacuum System, Security System & Cameras, HRV,
$ 2,368,000
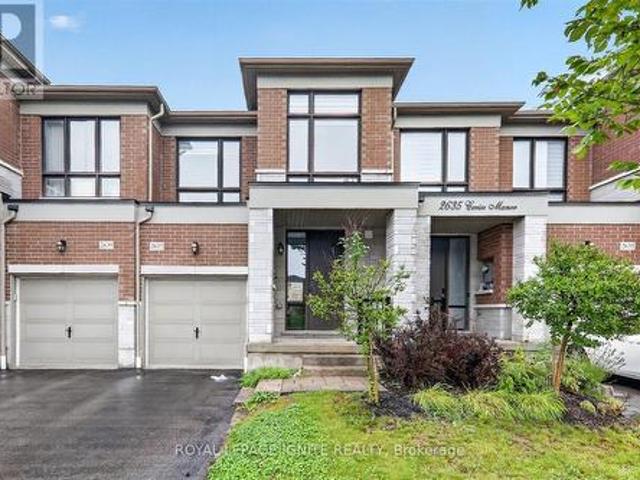
2637 Cerise Manor Court, Pickering, ON, L1X 0G8 house for sale | Listing ID E13780 | Royal LePage
View photo
House · for sale
$ 688,888
New
2637 Cerise Manor Court, Pickering, ON, L1X 0G8 house for sale | Listing ID E13780 | Royal LePage
Chaplin Estates
· House
Chaplin Estates · House
Welcome to 2637 Cerise Manor, ideally situated in one of Pickering's sought-after family-friendly communities. This well-maintained home offers a bright and functional layout designed for comfortable everyday living and entertaining. Located in a quiet residential neighbourhood, the property provides the perfect balance of space, convenience, and community. Enjoy easy access to schools, parks, shopping, public transit, and everyday amenities, with Highways 401 and 407 just minutes away for an easy commute throughout the GTA. Conveniently located near Taunton Road and Whites Road, this is a fantastic opportunity to call one of Pickering's growing communities home. (Id: 27)
$ 688,888
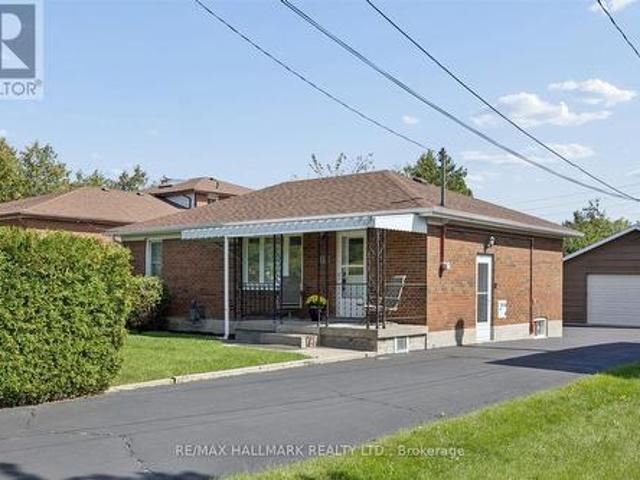
139 Elinor Avenue, Toronto, ON, M1R 3H1 house for sale | Listing ID E13774 | Royal LePage
View photo
House · for sale
$ 1,098,800
New
139 Elinor Avenue, Toronto, ON, M1R 3H1 house for sale | Listing ID E13774 | Royal LePage
Chaplin Estates
· House
· Garden · Parking · Cellar
Chaplin Estates · House · Garden · Parking · Cellar
All the possibilities of tomorrow, with a little charm from yesterday. Welcome to 139 Elinor Avenue, a quaint all-brick bungalow sitting on an incredible 52 x 219 ft lot. The kind of property that's getting harder and harder to find in the city. There's something wonderfully nostalgic about this home. From morning coffee on the covered front porch to the original little milk door tucked into the brickwork, it has reminders of a simpler time. Inside you'll find 3 bedrooms, a full finished basement and plenty of opportunity to make the space your own. The separate side entrance adds another layer of possibility for those considering a future in-law suite or additional living space downstairs. Outside, the remarkably deep lot gives you room to dream, with mature privacy hedges, a garden shed, detached garage and a long paved driveway with parking for several vehicles. This isn't a home pretending to be brand new and that's part of its appeal. Renovate it. Reimagine it. Add your own style
$ 1,098,800
92 Maple Fields Circle, Aurora, ON, L4G 0P5 house for sale | Listing ID N13779 | Royal LePage
View photo
House · for sale
$ 2,050,000
New
92 Maple Fields Circle, Aurora, ON, L4G 0P5 house for sale | Listing ID N13779 | Royal LePage
Chaplin Estates
· House
· Garden · Fireplace · Parking
Chaplin Estates · House · Garden · Fireplace · Parking
Welcome to 92 Maple Fields Cir in the Heart of Aurora Estates. Perfect South Aurora location with easy access to both major highways. Stunning Executive home close to all amenities Aurora has to offer. Enjoy this luxurious ready to move in home where no expense has been spared with too many upgrades to mention. Large foyer that leads to oversize dining area with double sided fireplace with extra high 10' ceilings with pot lights throughout. Cook in your stunning chefs kitchen with oversize gas range, built in bar fridge and top end appliances with built in cabinetry. Oversize island for entertaining with eat in breakfast area that connects to bright and spacious living area. Super bright oversize windows that can be closed with automatic blinds for privacy. Over size garage with entry into shelved custom mudroom. Fully fenced backyard with upgraded composite fencing for zero maintenance. Create your perfect backyard space for outdoor entertaining. Beautiful hardwood floors. Oversize pr
$ 2,050,000
379 Scarborough Road, Toronto, ON, M4E 3N1 house for sale | Listing ID E13774 | Royal LePage
View photo
House · for sale
$ 899,000
New
379 Scarborough Road, Toronto, ON, M4E 3N1 house for sale | Listing ID E13774 | Royal LePage
Chaplin Estates
· House
· Deck
Chaplin Estates · House · Deck
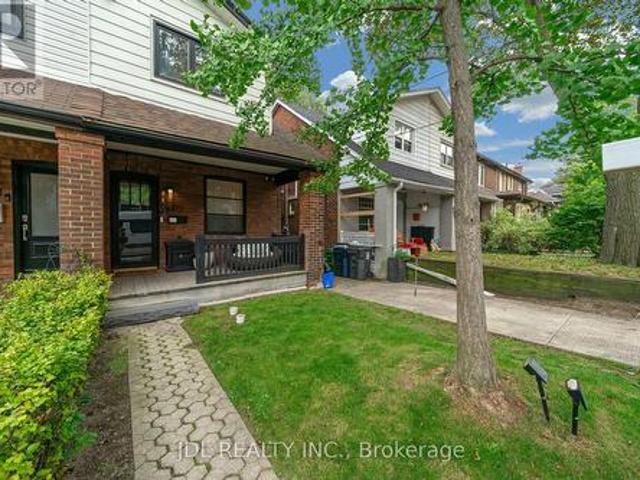
Welcome To This Exquisitely Renovated 4-Bedroom, 2-Bath Semi-Detached Home Filled With Warmth, Natural Light And Positive Energy In The Fabulous Beaches! Set On A Welcoming Street With Friendly Neighbours And A Wonderful Sense Of Community, This Beautiful Home Features A New Front Porch With A Privacy Partition-The Perfect Place To Relax And Enjoy The Sunset. Step Inside To An Inviting Entry With A Closet, Leading To Open-Concept Living And Dining Rooms With Gleaming Wide-Plank Engineered Hardwood Floors. The Stunning Eat-In Kitchen Showcases A Calacatta Gold Marble Backsplash, Quartz Counters And High-End Built-In Appliances. A Stylish Powder Room Completes The Main Floor. Walk Out To The Deck And Breathtaking Backyard-Ideal For Entertaining And Year-Round BBQs! Upstairs Offers Three Spacious, Sun-Filled Bedrooms, A Contemporary 3-Piece Bathroom With Heated Floors And Statuario Marble Tiles, Plus Convenient Laundry With An Integrated Quartz Counter. The Finished, Underpinned And Water
$ 899,000
58 Joanith Drive, Toronto, ON, M4B 1S7 house for sale | Listing ID E13774 | Royal LePage
View photo
House · for sale
$ 958,000
New
58 Joanith Drive, Toronto, ON, M4B 1S7 house for sale | Listing ID E13774 | Royal LePage
Chaplin Estates
· House
· Garden · Cellar
Chaplin Estates · House · Garden · Cellar
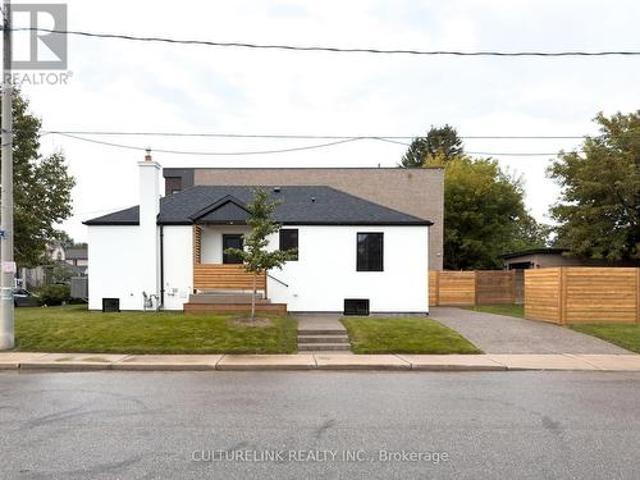
Welcome to 58 Joanith Road, a turnkey legal two-unit dwelling in the heart of East York's growing community. Thoughtfully renovated with PERMITS and designed for both style and functionality, this charming bungalow offers an exceptional opportunity for homeowners, multi-generational families, and investors alike. Step inside to discover a bright, open-concept interior that makes excellent use of every square foot. The main floor features impressive 10-foot ceilings, while the underpinned basement offers comfortable 8-foot ceilings. Nearly every major component of the home has been updated, including the 200-amp electrical service, HVAC systems, ductwork, roof, plumbing, and more. Additional improvements include a new 1-inch extended water line to the backyard-ideal for a future GARDEN SUITE. Along with a sump pump, backflow valve, and interior waterproofing backed by a 25-year warranty. The legal two-unit dwelling provides excellent income potential, whether you choose to live in one u
$ 958,000
239 Eileen Avenue, Toronto, ON, M6N 1W5 house for sale | Listing ID W13775 | Royal LePage
View photo
House · for sale
$ 799,000
New
239 Eileen Avenue, Toronto, ON, M6N 1W5 house for sale | Listing ID W13775 | Royal LePage
Chaplin Estates
· House
· Garden · Parking
Chaplin Estates · House · Garden · Parking
A wonderful opportunity to create your dream home in Toronto. This cherished family home has been carefully maintained by the same family for over 60 years. Tucked away on a quiet, family-friendly cul-de-sac with great neighbours and no through traffic, 239 Eileen Ave offers a well-cared-for home on a generous 30 x 100 ft. Lot with a private driveway and parking for three cars. Inside, the three-bedroom, two-bathroom home offers 1,218 sq. Ft. above grade, good natural light, hardwood floors throughout much of the main and second levels, an eat-in kitchen, and a closet in each bedroom and important improvements have been made over the years, including a Lennox furnace and air conditioner, sump pump, and updated electrical breaker panel. The generous backyard provides plenty of space to enjoy today while offering the opportunity to make it your own over time. Renovate and modernize the existing home or simply move in and update at your own pace. The location is equally appealing, with th
$ 799,000
110 Harding Avenue, Toronto, ON, M6M 3A6 house for sale | Listing ID W13776 | Royal LePage
View photo
House · for sale
$ 998,000
New
110 Harding Avenue, Toronto, ON, M6M 3A6 house for sale | Listing ID W13776 | Royal LePage
Chaplin Estates
· House
Chaplin Estates · House
Welcome to this beautifully renovated 3-level side-split bungalow rise. This property offering3 fully separate units with 3 separate entrances, and 3 kitchens! Thoughtfully designed toprovide 3 independent living spaces, this exceptional property is ideal for multi-generationalfamilies, investors, or first time home buyer. Every level has been fully renovated andfeatures its own private entrance, kitchen, bathroom, and living space, offering privacy andflexibility rarely found in today's market. Main unit showcases a bright open-concept layout. The combined living and dining room features large picture windows, hardwood flooring, potlights, renovated bathrooms, 3 spacious bedrooms, and a stunning chef's kitchen complete withquartz countertops, stainless steel appliances, custom cabinetry, and an oversized island. Theupper loft offers a bright separate suite with a full kitchen, big dining-living area, anadditional bedroom, a full bathroom, and a separate entrance. The finished lower le
$ 998,000
6 Privet Road, Toronto, ON, M3M 1C1 house for sale | Listing ID W13777 | Royal LePage
View photo
House · for sale
$ 729,900
New
6 Privet Road, Toronto, ON, M3M 1C1 house for sale | Listing ID W13777 | Royal LePage
Chaplin Estates
· House
· Garden · Cellar
Chaplin Estates · House · Garden · Cellar
Welcome to 6 Private Rd, North York! This spacious 3+2 bedroom semi-detached raised bungalow offers an excellent combination of comfort, functionality, and income potential. The main level features a practical layout with generous living space, while the finished basement offers 2 additional bedrooms, a separate entrance, and a convenient walkout to the backyard. The property includes 2 full bathrooms and 2 separate laundry rooms, providing added convenience and flexibility for large families or potential rental arrangements. The versatile layout makes this home an excellent opportunity for first-time buyers, extended families, or investors seeking strong rental income potential. Ideally situated in a convenient North York location, close to schools, public transit, shopping centres, restaurants, parks, and everyday amenities. Enjoy easy access to major transportation routes, including Highways 401, 400, and 407, making commuting throughout the GTA convenient. Great opportunity to own
$ 729,900
3 Clayhall Crescent, Toronto, ON, M3J 1W5 house for sale | Listing ID W13775 | Royal LePage
View photo
House · for sale
$ 899,999
New
3 Clayhall Crescent, Toronto, ON, M3J 1W5 house for sale | Listing ID W13775 | Royal LePage
Chaplin Estates
· House
· Air conditioning · Parking · Cellar
Chaplin Estates · House · Air conditioning · Parking · Cellar
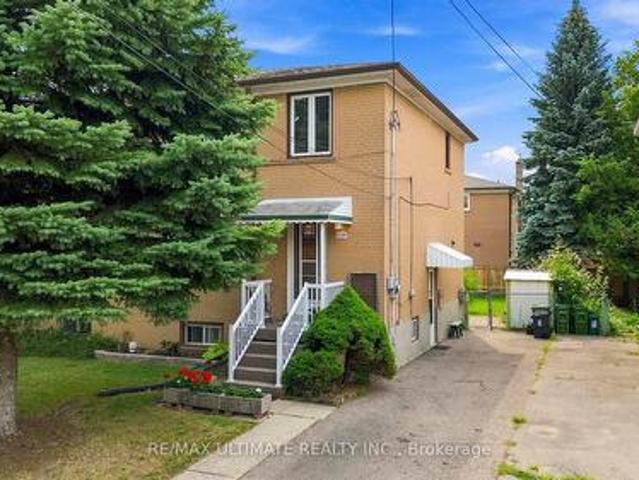
This is a beautifully renovated semi-detached home close to all ammenities. These include busservice, York University, Seneca College, high school, elementary school, and middle school. Aswell as a short distance away from Walmart, Dollarama, NoFrills, pharmacies, gas stations, andmuch more. Some of the renovations done to this house include: 200amp electric panel upgrade of $4000(2025), washroom and kitchen renovations(2025), laminate flooring (2025), and fresh paint(2025). These have totalled about $70000 until now. The hot water tank, AC unit, and furnaceare owned. Additionally, this house comes with two kitchens and two laundries which make it a great homefor rental revenue. Currently, there is a AAA tenant living in the basement who is willing tostay with a monthly rent of $1400 + 25% utilities. This is while keeping the upstairs privatefrom the basement with a separate entrance. The house features a driveway parking space of 7 to 8 cars. Once you enter the house, you aregreeted t
$ 899,999
182 Chatfield Drive, Ajax, ON, L1T 2H7 house for sale | Listing ID E13780 | Royal LePage
View photo
House · for sale
$ 768,900
New
182 Chatfield Drive, Ajax, ON, L1T 2H7 house for sale | Listing ID E13780 | Royal LePage
Chaplin Estates
· House
· Patio · Garden · Parking · Swimming pool · Cellar
Chaplin Estates · House · Patio · Garden · Parking · Swimming pool · Cellar
Still plenty of great weather ahead to enjoy the fabulous pool that comes with this home. Who needs a cottage when you can step into your backyard and enjoy the great outdoors while lounging by the pool. A safety fence encloses the pool so you can still enjoy the backyard and patio with less worry. Set on a generous corner lot this home has side by side parking for 2 cars and a single car garage. Inside you will find 3 bedrooms, 3 bathrooms and a finished basement with an oversized laundry room. Located within walking distance of the McLean Recreation Centre, shopping, restaurants, pharmacies, schools and local transit. For those needing to commute the 401 and Go Train are minutes away or head 10 mins or so north to hop on the 407. Book your showing today, this Westney Heights home is not to be missed. (Id: 27)
$ 768,900
18 Cedarcrest Street, Caledon, ON, L7C 3P9 house for sale | Listing ID W13780 | Royal LePage
View photo
House · for sale
$ 815,000
New
18 Cedarcrest Street, Caledon, ON, L7C 3P9 house for sale | Listing ID W13780 | Royal LePage
Chaplin Estates
· House
· Cellar
Chaplin Estates · House · Cellar
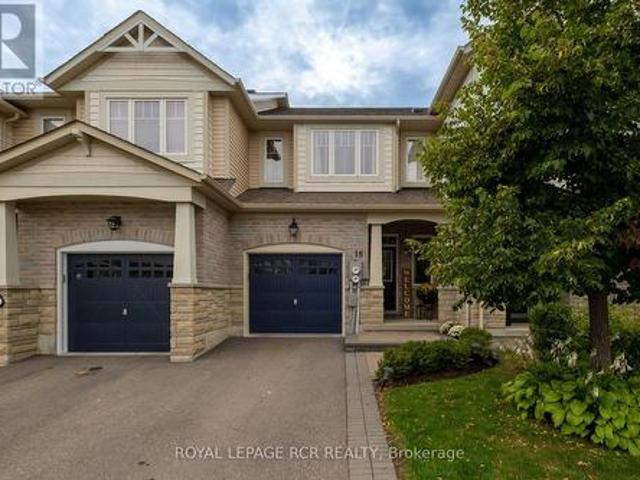
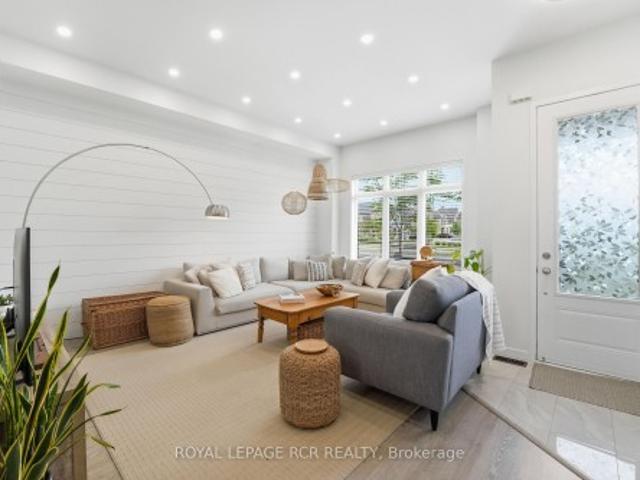
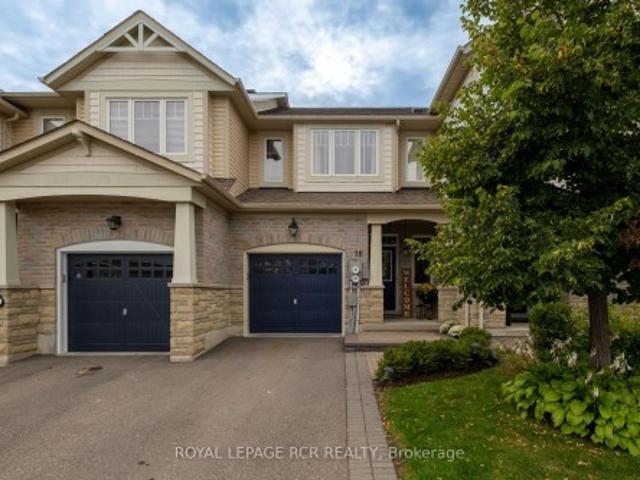
18 Cedarcrest St is a standout. Bright, beautiful and incredibly fresh, this fully updated 3 bedroom, 3 bathroom townhouse has been meticulously maintained, renovated throughout and is completely turnkey. The eat-in kitchen is finished with quartz countertops, a timeless subway tile backsplash and a dedicated coffee bar that brings a little more luxury to the everyday. The main floor also offers a comfortable family room and dining room with an oversized window that brings in plenty of natural light. All three bathrooms have been completely redone, including the main floor powder room, primary ensuite and upstairs guest bath, giving the home a cohesive, considered feel from top to bottom. Upstairs, newly installed engineered hardwood runs throughout the bedroom level, while a new stair runner gives the staircase a more tailored, finished look. Downstairs, the finished basement offers additional living space with newer carpet and custom built-ins completed in 2025. Outside, a lovely cov
$ 815,000
1202 Wellington Street E, Aurora, ON, L4G 2C9 house for sale | Listing ID N13779 | Royal LePage
View photo
House · for sale
$ 1,075,000
New
1202 Wellington Street E, Aurora, ON, L4G 2C9 house for sale | Listing ID N13779 | Royal LePage
Chaplin Estates
· House
· Terrace · Balcony · Parking · Cellar
Chaplin Estates · House · Terrace · Balcony · Parking · Cellar
Welcome to 1202 Wellington Street East, a beautifully upgraded three-storey home offering 3 bedrooms, 4 bathrooms. Soaring 10-foot ceilings on the main level, large windows, shiplap feature walls, and pot lights throughout create a bright and inviting vibe. The main floor features a spacious living room, while the kitchen and dining area provide the perfect setting as the hub of the home. Upstairs, you'll find three well-appointed bedrooms and the convenience of upper-level laundry. The third-floor loft expands the home's versatility, complete with a 4-piece bathroom and walkout to a large updated terrace, ideal for relaxing, working from home and hosting guests. Additional highlights include an unfinished basement awaiting your personal touch, a second upper balcony, a detached one-car garage, and expanded driveway parking. Combining modern finishes, functional space, and exceptional outdoor living areas, this move-in-ready home offers the lifestyle your looking for
$ 1,075,000
18 Cedarcrest Street, Caledon, ON, L7C 3P9 house for sale | Listing ID W13780 | Royal LePage
View photo
House · for sale
$ 815,000
New
18 Cedarcrest Street, Caledon, ON, L7C 3P9 house for sale | Listing ID W13780 | Royal LePage
Chaplin Estates
· House
· Cellar
Chaplin Estates · House · Cellar
18 Cedarcrest St is a standout. Bright, beautiful and incredibly fresh, this fully updated 3 bedroom, 3 bathroom townhouse has been meticulously maintained, renovated throughout and is completely turnkey. The eat-in kitchen is finished with quartz countertops, a timeless subway tile backsplash and a dedicated coffee bar that brings a little more luxury to the everyday. The main floor also offers a comfortable family room and dining room with an oversized window that brings in plenty of natural light. All three bathrooms have been completely redone, including the main floor powder room, primary ensuite and upstairs guest bath, giving the home a cohesive, considered feel from top to bottom. Upstairs, newly installed engineered hardwood runs throughout the bedroom level, while a new stair runner gives the staircase a more tailored, finished look. Downstairs, the finished basement offers additional living space with newer carpet and custom built-ins completed in 2025. Outside, a lovely cov
$ 815,000
25 Learmont Avenue, Caledon, ON, L7C 3N3 house for sale | Listing ID 40862 | Royal LePage
View photo
House · for sale
$ 1,199,000
New
25 Learmont Avenue, Caledon, ON, L7C 3N3 house for sale | Listing ID 40862 | Royal LePage
Chaplin Estates
· House
· Parking · Cellar
Chaplin Estates · House · Parking · Cellar
Welcome to this beautifully maintained family home offering a functional layout, quality finishes, and plenty of space to grow. The inviting front entry features a spacious walk-in closet, setting the tone for the thoughtfully designed interior. Modern white lighting throughout creates a bright and welcoming atmosphere. The main level showcases rich hardwood flooring, elegant granite countertops, and a practical floor plan that is perfect for both everyday living and entertaining. Upstairs, durable engineered laminate flooring provides a seamless, low-maintenance finish throughout the second level. The fully finished basement adds exceptional versatility, featuring an additional bedroom, full bathroom, utility room, and a spacious recreation area. With rough-in space available for a future kitchen, it offers excellent potential for extended family or in-law living (basement is not a legal secondary suite). Outside, you'll appreciate the attractive landscaping, double-car garage with mo
$ 1,199,000
1160 Islington Avenue, Toronto, ON, M8Z 4S7 house for sale | Listing ID W13775 | Royal LePage
View photo
House · for sale
$ 1,435,000
New
1160 Islington Avenue, Toronto, ON, M8Z 4S7 house for sale | Listing ID W13775 | Royal LePage
Chaplin Estates
· House
· Deck
Chaplin Estates · House · Deck
Fantastic, Custom Detached Home offering spacious interiors & exceptional indoor-outdoor living! Main floor features Large Open concept Living & Dining Rooms, High ceilings, modern light fixtures, hardwood floors and crown mouldings. Family Size Kitchen boasts ample cabinetry, S/S Appliances, Double Sink, California Shutters, Ceramic Floors, Ceramic backsplash, Granite Counters & Island, Double wall oven, 2 Kitchen double door walkouts to the Deck. PVC Deck built in 2022, complete with waterproofing for outdoor living & entertaining. Primary Br. with Hardwood Floor, Large Window, Pot lights, Coffered Ceiling, His & Her Ensuite (with Shower & Bathtub) and Walking Closet. (Id: 27)
$ 1,435,000
32 Jopling Avenue N, Toronto, ON, M9B 4E7 house for sale | Listing ID W13777 | Royal LePage
View photo
House · for sale
$ 2,275,000
New
32 Jopling Avenue N, Toronto, ON, M9B 4E7 house for sale | Listing ID W13777 | Royal LePage
Chaplin Estates
· House
· Garden · Fireplace · Gym
Chaplin Estates · House · Garden · Fireplace · Gym
Beautiful custom-built home where quality craftsmanship and thoughtful design are evident in every detail. This spacious 4-bedroom residence offers an exceptional layout for family living. The luxurious primary retreat features a well-appointed 5-piece ensuite, while the second and third bedrooms are connected by a convenient Jack-and-Jill 3-piece bathroom. An upper-level laundry room with laundry sink adds everyday convenience. The main floor boasts a separate formal dining room, a large family-sized kitchen with 9ft ceilings, over-sized island and eat-in area. An open-concept family room perfect for entertaining and daily living, has a beautiful gas fireplace to add cozy warmth to the space. The expansive recreation room provides endless possibilities for a home theatre, gym, games room, or additional living space. Ideally located close to 6 Points Plaza, subway station and transit hub, Sherway Gardens, Pearson Airport, major highways, shopping, dining, and everyday amenities. HEPA f
$ 2,275,000
Th03 780 Sheppard Avenue E, Toronto, ON, M2K 0E8 townhouse for sale | Listing ID C13777 | Royal LePage
View photo
Townhouse · for sale
$ 975,000
New
Th03 780 Sheppard Avenue E, Toronto, ON, M2K 0E8 townhouse for sale | Listing ID C13777 | Royal LePage
Chaplin Estates
· Townhouse
Chaplin Estates · Townhouse
Please contact Listing Brokerage for all showing inquiries and appointments. Kindly provide 24 hours' notice where possible. Buyers and cooperating agents are welcome. Please leave the property in the same condition as found and ensure all doors are securely locked after the showing. (Id: 27)
$ 975,000
3 101 Dundalk Drive, Toronto, ON, M1P 4V1 townhouse for sale | Listing ID E13777 | Royal LePage
View photo
Townhouse · for sale
$ 6,500,000
New
3 101 Dundalk Drive, Toronto, ON, M1P 4V1 townhouse for sale | Listing ID E13777 | Royal LePage
Chaplin Estates
· Townhouse
· Garden · Office room · Cellar
Chaplin Estates · Townhouse · Garden · Office room · Cellar
Don't miss this spacious 2-storey condo townhouse in a quiet and convenient neighbourhood, offering 4+1 bedrooms, 3 bathrooms, and over 1,600 sq. Ft. of functional living space. Bright and well-laid-out main floor with generous principal rooms, plenty of natural light, no carpet throughout, and laminate flooring. The kitchen features newer finishes, ample cabinetry, generous counter space, and a practical layout for everyday living. Spacious bedrooms provide plenty of room for a growing family. The finished basement offers additional living space, a recreation area, home office, or guest bedroom potential. Walk out to a private fenced backyard, perfect for relaxing, entertaining, or enjoying outdoor time with family. The basement also features a separate walkout, one room, kitchen, and full bathroom, offering excellent potential for extended family living or additional income, subject to applicable requirements. Conveniently located approximately 10 minutes from Highway 401, DVP, GO St
$ 6,500,000
10 Davidson Avenue, Toronto, ON, M1K 1C3 house for sale | Listing ID E13775 | Royal LePage
View photo
House · for sale
$ 640,000
New
10 Davidson Avenue, Toronto, ON, M1K 1C3 house for sale | Listing ID E13775 | Royal LePage
Chaplin Estates
· House
Chaplin Estates · House
Welcome to this well-located 2-bedroom bungalow nestled in an established, family-friendly Scarborough neighbourhood. Offering a functional layout and plenty of potential to make it your own, this home is an excellent opportunity for first-time buyers, downsizers, or investors alike. Enjoy a private lot and a location that offers exceptional convenience, with easy access to TTC, GO Transit, Highway 401, schools, parks, shopping, restaurants, and other everyday amenities. Whether you're looking to move in, update over time, or invest in a growing community, this is a fantastic opportunity to own in one of Scarborough's most convenient locations. (Id: 27)
$ 640,000
42 Blick Crescent, Aurora, ON, L4G 4A6 house for sale | Listing ID N13780 | Royal LePage
View photo
House · for sale
$ 1,078,000
New
42 Blick Crescent, Aurora, ON, L4G 4A6 house for sale | Listing ID N13780 | Royal LePage
Chaplin Estates
· House
Chaplin Estates · House
Step into luxury living in the prestigious Aurora Trails community! Perfectly nestled in Wellington between Bayview and Leslie, this stunning home is where sophisticated design meets everyday comfort. With its spacious and elegant layout, you'll love hosting family gatherings, entertaining friends, or simply relaxing in style. Enjoy the ultimate in convenience with quick access to Highway 404 and the GO Train station, connecting you seamlessly to the city. Top-rated schools, lush parks, and vibrant shopping centers are just minutes away. Everything you need is right at your doorstep. This is more than a home. It's a lifestyle. Don't miss your chance to own in one of Aurora's most sought-after neighbourhoods. Photos are from a previous listing for lease. (Id: 27)
$ 1,078,000
71 Stock Avenue, Toronto, ON, M8Z 5C5 house for sale | Listing ID W13777 | Royal LePage
View photo
House · for sale
$ 1,999,000
New
71 Stock Avenue, Toronto, ON, M8Z 5C5 house for sale | Listing ID W13777 | Royal LePage
Chaplin Estates
· House
· Balcony · Air conditioning · Parking · Cellar
Chaplin Estates · House · Balcony · Air conditioning · Parking · Cellar
Exceptional customer designed house with 4459 sqft above ground space (plus 2250 sqft finished basement), 4+2 Bedrooms, 2 Kitchens, 7 washrooms and 2+6 parking spots, ideally situated at the end of a quiet, child-friendly cul-de-sac oversized lot with impressive 148-foot depth in the highly sought-after community. Boasting a coveted 23-foot-high GREAT room (about 370 sqft, heated floor) filled with ample natural sunlight throughout the day and features elegant heated ceramic floor. The huge main floor living/dining combined room can also be used as an ensuite bedroom with large walk-in closet if needed. The dual-kitchens configuration provides homeowner with more culinary options. Double furnace and A/C system providing comfortable HAVC conditions. The large sunroom with Juliette balcony and individual A/C unit upstairs gives you more options to use of it. Finished basement with separate entrance (2250 sqft) and has two bedrooms, two washrooms, large living room, workshop room, large c
$ 1,999,000
17 2360 Parkhaven Boulevard, Oakville, ON, L6H 7S6 townhouse for sale | Listing ID W13780 | Royal LePage
View photo
Townhouse · for sale
$ 849,000
New
17 2360 Parkhaven Boulevard, Oakville, ON, L6H 7S6 townhouse for sale | Listing ID W13780 | Royal LePage
Chaplin Estates
· Townhouse
· Office room · Balcony
Chaplin Estates · Townhouse · Office room · Balcony
Welcome to this bright and beautifully updated townhome, ideally located in the heart of Oakville's highly desirable Uptown Core. Featuring 3 bedrooms, 2.5 bathrooms, and an unobstructed west exposure, this home is filled with abundant natural light throughout the day. The spacious and functional open-concept living level features smooth ceilings, laminate flooring, a convenient powder room, and a sun-filled living and dining area enhanced by both a Juliette balcony and a covered balcony. The updated eat-in kitchen offers modern self-closing cabinetry, generous counter space, and an inviting layout perfect for everyday living and entertaining. Upstairs, the spacious primary bedroom features a walk-in closet and private 4-piece ensuite. Two additional well-sized bedrooms share a second 4-piece bathroom, providing an ideal layout for families, professionals, or those needing a home office. Numerous updates add to the home's appeal, including updated kitchen cabinetry (2023), flooring (20
$ 849,000

Get email alerts

Don't miss out: be the first to know about new properties

The alert was correctly created

On subscribing you accept the conditions of use and the privacy policy
Alert
Receive new ads in your inbox
Save this search
Receive alerts for new listings

We'll send you an email when we have new properties for: "Properties for sale in Chaplin Estates"

The alert was correctly created

Get email alerts and be the first to see new listings
Required field
On subscribing I accept the terms of the privacy policy
Perfect! You'll soon start receiving new listings via email
Alert
Receive an email when we have new ads for Properties for sale in Chaplin Estates
Save this search
Filters

Bedrooms

Area (sq.ft)

sq.ft
sq.ft

Price

$
$

Filter by property type

Bathrooms

Clear all filters
Receive notifications when new entries are published.