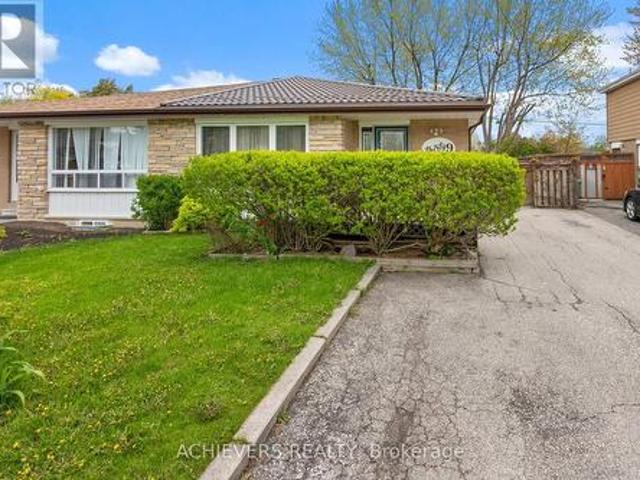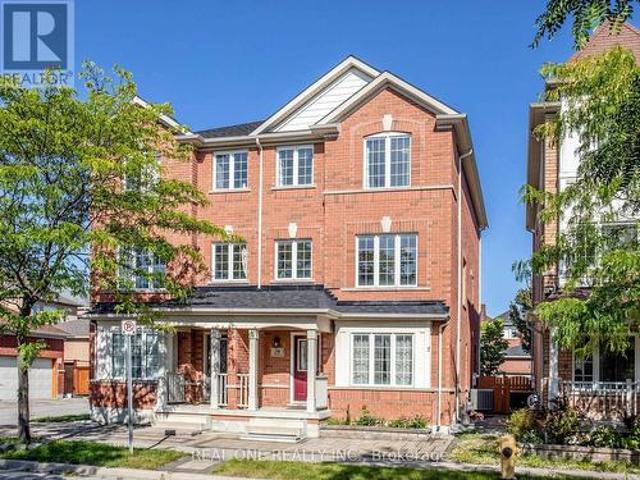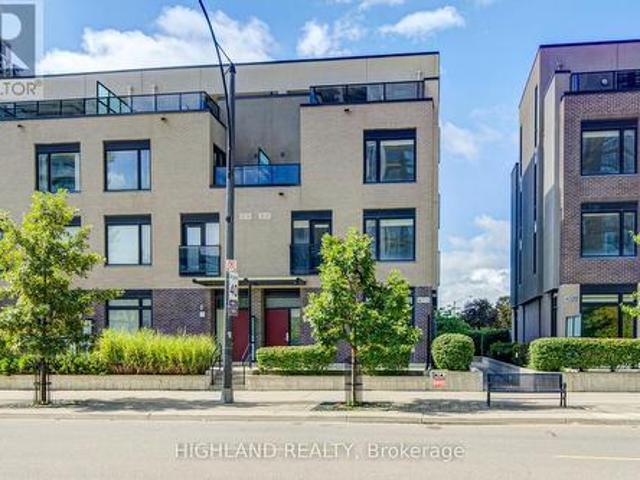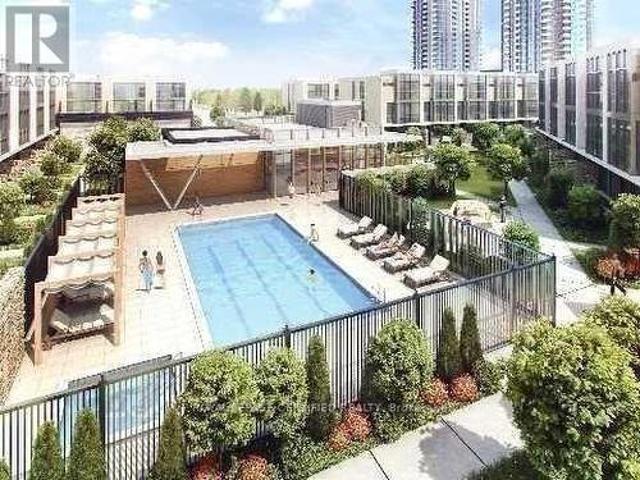
9,589 properties for sale in Chaplin Estates

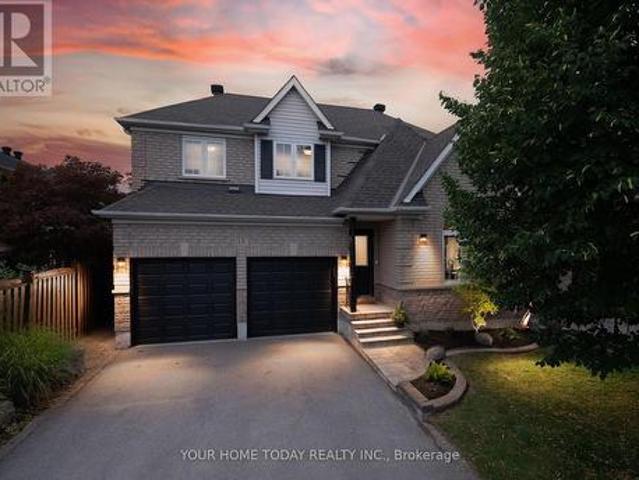
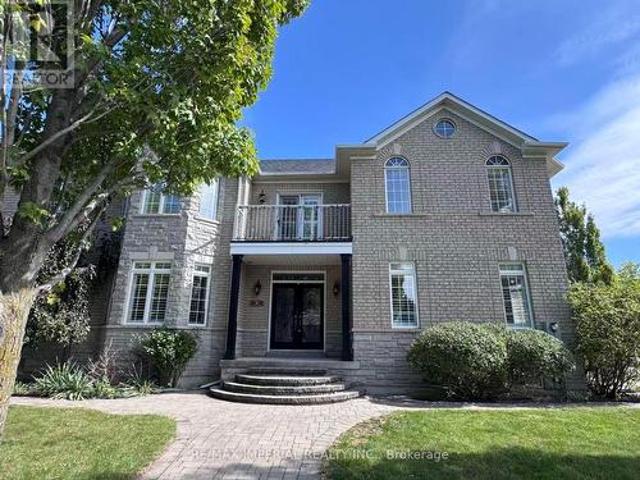
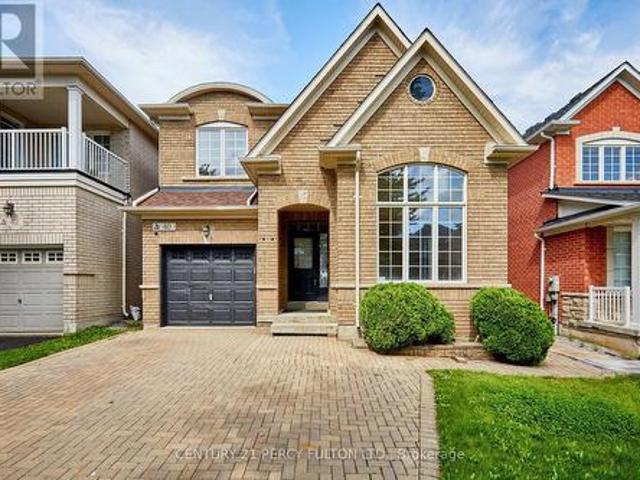
40 Tidewater Street, Markham, ON, L6E 2G6 house for sale | Listing ID N13776 | Royal LePage
View photo
House · for sale
$ 1,288,888
New
40 Tidewater Street, Markham, ON, L6E 2G6 house for sale | Listing ID N13776 | Royal LePage
Chaplin Estates
· House
· Fireplace · Parking · Cellar
Chaplin Estates · House · Fireplace · Parking · Cellar
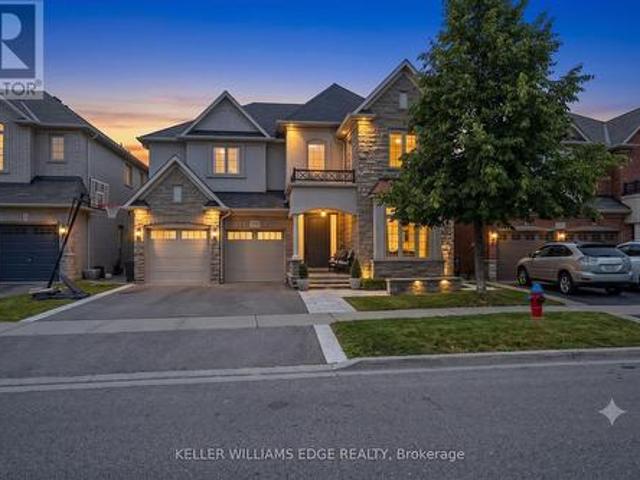
Welcome to this beautifully maintained 4+1 bedroom, 4-bath detached home in Markham's highly sought-after Wismer community. Freshly painted and filled with natural light, this spacious family home features 9-ft ceilings, hardwood flooring, California shutters and pot lights throughout the main level. The impressive open-to-above living room creates a bright and airy first impression, while the inviting family room features a gas fireplace. The well-appointed kitchen offers granite countertops, ceramic backsplash and ample cabinetry, with convenient direct access to the garage. Upstairs you'll find 4 generously sized bedrooms, including a spacious primary retreat with walk-in closet and 5-piece ensuite. The professionally finished basement provides exceptional additional living space with a large recreation/living area, bedroom, 3-piece bathroom and kitchen-ideal for extended family or guests. Roof reshingled in 2021. Excellent location just minutes to highly rated Bur Oak Secondary Sch
$ 1,288,888
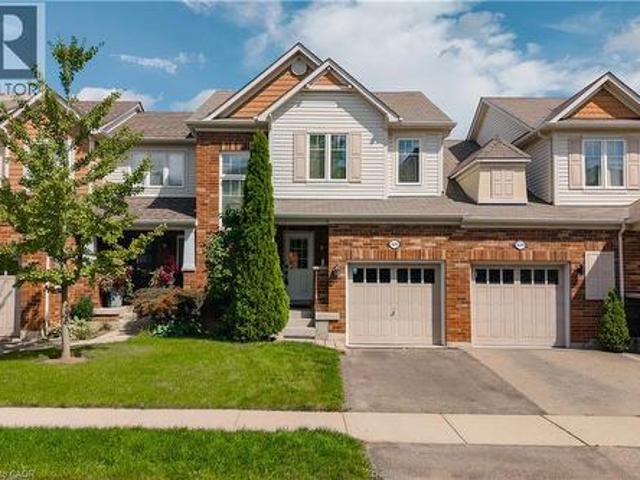
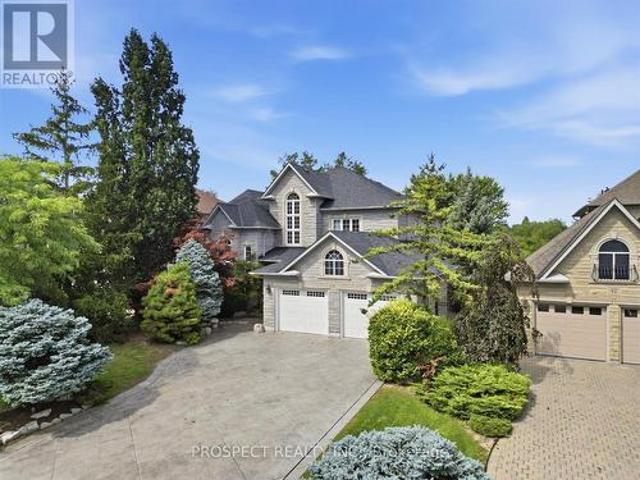
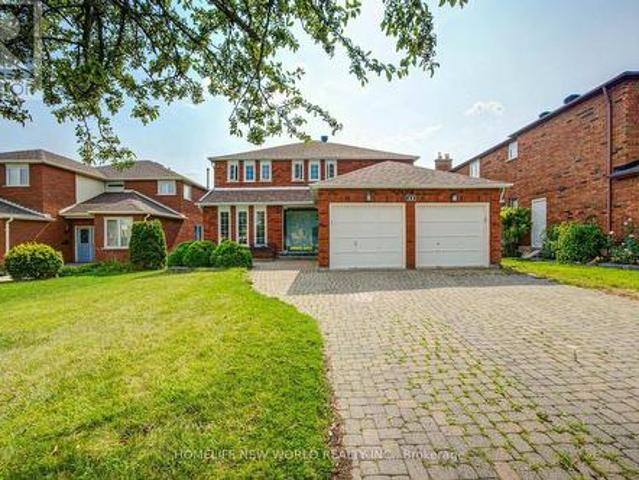
629 Gervais Terrace, Milton, ON, L9T 7R6 house for sale | Listing ID 40860 | Royal LePage
View photo
House · for sale
$ 799,900
New
629 Gervais Terrace, Milton, ON, L9T 7R6 house for sale | Listing ID 40860 | Royal LePage
Chaplin Estates
· House
· Patio · Garden · Terrace · Parking · Cellar
Chaplin Estates · House · Patio · Garden · Terrace · Parking · Cellar
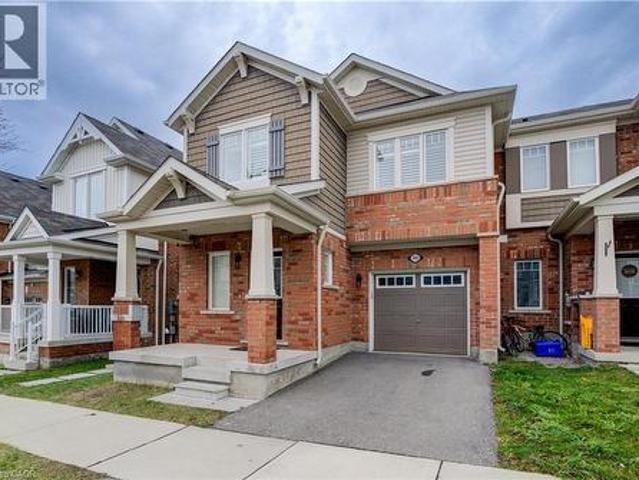
Welcome to this fabulous freehold townhome, beautifully situated on a quiet, family-friendly crescent in Milton's desirable Coates neighbourhood. Bright and spacious, this inviting home features an open-concept layout with beautiful contemporary flooring in sophisticated tones, stylish fixtures, dark kitchen cabinetry, and a striking staircase that creates an eye-catching focal point. The main floor also offers a convenient 2-piece powder room. Upstairs, you'll find 3 spacious bedrooms and 2 full bathrooms, while the large finished basement provides excellent additional living space and an additional full bathroom. Inside access to the garage adds everyday convenience. The low-maintenance backyard features a lovely patio, creating an easy outdoor retreat for relaxing or entertaining. Lovingly cared for and showcasing pride of ownership throughout, this is a home you'll be proud to call your own. Beyond the front door, enjoy an exceptional setting surrounded by nature and everyday conve
$ 799,900
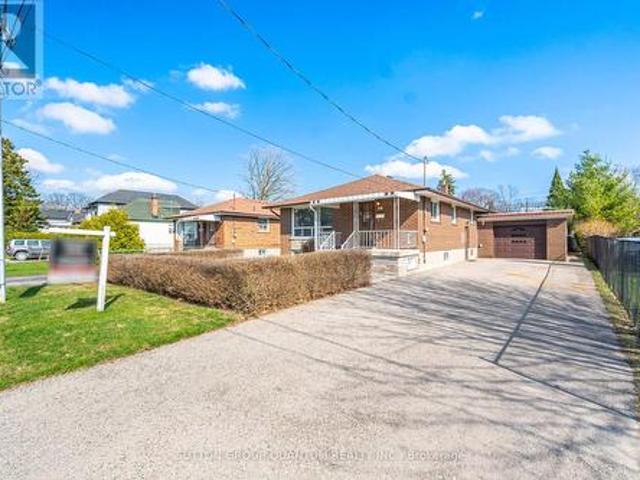
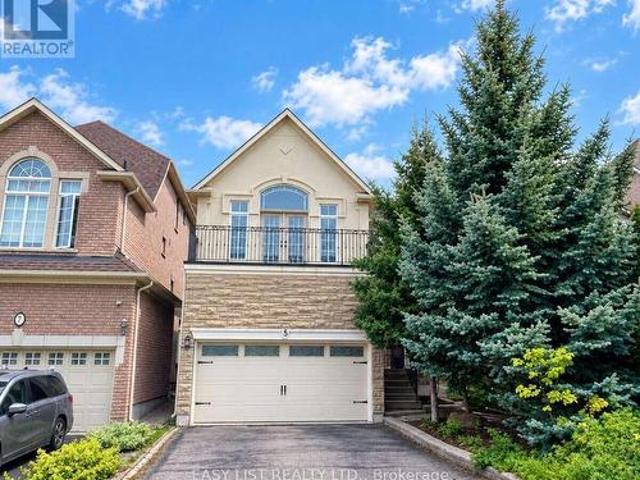
38 Lafferty Lane, Richmond Hill, ON, L4C 0Z8 townhouse for sale | Listing ID N13776 | Royal LePage
View photo
Townhouse · for sale
$ 990,000
New
38 Lafferty Lane, Richmond Hill, ON, L4C 0Z8 townhouse for sale | Listing ID N13776 | Royal LePage
Chaplin Estates
· Townhouse
· Garden · Office room · Balcony · Gym
Chaplin Estates · Townhouse · Garden · Office room · Balcony · Gym
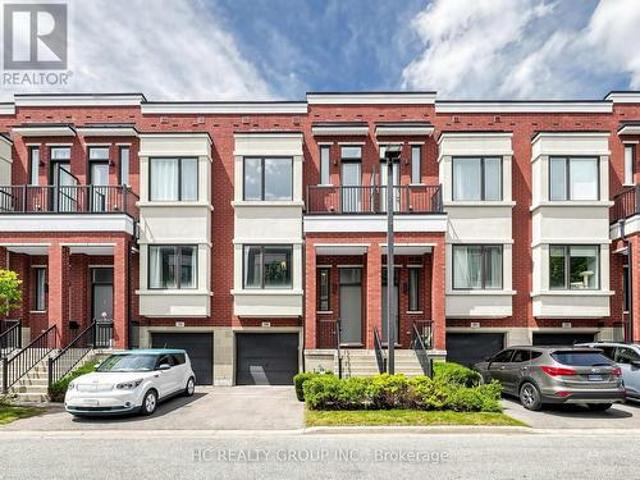
Rare Premium Ravine Lot In Prestigious Urbantowns On Bayview By Treasure Hill! Welcome To This Stunning Luxury Townhome Situated On One Of The Community's Most Desirable Premium Lots, Backing Onto Beautiful Open Views With An Extra-Deep Backyard Offering Exceptional Privacy And Outdoor Enjoyment. Thoughtfully Designed For Modern Family Living, This Home Features A Bright Open-Concept Layout, 10-Ft Ceilings On The Main Floor, Elegant Pot Lights, And Large Windows That Fill The Space With Natural Light. The Contemporary Kitchen Showcases Upgraded Cabinetry, Granite Waterfall Centre Island And Ample Space For Entertaining Family And Friends. The Upper Level Features 9-Ft Smooth Ceilings, Spacious Bedrooms, And A Generous Primary Retreat Complete With Walk-In Closet, Ensuite Bath And Charming Juliet Balcony Overlooking The Scenic Surroundings. A Rare Highlight Is The Above-Grade Walk-Out Lower Level, Offering Exceptional Flexibility As A Family Room, Home Office, Gym, Guest Suite Or Recrea
$ 990,000
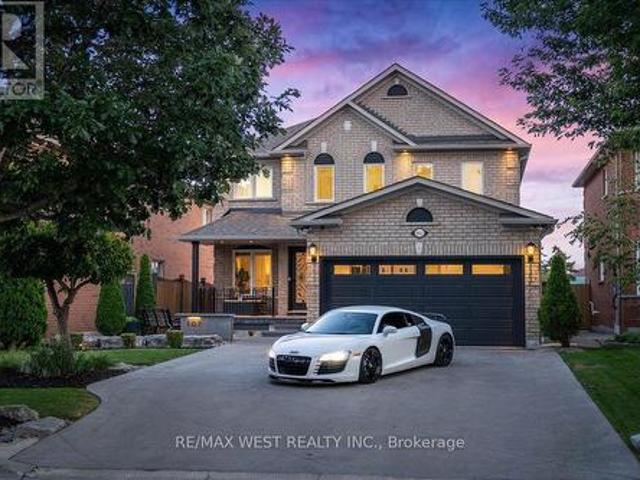
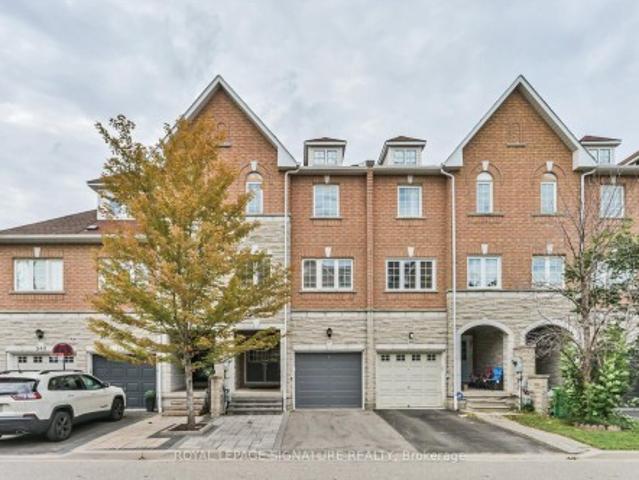
106 Rosanna Crescent, Vaughan, ON, L6A 3E3 house for sale | Listing ID N13775 | Royal LePage
View photo
House · for sale
$ 975,000
New
106 Rosanna Crescent, Vaughan, ON, L6A 3E3 house for sale | Listing ID N13775 | Royal LePage
Chaplin Estates
· House
· Office room · Fireplace · Deck · Cellar
Chaplin Estates · House · Office room · Fireplace · Deck · Cellar
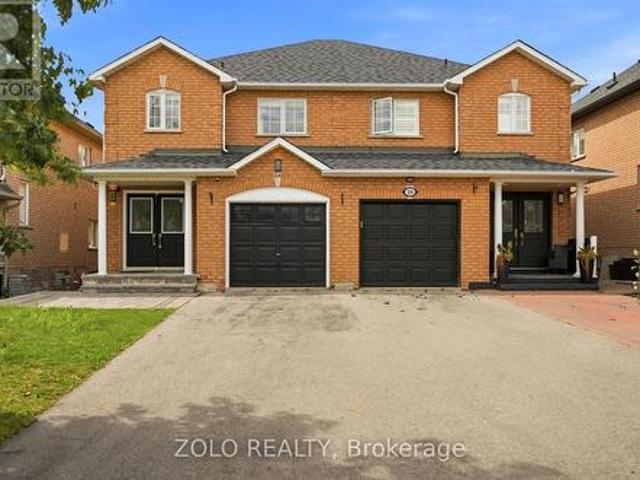
Beautiful and spacious 3-bedroom semi-detached home located on a quiet crescent in the highly sought-after Maple community. This Fully Renovated home features a modern kitchen with quartz countertops, stainless steel appliances, and elegant pot lights throughout. Walk out to a newly built deck with a gazebo, overlooking a private, fully fenced backyard-perfect for relaxing or entertaining. Enjoy a wide driveway, new hardwood flooring and ceramic tile on the main level, and a generous primary bedroom complete with a 4-piece ensuite. The professionally finished basement offers a spacious recreation room with a cozy fireplace, dedicated office space, ample storage, a new laundry area, and additional living space. Major updates include the roof (2018), deck (2020), furnace (2021), pot lighting, and central vacuum, making this home truly move-in ready. (Id: 27)
$ 975,000
3202 Saltaire Crescent, Oakville, ON, L6M 0K8 house for sale | Listing ID W13779 | Royal LePage
View photo
House · for sale
$ 2,389,000
New
3202 Saltaire Crescent, Oakville, ON, L6M 0K8 house for sale | Listing ID W13779 | Royal LePage
Chaplin Estates
· House
· Garden · Fireplace · Swimming pool · Cellar
Chaplin Estates · House · Garden · Fireplace · Swimming pool · Cellar
Nestled in a sought-after Oakville neighbourhood, 3202 Saltaire Cres is a beautifully designed, turnkey-ready residence offering an exceptional lifestyle that is simply hard to beat. Meticulously cared for and thoughtfully crafted, this impressive home features 4 spacious bedrooms, 5 bathrooms, and a fully finished basement tailored for relaxation and entertainment. The main level centers around a magnificent chef's kitchen, while the interior transitions into a private outdoor sanctuary featuring a fully landscaped backyard equipped with a refreshing pool and a cozy outdoor fireplace perfect for evening gatherings. Combining high-end finishes, flawless condition, and unmatched functionality, this turn-key property represents an extraordinary opportunity to move right in and experience living at its finest. (Id: 27)
$ 2,389,000
302 Jean Landing, Milton, ON, L9E 1C6 house for sale | Listing ID 40840 | Royal LePage
View photo
House · for sale
$ 883,000
302 Jean Landing, Milton, ON, L9E 1C6 house for sale | Listing ID 40840 | Royal LePage
Chaplin Estates
· House
· Garden · Cellar
Chaplin Estates · House · Garden · Cellar
Welcome to 302 Jean Landing – a beautifully upgraded FREEHOLD END-UNIT TOWNHOUSE in Milton’s sought-after Ford neighbourhood. With NO MONTHLY FEES, stylish finishes, and EXTRA WINDOWS filling the home with natural light, this property offers both comfort and convenience. The Open-Concept main floor features QUARTZ Countertops, Stainless Steel Appliances, a subway tile Backsplash, Pot Lights, EXPANDED kitchen Cabinets for extra storage, and California Shutters. A movable Island adds flexibility, while the Dining area opens directly to a private, Fully Fenced Backyard—perfect for relaxing or entertaining. Upstairs, the spacious Primary Suite boasts a Walk-In closet and SPA-like 5PC Ensuite with a Soaker Tub and Double Vanity. Two additional Bedrooms share a FULL 4 PC Bath, and the convenient second-floor Laundry makes daily life effortless. The unfinished basement has plenty of Storage or the opportunity to create your own finished space. As an END UNIT, you’ll enjoy a Private Driveway a
$ 883,000
19 Mcnally Street, Halton Hills, ON, L7G 6B7 house for sale | Listing ID W13780 | Royal LePage
View photo
House · for sale
$ 1,149,900
New
19 Mcnally Street, Halton Hills, ON, L7G 6B7 house for sale | Listing ID W13780 | Royal LePage
Chaplin Estates
· House
· Garden
Chaplin Estates · House · Garden
Elegant Family Living with a Resort-Inspired Backyard! Every once in a while, a home comes along that truly checks all the boxes. A beautiful family home, prime location and a backyard retreat made for summer living. Lovely landscaping and a welcoming covered front porch create a beautiful first impression, setting the stage for the elegance, comfort and approximately 3,500 sq. Ft. of impeccably finished living space that awaits you inside. The main level showcases stylish flooring, crown molding, tasteful décor and quality finishes throughout. A sun-filled living room makes a memorable first impression with its soaring vaulted ceiling and large palladium-style window, while the adjoining dining room offers an elegant space for entertaining. At the back of the home, the open-concept family room and kitchen create the true heart of the home. A warm, welcoming space for family time, relaxed gatherings and effortless indoor-outdoor living. The family room adds comfort and character with a
$ 1,149,900
56 Cipriano Court, Vaughan, ON, L4H 1K6 house for sale | Listing ID N13776 | Royal LePage
View photo
House · for sale
$ 2,158,000
New
56 Cipriano Court, Vaughan, ON, L4H 1K6 house for sale | Listing ID N13776 | Royal LePage
Chaplin Estates
· House
· Gym · Swimming pool · Cellar
Chaplin Estates · House · Gym · Swimming pool · Cellar
Cipriano Court is the epitome of class in Islington Woods, and 56 Cipriano Crt does not disappoint. Set on a 60 x 168 ft lot backing onto nothing but nature and park, the home offers just under 3,200 sq ft above grade plus another 1,545 sq ft of finished living space in the basement, space will not be an issue here. Four bedrooms and four and a half bathrooms, with nine-foot ceilings throughout. Every bedroom is well appointed and generous enough to take a king bed. From the moment you walk in, you'll fall in love with the flow of the space. The finished basement has dual staircase access, one off the laundry room, one off the main foyer and is equipped with a gym and a bar. The big ticket items are done: windows and roof both updated within the last eight years, air conditioning installed in 2023, and a new pool heater the same year. Out back there's plenty of room to host friends and family, with a large pool, numerous seating areas, and mature trees and plantings that create a priva
$ 2,158,000
126 Angelene Street, Mississauga, ON, L5G 1X2 house for sale | Listing ID W13776 | Royal LePage
View photo
House · for sale
$ 1,278,800
New
126 Angelene Street, Mississauga, ON, L5G 1X2 house for sale | Listing ID W13776 | Royal LePage
Chaplin Estates
· House
· Parking · Cellar
Chaplin Estates · House · Parking · Cellar
Welcome to this beautifully maintained solid brick home, ideally situated on a premium 50' x 115' lot in the highly sought-after Mineola East community. Offering 3+1 bedrooms, 2 bathrooms and a finished basement with a separate entrance, this home combines thoughtful updates, comfortable living space and an unbeatable location. The main level has been refreshed with new flooring throughout the living and dining areas and all three bedrooms, creating a bright and modern feel. The spacious open-concept living and dining area is filled with natural light and provides an inviting setting for both everyday living and entertaining. The generous kitchen features ceramic tile flooring, ample cabinetry, a large eat-in area and a window over the sink. Numerous updates throughout the home include new doors and hardware, baseboards and trim, light fixtures, electrical switches and outlets, smooth ceilings and fresh paint throughout the main level, basement and garage door. A new electrical panel w
$ 1,278,800
107 Wildhaven Crescent, Vaughan, ON, L6A 2G8 house for sale | Listing ID N13775 | Royal LePage
View photo
House · for sale
$ 1,695,900
New
107 Wildhaven Crescent, Vaughan, ON, L6A 2G8 house for sale | Listing ID N13775 | Royal LePage
Chaplin Estates
· House
· Garden · Cellar
Chaplin Estates · House · Garden · Cellar
Welcome to this beautifully updated four-bedroom, two-storey home where quality craftsmanship and professional upgrades create a truly move-in-ready property. Meticulously maintained and thoughtfully renovated, this exceptional home offers the perfect blend of style, comfort, and functionality. Step inside to bright, inviting living spaces featuring quality flooring, modern finishes, and brand-new energy-efficient windows that flood the home with natural light. The spacious kitchen flows seamlessly into the principal living and dining areas, creating an ideal setting for everyday family living and entertaining. Four generously sized bedrooms provide comfort for the entire family. The fully finished walk-out basement offers outstanding flexibility with a bedroom, full kitchen, beautifully finished bathroom, and spacious recreation area-perfect for extended family, guests, or multi-generational living-with direct access to the backyard. The spectacular professionally landscaped backyard
$ 1,695,900
2 Andes Crescent, Vaughan, ON, L4H 3H5 house for sale | Listing ID N13776 | Royal LePage
View photo
House · for sale
$ 1,820,000
New
2 Andes Crescent, Vaughan, ON, L4H 3H5 house for sale | Listing ID N13776 | Royal LePage
Chaplin Estates
· House
· Sauna · Cellar
Chaplin Estates · House · Sauna · Cellar
Beautiful corner lot with stone facade. Stunning, fully renovated home featuring a bright, open-concept layout, soaring two-storey ceilings, brand new hardwood flooring spans the entire home, designer kitchen boasts an oversized waterfall island, custom cabinetry and all-new appliances. Freshly painted, pot lights thru. Out the main floor, California shutters on every window. All bathrooms feature new quartz vanity countertops and faucets, Master bedroom with a spa-like primary ensuite, all bedrooms w W/I closet+built-in organizers. Portable sauna in basement, Stylish, sun-filled and truly move-in ready! (Id: 27)
$ 1,820,000
12 Bellside Drive, Markham, ON, L3P 7B8 house for sale | Listing ID N13777 | Royal LePage
View photo
House · for sale
$ 1,790,000
New
12 Bellside Drive, Markham, ON, L3P 7B8 house for sale | Listing ID N13777 | Royal LePage
Chaplin Estates
· House
· Garden · Office room · Parking · Deck · Cellar
Chaplin Estates · House · Garden · Office room · Parking · Deck · Cellar
Look no further-your dream home awaits! Nestled on a quiet street in the highly sought-after Markville community, this stunning double-garage detached home offers 4+2 bedrooms, 4 bathrooms, and hundreds of thousands of dollars in quality renovations. Move-in ready, the main and second floors feature beautiful hardwood flooring throughout. The custom chef's kitchen is complete with quartz countertops, a matching backsplash, and stainless steel appliances. Entertain with ease in the spacious living areas, enhanced by abundant LED pot lights that create a bright and modern atmosphere. A solid wood staircase leads to the second floor, featuring four generously sized bedrooms. The newly finished basement offers even more living space with two additional bedrooms and a full bathroom-perfect for a growing family, guests, or a home office. Step outside to the backyard deck, ideal for summer barbecues and family gatherings. Located in one of Markham's most desirable neighbourhoods, this beautif
$ 1,790,000
5 Copperstone Crescent, Richmond Hill, ON, L4S 2C4 house for sale | Listing ID N13775 | Royal LePage
View photo
House · for sale
$ 1,447,000
New
5 Copperstone Crescent, Richmond Hill, ON, L4S 2C4 house for sale | Listing ID N13775 | Royal LePage
Chaplin Estates
· House
· Parking · Fireplace · Cellar
Chaplin Estates · House · Parking · Fireplace · Cellar
Welcome to this exceptional family home in the highly sought-after Rouge Woods community of Richmond Hill! Beautifully finished with stone and stucco exterior, a double garage, and an impressive 10-foot ceiling on the main floor, this spacious 4-bedroom home offers a perfect blend of elegance, comfort, and functionality. Step inside to a bright, open-concept main floor featuring hardwood flooring, soaring 10' ceilings, and a striking three-way see-through fireplace that beautifully connects the living spaces. The thoughtfully designed kitchen features custom cabinetry and quartz countertops, updated in 2019, providing a stylish and functional space for family meals and entertaining. Hardwood flooring continues throughout the second floor, creating a warm and cohesive feel throughout the home. The professionally finished basement adds exceptional versatility with a recreation room, second kitchen, 2 additional bedrooms, and a full bathroom-perfect for extended family, guests, teenagers,
$ 1,447,000
587 Candlestick Circle, Mississauga, ON, L4Z 0B3 house for sale | Listing ID W13777 | Royal LePage
View photo
House · for sale
$ 798,000
New
587 Candlestick Circle, Mississauga, ON, L4Z 0B3 house for sale | Listing ID W13777 | Royal LePage
Chaplin Estates
· House
· Garden · Office room · Gym · Cellar
Chaplin Estates · House · Garden · Office room · Gym · Cellar
Some homes simply give you more space. Others give you more possibilities. Welcome to 587 Candlestick Circle a remarkably spacious 3 storey townhome offering over 3,000 sq. Ft. of finished living space, thoughtfully suited for a family to live, grow and create memories together. Four exceptionally generous bedrooms each with its own private ensuite offering a level of comfort and privacy rarely found in townhome living, with bedroom sizes that rival those in many detached homes. The finished basement with a full bathroom creates even more room for life to unfold such as movie nights, a home office, gym, playroom or a welcoming retreat for overnight guests. Step outside to your private backyard for summer evenings, quiet mornings or time shared with family and friends. And then there is the location. Because where you live shapes how you live. Set in the heart of Mississauga's Hurontario community, everyday life is wonderfully connected. Schools, parks, shopping, dining and transit are
$ 798,000
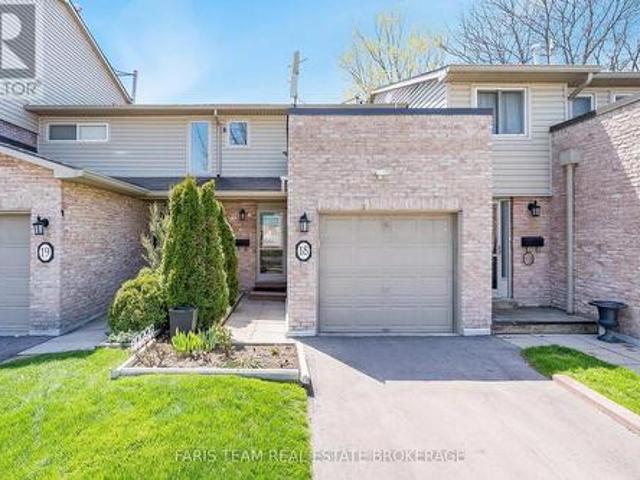
18 2075 Asta Drive, Mississauga, ON, L5A 2T5 townhouse for sale | Listing ID W13776 | Royal LePage
View photo
Townhouse · for sale
$ 699,900
New
18 2075 Asta Drive, Mississauga, ON, L5A 2T5 townhouse for sale | Listing ID W13776 | Royal LePage
Chaplin Estates
· Townhouse
· Garden · Office room
Chaplin Estates · Townhouse · Garden · Office room
Top 5 Reasons You Will Love This Condo: 1) Well-cared-for townhome featuring three spacious above-grade bedrooms and a versatile living space ideal for families, first-time buyers, or those looking to downsize without sacrificing room to grow 2) Descend to the fully finished lower level boasting a valuable recreation room, that can be adapted to suit your needs, along with a full bathroom, making it perfectly suited for guests, extended family, a home office, or a quiet personal retreat 3) Ideally situated close to the QEW, Cooksville GO Station, Mississauga Hospital, major shopping centres including Walmart and Costco, and Pearson International Airport, making commuting, travel, and everyday errands exceptionally convenient 4) Enjoy the ease of low monthly fees that cover exterior maintenance, including the roof and windows, along with grass cutting, snow removal from the main roads, and water, allowing for a low-maintenance and stress-free lifestyle 5) The fully fenced backyard offer
$ 699,900
1571 Leblanc Court, Milton, ON, L9E 0A3 house for sale | Listing ID W13780 | Royal LePage
View photo
House · for sale
$ 769,900
New
1571 Leblanc Court, Milton, ON, L9E 0A3 house for sale | Listing ID W13780 | Royal LePage
Chaplin Estates
· House
· Office room · Balcony · Parking
Chaplin Estates · House · Office room · Balcony · Parking
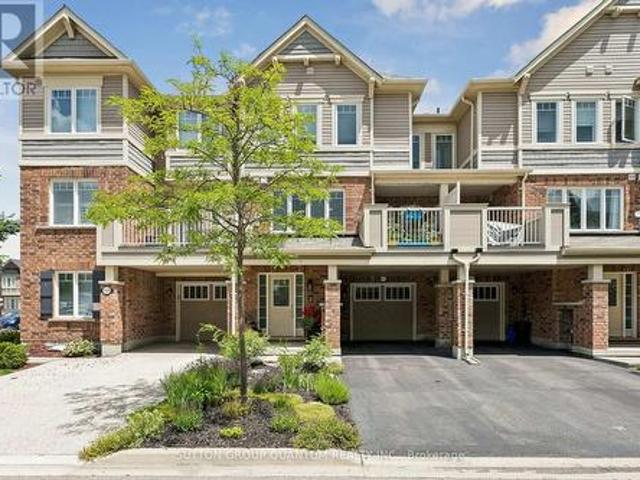
Welcome to 1571 Leblanc Court, a beautiful impeccably maintained freehold townhome located on a quiet, family friendly court, close to schools, parks and everyday amenities. Ground floor features a bright foyer with built-in front closet, a large open office space and a mud room with convenient interior garage access. On the main floor you will be impressed by a sleek kitchen with stainless steel appliances, quartz countertops that extend up to a full-height backsplash, new undermount sink, faucet and oven hood fan, upgraded kitchen cabinets (which includes deep upper cabinets, fridge gable, light valances and an upper angled corner (cabinet). The kitchen also features a breakfast bar ideal for casual dining or meal prep, while the open concept flows seamlessly into the dining toom with walk out to a private balcony and the cozy living room area. Upstairs you will find three generous bedrooms, one of which is a spacious primary retreat with his and hers closests and its own private ens
$ 769,900
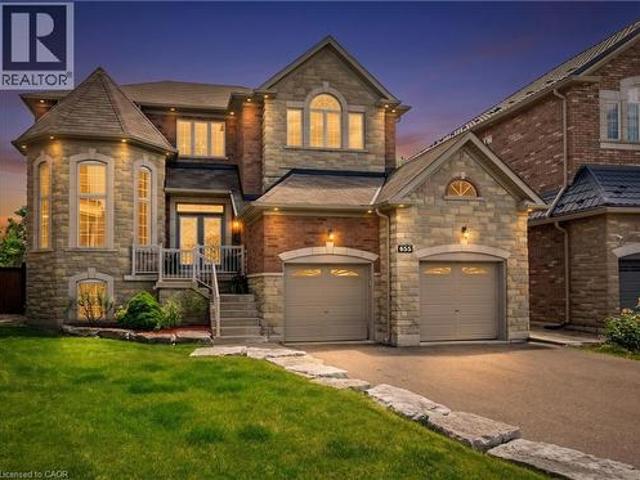
655 Kozel Court, Mississauga, ON, L4Z 4E4 house for sale | Listing ID 40862 | Royal LePage
View photo
House · for sale
$ 1,898,000
New
655 Kozel Court, Mississauga, ON, L4Z 4E4 house for sale | Listing ID 40862 | Royal LePage
Chaplin Estates
· House
· Garden · Swimming pool
Chaplin Estates · House · Garden · Swimming pool
Welcome to 655 Kozel Court, an exceptional custom-built residence where luxury, privacy and unforgettable living come together. Tucked away on a prestigious court and set on a spectacular pie-shaped lot, this impressive 4-bedroom, 3.5-bath home offers over 3,700 sq. Ft. of finished living space, 9-ft ceilings and a layout designed for both elegant entertaining and everyday comfort. Step outside to your own private resort-inspired oasis, complete with a stunning pool featuring cascading waterfalls, a firepit and mature landscaping that creates remarkable privacy. Whether hosting family and friends, relaxing poolside on a summer afternoon or enjoying quiet evenings under the stars, this backyard is designed for memorable moments. Inside, bright and spacious principal rooms are filled with natural light and warmth. The welcoming kitchen overlooks the backyard retreat and serves as the heart of the home, offering the perfect setting for entertaining, family gatherings and everyday connecti
$ 1,898,000
62 Ingersoll Lane, Richmond Hill, ON, L4E 1G9 house for sale | Listing ID N13775 | Royal LePage
View photo
House · for sale
$ 1,279,000
New
62 Ingersoll Lane, Richmond Hill, ON, L4E 1G9 house for sale | Listing ID N13775 | Royal LePage
Chaplin Estates
· House
· Terrace
Chaplin Estates · House · Terrace
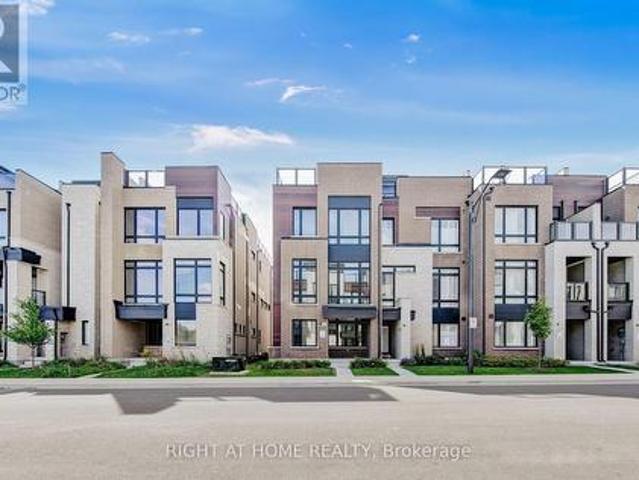
Better than brand new! Absolutely one of the best choices in Jefferson, Richmond Hill! Stunning premium end-unit townhome with $ spent on extensive upgrades throughout. Bright, spacious and exceptionally designed, this home combines luxury, privacy and functionality in one outstanding package. The beautifully upgraded gourmet kitchen features a large oversized island with breakfast bar, abundant cabinetry and professional stainless-steel appliances, perfect for everyday living and entertaining. Rich white oak flooring flows throughout the home, creating a warm and elegant atmosphere. A private ensuite on the main level offers exceptional convenience for guests, extended family or flexible living. The open-concept layout is filled with natural light and provides generous living and dining spaces ideal for both family life and entertaining. Step outside to the spectacular rooftop terrace, a private outdoor retreat perfect for morning coffee, summer dining, entertaining friends or relaxin
$ 1,279,000
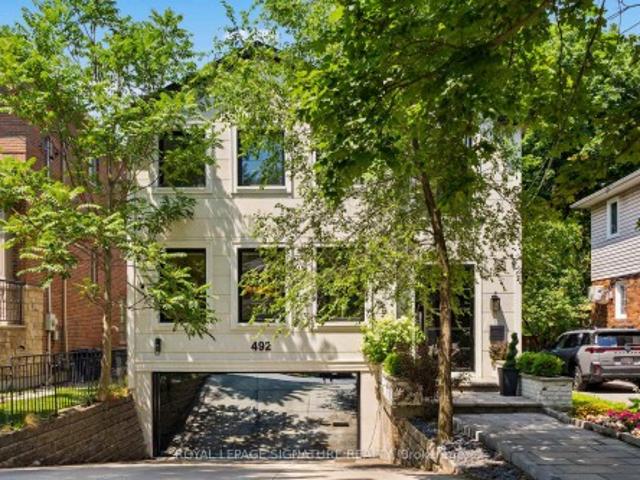
492 Old Orchard Grove, Toronto, ON, M5M 2G5 house for sale | Listing ID C13775 | Royal LePage
View photo
House · for sale
$ 3,395,000
492 Old Orchard Grove, Toronto, ON, M5M 2G5 house for sale | Listing ID C13775 | Royal LePage
Chaplin Estates
· House
· Parking
Chaplin Estates · House · Parking
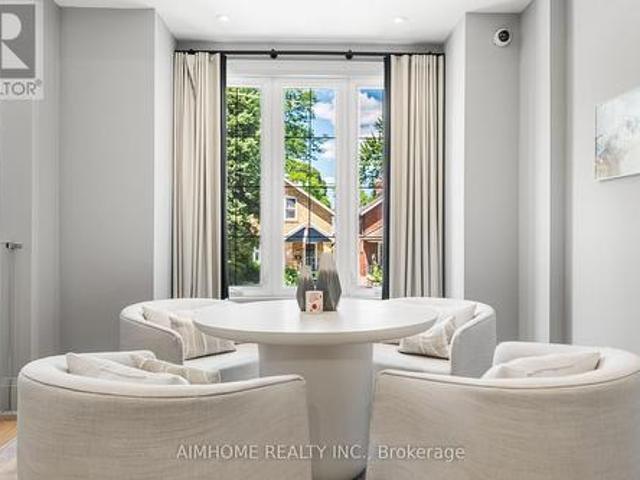
Welcome To This Exquisitely Renovated Luxury Residence In The Heart Of Prestigious Bedford Park, Where Timeless Elegance Meets Modern Innovation. Thoughtfully Designed With A Unique And Highly Functional Layout, This Exceptional Home Offers 4 Spacious Bedrooms, 5 Luxurious Bathrooms, A Private Second-Floor Office, And An Additional Bedroom In The Fully Finished Lower Level-Perfect For Guests, Extended Family, Or A Nanny Suite. Curated With Sophisticated Restoration Hardware-Inspired Design Elements, Every Detail Has Been Carefully Selected, From The Designer Lighting To The Custom Bathroom Vanities. This Expertly Crafted Home Showcases Premium Finishes Throughout, Including Engineered White Oak Hardwood Flooring, Soaring 9-Foot Ceilings, Elegant Panelled Walls, And Expansive Picture Windows That Flood The Home With Natural Light. A Grand Oversized Pivot Front Entrance Door Creates An Unforgettable First Impression, While The Sleek Edge-To-Edge Glass Double Garage Door Elevate The Home'
$ 3,395,000
191 Glengarry Avenue, Toronto, ON, M5M 1E1 house for sale | Listing ID C13773 | Royal LePage
View photo
House · for sale
$ 2,980,000
191 Glengarry Avenue, Toronto, ON, M5M 1E1 house for sale | Listing ID C13773 | Royal LePage
Chaplin Estates
· House
· Deck · Cellar
Chaplin Estates · House · Deck · Cellar
Stunning one-of-a-kind custom-built home boasting extensive high-end upgrades throughout! Features brand-new premium hardwood flooring, a soaring 13.5' foyer, and pot lights with abundant natural light. The open-concept chef's kitchen with an 11' ceiling features a central island, seamless flow to the living room, and a walkout to a large deck with a BBQ gas line. Enjoy custom built-in media shelving in both the living room and basement, high ceilings in all bedrooms, heated floors in all bathrooms, foyer, and basement, plus convenient 2nd-floor laundry. Truly a turnkey luxury home! (Id: 27)
$ 2,980,000
4670 Huffman Road, Burlington, ON, L7M 0G5 house for sale | Listing ID 40802 | Royal LePage
View photo
House · for sale
$ 15,490,000
Updated
4670 Huffman Road, Burlington, ON, L7M 0G5 house for sale | Listing ID 40802 | Royal LePage
Chaplin Estates
· House
· Garden · Office room · Balcony
Chaplin Estates · House · Garden · Office room · Balcony
Welcome to this exceptional detached home in the heart of Alton Village Central. Perfectly situated within walking distance to all schools, parks, and amenities, making it an ideal choice for growing families. This one-of-a-kind floor plan offers the perfect balance of space and style. Inside you’re greeted with a grand spiral staircase. The main floor features a large kitchen that leads into the living and dining areas. Upstairs, you’ll find four generously sized bedrooms along with a spacious, versatile den that’s perfect for a home office, playroom, or cozy reading nook. The laundry room is also thoughtfully located on the upper level, providing unmatched convenience for busy households. The exterior of this home is equally impressive, featuring extensive custom stonework landscaping in both the front and backyard that adds beautiful curb appeal. Enjoy your morning coffee or evening sunsets on the charming front balcony or bask in the warm natural light pouring in through the stunni
$ 15,490,000
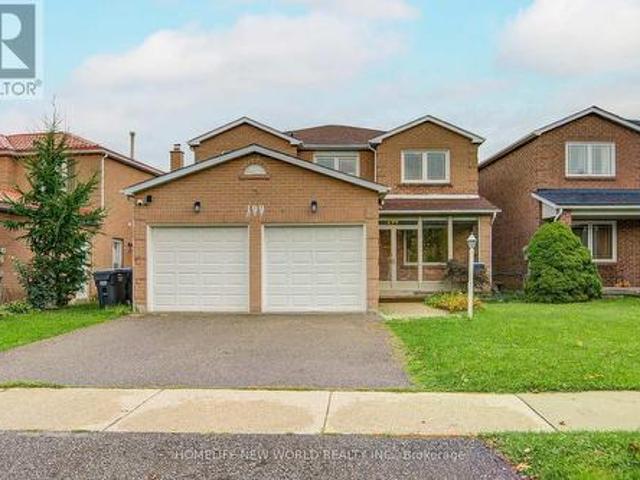
199 Harrowsmith Drive W, Mississauga, ON, L5R 1R8 house for sale | Listing ID W13777 | Royal LePage
View photo
House · for sale
$ 1,399,999
New
199 Harrowsmith Drive W, Mississauga, ON, L5R 1R8 house for sale | Listing ID W13777 | Royal LePage
Chaplin Estates
· House
Chaplin Estates · House
Welcome to this beautifully renovated home offering spacious, modern living in a highly desirable location. Featuring brand-new hardwood flooring, a stylish new kitchen with new appliances, renovated bathrooms, custom closets, and new blinds throughout. The spacious primary bedroom includes a private 3-piece ensuite, while three additional bedrooms feature large windows and plenty of natural light. An abundance of windows throughout the home creates a bright and welcoming atmosphere. A wonderful opportunity to own a move-in-ready home that combines modern style, comfort, and functionality in a desirable location. Close to School, Supermarket, Squareone Mall, Etc (id: 27)
$ 1,399,999
39 Danesbury Crescent, Brampton, ON, L6T 1T2 house for sale | Listing ID W13775 | Royal LePage
View photo
House · for sale
$ 769,000
New
39 Danesbury Crescent, Brampton, ON, L6T 1T2 house for sale | Listing ID W13775 | Royal LePage
Chaplin Estates
· House
· Cellar
Chaplin Estates · House · Cellar
Beautifully 3-bedroom bungalow on an extra wide and deep lot in Brampton's highly sought-after Southgate community! This spacious home features 2 full washrooms on the main floor, a bright functional layout, and a professionally finished 2-bedroom basement apartment with separate entrance and separate laundry-perfect for rental income or extended family living. Durable metal roof with transferable warranty offers long-term peace of mind. Exceptional opportunity for first-time buyers, investors, or families seeking space, comfort, and income potential with basement in a prime location close to schools, parks, transit, shopping, and all major amenities. (Id: 27)
$ 769,000
29 Rock Garden Street, Markham, ON, L6B 0P3 house for sale | Listing ID N13775 | Royal LePage
View photo
House · for sale
$ 888,000
New
29 Rock Garden Street, Markham, ON, L6B 0P3 house for sale | Listing ID N13775 | Royal LePage
Chaplin Estates
· House
· Office room · Balcony · Gym · Cellar
Chaplin Estates · House · Office room · Balcony · Gym · Cellar
Open house*. (Sep 13) *. 2pm-4pm. *Cozy and Sun-filled residence in the highly sought-after Cornell community of Markham. Thoughtfully designed for modern family living, this beautifully appointed 3-bedroom home offers an impressive sense of space and versatility across multiple levels, featuring an open-concept living and dining area, a generous modern kitchen with walk-out to the balcony, and a spacious main-floor recreation room ideal for family living, entertaining or a refined home office. The newly finished basement offers additional flexible space for a media room, gym, playroom or private retreat. Ideally situated amid multiple parks, highly regarded schools, shopping, dining and community amenities, with convenient access to Cornell Community Centre, Go Transit and Hwy 407, Markham Stouffville Hospital, 29 Rock Garden Street. Your next chapter starts here. (Id: 27)
$ 888,000
6 4010 Parkside Village Drive, Mississauga, ON, L5B 0K2 townhouse for sale | Listing ID W13775 | Royal LePage
View photo
Townhouse · for sale
$ 749,900
New
6 4010 Parkside Village Drive, Mississauga, ON, L5B 0K2 townhouse for sale | Listing ID W13775 | Royal LePage
Chaplin Estates
· Townhouse
· Patio · Terrace · Balcony · Parking
Chaplin Estates · Townhouse · Patio · Terrace · Balcony · Parking
This End-unit Townhouse in The Heart of Mississauga Featuring 2 Rare Underground Parking Spots! This Massive, Bright Home Offers 1,740 sq. Ft. of Interior Living Space Plus an Incredible 350 sq. Ft. of Private Outdoor Space (33 sq. Ft. balcony and a 317 sq. Ft. terrace). Soaring 9 ft. Ceilings and a Seamless Open-concept Living, Dining, and Kitchen Layout Perfect for Entertaining. A Lavish Master Suite Featuring a Huge Walk-in Closet, a Luxurious Ensuite Bathroom, and a Private Terrace. Two additional Sunfilled, Generous-sized Bedrooms With Large Windows and Ample Closet space. Convenient 2nd-floor laundry Room. Enjoy Panoramic City Views from The Large Rooftop Patio Space. Easy Access To Underground Parking. Great Location, Walking Distance To Square One Mall, YMCA, Wal-Mart, Banks, Diverse Dining Options, Transit/GO Terminal, Sheridan College, Convenient Access To QEW & UTM. (Id: 27)
$ 749,900
3 160 Little Creek Road, Mississauga, ON, L5R 0E9 townhouse for sale | Listing ID W13776 | Royal LePage
View photo
Townhouse · for sale
$ 899,900
New
3 160 Little Creek Road, Mississauga, ON, L5R 0E9 townhouse for sale | Listing ID W13776 | Royal LePage
Chaplin Estates
· Townhouse
· Office room · Fireplace · Parking
Chaplin Estates · Townhouse · Office room · Fireplace · Parking
Tucked into a quiet pocket of Uptown Mississauga, this executive three-storey residence delivers an impressive balance of scale, style, and low-maintenance luxury. The open-concept main layout unfolds with rich hardwood flooring, soaring floor-to-ceiling glass, and a central gas fireplace that acts as an anchor for evening relaxation. Cook and entertain effortlessly in a bright kitchen designed with generous counter space, seamless storage, and a direct transition into dining and lounge areas. Upstairs, the primary bedroom serves as a dedicated retreat featuring a private ensuite, while additional bedrooms offer ideal spaces for family, guests, or a dedicated work-from-home office. Step outside onto your private balcony-complete with a gas line-to enjoy easy summer dining. Complete with built-in garage access, a private driveway, and an unbeatable location just moments from the Hurontario LRT corridor, Highway 403/401 connections, Square One, and neighborhood parks. Move-in ready sophi
$ 899,900
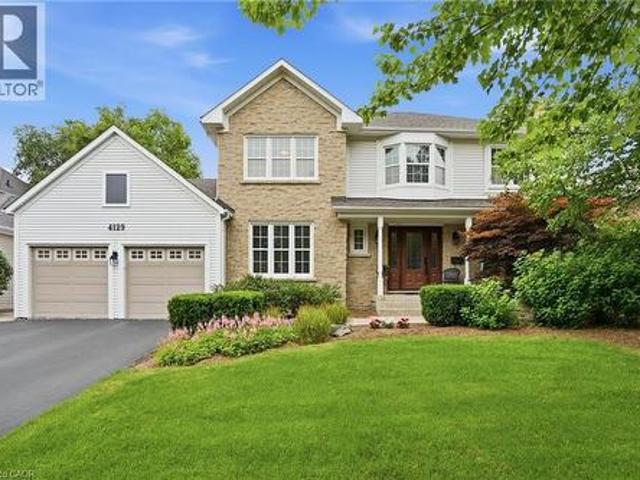
4129 Millcroft Park Drive, Burlington, ON, L7M 3V1 house for sale | Listing ID 40858 | Royal LePage
View photo
House · for sale
$ 1,775,000
4129 Millcroft Park Drive, Burlington, ON, L7M 3V1 house for sale | Listing ID 40858 | Royal LePage
Chaplin Estates
· House
· Garden · Office room · Fireplace · Deck
Chaplin Estates · House · Garden · Office room · Fireplace · Deck
Experience classic Millcroft living at its finest in this impressive 3,000 square foot executive home, perfectly positioned on a beautifully landscaped lot. Located in one of Burlington’s most sought-after communities, close to top-rated schools, QEW, 403, 407 highways, Appleby GO Station, shopping, dining, golf courses, parks, and scenic paths/trails, this exceptional home offers the lifestyle Millcroft is known for. Designed for both everyday living and entertaining, this spacious four-bedroom residence welcomes you with a grand foyer featuring hardwood floors and a stunning circular staircase. The main level offers a bright home office or den, an elegant formal living room with a wood-burning fireplace and a generously sized dining room ideal for hosting family celebrations and large gatherings. The heart of the home is the open-concept eat-in kitchen, complete with granite countertops, abundant cabinetry, extensive pantry space and a walkout to the backyard deck. A separate family
$ 1,775,000
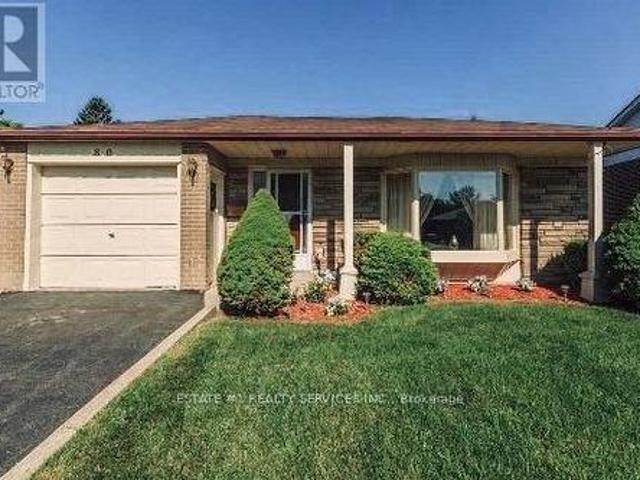
80 Addington Crescent, Brampton, ON, L6T 2R3 house for sale | Listing ID W13777 | Royal LePage
View photo
House · for sale
$ 999,000
New
80 Addington Crescent, Brampton, ON, L6T 2R3 house for sale | Listing ID W13777 | Royal LePage
Chaplin Estates
· House
· Patio · Garden · Parking · Deck · Swimming pool · Cellar
Chaplin Estates · House · Patio · Garden · Parking · Deck · Swimming pool · Cellar
Magnificent Newly Renovated Detached Home. Priced to Sell! Situated in a Desirable Neighbourhood on a Premium 55' Wide Lot with a Super Spacious Yard. This Beautiful Home is Loaded with Upgrades and Features a Bright Living Room Combined with Dining Room and Bow Window Overlooking the Large Landscaped Front Yard. Modern Eat-In Kitchen with Quartz Countertops, Breakfast Bar and Walk-Out to Stone Patio, Deck and Garden Area with Above-Ground Pool. Offering 3+3 Bedrooms and 3 Fully Upgraded Washrooms. Finished Basement with Recreation Room, 3 Bedrooms, Full Washroom and Separate Entrance. Excellent Rental Potential, Previously Rented for Approximately $1,900/Month. Single Car Garage with Parking for 3 Cars on Driveway. Recent Upgrades Include Concrete Front and Back Yard. A Perfect Home for Large Families or Investors! (Id: 27)
$ 999,000
109 Alex Campbell Crescent, King, ON, L7B 0C1 house for sale | Listing ID N13775 | Royal LePage
View photo
House · for sale
$ 1,199,000
New
109 Alex Campbell Crescent, King, ON, L7B 0C1 house for sale | Listing ID N13775 | Royal LePage
Chaplin Estates
· House
· Deck · Parking
Chaplin Estates · House · Deck · Parking
Stunning COMPLETELY RENOVATED in 2023 townhouse offering approximately 3,158 sq ft of living space which includes a professionally finished 1,000 sq ft lower level. Featuring 4 spacious bedrooms and 5 beautifully appointed bathrooms, including a spa-inspired primary ensuite with heated floors. Primary bedroom has 11 ft vaulted ceiling. Soaring 9 ft smooth ceilings on the main & 2nd floor create a bright, elegant atmosphere. Expansive eat-in kitchen overlooking the family room with walk-out to a brand new composite deck with integrated lighting. Designer B/I Jennair appliances. Impeccably landscaped and completely turnkey. A rare opportunity for refined, move-in-ready living. Very bright home and attached only by the garage. This townhome has room for 4 parking spaces! (One on the parking pad, 2 on the driveway and one in the garage. This one is a beauty! Must be seen! (Id: 27)
$ 1,199,000
297 Strathmore Boulevard, Toronto, ON, M4J 1P9 house for sale | Listing ID E13773 | Royal LePage
View photo
House · for sale
$ 1,289,000
297 Strathmore Boulevard, Toronto, ON, M4J 1P9 house for sale | Listing ID E13773 | Royal LePage
Chaplin Estates
· House
· Garden · Parking · Cellar
Chaplin Estates · House · Garden · Parking · Cellar
Exceptional Parking, Spacious Bungalow & Prime East York Location! A rare find in the neighbourhood, this home offers a private driveway with parking for up to 5 cars, plus a separate garage, providing a total of 6 parking spaces. This spacious 3+2 bedroom, 2-bathroom bungalow offers a versatile layout with plenty of room for the whole family. The welcoming front porch leads into a bright main floor featuring a comfortable living room, open-concept kitchen and dining area, 3 bedrooms and a full bathroom. The finished basement, with its separate entrance, provides excellent flexibility with a very large recreation room, second kitchen, 2 additional bedrooms, full bathroom, laundry room and cold room, ideal for extended family, guests or additional living space. Step outside to enjoy the large private backyard, perfect for relaxing, entertaining and family gatherings. Located just a short walk from Greenwood and Coxwell subway stations, with excellent schools, parks, trendy shops, cafés
$ 1,289,000

Get email alerts

Don't miss out: be the first to know about new properties

The alert was correctly created

On subscribing you accept the conditions of use and the privacy policy
Alert
Receive new ads in your inbox
Save this search
Receive alerts for new listings

We'll send you an email when we have new properties for: "Properties for sale in Chaplin Estates"

The alert was correctly created

Get email alerts and be the first to see new listings
Required field
On subscribing I accept the terms of the privacy policy
Perfect! You'll soon start receiving new listings via email
Alert
Receive an email when we have new ads for Properties for sale in Chaplin Estates
Save this search
Filters

Bedrooms

Area (sq.ft)

sq.ft
sq.ft

Price

$
$

Filter by property type

Bathrooms

Clear all filters
Receive notifications when new entries are published.