9,586 properties for sale in Chaplin Estates

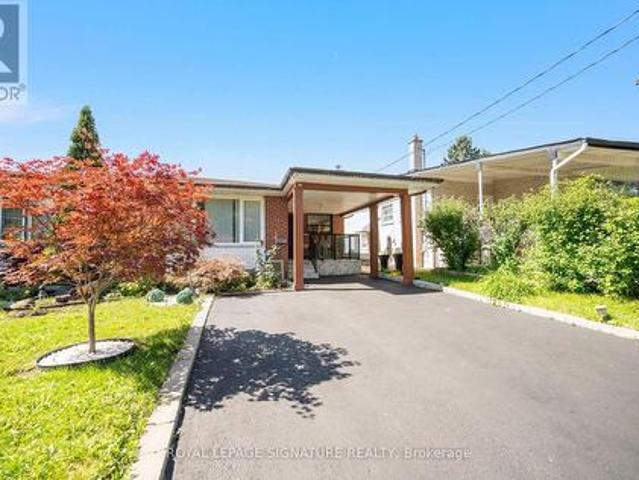
6 45 Birchmount Road, Toronto, ON, M1N 3J5 house for sale | Listing ID E13780 | Royal LePage
View photo
House · for sale
$ 999,888
New
6 45 Birchmount Road, Toronto, ON, M1N 3J5 house for sale | Listing ID E13780 | Royal LePage
Chaplin Estates
· House
· Patio · Garden · Office room · Parking
Chaplin Estates · House · Patio · Garden · Office room · Parking
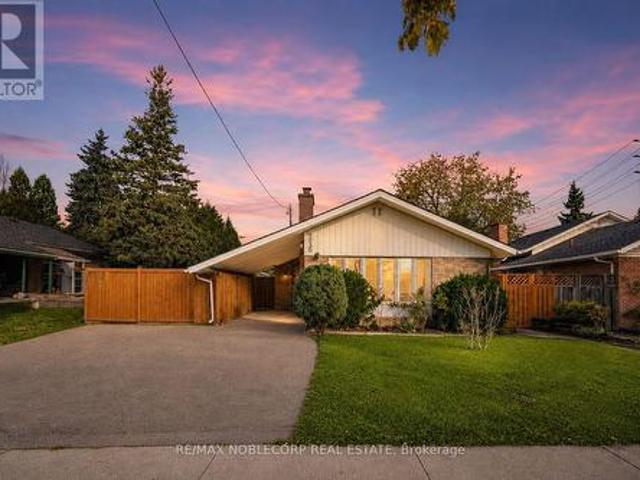
RARE Detached Home w/ a Garage & Driveway on a Quiet Cul-De-Sac in Desirable Birch Cliff! *. Spacious 4-Bed, 3-Bath Home Tucked Away Just South of Kingston Road. Bright Main Floor With Hardwood Floors, Spacious Living Room & Tasteful Dining Area Featuring French Doors, Bay Window and Custom European Fabric Shades. Modern Eat-In Kitchen With Ample Cabinetry, S/S Appliances, Stone Countertops, & Large Windows Bringing in Tons of Natural Light. Third-Floor Primary Retreat Features Skylights, Custom His & Hers Walk-In Closets & Private 4-Pc Ensuite. Three Generous Bedrooms on the Second Floor & a 4-Pc Bath With Heated Floors. The Lower Level Features a Separate Entrance/Walkout Offering Excellent Flexibility for Potential Rental Income, a Home Office, Recreation Space or Future In-Law Suite. Lower Level Additionally Boasts Hardwood Floors, a Bathroom, Ample Storage & Direct Access to the Backyard & Garage. Numerous Updates Include Triple-Pane Windows, Trims & Patio Door (2023), S/S Washer
$ 999,888
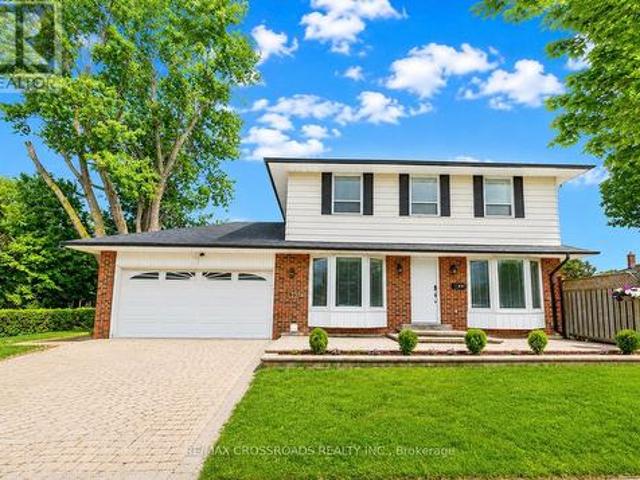
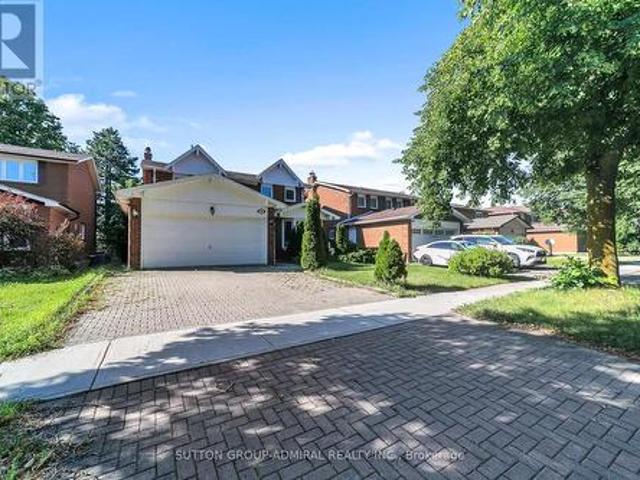
49 King Louis Crescent, Toronto, ON, M1T 2X1 house for sale | Listing ID E13780 | Royal LePage
View photo
House · for sale
$ 1,290,000
New
49 King Louis Crescent, Toronto, ON, M1T 2X1 house for sale | Listing ID E13780 | Royal LePage
Chaplin Estates
· House
· Garden · Parking · Deck
Chaplin Estates · House · Garden · Parking · Deck
Welcome home to this gorgeous detached 4 + 2 Bedroom residence with double car garage situated in the highly sought after Huntingwood community celebrated for its expansive lots, mature tree-lined streets, and enduring sense of tranquility. Situated on a premium oversized lot with a rare two-sided backyard, large deck, raised garden bed & landscaped recreational area, this exceptional home seamlessly combines indoor comfort and outdoor enjoyment. Completely renovated from top to bottom with high quality materials, custom millwork and skilled craftsmanship offering modern elegance and thoughtful functionality. Spent on upgrades over the years. The impeccably maintained interior features hardwood floors, smooth ceilings, cozy bay windows, pot lights, oak stairs, custom built-in shelves & cabinetry, and 5 renovated modern bathrooms. A sleek contemporary kitchen adds to the appeal with custom-fitted shaker and glass cabinets, extended cabinetry & storage inserts, quartz countertops, new ga
$ 1,290,000
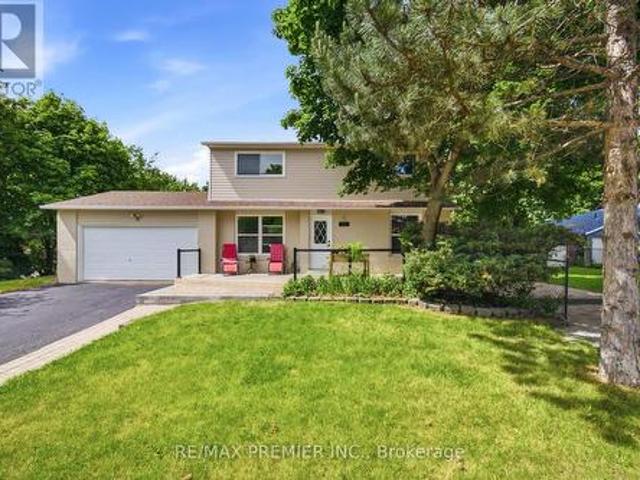
148 Scarboro Crescent, Toronto, ON, M1M 2J4 house for sale | Listing ID E13779 | Royal LePage
View photo
House · for sale
$ 1,749,900
New
148 Scarboro Crescent, Toronto, ON, M1M 2J4 house for sale | Listing ID E13779 | Royal LePage
Chaplin Estates
· House
· Garden
Chaplin Estates · House · Garden
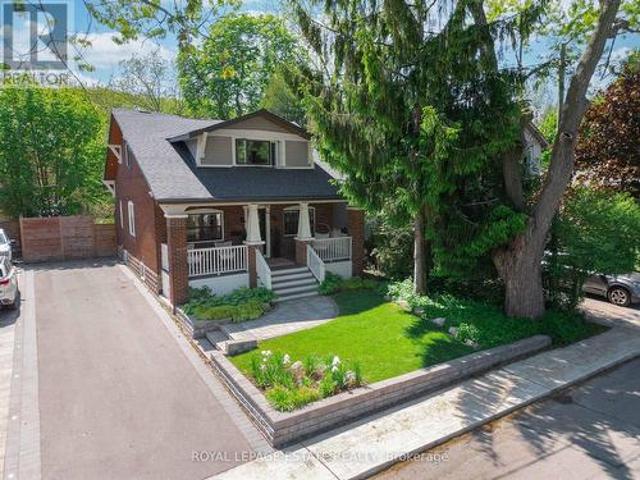
A beautifully appointed home where thoughtful design, timeless character & exceptional attention to detail come together. Set on an extraordinary 50 x 250-ft ravine lot in sought-after Cliffcrest, this extensively renovated 2-storey offers 2,635 SF of beautifully finished living space designed for modern family life. From the Craftsman-inspired exterior & covered front porch to soaring 10-ft ceilings, hardwood floors, oversized windows & custom millwork, every detail feels considered. The stunning farmhouse kitchen features integrated appliances, oversized subway tile, statement lighting, walk-in pantry & large centre island overlooking the ravine. Connected principal rooms, main-floor powder room & functional mudroom make everyday living easy, while a built-in dog retreat & magical kids' cubby add personality. And then there's the backyard. Stretching an incredible 250 ft along the protected ravine edge, this is the backyard your kids, friends & family will talk about for years. Socce
$ 1,749,900
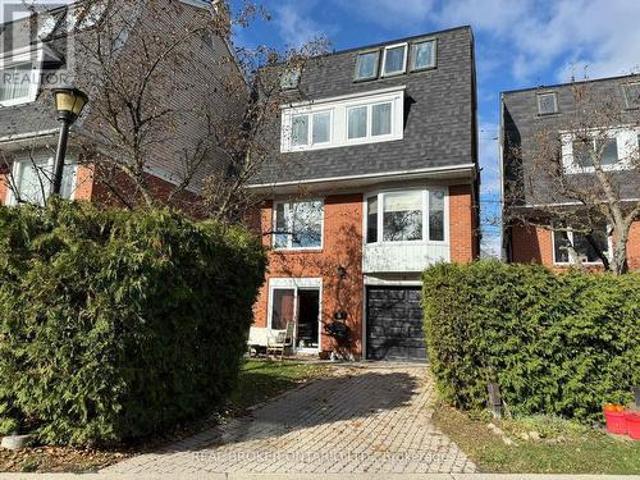
47 Pony Farm Drive, Toronto, ON, M9R 0B3 house for sale | Listing ID W13780 | Royal LePage
View photo
House · for sale
$ 1,169,000
New
47 Pony Farm Drive, Toronto, ON, M9R 0B3 house for sale | Listing ID W13780 | Royal LePage
Chaplin Estates
· House
· Office room · Terrace · Fireplace · Gym · Cellar
Chaplin Estates · House · Office room · Terrace · Fireplace · Gym · Cellar
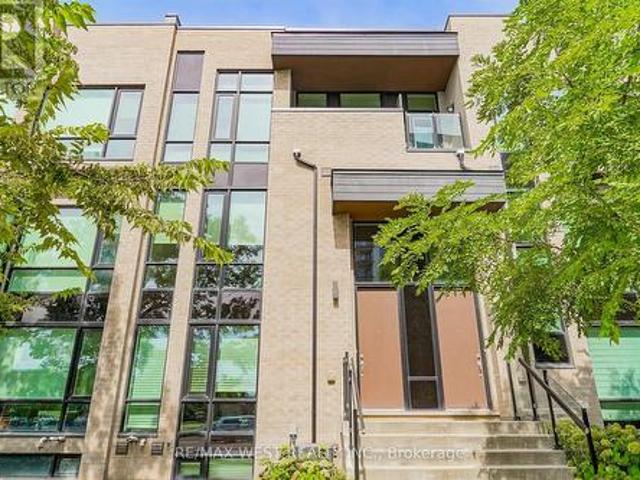
Welcome To This Stunning Modern 3-Storey Freehold Townhome In The Heart Of Etobicoke! Offering 4 Spacious Bedrooms & 4 Bathrooms, This Beautifully Designed Home Delivers a Bright Open-Concept Living & Dining Area Featuring A Cozy Fireplace And An Abundance Of Natural Light Throughout. Enjoy A Sleek Modern Kitchen Complete With Stainless Steel Appliances And Modern Touchless Kitchen Faucet, Ample Cabinetry, Contemporary Finishes & Engineered Hardwood Flooring Throughout! The Finished Basement Provides Valuable Additional Living Space-Perfect For A Family Room, Home Office, Gym Or Guest Area. Primary bedroom features it's own walk in closet and 4 pc ensuite, huge private rooftop terrace with ample sitting area. Perfect for entertaining! Three Levels Of Thoughtfully Designed Living Space, Generously Sized Bedrooms & Modern Finishes Throughout, This Turnkey Home Is Perfect For Growing Families, Professionals Or Anyone Looking For Extra Space In The City. A Must-See Etobicoke Townhome! Minu
$ 1,169,000
108 Thistle Down Boulevard, Toronto, ON, M9V 1J6 house for sale | Listing ID W13779 | Royal LePage
View photo
House · for sale
$ 869,999
New
108 Thistle Down Boulevard, Toronto, ON, M9V 1J6 house for sale | Listing ID W13779 | Royal LePage
Chaplin Estates
· House
· Parking
Chaplin Estates · House · Parking
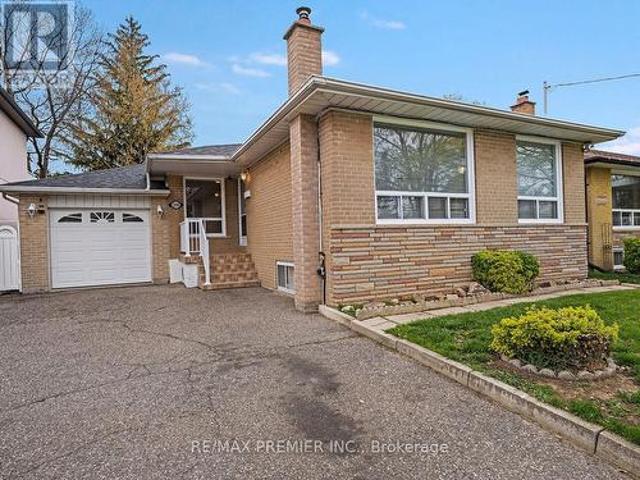
Welcome to 108 Thistle Down Blvd. A solid, well-maintained brick bungalow offering exceptional versatility for homeowners and investors alike. This freshly painted home features 3 spacious bedrooms, 2 full bathrooms, and a functional layout designed for comfortable living. The main level offers a bright and inviting living space alongside a well-appointed kitchen, while the fully finished lower level includes a second kitchen and separate side entrance. Ideal for extended family living or potential in-law suited. Enjoy the convenience of a single car garage and a double private driveway, providing ample parking for multiple vehicles. Perfectly situated in a family-friendly neighbourhood, close to schools, parks, shopping, transit (at door steps), and major highways. Just minutes to Humber College, Humber Valley Golf Course, Etobicoke General Hospital, Pearson International Airport, New Finch LRT and easy access to Highways 401, 409, and 427. Making commuting a breeze. A fantastic oppor
$ 869,999
30 Benway Drive, Toronto, ON, M9W 1Z3 house for sale | Listing ID W13779 | Royal LePage
View photo
House · for sale
Request Details
New
30 Benway Drive, Toronto, ON, M9W 1Z3 house for sale | Listing ID W13779 | Royal LePage
Chaplin Estates
· House
Chaplin Estates · House
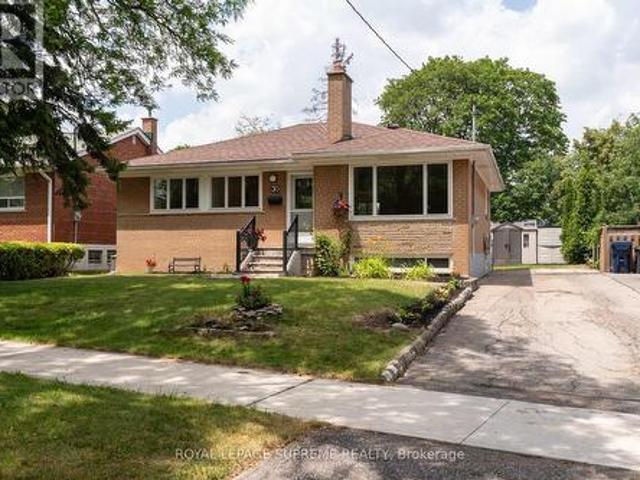
Detached 3-bedroom bungalow in the established Rexdale neighbourhood, offering an excellent opportunity for first-time buyers, investors, or those looking to add their personal touch. The functional layout features bright principal rooms and comfortable living spaces with plenty of potential to update and customize over time. Situated on a generous lot, the property offers ample outdoor space for gardening, entertaining, or future possibilities, subject to applicable approvals. Conveniently located close to schools, parks, shopping, public transit, major highways, and Pearson International Airport, this home provides easy access to everyday amenities and commuter routes. A great opportunity to own a detached home in a well-established Etobicoke community. (Id: 27)
Request Details
103 Aylesworth Avenue, Toronto, ON, M1N 2J7 house for sale | Listing ID E13780 | Royal LePage
View photo
House · for sale
$ 1,699,800
New
103 Aylesworth Avenue, Toronto, ON, M1N 2J7 house for sale | Listing ID E13780 | Royal LePage
Chaplin Estates
· House
· Office room · Balcony · Fireplace · Parking
Chaplin Estates · House · Office room · Balcony · Fireplace · Parking
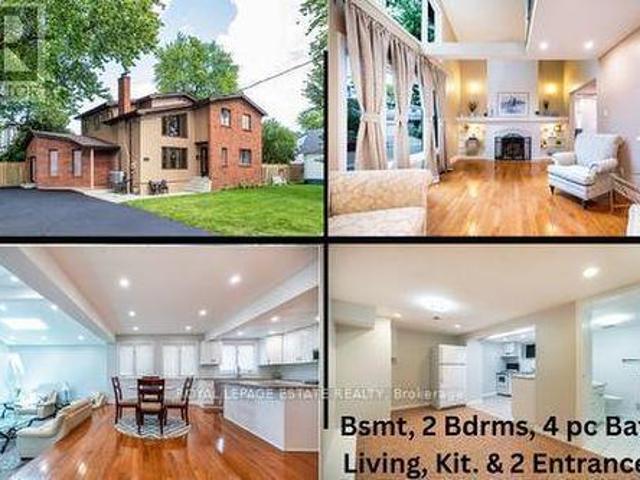
Renovated Custom-Built Home plus potential Building Lot. 7 Total Bedrooms. *The 1000 sq ft (approx) premium 2 Bedroom Bsmt Apt has excellent income potential with New (2025) Open Concept Kitchen, 4 Piece Washroom, Living & Dining Areas, Separate Laundry Area, Front Driveway Entrance & off street parking. Home sits on a irregular lot & NOT on a corner. A Rare Find. Newer Oak Hardwood Floors. LED Lighting & 3 Skylights. Upper Balcony overlooks Living Rm with 16' Soaring Cathedral Ceilings, Skylight & Fireplace. Newly renovated (2023) Main Floor Open Concept Kitchen with Island, High End Cabinets, Quartz Countertops, S/S Appliances, Overlooks Lrg Breakfast Area and Sunken Family Room with Vaulted Ceiling, Skylight & Entrance to 4 Car Driveway. Main Floor Laundry. Separate Dining Room. Main Floor Bedroom/Office. New (2025) Main Upper Bathroom with 12' Ceiling, Skylight, Large Format Porcelain Tub Surround, Quartz Counter Topped Off with LED steam free Mirror with Blue Tooth. Primary Bdrm h
$ 1,699,800
4 Ravenscrest Drive, Toronto, ON, M9B 5M7 house for sale | Listing ID W13779 | Royal LePage
View photo
House · for sale
$ 1,549,000
New
4 Ravenscrest Drive, Toronto, ON, M9B 5M7 house for sale | Listing ID W13779 | Royal LePage
Chaplin Estates
· House
· Garden
Chaplin Estates · House · Garden
Welcome to 4 Ravenscrest Drive, a charming 3-bedroom, 2-bathroom Ranch-Style Bungalow on a beautiful ravine lot in one of Etobicoke's most desirable family neighbourhoods. A truly rare opportunity to create your own personalized home in central Etobicoke, surrounded by mature trees, generous lots and natural beauty. Enjoy nearby Ravenscrest Park, Glen Agar Park, Hampshire Heights Park and the scenic Mimico Creek ravine trails. Excellent schools are close by, including St. Gregory Catholic School, John G. Althouse Middle School, Michael Power/St. Joseph High School and Martingrove Collegiate Institute. Conveniently located near shopping, restaurants, cafés and everyday amenities along Rathburn Road, Martin Grove Road, Burnhamthorpe Road and The East Mall, with Cloverdale Mall and Sherway Gardens nearby. Easy access to Highways 427, 401 and the Gardiner Expressway, Pearson International Airport, TTC, Centennial Park, the Etobicoke Olympium, golf courses and numerous recreational faciliti
$ 1,549,000
35 Fernalroy Boulevard, Toronto, ON, M8Z 3W2 house for sale | Listing ID W13779 | Royal LePage
View photo
House · for sale
$ 1,699,000
New
35 Fernalroy Boulevard, Toronto, ON, M8Z 3W2 house for sale | Listing ID W13779 | Royal LePage
Chaplin Estates
· House
· Fireplace
Chaplin Estates · House · Fireplace
Fully renovated raised bungalow in desirable Norseman Heights. The bright, open-concept main level features a spacious living and dining area with laminate flooring and large windows that fill the home with natural light. The updated kitchen offers quartz countertops, stainless steel appliances and an oversized island with comfortable seating for six-ideal for everyday meals and entertaining. Three bedrooms are located on the main level, along with a beautifully updated bathroom featuring a custom clawfoot tub and separate rain shower. The finished lower level provides excellent additional living space, including a separate side entrance, above-grade windows, limestone flooring, a recreation/games room with billiard table, fireplace and full wet bar with island. It also features a renovated three-piece bathroom with sleek glass shower, a separate laundry/utility room, and a spacious fourth bedroom with laminate flooring, an above-grade window and double closet. Step outside to your own
$ 1,699,000
1028 Kennedy Road, Toronto, ON, M1P 2K6 house for sale | Listing ID E13780 | Royal LePage
View photo
House · for sale
$ 849,000
New
1028 Kennedy Road, Toronto, ON, M1P 2K6 house for sale | Listing ID E13780 | Royal LePage
Chaplin Estates
· House
Chaplin Estates · House
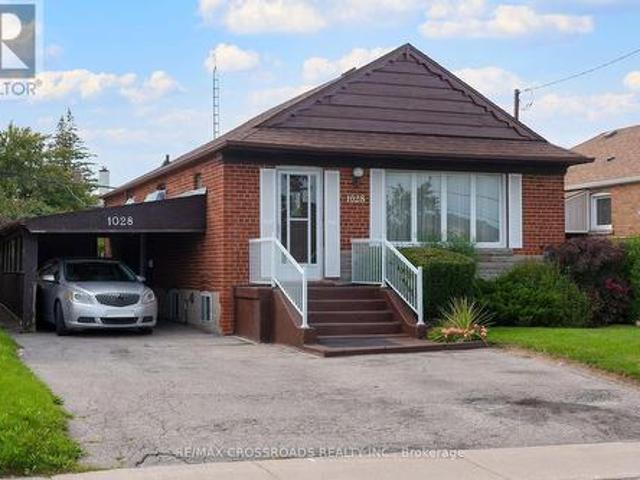
Opportunity Knocks In Dorset Park! Welcome To 1028 Kennedy Road, A Detached 3+1 Bedroom, 3-Bathroom Bungalow Offering Tremendous Potential For Renovators, Contractors, Investors Or Buyers Looking To Transform A Property Into Their Own Vision. This Home Requires Significant Updating And Renovation, Making It An Exciting Opportunity To Reimagine The Space And Add Value In An Established Scarborough Neighbourhood. The Bungalow Layout Offers Flexible Living Space Across Two Levels, With Plenty Of Possibilities For A Thoughtful Renovation. Located On Kennedy Road With Convenient TTC Service Connecting To Kennedy Station, Plus Easy Access To Shopping, Restaurants, Parks, Everyday Amenities And Major Commuter Routes. Situated In The Dorset Park Community And Within The TDSB Catchment For General Crerar Public School And Winston Churchill Collegiate Institute. For Buyers Who Can See Beyond The Current Condition, This Is A Chance To Renovate A Detached Toronto Home To Suit Their Needs And Unloc
$ 849,000
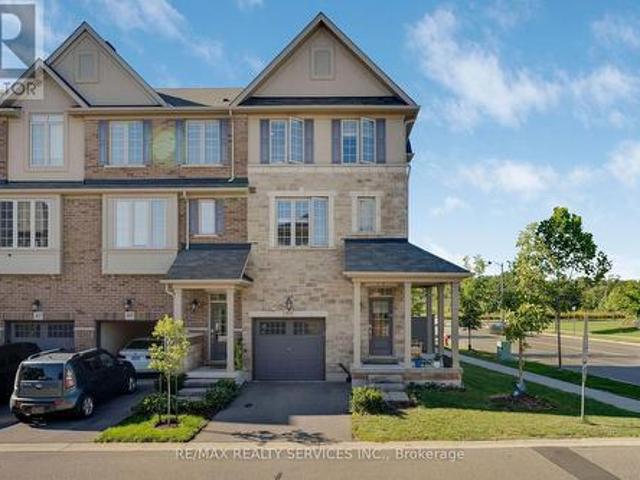
411 Hardwick Common, Oakville, ON, L6H 0P6 house for sale | Listing ID W13782 | Royal LePage
View photo
House · for sale
$ 1,199,000
New
411 Hardwick Common, Oakville, ON, L6H 0P6 house for sale | Listing ID W13782 | Royal LePage
Chaplin Estates
· House
· Garden · Fireplace · Deck · Cellar
Chaplin Estates · House · Garden · Fireplace · Deck · Cellar
Welcome to this beautiful and private corner-unit townhome, ideally situated directly across from St. Cecilia Elementary School and overlooking peaceful green space. Offering 3 bedrooms, 2.5 bathrooms, and a thoughtfully designed layout, this home is perfect for families and those who love to entertain. The bright and spacious second floor features a stunning open-concept living space with an upgraded kitchen, quartz countertops, and high-end appliances, including a gas stove. The family room offers a cozy electric fireplace and walkout to a private deck, creating the perfect setting for everyday living or entertaining. The third floor features three generously sized bedrooms, including convenient upper-level laundry and two full bathrooms. The main floor offers additional living space with a walkout to the backyard, providing an ideal area for gatherings, outdoor dining, and entertaining. The unfinished basement provides excellent potential to create additional living space, a home of
$ 1,199,000
33 Twelfth Street, Toronto, ON, M8V 3G8 house for sale | Listing ID W13780 | Royal LePage
View photo
House · for sale
$ 2,395,000
New
33 Twelfth Street, Toronto, ON, M8V 3G8 house for sale | Listing ID W13780 | Royal LePage
Chaplin Estates
· House
· Garden · Swimming pool
Chaplin Estates · House · Garden · Swimming pool
The Bases Are Loaded: Custom Luxury Design W/ High End Features & Finishes Throughout, Secluded Backyard Oasis W/ In-Ground Saltwater Pool & An Incredible Location South-Of-Morrison (SOMO) Backing Onto Rotary Peace Park W/ Baseball, Tennis & So Much More Right Across From The Lake! Jaw-Dropping & Exquisite Décor That Is Nothing Short Of Spectacular! Nearly 4,000 Total Sq. Ft. Of Contemporary Living Space W/ No Expense Spared: Jenn Air Pro Appliance Package, In-Floor Heating In Primary Ensuite & Integrated Speaker/Security System. 15-20 Mins To Downtown/Airport. Highly Sought-After Lakeside Neighbourhood. Life Is So Much Cooler By The Lake! Step Up To The Plate! This Modern Stunner Is A Grand-Slam! (Id: 27)
$ 2,395,000
7 The Green Pines, Toronto, ON, M9C 2K5 house for sale | Listing ID W13779 | Royal LePage
View photo
House · for sale
$ 3,500,000
New
7 The Green Pines, Toronto, ON, M9C 2K5 house for sale | Listing ID W13779 | Royal LePage
Chaplin Estates
· House
· Balcony · Swimming pool
Chaplin Estates · House · Balcony · Swimming pool
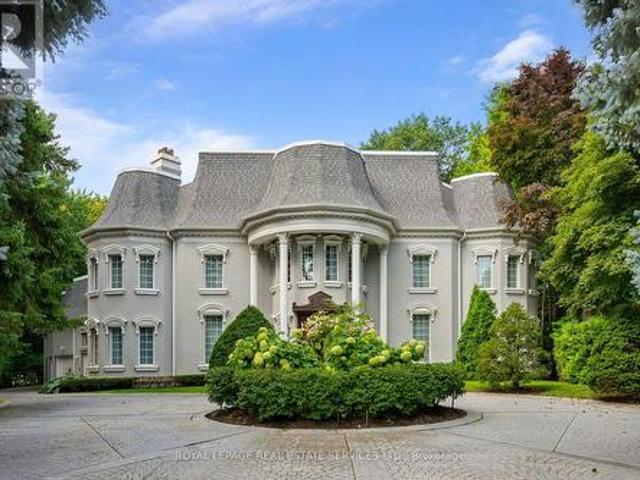
A truly exceptional residence where grandeur, privacy and timeless elegance come together. Set on an extraordinary private lot backing directly onto Markland Wood Golf Club, this remarkable home offers over 12,000 sqft of total living space and an unparalleled sense of scale. From the moment you enter, a grand foyer opens to an expansive central hallway, anchored by a sweeping circular staircase and dramatic skylight flooding the home with natural light. The main level features elegant formal living and dining rooms, a spacious family room, private study, exercise room and spectacular indoor pool with hot tub & water feature. The generous eat-in kitchen offers a large centre island and walk-in pantry. Multiple walk-outs from the kitchen, family room and pool area create seamless access to the exceptionally private grounds. Upstairs, the impressive primary retreat overlooks the grounds and features a private balcony, sitting room, two ensuite baths, including a dedicated dressing/makeup
$ 3,500,000
522 Ainsworth Drive, Newmarket, ON, L3Y 8R6 house for sale | Listing ID N13782 | Royal LePage
View photo
House · for sale
$ 715,000
New
522 Ainsworth Drive, Newmarket, ON, L3Y 8R6 house for sale | Listing ID N13782 | Royal LePage
Chaplin Estates
· House
Chaplin Estates · House
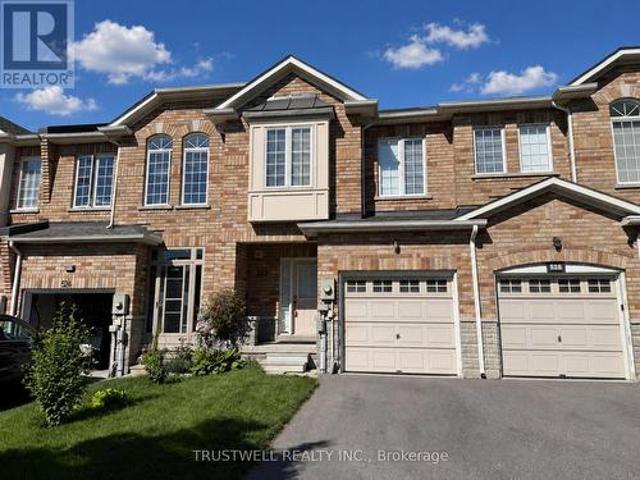
Welcome to 522 Ainsworth Dr. A well located Freehold Townhome conveniently located near Bayview and Mulock. This bright and welcoming 3-bedroom, freehold townhouse offers comfortable family living in one of Newmarket's established communities. Enjoy well-designed living space with functional flow and plenty of natural light throughout. The property is ideal for first-time buyers, growing families or investors seeking quality homes in a strong performing area. Prime Location & Desirable Community Situated in the heart of Newmarket, this home is close to parks, schools, transit and everyday conveniences. Newmarket is known for its balanced lifestyle and strong sense of community. The town blends urban amenities with suburban charm. From boutique shops and cafes to lush parkland and active recreation options. Residents enjoy easy access to Fairy Lake, Main Street and a variety of year-round community events. Roof'23, HWT'24, Furnace'24 (id: 27)
$ 715,000
54 Cronin Drive, Toronto, ON, M9B 4V1 house for sale | Listing ID W13780 | Royal LePage
View photo
House · for sale
$ 2,599,000
New
54 Cronin Drive, Toronto, ON, M9B 4V1 house for sale | Listing ID W13780 | Royal LePage
Chaplin Estates
· House
· Balcony
Chaplin Estates · House · Balcony
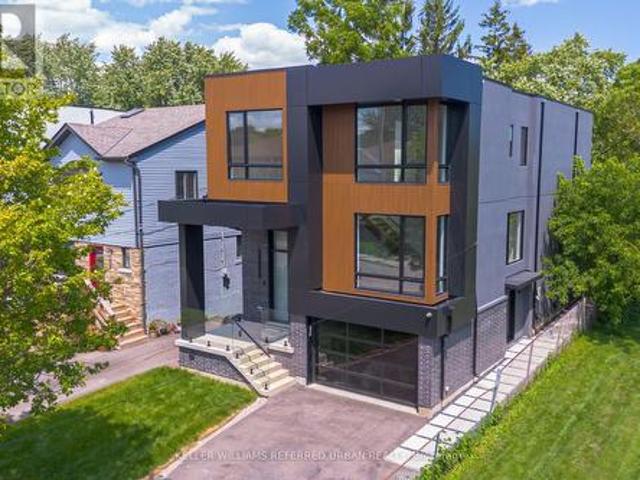
A masterclass in modern luxury and architectural detail, this custom-built residence seamlessly blends sophisticated design with exceptional functionality. Thoughtfully curated from top to bottom, the home showcases impeccable craftsmanship, soaring 10-foot ceilings on the main level, stunning white oak herringbone flooring, built-in speakers, and full smart home integration for effortless everyday living. Designed to impress and built for entertaining, the chef's kitchen is a true statement piece featuring premium Sub-Zero, Wolf, and Bosch appliances, an expansive eat-in island with bar sink and wine fridge, and seamless flow into the spacious family room and sun-filled breakfast area. Bespoke millwork and refined designer finishes elevate every space throughout the home. The luxurious primary retreat offers the feel of a private boutique hotel suite, complete with its own balcony, a custom dream walk-in closet, and a spa-inspired ensuite designed for total relaxation. The impressive
$ 2,599,000
12 Thames Avenue, Toronto, ON, M8W 2N6 house for sale | Listing ID W13778 | Royal LePage
View photo
House · for sale
$ 2,580,000
New
12 Thames Avenue, Toronto, ON, M8W 2N6 house for sale | Listing ID W13778 | Royal LePage
Chaplin Estates
· House
· Garden · Office room · Fireplace
Chaplin Estates · House · Garden · Office room · Fireplace
Set On A Quiet Street In The Desirable Alderwood Community, This Exquisite 4-Bedroom Residence Has Been Completely Transformed To Deliver A Truly Exceptional Living Experience. Every Element Of The Home Has Been Meticulously Reimagined, Showcasing A New Layout, Luxurious Finishes, And Thoughtful Design Details Throughout. The Gourmet Chef's Kitchen Serves As The Stunning Heart Of The Home, Featuring Custom Cabinetry, Premium Stone Surfaces, Top-Of-The-Line Stainless Steel Appliances, And A Seamless Flow Into The Expansive Living And Dining Areas. Perfect For Elegant Entertaining. The Family Room Showcases A Striking Fireplace, Creating A Warm And Inviting Atmosphere For Cozy Evenings At Home. The Primary Suite Overlooks The Serene Backyard And Features A Walk-In Closet Leading To A Spa-Inspired Ensuite, Offering A Peaceful Retreat Designed For Ultimate Relaxation. The Additional Bedrooms Provide Flexibility For Family, Guests, Or A Home Office. A Dedicated Laundry Room Adds Everyday Co
$ 2,580,000
64 Kentish Crescent, Toronto, ON, M1S 2Z4 house for sale | Listing ID E13778 | Royal LePage
View photo
House · for sale
$ 938,800
New
64 Kentish Crescent, Toronto, ON, M1S 2Z4 house for sale | Listing ID E13778 | Royal LePage
Chaplin Estates
· House
· Garden
Chaplin Estates · House · Garden
Solidly built and exceptionally well-maintained, this spacious 3-level detached backsplit is ideally situated in a family-friendly & established neighbourhood, in one of Toronto's sought after pockets. Situated on generous 55 x 110 ft lot, this home combines comfortable living space, quality construction, and an abundance of natural light. The inviting foyer with a closet leads into a grand L-shaped living and dining room, featuring french doors and large windows that fill the space with beautiful natural sunlight. The family sized and renovated kitchen offers ample cabinetry, workspace, a convenient pantry, and a side-door walk-out to the side/backyard. Three spacious bedrooms provide plenty of room for the family, with the primary bedroom featuring its own 3-piece ensuite and a walk-out to the deck-perfect for enjoying your morning coffee or relaxing outdoors. The renovated, main bathroom is thoughtfully appointed with a walk-in shower and skylight. The lower level offers an impressi
$ 938,800
7 Washington Avenue, Oakville, ON, L6K 1W5 house for sale | Listing ID 40855 | Royal LePage
View photo
House · for sale
$ 9,800,000
New
7 Washington Avenue, Oakville, ON, L6K 1W5 house for sale | Listing ID 40855 | Royal LePage
Chaplin Estates
· House
Chaplin Estates · House
Welcome to this charming 1.5 storey home, ideally situated in a convenient and sought-after Oakville location! With 3 bedrooms and 2 bathrooms, this inviting home offers a functional layout with an open-concept kitchen overlooking the living room, creating a bright, connected space for everyday living and entertaining. A versatile main-floor office or den provides the perfect setting for working from home, a quiet study space or an additional living area. Ideally located just moments from vibrant Kerr Village, enjoy easy access to an excellent selection of local shops, cafés, restaurants and everyday amenities. Parks, recreation facilities and the Lake Ontario waterfront are also nearby, while Downtown Oakville, Oakville GO Station and major commuter routes are all within easy reach. Don't miss out on this wonderful opportunity! (Id: 27)
$ 9,800,000
4230 Bloor Street W, Toronto, ON, M9C 1Z7 house for sale | Listing ID W13779 | Royal LePage
View photo
House · for sale
$ 1,149,900
New
4230 Bloor Street W, Toronto, ON, M9C 1Z7 house for sale | Listing ID W13779 | Royal LePage
Chaplin Estates
· House
· Garden
Chaplin Estates · House · Garden
Welcome to this exceptional detached 3+1 bedroom, 2-bathroom raised bungalow, ideally situated in one of Etobicoke's desirable neighbourhoods. Meticulously maintained and thoughtfully designed, this inviting residence offers a spacious and functional layout with generously sized principal rooms, a bright and well-appointed kitchen, and beautiful hardwood flooring throughout the main level. The fully finished lower level provides exceptional versatility, featuring a separate entrance, second kitchen, private laundry, and additional living space-ideal for extended family, guests, or potential rental income. Set on a beautiful lot with a private, fully fenced backyard, this property offers a wonderful combination of comfort, functionality, and investment potential. Conveniently located close to excellent schools, parks, public transit, shopping, dining, and a wide range of amenities. A rare opportunity to own a well-cared-for detached home in a highly sought-after Etobicoke community. *Ma
$ 1,149,900
25 Bellehaven Crescent, Toronto, ON, M1M 1H2 house for sale | Listing ID E13779 | Royal LePage
View photo
House · for sale
$ 4,399,000
New
25 Bellehaven Crescent, Toronto, ON, M1M 1H2 house for sale | Listing ID E13779 | Royal LePage
Chaplin Estates
· House
· Garden
Chaplin Estates · House · Garden
Private 2+ acre Ravine Estate in the City. *Rarely does a property of this magnitude and caliber grace the city market. Nestled on an extraordinary, ultra-private 2-acre ravine lot, this masterfully designed 2 storey luxury residence offers an unparalleled sanctuary where sophisticated urban living meets the tranquility of untouched nature. It is a true legacy estate, offering a level of privacy and land size that is virtually impossible to replicate in the city. From the moment you arrive, the deep connection to the surrounding landscape is undeniable. The heart of the home is a fabulous, chef-inspiredcustom kitchen with a La Cornue range and hood fan, meticulously equipped for both intimate family mornings and grand-scale entertaining. Expansive windows throughout the main level frame breathtaking, panoramic views of the towering forest canopy and rolling valley topography, erasing the boundary between indoors and out. Step outside into your own private resort. The backyard oasis is
$ 4,399,000
176 Old Surrey Lane, Richmond Hill, ON, L4C 7E5 house for sale | Listing ID N13779 | Royal LePage
View photo
House · for sale
$ 3,188,000
New
176 Old Surrey Lane, Richmond Hill, ON, L4C 7E5 house for sale | Listing ID N13779 | Royal LePage
Chaplin Estates
· House
· Sauna · Parking · Cellar
Chaplin Estates · House · Sauna · Parking · Cellar
Welcome to 176 Old Surrey Lane, a rare custom home situated on a stunning 72' x 166' lot in Richmond Hill's most prestigious enclave, South Richvale. Offering a sprawling approx 5,000 sq ft above grade, this solid residence provides grand architectural scale and a perfect canvas to be reimagined into your absolute dream estate. Enjoy a dedicated main floor office and the rare convenience of a main floor nanny/in-law suite featuring an ensuite bath and private separate entrance. A majestic circular drive and 3-car garage lead to a breathtaking 18ft foyer with granite floors. The heart of the home is a massive kitchen & breakfast area anchored by a centre island beneath large double skylights with a spectacular built-in 70/24 custom aquarium. The finished basement features a separate entrance, full kitchen, 2 beds, 2+1 baths, and a sauna! An investor & end-user's dream! (Id: 27)
$ 3,188,000
7 Washington Avenue, Oakville, ON, L6K 1W5 house for sale | Listing ID W13781 | Royal LePage
View photo
House · for sale
$ 980,000
New
7 Washington Avenue, Oakville, ON, L6K 1W5 house for sale | Listing ID W13781 | Royal LePage
Chaplin Estates
· House
Chaplin Estates · House
Welcome to this charming 1.5 storey home, ideally situated in a convenient and sought-after Oakville location! With 3 bedrooms and 2 bathrooms, this inviting home offers a functional layout with an open-concept kitchen overlooking the living room, creating a bright, connected space for everyday living and entertaining. A versatile main-floor office or den provides the perfect setting for working from home, a quiet study space or an additional living area. Ideally located just moments from vibrant Kerr Village, enjoy easy access to an excellent selection of local shops, cafés, restaurants and everyday amenities. Parks, recreation facilities and the Lake Ontario waterfront are also nearby, while Downtown Oakville, Oakville GO Station and major commuter routes are all within easy reach. Don't miss out on this wonderful opportunity! (Id: 27)
$ 980,000
14 Dixington Crescent, Toronto, ON, M9P 2M1 house for sale | Listing ID W13781 | Royal LePage
View photo
House · for sale
$ 899,000
New
14 Dixington Crescent, Toronto, ON, M9P 2M1 house for sale | Listing ID W13781 | Royal LePage
Chaplin Estates
· House
· Cellar
Chaplin Estates · House · Cellar
Welcome to 14 Dixington Crescent! This beautifully maintained, 4 bedroom semi-detached backsplit home offers an impressive amount of multi-level living space for the growing family. Modern, tasteful updates throughout, spacious eat-in kitchen, large bedrooms, and a separate basement entrance. Great Etobicoke location, with easy access to 401, Pearson Airport, transit, shopping, schools and parks. With more house than you expect, this house offers an incredible opportunity to get into the Toronto market today. Don't miss out! (Id: 27)
$ 899,000
37 Gretman Crescent, Markham, ON, L3T 5L9 house for sale | Listing ID N13779 | Royal LePage
View photo
House · for sale
$ 1,580,000
New
37 Gretman Crescent, Markham, ON, L3T 5L9 house for sale | Listing ID N13779 | Royal LePage
Chaplin Estates
· House
· Office room · Parking · Cellar
Chaplin Estates · House · Office room · Parking · Cellar
Welcome to 37 Gretman Cres in Highly Desirable Aileen-Willowbrook, Markham! Exceptional family home featuring a functional layout filled with natural light, highlighted by a charming front bay window and a double garage with an interlock driveway. Freshly painted throughout in bright neutral tones, this move-in-ready residence combines space, style, and comfort. Key Features: Elite School District: Located within top-tier catchment zones including St. Robert Catholic High School (IB Program, ranked 10/10), Thornlea Secondary School (AP Program & French Immersion, ranked 9.4/10), St. Rene Goupil-St. Luke Catholic Elementary School (8.8/10), and Willowbrook Public School (8.3/10). Thoughtful Layout: Spacious principal living and dining areas designed for everyday family life and easy entertaining. Fully Finished Basement: Expansive lower level complete with 2 additional bedrooms-ideal for extended family, guests, a home office, or potential rental income. Curb Appeal: Classic brick and s
$ 1,580,000
115 William Roe Boulevard, Newmarket, ON, L3Y 1B1 house for sale | Listing ID N13783 | Royal LePage
View photo
House · for sale
$ 999,000
New
115 William Roe Boulevard, Newmarket, ON, L3Y 1B1 house for sale | Listing ID N13783 | Royal LePage
Chaplin Estates
· House
· Fireplace
Chaplin Estates · House · Fireplace
Welcome Home To 115 William Roe Boulevard. A Truly Special Family Home In The Heart Of Newmarket! Some Homes Simply Check The Boxes. Others Have The Space, Warmth, And Flexibility That Make You Instantly Picture Yourself Living There. 115 William Roe Boulevard Is One Of Those Homes. Set On A Premium Corner Lot In One Of Newmarket's Most Sought-After Family-Friendly Neighbourhoods, This Beautifully Updated Detached Home Offers The Perfect Blend Of Comfort, Style, Space, And Location. Inside, The Spacious Layout Features 4+1 Bedrooms, Updated Flooring, Renovated Bathrooms, And A Stylish Modern Kitchen With Granite Countertops And Stainless Steel Appliances. Creating A Home That Is As Functional As It Is Inviting. The Fully Finished Lower Level With A Separate Entrance Adds An Incredible Layer Of Flexibility. Complete With Its Own Upgraded Kitchen, Private Laundry, Spacious Bedroom With Walk-In Closet, And Custom Fireplace Feature Wall, It's An Ideal Space For Grandparents, Extended Famil
$ 999,000

Get email alerts

Don't miss out: be the first to know about new properties

The alert was correctly created

On subscribing you accept the conditions of use and the privacy policy
Alert
Receive new ads in your inbox
Save this search
Receive alerts for new listings

We'll send you an email when we have new properties for: "Properties for sale in Chaplin Estates"

The alert was correctly created

Get email alerts and be the first to see new listings
Required field
On subscribing I accept the terms of the privacy policy
Perfect! You'll soon start receiving new listings via email
Alert
Receive an email when we have new ads for Properties for sale in Chaplin Estates
Save this search
Filters

Bedrooms

Area (sq.ft)

sq.ft
sq.ft

Price

$
$

Filter by property type

Bathrooms

Clear all filters
Receive notifications when new entries are published.