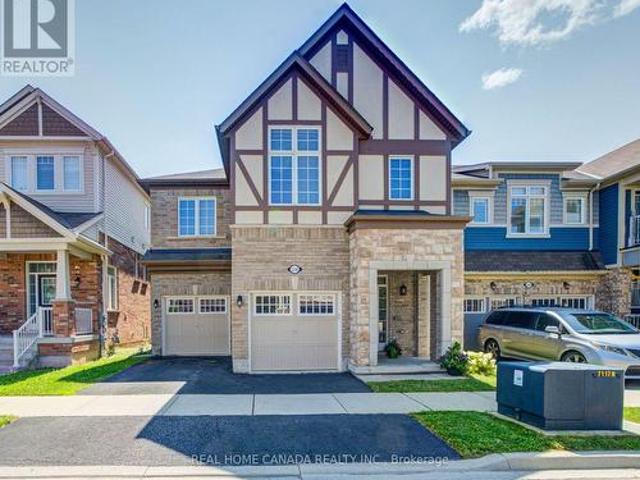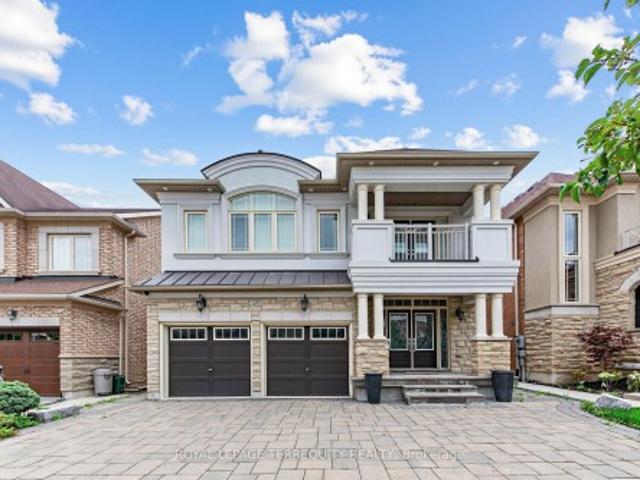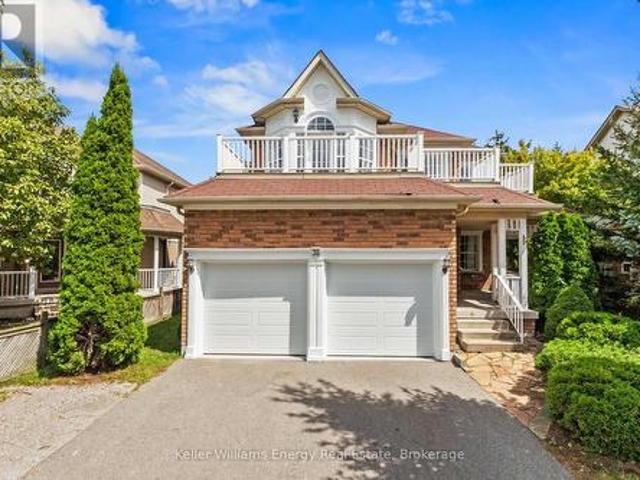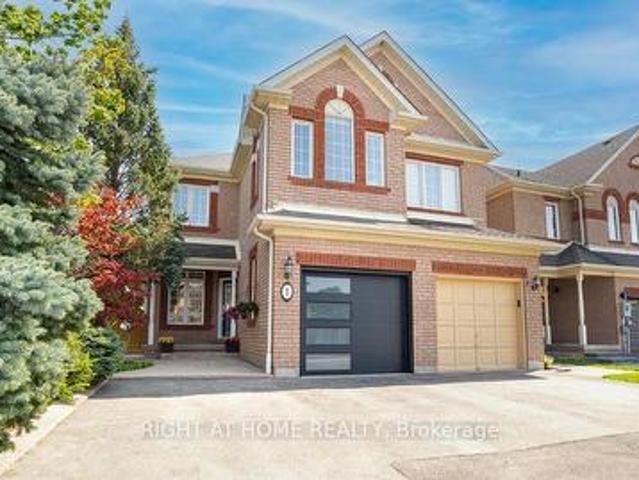
9,586 properties for sale in Chaplin Estates

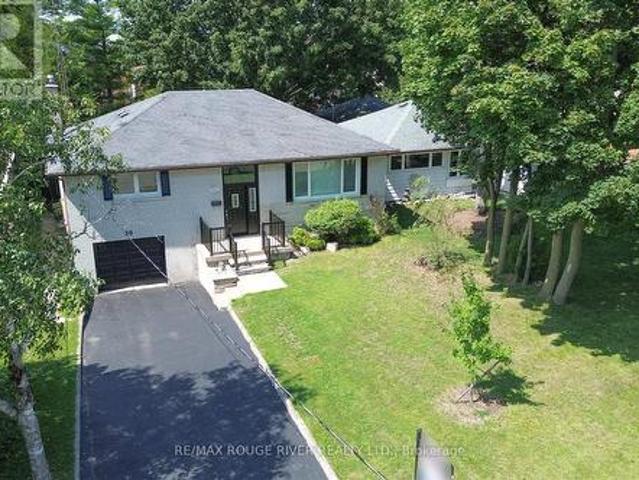
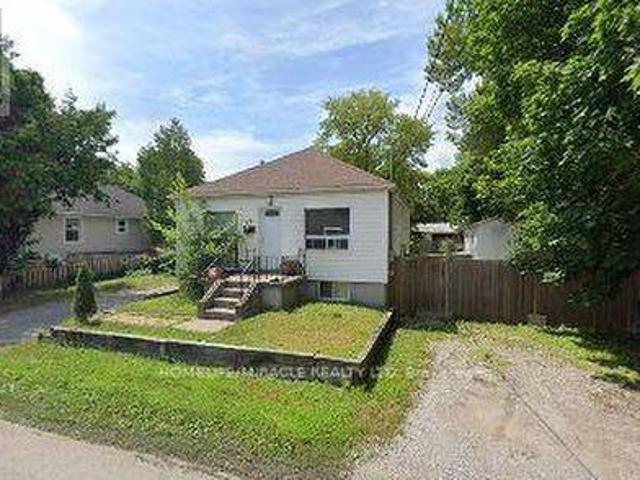
105 Bolton Avenue, Newmarket, ON, L3Y 2X3 house for sale | Listing ID N13782 | Royal LePage
View photo
House · for sale
$ 749,000
New
105 Bolton Avenue, Newmarket, ON, L3Y 2X3 house for sale | Listing ID N13782 | Royal LePage
Chaplin Estates
· House
· Cellar
Chaplin Estates · House · Cellar
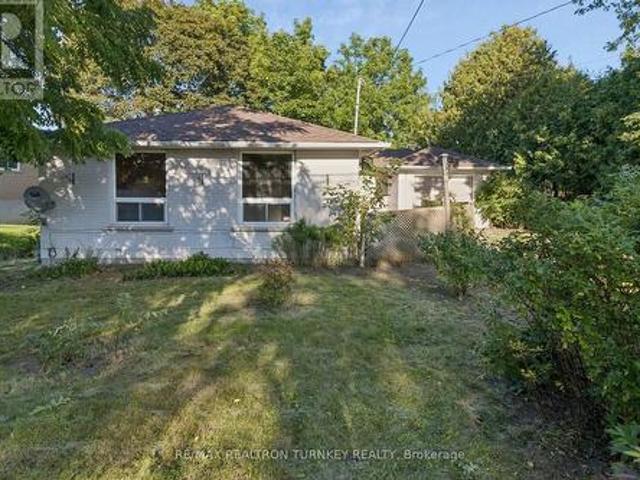
Opportunity Knocks! Spacious 3+1 Bedroom, 2 Bathroom Detached Brick BUNGALOW nestled on a Huge Premium (. 239 acre) 70 x 150 ft RAVINE lot, backing onto lush green space and mature trees. Ideally located in walking distance to Southlake Hospital, Historic Downtown Newmarket and beautiful Fairy Lake Park. This home offers approximately 1,200 sq ft floorplan of main-floor, above-grade living space with a bright, open layout, 3 bedrooms, strip hardwood flooring and a spacious living/dining room with breathtaking views from the oversized picture windows. Separate entrance to a bright 1162 sq ft Walk-Out Basement with excellent potential for a 2 Bedroom In-Law Suite, additional living space or future customization. Opportunity to finish plumbing in 2nd Bathroom to make it a 3 piece with existing Roughed in Shower. Potential for 5th bedroom by adding a window or shifting frame wall in utility rm to incorporate a window. Seamless indoor-outdoor living awaits! Step outside to the mature, shady
$ 749,000
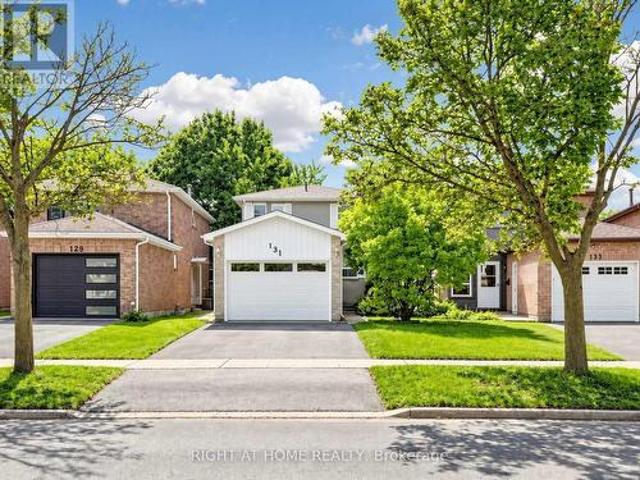
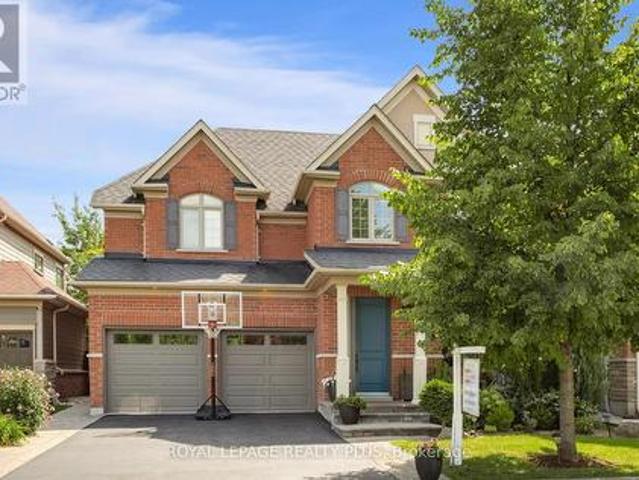
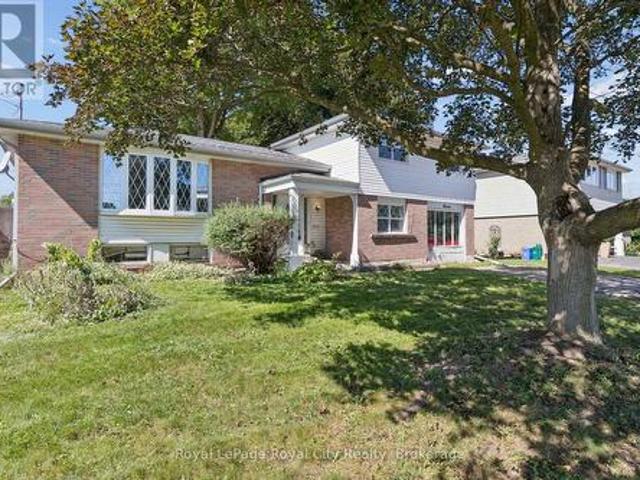
131 Castle Rock Drive, Richmond Hill, ON, L4C 6A1 house for sale | Listing ID N13778 | Royal LePage
View photo
House · for sale
$ 1,099,000
New
131 Castle Rock Drive, Richmond Hill, ON, L4C 6A1 house for sale | Listing ID N13778 | Royal LePage
Chaplin Estates
· House
· Garden · Deck · Cellar
Chaplin Estates · House · Garden · Deck · Cellar
Welcome to this bright, spacious and meticulously maintained two-storey detached home in the highly sought-after North Richvale community of Richmond Hill. Offering 3+1 bedrooms and 3 bathrooms, this inviting home is surprisingly spacious inside and a must-see! A standout feature is the finished basement with its own separate entrance and additional bedroom, offering excellent potential for an in-law suite, extended family living or future income-generating space to help offset mortgage costs. The functional kitchen opens to the dining area, creating an inviting space for family living and entertaining. Enjoy a beautiful backyard with deck, mature landscaping and cherry tree. Ideally located minutes from Yonge Street, Hillcrest Mall, Hwy 7, Hwy 407, transit, parks, restaurants and community facilities. Close to excellent schools and sought-after programs, including Alexander Mackenzie High School's Arts & IB Programs and Langstaff Secondary School's French Immersion Program. A wonderfu
$ 1,099,000
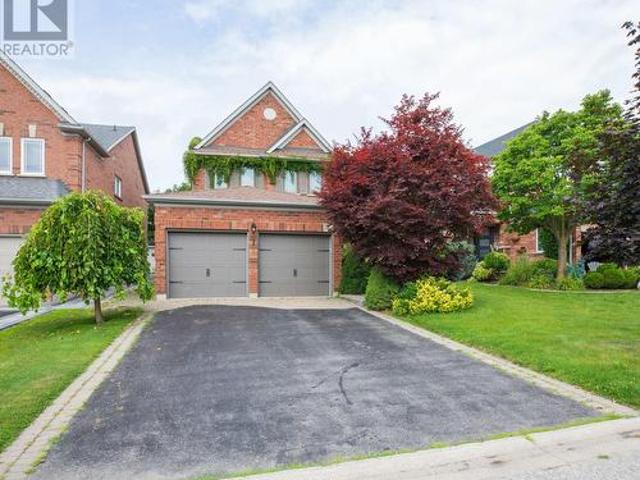
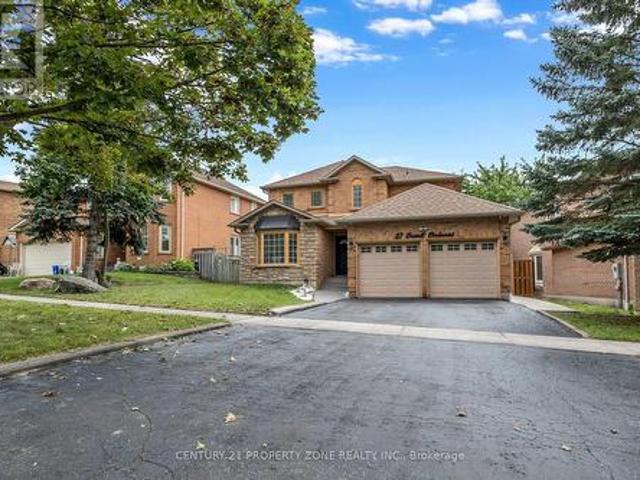
715 Casarin Crescent, Milton, ON, L9T 2W3 house for sale | Listing ID W13781 | Royal LePage
View photo
House · for sale
$ 1,350,000
New
715 Casarin Crescent, Milton, ON, L9T 2W3 house for sale | Listing ID W13781 | Royal LePage
Chaplin Estates
· House
· Garden · Office room · Fireplace · Air conditioning · Parking · Equipped kitchen · Cellar
Chaplin Estates · House · Garden · Office room · Fireplace · Air conditioning · Parking · Equipped kitchen · Cellar
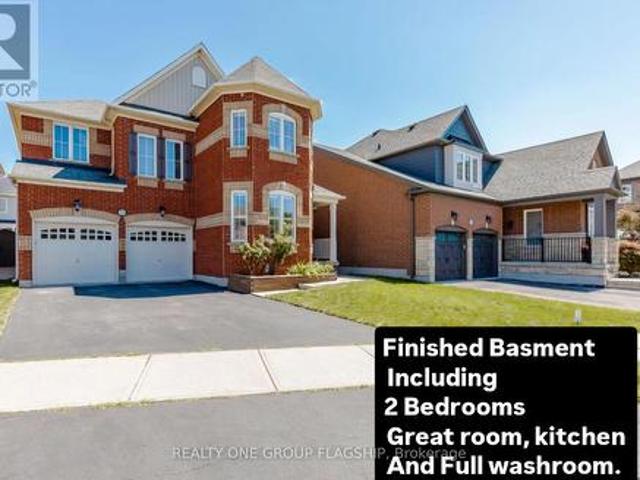
Impressive detached house Offering more than. 4,000 sq. Ft. of living space with 4+3 bedrooms and 4+1 baths. Elegant main level features hardwood floors and stair, 9 ft ceilings with crown Molding and Coffered Ceiling. Eat-in gourmet kitchen with premium appliances, granite countertops, oversized center island, and a ground floor bedroom/office! Double sided fireplace in Family room and Dining/Living room, ground floor mudroom and laundry room with cabinets. Second level boasts 4 spacious bedrooms, 3 bathrooms include 2 in suite bathrooms. Primary bedroom with 5-pc bath and another bedroom with 4 pc bath. Finished basement with kitchen, granite counters, 2 bedrooms, full bathroom. Amazing backyard whit Gazebo. Furnace and humidifier (2026), AC(2019), Fridge, Oven and Dishwasher(2023). Parking for six cars, downtown Milton, Milton GO, shopping, and Highway 401 only minutes away! Please see virtual tour. (Id: 27)
$ 1,350,000
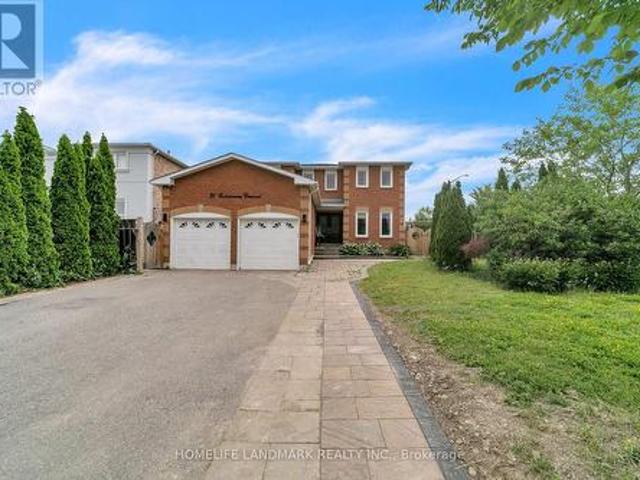
40 Chateau Drive, Vaughan, ON, L4H 3A1 house for sale | Listing ID N13778 | Royal LePage
View photo
House · for sale
$ 1,599,900
New
40 Chateau Drive, Vaughan, ON, L4H 3A1 house for sale | Listing ID N13778 | Royal LePage
Chaplin Estates
· House
Chaplin Estates · House
Absolutely Stunning, Move-In Ready Sanctuary in Highly Sought-After Vellore Village! Prepare to be captivated by this impeccably upgraded, freshly painted, and carpet-free 4-bedroom detached residence. Radiating timeless elegance and architectural sophistication, this sun-drenched masterpiece offers over 3,157 sq. Ft. of luxury above-grade living, effortlessly balancing grand entertaining spaces with cozy family comfort. Architectural Main-Level Grandeur: Featuring a dramatic family room that is open-to-above, flooding the main floor with incredible light and scale. Defined by gleaming hardwood floors, ambient pot lights, custom. Gourmet Chef's Kitchen: Fully renovated with rich granite countertops, premium stainless steel appliances, a center island for prep and casual seating, and custom cabinetry-flowing seamlessly into the breakfast area and soaring family room. Private Upper Luxury Suites: Four generously proportioned bedrooms, headlined by a primary retreat and a dedicated 2nd be
$ 1,599,900
48 Megan Avenue, Toronto, ON, M1E 4A7 house for sale | Listing ID E13780 | Royal LePage
View photo
House · for sale
$ 999,900
New
48 Megan Avenue, Toronto, ON, M1E 4A7 house for sale | Listing ID E13780 | Royal LePage
Chaplin Estates
· House
· Deck · Cellar
Chaplin Estates · House · Deck · Cellar
Beautiful 2 Storied Detached 4 bedrooms, 3 Washrooms Home Backing On To A Park! With Tons Of Features And Space. Great For Entertaining. Includes A Family Sized Eat-In Kitchen, 4+3 Bedrooms. A Separate Apartment Downstairs For Optional Rental Income. Basement Rental income $3000 a month as per the owner. Walk Out To Deck. Separate Powered Entertainment Suite (19Ft10X11Ft4) And Much More! A Must See! (Id: 27)
$ 999,900
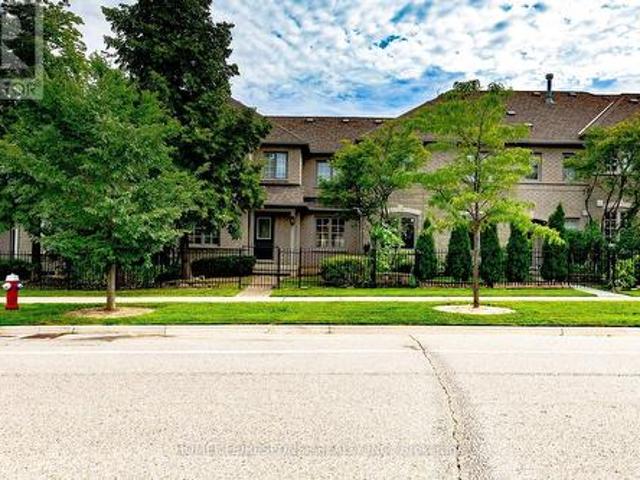
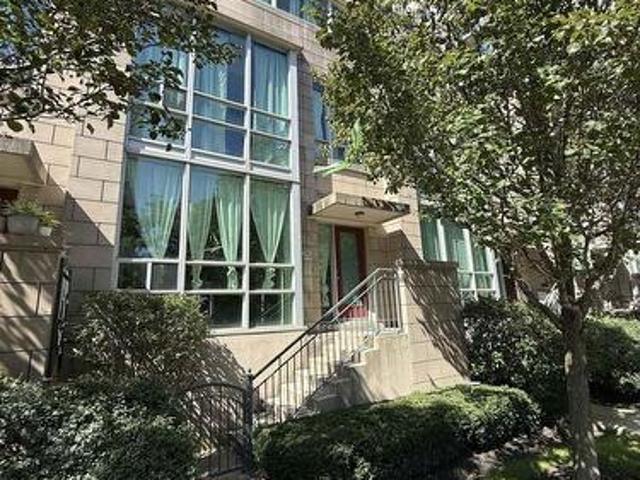
1 100 Redpath Avenue, Toronto, ON, M4S 2J7 townhouse for sale | Listing ID C13777 | Royal LePage
View photo
Townhouse · for sale
$ 788,000
Updated
1 100 Redpath Avenue, Toronto, ON, M4S 2J7 townhouse for sale | Listing ID C13777 | Royal LePage
Chaplin Estates
· Townhouse
· Parking
Chaplin Estates · Townhouse · Parking
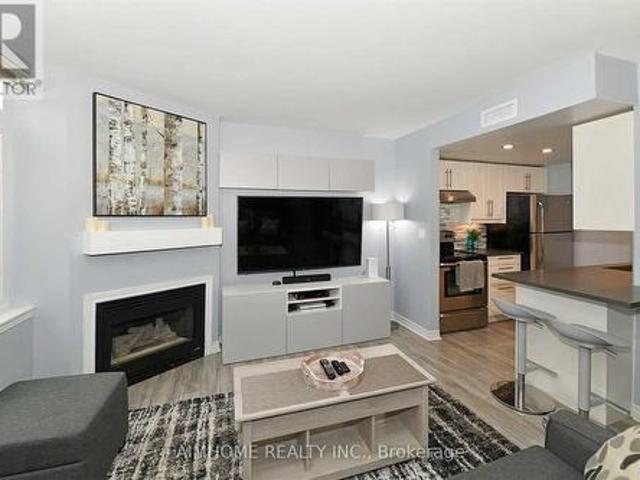
Exceptional Value at the Premium Location in the Heart of Midtown Toronto! Nestled in one of Toronto's most sought-after neighbourhoods (Mount Pleasant West). Beautiful Bright 2 Storey Corner Unit In Lillipath Lanes. 2 Bdrm, 2 Bath Townhome Is In Move In Condition & Has 2 Owned Parking Spots. Extra Parking Can Be Rented Out. Reno'd Kitchen S/S/ App. Quartz Counter, & B/Fast Bar. Just a short walk to the best of Yonge/Eglinton: cafes, bars, restaurants, pharmacies, fitness studios, boutiques, movie theatre and the Yonge Eglinton Centre, the soon-to-be-operating LRT just around the corner. (Id: 27)
$ 788,000
30 Scarboro Avenue, Toronto, ON, M1C 1M3 house for sale | Listing ID E13779 | Royal LePage
View photo
House · for sale
$ 1,099,000
New
30 Scarboro Avenue, Toronto, ON, M1C 1M3 house for sale | Listing ID E13779 | Royal LePage
Chaplin Estates
· House
Chaplin Estates · House
Absolutely Rare Opportunity To Own A Beautiful Detached Raised Bungalow On A Premium, Massive 50' X 150' Lot In Highland Creek, One Of Scarborough's Most Prestigious Pockets. Surrounded By Multi-million Dollar Custom Builds And Lush, Tree-lined Streets, This Property Offers Incredible Potential For Families, Professionals, And Savvy Investors To Build Massive Equity. Whether You Choose To Move In, Renovate, Or Unlock The Property's Full Potential Among Elite Homes, This Is Your Key To Securing A Footprint In A Highly Sought-after Neighborhood. Step Inside To A Sun-filled, Open-concept Living And Dining Area Highlighted By Warm Hardwood Flooring, Expansive Windows, And Recessed Pot Lighting That Creates A Bright And Welcoming Atmosphere. The Heart Of The Home Is A Stunning, Fully Updated Kitchen Complete With A Center Island, Abundant Pot Lights, And Premium Stainless Steel Appliances. The Main Floor Features Three Generous Bedrooms With Hardwood Floors, Including A Primary Suite With C
$ 1,099,000
238 Melanson Heights, Milton, ON, L9T 0S6 house for sale | Listing ID W13783 | Royal LePage
View photo
House · for sale
$ 1,474,900
New
238 Melanson Heights, Milton, ON, L9T 0S6 house for sale | Listing ID W13783 | Royal LePage
Chaplin Estates
· House
· Patio · Garden · Office room · Fireplace · Cellar
Chaplin Estates · House · Patio · Garden · Office room · Fireplace · Cellar
Welcome to a home designed for family life, entertaining and everything in between. Set in the sought-after Traditions by Heathwood community in Scott, this beautifully upgraded Cloverdale model offers 4+1 bedrooms, 4+1 bathrooms and warm, inviting spaces across three finished levels. Step inside to 9-ft ceilings, fresh paint and new engineered hardwood flowing throughout the main and second floors. Gather around the new gas fireplace and entertainment unit in the family room, host dinners beneath the elegant waffle ceiling, or enjoy everyday meals in the bright kitchen and servery with new appliances. A sun-filled office/solarium offers a quiet place to work or unwind, with a walkout that draws you outside to the patio and backyard. Upstairs the spacious primary retreat features a 9ft tray ceiling, while three additional bedrooms provide plenty of room for family. Downstairs, the professionally finished basement adds another bedroom and bathroom, oversized windows and flexible space f
$ 1,474,900
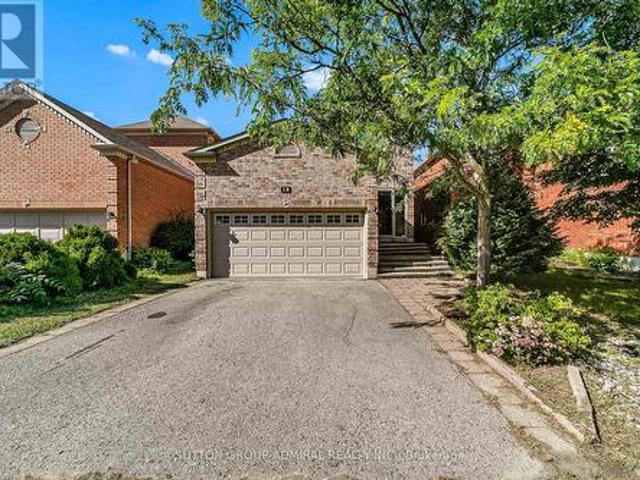
18 Windbreak Crescent, Whitby, ON, L1P 1P8 house for sale | Listing ID E13782 | Royal LePage
View photo
House · for sale
$ 1,059,000
New
18 Windbreak Crescent, Whitby, ON, L1P 1P8 house for sale | Listing ID E13782 | Royal LePage
Chaplin Estates
· House
· Fireplace · Cellar
Chaplin Estates · House · Fireplace · Cellar
Family-Friendly Williamsburg! Solid All-Brick 4-Bedroom Home On A Beautifully Landscaped Lot With Green Space Across The Street. Spacious Principal Rooms With Hardwood Flooring On The Main Floor. Bright Open-Concept Kitchen And Great Room With Fireplace. Large Primary Bedroom With 5-Piece Ensuite And Walk-In Closet. Finished Basement With Recreation Space And Ample Storage. Close To Great Schools, Parks, Shopping, Transit And Highways. Photos For Reference. (Id: 27)
$ 1,059,000
25 450 Bristol Road E, Mississauga, ON, L4Z 3Y3 townhouse for sale | Listing ID W13780 | Royal LePage
View photo
Townhouse · for sale
$ 849,900
New
25 450 Bristol Road E, Mississauga, ON, L4Z 3Y3 townhouse for sale | Listing ID W13780 | Royal LePage
Chaplin Estates
· Townhouse
· Parking
Chaplin Estates · Townhouse · Parking
Welcome to this lovely 3-bedroom, 3 bathroom townhouse in the highly desirable Complex. Walk in to a open-concept main floor featuring hardwood flooring throughout, including the staircase. A convenient 2-piece powder room, main floor closet, and direct access to the attached 1-car garage add everyday practicality. Upstairs, you'll find hardwood flooring throughout and three generously sized bedrooms. The primary bedroom features its own 4-piece ensuite. Located in a family-friendly neighborhood close to schools, parks, transit, major highways, and shopping, this move-in ready home is a fantastic opportunity you won't want to miss. (Id: 27)
$ 849,900
26 Bush Drive, Toronto, ON, M1C 1G6 house for sale | Listing ID E13779 | Royal LePage
View photo
House · for sale
$ 1,049,000
New
26 Bush Drive, Toronto, ON, M1C 1G6 house for sale | Listing ID E13779 | Royal LePage
Chaplin Estates
· House
Chaplin Estates · House
Nestled in a quiet cul-de-sac within a mature, family-friendly neighbourhood, this exceptional property offers significant residential redevelopment potential in a rapidly evolving, high-demand area. Surrounded by established homes and ongoing community intensification, it represents an outstanding opportunity for builders, developers, and savvy investors. Development Potential: The seller has proposed severing the property into two lots, with plans to build four flex units per lot with no development charges (buyer to verify with the city). Strong Immediate Income: Functions as an ideal holding property, generating approximately $5,100 per month in rental cash flow while development plans and permits are pursued. Unbeatable Proximity to Campus: Just a 4-5-minute walk to the University of Toronto Scarborough (UTSC), ensuring perpetual, high-volume tenant demand for long-term rental income. Prime Location & Transit: Minutes to Highway 401, TTC transit routes, top-rated schools, hospital
$ 1,049,000
16 Heather Court, Halton Hills Georgetown, ON, L7G 2R6 house for sale | Listing ID W13781 | Royal LePage
View photo
House · for sale
$ 860,000
New
16 Heather Court, Halton Hills Georgetown, ON, L7G 2R6 house for sale | Listing ID W13781 | Royal LePage
Chaplin Estates
· House
· Garden · Cellar
Chaplin Estates · House · Garden · Cellar
Set in a mature, north end neighbourhood on a quiet court amongst other fine family homes, this spacious sidesplit could become your forever home. In need of updating, this is an opportunity to put your own personal touches on it while enjoying a great layout. Warm hardwood flooring runs through the living room and dining room as well as the 4 upper level bedrooms. A 4pc bath completed the upper level while on the ground floor you'll find a family room, 3pc bath and walkout to the large rear yard. Down a few stairs in the basement is a workshop and laundry/utility room with plenty of storage. Kids and critters will love the space waiting for them in the fenced yard. Hours of summer fun and bbq season are sure to be had here. From this location, you will have easy access to shopping, transit, hospital and several parks. Loved by the same family for over 40 years. Updated attic insulation added in the winter of 2025. (Id: 27)
$ 860,000
27 Bassett Boulevard, Whitby, ON, L1N 9A3 house for sale | Listing ID E13781 | Royal LePage
View photo
House · for sale
$ 1,199,000
New
27 Bassett Boulevard, Whitby, ON, L1N 9A3 house for sale | Listing ID E13781 | Royal LePage
Chaplin Estates
· House
· Garden · Office room · Cellar
Chaplin Estates · House · Garden · Office room · Cellar
Welcome to this exceptional turnkey 4-bedroom, 2.5-bath detached home in the prestigious Pringle Creek community, featuring a legal 3-bedroom, 2-bath basement apartment with a separate entrance and up to $2,500/month in potential rental income. Ideally situated fronting onto a park, this home offers the perfect blend of spacious family living, functionality, modern finishes, and excellent income potential. The main floor features a welcoming living room, family room, dining area, and dedicated home office with custom built-in shelving-ideal for working from home. The bright and spacious kitchen with updated cabinets features granite countertops, stainless steel appliances, ample cabinetry, a breakfast area, and a walk-out to the backyard. Newly upgraded 2x4 ceramic tiles, hardwood flooring, smooth ceilings, and pot lights throughout add to the home's modern appeal. The second floor offers 4 generously sized bedrooms, all featuring hardwood flooring, closets, and pot lights. The spaciou
$ 1,199,000
36 Coldstream Crescent, Richmond Hill, ON, L4S 1E5 house for sale | Listing ID N13780 | Royal LePage
View photo
House · for sale
$ 1,499,999
New
36 Coldstream Crescent, Richmond Hill, ON, L4S 1E5 house for sale | Listing ID N13780 | Royal LePage
Chaplin Estates
· House
· Cellar
Chaplin Estates · House · Cellar
Welcome to this beautifully upgraded, carpet-free home where luxury meets everyday comfort. Thoughtfully renovated with premium finishes throughout, this exceptional residence featuresengineered hardwood flooring, smooth ceilings with dimmable pot lights, a stunning 17-footfoyer highlighted by a designer chandelier& elegant woodwork, elegant Roberto Cavalli porcelaintiles at the entrance, custom double front doors, a modern wood and iron staircase, and adesigner powder room vanity that creates an impressive first impression. Chef-inspired kitchen features a built-in cooktop, an oversized centre island with ampleseating, perfect as a breakfast table and gathering space, man made quartz countertop, abuilt-in wine cellar, and built-in speakers extending into the kitchen, family room, andprimary ensuite. The luxurious primary retreat offers heated floors in master ensuite, afreestanding soaker tub, glass shower for a true spa-like experience. Additional highlightsinclude two laundry rooms
$ 1,499,999
18 Buckhorn Avenue, Richmond Hill, ON, L4C 0E3 house for sale | Listing ID N13778 | Royal LePage
View photo
House · for sale
$ 1,398,000
New
18 Buckhorn Avenue, Richmond Hill, ON, L4C 0E3 house for sale | Listing ID N13778 | Royal LePage
Chaplin Estates
· House
· Garden · Deck · Cellar
Chaplin Estates · House · Garden · Deck · Cellar
Welcome to 18 Buckhorn Ave, a beautifully appointed 3+1 bedroom, 4-bathroom home situated in Richmond Hillâs highly desirable Westbrook community. The main floor features gleaming hardwood floors and a spectacular designer kitchen built for family time and entertaining, complete with a massive center island, gas stove, and premium stainless steel appliances. Step outside to a true low-maintenance oasis: the backyard boasts an oversized deck and a magnificent perennial garden with absolutely no grass to cut. Upstairs, discover three generously sized bedrooms offering abundant storage. The fully finished basement is an incredible value-add, featuring a separate entrance with a potential $1,500/month income opportunity. This lower level includes a 3-piece bathroom and a versatile layout currently roughed-in for a home theater, which can easily be utilized as a massive fourth bedroom. Perfect for families, this home is located in an elite, top-tier school district. Based on the data in ima
$ 1,398,000
Th 128 70 Absolute Avenue, Mississauga, ON, L4Z 0A4 townhouse for sale | Listing ID W13778 | Royal LePage
View photo
Townhouse · for sale
$ 699,900
New
Th 128 70 Absolute Avenue, Mississauga, ON, L4Z 0A4 townhouse for sale | Listing ID W13778 | Royal LePage
Chaplin Estates
· Townhouse
· Garden · Terrace · Sauna · Gym · Swimming pool · Parking
Chaplin Estates · Townhouse · Garden · Terrace · Sauna · Gym · Swimming pool · Parking
Rare Opportunity At Absolute World! 3-Storey Townhouse Offering Approx. 1,250 Sq. Ft. With 3 Spacious Bedrooms, 2 Full Bathrooms And 9 Ft Ceilings On The Main Floor. The Private Third-Floor Primary Retreat Includes An Ensuite, Walk-In Closet And Direct Walk-out To A Large Terrace, Perfect For Relaxing Or BBQing, With Access To Beautifully Maintained Communal Gardens. Direct Interior Access From The Parking Garage To The Townhouse. One Parking Space Included. Maintenance Fees Include water, heat, hydro and parking! Residents Enjoy 24-Hour Gated Security And Exceptional Amenities Including Indoor And Outdoor Pools, Fully Equipped Gym, Basketball And Squash Courts, Running Track, Saunas, Spa, Theatre, Billiards, Library And Party Room. Prime Mississauga Location Steps To Square One, Transit, Sheridan College, Restaurants, Shopping And The Future Hurontario LRT, With Easy Access To Hwy 403, 401, 407 And QEW (id: 27)
$ 699,900
18 Filton Road, Caledon, ON, L7C 1R5 house for sale | Listing ID W13783 | Royal LePage
View photo
House · for sale
$ 1,799,900
New
18 Filton Road, Caledon, ON, L7C 1R5 house for sale | Listing ID W13783 | Royal LePage
Chaplin Estates
· House
· Patio · Fireplace · Swimming pool
Chaplin Estates · House · Patio · Fireplace · Swimming pool
Welcome to 18 Filton Road, a custom-built executive home in the heart of Caledon East. This 4-bedroom residence showcases 7.5-inch engineered white oak hardwood floors, upgraded trim, and designer colours throughout. A dramatic 17'10' open-to-above ceiling soars over the foyer and living room, anchored by a wood-burning fireplace with a granite facade. The custom kitchen features Fox Woodwork cabinetry with pantry rollouts, a farmhouse apron sink, custom panel refrigerator, quartz counters, backsplash, and a Frigidaire 5-burner gas range, opening to a breakfast area with a walkout to an interlocking stone patio retreat. The main-floor office boasts a bay window, crown moulding, and custom built-ins, while the laundry room offers designer cabinetry and storage. The main-floor primary retreat impresses with its own wood-burning fireplace, a bay window with walkout to the back patio, a walk-through closet by Organized Interiors, and a spa-inspired 5-piece ensuite with a jacuzzi tub and se
$ 1,799,900
208 Palmerston Avenue, Whitby, ON, L1N 3E7 house for sale | Listing ID E13781 | Royal LePage
View photo
House · for sale
$ 69,500
New
208 Palmerston Avenue, Whitby, ON, L1N 3E7 house for sale | Listing ID E13781 | Royal LePage
Chaplin Estates
· House
· Garden
Chaplin Estates · House · Garden
Welcome home to the highly desirable Williamsburg community! This beautifully renovated 2-bedroom, 2-bathroom gem features a seamless open-concept layout with stunning new flooring and modern pot lights throughout. The gorgeous kitchen comes fully equipped with custom cabinetry, brand-new appliances, quartz countertops, and elegant porcelain tiles. Step outside from the kitchen onto your private wood deck-perfect for entertaining-and look out over a massive, pool-sized backyard surrounded by mature trees. Bonus: the newly paved driveway easily accommodates 4 vehicles. (Id: 27)
$ 69,500
558 Bartleman Terrace, Milton, ON, L9T 6Z4 house for sale | Listing ID W13782 | Royal LePage
View photo
House · for sale
$ 1,359,900
New
558 Bartleman Terrace, Milton, ON, L9T 6Z4 house for sale | Listing ID W13782 | Royal LePage
Chaplin Estates
· House
· Terrace · Parking
Chaplin Estates · House · Terrace · Parking
Stunning 4 Bedrooms 4 Washrooms Detached Home With 2793 Sqft Aboveground In Highly Desirable Coates Community! First Time On Market From A Happy Family. With Carpet-Free Hardwood Flooring And 9' Ceilings On The Main Floor, This Bright & Spacious Home Offers The Perfect Blend Of Modern Elegance, Exceptional Functionality & Family-Friendly Living. The Sun-Filled Open-Concept Layout Seamlessly Connects The Living, Dining, Family & Kitchen Areas-Ideal For Both Everyday Living & Entertaining. The Modern Eat-In Kitchen Features A Large Centre Island, Granite Countertops, Stainless Steel Appliances, Stylish Backsplash & Spacious Breakfast Area. Direct Interior Garage Access Adds Everyday Convenience. Upstairs With 3 Spacious Washrooms. The Impressive Primary Bedroom Boasts His And Her Separate Walk-in Closets And A Luxurious 5-Piece Ensuite Featuring An Appealing Glass-enclosed Shower And His And Her Sinks. The Exceptionally Bright Second Bedroom Features A Vaulted Ceiling And Oversized Windo
$ 1,359,900
44 Headwind Boulevard, Vaughan, ON, L4H 3R9 house for sale | Listing ID N13779 | Royal LePage
View photo
House · for sale
$ 1,698,888
New
44 Headwind Boulevard, Vaughan, ON, L4H 3R9 house for sale | Listing ID N13779 | Royal LePage
Chaplin Estates
· House
· Patio · Garden
Chaplin Estates · House · Patio · Garden
Welcome to 44 Headwind Boulevard, an exceptional family home nestled in the highly sought after Cold Creek Estates community of Vaughan. Offering over 2,500 sq. Ft. of beautifully designed living space. This stunning residence features 4+1 bedrooms & 5 bathrooms, perfectly blending elegance, comfort, & functionality. From the moment you arrive, you'll appreciate the beautifully landscaped curb appeal, enhanced by an extended interlock driveway that wraps around to the backyard patio & exterior soffit lighting. Inside, the home showcases hardwood, tile & carpet free flooring throughout, smooth ceilings, 9-foot ceilings on the main level, upgraded lighting, & a spacious split level living room that creates a unique & inviting layout. The upgraded chef's kitchen is designed for both everyday living & entertaining, complete with granite countertops, custom backsplash, stainless steel appliances, a breakfast island, & a walkout to the private backyard patio. The elegant dining room features
$ 1,698,888
35 Virginia Drive, Whitby Pringle Creek, ON, L1R 2X9 house for sale | Listing ID E13781 | Royal LePage
View photo
House · for sale
$ 999,900
New
35 Virginia Drive, Whitby Pringle Creek, ON, L1R 2X9 house for sale | Listing ID E13781 | Royal LePage
Chaplin Estates
· House
· Office room · Deck · Parking
Chaplin Estates · House · Office room · Deck · Parking
Welcome to 35 Virginia Dr. A beautifully maintained 4-bedroom detached home nestled in Whitby's highly desirable Pringle Creek community! Offering nearly 2,400 square feet of bright, living space. The main floor boasts a living and dining layout, ideal for hosting family and friends. The heart of the home is the modern kitchen, complete with quartz countertops, stainless steel appliances, a cozy breakfast area, and seamless flow into a warm family room with classic hardwood flooring. Walk out to your private deck straight from the kitchen, allowing to entertain family gatherings with ease. Complete with a laundry/mud room straight off the garage, and a 2pc powder room. Retire upstairs to four generous bedrooms plus a versatile open loft area that walks out to a private balcony-a perfect spot for a home office, reading nook or playroom. The primary retreat serves as a peaceful sanctuary, featuring a walk-in closet and a large 5-piece ensuite. Three additional bedrooms and a full 4-piece
$ 999,900
1 Ridgeway Court, Vaughan, ON, L6A 2R6 house for sale | Listing ID N13779 | Royal LePage
View photo
House · for sale
$ 1,049,900
New
1 Ridgeway Court, Vaughan, ON, L6A 2R6 house for sale | Listing ID N13779 | Royal LePage
Chaplin Estates
· House
· Fireplace · Deck · Parking · Cellar
Chaplin Estates · House · Fireplace · Deck · Parking · Cellar
Luxury Freehold Townhome In Maple. Offers Plenty Of Features: Corner Lot, 3 Parking Spaces, Mature Landscape, Wood Deck, Large Shed, Lawn Sprinkler Sys. Gas Line (Bbq), New Furnace (2016), Freshly Painted (2020), Central Vacuum With Attachments, Lots Of Windows/Sunlight. Shows Like A Model Home! No Non-Sense Floor Plan, Having Hardwood Thru-Out, 3 Baths + 1 Powder Room, Pot Lights Throughout With Dimmer, Huge Master Bedroom, Bidet In Master Washroom, 2nd Fl Laundry Rm, Electric Fireplace, Fin. Bsmt With 3Pc Bath, Computer Niche And Cold Cellar Plus More. All Closets And Garage With Shelves. Steps To York Region Transit And Close To The New Hospital. 5 Mins To Hwy 400, Major Grocery Stores, Gas Stations, Restaurants, Hospital, Schools, Places Of Worship, Go Station And North Maple Regional Park (Nmrp). (Id: 27)
$ 1,049,900
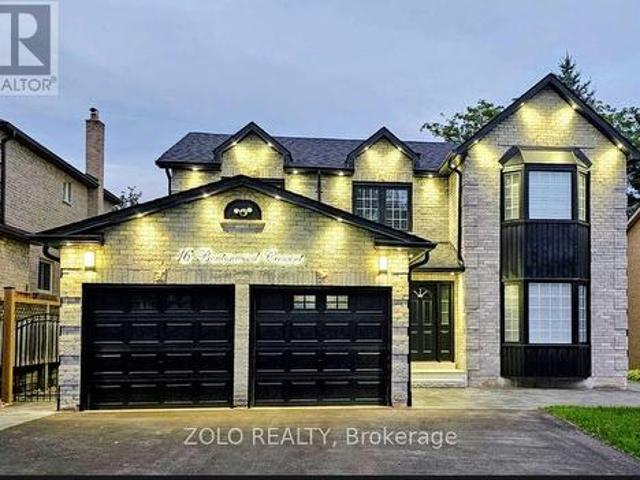
16 Bentonwood Crescent, Whitby, ON, L1R 1L4 house for sale | Listing ID E13783 | Royal LePage
View photo
House · for sale
$ 1,249,999
New
16 Bentonwood Crescent, Whitby, ON, L1R 1L4 house for sale | Listing ID E13783 | Royal LePage
Chaplin Estates
· House
· Patio · Garden · Fireplace · Cellar
Chaplin Estates · House · Patio · Garden · Fireplace · Cellar
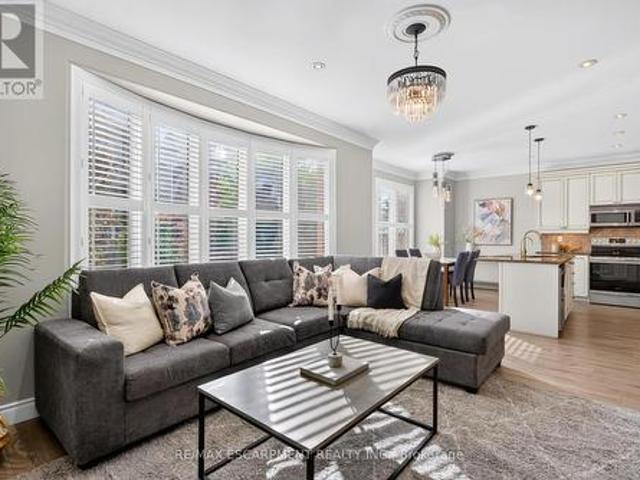
Welcome to this beautifully updated, move-in ready family home in a warm and sought-after neighborhood! The bright main floor features laminate flooring, a spacious living room with bay window, and an impressive gourmet kitchen with quartz countertops, center island, abundant cabinetry, and stainless-steel appliances. The adjoining dining room offers a second bay window and built-in pantries, while the cozy family room features a gas fireplace and walk-out to a private, fully fenced backyard with patio and gates on both sides. Upstairs, the spacious primary suite boasts a bay window, his-and-hers closets, and a luxurious 5-piece ensuite. Generously sized secondary bedrooms feature hardwood floors, double-door closets, and large windows. *Extensively updated in 2025*, including new tiles, pot lights, light fixtures, ceiling fans, renovated bathrooms, refinished upstairs hardwood floors, fresh paint, new shutters, basement door, front interlocking and stairs, side entrance stairs, gates,
$ 1,249,999
755 Rayner Court, Milton, ON, L9T 0P1 house for sale | Listing ID W13720 | Royal LePage
View photo
House · for sale
Request Details
Updated
755 Rayner Court, Milton, ON, L9T 0P1 house for sale | Listing ID W13720 | Royal LePage
Chaplin Estates
· House
· Office room · Parking
Chaplin Estates · House · Office room · Parking
Welcome home to 755 Rayner Court. A beautifully appointed family home, ideally situated on an incredible street in the sought-after Harrison neighbourhood. Located just a short walk to all of life's necessities, this solid brick home offers 9' ceilings on the main level and over 2,800 square feet of finished living space, providing an abundance of room for the whole family to live, work and entertain. Upon arrival, the exposed aggregate driveway, steps and front porch create an inviting first impression. Step inside to an expansive foyer, where you'll immediately appreciate the spacious and functional layout. To your right, a generous formal sitting area offers the perfect space for a home office, reading room, playroom, or whatever your family needs. Continue through the home, past the dining room, to find convenient interior access to the garage and a 2-piece powder room. At the rear of the home is where it all comes together; the heart and soul of the home. A stunning eat-in kitchen
Request Details
98 Beaver Terrace, Toronto, ON, M6H 4G8 house for sale | Listing ID W13776 | Royal LePage
View photo
House · for sale
$ 1,339,000
98 Beaver Terrace, Toronto, ON, M6H 4G8 house for sale | Listing ID W13776 | Royal LePage
Chaplin Estates
· House
· Terrace · Cellar
Chaplin Estates · House · Terrace · Cellar
Rare Toronto cul-de-sac gem! This clean, meticulously maintained property stands completely apart from its neighbors, boasting four exclusive advantages over every other home on the street. 1. Original Owners: Witnessed and oversaw the construction from the ground up. 2. Larger Footprint: Built roughly two meters longer than most of the homes on the street, delivering a significantly larger kitchen and basement. 3. Superior Construction: The only home on the street featuring a solid concrete block firewall between the adjacent property for premium soundproofing and fire safety. 4. Private Side Walkway: Offers independent outdoor access, entirely eliminating neighbor friction over snow clearance or shared space for garbage bins. Two other differentiators are that this house sits on one of the city's few quiet cul-de-sacs, removing speeding cars and cut-through traffic to create an ideal sanctuary for young families. A massive city bonus includes dual ground basement level entrances; the
$ 1,339,000

Get email alerts

Don't miss out: be the first to know about new properties

The alert was correctly created

On subscribing you accept the conditions of use and the privacy policy
Alert
Receive new ads in your inbox
Save this search
Receive alerts for new listings

We'll send you an email when we have new properties for: "Properties for sale in Chaplin Estates"

The alert was correctly created

Get email alerts and be the first to see new listings
Required field
On subscribing I accept the terms of the privacy policy
Perfect! You'll soon start receiving new listings via email
Alert
Receive an email when we have new ads for Properties for sale in Chaplin Estates
Save this search
Filters

Bedrooms

Area (sq.ft)

sq.ft
sq.ft

Price

$
$

Filter by property type

Bathrooms

Clear all filters
Receive notifications when new entries are published.