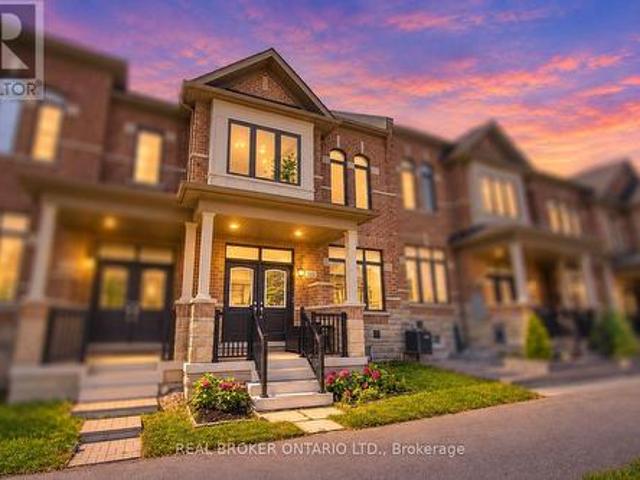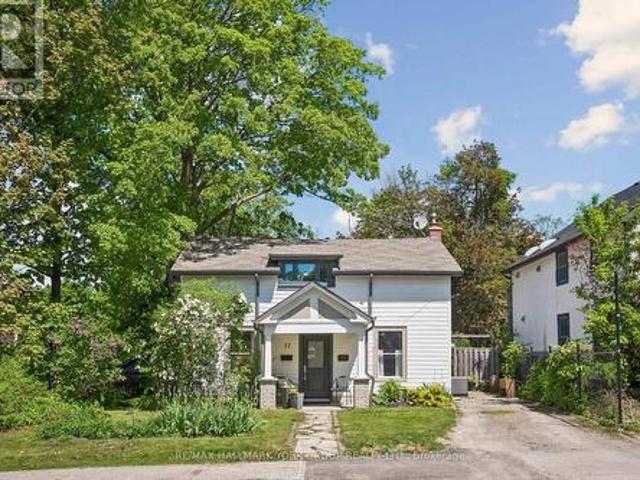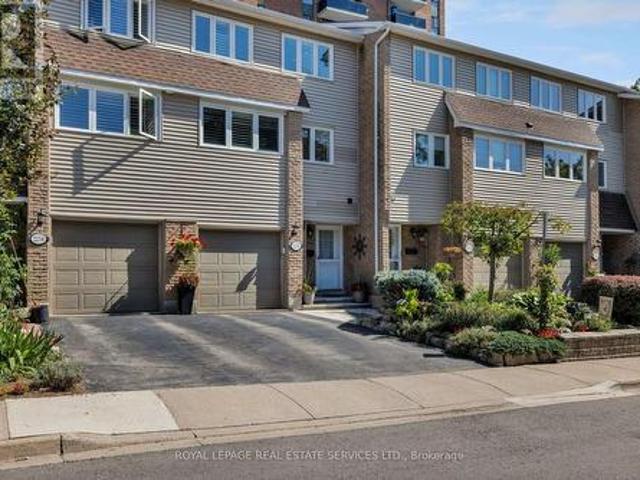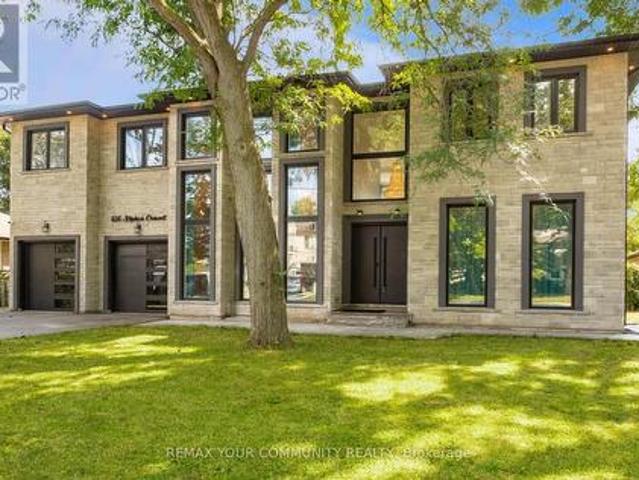
9,586 properties for sale in Chaplin Estates

606 Stephens Crescent, Oakville, ON, L6K 1Y3 house for sale | Listing ID W13782 | Royal LePage
View photo
House · for sale
$ 3,449,530
New
606 Stephens Crescent, Oakville, ON, L6K 1Y3 house for sale | Listing ID W13782 | Royal LePage
Chaplin Estates
· House
· Office room · Gym
Chaplin Estates · House · Office room · Gym
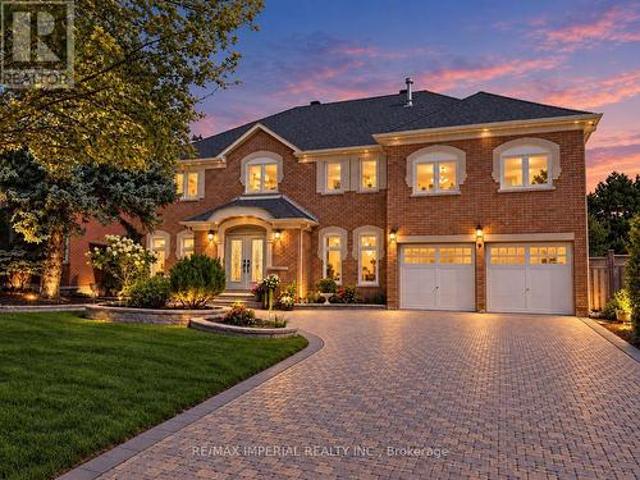
Welcome to 606 Stephens Crescent, an exceptional custom-designed luxury residence in desirable Bronte East, Oakville. Set on an impressive approximately 80 x 115 ft lot, this 2023-builthome offers approximately 5,500 sq. Ft. of combined space, including approximately 4,000 sq. Ft. above grade and an additional approximately 1,500 sq. Ft. lower level. From the moment you enter the dramatic grand foyer, the home makes a striking impression with soaring 20-ft ceilings in the foyer, living room and family room. Designed for both elegant entertaining and comfortable family living, the main level features generously proportioned principal rooms, abundant natural light and exceptional architectural scale. The upper level offers four spacious bedrooms, generous closets, ensuite accommodations and acentral hallway overlooking the open-to-below areas. The lower level provides outstanding flexibility for a recreation room, home theatre, gym, office, storage or future customization. Additional fea
$ 3,449,530
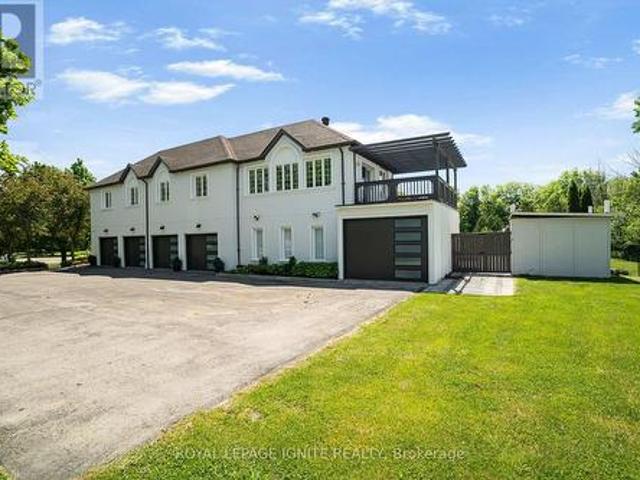
69 Raeview Drive, Whitchurch Stouffville, ON, L4A 3G7 house for sale | Listing ID N13782 | Royal LePage
View photo
House · for sale
$ 2,699,000
New
69 Raeview Drive, Whitchurch Stouffville, ON, L4A 3G7 house for sale | Listing ID N13782 | Royal LePage
Chaplin Estates
· House
· Sauna · Swimming pool · Parking
Chaplin Estates · House · Sauna · Swimming pool · Parking
Experience resort-style living in prestigious Sleepy Hollow Estates. Situated on a private1.07-acre cul-de-sac lot, this extensively renovated luxury estate offers approximately 8,000sq. Ft. of finished living space, including approximately 5,911 sq. Ft. above grade, a finishedlower level, and a self-contained in-law suite. Thoughtfully updated throughout, the homefeatures a designer kitchen, renovated bathrooms, premium flooring, updated lighting, a hometheatre, sauna, and an impressive four-season sunroom. The exterior has been transformed with a stunning stucco renovation and contemporary blackaccents, creating exceptional curb appeal. Step outside to your own private retreat featuringan inground swimming pool, a detached pool house/guest retreat complete with a finishedinterior space and full bathroom with shower, expansive entertaining areas, mature trees, andexceptional privacy. A rare 5-car garage and parking for numerous vehicles complete thisremarkable offering. Perfectly blen
$ 2,699,000
165 Thirtieth Street, Toronto, ON, M8W 3C3 house for sale | Listing ID W13779 | Royal LePage
View photo
House · for sale
$ 699,900
New
165 Thirtieth Street, Toronto, ON, M8W 3C3 house for sale | Listing ID W13779 | Royal LePage
Chaplin Estates
· House
· Parking
Chaplin Estates · House · Parking
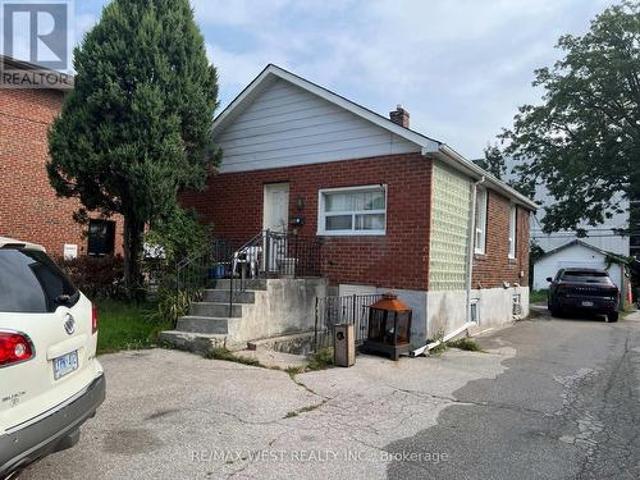
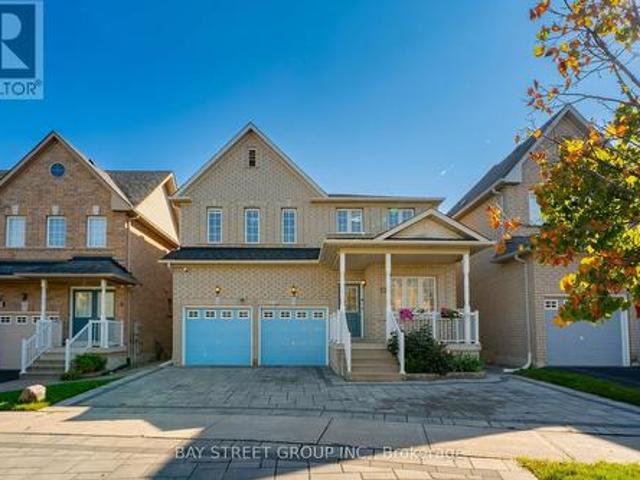
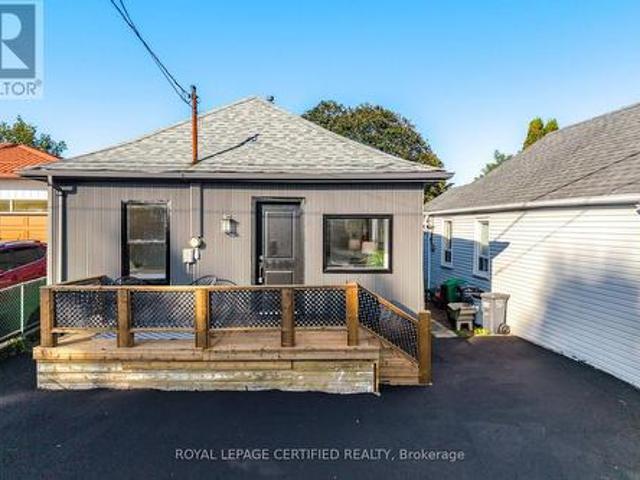
Fantastic opportunity to own a detached bungalow on a generous 35 x 135 ft lot in desirable Alderwood! This versatile home offers 2+2 bedrooms and 3 bathrooms, with a functional main-floor layout featuring hardwood floors, generous principal rooms and well-sized bedrooms. The finished lower level with a separate entrance, second kitchen and additional bedrooms provides excellent flexibility for extended family or additional living space. Enjoy a private driveway with parking for multiple vehicles plus a detached garage. Conveniently located close to schools, parks, shopping, transit, major highways and everyday amenities. An excellent opportunity for families, investors or buyers looking for a property with future potential in an established Toronto neighborhood. (Id: 27)
$ 699,900
178 Leitchcroft Crescent, Markham, ON, L3T 7T5 house for sale | Listing ID N13779 | Royal LePage
View photo
House · for sale
$ 1,088,000
New
178 Leitchcroft Crescent, Markham, ON, L3T 7T5 house for sale | Listing ID N13779 | Royal LePage
Chaplin Estates
· House
· Parking
Chaplin Estates · House · Parking
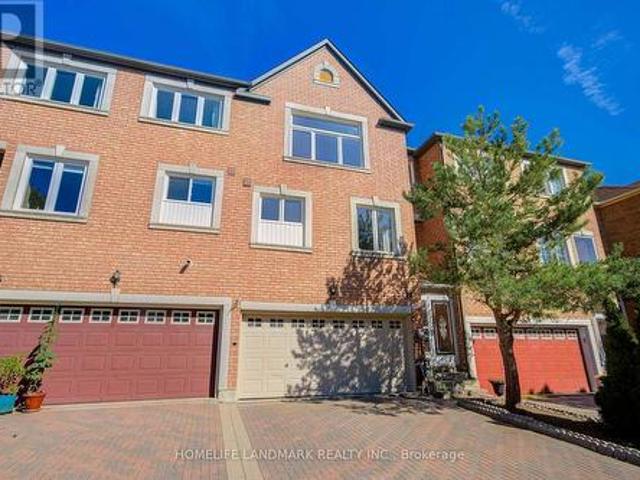
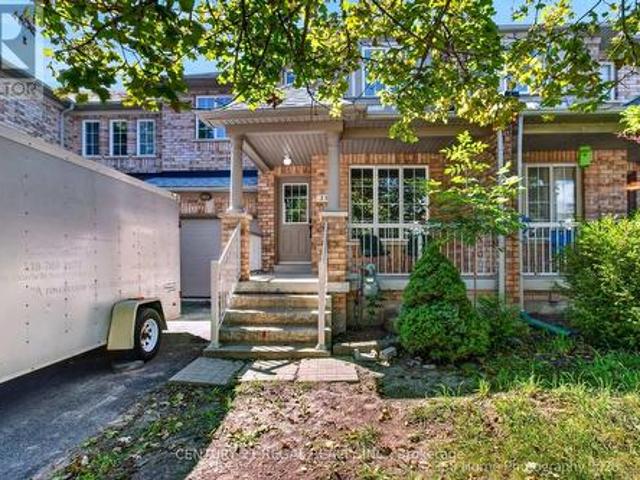
Your Search is over here. Brand Newly Renovation 2026 Freehold 3-Story Townhouse, Renovation Top to Bottom. A Lot of $ spend for totally new Renovation! All new Four Bashrooms 2026, New Kitchen 2026, New Hardwood Floor 2026 through out, New Paint 2026, New Windows 2026, New Stair 2026 and New Walkout Basment 2026. No Maintenance Fee! 5 Bedrooms, 4 Washrooms, 2 Car Garage. Separate Entrance To Ground Floor With 2 Bedroom, Potential Rental Income. Spacious 2500 Sqf Living Space Features Open Concept Layout, New Hardwood Floor throughout 2026, Grand Foyer W/ 12 Ft Soaring Ceiling, New Kitchen W Breakfast Area. Enclosed Porch, Interlock Double Driveway. Top Ranking School District. St. Robert High School W/ Ib Program*, St. Robert (10/10); Doncrest (9.2/10) and Thornlea (9/10). Steps To Restaurants, Banks, Shops, Public Transit, Parks. Minutes To Go Station, Highway 7, 404, And 407. On Renovation. Show and sell! Don't Miss this golden chance to have this beautiful house. (Id: 27)
$ 1,088,000
3696 Waterfall Crescent, Mississauga, ON, L5N 8G8 house for sale | Listing ID W13781 | Royal LePage
View photo
House · for sale
$ 999,000
New
3696 Waterfall Crescent, Mississauga, ON, L5N 8G8 house for sale | Listing ID W13781 | Royal LePage
Chaplin Estates
· House
· Air conditioning
Chaplin Estates · House · Air conditioning
Family-friendly and Quiet Crescent. This Mattamy-built home, built in 2001, features a perfect layout (2,902 sq. Ft. per Builder Plan), Open Concept, 9-ft ceilings. Spacious family room, Formal Living and Dining Rooms. Large eat-in kitchen with S/S appliances, Granite Countertops, Large Island. Well-Designed Four-bedroom Layout with no Wasted space. The second floor features 3.5 bathrooms, including two ensuite bathrooms and a Jack-and-Jill bathroom with dual sinks. Furnace. 3 yrs, Humidifier. 3 yrs, AC. 2 yrs, Owned hot water tank. 2 yrs Don't miss out on this lovely home! (Id: 27)
$ 999,000
23 Carlinds Crescent, Whitchurch Stouffville, ON, L4A 4X1 house for sale | Listing ID N13783 | Royal LePage
View photo
House · for sale
$ 1,849,000
New
23 Carlinds Crescent, Whitchurch Stouffville, ON, L4A 4X1 house for sale | Listing ID N13783 | Royal LePage
Chaplin Estates
· House
· Garden · Office room · Parking
Chaplin Estates · House · Garden · Office room · Parking
Welcome to this beautifully customized home offering over 4,300 sq. Ft. of thoughtfully designed living space, 4 spacious bedrooms & 4 bathrooms, ideally located close to Ballantrae Golf Course & backing onto a peaceful treed setting. Recently landscaped front & back, offering impressive curb appeal & an enhanced backyard perfect for outdoor living & entertaining. Inside, soaring 10-ft ceilings on the main level, oversized upgraded windows & an abundance of natural light create an incredible sense of space. The versatile main floor features a large living room overlooking the front yard, easily used as a home office or additional bedroom, plus an additional 2nd separate room with French doors ideal as a den, second office or 2nd main floor bedroom. Garage access opens to built-in cabinetry & double closets, providing exceptional storage. The grand dining room is a showpiece with a stunning atrium ceiling & walkout to the private courtyard. An expansive great room features extended over
$ 1,849,000
37 Rembrandt Drive, Markham, ON, L3R 5W1 house for sale | Listing ID N13778 | Royal LePage
View photo
House · for sale
$ 1,790,000
New
37 Rembrandt Drive, Markham, ON, L3R 5W1 house for sale | Listing ID N13778 | Royal LePage
Chaplin Estates
· House
· Garden · Office room · Fireplace · Parking
Chaplin Estates · House · Garden · Office room · Fireplace · Parking
Welcome to 37 Rembrandt Drive, a spacious 4-bedroom family home tucked away on a quiet court in highly sought-after South Unionville. Offering 2,839 sq. ft. Above grade (MPAC) with 9-ft ceiling and hardwood flooring throughout. The main floor offers open-concept living and dining areas, oversized family room and a dedicated home office/library, featuring a functional & cozy gas fireplace in the center that warms up the entire level. Upstairs, a skylight brightens up the hallway with four spacious bedrooms provide plenty of room for the entire family, featuring quiet primary bedroom overlooking the backyard with an oversized ensuite bath updated with modern finishes featuring a freestanding tub, glass-enclosed shower, double vanity and Walk-in closet! Fully fenced extra deep backyard add to the home's appeal with beautiful landscaping and functional tool shed, an entertainer's dream! Additional features including smart thermostat, main floor laundry and direct access to garage! Professi
$ 1,790,000
56 50 Blackwell Avenue, Toronto, ON, M1B 1K2 townhouse for sale | Listing ID E13780 | Royal LePage
View photo
Townhouse · for sale
$ 599,888
New
56 50 Blackwell Avenue, Toronto, ON, M1B 1K2 townhouse for sale | Listing ID E13780 | Royal LePage
Chaplin Estates
· Townhouse
· Garden · Office room · Parking · Cellar
Chaplin Estates · Townhouse · Garden · Office room · Parking · Cellar
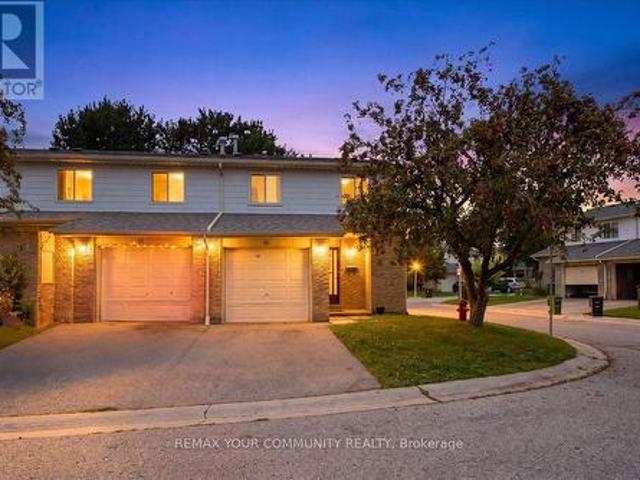
Premium End-Unit Townhome Offering Space and Privacy in One of Scarborough's Most Sought-After Communities. This Well-Cared-For 2-Storey Home Features 3 Bedrooms, 2 Full Bathrooms, a Main-Floor Powder Room, and a Finished Basement Ready for a Home Office, Rec Room, or Extra Living Space. Step Outside to Your Own Private Backyard. Ideal for Summer Gatherings or Quiet Evenings. Two Parking Spaces Included. Thoughtfully Maintained With Room to Add Your Personal Touch and Build Equity. Location Is Unbeatable: Minutes to Malvern Mall, Top Schools, the Local Library, Highway 401, U of T Scarborough, and Centennial College. With Transit Just a 3-Minute Walk From Your Front Door. (Id: 27)
$ 599,888
2203 58 Elizabeth Street S, Richmond Hill, ON, L4C 5W2 townhouse for sale | Listing ID N13779 | Royal LePage
View photo
Townhouse · for sale
$ 599,800
New
2203 58 Elizabeth Street S, Richmond Hill, ON, L4C 5W2 townhouse for sale | Listing ID N13779 | Royal LePage
Chaplin Estates
· Townhouse
· Cellar
Chaplin Estates · Townhouse · Cellar
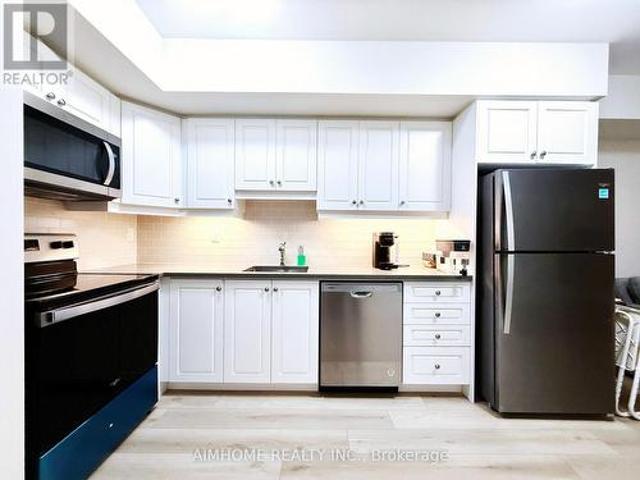
Beautiful 2-bedroom Urban Suite in the heart of Richmond Hill. Enjoy the convenience of a true above-grade living space without the feel of a basement unit or the hassle of climbing multiple stairs. A great opportunity for first-time buyers, downsizers, or investors looking for a well-located unit with easy access and excellent value. Close to everything, the unit is within walking distance of Yonge Street, Major Mackenzie Drive, Richmond Hill Library, Mackenzie Health, Richmond Hill Hospital, and all the shops and restaurants of Downtown Richmond Hill. The unit faces beautiful open space in the back. (Id: 27)
$ 599,800
1403 Wren Avenue, Oakville, ON, L6L 2V7 house for sale | Listing ID W13781 | Royal LePage
View photo
House · for sale
$ 3,148,000
New
1403 Wren Avenue, Oakville, ON, L6L 2V7 house for sale | Listing ID W13781 | Royal LePage
Chaplin Estates
· House
Chaplin Estates · House
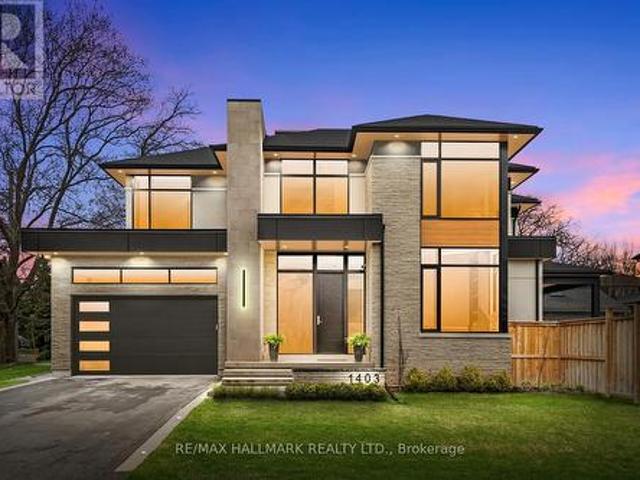
Welcome to a truly extraordinary custom residence where architectural sophistication, exceptional craftsmanship, and luxurious everyday living come together in remarkable harmony. Created for those who recognize the difference between a beautiful house and an exceptional home, this residence is a rare offering in today's market. From the moment you enter, the attention to detail is unmistakable. Clean architectural lines, expansive windows, refined designer millwork, and an abundance of natural light create a sophisticated yet inviting atmosphere. Flush baseboards, integrated wall mouldings, custom built-ins, solid-core doors, and carefully selected finishes showcase a level of craftsmanship rarely found in contemporary construction. Spread across multiple beautifully finished levels, this remarkable home offers 5 spacious bedrooms and 5 spa-inspired bathrooms, along with an impressive collection of spaces designed for both elevated entertaining and unforgettable family living. Work fr
$ 3,148,000
14 Lombardy Crescent, Toronto, ON, M1K 4N8 house for sale | Listing ID E13778 | Royal LePage
View photo
House · for sale
$ 695,000
New
14 Lombardy Crescent, Toronto, ON, M1K 4N8 house for sale | Listing ID E13778 | Royal LePage
Chaplin Estates
· House
· Cellar
Chaplin Estates · House · Cellar
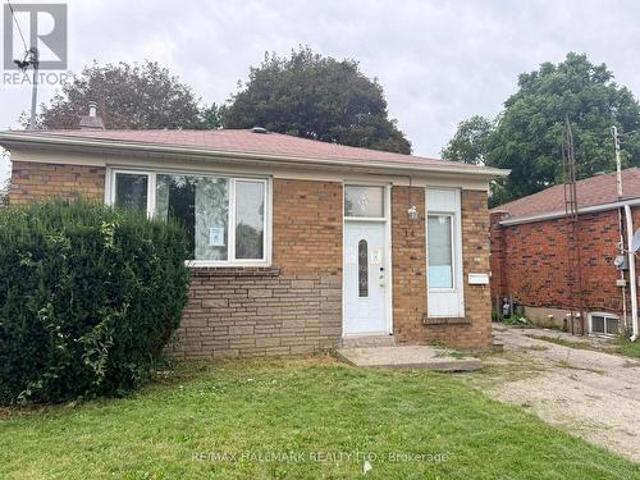
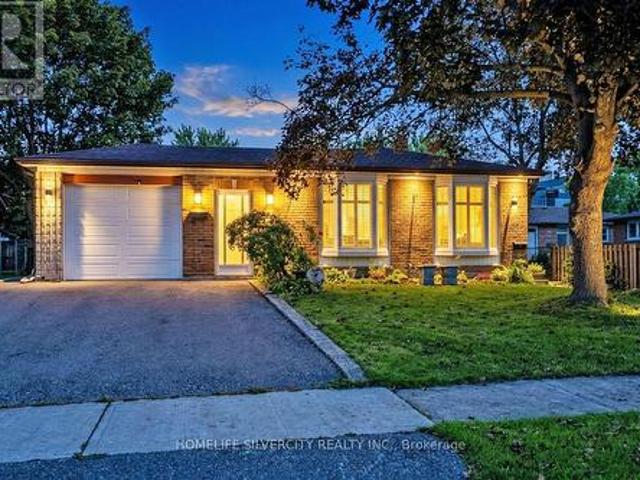
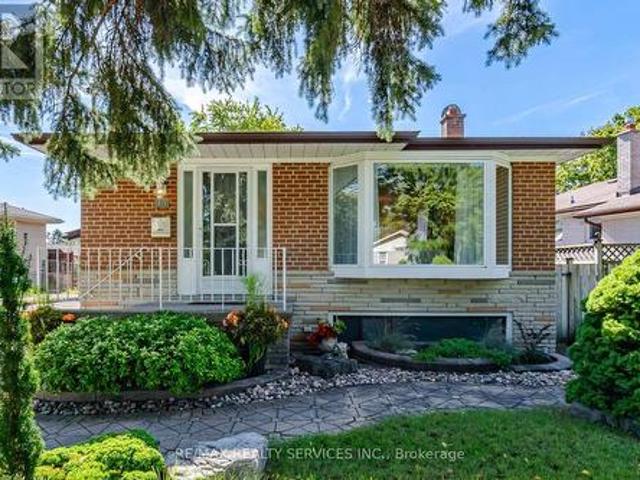
Freehold Detached Bungalow 936 Sq' In Ironview with a separate basement entrance suited to income potential. Principal rooms on the main floor are well proportioned, with hardwood flooring throughout apart from the kitchen & bathroom. Basement offers two additional bedrooms and an open-concept living, dining & kitchen layout. Close proximity to Kennedy Subway, school & Eglinton L. R.T. (Id: 27)
$ 695,000
155 Centre Street W, Richmond Hill, ON, L4C 3P6 house for sale | Listing ID N13779 | Royal LePage
View photo
House · for sale
$ 1,279,900
New
155 Centre Street W, Richmond Hill, ON, L4C 3P6 house for sale | Listing ID N13779 | Royal LePage
Chaplin Estates
· House
· Patio · Fireplace
Chaplin Estates · House · Patio · Fireplace
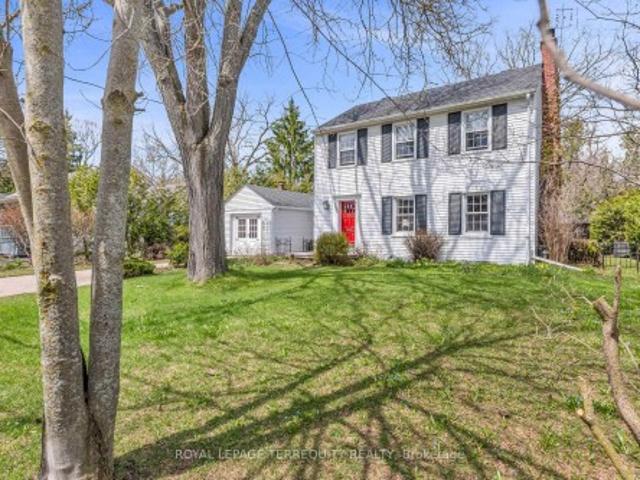
Welcome home to 155 Centre St W. A lovely 3 bedroom, 1.5 bathroom, two storey home nestled on a spacious 72 x 114 foot private lot in the prestigious and sought after Mill Pond neighbourhood. Lovingly maintained and thoughtfully upgraded by long time owners, this home beautifully blends old world charm with modern convenience. Step inside to find a bright foyer that flows into the combined living and dining room, anchored by a real wood burning fireplace and large south facing windows that bathes the space in natural light. Continuing on, the modern open concept kitchen features stainless steel appliances, soapstone countertops, and reclaimed barn board flooring. A warm and inviting spot for cooking and entertaining. The breakfast bar seats two and opens into the main floor addition family room, complete with cathedral ceilings, a gas fireplace, big windows, and a walk out to a very private patio framed by nature. Upstairs, the king sized primary bedroom offers his and hers closets and
$ 1,279,900
384 Spruce Grove Crescent, Newmarket, ON, L3X 2X3 house for sale | Listing ID N13781 | Royal LePage
View photo
House · for sale
$ 1,340,000
New
384 Spruce Grove Crescent, Newmarket, ON, L3X 2X3 house for sale | Listing ID N13781 | Royal LePage
Chaplin Estates
· House
· Garden · Fireplace · Deck · Cellar
Chaplin Estates · House · Garden · Fireplace · Deck · Cellar
Welcome to 384 Spruce Grove Crescent. An impressive 4+2 bedroom, 3.5-bath detached home set on an exceptional 48 x 141 ft deep lot in Newmarket's highly sought-after Woodland Hill community. Offering generous living space, a versatile finished basement and significant recent mechanical upgrades, this is a wonderful home designed for modern family living. The bright and spacious main level features inviting principal rooms, a gas fireplace, pot lights, and a sun-filled family room with large windows. The well-appointed eat-in kitchen offers stainless steel appliances, granite countertops, backsplash and pot lights, along with a generous breakfast area featuring a walkout to the deck and backyard. A convenient powder room completes the main level. Upstairs, you'll find four generously sized bedrooms and two full bathrooms, including a spacious primary bedroom with a walk-in closet. The finished basement significantly expands the home's living space, featuring two additional bedrooms, a k
$ 1,340,000
16 Scarboro Street, Mississauga, ON, L4T 1E4 house for sale | Listing ID W13778 | Royal LePage
View photo
House · for sale
$ 835,000
New
16 Scarboro Street, Mississauga, ON, L4T 1E4 house for sale | Listing ID W13778 | Royal LePage
Chaplin Estates
· House
· Garden · Deck
Chaplin Estates · House · Garden · Deck
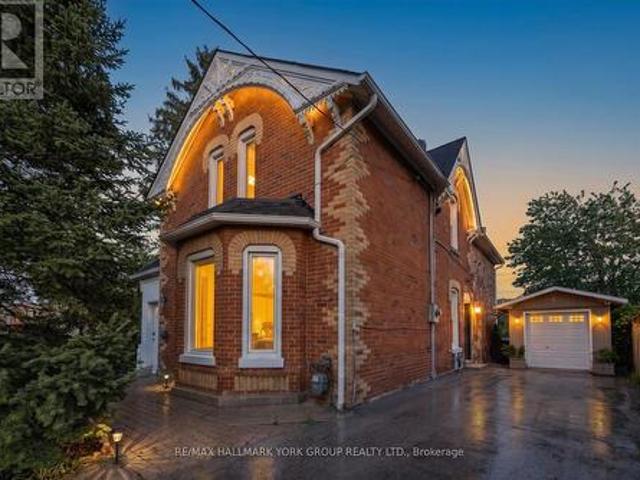
Step into a piece of Malton Village history at 16 Scarboro Street, a designated heritage home filled with character, charm and exceptional potential. Known historically as the Tomlinson/Johnston House, this distinctive property blends the warmth and craftsmanship of its original design with a substantial 1984 addition, creating a home that offers far more space and flexibility than its charming exterior might suggest. From the beautiful century brick and decorative gingerbread detailing to the impressive nine-foot ceilings in the original principal rooms, this is a home with personality. The spacious kitchen features quartz countertops, a large island and work surface, porcelain flooring, stainless steel appliances including a wall oven and cooktop, and a bright bow window overlooking the rear garden. Walk out directly to the deck and enjoy an easy connection to the backyard. The main level also features a full bathroom with a whirlpool tub, while the home's flexible layout offers a va
$ 835,000
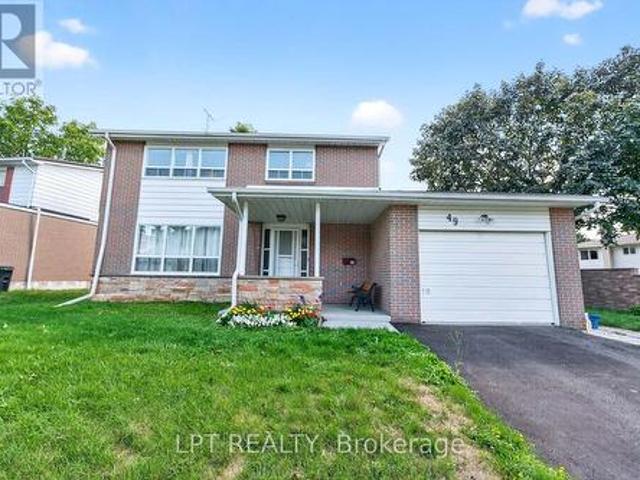
49 Kentish Crescent, Toronto, ON, M1S 2Z3 house for sale | Listing ID E13780 | Royal LePage
View photo
House · for sale
$ 1,099,000
New
49 Kentish Crescent, Toronto, ON, M1S 2Z3 house for sale | Listing ID E13780 | Royal LePage
Chaplin Estates
· House
· Garden · Deck · Air conditioning · Cellar
Chaplin Estates · House · Garden · Deck · Air conditioning · Cellar
Offers Anytime. Detached Family Home In Agincourt Neighbourhood. Located On A Quiet, Child-Safe Crescent. Bright & Spacious. 1,813 Square Feet Above Grade As Per MPAC. Finished Basement. New central A/C unit (2026). Walk Out To Deck & Privacy Fenced Backyard. Steps To White Haven Public School, St. Elizabeth Seton Catholic School & White Haven Park. Convenient Location By Highway 401, TTC, Schools, Shops, Parks & More. Click On Virtual Tour To See 4K Video. (Id: 27)
$ 1,099,000
3602 Dunrankin Drive, Mississauga, ON, L4T 1V9 house for sale | Listing ID W13779 | Royal LePage
View photo
House · for sale
$ 869,999
New
3602 Dunrankin Drive, Mississauga, ON, L4T 1V9 house for sale | Listing ID W13779 | Royal LePage
Chaplin Estates
· House
· Parking · Cellar
Chaplin Estates · House · Parking · Cellar
This spacious and well-maintained detached backsplit is ideally situated in the heart of Malton, offering a great combination of comfort, convenience, and income potential. The property features a bright and functional layout with two kitchens, two laundry areas, ample parking, and a separate entrance to the basement apartment, making it an excellent option for a large or extended family. The basement apartment provides an opportunity for additional rental income of approximately $1,300 to $1,600 per month, helping to offset mortgage expenses. The home is conveniently located within walking distance to schools, recreation facilities, shopping, and public transit. Recent improvements include newer windows and roof, and all existing appliances and the gazebo are included with the property. Overall, this property offers a combination of spacious living, excellent location, and potential rental income, making it a great opportunity for the buyer. (Id: 27)
$ 869,999
6 Peter Hogg Court, Whitby, ON, L1P 0N1 house for sale | Listing ID E13783 | Royal LePage
View photo
House · for sale
$ 959,999
New
6 Peter Hogg Court, Whitby, ON, L1P 0N1 house for sale | Listing ID E13783 | Royal LePage
Chaplin Estates
· House
· Fireplace
Chaplin Estates · House · Fireplace
Welcome to 6 Peter Hogg Court, a stunning Vogue all-brick semi-detached home located in a family-friendly North Whitby community. Built in 2021, this beautifully upgraded home offers approximately 1,740 sq. Ft. of living space with 9-ft smooth ceilings and hardwood flooring throughout the home. The bright open-concept layout features a spacious great room with large windows and a built-in electric fireplace, seamlessly connected to the dining area and gourmet kitchen. The kitchen offers quartz countertops, centre island and stainless steel appliances. Upstairs features Four spacious bedrooms and two full bathrooms. The primary bedroom offers a large walk-in closet and a 5-piece ensuite with double sinks and a freestanding tub. Situated on a quiet cul-de-sac close to parks, schools, public transit, shopping, restaurants and supermarkets. Convenient access to Highways 401, 412 and 407. A great opportunity for families and commuters alike! (Id: 27)
$ 959,999
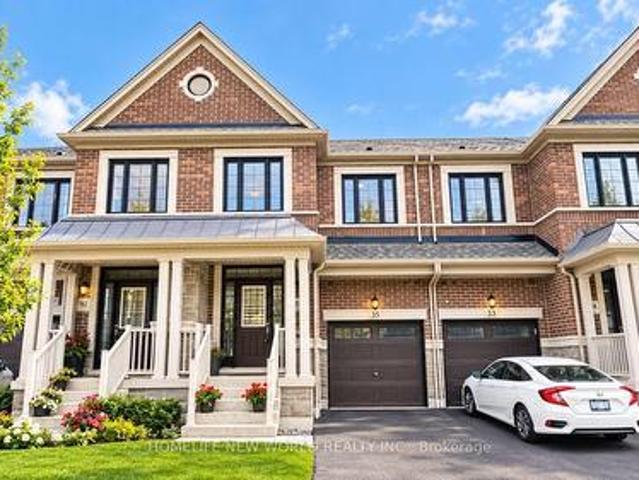
35 Floodgate Road, Whitby, ON, L1P 0P5 house for sale | Listing ID E13781 | Royal LePage
View photo
House · for sale
$ 928,000
New
35 Floodgate Road, Whitby, ON, L1P 0P5 house for sale | Listing ID E13781 | Royal LePage
Chaplin Estates
· House
Chaplin Estates · House
A True Standout On The Street! Arguably One Of The Finest And Best-Kept Homes In The Neighborhood. Welcome To This Beautifully Upgraded 3-Bedroom Freehold Townhome Offering 2,070 Sq. Ft. Of Thoughtfully Designed Living Space In The Highly Desirable Rural Whitby Community. Built By Great Gulf Homes And Ideally Situated In The Highly Desirable Rural Whitby Community, This Impressive Home Combines Contemporary Style, Comfort, And Everyday Convenience. The Bright, Open-Concept Main Floor Features Rich Hardwood Flooring And 9-Foot Ceilings, Creating An Elegant And Spacious Atmosphere. Sun-Filled Living And Dining Areas Flow Seamlessly Into The Chef-Inspired Kitchen, Complete With Upgraded Cabinetry, Granite Countertops, And Modern Finishes. Stylish Zebra Window Coverings Add Both Functionality And Contemporary Appeal Throughout. Upstairs, The Spacious Primary Bedroom Features A Luxurious Upgraded En-Suite With A Sleek Glass Shower, Granite Countertop, And Double Sinks. Two Additional Genero
$ 928,000
352 Flagstone Way, Newmarket, ON, L3X 2R3 house for sale | Listing ID N13782 | Royal LePage
View photo
House · for sale
$ 809,900
New
352 Flagstone Way, Newmarket, ON, L3X 2R3 house for sale | Listing ID N13782 | Royal LePage
Chaplin Estates
· House
· Office room · Gym · Cellar
Chaplin Estates · House · Office room · Gym · Cellar
Welcome to Woodland Hills! This bright and well-maintained 3-bedroom townhome offers comfortable living in one of Newmarket's desirable communities. Featuring a renovated kitchen, spacious bedrooms with walk-in closets, and a 4-piece ensuite bath, this home is designed for both everyday living and entertaining. The finished basement provides valuable additional living space, perfect for a family room, home office, gym or recreation area. Ideally located close to Yonge Street, public transit, shopping, dining and everyday amenities, with easy access to Hwy 400 and Hwy 404 for commuters. Enjoy the convenience of a welcoming neighbourhood with parks, schools and green spaces nearby. A great opportunity for first-time buyers, families or investors looking for a well-located home in Newmarket. (Id: 27)
$ 809,900
9 Elderwood Drive, Richmond Hill, ON, L4B 2W8 house for sale | Listing ID N13778 | Royal LePage
View photo
House · for sale
$ 2,960,000
New
9 Elderwood Drive, Richmond Hill, ON, L4B 2W8 house for sale | Listing ID N13778 | Royal LePage
Chaplin Estates
· House
· Garden · Air conditioning
Chaplin Estates · House · Garden · Air conditioning
Welcome to 9 Elderwood Dr, an impressive 4,500+ sq. Ft. residence situated on a rare 70' x 152' lot with no sidewalk. Featuring 5 spacious bedrooms, 9' ceilings on the main floor and a majestic approx. 18' grand foyer, this exceptional family home has been thoughtfully upgraded with over $250K in improvements. Elegant marble and hardwood flooring enhance the principal living areas, complemented by an updated kitchen with B/I appliances and beautifully renovated bathrooms. The spacious primary suite offers a luxurious 5-pc ensuite, while the remaining four bedrooms are thoughtfully arranged with two shared bathrooms. One 6-pc and one 4-pc. Ideal for a large or growing family. Major updates include roof & windows (2023), second-floor hardwood flooring (2023), plus furnace & A/C approx. 10 years new. Professionally landscaped front and backyard, interlock driveway and impressive curb appeal complete this beautiful home. Within the school boundary of top-ranked Bayview Hill Elementary Scho
$ 2,960,000
1019 Ogden Avenue, Mississauga, ON, L5E 2G4 house for sale | Listing ID W13779 | Royal LePage
View photo
House · for sale
$ 799,999
New
1019 Ogden Avenue, Mississauga, ON, L5E 2G4 house for sale | Listing ID W13779 | Royal LePage
Chaplin Estates
· House
Chaplin Estates · House
Brand new renovation. Move in now. Build later. Welcome to 1019 Ogden Avenue, a beautifully renovated detached home in the heart of Lakeview, just minutes from the waterfront. Whether you're a first-time buyer ready to step into detached home ownership, a downsizer looking for turnkey living, or an investor seeking flexibility and future potential, this property offers an opportunity that's increasingly hard to find. Freshly renovated inside and out, the home is bright, stylish and completely move-in ready. Enjoy a brand-new kitchen, renovated bathroom, new flooring, freshly finished walls and paint, a thoughtfully designed laundry nook and an updated exterior. The work has been done. Simply move in and enjoy, or add it to your investment portfolio. Set on a 25' x 110' lot, the property offers private outdoor space and an added advantage for buyers thinking long term: architectural drawings and a previously approved building permit package for a substantially larger home. While the per
$ 799,999
15 Shoreview Drive, Toronto, ON, M1E 3R1 house for sale | Listing ID E13778 | Royal LePage
View photo
House · for sale
$ 829,900
New
15 Shoreview Drive, Toronto, ON, M1E 3R1 house for sale | Listing ID E13778 | Royal LePage
Chaplin Estates
· House
· Garden · Office room · Deck · Cellar · Parking
Chaplin Estates · House · Garden · Office room · Deck · Cellar · Parking
Welcome to 15 Shoreview Drive, a lovingly maintained detached bungalow tucked away on a quiet street. Featuring a private double driveway, convenient carport, beautiful gardens and exceptional outdoor space, this is a home with plenty of charm and versatility. The bright main floor offers a welcoming living and dining room combination with elegant crown moulding and a beautiful bay window. The spacious eat-in kitchen is a standout, featuring an abundance of counter and cupboard space, including a full wall of cabinetry. Three generous bedrooms include a spacious primary with double closet, a large second bedroom with closet, and a third bedroom with double walkout doors to the deck and fully fenced backyard. The finished basement provides an impressive amount of additional living space, complete with a separate side entrance, summer kitchen, recreation room, and open-concept den/office or kids' homework area. A huge bedroom with double closet and 3-piece bathroom makes this level ideal
$ 829,900
222 Coronation Road, Whitby, ON, L1P 0H7 house for sale | Listing ID E13781 | Royal LePage
View photo
House · for sale
$ 839,000
New
222 Coronation Road, Whitby, ON, L1P 0H7 house for sale | Listing ID E13781 | Royal LePage
Chaplin Estates
· House
· Gym · Parking · Cellar
Chaplin Estates · House · Gym · Parking · Cellar
Rare'Vanier' Model by Arista Homes in the Heart of Whitby Meadows! This premium 3-Bedroom, 3-Bathroom 100% Freehold Townhome offers the rare luxury of a Built-in Double-Car Garage with direct interior access-a standout feature in this sought-after enclave. Boasting a sophisticated open-concept layout, the main floor shines with 9-ft ceilings, ceramic tiling, and a gourmet kitchen featuring custom cabinetry, a center island, designer backsplash, and premium stainless steel appliances. The sun-drenched living area enjoys an East-facing exposure, flooding the space with morning light. Retreat to the primary suite featuring soaring ceilings, a generous walk-in closet, and a spa-inspired 4-piece ensuite. Secondary bedrooms are well-appointed with custom closet organizers. Bonus: A massive unfinished basement awaits your personal touch for a gym, theatre, or guest suite. Unbeatable Location: Steps from the brand-new $53.9M West Whitby Elementary School (just opened). Minutes to Hwy 412/407/-
$ 839,000
37 Arnold Crescent, Richmond Hill, ON, L4C 3R6 house for sale | Listing ID N13780 | Royal LePage
View photo
House · for sale
$ 959,900
New
37 Arnold Crescent, Richmond Hill, ON, L4C 3R6 house for sale | Listing ID N13780 | Royal LePage
Chaplin Estates
· House
· Patio · Garden · Parking
Chaplin Estates · House · Patio · Garden · Parking
A rare opportunity on a 51.25 130 ft lot in the heart of Richmond Hill, just steps from Yonge Street and the Mill Pond community. This 4-bedroom detached home combines a highly desirable location, substantial lot and Mixed Use designation offering potential for professional or business use. Inside, the centre-hall layout features hardwood flooring and wide-plank floors in select rooms, with a bright living room and separate formal dining room. The renovated kitchen includes granite countertops and stainless steel appliances, complemented by two updated bathrooms. The spacious principal bedroom features a walk-in closet with custom organizers. A flexible main-floor laundry and exercise room offers heated flooring, built-in cabinetry and a walkout to the large backyard, with plenty of room to relax, garden or entertain. The property also includes a patio, storage shed and parking for two vehicles. Walk to transit, shops, restaurants, parks and Richmond Hill's historic village core. A des
$ 959,900
2236 2 Marine Drive, Oakville, ON, L6L 1C1 townhouse for sale | Listing ID W13783 | Royal LePage
View photo
Townhouse · for sale
$ 1,099,000
New
2236 2 Marine Drive, Oakville, ON, L6L 1C1 townhouse for sale | Listing ID W13783 | Royal LePage
Chaplin Estates
· Townhouse
· Patio · Garden · Balcony · Fireplace · Swimming pool · Deck · Parking
Chaplin Estates · Townhouse · Patio · Garden · Balcony · Fireplace · Swimming pool · Deck · Parking
Stunningly renovated 2-bedroom, 2-bathroom condominium townhome with an attached single garage in Reflection Bay, located in the heart of Oakville's sought-after Bronte community. Just steps from Lake Ontario, Bronte Harbour, Bronte Heritage Waterfront Park and the Waterfront Trail, this exceptional home offers a walkable lifestyle close to restaurants, cafés, pubs, delicatessens, shopping, groceries and professional services, with easy access to Bronte GO Station and major highways. The private fenced backyard is an entertainer's delight, featuring two spacious decks, & view of lake in winter, a stone patio, gardens, mature evergreens, and a hot tub. Elegant interiors showcase hardwood floors, extensive crown mouldings, deep baseboards, California shutters, custom built-ins, a gas fireplace, an upgraded staircase, pot lights and stylish finishes. The bright living room features a soaring ceiling, custom cabinetry, a gas fireplace, and a walkout to an oversized balcony with lake views,
$ 1,099,000

Get email alerts

Don't miss out: be the first to know about new properties

The alert was correctly created

On subscribing you accept the conditions of use and the privacy policy
Alert
Receive new ads in your inbox
Save this search
Receive alerts for new listings

We'll send you an email when we have new properties for: "Properties for sale in Chaplin Estates"

The alert was correctly created

Get email alerts and be the first to see new listings
Required field
On subscribing I accept the terms of the privacy policy
Perfect! You'll soon start receiving new listings via email
Alert
Receive an email when we have new ads for Properties for sale in Chaplin Estates
Save this search
Filters

Bedrooms

Area (sq.ft)

sq.ft
sq.ft

Price

$
$

Filter by property type

Bathrooms

Clear all filters
Receive notifications when new entries are published.