9,550 houses for sale in Chaplin Estates

301 67 Saigon Drive, Richmond Hill, ON, L4S 0P4 townhouse for sale | Listing ID N13638 | Royal LePage
View photo
Townhouse · for sale
$ 988,000
New
301 67 Saigon Drive, Richmond Hill, ON, L4S 0P4 townhouse for sale | Listing ID N13638 | Royal LePage
Chaplin Estates
· Townhouse
· Terrace · Parking
Chaplin Estates · Townhouse · Terrace · Parking
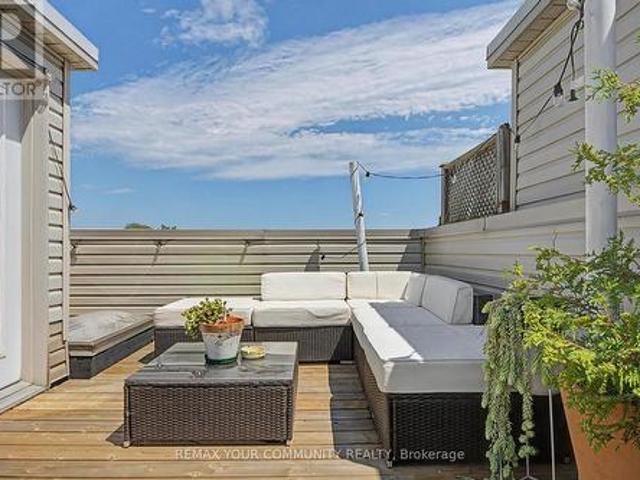
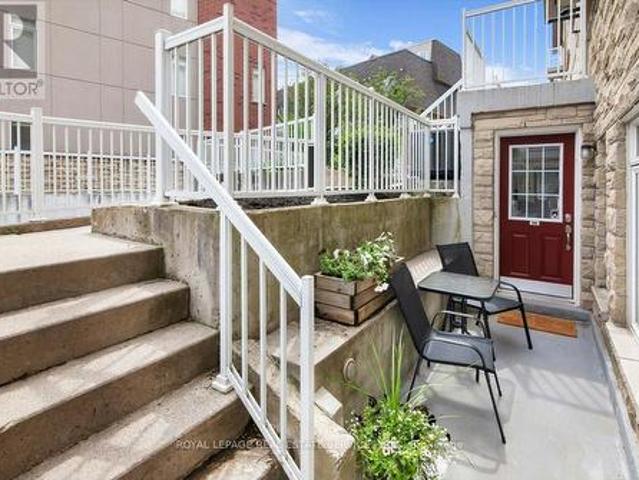
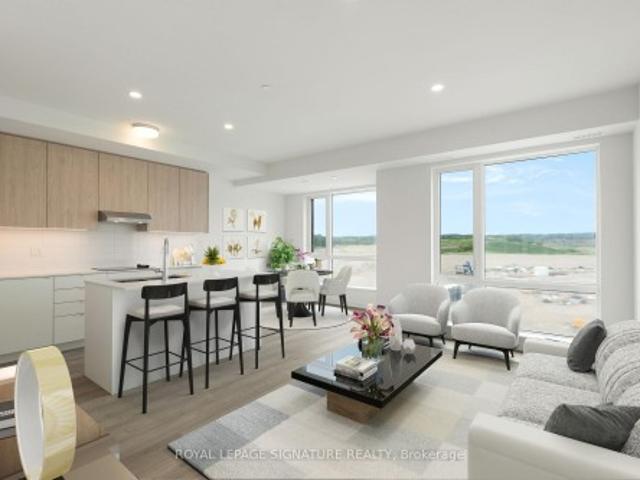
Welcome to modern luxury living at The Hill on Bayview, an exclusive community by renowned builder Armour Heights in the heart of Richmond Hill. This beautifully appointed 2 bedroom townhouse seamlessly blends contemporary design, functionality, and comfort. The thoughtfully designed open concept layout features a bright living and dining area, ideal for everyday living and effortless entertaining. The stylish kitchen showcases sleek cabinetry, built-in appliances, and a large centre island, perfect for meal preparation and casual dining. Both bedrooms are generously sized with ample closet space, while the primary bedroom offers a peaceful retreat. One of the home's most impressive features is the expansive private rooftop terrace, an exceptional outdoor oasis perfect for entertaining, summer barbecues, or simply relaxing outdoors. Adding even more value, this home includes two owned underground parking spaces and one owned locker, a rare offering that provides exceptional convenience
$ 988,000
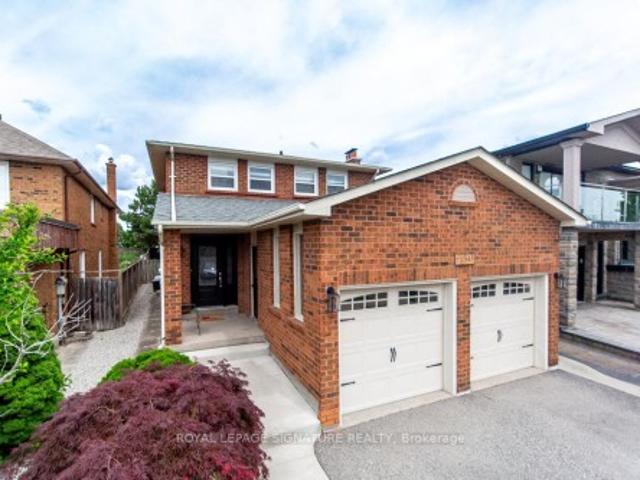
154 Oliver Lane, Vaughan, ON, L6A 1A9 house for sale | Listing ID N13496 | Royal LePage
View photo
House · for sale
$ 1,500,000
Updated
154 Oliver Lane, Vaughan, ON, L6A 1A9 house for sale | Listing ID N13496 | Royal LePage
Chaplin Estates
· House
Chaplin Estates · House
Fully renovated 2-storey Detached home 4+1 bedroom 4 washroom, located in the highly desirable Gates of Maple community. This family-friendly neighborhood with top-rated schools, parks, and a wide rang of local amenities. Enjoy quick access to major highways like Highway 400, as well as Vaughan Mills Mall. Step inside to discover a stunning kitchen that is a chef's dream with upgraded stainless stee appliances. The spacious countertops provide ample room for meal prep, while custom cabinetry offers plenty of storage. A convenient breakfast bar is perfect for casual dining or entertaining guests, while the open-concept layout into the dining and living areas. Cozy family room, ideal for relaxing with the family or entertaining guests. The main floor also features a well-appointed laundry room with side entrances. The second floor features four generously sized bedrooms, including a luxurious master suite with ensuite bath. The additional bedrooms are spacious and offer ample closet spac
$ 1,500,000
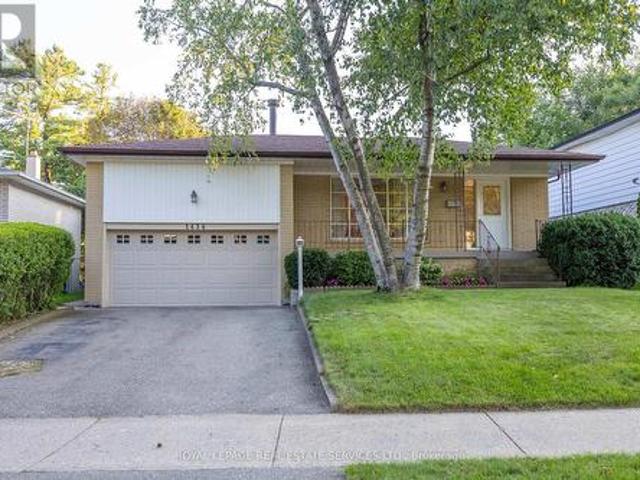
1434 Leda Avenue, Mississauga, ON, L5G 4B7 house for sale | Listing ID W13638 | Royal LePage
View photo
House · for sale
$ 1,169,000
New
1434 Leda Avenue, Mississauga, ON, L5G 4B7 house for sale | Listing ID W13638 | Royal LePage
Chaplin Estates
· House
· Garden · Parking · Fireplace
Chaplin Estates · House · Garden · Parking · Fireplace
Welcome home to this well maintained Raised Bungalow on a quiet, mature street in the prestigious Mississauga neighbourhood of Mineola. This home features 1300 square feet of main floor living space with three bedrooms, a eat-in kitchen and plenty of room for entertaining. Separate side entrance to lower level featuring two bedrooms, a huge rec room anchored by a wood burning fireplace, and plenty of room for storage. Lush, private back yard will surely be a gardeners delight. Two car garage has plenty of built-in shelving and extra storage space in a loft area. Ideally located on a quiet tree-lined street, this rare bungalow offering is close to excellent schools including Cawthra Park Secondary School which is the school for the Arts in Mississauga. However, the home falls into the local catchment area so students can attend on the'Regular Track'. The walk to Catholic or Public Elementary Schools can be made without crossing any roads. The Port Credit Tourist Area, Marina, Highways &
$ 1,169,000
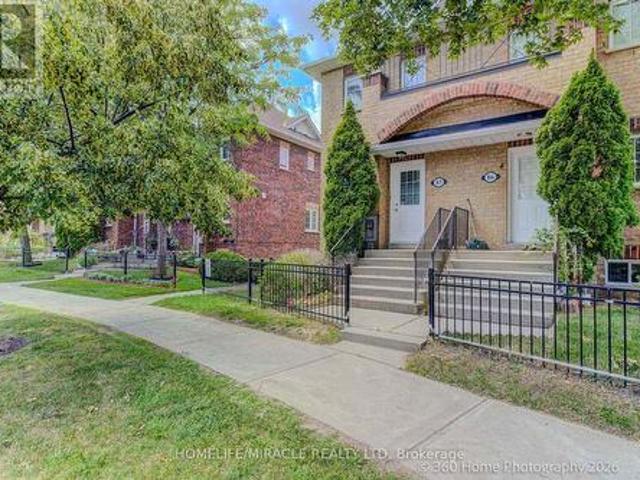
85 2 Hedge End Road, Toronto, ON, M1B 5Z8 townhouse for sale | Listing ID E13638 | Royal LePage
View photo
Townhouse · for sale
$ 629,000
New
85 2 Hedge End Road, Toronto, ON, M1B 5Z8 townhouse for sale | Listing ID E13638 | Royal LePage
Chaplin Estates
· Townhouse
· Deck
Chaplin Estates · Townhouse · Deck
Welcome home to this stunningly renovated end unit townhome in one of scarborough's most desirable, safe, family friendly neighbourhoods. Flooded with natural light from its extra windows, this beautiful corner unit is bright and inviting. Enjoy a gorgeous new kitchen featuring quartz countertops and stainless steel appliances, stylishly updated bathrooms, new flooring, fresh paint, and a private deck perfect for relaxing or entertaining. With low maintenance fees and an unbeatable location just minutes to highway, shopping, restaurants, schools, the zoo, university, college, and the library, this home offers the perfect blend of comfort and convenience. Don't miss out on this model home style home! Book your viewing today! (Id: 27)
$ 629,000
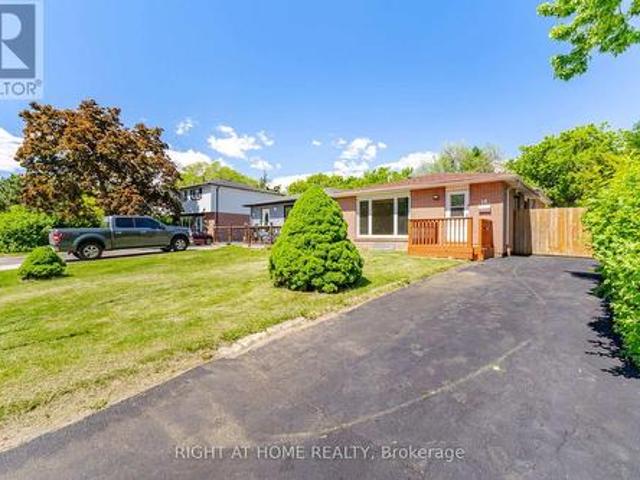
59 Edenborough Drive, Brampton, ON, L6T 3A6 house for sale | Listing ID W13637 | Royal LePage
View photo
House · for sale
$ 699,000
New
59 Edenborough Drive, Brampton, ON, L6T 3A6 house for sale | Listing ID W13637 | Royal LePage
Chaplin Estates
· House
· Cellar
Chaplin Estates · House · Cellar
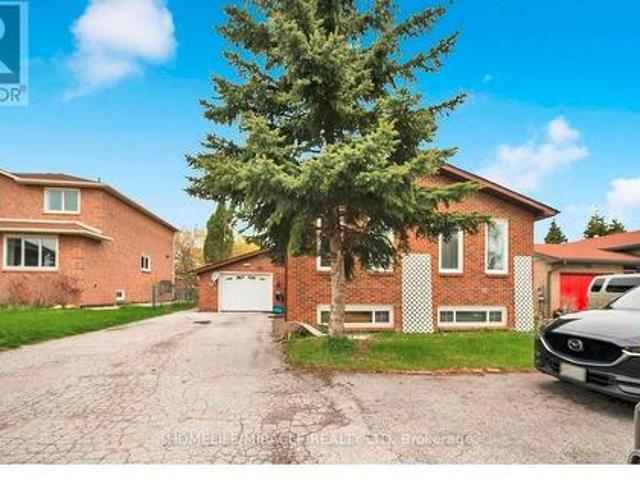
Fully renovated semi-detached backsplit home with 3+3 bedrooms and 2 full washrooms. Carpet-free throughout and freshly painted. Roof (2020). 5-car driveway. All major upgrades completed to city standards with inspections passed, including plumbing (above & below grade) and duct system. Renovated washrooms, waterproofed basement with RCC lifetime warranty, and hardwired 3-in-1 smoke alarm system. Prime location close to all amenities including Bramalea City Centre, grocery stores, schools, Chinguacousy Park, and walk-in clinics. Just a 1-minute walk to bus stop and 5 minutes' drive to Bramalea GO Station, with easy access to Highways 410 and 407. Excellent family-friendly neighborhood. Move-in ready! Some photos are vitually staged. (Id: 27)
$ 699,000
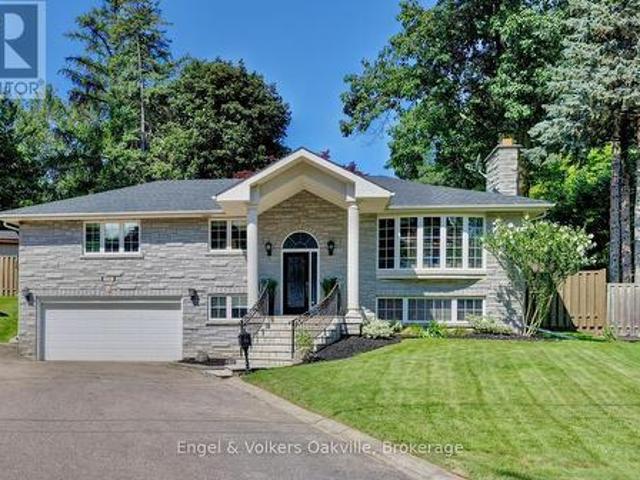
3281 Flanagan Crescent, Mississauga Erindale, ON, L5C 2M7 house for sale | Listing ID W13638 | Royal LePage
View photo
House · for sale
$ 1,499,000
New
3281 Flanagan Crescent, Mississauga Erindale, ON, L5C 2M7 house for sale | Listing ID W13638 | Royal LePage
Chaplin Estates
· House
· Patio · Garden · Office room · Fireplace · Deck · Swimming pool
Chaplin Estates · House · Patio · Garden · Office room · Fireplace · Deck · Swimming pool
Welcome to this spectacular family home in the highly coveted Credit Woodlands neighborhood. Over $150k recently spent updating both inside & out. With almost 2300 sq. Ft. of living space, & an ultra-private rear yard, with 20X40 salt water pool, custom pergola, massive deck & patio with 3 piece bathroom/shower pool house, this is your'Muskoka in the City' dream home! As you enter this raised bungalow with 3 bedrooms & 3 bathrooms, you are immediately drawn to the bright & airy white contemporary farmhouse open concept kitchen, dining & living areas with 10' ceilings & custom built-in cabinetry. Also on the main level, you will find 3 generous bedrooms with built-in closet organizers, sharing a beautiful modern 5 piece bathroom. The lower level with heated floors throughout & large at-grade windows provides a cozy rec-room with wood-burning fireplace, a den/office with built-in cabinets, a games/work-out area, 3 piece bath with glass shower, laundry & ample storage, as well as a walk-o
$ 1,499,000
103 Stibbard Avenue, Toronto, ON, M4P 2B9 house for sale | Listing ID C13634 | Royal LePage
View photo
House · for sale
$ 2,650,000
New
103 Stibbard Avenue, Toronto, ON, M4P 2B9 house for sale | Listing ID C13634 | Royal LePage
Chaplin Estates
· House
· Garden · Cellar
Chaplin Estates · House · Garden · Cellar
Exceptional custom-renovated detached home on a premium 33' x 150' south-facing lot in one of Toronto's most sought-after family neighbourhoods. Completely redesigned and renovated in 2023 with exceptional craftsmanship and high-end finishes throughout. Offering over 2,500 sqft. Of thoughtfully designed living space, this home features 4 spacious bedrooms, 5 beautifully appointed bathrooms, and an ideal layout for modern family living and entertaining. The fully finished basement with a separate entrance provides exceptional versatility, offering additional living space ideal for extended family, guests, a recreation area, or potential in-law accommodations. Flooded with natural light, the south-facing backyard provides a private outdoor retreat with endless possibilities. Located within the highly coveted Blythwood School district and close to parks, ravine, transit, shops, and all amenities. A rare opportunity to own a turnkey home in an outstanding location. (Id: 7525)
$ 2,650,000
214 Sutherland Drive, Toronto, ON, M4G 1J2 house for sale | Listing ID C13632 | Royal LePage
View photo
House · for sale
$ 2,649,000
New
214 Sutherland Drive, Toronto, ON, M4G 1J2 house for sale | Listing ID C13632 | Royal LePage
Chaplin Estates
· House
· Garden
Chaplin Estates · House · Garden
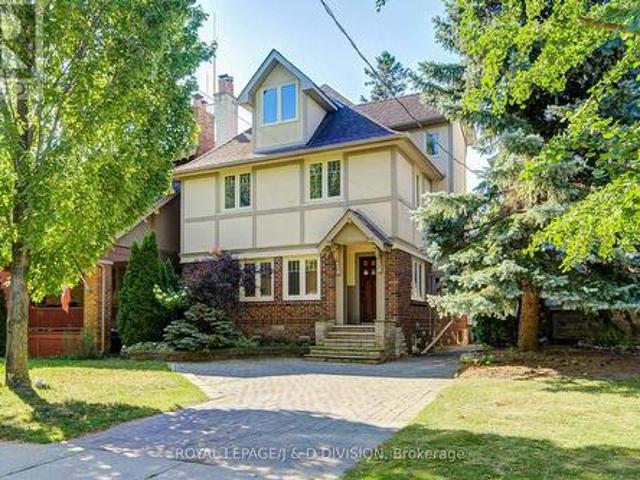
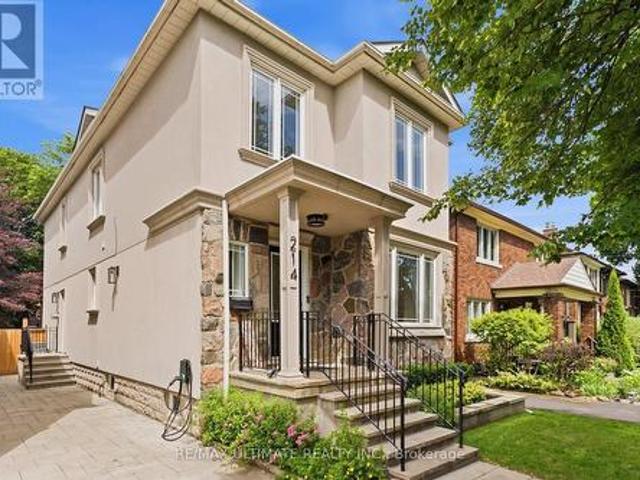
Perfectly situated in the heart of South Leaside, this beautifully maintained 4+1 bedroom detached home offers over 3,400 square feet of updated living space on a generous 30 x 130ft lot. Designed with family living in mind, the home features a welcoming oversized foyer with a double closet that opens to bright principal rooms. The sun-filled east-facing living room flows seamlessly into the formal dining room, creating an inviting setting for everyday living and entertaining. At the heart of the home, the well-appointed kitchen overlooks the expansive family room, providing the perfect space to gather while remaining connected to family and guests. A renovated powder room is tucked away on the main level for added convenience. The second floor offers an ideal family layout with four spacious bedrooms. The generous primary suite overlooks the private backyard and features a renovated ensuite with a steam shower. Three additional bedrooms offer excellent space for growing families, gues
$ 2,649,000
67 Oakwood Avenue, Toronto, ON, M6H 2V7 house for sale | Listing ID C13632 | Royal LePage
View photo
House · for sale
$ 1,900,000
New
67 Oakwood Avenue, Toronto, ON, M6H 2V7 house for sale | Listing ID C13632 | Royal LePage
Chaplin Estates
· House
· Garden · Fireplace
Chaplin Estates · House · Garden · Fireplace
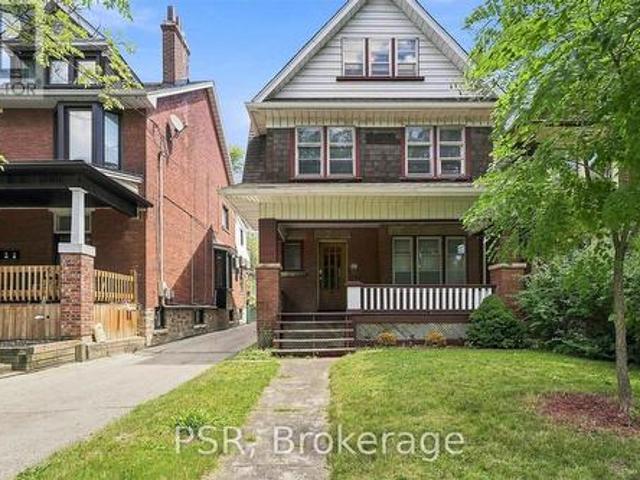
Exceptional Detached Residence In Wychwood/Regal Heights. This Character-Filled Property Offers Outstanding Versatility For Families, Investors, Or Those Seeking A Live-In Income Opportunity. Configured As A Triplex Yet Easily Adaptable To A Spacious Single-Family Home, It Delivers Endless Potential In One Of Toronto's Most Desirable Neighbourhoods. 5 Bedrooms, 3 kitchens, 3 Bathrooms. Timeless Architectural Details Include Hardwood Floors, Stained Glass Windows, Crown Moulding, Rich Wood Trim, Decorative Ceilings, Wainscoting, Pocket Doors, And Two Wood-Burning Fireplaces. Bright, Generous Principal Rooms Create A Warm And Inviting Atmosphere, While The Main Floor Large Eat-In Kitchen Overlooks The Private East-Facing Backyard, Providing Plenty Of Space For Outdoor Entertaining Or Gardening. The Upper Levels Feature Multiple Bedrooms, Full Bathrooms, Kitchens, And Comfortable Living Areas, Offering Excellent Flexibility For Extended Family Living Or Rental Income. The Lower Level Incl
$ 1,900,000
62 470 Faith Drive, Mississauga, ON, L5R 4E9 townhouse for sale | Listing ID W13640 | Royal LePage
View photo
Townhouse · for sale
$ 799,000
New
62 470 Faith Drive, Mississauga, ON, L5R 4E9 townhouse for sale | Listing ID W13640 | Royal LePage
Chaplin Estates
· Townhouse
· Fireplace · Parking
Chaplin Estates · Townhouse · Fireplace · Parking
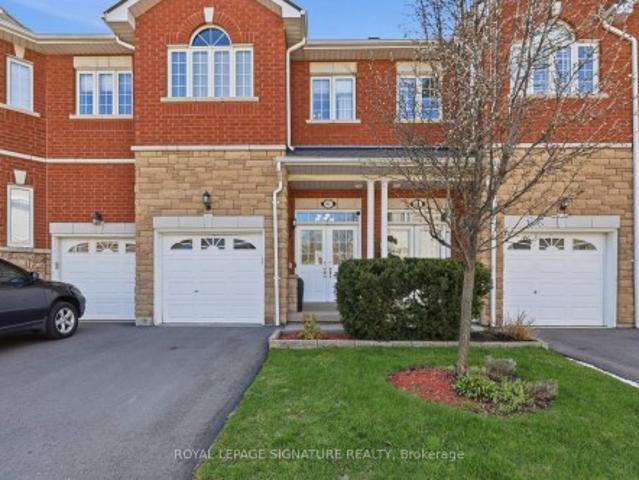
Beautifully Maintained Townhome in a Highly Sought-After Family-Friendly Community! This spacious 3-bedroom, 3.5-bath home features 9 ft. Ceilings, maple hardwood flooring, an open-concept layout, and plenty of natural light. The upgraded kitchen offers stainless steel appliances, oak cabinetry, and a breakfast bar overlooking the inviting living room with an electric fireplace and walk-out to a renovated deck-perfect for entertaining. Upstairs features a carpet-free level with laminate flooring throughout, a spacious primary suite with a custom walk-in closet and 4-piece ensuite, plus custom closet organizers in every bedroom. Freshly painted and meticulously maintained, this move-in-ready home also includes an upgraded garage with custom storage. Ideally located close to parks, schools, shopping, public transit, Heartland Town Centre, and Square One. Please note, some photos have been virtually staged
$ 799,000
133 Deloraine Avenue, Toronto, ON, M5M 2B1 house for sale | Listing ID C13634 | Royal LePage
View photo
House · for sale
$ 4,395,000
New
133 Deloraine Avenue, Toronto, ON, M5M 2B1 house for sale | Listing ID C13634 | Royal LePage
Chaplin Estates
· House
Chaplin Estates · House
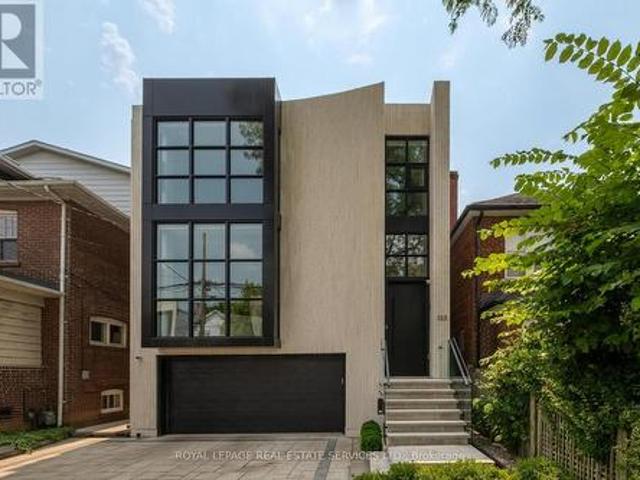
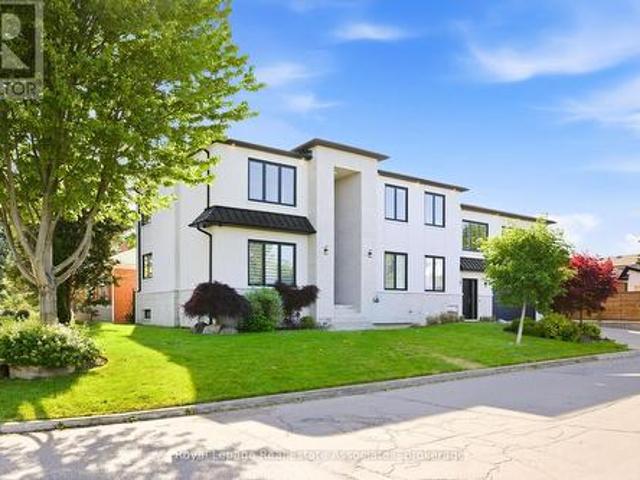
133 Deloraine Avenue is a 4+1 bedroom, 6 bathroom custom-built residence with over 4,200 square feet of living space on a rare thirty-three-foot lot in Lawrence Park North, finished with a level of craftsmanship and attention to detail rarely found in modern residential construction. The exterior is clad entirely in Egyptian limestone with commanding black-framed windows, creating a contemporary architectural presence in one of Midtown Toronto's most established neighbourhoods. Inside, engineered white oak flooring, Italian porcelain, natural stone, custom wall panelling, and bespoke millwork establish a refined material palette throughout. At the heart of the home, a floating white oak staircase rises beneath two oversized skylights, drawing natural light through every level. Heated floors, automated blinds, in-ceiling speakers, and extensive custom cabinetry have been thoughtfully integrated throughout. The main level is anchored by a chef's kitchen with hand-stained black cabinetry,
$ 4,395,000
39 Victoria Wood Avenue, Markham, ON, L6E 1K2 house for sale | Listing ID N13637 | Royal LePage
View photo
House · for sale
$ 1,288,000
New
39 Victoria Wood Avenue, Markham, ON, L6E 1K2 house for sale | Listing ID N13637 | Royal LePage
Chaplin Estates
· House
· Garden · Fireplace · Cellar
Chaplin Estates · House · Garden · Fireplace · Cellar
Rarely Available 35-Ft Wide Detached Home With No Sidewalk, Featuring The Largest 4+1 Bedroom Layout (2,563 Sq. Ft. Above Grade Plus A Professionally Finished Basement), Nestled In The Highly Sought-After Greensborough Community. Located Within A Top-Rated School District, Just Minutes To Bur Oak S. S. And Greensborough P.S. Thoughtfully Designed And Exceptionally Maintained, This Bright And Spacious Home Features An Inviting Living Room, A Formal Dining Room, And A Stunning Family Room With A Soaring 18-Ft Ceiling, Expansive Windows, Abundant Natural Light, And A Cozy Gas Fireplace. The Open-Concept Kitchen Offers Granite Countertops, A Pantry, Stylish Backsplash, Ample Cabinetry, And A Sun-Filled Breakfast Area Overlooking The Backyard With A Large Deck-Perfect For Everyday Living And Entertaining. Upstairs, The Spacious Primary Retreat Features Large Windows, A Walk-In Closet, And A Private Ensuite. Three Additional Bright And Functional Bedrooms Share An Upgraded Main Bathroom. The
$ 1,288,000
85 Park Street W, Mississauga, ON, L5H 1L2 house for sale | Listing ID W13637 | Royal LePage
View photo
House · for sale
$ 2,249,000
New
85 Park Street W, Mississauga, ON, L5H 1L2 house for sale | Listing ID W13637 | Royal LePage
Chaplin Estates
· House
· Garden
Chaplin Estates · House · Garden
Ideally located just steps from the shops, restaurants and cafés of vibrant downtown Port Credit, as well as the shores of Lake Ontario and the Credit River, this beautifully maintained detached two-storey home offers an exceptional lifestyle in one of Mississauga's most sought-after neighbourhoods and desirable school districts. Custom built and offering over 3750 square feet of total living space, this spacious residence features 4 bedrooms, 3 bathrooms, soaring 9-foot ceilings, rich hardwood flooring and oversized windows that fill the home with natural light. The open-concept layout is ideal for both everyday living and entertaining, highlighted by a well-appointed kitchen with abundant cabinetry, generous counter space and a bright breakfast area overlooking the private backyard. Upstairs, the spacious primary retreat offers dual closets and a luxurious five-piece ensuite, while the convenient second-floor laundry room adds everyday practicality. The finished lower level features
$ 2,249,000
1856 Rosebank Road, Pickering, ON, L1V 6Y1 house for sale | Listing ID E13639 | Royal LePage
View photo
House · for sale
$ 1,349,900
New
1856 Rosebank Road, Pickering, ON, L1V 6Y1 house for sale | Listing ID E13639 | Royal LePage
Chaplin Estates
· House
· Garden · Office room · Fireplace · Cellar
Chaplin Estates · House · Garden · Office room · Fireplace · Cellar
Welcome to 1856 Rosebank Rd, a well-loved and updated home in Pickering's sought-after Amberlea neighbourhood. Offering over 3,300 sq ft of above-grade living space across three levels, this 5+1 bedroom, 5-bathroom home is ideal for large or multigenerational families. The main floor features a porcelain tile foyer, open-concept kitchen and family room with a gas fireplace, custom built-in shelving, California shutters, and premium engineered hardwood throughout. The second level has four bedrooms with California shutters, including a primary suite with walk-in closet and an updated 4-piece ensuite. The third floor offers a dedicated 5th bedroom plus a spacious loft with hardwood floors and its own 3-piece washroom. Perfect as a home office or additional living space. The finished basement includes ceramic tile, a renovated bedroom, 3-piece bath, and rough-in for kitchen appliances, offering excellent in-law suite potential. Outside, enjoy an extended landscaped driveway & backyard wit
$ 1,349,900
1391 Queen Victoria Avenue, Mississauga, ON, L5H 3H2 house for sale | Listing ID 40853 | Royal LePage
View photo
House · for sale
$ 2,599,000
New
1391 Queen Victoria Avenue, Mississauga, ON, L5H 3H2 house for sale | Listing ID 40853 | Royal LePage
Chaplin Estates
· House
· Office room · Gym
Chaplin Estates · House · Office room · Gym
Welcome to 1391 Queen Victoria Avenue, an exceptional Lorne Park residence offering over 4,300 sq. Ft. of beautifully finished living space on a rare, oversized 124'x140' lot. Set on one of Lorne Park's most prestigious streets, this remarkable home offers outstanding privacy in a quiet, secluded setting. Rich in timeless character and craftsmanship, the home showcases expansive windows, elegant curved archways, custom doors and extensive built-in cabinetry. Designed for both everyday living and entertaining, it features 4+1 spacious bedrooms, 6 bathrooms, a formal living room, an open-concept kitchen and family room and a finished lower level with oversized windows, a generous recreation room, full bar and gym. A dedicated home office, surrounded by windows overlooking mature trees and beautifully landscaped grounds, offers an inspiring workspace, complete with its own two-piece ensuite and large closet. This versatile room can also function as a 5th bedroom. Privately situated in its
$ 2,599,000
9 Saguenay Avenue, Toronto, ON, M5N 2Y5 house for sale | Listing ID C13632 | Royal LePage
View photo
House · for sale
$ 3,095,000
New
9 Saguenay Avenue, Toronto, ON, M5N 2Y5 house for sale | Listing ID C13632 | Royal LePage
Chaplin Estates
· House
· Balcony · Fireplace
Chaplin Estates · House · Balcony · Fireplace
Frank Lloyd Wright-inspired and backing directly onto the serene Otter Cres. Ravine, this architecturally distinctive multi-level residence offers approximately 4,600 sq. Ft. of beautifully designed living space, blending cottage-like tranquility with the convenience of city living. This exceptional 4-bedroom plus loft, 5-bathroom home features dramatic 12-foot ceilings, expansive windows framing breathtaking treetop views, hardwood flooring, a striking open-riser wood staircase with custom geometric balustrades, and a stunning stained-glass feature. Spacious principal rooms are ideal for entertaining and everyday family living, while the private primary suite offers woodland views, a spa-inspired ensuite, and generous his-and-hers closets. A charming bedroom with a private balcony and loft creates the perfect retreat for children or guests. The bright walkout lower level features a recreation room with fireplace, second kitchen, bedroom/den, and direct access to beautifully landscaped
$ 3,095,000
2075 Shawanaga Trail, Mississauga, ON, L5H 3Z3 house for sale | Listing ID W13637 | Royal LePage
View photo
House · for sale
$ 3,400,000
New
2075 Shawanaga Trail, Mississauga, ON, L5H 3Z3 house for sale | Listing ID W13637 | Royal LePage
Chaplin Estates
· House
· Patio · Garden · Fireplace
Chaplin Estates · House · Patio · Garden · Fireplace
Welcome to 2075 Shawanaga Trail, tucked within the prestigious Sheridan enclave. This elegant residence offers over 6,000 SF of finished living space, thoughtfully designed with 5 bedrooms and 6 bathrooms. A dramatic double-height foyer sets the tone, leading into light-filled interiors where oversized windows showcase the homes architectural elegance. Tray ceilings with recessed and cove lighting create a soft ambient glow, while a two-way gas fireplace anchors the open living and dining areas. A glass-enclosed wine display adds a sculptural statement, perfect for the discerning collector. The chef's kitchen features quartz countertops, integrated appliances, custom cabinetry and walk-in pantry. It flows seamlessly into the main gathering spaces with views of the private backyard. A covered patio invites year-round entertaining, while a main floor office offers quiet workspace. Above, the primary suite is a private retreat with dual walk-in closets and a spa-like ensuite with freestan
$ 3,400,000
844 Duplex Avenue, Toronto, ON, M4R 1W9 house for sale | Listing ID C13635 | Royal LePage
View photo
House · for sale
$ 2,395,000
New
844 Duplex Avenue, Toronto, ON, M4R 1W9 house for sale | Listing ID C13635 | Royal LePage
Chaplin Estates
· House
· Garden · Fireplace
Chaplin Estates · House · Garden · Fireplace
A rare opportunity to own an exceptional family home in the heart of prestigious Lytton Park. Beautifully reimagined and impeccably updated, this warm and inviting residence sits on an extra-wide lot on a quiet block just moments from Yonge Street and the neighbourhood's picturesque ravine trails. A gracious foyer with heated floors, custom built-ins, and an elegant powder room offers a refined introduction to this home's thoughtful design. The formal living and dining rooms, anchored by a gas fireplace, provide an inviting backdrop for both sophisticated entertaining and everyday family life. Approaching the rear of the home, a sun-filled family room overlooks the garden and flows seamlessly into a beautifully appointed kitchen featuring a gas range, a large centre island, and a walkout to the backyard. The second level features four generously sized bedrooms, including a serene primary retreat with a walk-in closet and a spa-inspired ensuite. Three additional spacious bedrooms are co
$ 2,395,000
2023 Jacamar Court, Mississauga, ON, L5L 3P7 house for sale | Listing ID W13638 | Royal LePage
View photo
House · for sale
$ 1,795,000
New
2023 Jacamar Court, Mississauga, ON, L5L 3P7 house for sale | Listing ID W13638 | Royal LePage
Chaplin Estates
· House
· Patio · Office room · Swimming pool · Deck · Parking · Cellar
Chaplin Estates · House · Patio · Office room · Swimming pool · Deck · Parking · Cellar
Absolutely Stunning and Rare Offering of Luxury Living! This elegant 4+2 bedroom detached home is nestled in a quiet, family-friendly neighbourhood, backing onto a serene ravine with a walk-out basement, and offering approximately 4,800 sq. Ft. of total living space. Experience resort-style living with an in-ground heated saltwater pool, hot tub, a beautifully landscaped oversized lot and parking for up to six vehicles. The main level features spacious living and dining areas, perfect for entertaining, along with a separate den ideal for a home office or study. The finished basement offers a large recreation area, two additional rooms, and ample storage space, with one room currently being used as a bedroom and the other as a storage room with potential to be converted into an additional bedroom. Thoughtfully upgraded throughout, this home features a newer front door, windows, and patio door, along with a brand-new deck (2025) and a fully renovated primary ensuite (2025), creating a pr
$ 1,795,000
18 Summer Mist Court, Brampton, ON, L6R 2Z1 house for sale | Listing ID W13638 | Royal LePage
View photo
House · for sale
$ 1,370,000
New
18 Summer Mist Court, Brampton, ON, L6R 2Z1 house for sale | Listing ID W13638 | Royal LePage
Chaplin Estates
· House
· Garden · Fireplace · Cellar
Chaplin Estates · House · Garden · Fireplace · Cellar
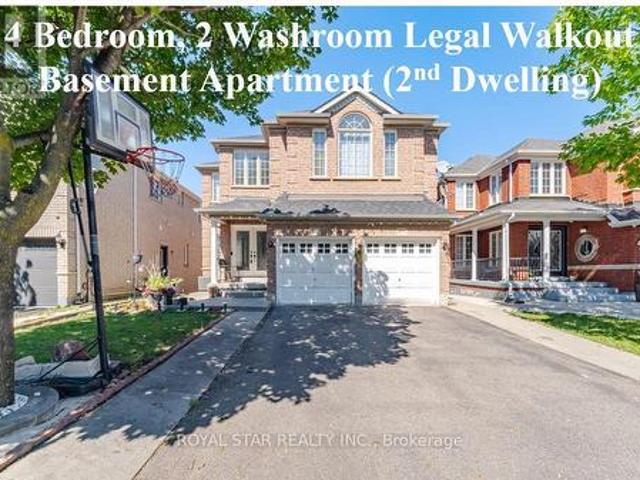
Stunning bright detached house on a premium court location with legal walkout 4 bedroom & 2 washroom basement apartment. Great Location For Family Living. Full 3 washrooms on upper floor. Over 3000 sqft Above Grade of Luxury. Designer double-door entry welcomes you into the open-to-above foyer. Very Practical Sun-Filled Layout Throughout Includes 9-Feet Ceiling, Main Floor Office, Dining, Sep Family Room & Main Floor Bedroom with 4 Pc Ensuite. Beautifully renovated custom kitchen with stainless steel appliances, New Quartz Counter Tops, backsplash, and Large Island overlooking a warm, inviting family room with gas fireplace. Walk-Out to fully fenced yard; dark 2-tone oak staircase takes you to the 2nd floor with bright primary bedroom with 5 Pc Ensuite, Quartz Counter, upgraded glass standing shower & W/I Closet. 2nd Bedroom with 4 Pc Ensuite, other 2 good-sized bedrooms and a common 4 Pc washroom. 2nd Floor also features a huge living room; an additional feature is the WALKOUT LEGAL B
$ 1,370,000
1079 Broadview Avenue, Toronto, ON, M4K 2S4 house for sale | Listing ID E13632 | Royal LePage
View photo
House · for sale
$ 899,900
New
1079 Broadview Avenue, Toronto, ON, M4K 2S4 house for sale | Listing ID E13632 | Royal LePage
Chaplin Estates
· House
Chaplin Estates · House
Welcome to 1079 Broadview Avenue, where modern design meets exceptional convenience in this beautifully appointed executive townhome. Offering four levels of thoughtfully designed living space, this impressive 3-bedroom, 3-bathroom residence features soaring 9-foot ceilings throughout and a bright, open-concept layout that is equally suited to everyday living and effortless entertaining. The chef-inspired kitchen is beautifully finished with granite countertops, a custom tile backsplash, a centre island, and a premium Wolf gas range-creating the perfect space for cooking, gathering, and hosting family and friends. The adjoining living and dining areas flow seamlessly together, while a convenient main-floor powder room adds everyday practicality. The spacious primary retreat offers dual closets and a spa-inspired ensuite complete with a relaxing jetted tub and separate glass shower. Two additional generously sized bedrooms provide outstanding flexibility for families, overnight guests,
$ 899,900
1680 Samuelson Circle, Mississauga, ON, L5N 7Z7 house for sale | Listing ID W13637 | Royal LePage
View photo
House · for sale
$ 999,888
New
1680 Samuelson Circle, Mississauga, ON, L5N 7Z7 house for sale | Listing ID W13637 | Royal LePage
Chaplin Estates
· House
· Parking · Balcony · Cellar
Chaplin Estates · House · Parking · Balcony · Cellar
Beautiful and classic well renovated 2 storey Semi, Ideally Situated In One Of Mississauga's Most Desirable Locations & Cul De Sac & Family / Child Safe Neighborhood. Step Into Meticulously Designed Space Featuring A Welcoming Foyer, Setting The One For The Home's Impeccable Layout. Enjoy The Versatility Of Separate Living/Dining walk to balcony & Family Room, Offering The Perfect Blend Of Practical & Functional Layout. Upgraded Kitchen With Granite Countertops Combine With Breakfast Area. Spacious Bedroom's, Including A Large Master With A Ensuite & His/ Her Closets. Finished W/O Basement, Separate Entrance to Double car Garage. Extended Driveway To Park 2 Cars. Freshly Painted, many upgrades as per list attached. Ideal for families w/lots of parks, play areas & excellent community. (Id: 27)
$ 999,888
36 30 Turntable Crescent, Toronto, ON, M6H 4K9 townhouse for sale | Listing ID W13635 | Royal LePage
View photo
Townhouse · for sale
$ 649,900
New
36 30 Turntable Crescent, Toronto, ON, M6H 4K9 townhouse for sale | Listing ID W13635 | Royal LePage
Chaplin Estates
· Townhouse
· Office room
Chaplin Estates · Townhouse · Office room
Don't miss this stunning 2 storey, 2 BR condo-townhouse in the heart of Davenport Village! Tucked away on a quiet, tree-lined crescent, this charming turn-key home offers an effortlessly stylish lifestyle from the moment you walk in. Spacious main floor with an open-concept living and dining area. Outdoor terrace-the perfect spot for a morning coffee or evening BBQ. The second floor boasts a generous primary bedroom complete with a walk-in closet. Versatile 2nd bedroom can adapt to a guest room, nursery or home office. Perfect for young professionals, downsizers, and growing families. Steps to TTC, schools, playgrounds, parks and an abundance of retail, restaurants, and everyday conveniences. This one won't last! (Id: 27)
$ 649,900
696 Sheppard Avenue, Pickering, ON, L1V 1G3 house for sale | Listing ID E13637 | Royal LePage
View photo
House · for sale
$ 1,199,000
New
696 Sheppard Avenue, Pickering, ON, L1V 1G3 house for sale | Listing ID E13637 | Royal LePage
Chaplin Estates
· House
· Cellar
Chaplin Estates · House · Cellar
Exceptional Income Opportunity! This property features a fully legal basement apartment, permitted by the City as a Two-Dwelling House, currently generating $2,100 per month in rental income. Whether you're looking to offset your mortgage, invest in a high-performing income property, or accommodate extended family, this legal suite offers outstanding flexibility and long-term value. Welcome to 696 Sheppard Avenue, Pickering, a rare opportunity to own a spacious home on a premium square-shaped lot backing onto a ravine, combining privacy, convenience, and exceptional investment potential. Perfectly situated directly across from a high school and just 2 minutes from Highway 401, this home offers unbeatable accessibility for commuters and families. You'll also enjoy easy access to shopping, parks, public transit, and everyday amenities. This well-maintained home has seen significant updates, including a new roof (2022), new furnace (2022), and a brand-new asphalt driveway (2025). The expa
$ 1,199,000
14 Joyce Parkway, Toronto, ON, M6B 2S9 house for sale | Listing ID W13633 | Royal LePage
View photo
House · for sale
$ 2,888,000
New
14 Joyce Parkway, Toronto, ON, M6B 2S9 house for sale | Listing ID W13633 | Royal LePage
Chaplin Estates
· House
· Fireplace · Parking
Chaplin Estates · House · Fireplace · Parking
Experience elevated living in this exceptional custom-built luxury residence offering over 5,000 sq. Ft. of impeccably finished living space. Showcasing 5 bedrooms, 6 bathrooms, heated floors, integrated surround sound, custom millwork, designer lighting, a heated double-car garage, irrigation system, and premium finishes throughout, this home was thoughtfully designed for refined family living and effortless entertaining. The chef's kitchen is a true showpiece, featuring built-in Wolf and Sub-Zero appliances, an integrated panelled refrigerator, custom ceiling-height cabinetry, quartz countertops and backsplash, and a stunning oversized waterfall island. Elegant principal rooms are enhanced by illuminated coffered ceilings, ambient cove lighting, striking porcelain feature walls, sleek linear gas fireplaces, custom built-ins, designer lighting, oversized windows, and custom window coverings. The finished lower level is equally impressive, offering a spacious family room with a gas fir
$ 2,888,000

Get email alerts

Don't miss out: be the first to know about new properties

The alert was correctly created

On subscribing you accept the conditions of use and the privacy policy
Alert
Receive new ads in your inbox
Save this search
Receive alerts for new listings

We'll send you an email when we have new properties for: "Houses for sale in Chaplin Estates"

The alert was correctly created

Get email alerts and be the first to see new listings
Required field
On subscribing I accept the terms of the privacy policy
Perfect! You'll soon start receiving new listings via email
Alert
Receive an email when we have new ads for Houses for sale in Chaplin Estates
Save this search
Filters

Bedrooms

Area (sq.ft)

sq.ft
sq.ft

Price

$
$

Filter by property type

Bathrooms

Clear all filters
Receive notifications when new entries are published.