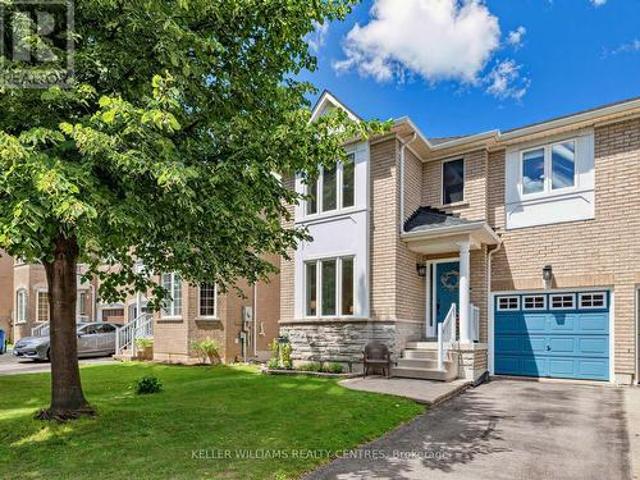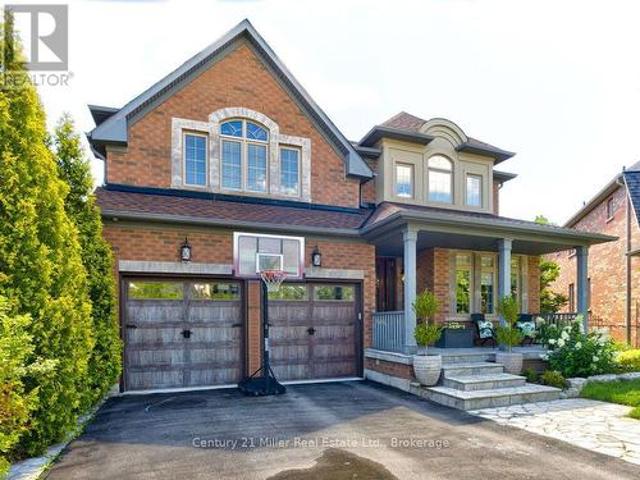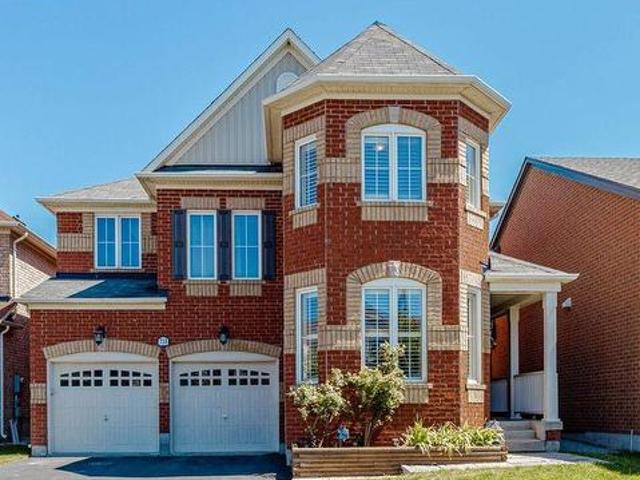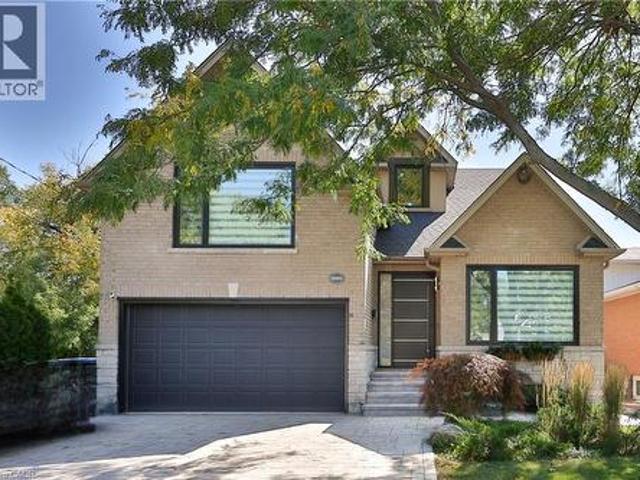
9,550 houses for sale in Chaplin Estates

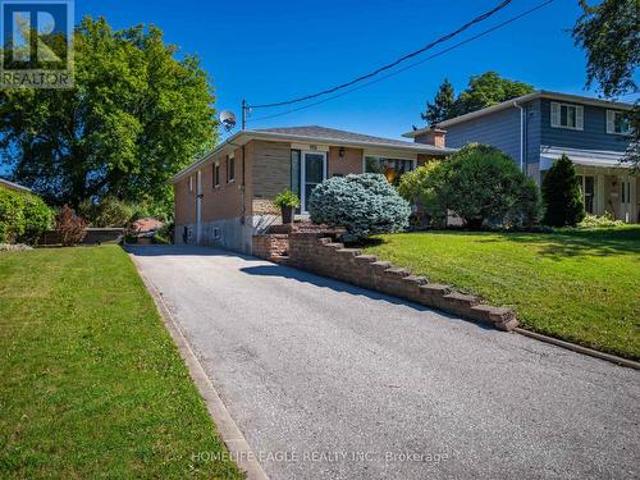
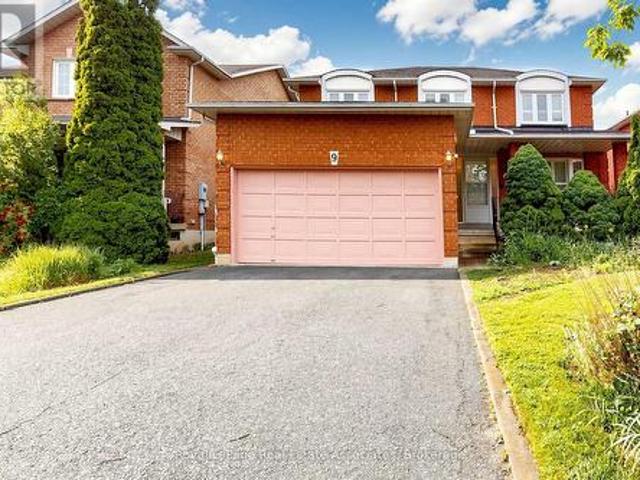
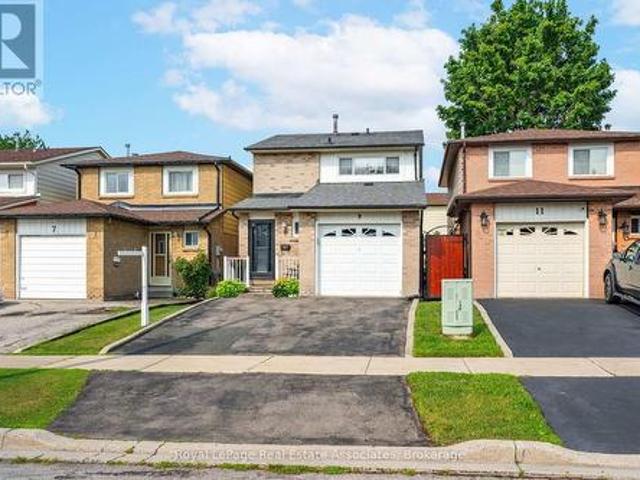
9 Windwood Drive, Toronto, ON, M9W 6B8 house for sale | Listing ID W13634 | Royal LePage
View photo
House · for sale
$ 849,900
New
9 Windwood Drive, Toronto, ON, M9W 6B8 house for sale | Listing ID W13634 | Royal LePage
Chaplin Estates
· House
· Garden · Parking · Cellar
Chaplin Estates · House · Garden · Parking · Cellar
Offering an extraordinary opportunity for first-time buyers and savvy investors alike, 9Windwood Drive hits the market for the very first time in 40 years. Lovingly maintained by the same family for four decades, this spotless residence boasts almost 1,900 square feet of total living space, featuring 3 bright bedrooms, 2.5 bathrooms, a single-car garage, a two-car driveway, and a finished basement. Outside, a peaceful, fully fenced backyard creates a private outdoor sanctuary. For investors looking to capitalize on high rental demand, this property is a prime candidate to transform into a high-yielding student haven. Situated just meters from Humber College(North Campus), student tenants will appreciate an effortless commute, nearby study spots at the Humber Arboretum, and easy access to medical services at Etobicoke General Hospital. Connecting across the GTA is simple with the NEW Finch West LRT (Line 6), seamless TTC access, and rapid connections to major thoroughfares including Hig
$ 849,900
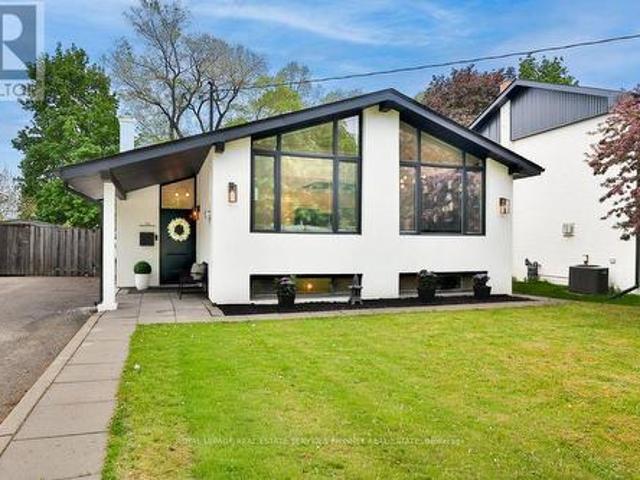
75 Rangoon Road, Toronto, ON, M9C 4N8 house for sale | Listing ID W13633 | Royal LePage
View photo
House · for sale
$ 1,448,000
New
75 Rangoon Road, Toronto, ON, M9C 4N8 house for sale | Listing ID W13633 | Royal LePage
Chaplin Estates
· House
· Garden · Fireplace
Chaplin Estates · House · Garden · Fireplace
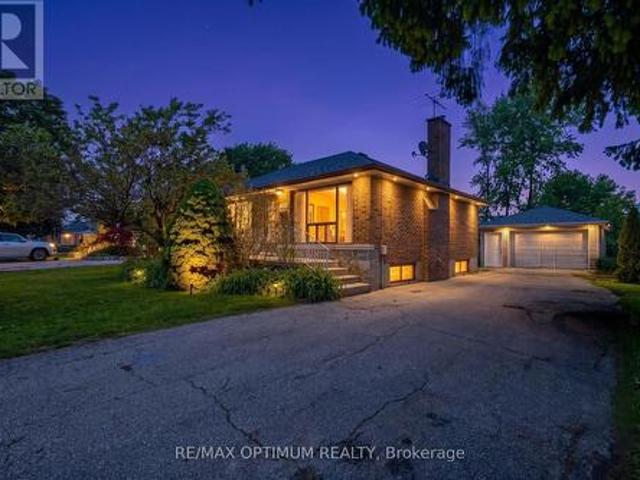
Nothing like it on the market! A truly, one of a kind, fully renovated bungalow. This exceptional home has been completely transformed from top to bottom with no detail overlooked. Perfectly situated in a highly accessible pocket of Etobicoke, just minutes from major highways, Centennial Park, airport, great schools, shopping, restaurants & public transit. The stunning open concept main floor has soaring vaulted ceilings accented by a feature beam that complements the space. The living rm is highlighted by a 3-sided electric fireplace flanked by sconces & pot lighting, creating a warm & inviting atmosphere. The dining area showcases built/in cabinetry &a modern chandelier. The open concept kitchen is truly unique, complete with a quartz waterfall island (w/ seating & storage), upgraded appliances, pantry, custom ceiling feature & dedicated coffee bar. The main floor has a primary bedroom w/ electric fireplace, w/i closet, & w/o to the backyard. Two additional bedrooms feature laminate
$ 1,448,000
1347 Brookstar Drive, Oakville, ON, L6M 3W1 house for sale | Listing ID W13152 | Royal LePage
View photo
House · for sale
$ 1,299,999
1347 Brookstar Drive, Oakville, ON, L6M 3W1 house for sale | Listing ID W13152 | Royal LePage
Chaplin Estates
· House
· Office room · Cellar
Chaplin Estates · House · Office room · Cellar
Stunning Greenpark built 4-Bedroom, 4-Bathroom Executive Semi-Detached Home in highly desirable West Oak Trails! This beautiful family home offers rare privacy, siding directly onto lush green space for a peaceful, tranquil setting. Inside, the home boasts exceptional craftsmanship with exquisite custom cabinetry throughout, maximizing both style and storage across a bright, spacious layout. Hardwood flooring thru out main and upper levels. Crown moldings, built-in bench seating in the dining area with tons of storage. The custom cabinetry continues from the kitchen into the main floor laundry. The living space expands into a fully finished basement, featuring a premium custom Murphy bed wall system and is perfect for a flexible home office, recreation room, or guest suite. With four generously sized upper bedrooms and four beautifully appointed bathrooms, there is ample space for a growing family. Ideally located close to all amenities, the new Oakville Hospital, top-tier schools, and
$ 1,299,999
1747 Coram Crescent, Mississauga, ON, L4X 1L2 house for sale | Listing ID W13531 | Royal LePage
View photo
House · for sale
$ 1,349,900
New
1747 Coram Crescent, Mississauga, ON, L4X 1L2 house for sale | Listing ID W13531 | Royal LePage
Chaplin Estates
· House
· Cellar
Chaplin Estates · House · Cellar
Welcome to a rare and exceptional opportunity in a highly sought-after Mississauga neighbourhood, offering outstanding versatility, modern upgrades, and strong long-term investment potential. Situated on an impressive 66.8 180 ft lot, this fully renovated, move-in-ready bungalow delivers the perfect blend of comfort, functionality, and value, making it ideal for families, first-time buyers, or investors seeking a high-quality income property. The main level features three spacious bedrooms and a bright, functional layout designed for comfortable everyday living. Thoughtfully updated throughout, the home showcases a clean, modern aesthetic with quality finishes and a welcoming atmosphere that suits both end users and tenants alike. The fully finished basement significantly extends the living space with three additional bedrooms and a separate laundry setup, offering excellent flexibility for extended family living, in-law accommodation, or strong rental income potential. This well-plann
$ 1,349,900
81 Gartshore Drive, Whitby Williamsburg, ON, L1P 1N5 house for sale | Listing ID E13637 | Royal LePage
View photo
House · for sale
$ 1,398,800
New
81 Gartshore Drive, Whitby Williamsburg, ON, L1P 1N5 house for sale | Listing ID E13637 | Royal LePage
Chaplin Estates
· House
· Garden · Fireplace
Chaplin Estates · House · Garden · Fireplace
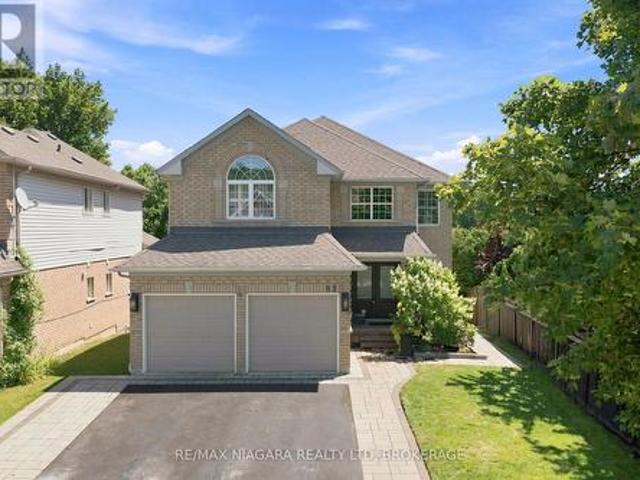
Open house: sat aug 8, 1-4pm. Welcome to this exceptional two-storey family home in one of Whitby's most sought-after neighbourhoods, where timeless elegance, functional design, and a resort-style backyard create the perfect place to call home. Offering four spacious bedrooms, a main-floor office, and beautifully appointed living spaces throughout, this meticulously maintained home is ideal for growing families and those who love to entertain. The impressive main level showcases soaring 17-ft cathedral ceilings, expansive windows that flood the home with natural light, and a stunning living room anchored by a built-in fireplace. The inviting family room flows seamlessly into the dining area, creating the perfect setting for everyday living. At the heart of the home is a chef-inspired kitchen featuring granite countertops, a large center island, premium appliances including six burner gas cooktop, double wall oven, and abundant cabinetry. Overlooking the backyard and adjoining living sp
$ 1,398,800
436 Willis Drive, Oakville, ON, L6L 4V5 house for sale | Listing ID W13640 | Royal LePage
View photo
House · for sale
$ 3,258,000
New
436 Willis Drive, Oakville, ON, L6L 4V5 house for sale | Listing ID W13640 | Royal LePage
Chaplin Estates
· House
· Garden · Fireplace
Chaplin Estates · House · Garden · Fireplace
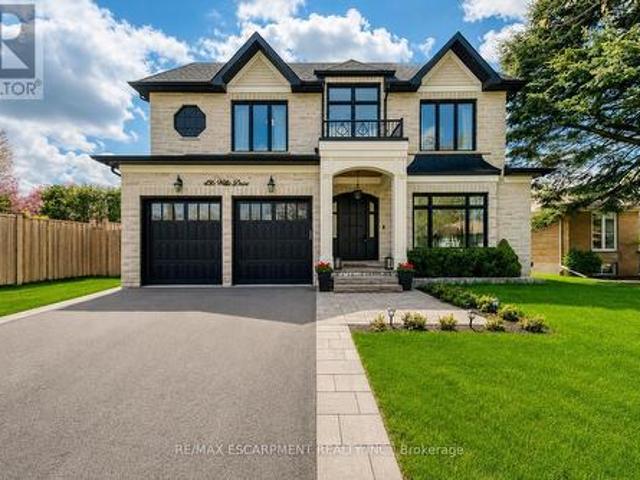
Situated On An Impressive 62' X 156' Lot In Prestigious West Oakville, This Exceptional Custom-Built Smart Home Offers Approx. 5,280 Sq Ft Of Luxurious Finished Living Space (3,400 Sq Ft Above Ground) With 5 Bedrooms, 5 Full Bathrooms And 2 Powder Rooms. Expertly Crafted With Premium Finishes And Impeccable Attention To Detail, This Residence Features 10' Main Floor Ceilings, 9' Upper & Lower Levels, Massive Velux Skylight, Oversized Windows, Crown Moulding, Wainscoting, Heated Floors, Built-In Speakers, Smart Home Automation And Multiple Gas Fireplaces. Designer Perola Kitchen With Custom Cabinetry, Glass Display Cabinets, Leathered Calcutta Granite Island, Caesarstone Counters, JennAir Built-In Appliances, 6-Burner Gas Cooktop With Pot Filler, Wine Fridge, Pantry And Designer Lighting. Stunning Great Room With Custom Built-Ins, Accent Lighting, Gas Fireplace And Expansive Rear Yard Views. Elegant Living & Dining Rooms With Imported Crystal Chandeliers, Hardwood Flooring And Custom Mi
$ 3,258,000
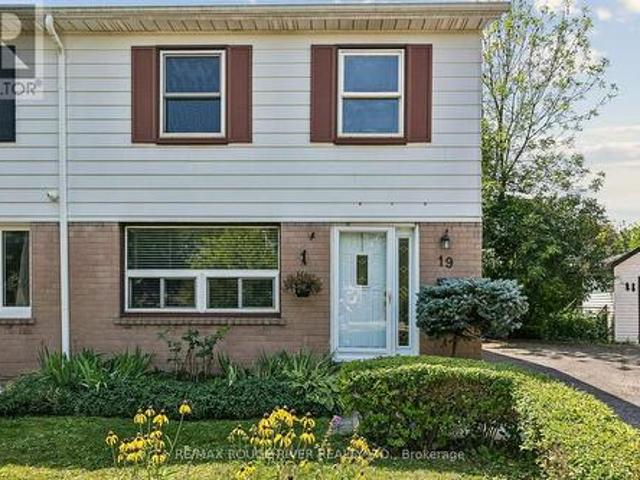
19 Tinbury Place, Toronto, ON, M1B 1J7 house for sale | Listing ID E13632 | Royal LePage
View photo
House · for sale
$ 788,000
New
19 Tinbury Place, Toronto, ON, M1B 1J7 house for sale | Listing ID E13632 | Royal LePage
Chaplin Estates
· House
· Garden · Deck · Air conditioning · Cellar
Chaplin Estates · House · Garden · Deck · Air conditioning · Cellar
3 + 1 Bedroom home located on a cul-de-sac setting. Updated kitchen featuring a sliding glass walk-out to a spacious deck overlooking a private, fully fenced yard backing onto a ravine. Home & nature come together. An ideal setting for family get-togethers. Updates include updated appliances, 2024 furnace & central air conditioner, updated windows & doors! Basement friendy side entrance offers flexibility for an in-law suite or future basement apartment. Convenient gate access to backyard. Steps to TTC & easy access to 401 (id: 27)
$ 788,000
751 Greenfield Crescent, Newmarket, ON, L3Y 3B2 house for sale | Listing ID N13638 | Royal LePage
View photo
House · for sale
$ 819,900
New
751 Greenfield Crescent, Newmarket, ON, L3Y 3B2 house for sale | Listing ID N13638 | Royal LePage
Chaplin Estates
· House
· Garden · Air conditioning · Cellar
Chaplin Estates · House · Garden · Air conditioning · Cellar
The Perfect 3+1 Bedroom, 2 Bathroom Detached Home. Over 2,000 Sq Ft Of Living Space. Premium 60' X 100' Lot. Large Chef's Galley Kitchen W/ Ample Storage Space. Freshly Painted Through. Separate Side Entrance + Backyard Walkout Basement. Finished Basement W/ Lg Bedroom + Exit To Back Yard. Laundry & Kitchenette For Convenience. Relax In Your Backyard W/ Peace and Quiet. No Sidewalk So Can Park Up to Five Vehicles. Major Updates: Shingles (June Of 2026), Furnace and A/C. Prime Location. Walking Distance To Top-Ranked Public Elementary & Secondary Schools. Upper Canada Mall, Costco, GO Station, Hwy 400 & 404. This Is A Family-Friendly Neighbourhood With George Richardson Park Baseball & Soccer Field + Newmarket Micro Soccer Field Close By. Look Forward To Showing This Amazing Property. (Id: 27)
$ 819,900
91 Wilshire Boulevard, Vaughan, ON, L4L 6X3 house for sale | Listing ID N13636 | Royal LePage
View photo
House · for sale
$ 1,749,800
New
91 Wilshire Boulevard, Vaughan, ON, L4L 6X3 house for sale | Listing ID N13636 | Royal LePage
Chaplin Estates
· House
· Patio · Office room · Parking
Chaplin Estates · House · Patio · Office room · Parking
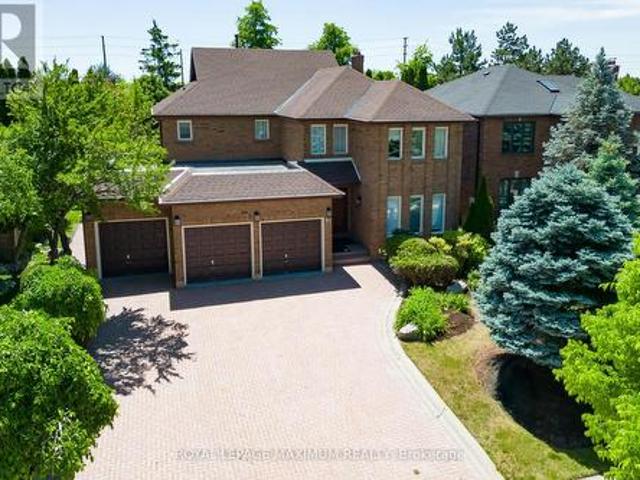
Welcome to this stately, original owner family home nestled in the highly prestigious and deeply desirable community of Weston Downs. First time on the market. Offering approximately 3,200 square feet of functional above-grade living space, this immaculate 5-bedroom residence radiates incredible pride of ownership. From the moment you arrive, the premium curb appeal commands your attention, showcasing a beautiful interlock driveway, matching rear patio walkways, and a rare, sprawling triple-car garage. Step through the grand double-door entry into a bright, sun-drenched foyer highlighted by a magnificent, solid oak circular staircase. The main level boasts exceptionally large and spacious principal rooms designed for both seamless entertaining and comfortable family living, including a formal living room, a distinct dining room, and a private den perfect for a home office. Large windows throughout the entire main floor flood the home with an abundance of beautiful natural light. The sp
$ 1,749,800
95 Waters Boulevard, Milton, ON, L9T 6K4 house for sale | Listing ID W13638 | Royal LePage
View photo
House · for sale
$ 829,000
New
95 Waters Boulevard, Milton, ON, L9T 6K4 house for sale | Listing ID W13638 | Royal LePage
Chaplin Estates
· House
· Garden · Office room · Parking · Cellar
Chaplin Estates · House · Garden · Office room · Parking · Cellar
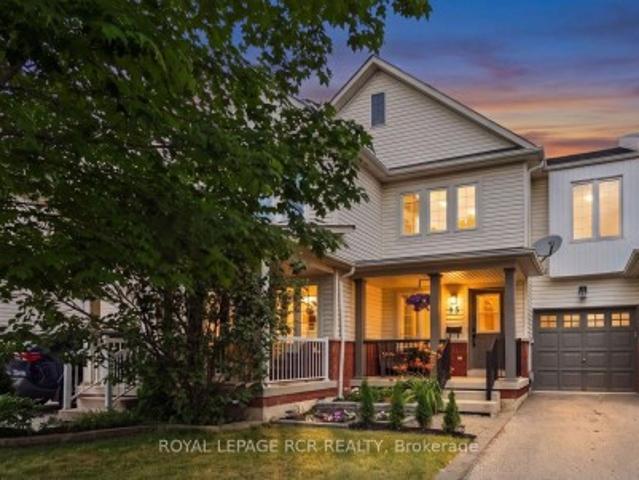
Welcome to this beautifully renovated 3-bedroom, 4-bathroom townhome nestled in one of Milton's most family-friendly neighbourhoods. Thoughtfully updated throughout, this move-in-ready home features stylish laminate flooring, a modern renovated kitchen designed for both everyday living and entertaining, and spacious principal rooms filled with natural light. Retreat to the generous primary suite complete with a private ensuite bath and large closet, offering the perfect blend of comfort and functionality. The finished basement expands your living space and includes a convenient 2-piece bathroom, ideal for a recreation room, home office, or additional living area. Step outside to enjoy the beautifully landscaped backyard, perfect for summer gatherings, while the charming front porch provides a peaceful spot to relax with your morning coffee or unwind at the end of the day. With parking for up to 3 vehicles, this home offers exceptional convenience. Ideally located close to top-rated sch
$ 829,000
303 Burns Street E, Whitby, ON, L1N 1J7 house for sale | Listing ID E13638 | Royal LePage
View photo
House · for sale
$ 500,000
New
303 Burns Street E, Whitby, ON, L1N 1J7 house for sale | Listing ID E13638 | Royal LePage
Chaplin Estates
· House
· Garden · Office room · Parking · Equipped kitchen · Cellar
Chaplin Estates · House · Garden · Office room · Parking · Equipped kitchen · Cellar
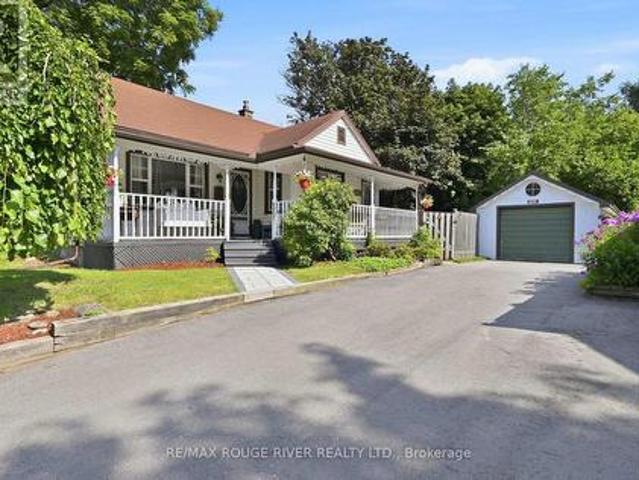
Beautiful and charming detached 1.5 story home in a fantastic area of Whitby. This home features a stunning front porch. A kitchen with hardwood floors, ceramic backsplash and a built in dishwasher. The formal living room has hardwood floors and a window. The dining room has hardwood floors, a closet and a window. The primary bedroom has vinyl floor, a closet and a window. The second bedroom has hardwood floors, a double closet and a window. Upstairs office area with vinal floors, a closet and a window. Partially finished basement. Detached garage with a garden shed at the back. Parking for multiple vehicles. Large L-Shaped backyard. Close to all amenities: schools, shopping and transit. (Id: 27)
$ 500,000
810 Byron Street S, Whitby Downtown Whitby, ON, L1N 4R8 house for sale | Listing ID E13638 | Royal LePage
View photo
House · for sale
$ 639,900
New
810 Byron Street S, Whitby Downtown Whitby, ON, L1N 4R8 house for sale | Listing ID E13638 | Royal LePage
Chaplin Estates
· House
· Patio · Garden · Office room · Deck · Air conditioning · Cellar
Chaplin Estates · House · Patio · Garden · Office room · Deck · Air conditioning · Cellar
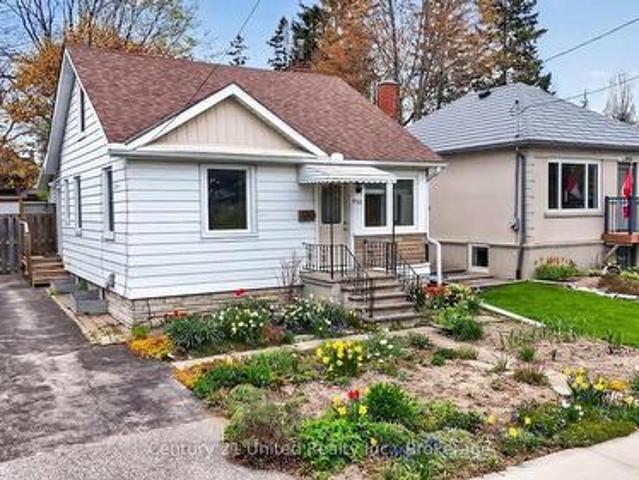
Updated 3 bedroom, 1 bathroom home in a prime location, directly across from Rotary Centennial Park. This move-in ready property is a fantastic opportunity for first-time buyers or downsizers seeking the convenience of one-level living, with primary bedroom, bathroom, and laundry all located on the main floor. Recent updates include a new furnace (2024), roof (2024), hot water tank (2022), 100-amp electrical service, windows (2014), and A/C (2013). Brand new patio doors (2026) lead to a spacious back deck overlooking the fully fenced backyard, complete with beautiful gardens, the perfect setting for relaxing or entertaining. Inside, the bright and functional layout features a modern kitchen, and clean, well-maintained interior. Upstairs offers two additional bedrooms, ideal for family, guests, or a home office. The clean basement provides excellent storage space. Conveniently located with easy access to Highway 401 and a 5-minute drive to the GO Station. Pre-list home inspection availa
$ 639,900
20 Overlander Way, Vaughan, ON, L6A 0X6 house for sale | Listing ID N13635 | Royal LePage
View photo
House · for sale
$ 1,099,900
New
20 Overlander Way, Vaughan, ON, L6A 0X6 house for sale | Listing ID N13635 | Royal LePage
Chaplin Estates
· House
· Parking · Cellar
Chaplin Estates · House · Parking · Cellar
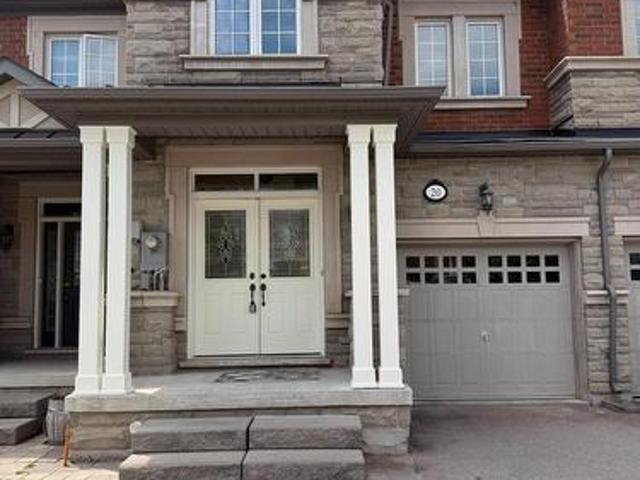
Welcome to 20 Overlander-a beautifully renovated, bright, and spacious townhouse in the heart of Patterson. Offering approximately 2,000 square feet of living space, plus a finished basement, this move-in-ready home features brand-new appliances, new flooring on the second floor, and fresh paint throughout. 2nd-floor laundry. The spacious primary bedroom includes a walk-in closet and a luxurious five-piece ensuite with a large soaker tub. The home also features an expanded driveway for added parking and convenience. The finished basement offers excellent potential for a future basement apartment with a separate entrance. Entrance from garage to house. A beautifully updated home in a highly desirable neighbourhood, ready to move in and enjoy. (Id: 27)
$ 1,099,900
44 David Dunlap Boulevard, Richmond Hill, ON, L4C 4Z1 house for sale | Listing ID N13633 | Royal LePage
View photo
House · for sale
$ 2,680,000
New
44 David Dunlap Boulevard, Richmond Hill, ON, L4C 4Z1 house for sale | Listing ID N13633 | Royal LePage
Chaplin Estates
· House
· Terrace · Fireplace · Equipped kitchen · Cellar
Chaplin Estates · House · Terrace · Fireplace · Equipped kitchen · Cellar
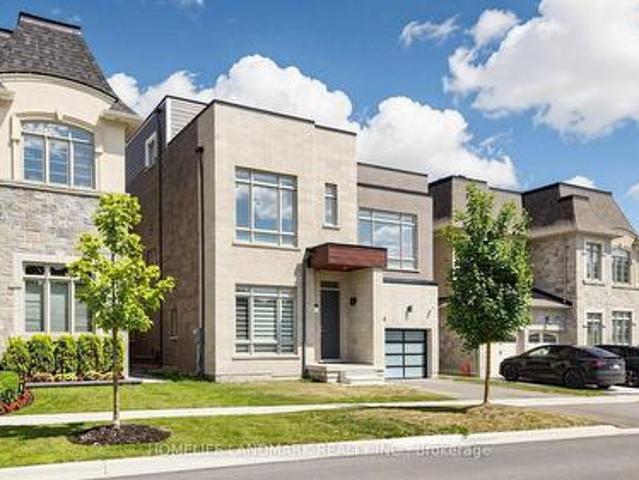
Experience luxury living in prestigious Observatory Hill, one of Richmond Hill's most sought-after communities. This spectacular less-than-5-year-old 3-storey detached residence with loft and rooftop terrace offers 4,577 sq. Ft. above grade and close to 6000sq. Ft of total living space with basement. Thoughtfully designed with an exceptional open-concept layout, the home features 10-ft smooth ceilings on the main floor, 9-ft ceilings on the second floor, oversized windows, LED pot lights, and premium 7' hardwood flooring throughout. Over $500,000 has been invested in custom millwork and designer renovations and upgrades. The chef-inspired kitchen is appointed with extended custom cabinetry and top-of-the-line appliances, including a Wolf gas range, 42' Sub-Zero refrigerator/freezer, Miele steam oven, built-in Miele coffee machine, dishwasher, and premium finishes. Two stunning double-sided gas fireplaces create warmth and elegance throughout the home. The luxurious primary ensuite feat
$ 2,680,000
174 Flagstone Way, Newmarket, ON, L3X 2Z7 house for sale | Listing ID N13638 | Royal LePage
View photo
House · for sale
$ 879,900
New
174 Flagstone Way, Newmarket, ON, L3X 2Z7 house for sale | Listing ID N13638 | Royal LePage
Chaplin Estates
· House
· Garden · Fireplace · Swimming pool · Deck · Cellar
Chaplin Estates · House · Garden · Fireplace · Swimming pool · Deck · Cellar
Welcome to 174 Flagstone Way, a bright and beautifully maintained semi-detached home in Newmarket's sought-after Woodland Hills community. This spacious 3-bed, 4-Bath home offers a practical, family-friendly layout with separate living and family rooms, providing plenty of space for everyday living and entertaining. The freshly painted interior features hardwood flooring throughout the main living areas and all three bedrooms. The family room features a gas fireplace and large window, while the eat-in kitchen offers stainless steel appliances and a bright breakfast area with a walkout to the stunning, fully fenced backyard, deck and gazebo. Upstairs, the oversized primary bedroom features a walk-in closet and private 4-piece ensuite with a granite countertop and Jacuzzi tub. Two additional generously sized bedrooms and another 4-piece bathroom with a granite countertop complete the upper level. The finished basement adds a large, versatile recreation room, a convenient 2-piece washroom
$ 879,900
2380 Gladacres Lane, Oakville Wm Westmount, ON, L6M 0G4 house for sale | Listing ID W13638 | Royal LePage
View photo
House · for sale
$ 1,989,900
New
2380 Gladacres Lane, Oakville Wm Westmount, ON, L6M 0G4 house for sale | Listing ID W13638 | Royal LePage
Chaplin Estates
· House
· Garden · Office room · Cellar
Chaplin Estates · House · Garden · Office room · Cellar
Welcome to this exceptional detached home in Oakville's sought-after Westmount neighbourhood, offering over 3200 sq. Ft. of beautifully appointed living space plus a fully finished walk-out basement. Situated on a private pie-shaped lot, this impressive home combines spacious interiors with an incredible backyard retreat featuring a sparkling pool-perfect for entertaining, relaxing and enjoying summer days with family and friends. The main level is thoughtfully designed with a spacious and versatile layout, offering a separate living room, dining room, family room and dedicated office, providing plenty of space for both everyday family life and formal entertaining. The recently renovated kitchen serves as the heart of the home, offering a fresh, modern design with excellent functionality and seamless connection to principal living spaces. Upstairs, you'll find four spacious bedrooms and three full bathrooms, offering exceptional comfort and convenience. The primary bedroom is a private
$ 1,989,900
715 Casarin Crescent, Milton, ON, L9T 2W3 house for sale | Listing ID W13638 | Royal LePage
View photo
House · for sale
$ 1,529,000
New
715 Casarin Crescent, Milton, ON, L9T 2W3 house for sale | Listing ID W13638 | Royal LePage
Chaplin Estates
· House
· Garden · Office room · Fireplace · Air conditioning · Parking · Equipped kitchen · Cellar
Chaplin Estates · House · Garden · Office room · Fireplace · Air conditioning · Parking · Equipped kitchen · Cellar
Impressive detached house Offering more than. 4,000 sq. Ft. of living space with 5+2 bedrooms and 4+1 baths. Elegant main level features hardwood floors and stair, 9 ft ceilings with crown Molding and Coffered Ceiling. Eat-in gourmet kitchen with premium appliances, granite countertops, oversized center island, and a ground floor bedroom/office! Double sided fireplace in Family room and Dining/Living room, ground floor mudroom and laundry room with cabinets. Second level boasts 4 spacious bedrooms, 3 bathrooms include 2 in suite bathrooms. Primary bedroom with 5-pc bath and another bedroom with 4 pc bath. Finished basement with kitchen, granite counters, 2 bedrooms, full bathroom. Amazing backyard whit Gazebo. Furnace and humidifier (2026), AC(2019), Fridge, Oven and Dishwasher(2023). Parking for six cars, downtown Milton, Milton GO, shopping, and Highway 401 only minutes away! Please see virtual tour. (Id: 27)
$ 1,529,000
880 6Th Street, Mississauga, ON, L5E 1N6 house for sale | Listing ID 40840 | Royal LePage
View photo
House · for sale
$ 1,750,000
880 6Th Street, Mississauga, ON, L5E 1N6 house for sale | Listing ID 40840 | Royal LePage
Chaplin Estates
· House
· Garden · Fireplace
Chaplin Estates · House · Garden · Fireplace
Don't miss this exceptional opportunity to own a fully renovated, move-in-ready detached home in the highly sought-after Lakeview neighbourhood. Offering 4+1 bedrooms and a thoughtfully designed floor plan, this stunning residence seamlessly combines modern luxury with everyday functionality, making it ideal for families and discerning buyers alike. Step inside to a bright and spacious open-concept main floor featuring soaring 9-foot ceilings, oversized windows, and an effortless flow between the living and dining areas, highlighted by a stylish fireplace. The chef-inspired kitchen is a true showpiece, complete with premium stainless steel appliances, stone countertops, custom cabinetry, and a large centre island. The adjoining breakfast area walks out to the backyard, creating the perfect space for seamless indoor-outdoor entertaining. A rare and desirable feature, the main-floor primary suite offers exceptional comfort and convenience, complete with a walk-in closet and a spa-inspire
$ 1,750,000
9 Kingsplate Crescent, Toronto, ON, M9W 6X6 house for sale | Listing ID W13634 | Royal LePage
View photo
House · for sale
$ 1,199,000
New
9 Kingsplate Crescent, Toronto, ON, M9W 6X6 house for sale | Listing ID W13634 | Royal LePage
Chaplin Estates
· House
· Parking
Chaplin Estates · House · Parking
Lovingly Cared For By The Same Family For Over 30 Years. This well-maintained 4-bedroom, 3-washroom detached home is hitting the market for the very first time. Situated on a premium 45 x 105 ft lot in a highly desirable location, this spacious home offers generously sized principal rooms and 4 huge bedrooms, making it ideal for growing families. Features a double car garage with parking for a total of 6 vehicles. Pride of ownership is evident throughout. Hot Water Tank (Owned) No Rental Items. A rare opportunity to own a one-owner home in an established neighbourhood close to schools, parks, shopping, transit, and major amenities. (Id: 27)
$ 1,199,000
1282 Stirling Todd Terrace, Milton, ON, L9E 2E5 house for sale | Listing ID W13640 | Royal LePage
View photo
House · for sale
$ 1,049,000
New
1282 Stirling Todd Terrace, Milton, ON, L9E 2E5 house for sale | Listing ID W13640 | Royal LePage
Chaplin Estates
· House
· Terrace · Fireplace · Cellar
Chaplin Estates · House · Terrace · Fireplace · Cellar
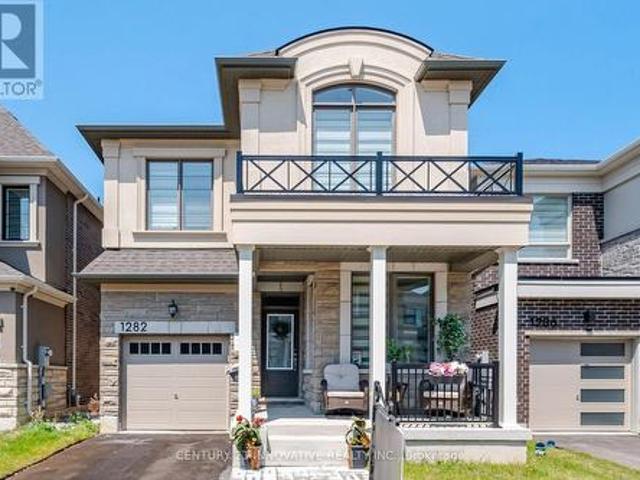
Welcome to this stunning upgraded Mattamy-built home in Milton's highly sought-after Bowes community! Featuring over $80,000 in builder upgrades, this carpet-free 4-bedroom, 3.5-bathroom home offers approximately 2,170 sq. Ft. of thoughtfully designed living space with 9-ft ceilings on both levels and custom blinds throughout the entire home. The modern chef's kitchen is equipped with high-end appliances, an upgraded dual-door gas stove, and a 36-inch smart French-door refrigerator with a built-in screen. Quartz Counter tops and Centre Island. Enjoy the bright open-concept layout featuring spacious living, dining, and family rooms, highlighted by a cozy gas fireplace. Convenient second-floor laundry with built-in cabinetry adds to the home's functionality. The spacious primary suite offers a walk-in closet and a luxurious ensuite bathroom. The unfinished basement provides endless possibilities for customization to suit your lifestyle. Ideally located within walking distance of Craig Ki
$ 1,049,000
323 Warminster Drive S, Oakville, ON, L6L 4N1 house for sale | Listing ID W13640 | Royal LePage
View photo
House · for sale
$ 1,830,000
New
323 Warminster Drive S, Oakville, ON, L6L 4N1 house for sale | Listing ID W13640 | Royal LePage
Chaplin Estates
· House
· Patio
Chaplin Estates · House · Patio
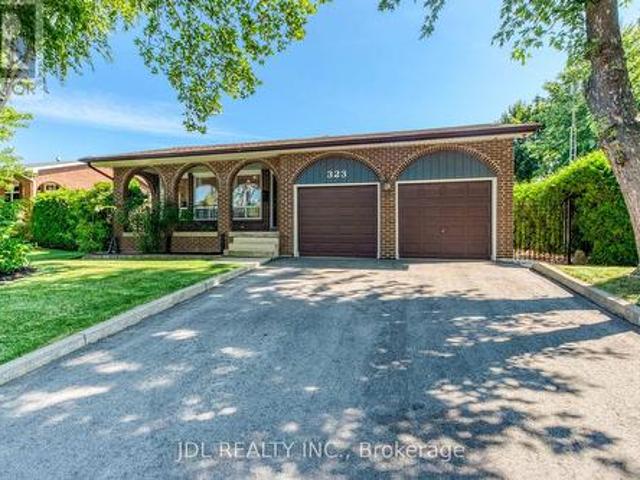
Nestled in the sought after Southwest Oakville community, this beautifully updated 4 bedrooms, 3 bathrooms backsplit sits on a rare lot with a private, perfect space for relaxing or entertaining. The kitchen features granite countertops, an oversized side-by-side refrigerator/freezer, a gas range, and a walkout to the patio for seamless indoor-outdoor living. Additional updates include renovated bathrooms, updated flooring, this home offers flexible living space to suit growing families and today's lifestyle. Conveniently located close to shopping, top-rated schools, the library, GO Transit, and major highways, this is an exceptional opportunity to own a move in ready home in one of Oakville's most desirable neighbourhoods. (Id: 27)
$ 1,830,000
458 Chester Avenue, Newmarket, ON, L3Y 6R7 house for sale | Listing ID N13640 | Royal LePage
View photo
House · for sale
$ 899,000
New
458 Chester Avenue, Newmarket, ON, L3Y 6R7 house for sale | Listing ID N13640 | Royal LePage
Chaplin Estates
· House
· Cellar
Chaplin Estates · House · Cellar
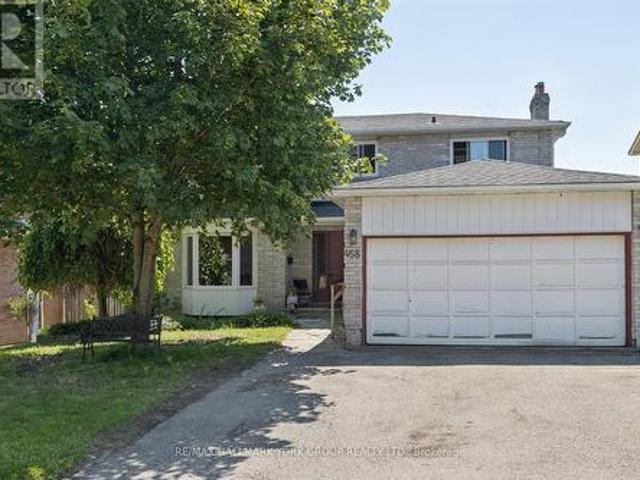
Welcome to 458 Chester Avenue, a spacious family home tucked away on a quiet street in one of Newmarket's most desirable neighbourhoods. Offering just under 1,800 square feet of living space, this 4-bedroom, 4-bathroom home presents an incredible opportunity to add your own personal touch while enjoying a fantastic location and a premium lot. Backing onto the open green space of a school, the property offers exceptional privacy with no rear neighbours and peaceful views. The walk-out basement features a self-contained in-law suite, providing flexible living space for extended family, multi-generational living, or potential income opportunities. Inside, you'll find a functional layout with generously sized principal rooms and ample space for a growing family. While the home could benefit from some updating, many of the major improvements have already been completed, including updated windows, roof, and eavestroughs over the years-giving buyers peace of mind and a solid foundation for fu
$ 899,000
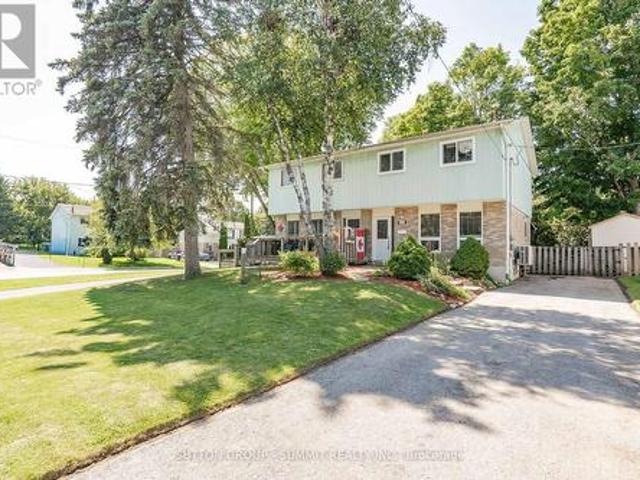
306 Oakwood Court, Newmarket, ON, L3Y 3C8 house for sale | Listing ID N13638 | Royal LePage
View photo
House · for sale
$ 749,900
New
306 Oakwood Court, Newmarket, ON, L3Y 3C8 house for sale | Listing ID N13638 | Royal LePage
Chaplin Estates
· House
· Patio · Cellar
Chaplin Estates · House · Patio · Cellar
Welcome to this beautifully maintained semi-detached home, nestled on a desirable, child-safe cul-de-sac! Boasting one of the largest backyards on the street, this move-in-ready home offers the perfect blend of comfort, functionality, and family-friendly living. Step inside to gorgeous hardwood floors that flow throughout the livingroom and enjoy the fresh, modern feel of this newly painted home. The functional layout features updated kitchen appliances and a spacious, family-sized kitchen with ample cabinetry, a stylish backsplash, and plenty of storage. The large eat-in kitchen/dining area is enhanced with elegant wainscoting, creating the perfect space for family meals and entertaining. A convenient walkout leads to a covered patio, extending your living space outdoors so you can enjoy it in any weather. This home offers three generous bedrooms and two bathrooms, providing comfort and convenience for the whole family. The finished basement is a warm and inviting retreat featuring a
$ 749,900
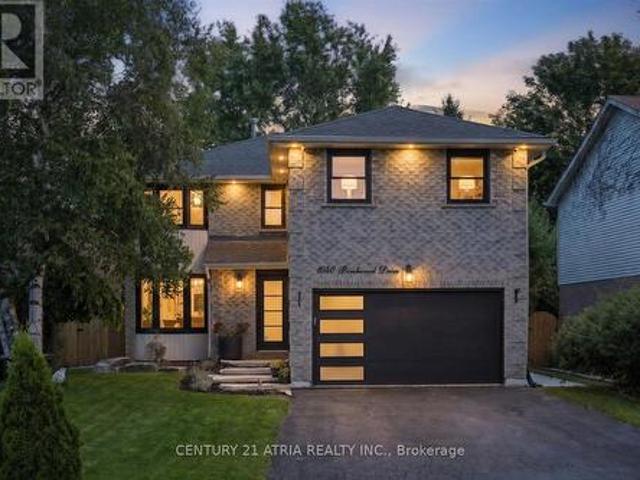
1040 Birchwood Drive, Newmarket, ON, L3Y 6J8 house for sale | Listing ID N13638 | Royal LePage
View photo
House · for sale
$ 1,198,000
New
1040 Birchwood Drive, Newmarket, ON, L3Y 6J8 house for sale | Listing ID N13638 | Royal LePage
Chaplin Estates
· House
· Garden · Parking · Cellar
Chaplin Estates · House · Garden · Parking · Cellar
Beautifully & thoughtfully updated inside and out, with over $150,000 in upgrades. This well-maintained 4-bedroom home is in a highly desirable location close to schools, shopping, parks, and major commuter routes. Features include a finished basement (2026), upgraded kitchen with backsplash & appliances (2021), front door and garage door replaced (2023), sliding exterior door replaced (2025), and refilled insulation (2022). Enjoy updated landscaping, Lorex security camera system, smart doorbell, smart front door lock, and a newly installed sprinkler system (2026). The front and backyard offer a private, professionally manicured outdoor retreat with newly installed interlock on the side & rear of the property (2025) perfect for relaxing and entertaining. Designed for both everyday living and entertaining, the private backyard and beautifully maintained exterior showcase true pride of ownership. Every detail has been thoughtfully updated, making this a rare turn-key opportunity in one o
$ 1,198,000
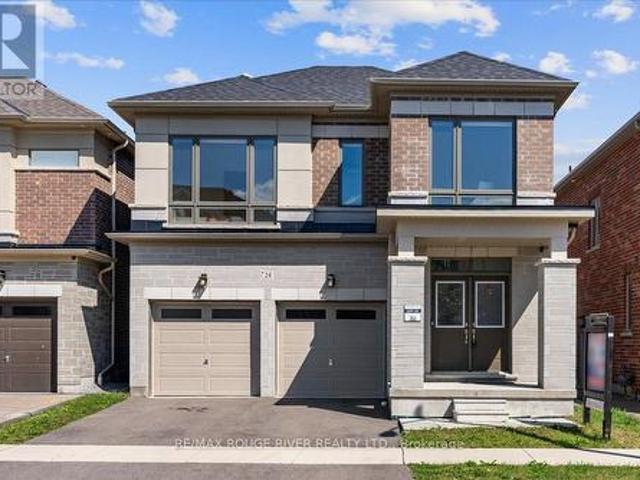
24 Dumaine Street, Whitby, ON, L1P 0G8 house for sale | Listing ID E13638 | Royal LePage
View photo
House · for sale
$ 1,349,000
New
24 Dumaine Street, Whitby, ON, L1P 0G8 house for sale | Listing ID E13638 | Royal LePage
Chaplin Estates
· House
· Fireplace · Deck
Chaplin Estates · House · Fireplace · Deck
Welcome To A Pristine Modern Detached Home In The High-demand Whitby Meadows Community With A Massive 3,079 Sq. Ft. Living Space, This Family Home Delivers Total Turn-key Luxury. Enjoy A Beautiful And Bright Open-concept Design Upgraded With Stunning Solid Oak Hardwood Floors And Soaring 10-foot Ceilings Throughout The Living Room And Family Room, Featuring A Magnificent Fireplace And Large Windows That Let In An Abundance Of Natural Light. The Heart Of The Home Is The Stunning Kitchen, Which Boasts A Large Center Island With Granite Countertops, Stainless Steel Appliances, Aesthetic Backsplash, Double Bowl Stainless Blanco Sink, And A Breakfast Area With A Sliding Glass Walk-out To A Deck. Head Upstairs With Oak Pickets And Handrail Leading To A Spacious Primary Bedroom With 4-pc Ensuite, Large Window, And Walk-in Closet. The Second Bedroom Features Its Own Private 3-piece Ensuite, While The Remaining Bedrooms Offer Large Windows And Ample Closet Space. A Convenient Second-floor Laund
$ 1,349,000

Get email alerts

Don't miss out: be the first to know about new properties

The alert was correctly created

On subscribing you accept the conditions of use and the privacy policy
Alert
Receive new ads in your inbox
Save this search
Receive alerts for new listings

We'll send you an email when we have new properties for: "Houses for sale in Chaplin Estates"

The alert was correctly created

Get email alerts and be the first to see new listings
Required field
On subscribing I accept the terms of the privacy policy
Perfect! You'll soon start receiving new listings via email
Alert
Receive an email when we have new ads for Houses for sale in Chaplin Estates
Save this search
Filters

Bedrooms

Area (sq.ft)

sq.ft
sq.ft

Price

$
$

Filter by property type

Bathrooms

Clear all filters
Receive notifications when new entries are published.