9,550 houses for sale in Chaplin Estates

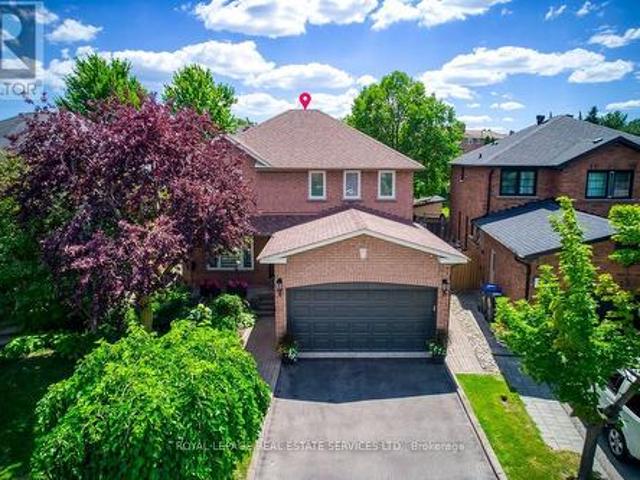
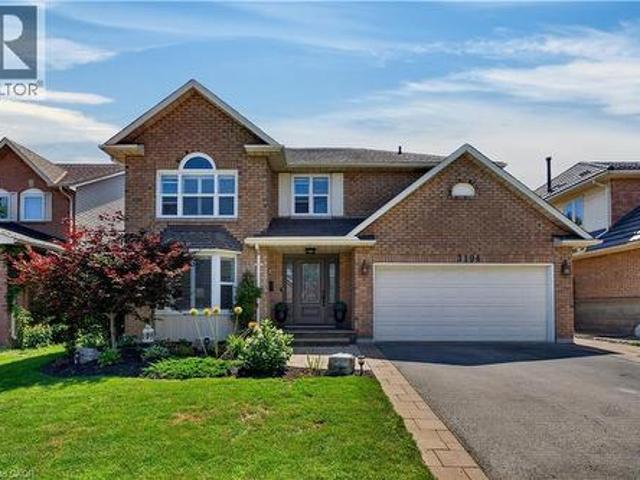
22 Taos Court, Richmond Hill, ON, L4C 0G5 house for sale | Listing ID N13632 | Royal LePage
View photo
House · for sale
$ 1,420,000
New
22 Taos Court, Richmond Hill, ON, L4C 0G5 house for sale | Listing ID N13632 | Royal LePage
Chaplin Estates
· House
· Air conditioning · Equipped kitchen · Cellar
Chaplin Estates · House · Air conditioning · Equipped kitchen · Cellar
Amazing Brand New Fully Renovated And Upgraded Custom Made Home! Many New Appliances And Windows. Brand New Porcelain And Hardwood Floor In Main And 2nd Floor. Super spacious family room. New Laminate Floor In Basement. New Gas. High-Ranking Schools. Quite Cul-De-Sac. Walking Distance To Shops, Restaurants And Public Transits. *extras*. Fridge, Dishwasher, Washer & Dryer, Ac, Elfs (id: 27)
$ 1,420,000
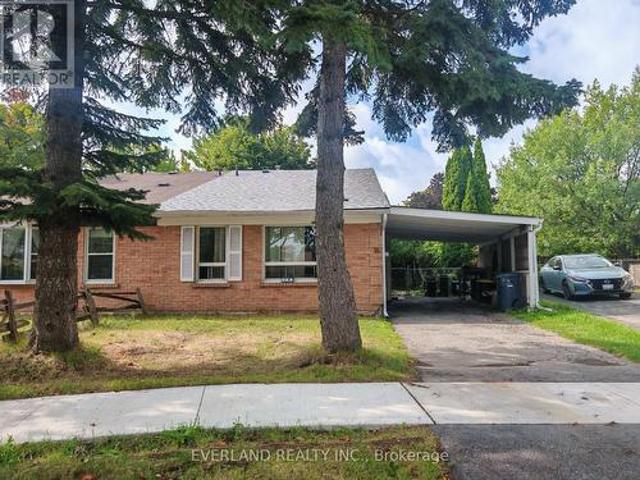
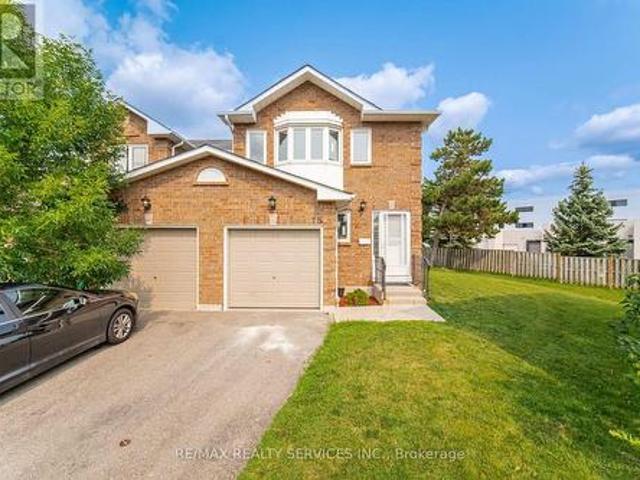
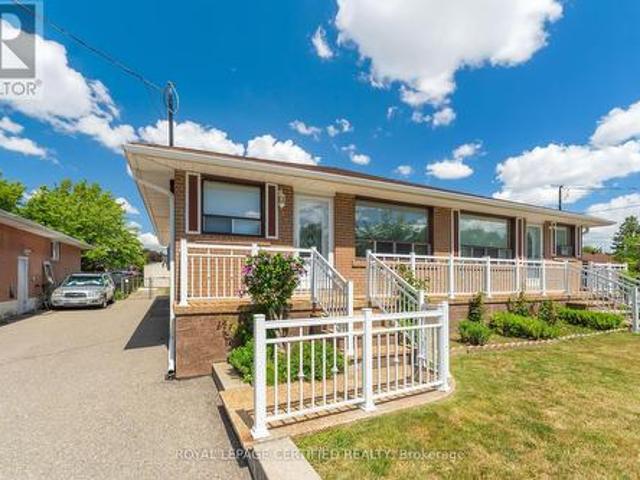
18 Camberley Court, Toronto, ON, M1B 2S6 house for sale | Listing ID E13632 | Royal LePage
View photo
House · for sale
$ 736,000
New
18 Camberley Court, Toronto, ON, M1B 2S6 house for sale | Listing ID E13632 | Royal LePage
Chaplin Estates
· House
· Garden
Chaplin Estates · House · Garden
3+1 Bedrooms Backsplit located at a quiet neigborhood street, fresh new roof + sheathing board, new renovated kitchen countertop + refrigerator and stove, newly painted throughout, carpet free, then enjoy ur morning coffee in the secluded backyard. Mins to UTSC and Centennial College. Ideal for investor which offers strong rental potential and reliable income stream. (Id: 27)
$ 736,000
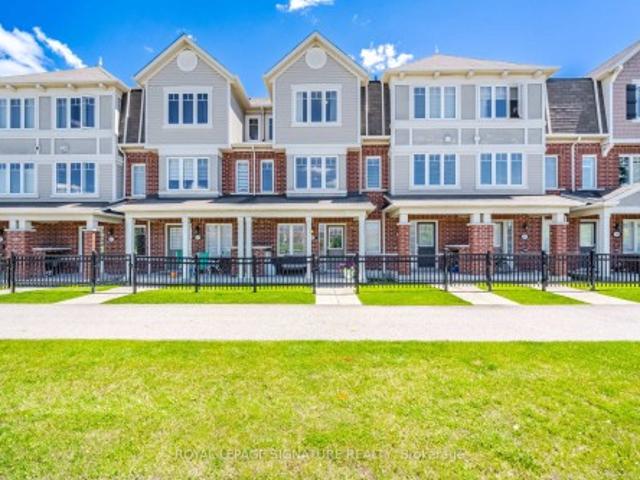
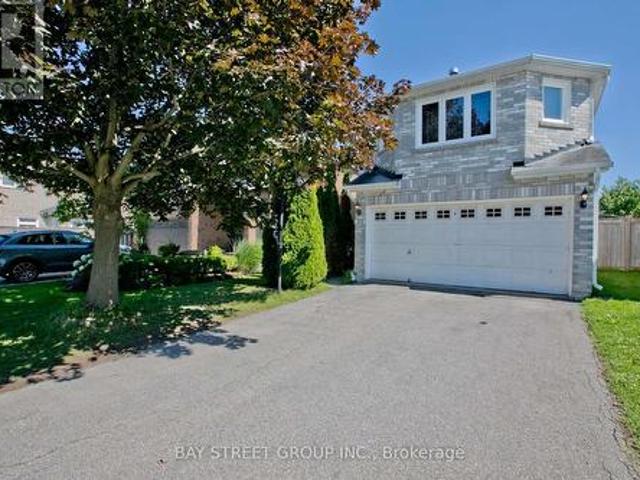
22 6020 Derry Road, Milton, ON, L9T 8L6 house for sale | Listing ID W13639 | Royal LePage
View photo
House · for sale
$ 719,007
New
22 6020 Derry Road, Milton, ON, L9T 8L6 house for sale | Listing ID W13639 | Royal LePage
Chaplin Estates
· House
· Terrace · Deck
Chaplin Estates · House · Terrace · Deck
Fabulous 3 bedroom freehold Mattamy townhome. Freshly painted. Huge family kitchen adorned with quartz counter top, backsplash, stainless steel appliance package, pot lighting. Large dining room next to kitchen-great for family parties. After dinner, relax on your private deck/terrace while sipping your favourite beverage. 3 family size bedrooms. Primary Bedroom has ensuite and 2 double closets with closet organizers. The location is a perfect for quiet, personal adventure. Minutes to Rattlesnake Point Conservation, Spring Ridge Farm. Tranquil views of escapement. Near parks, man made lakes, hospital, schools, community centre-Ideal for children and families. We await your visit. Let's make a bond'
$ 719,007
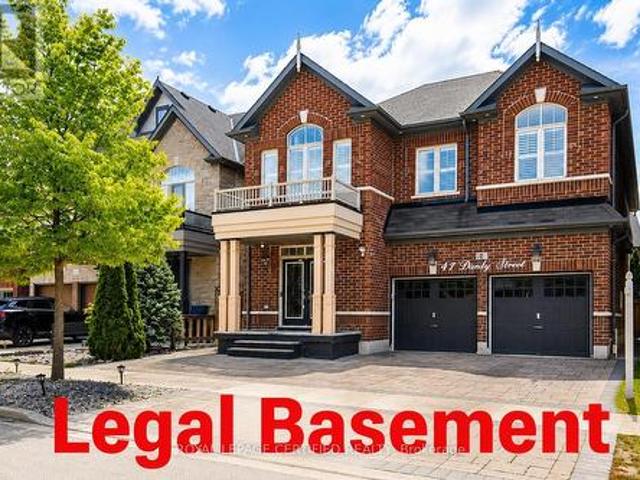
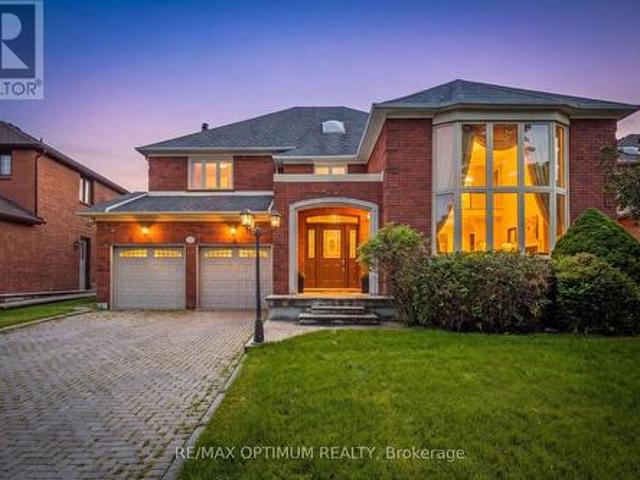
41 Danby Street, Vaughan, ON, L4H 3Z2 house for sale | Listing ID N13634 | Royal LePage
View photo
House · for sale
$ 1,890,000
New
41 Danby Street, Vaughan, ON, L4H 3Z2 house for sale | Listing ID N13634 | Royal LePage
Chaplin Estates
· House
· Garden · Fireplace · Cellar
Chaplin Estates · House · Garden · Fireplace · Cellar
Rarely Offered! An Exceptional Opportunity To Own This Beautifully Updated And Upgraded Detached Home Featuring 5 Spacious Bedrooms, 5 Bathrooms, And A LEGAL 2-Bedroom Basement Apartment With A Separate Entrance, Private Kitchen, Bathroom, And Separate Laundry-Ideal For Generating Rental Income, Accommodating Extended Family, Or Helping Offset Mortgage Payments. Enjoy 4,700 Sq Ft Of Total Living Space Designed For Both Comfortable Family Living And Entertaining, The Main Floor Offers An Open-Concept Living And Dining Area, A Cozy Family Room Overlooking The Backyard, And A Stunning Multi-Sided Modern Fireplace Enjoyed From Both The Living And Family Rooms. The Modern Family-Sized Kitchen Features Granite Countertops, A Large Centre Island, A Gas Stove, And A Bright Breakfast Area With A Walkout To The Beautiful Backyard Complete With Interlocking Stonework And A Gazebo. The Home Showcases Hardwood Flooring Throughout, Including New Hardwood Flooring On The Second Level. California Shut
$ 1,890,000
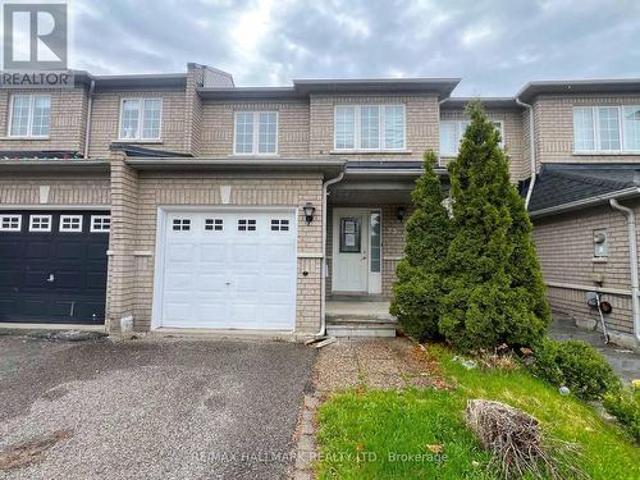
33 Lodgeway Drive, Vaughan, ON, L6A 3S6 house for sale | Listing ID N13632 | Royal LePage
View photo
House · for sale
$ 799,900
New
33 Lodgeway Drive, Vaughan, ON, L6A 3S6 house for sale | Listing ID N13632 | Royal LePage
Chaplin Estates
· House
· Garden · Deck · Cellar
Chaplin Estates · House · Garden · Deck · Cellar
Welcome to 33 Lodgeway Dr! Located in a Highly Desirable and Family-Friendly Neighbourhood, This Bright and Spacious 3 Bedroom Freehold Townhome Features a Cozy and Comfortable Open-Concept Layout, Large Principal Rooms, Finished Basement, Generously Sized Backyard with Deck, Plenty of Storage Space and More! Short Driving Distance To Schools, Parks, Shopping (Vaughan Mills) and Highway 400. Don't Miss This one! (Id: 27)
$ 799,900
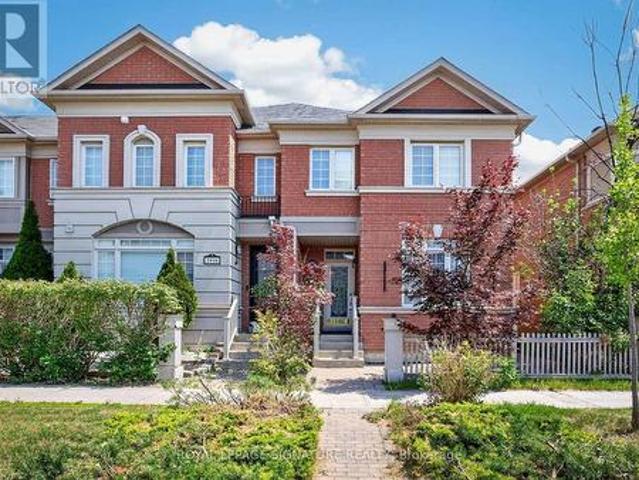
2948 Bur Oak Avenue, Markham, ON, L6B 1E5 house for sale | Listing ID N13636 | Royal LePage
View photo
House · for sale
$ 998,000
New
2948 Bur Oak Avenue, Markham, ON, L6B 1E5 house for sale | Listing ID N13636 | Royal LePage
Chaplin Estates
· House
· Fireplace · Swimming pool · Parking · Equipped kitchen · Cellar
Chaplin Estates · House · Fireplace · Swimming pool · Parking · Equipped kitchen · Cellar
Oversized 3-bedroom townhouse built by Aspen Ridge, featuring a rarely offered layout with four bathrooms, including a private ensuite with a Jacuzzi tub. Very spacious, with over 1,800 sq. Ft. of living space. Hardwood floors and stairs, a large family room with a beautiful fireplace, 9-foot ceilings, crown mouldings, a gourmet kitchen with a centre island, and brand-new stainless steel appliances, including a fridge, cooking range, and dishwasher. The kitchen leads to an interlocked courtyard behind the home, providing a large private space for relaxing evenings and BBQ gatherings. Homes like this are hard to find. This fully renovated, move-in-ready home offers exceptional value with modern finishes throughout. The spacious layout is perfect for families, while the finished basement provides excellent additional living space or an entertainment area. A double-car garage provides ample parking and storage for your family's needs. The Cornell neighbourhood is packed with parks, top-ra
$ 998,000
30 Carling Avenue, Toronto, ON, M6G 3S1 house for sale | Listing ID W13631 | Royal LePage
View photo
House · for sale
$ 2,149,900
30 Carling Avenue, Toronto, ON, M6G 3S1 house for sale | Listing ID W13631 | Royal LePage
Chaplin Estates
· House
· Garden · Balcony · Fireplace · Cellar
Chaplin Estates · House · Garden · Balcony · Fireplace · Cellar
Welcome to this exceptional fully renovated home offering 3+1 bedrooms and 4 bathrooms, thoughtfully redesigned with modern finishes and high-quality craftsmanship throughout. Extensively rebuilt with all-new mechanical systems, plumbing, and electrical for comfort and peace of mind. Bright custom kitchen with centre island, quartz countertops, high-end appliances, and ample storage. Spacious open-concept living/dining area with gas fireplace and floor-to-ceiling windows. Large sliding doors lead to a private, expansive backyard, perfect for entertaining and indoor-outdoor living. Second level features a generous primary bedroom with balcony, 5-piece ensuite with heated floors, and walk-in closet with custom organizers. Two additional bedrooms with built-in storage, full bathroom, upper-level laundry, vaulted ceilings, and hardwood floors throughout. Finished basement with separate entrance offers excellent rental or in-law suite potential, including 1 bedroom + den, 4th bathroom, saun
$ 2,149,900
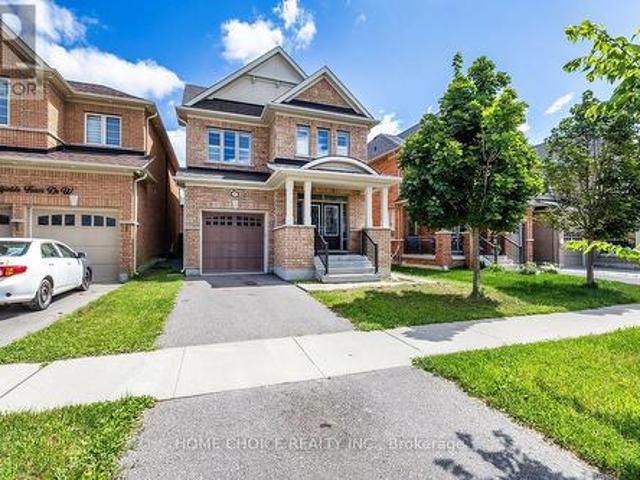
60 Current Drive, Richmond Hill, ON, L4S 0M8 house for sale | Listing ID N13632 | Royal LePage
View photo
House · for sale
$ 1,688,000
New
60 Current Drive, Richmond Hill, ON, L4S 0M8 house for sale | Listing ID N13632 | Royal LePage
Chaplin Estates
· House
· Parking
Chaplin Estates · House · Parking
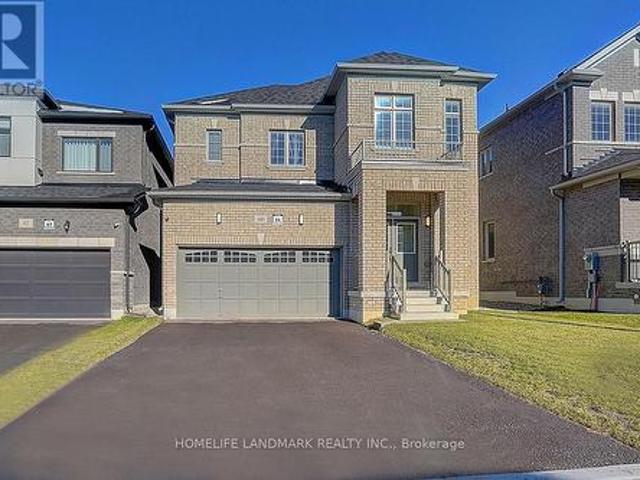
Stunning 3-Year-Old Detached Home in Richmond Hill new Community. Rarely Offered Double Garage, 4 Spacious Bedrooms & 4 Modern Washrooms. Main Floor Features 9 Ft Ceiling & Engineered Hardwood Floor Throughout. Beautiful Family Room with Stylish Lighting Wall. Contemporary Open Concept Kitchen with Quartz Countertops & Backsplash. Custom made and Built-in Appliance Designed For Elegance and Convenience. Luxurious Primary Bedroom Boasts 5-Pc Ensuite with double sinks & Walk-In Closet. Second Bedroom with 4-Pc Ensuite & Walk-In Closet. Third and Fourth Bedroom Co-Shares the Semi-Ensuite with Double Sink. All Upstairs Bidet Toilets. Meticulously Maintained and Functional Layout, $ Spent on Upgrades! No Sidewalk! Move In & Enjoy! (Id: 27)
$ 1,688,000
87 Richler Avenue, Vaughan, ON, L4H 3Y6 house for sale | Listing ID N13635 | Royal LePage
View photo
House · for sale
$ 1,389,000
New
87 Richler Avenue, Vaughan, ON, L4H 3Y6 house for sale | Listing ID N13635 | Royal LePage
Chaplin Estates
· House
· Garden · Fireplace · Parking · Cellar
Chaplin Estates · House · Garden · Fireplace · Parking · Cellar
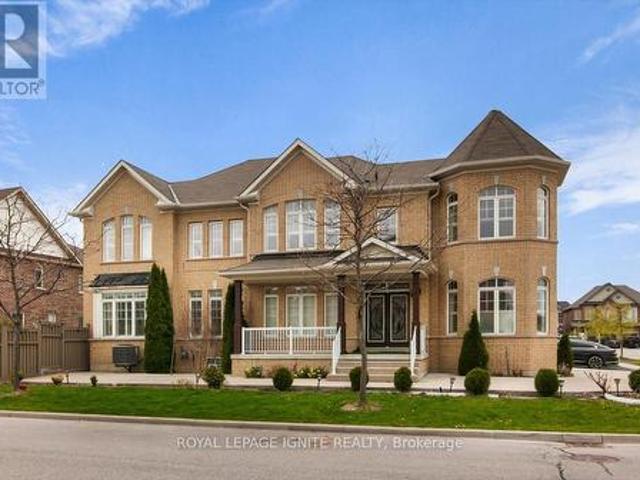
Step into 87 Richler Avenue, where elegance meets family-friendly living in the prestigious community of Kleinberg. This exceptional 4-bedroom, 4-bathroom home sits proudly on a premium corner lot, offering 2,995 sq. Ft. (As per MPAC). Of meticulously maintained living space. The main floor welcomes you with a separate living room for meaningful conversations and a formal dining room with a coffered ceiling-perfect for hosting memorable gatherings. The open-concept family room features a custom fireplace/TV living wall, and the primary bedroom boasts his and her closets plus a luxurious ensuite. Enjoy a professionally landscaped, concrete-designed driveway and a fully landscaped backyard, providing parking for up to six cars, including a garage. The spacious, fenced backyard is ideal for family fun and entertaining. Additional highlights include a cold cellar in the basement, exterior and interior pot lights throughout, security cameras around the home's perimeter, and an EV charging r
$ 1,389,000
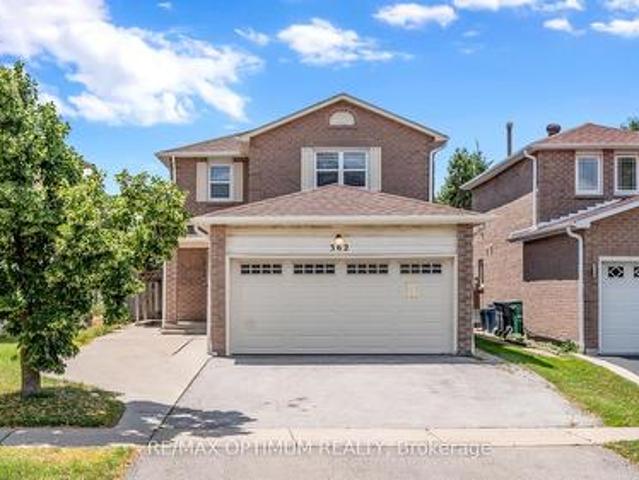
362 Kingsbridge Garden Circle, Mississauga, ON, L5R 1K8 house for sale | Listing ID W13603 | Royal LePage
View photo
House · for sale
$ 1,099,000
New
362 Kingsbridge Garden Circle, Mississauga, ON, L5R 1K8 house for sale | Listing ID W13603 | Royal LePage
Chaplin Estates
· House
· Patio · Garden · Cellar
Chaplin Estates · House · Patio · Garden · Cellar
Renovated top to bottom, fully detached, and with a legal basement apartment already in place. The combination buyers search for and rarely find at one address. Upstairs, four generous bedrooms. On the main floor, a layout that actually works day to day a family room set apart from the living and dining, and a kitchen finished in premium countertops with ceramic backsplash, stainless appliances and a walkout to the patio. The work has been done with taste and restraint pot lights, updated flooring, refreshed vanities and lighting, a warm neutral palette carried through every room. The parts you don't see have been handled as well: furnace, air conditioning and appliances all updated. There is no project waiting for you here, and no compromise on finish. The lower level holds a legal basement apartment with its own separate entrance, eat-in kitchen, living and dining area, bedroom and four-piece bath. Lease it, or keep extended family close with privacy on both sides. It's finished, sel
$ 1,099,000
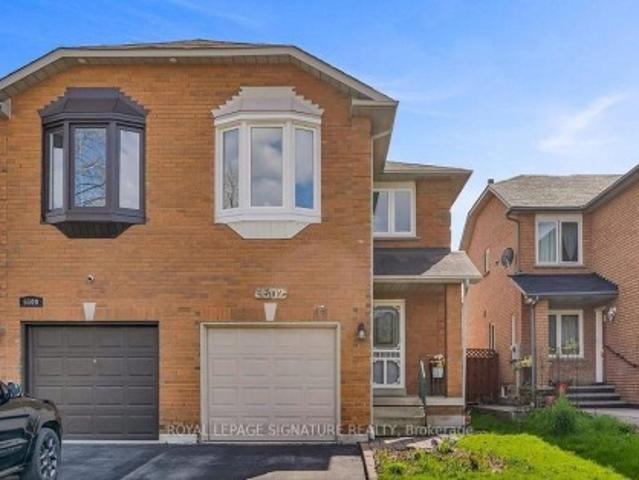
5502 Cosmic Crescent, Mississauga, ON, L4Z 3R9 house for sale | Listing ID W13635 | Royal LePage
View photo
House · for sale
$ 899,000
New
5502 Cosmic Crescent, Mississauga, ON, L4Z 3R9 house for sale | Listing ID W13635 | Royal LePage
Chaplin Estates
· House
· Office room · Cellar
Chaplin Estates · House · Office room · Cellar
Welcome to this recently renovated semi-detached home in the highly sought-after Hurontario community of Mississauga. This well-maintained two-storey home offers 3 spacious bedrooms and 4 washrooms, making it an excellent choice for growing families or investors. A finished basement provides valuable additional living space, ideal for extended family, recreation, ora home office. Designed for both comfort and functionality, the home features a bright, open layout with spacious living and dining areas, along with an upgraded kitchen that's perfect for everyday living and entertaining. Nestled in a family-friendly neighbourhood, you'll enjoy close proximity to top-rated schools, parks, and a public library, with convenient access toHighways 401, 403, and 410. Heartland Town Centre, Square One, public transit, and a widerange of shopping, dining, and everyday amenities are all just minutes away. This move-in-ready home offers the perfect blend of comfort, convenience, and an unbeatable lo
$ 899,000
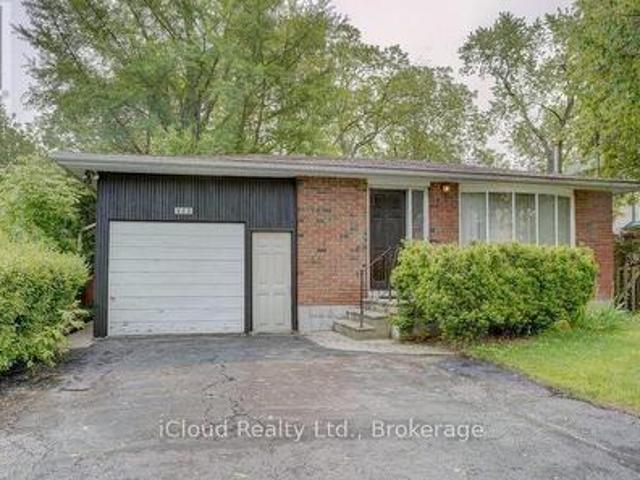
325 Dyson Road, Pickering, ON, L1W 2N1 house for sale | Listing ID E13636 | Royal LePage
View photo
House · for sale
$ 949,000
New
325 Dyson Road, Pickering, ON, L1W 2N1 house for sale | Listing ID E13636 | Royal LePage
Chaplin Estates
· House
· Parking · Cellar
Chaplin Estates · House · Parking · Cellar
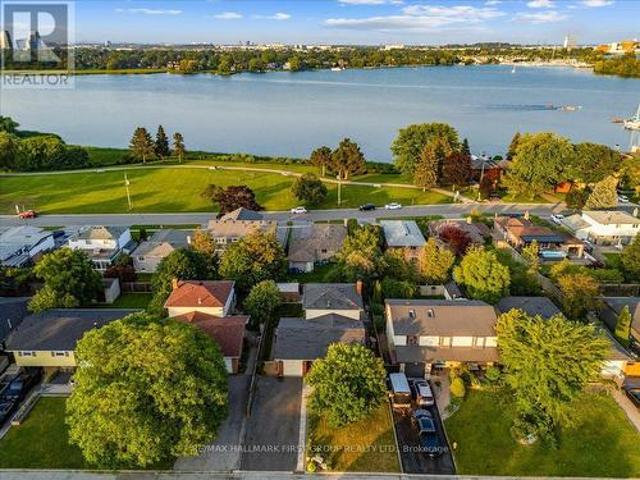
Matured neighborhood with multi-million dollar custom built homes on a beautiful riverside community, Attention builders, developer, renovators, awesome location next to river & lake at the border of Pickering & Toronto. Solid 3 bedroom bungalow with a 2 bedroom separate, tenanted basement apartment. Seller is willing to renovate it with reasonable offer. Great lot 50+ ft by 140+ ft suitable for 2 or 3 garage custom built homs in millionaires row. Scenic setting steps to Rouge National Park, lake, beach, trails, parks, schools, transit, shops, 401 and Go transit. (Id: 27)
$ 949,000
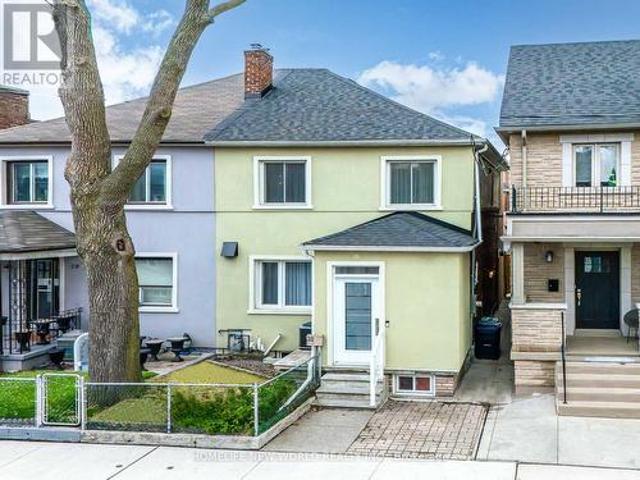
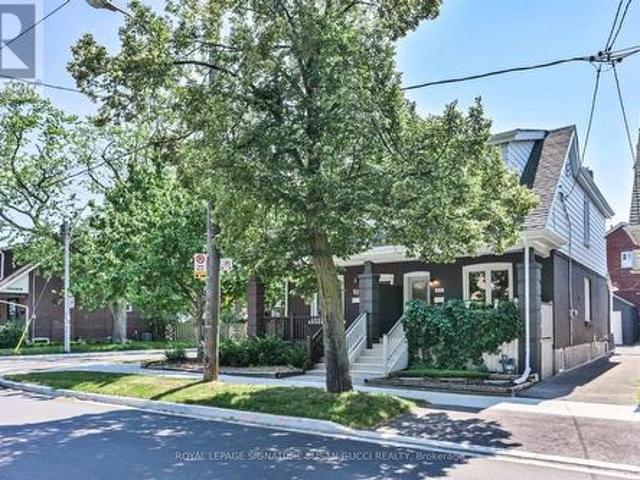
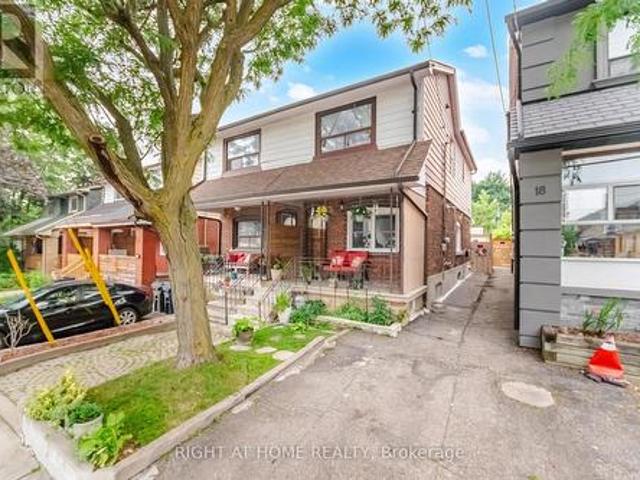
918 Greenwood Avenue, Toronto, ON, M4J 4C1 house for sale | Listing ID E13631 | Royal LePage
View photo
House · for sale
$ 1,199,000
Updated
918 Greenwood Avenue, Toronto, ON, M4J 4C1 house for sale | Listing ID E13631 | Royal LePage
Chaplin Estates
· House
Chaplin Estates · House
Welcome to 918 Greenwood Avenue, where timeless charm meets modern convenience in one of Toronto's most welcoming and connected neighbourhoods. Whether you're searching for your first home or a place to put down roots, this beautifully updated 3-bedroom semi-detached offers the perfect blend of character, flexibility, and walkable city living. From the moment you arrive, the adorable curb appeal and inviting front porch set the tone. Picture yourself enjoying your morning coffee while getting to know the friendly neighbours who make this community so special. Inside, pride of ownership shines throughout. Every room has been thoughtfully updated, creating a polished, move-in-ready home where there's nothing left to do but unpack and enjoy. The finished lower level features a self-contained 1-bedroom in-law suite with a private entrance and its own laundry, making it an ideal mortgage helper, space for extended family, or private guest accommodation. With two complete laundry areas, ever
$ 1,199,000
427 Windsfields Farm Drive, Oshawa, ON, L1L 0M1 house for sale | Listing ID E13637 | Royal LePage
View photo
House · for sale
$ 924,900
New
427 Windsfields Farm Drive, Oshawa, ON, L1L 0M1 house for sale | Listing ID E13637 | Royal LePage
Chaplin Estates
· House
· Cellar
Chaplin Estates · House · Cellar
Welcome to this beautifully maintained 4-bedroom, 3-bathroom family home, ideally located in one of Oshawa's most desirable neighborhood's. The thoughtfully designed main floor features elegant hardwood flooring, a spacious separate living room and formal dining room, plus a warm and inviting family room perfect for everyday living and entertaining. The bright, functional layout also offers a separate side entrance to the basement, providing excellent potential for an in-law suite or future income opportunity. Upstairs, you'll find four generously sized bedrooms, including a spacious primary retreat complete with a 4-piece ensuite and his-and-hers walk-in closets and best of all 2nd floor laundry room. With plenty of room for the entire family, this home combines comfort, space, and future potential. Upgrades include; 9ft ceilings, larger windows & doors, california shutters, full brick, bsmnt rough in, pot lights, granite counter top. Conveniently located just minutes from Costco, sho
$ 924,900
4544 The Gallops, Mississauga, ON, L5M 3A8 house for sale | Listing ID W13635 | Royal LePage
View photo
House · for sale
$ 1,558,800
New
4544 The Gallops, Mississauga, ON, L5M 3A8 house for sale | Listing ID W13635 | Royal LePage
Chaplin Estates
· House
· Garden · Swimming pool
Chaplin Estates · House · Garden · Swimming pool
Absolutely stunning, extensively renovated family home situated on a huge pie-shaped lot with a beautifully landscaped, south-facing backyard and an inviting in-ground pool. Surrounded by towering mature cedars for exceptional privacy, this remarkable home has been upgraded with $ spent on luxurious renovations and premium finishes. Located on a quiet, highly sought-after street, this well-designed centre-hall home offers generously sized principal rooms and a highly functional layout ideal for family living. The main floor features an elegant spiral hardwood staircase with wrought-iron pickets, formal living and dining rooms, a welcoming family room, a chef-inspired kitchen with pantry, and a bright breakfast area overlooking the sunny backyard. Upstairs, the oversized primary suite features a luxurious five-piece ensuite. The spacious second bedroom includes a walk-in closet, while the other two bedrooms offer picturesque views of the backyard and pool. The finished lower level provi
$ 1,558,800
75 1484 Torrington Drive, Mississauga, ON, L5V 1Y2 townhouse for sale | Listing ID W13633 | Royal LePage
View photo
Townhouse · for sale
$ 699,900
New
75 1484 Torrington Drive, Mississauga, ON, L5V 1Y2 townhouse for sale | Listing ID W13633 | Royal LePage
Chaplin Estates
· Townhouse
· Garden · Cellar
Chaplin Estates · Townhouse · Garden · Cellar
Exceptional End-Unit Townhome in the Heart of East Credit. Incredible Value in HeartlandWelcome to beautifully maintained upgraded 3-bedroom, 4-bathroom home with a finished basement, offering the perfect blend of space, comfort, and convenience in one of Mississauga's most desirable family communities. Situated on a rare premium end-unit lot with an oversized side backyard in a private complex, this home feels like a semi-detached. The bright open-concept main floor features, Fresh paint, modern light fixtures and spacious living and dining areasThe renovated eat-in kitchen boasts upgraded countertops, ample cabinetry, stainless steel appliances including brand new stove, brand new furnace and new dish washer. A bright breakfast area with a walkout to the backyard deck-perfect for morning coffee or summer BBQs. Upstairs, the spacious master bedroom has a primary features double-door entry, bay windows, a large walk-in closet and a 4-piece ensuite with a separate shower and soaker tub.
$ 699,900
5859 Riverside Place, Mississauga, ON, L5M 4X1 house for sale | Listing ID W13562 | Royal LePage
View photo
House · for sale
$ 1,999,000
New
5859 Riverside Place, Mississauga, ON, L5M 4X1 house for sale | Listing ID W13562 | Royal LePage
Chaplin Estates
· House
· Sauna · Swimming pool
Chaplin Estates · House · Sauna · Swimming pool
Properties like this are almost never for sale. They are treasured, and passed from one generation to the next. Set on a rare, deep ravine lot backing directly onto the Credit River in coveted East Credit, a short stroll from Streetsville Village's cafes, boutiques and GO station, this estate holds a position no builder can recreate. Here, your neighbours are a river and ten thousand trees, and they never let you down. Inside, the home's defining luxury reveals itself: minus fifteen in January out there, twenty-nine degrees in here, every morning. A full-sized indoor pool and sauna form a private wellness resort under your own roof; a swim before sunrise, steam after a long week. The living room soars to a cathedral ceiling framed by a striking wall-to-wall mural, a skylight above the staircase pours light through the heart of the home, and an aquarium brings the calm of moving water indoors. The chef's kitchen with built-in refrigerator, built-in oven, 5-burner gas cooktop and centre
$ 1,999,000
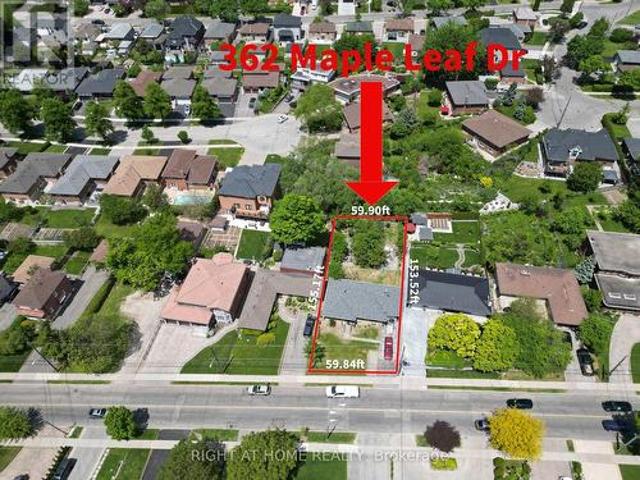
362 Maple Leaf Drive, Toronto, ON, M6L 1P4 house for sale | Listing ID W13631 | Royal LePage
View photo
House · for sale
$ 1,189,000
362 Maple Leaf Drive, Toronto, ON, M6L 1P4 house for sale | Listing ID W13631 | Royal LePage
Chaplin Estates
· House
· Cellar
Chaplin Estates · House · Cellar
Builder's & Investor's Dream in Prestigious Maple Leaf! Exceptional opportunity to acquire one of the few remaining premium redevelopment lots in this highly sought-after neighbourhood. Situated on a rare 60' x 155' lot, this property offers endless possibilities to renovate, expand, or build a spectacular custom estate among many surrounding multi-million-dollar homes. The existing solid detached home features a functional 3-bedroom layout, spacious principal rooms, and a high-ceiling basement offering tremendous potential. Recent updates include a new roof (2025), providing immediate value and flexibility for homeowners, investors, builders, or those seeking future redevelopment opportunities. Located in the heart of the desirable Maple Leaf community, this prime property offers convenient access to major highways, schools, parks, shopping, public transit, and everyday amenities. A rare chance to secure a premium lot in one of Toronto's most established and rapidly evolving neighbour
$ 1,189,000
741 Milverton Boulevard, Toronto, ON, M4C 1Y3 house for sale | Listing ID E13631 | Royal LePage
View photo
House · for sale
$ 899,000
Updated
741 Milverton Boulevard, Toronto, ON, M4C 1Y3 house for sale | Listing ID E13631 | Royal LePage
Chaplin Estates
· House
· Patio · Garden · Deck · Air conditioning · Cellar · Parking
Chaplin Estates · House · Patio · Garden · Deck · Air conditioning · Cellar · Parking
Charming renovated detached bungalow on a 20 x 87 ft lot in desirable Woodbine-Lumsden, East York, a short walk to Woodbine subway station for an easy ride downtown and across the city, and close to Danforth shops, parks, schools, the Beach and key routes including the DVP and Gardiner/QEW. Thoughtfully updated with engineered bamboo flooring, crystal light fixtures, potlights, and a bright living space, this home features a chef's kitchen with granite counters and backsplash, stainless steel appliances including Bertazzoni Italian gas range, double stainless steel sink and walk-out to the backyard deck. Extensive 2018 improvements include central air conditioning, electrical panel, roof, doors, front and back decks, baseboards, trim/mouldings, front patio enclosure, carport and a sump pump for added peace of mind. Creating extra comfort, efficiency and additional covered outdoor and storage space. Washer and dryer replaced in 2019. Custom finished basement in 2020 with fresh laminate
$ 899,000
721 Leaside Street, Pickering, ON, L1W 2X2 house for sale | Listing ID E13633 | Royal LePage
View photo
House · for sale
$ 949,999
New
721 Leaside Street, Pickering, ON, L1W 2X2 house for sale | Listing ID E13633 | Royal LePage
Chaplin Estates
· House
· Fireplace · Deck · Cellar
Chaplin Estates · House · Fireplace · Deck · Cellar
Welcome to one of Pickering's most desirable neighbourhoods, where waterfront living meets everyday convenience. Just minutes from Frenchman's Bay, Pickering GO Station, Highway 401, waterfront trails, Petticoat Creek Conservation Area, parks, schools, shopping, and restaurants, this spacious family home offers the flexibility today's buyers are looking for, complete with lake views and a legal basement apartment. The bright main floor features an open-concept living and dining area with pot lights and beautiful flooring, creating an inviting space for both everyday living and entertaining. The updated kitchen overlooks the cozy family room with a fireplace and walkout to the large double-tier deck, making it easy to gather with family and friends indoors or out. Upstairs, the spacious primary bedroom includes a private 3-piece ensuite, while the additional bedrooms are generously sized, with beautiful views of Lake Ontario from the upper level. The legal basement apartment is ideal fo
$ 949,999
7181 Tabbyman Walk, Mississauga, ON, L5W 1K4 house for sale | Listing ID W13594 | Royal LePage
View photo
House · for sale
$ 999,000
New
7181 Tabbyman Walk, Mississauga, ON, L5W 1K4 house for sale | Listing ID W13594 | Royal LePage
Chaplin Estates
· House
Chaplin Estates · House
Location You Can't Build. Renovations You Don't Have To Do. A Beautifully Reimagined Detached Home In Meadowvale Village, One Of Mississauga's Most Coveted Family Enclaves, Renovated Top To Bottom And Genuinely Turnkey. Every Surface Has Been Elevated With Premium Finishes And Craftsmanship You Feel The Moment You Step Inside. Carpet Free Throughout. The Modern Chef Inspired Kitchen Showcases High End Stainless Steel Appliances And Refined Cabinetry, While Custom Organizers Throughout The Home Bring Effortless Order To Everyday Living. Separate Living, Dining And Family Rooms Grant Every Generation Its Own Space, A Layout That Simply Works For Growing Families And Multigenerational Households Alike. The Finished Lower Level Enjoys Its Own Private Separate Entrance, Unlocking Real Income Potential For The Savvy Buyer. Nothing Left To Do But Unpack And Live. This Is The Kind Of Street Families Put Down Roots On. Quiet, Tree Lined, Neighbourly. Children Ride Their Bikes To Knotty Pine Par
$ 999,000
3194 Tania Crescent, Burlington, ON, L7M 3M7 house for sale | Listing ID W13637 | Royal LePage
View photo
House · for sale
$ 1,299,000
New
3194 Tania Crescent, Burlington, ON, L7M 3M7 house for sale | Listing ID W13637 | Royal LePage
Chaplin Estates
· House
· Patio · Garden · Office room · Fireplace · Gym · Deck · Parking · Air conditioning · Cellar
Chaplin Estates · House · Patio · Garden · Office room · Fireplace · Gym · Deck · Parking · Air conditioning · Cellar
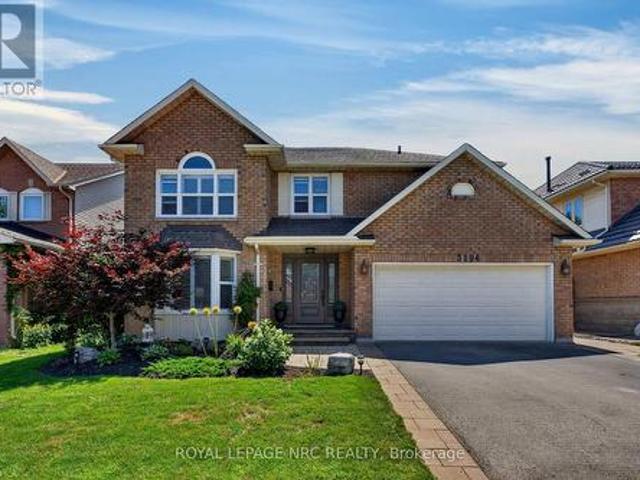
Welcome to 3194 Tania Crescent, a spacious 4-bedroom, 4-bathroom home offering great curb appeal and an exceptionally convenient Burlington location. A striking front door, replaced in 2014, complements the front landscaping, walkway and interlock driveway border completed the same year. A double-car garage and driveway with parking for two more vehicles provides plenty of room, with convenient interior garage access through the main-floor laundry room. Inside, a bonus family room just off the kitchen features a new electric fireplace insert added in 2025. California shutters and custom blinds enhance the home, while two sets of patio doors, replaced in 2024, open to a private backyard with a tiered deck and gardens. The finished basement offers even more living space for a rec room, home office, gym or growing family. Several key home systems have been updated within the past six years, including the furnace (2020), central air conditioning and hot water tank (2021), central vacuum ca
$ 1,299,000
3194 Tania Crescent, Burlington, ON, L7M 3M7 house for sale | Listing ID 40853 | Royal LePage
View photo
House · for sale
$ 1,299,000
New
3194 Tania Crescent, Burlington, ON, L7M 3M7 house for sale | Listing ID 40853 | Royal LePage
Chaplin Estates
· House
· Patio · Garden · Office room · Fireplace · Gym · Deck · Parking · Air conditioning · Cellar
Chaplin Estates · House · Patio · Garden · Office room · Fireplace · Gym · Deck · Parking · Air conditioning · Cellar
Welcome to 3194 Tania Crescent, a spacious 4-bedroom, 4-bathroom home offering great curb appeal and an exceptionally convenient Burlington location. A striking front door, replaced in 2014, complements the front landscaping, walkway and interlock driveway border completed the same year. A double-car garage and driveway with parking for two more vehicles provides plenty of room, with convenient interior garage access through the main-floor laundry room. Inside, a bonus family room just off the kitchen features a new electric fireplace insert added in 2025. California shutters and custom blinds enhance the home, while two sets of patio doors, replaced in 2024, open to a private backyard with a tiered deck and gardens. The finished basement offers even more living space for a rec room, home office, gym or growing family. Several key home systems have been updated within the past six years, including the furnace (2020), central air conditioning and hot water tank (2021), central vacuum ca
$ 1,299,000
27 Milner Road, Brampton, ON, L6W 3A7 house for sale | Listing ID W13632 | Royal LePage
View photo
House · for sale
$ 749,700
New
27 Milner Road, Brampton, ON, L6W 3A7 house for sale | Listing ID W13632 | Royal LePage
Chaplin Estates
· House
· Patio · Garden · Cellar
Chaplin Estates · House · Patio · Garden · Cellar
Welcome to this well-maintained semi-detached raised bungalow nestled in the highly desirable North Peel Village community. Offering 3+1 bedrooms and 2 full bathrooms, this home is perfect for families, first-time buyers, or those seeking multi-generational living potential. The main level features a bright combined living and dining room with broadloom over hardwood flooring, a spacious eat-in kitchen, three generously sized bedrooms, and a full bathroom. A separate side entrance leads to the finished basement, complete with a huge recreation room, an additional bedroom, a kitchen, a newly renovated modern full bathroom, laundry area, and plenty of storage space. Step outside to enjoy the fully fenced backyard featuring a patio and garden shed, perfect for relaxing or entertaining. The private driveway accommodates up to five vehicles with no sidewalk to maintain. Conveniently located close to schools, parks, shopping, public transit, and major highways, this home is move-in-ready! (I
$ 749,700
20 Rockwell Avenue, Toronto, ON, M6N 1N5 house for sale | Listing ID W13631 | Royal LePage
View photo
House · for sale
$ 948,000
20 Rockwell Avenue, Toronto, ON, M6N 1N5 house for sale | Listing ID W13631 | Royal LePage
Chaplin Estates
· House
· Garden · Cellar
Chaplin Estates · House · Garden · Cellar
Extensively Renovated Semi-Detached Home with Exceptional Quality and Design. Welcome to this beautifully renovated 3-bedroom semi-detached home, where thoughtful design meets modern functionality. This property has undergone an extensive, permitted renovation with a strong commitment to quality craftsmanship and attention to detail. Major upgrades include new furnace, new ductwork, new hot water tank, new appliances, new flat roof, updated plumbing, and complete electrical rewiring. Providing peace of mind for years to come. Ideally located within walking distance to the vibrant St. Clair neighbourhood, with its popular shops, cafes, restaurants, and amenities, this home offers both convenience and high quality lifestyle. A separate basement entrance leads to a versatile lower level featuring additional living space, a kitchen, and a bathroom. Offering excellent potential for an in-law suite, nanny suite, or extended family accommodation. Enjoy a private north-facing backyard, perfect
$ 948,000

Get email alerts

Don't miss out: be the first to know about new properties

The alert was correctly created

On subscribing you accept the conditions of use and the privacy policy
Alert
Receive new ads in your inbox
Save this search
Receive alerts for new listings

We'll send you an email when we have new properties for: "Houses for sale in Chaplin Estates"

The alert was correctly created

Get email alerts and be the first to see new listings
Required field
On subscribing I accept the terms of the privacy policy
Perfect! You'll soon start receiving new listings via email
Alert
Receive an email when we have new ads for Houses for sale in Chaplin Estates
Save this search
Filters

Bedrooms

Area (sq.ft)

sq.ft
sq.ft

Price

$
$

Filter by property type

Bathrooms

Clear all filters
Receive notifications when new entries are published.