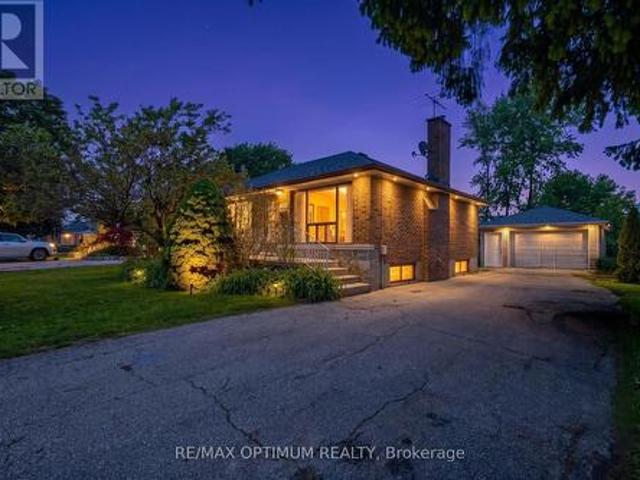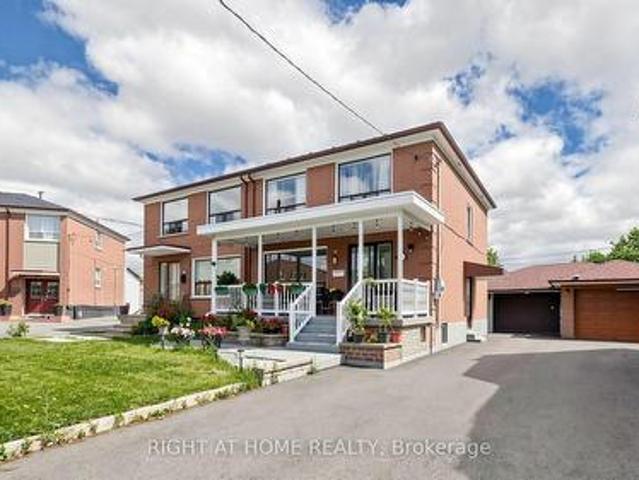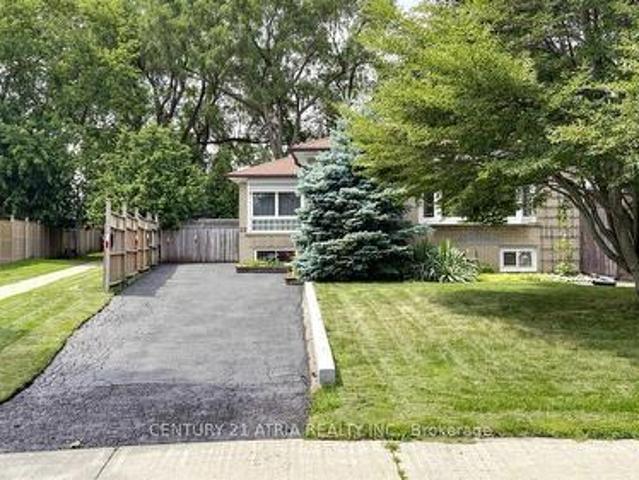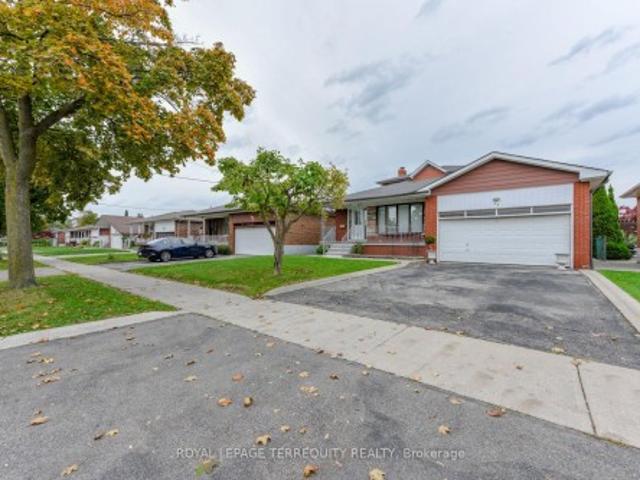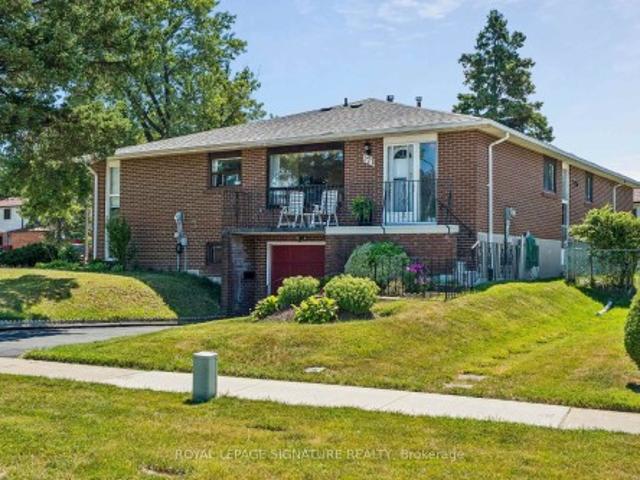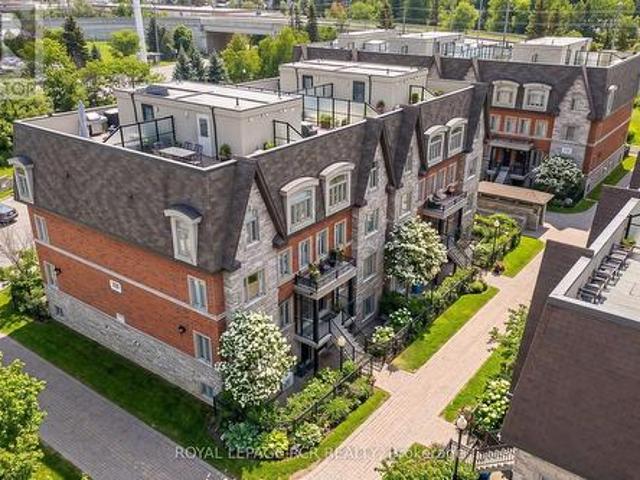
9,476 houses for sale in Chaplin Estates

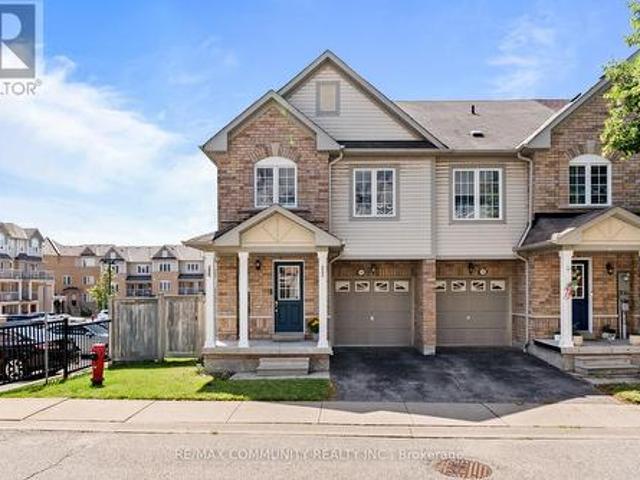
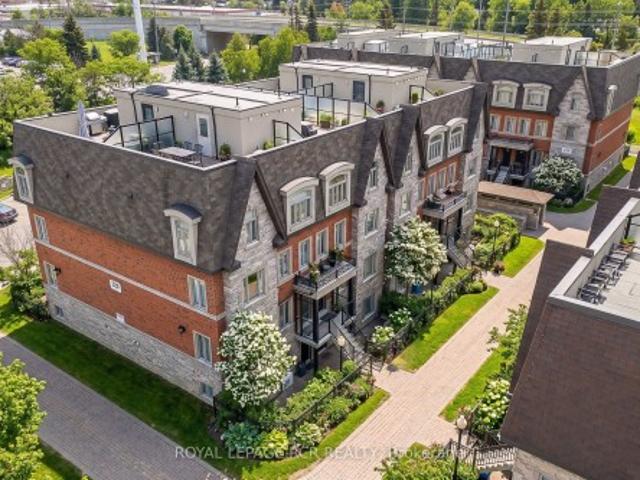
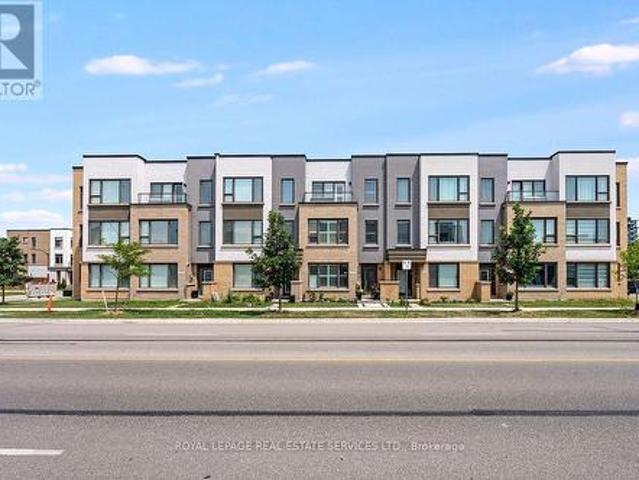
138 326 John Street, Markham, ON, L3T 0B1 townhouse for sale | Listing ID N13636 | Royal LePage
View photo
Townhouse · for sale
$ 668,888
138 326 John Street, Markham, ON, L3T 0B1 townhouse for sale | Listing ID N13636 | Royal LePage
Chaplin Estates
· Townhouse
· Parking
Chaplin Estates · Townhouse · Parking
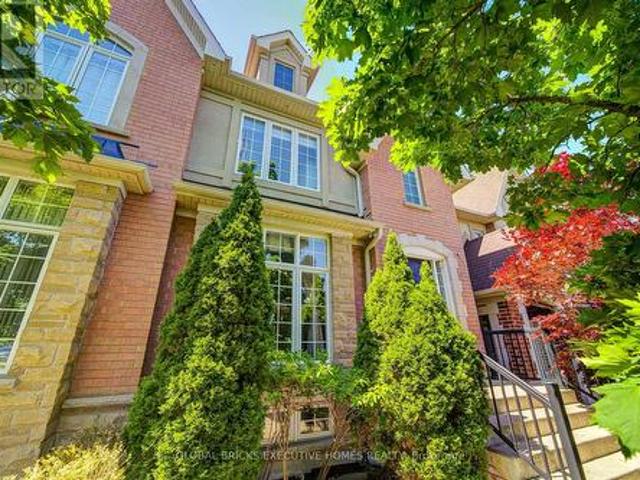
Location, Location, Location! Welcome to this executive stone and brick townhouse featuring 2 bedrooms, 3 bathrooms, and 2 exclusive parking spots. The main floor boasts an inviting open-concept layout where the spacious living and dining areas flow seamlessly together, accented by durable laminate flooring and stylish California shutters. At the heart of the home, the modern kitchen features upgraded quartz countertops, tile flooring, and a breakfast bar perfect for casual dining. For added functionality, the main level also includes a convenient powder room and laundry room. Upstairs offers a true retreat: a spacious primary bedroom complete with a 4-piece ensuite and walk-in closet, alongside a second bedroom with double closet and access to a separate 4-piece main bath. A rare find for townhomes, this property includes two parking spaces-one convenient surface stall for quick access and one secure underground space. Nestled in the prestigious Old Thornhill Village within the family
$ 668,888
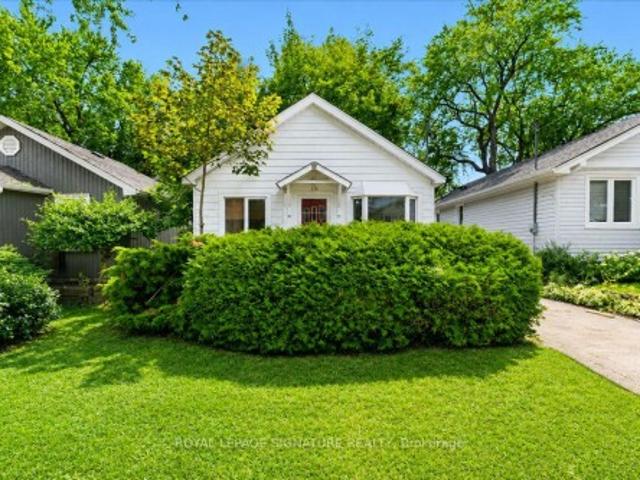
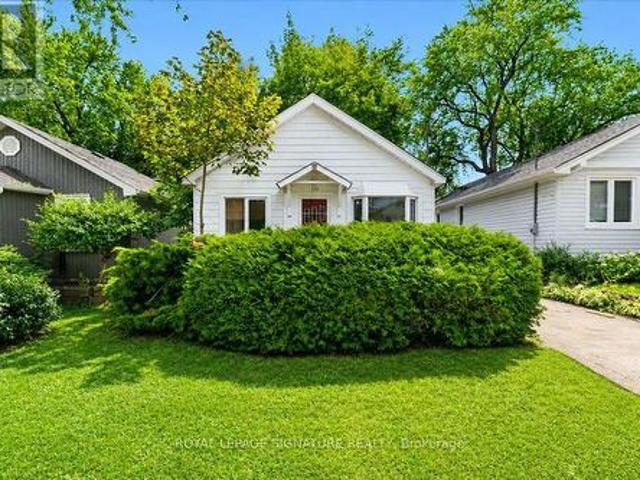
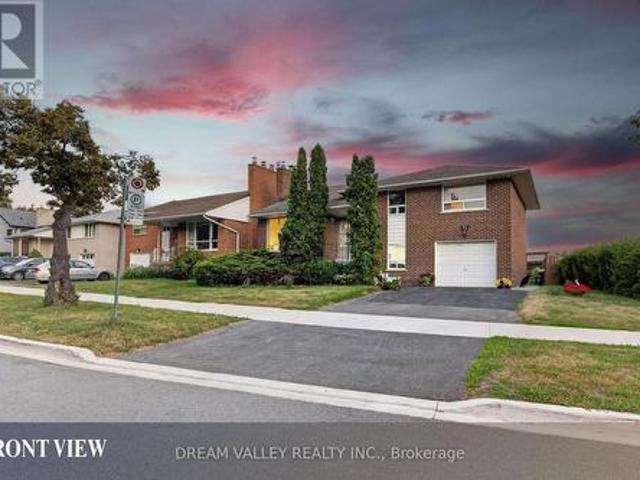
43 Heale Avenue, Toronto, ON, M1N 3X6 house for sale | Listing ID E13636 | Royal LePage
View photo
House · for sale
$ 799,999
43 Heale Avenue, Toronto, ON, M1N 3X6 house for sale | Listing ID E13636 | Royal LePage
Chaplin Estates
· House
Chaplin Estates · House
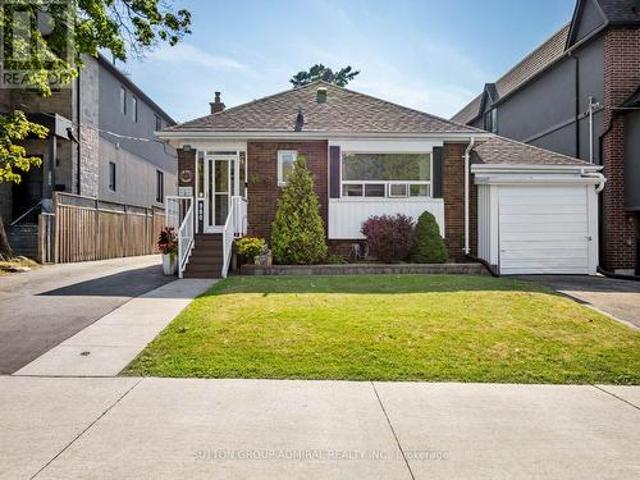
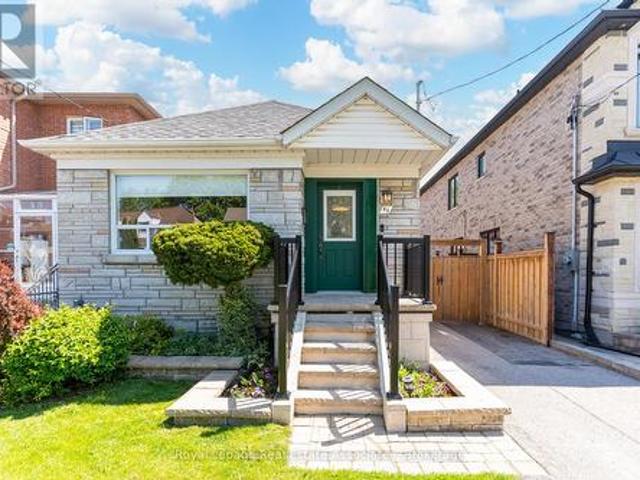
Welcome to this charming detached home in the heart of the highly sought-after Birchcliffe-Cliffside neighbourhood! Offering 2+1 bedrooms and 1.5 beautifully renovated bathrooms (2024), this inviting home blends comfort, functionality, and exceptional future potential. Situated on an impressive 30 ft x 125 ft lot, this property is ideal for first-time buyers, downsizers, builders, or investors looking to renovate, expand, or build new. Enjoy an unbeatable location just steps to TTC transit and mins to Scarborough GO Station, providing a quick commute to Union Station. Excellent location steps from local shopping and grocery stores in one of Toronto's most desirable east-end communities, this location truly offers the best of both city convenience and natural beauty. Whether you're looking to move right in, renovate to suit your style, or build your dream home, this is a rare opportunity to own in a thriving neighbourhood with tremendous long-term value. Additional updates include a new
$ 799,999
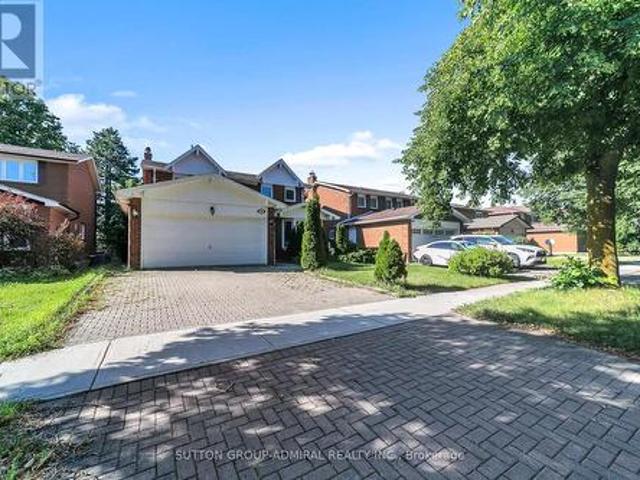
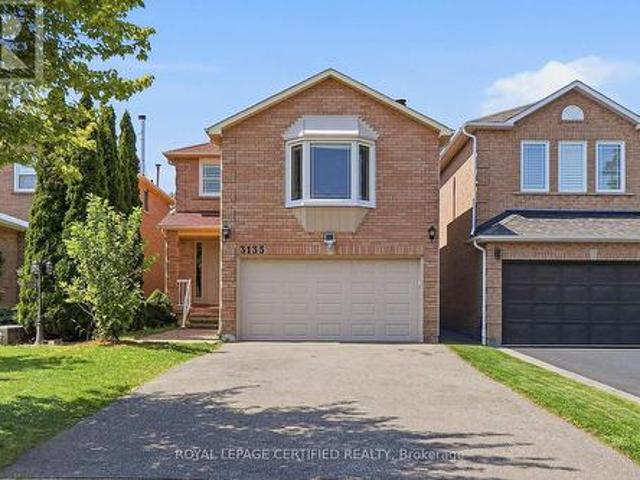
3135 Shadetree Drive, Mississauga, ON, L5N 6P3 house for sale | Listing ID W13638 | Royal LePage
View photo
House · for sale
$ 1,088,888
New
3135 Shadetree Drive, Mississauga, ON, L5N 6P3 house for sale | Listing ID W13638 | Royal LePage
Chaplin Estates
· House
· Office room · Parking · Cellar
Chaplin Estates · House · Office room · Parking · Cellar
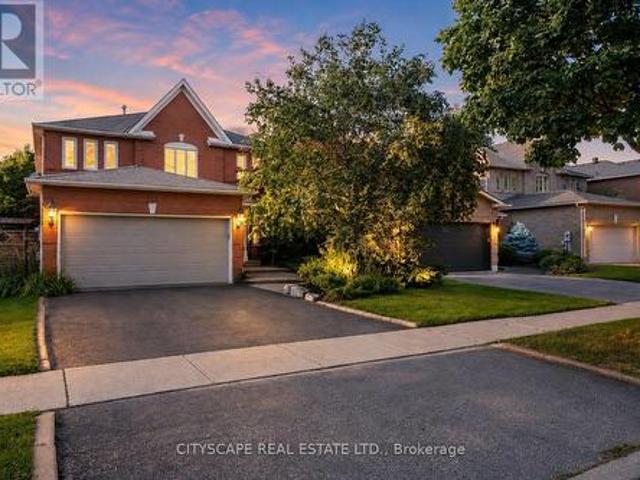
Welcome to 3135 Shadetree Drive in Mississauga. A cozy 4-bedroom, 3-bathroom detached home with over 2000 sqft of living space. This home embodies character and modern touches. The renovated kitchen and bathrooms feel fresh and updated (2024), while the spacious kitchen offers plenty of cabinet and counter space for all my fellow cooking lovers. The primary bedroom has its own ensuite and walk-in closet, while the additional bedrooms offer flexibility for a nursery, home office, or a growing family. The family room feels like your own private oasis. Perfect for movie nights, entertaining, or simply unwinding after a long day. Downstairs, the basement gives you open space to make your own. Outside, you have an expansive driveway and a double-car garage with ample room to park as there is no sidewalk. When it comes to location, you're in family-friendly Meadowvale, with Aspen Ridge Park right around the corner, top-rated schools and big box stores (e. G. Costco, Walmart, Superstore etc),
$ 1,088,888
112 Mulholland Drive, Vaughan, ON, L4J 7T8 house for sale | Listing ID N13636 | Royal LePage
View photo
House · for sale
$ 1,688,880
112 Mulholland Drive, Vaughan, ON, L4J 7T8 house for sale | Listing ID N13636 | Royal LePage
Chaplin Estates
· House
· Office room · Gym · Cellar
Chaplin Estates · House · Office room · Gym · Cellar
Welcome to 112 Mulholland Drive, nestled in the heart of Beverly Glen, one of Thornhill's most established and family-friendly neighbourhoods. This detached home offers over 4,000 sq. Ft. of finished living space and an exceptional layout featuring 4 spacious bedrooms, wood flooring throughout, pot lights, California shutters, formal living and dining rooms, a family room, home office, breakfast area, and main floor laundry. The finished basement with brand-new flooring offers a spacious recreation area, an additional bathroom, and an oversized room ideal as a 5th bedroom, gym, or guest suite. The generous primary retreat features double-door entry, a walk-in closet, and a private 5-piece ensuite. Situated on a mature, tree-lined street just steps to Ventura Park and close to top-rated schools, Promenade Mall, restaurants, transit, and major highways. Lovingly maintained by the same owners since 1991, this is a rare opportunity to own in one of Thornhill's most sought-after communities
$ 1,688,880
980 Kipling Avenue, Toronto, ON, M9B 3L2 house for sale | Listing ID W13633 | Royal LePage
View photo
House · for sale
$ 989,000
980 Kipling Avenue, Toronto, ON, M9B 3L2 house for sale | Listing ID W13633 | Royal LePage
Chaplin Estates
· House
· Garden
Chaplin Estates · House · Garden
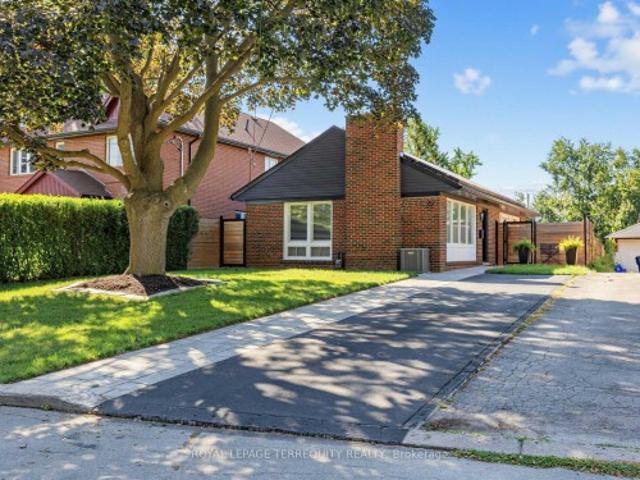
Attention builders, investors, renovators, and end users! Opportunity awaits at 980 Kipling Avenue, a solid, well-maintained detached home situated on a generous lot in one of Etobicoke's most convenient and rapidly evolving neighbourhoods. Whether you're looking to renovate, or build your dream home, this property offers exceptional possibilities. Surrounded by newer custom homes and ongoing redevelopment, this is a rare chance to secure a prime piece of real estate in a high-demand location. The existing home has been well cared for over the years, providing a great foundation for those looking to update or personalize, while the spacious lot offers outstanding future potential. Conveniently located just minutes from Kipling Subway Station, GO Transit, and major highways including Highway 427, commuting throughout Toronto and the GTA is effortless. Enjoy easy access to Cloverdale Mall, CF Sherway Gardens, grocery stores, restaurants, cafés, schools, and everyday amenities. Nature lov
$ 989,000
29 Sedgewick Crescent, Toronto, ON, M1K 3T5 house for sale | Listing ID E13636 | Royal LePage
View photo
House · for sale
$ 959,000
29 Sedgewick Crescent, Toronto, ON, M1K 3T5 house for sale | Listing ID E13636 | Royal LePage
Chaplin Estates
· House
· Garden · Swimming pool · Deck · Cellar
Chaplin Estates · House · Garden · Swimming pool · Deck · Cellar
Red Brick Bungalow With a Stunning Renovation, Open Concept Living Room/Dining Room/Kitchen With Huge Centre Island and Built-In Appliances Perfect For Families and Entertaining, Ceramic Flooring in Kitchen, Walkout From The Primary Bedroom to a Deck and Backyard Oasis Featuring Extensive Stonework and Sitting Areas Plus a Bluetooth Enabled 8 Person Hot Tub. Fully Fenced Yard! A Finished Basement With a Recreation Room, Games Area and Lots of Storage Space and Another 4 Piece Bathroom. Walk to The Eglinton Crosstown and Subway!
$ 959,000
6 Evernby Boulevard, Toronto, ON, M9R 3G8 house for sale | Listing ID W13531 | Royal LePage
View photo
House · for sale
$ 1,349,900
6 Evernby Boulevard, Toronto, ON, M9R 3G8 house for sale | Listing ID W13531 | Royal LePage
Chaplin Estates
· House
· Garden
Chaplin Estates · House · Garden
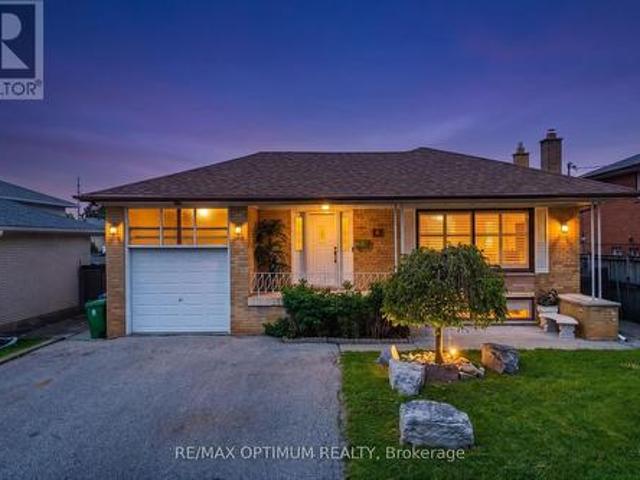
Rarely offered and beautifully upgraded, this stunning family-friendly detached bungalow sits on an exceptional 50 x 196 ft lot with no rear neighbors, offering the perfect blend of luxury, space, privacy, and convenience in one of the area's most sought-after locations. Offering approximately 2,976 sq ft of total living space, this fully renovated home showcases premium finishes and no expense spared throughout. The main floor features 3 spacious bedrooms and 2 fully upgraded bathrooms, including a beautifully designed shared semi-ensuite bathroom connecting two bedrooms for added comfort and convenience. Elegant flooring, pot lights throughout, and a bright open-concept layout create a warm and inviting atmosphere perfect for modern family living. The chef-inspired kitchen is a true showstopper, featuring quartz countertops, a matching quartz backsplash, and a large center island designed for entertaining and everyday gatherings. The bright sunroom overlooking the backyard adds addit
$ 1,349,900
32 Bartolo Lane, Ajax, ON, L1T 0C2 house for sale | Listing ID E13638 | Royal LePage
View photo
House · for sale
$ 779,900
New
32 Bartolo Lane, Ajax, ON, L1T 0C2 house for sale | Listing ID E13638 | Royal LePage
Chaplin Estates
· House
· Patio · Garden · Balcony · Parking · Cellar
Chaplin Estates · House · Patio · Garden · Balcony · Parking · Cellar
Immaculate End-Unit Townhouse. Almost like a Semi-Detached. Premium Lot*3 Large Bedrooms & 4 Washrooms*Turnkey House*Upgraded Kitchen w/ Stainless Steel Appliances & Breakfast Area w/ Walk-out to Balcony*Primary Bedroom has 3pc Ensuite & Huge Walk-in Closet*Convenient 2nd Floor Laundry*Finished Basement w/ 4pc Washroom & Walk-out to Backyard Patio*Garage Access from Inside*POTL Includes Grass Cutting in your Both Your Front & Backyard (Very Rare) Along with Snow Removal*Cannot Beat the Location! Steps to Groceries, Shoppers Drug Mart, Banks, Schools & Recreation Centre*Few Minutes Drive to Highway 401 & Ajax GO Station (id: 27)
$ 779,900
138 Gradwell Drive, Toronto, ON, M1M 2N2 house for sale | Listing ID E13636 | Royal LePage
View photo
House · for sale
$ 739,000
138 Gradwell Drive, Toronto, ON, M1M 2N2 house for sale | Listing ID E13636 | Royal LePage
Chaplin Estates
· House
Chaplin Estates · House
Rarely does a 35 x 137 ft lot in one of Scarborough's most coveted lakeside enclaves availablein the market. Tucked into the Cliffside-Bluffs pocket of Cliffcrest, this detached bungalowsits minutes from Bluffer's Park, the Scarborough Bluffs, and the marina. The same stretch of shoreline that's drawn a wave of custom-home building as buyers compete for proximity to the lake. This is a property with three distinct paths forward. Move in and enjoy solid bones with room to update at your own pace. Hold and rent. The existing layout offers two separate units, a bachelor suite with its own front entrance plus a second unit with side entrance, giving immediate income potential or multi-generational flexibility. Or take the lot and start fresh: with builders actively reshaping this street with custom infill homes, 138 Gradwell offers the frontage and depth to design something entirely new, steps from the water. Inside: 1+1 bedrooms, 2 bathrooms, 5 rooms across 1,100-1,500 sq ft, with a parti
$ 739,000
37 Gretman Crescent, Markham, ON, L3T 5L9 house for sale | Listing ID N13635 | Royal LePage
View photo
House · for sale
$ 1,690,000
37 Gretman Crescent, Markham, ON, L3T 5L9 house for sale | Listing ID N13635 | Royal LePage
Chaplin Estates
· House
· Office room · Parking · Cellar
Chaplin Estates · House · Office room · Parking · Cellar
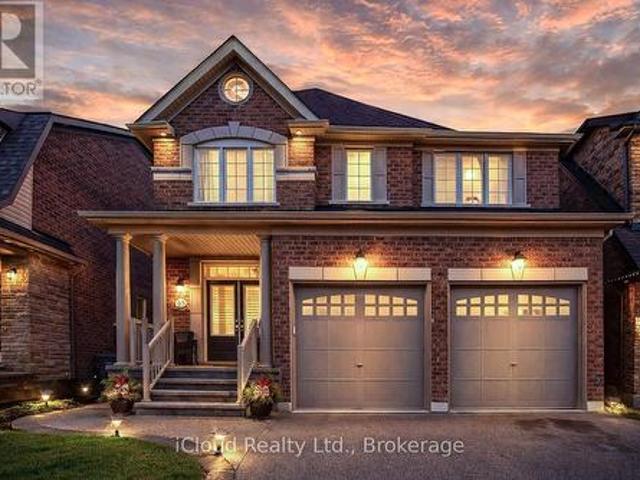
Welcome to 37 Gretman Cres in Highly Desirable Aileen-Willowbrook, Markham! Exceptional family home featuring a functional layout filled with natural light, highlighted by a charming front bay window and a double garage with an interlock driveway. Freshly painted throughout in bright neutral tones, this move-in-ready residence combines space, style, and comfort. Key Features: Elite School District: Located within top-tier catchment zones including St. Robert Catholic High School (IB Program, ranked 10/10), Thornlea Secondary School (AP Program & French Immersion, ranked 9.4/10), St. Rene Goupil-St. Luke Catholic Elementary School (8.8/10), and Willowbrook Public School (8.3/10). Thoughtful Layout: Spacious principal living and dining areas designed for everyday family life and easy entertaining. Fully Finished Basement: Expansive lower level complete with 2 additional bedrooms-ideal for extended family, guests, a home office, or potential rental income. Curb Appeal: Classic brick and s
$ 1,690,000
138 Gradwell Drive, Toronto, ON, M1M 2N2 house for sale | Listing ID E13636 | Royal LePage
View photo
House · for sale
$ 739,000
138 Gradwell Drive, Toronto, ON, M1M 2N2 house for sale | Listing ID E13636 | Royal LePage
Chaplin Estates
· House
Chaplin Estates · House
Rarely does a 35 x 137 ft lot in one of Scarborough's most coveted lakeside enclaves availablein the market. Tucked into the Cliffside-Bluffs pocket of Cliffcrest, this detached bungalowsits minutes from Bluffer's Park, the Scarborough Bluffs, and the marina. The same stretch of shoreline that's drawn a wave of custom-home building as buyers compete for proximity to the lake. This is a property with three distinct paths forward. Move in and enjoy solid bones with room to update at your own pace. Hold and rent. The existing layout offers two separate units, a bachelor suite with its own front entrance plus a second unit with side entrance, giving immediate income potential or multi-generational flexibility. Or take the lot and start fresh: with builders actively reshaping this street with custom infill homes, 138 Gradwell offers the frontage and depth to design something entirely new, steps from the water. Inside: 1+1 bedrooms, 2 bathrooms, 5 rooms across 1,100-1,500 sq ft, with a parti
$ 739,000
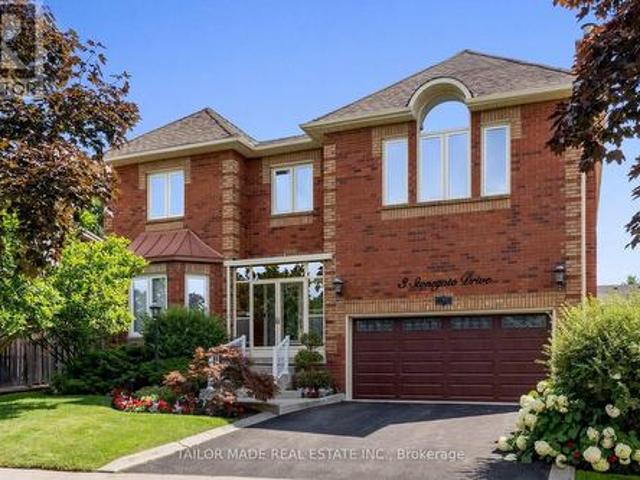
3 Stonegate Drive, Brampton, ON, L6Z 3L7 house for sale | Listing ID W13640 | Royal LePage
View photo
House · for sale
$ 1,749,000
New
3 Stonegate Drive, Brampton, ON, L6Z 3L7 house for sale | Listing ID W13640 | Royal LePage
Chaplin Estates
· House
· Garden · Fireplace · Swimming pool · Equipped kitchen
Chaplin Estates · House · Garden · Fireplace · Swimming pool · Equipped kitchen
Welcome to this exceptional executive 4-bedroom home in desirable Heart Lake, where luxury, comfort, and accessibility come together in one remarkable home. Over $400,000 has been invested on professional renovations and Stunning Backyard Oasis Featuring A Professionally Landscaped Yard with outdoor lighting & Inground Pool Equipped With A Handicap Lift, this extraordinary outdoor space is perfect for entertaining or enjoying your summer days. Backyard features built-in cedar pool equipment room, cedar change room convertible for winter storage and BBQ weather protection with lighting, Custom Gourmet Kitchen With Premium Miele Cooktop and Dishwasher, Built-In Wolf Microwave, Oven and warming drawer, Oversized Sub-Zero Fridge, Granite Counters, Marble Backsplash, 3 Level Centre Island & Custom Pantry with plenty of additional features. Bright Glass Sunroom, Private Den & Elegant Dining Room With Cathedral Ceiling. Three Gas Fireplaces Located In The Family Room, Glass Sunroom & Luxuriou
$ 1,749,000
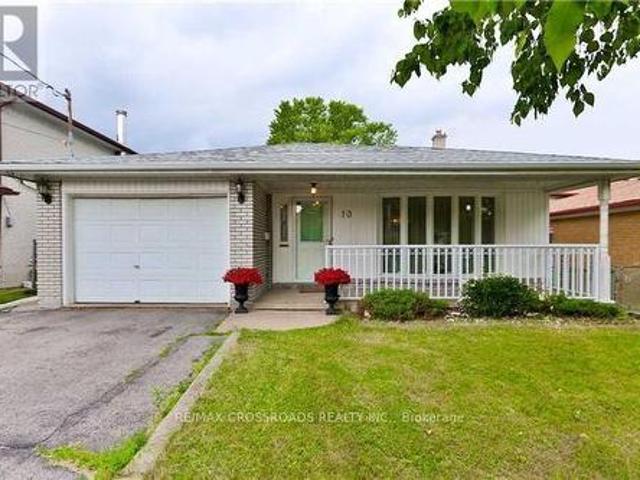
10 Doverwood Court, Toronto, ON, M2M 2G7 house for sale | Listing ID C13633 | Royal LePage
View photo
House · for sale
$ 1,299,900
Updated
10 Doverwood Court, Toronto, ON, M2M 2G7 house for sale | Listing ID C13633 | Royal LePage
Chaplin Estates
· House
· Garden · Fireplace
Chaplin Estates · House · Garden · Fireplace
Fantastic Opportunity! Sitting On A Prime 45 Wide By 150 Depth On A Quiet & Child Friendly Street In The Heart Of Newtonbrook East | Incredibly Large Windows T/Out For Ample Sunlight And Beautiful Views Of A Park Like Backyard | Open Style Kitchen, Gas Fireplace, W/O To Back Yard From Living Room. Perfect For Entertaining/Enjoying A Nice Bbq On A Summer Evening. Separate Entrance Door & Walk Out to Backyard! (Id: 27)
$ 1,299,900
138 326 John Street, Markham, ON, L3T 0B1 townhouse for sale | Listing ID N13636 | Royal LePage
View photo
Townhouse · for sale
$ 668,888
138 326 John Street, Markham, ON, L3T 0B1 townhouse for sale | Listing ID N13636 | Royal LePage
Chaplin Estates
· Townhouse
· Parking
Chaplin Estates · Townhouse · Parking
Location, Location, Location! Welcome to this executive stone and brick townhouse featuring 2 bedrooms, 3 bathrooms, and 2 exclusive parking spots. The main floor boasts an inviting open-concept layout where the spacious living and dining areas flow seamlessly together, accented by durable laminate flooring and stylish California shutters. At the heart of the home, the modern kitchen features upgraded quartz countertops, tile flooring, and a breakfast bar perfect for casual dining. For added functionality, the main level also includes a convenient powder room and laundry room. Upstairs offers a true retreat: a spacious primary bedroom complete with a 4-piece ensuite and walk-in closet, alongside a second bedroom with double closet and access to a separate 4-piece main bath. A rare find for townhomes, this property includes two parking spaces-one convenient surface stall for quick access and one secure underground space. Nestled in the prestigious Old Thornhill Village within the family
$ 668,888
51 Sloley Road, Toronto, ON, M1M 1C7 house for sale | Listing ID E13635 | Royal LePage
View photo
House · for sale
$ 1,099,000
51 Sloley Road, Toronto, ON, M1M 1C7 house for sale | Listing ID E13635 | Royal LePage
Chaplin Estates
· House
· Cellar
Chaplin Estates · House · Cellar
Exceptional opportunity to own a beautifully maintained 4-level side split in the highlysought-after Cliffcrest community. Situated on a premium 63.82 x 114.35 ft lot, this spacious home features a 3-bedroom, 2-bathroom main living area plus 2 legal units, each with its own private entrance, making it an ideal choice for multi-generational families, homeowners seeking rental income, or savvy investors. Enjoy beautiful views of Lake Ontario from the kitchen and a functional layout that offers both comfort and flexibility. The lower level includes a legal 1-bedroom unit with its own kitchen and bathroom, while the basement features a legal 2-bedroom unit complete with a separate entrance, kitchen, and bathroom. Located within the highly desirable R. H. King Academy and Fairmount Public School catchment areas, this home is also just a short walk to Cathedral Bluffs Park, Cudia Park, and the iconic Bluffer's Park and Beach, where you can enjoy scenic waterfront trails, sandy beaches, playg
$ 1,099,000
65 Stowmarket Street N, Caledon, ON, L7C 4B1 house for sale | Listing ID W13638 | Royal LePage
View photo
House · for sale
$ 899,000
New
65 Stowmarket Street N, Caledon, ON, L7C 4B1 house for sale | Listing ID W13638 | Royal LePage
Chaplin Estates
· House
· Patio · Garden · Gym · Cellar
Chaplin Estates · House · Patio · Garden · Gym · Cellar
Stunning 4-bedroom home in the sought-after Southfields community*. Featuring a carpet-free interior with hardwood flooring, an elegant oak staircase, 9-ft smooth ceilings, pot lights, and California shutters throughout. Modern kitchen with quartz countertops, centre island, and stainless steel appliances. Spacious primary bedroom with His & Her closets and a 3-piece en-suite. Convenient second-floor laundry. Professionally finished basement, with. *City permit available to convert it into a legal 2-bedroom basement apartment*. Beautifully landscaped backyard with stamped concrete, oversized patio, gazebo, and storage shed. Prime location just steps to the community centre, gym, schools, parks, shopping, and cafés, with quick access to Hwy 410. *A must-see family home offering outstanding future income potential! *. (id: 27)
$ 899,000
39 Millcliff Circle, Aurora, ON, L4G 7N7 house for sale | Listing ID N13638 | Royal LePage
View photo
House · for sale
$ 839,900
New
39 Millcliff Circle, Aurora, ON, L4G 7N7 house for sale | Listing ID N13638 | Royal LePage
Chaplin Estates
· House
· Garden · Deck
Chaplin Estates · House · Garden · Deck
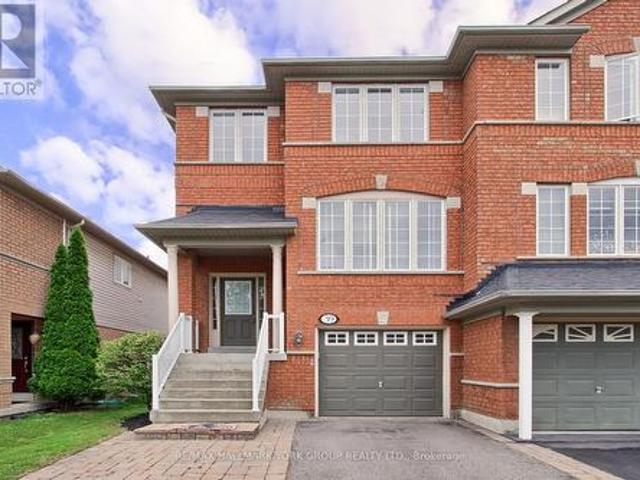
Welcome to 39 Millcliff Circle, an exceptional semi-detached family home nestled in one of Aurora's most sought-after neighbourhoods on a quiet tree-lined circle. The Aurora Grove community is ideally situated close to top-rated schools, parks, walking trails, shopping, restaurants and every amenity Aurora has to offer. With convenient access to Highway 404, GO Transit and public transportation for an easy commute. Step inside to discover a bright, open-concept layout featuring a fresh neutral decor and an abundance of natural light. The eat-in kitchen boasts ceramic floor, ceramic backsplash, ample cabinetry and existing appliances. Step out through the sliding doors to a convenient BBQ deck. The combined living-dining area features custom lighting, gleaming hardwood and a convenient 2pc washroom. Upstairs, you'll find a generously sized primary bedroom including a walk-in closet, private ensuite and view over the fenced yard. The finished lower level features a walkout to the yard, r
$ 839,900
3885 Eglinton Avenue, Mississauga, ON, L5M 7Z7 house for sale | Listing ID W13640 | Royal LePage
View photo
House · for sale
$ 939,000
New
3885 Eglinton Avenue, Mississauga, ON, L5M 7Z7 house for sale | Listing ID W13640 | Royal LePage
Chaplin Estates
· House
· Patio · Garden · Parking · Cellar
Chaplin Estates · House · Patio · Garden · Parking · Cellar
Stunning Cachet Executive Freehold Home In High Demand Churchill Meadows Area, Mississauga. Many Upgrades Throughout. Gleaming Hardwood Floors, High Ceilings, Pot Light, ProfessionallyFinished Basement, Newer Fridge, Washer and Dryer, Walk out to a private backyard retreat withan interlock patio. Fully Insulated Double Car Detached Garage. Close Shopping, Community centre, School, and close all Highways. (Id: 27)
$ 939,000
20 Billingsgate Crescent, Ajax, ON, L1S 2R8 house for sale | Listing ID E13636 | Royal LePage
View photo
House · for sale
$ 799,900
New
20 Billingsgate Crescent, Ajax, ON, L1S 2R8 house for sale | Listing ID E13636 | Royal LePage
Chaplin Estates
· House
· Parking · Cellar
Chaplin Estates · House · Parking · Cellar
Act Now, Spacious Detached Bungalow In Demand Location, Close To All Amenities. Open Concept Main Floor With Combination Living/Dining And Hardwood Floors. Eat-In Kitchen Overlooking The Living Area, Main Floor Large Master With Closet Space And Bathroom On The Main Level. 2 Additional Bedrooms On The Main Floor, Finished Basement With Bedroom And Large Rec Area. Finished Basement Offers Additional Kitchen And Bathroom. Must See Home, Move-In Condition, Close To All Amenities Including Schools And Shopping, 4 Car Parking, Won't Last. (Id: 27)
$ 799,900
1747 Coram Crescent, Mississauga, ON, L4X 1L2 house for sale | Listing ID W13531 | Royal LePage
View photo
House · for sale
$ 1,349,900
1747 Coram Crescent, Mississauga, ON, L4X 1L2 house for sale | Listing ID W13531 | Royal LePage
Chaplin Estates
· House
· Cellar
Chaplin Estates · House · Cellar
Welcome to a rare and exceptional opportunity in a highly sought-after Mississauga neighbourhood, offering outstanding versatility, modern upgrades, and strong long-term investment potential. Situated on an impressive 66.8 180 ft lot, this fully renovated, move-in-ready bungalow delivers the perfect blend of comfort, functionality, and value, making it ideal for families, first-time buyers, or investors seeking a high-quality income property. The main level features three spacious bedrooms and a bright, functional layout designed for comfortable everyday living. Thoughtfully updated throughout, the home showcases a clean, modern aesthetic with quality finishes and a welcoming atmosphere that suits both end users and tenants alike. The fully finished basement significantly extends the living space with three additional bedrooms and a separate laundry setup, offering excellent flexibility for extended family living, in-law accommodation, or strong rental income potential. This well-plann
$ 1,349,900
22 Brigham Court, Toronto, ON, M9W 1T8 house for sale | Listing ID W13632 | Royal LePage
View photo
House · for sale
$ 899,999
22 Brigham Court, Toronto, ON, M9W 1T8 house for sale | Listing ID W13632 | Royal LePage
Chaplin Estates
· House
· Swimming pool
Chaplin Estates · House · Swimming pool
This Child Friendly Court Close to Highways 401, Schools (St. Stephen) And Minutes To Most. Oversized Porch Welcomes You Into This Updated And Well Kept Family Home, Close to Elmlea Junior School, Pine Point Park (Tennis Club and outdoor swimming pool), COSTCO, Walmart, Canadian Tire, Home Depot and more (id: 27)
$ 899,999
22 Jeffton Crescent, Toronto, ON, M1G 2R5 house for sale | Listing ID E13634 | Royal LePage
View photo
House · for sale
$ 859,000
22 Jeffton Crescent, Toronto, ON, M1G 2R5 house for sale | Listing ID E13634 | Royal LePage
Chaplin Estates
· House
· Garden · Deck
Chaplin Estates · House · Garden · Deck
Welcome to this immaculate 3-bedroom bungalow on a pie shaped lot widening to a 70ft backyard, perfectly combining comfort, privacy, and exceptional potential in the heart of Scarborough's desirable Woburn community. Step into a light-filled main floor designed for easy living, leading out to an entertainer's dream: a spacious back deck featuring built-in seating, overlooking a peaceful, tree-lined backyard that provides exceptional natural privacy. Complete with a private driveway accommodating up to 3 vehicles, this property delivers outstanding practical value and limitless potential. The lower level offers incredible flexibility with a fully self-contained unit featuring a separate entrance, full kitchen, full bathroom, and 1 bedroom-with a spacious layout that can easily be converted into a 3-bedroom apartment! Perfect for rental income, multi-generational living, or an expansive student setup given the prime location. Ideally situated with seamless access to top educational insti
$ 859,000
94 Melbert Road, Toronto, ON, M9C 3R1 house for sale | Listing ID W13634 | Royal LePage
View photo
House · for sale
$ 1,650,000
94 Melbert Road, Toronto, ON, M9C 3R1 house for sale | Listing ID W13634 | Royal LePage
Chaplin Estates
· House
· Garden · Fireplace
Chaplin Estates · House · Garden · Fireplace
Welcome to this beautifully maintained, exceptionally Spacious family home which reflects pride of ownership throughout. This home is nestled in the highly desirable Eringate-Centennial community. The immaculate interior features a well designed layout with 6 generous size bedrooms, 2 oversized kitchens and a gorgeous sunroom that features large bright windows & a walkout to the fenced very private backyard. The fully finished lower level has a huge recreation room and a beautiful fireplace adding warmth & character throughout. There is a complete 2nd kitchen, dining area, large cantina & beautiful 3. Piece washroom. This well cared for home is a rare opportunity to own a property that has been meticulously maintained with true pride of ownership throughout. Don't miss the chance to make this remarkable home your home. Some rooms are Virtually Staged
$ 1,650,000
171 Petworth Crescent, Toronto, ON, M1S 3M6 house for sale | Listing ID E13632 | Royal LePage
View photo
House · for sale
$ 749,900
171 Petworth Crescent, Toronto, ON, M1S 3M6 house for sale | Listing ID E13632 | Royal LePage
Chaplin Estates
· House
· Cellar
Chaplin Estates · House · Cellar
Create the Home of your dreams, removing the before and seeing ahead of time the potential for after. Homes with this combination of space, layout, location, and untapped potential don't come along often. We've even taken the guesswork out of the process with before-and-after renderings that demonstrate how simple cosmetic updates can transform this classic into one of the standout homes on the block. *. This unique corner lot semi detached could easily be mistaken for a detached with its incredibly well-maintained home offers 3 spacious bedrooms on the main level, a functional layout, abundant storage, a bright living room, a cozy breakfast nook, and large windows that fill the home with natural light. Built and taken care of with exceptional care, it offers the kind of solid foundation that's becoming increasingly difficult to find. *. The basement features large windows and multiple separate entrances and exits, presenting excellent potential for an in-law suite or future income opp
$ 749,900
3041 Ernest Appelbe Boulevard, Oakville, ON, L6H 0N8 house for sale | Listing ID W13580 | Royal LePage
View photo
House · for sale
$ 988,888
3041 Ernest Appelbe Boulevard, Oakville, ON, L6H 0N8 house for sale | Listing ID W13580 | Royal LePage
Chaplin Estates
· House
· Office room · Parking
Chaplin Estates · House · Office room · Parking
Situated in Trafalgar Landing by Great Gulf, this freehold townhome offers a well-planned layout across three levels. With 3 bedrooms and 3 full bathrooms, the home is suited for families seeking space and flexibility. Natural light fills the interior through large windows, complemented by 9-foot ceilings that enhance the sense of space. The main level is arranged with a clean flow between the kitchen, dining, and living areas, supporting daily use and entertaining. The kitchen is equipped with generous storage and prep space, anchored by a large island that functions well as a breakfast table or casual gathering point. Upstairs, thebedrooms are proportioned for comfort, including a primary suite with a private ensuite and walk-in closet. 1 additional bedrooms for guests or extended family. The ground level can be an extra in laws with semi-ensuite, on the ground level, offers flexibility as a home office, recreation room, or guest space. A double-car garage provides practical parking
$ 988,888

Get email alerts

Don't miss out: be the first to know about new properties

The alert was correctly created

On subscribing you accept the conditions of use and the privacy policy
Alert
Receive new ads in your inbox
Save this search
Receive alerts for new listings

We'll send you an email when we have new properties for: "Houses for sale in Chaplin Estates"

The alert was correctly created

Get email alerts and be the first to see new listings
Required field
On subscribing I accept the terms of the privacy policy
Perfect! You'll soon start receiving new listings via email
Alert
Receive an email when we have new ads for Houses for sale in Chaplin Estates
Save this search
Filters

Bedrooms

Area (sq.ft)

sq.ft
sq.ft

Price

$
$

Filter by property type

Bathrooms

Clear all filters
Receive notifications when new entries are published.