9,403 houses for sale in Chaplin Estates

1680 Samuelson Circle, Mississauga, ON, L5N 7Z7 house for sale | Listing ID W13637 | Royal LePage
View photo
House · for sale
$ 999,888
1680 Samuelson Circle, Mississauga, ON, L5N 7Z7 house for sale | Listing ID W13637 | Royal LePage
Chaplin Estates
· House
· Parking · Balcony · Cellar
Chaplin Estates · House · Parking · Balcony · Cellar
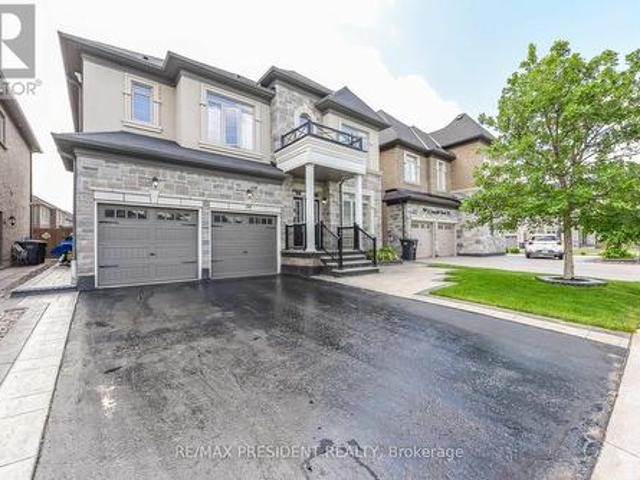
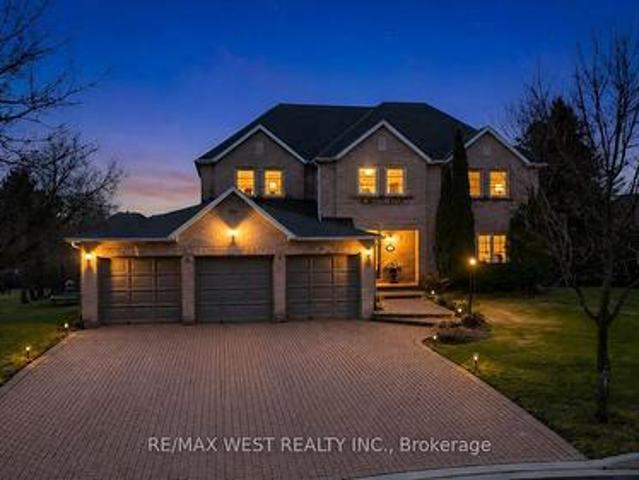
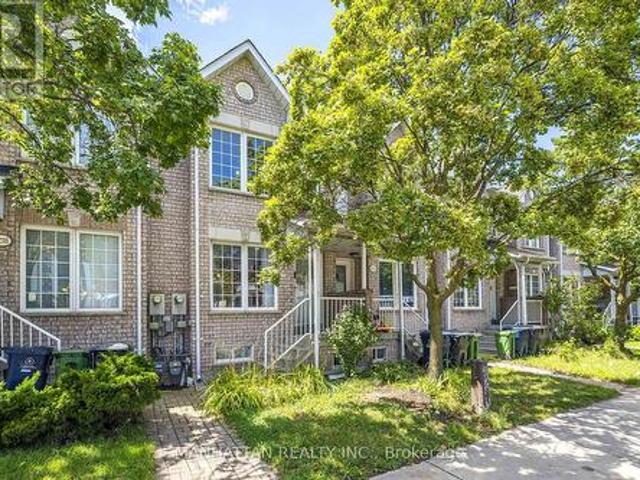
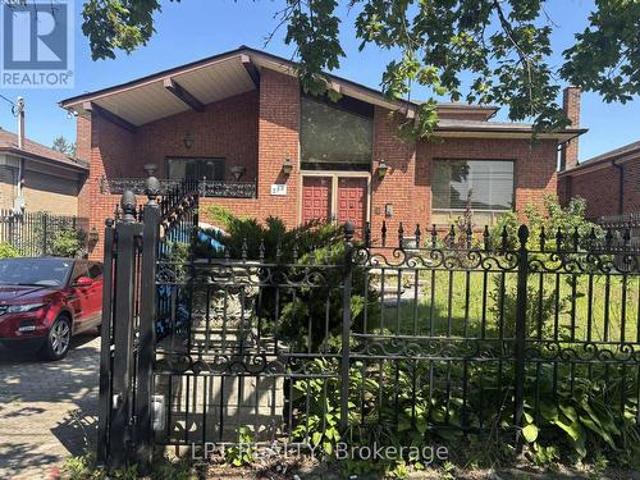
Beautiful and classic well renovated 2 storey Semi, Ideally Situated In One Of Mississauga's Most Desirable Locations & Cul De Sac & Family / Child Safe Neighborhood. Step Into Meticulously Designed Space Featuring A Welcoming Foyer, Setting The One For The Home's Impeccable Layout. Enjoy The Versatility Of Separate Living/Dining walk to balcony & Family Room, Offering The Perfect Blend Of Practical & Functional Layout. Upgraded Kitchen With Granite Countertops Combine With Breakfast Area. Spacious Bedroom's, Including A Large Master With A Ensuite & His/ Her Closets. Finished W/O Basement, Separate Entrance to Double car Garage. Extended Driveway To Park 2 Cars. Freshly Painted, many upgrades as per list attached. Ideal for families w/lots of parks, play areas & excellent community. (Id: 27)
$ 999,888
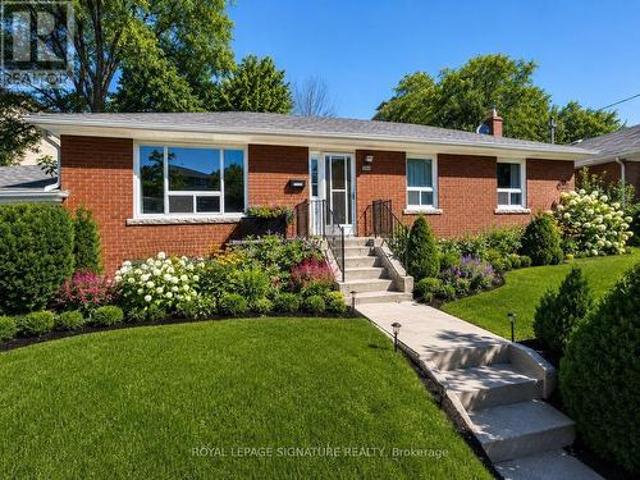
256 Ferris Road, Toronto, ON, M4B 1H6 house for sale | Listing ID E13636 | Royal LePage
View photo
House · for sale
$ 859,000
Updated
256 Ferris Road, Toronto, ON, M4B 1H6 house for sale | Listing ID E13636 | Royal LePage
Chaplin Estates
· House
· Garden · Parking · Cellar
Chaplin Estates · House · Garden · Parking · Cellar
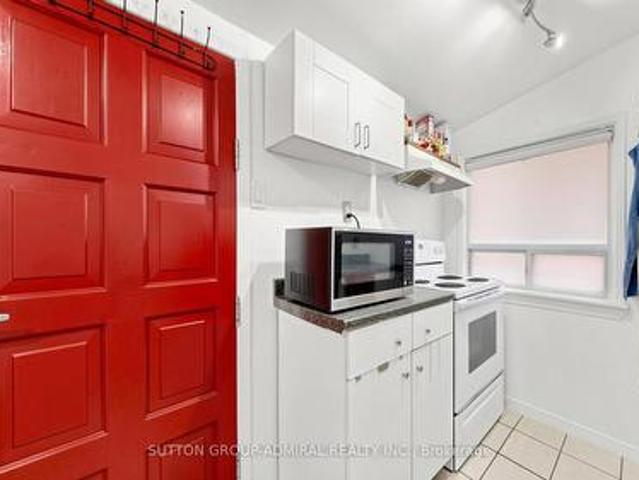
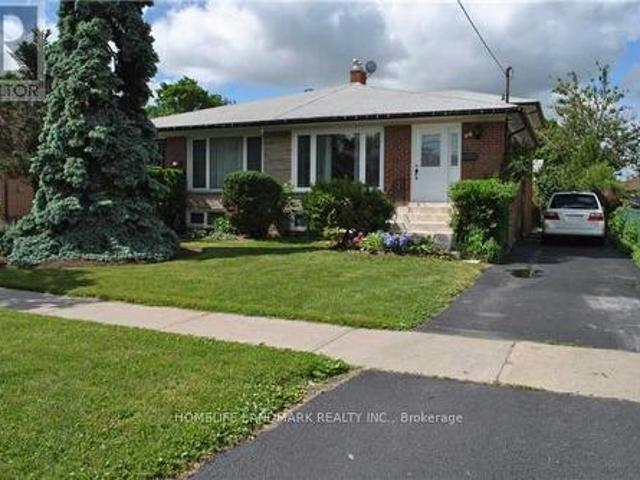
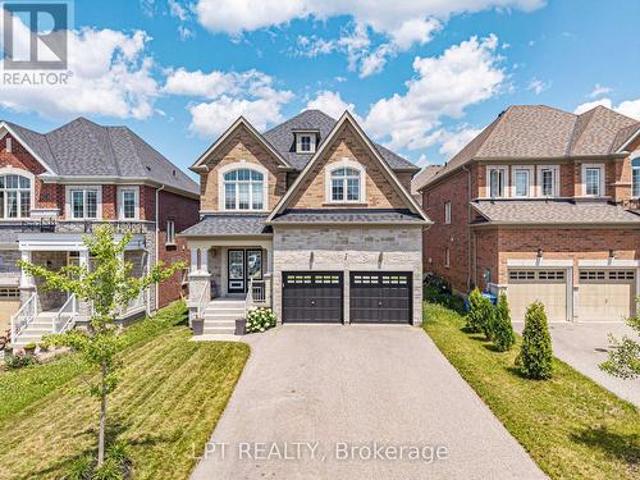
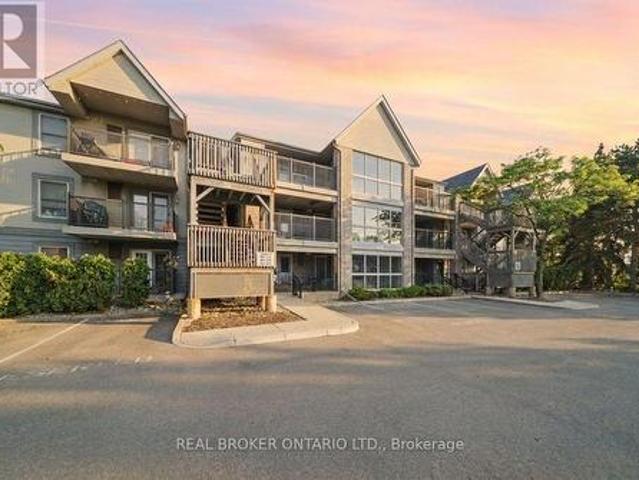
Excellent Opportunity To Renovate and Customize Your Dream Home In One Of East York's Most Desirable Pockets! Handyman or Investor Special! Separate Entrance to Basement for Potential Income, In-Law Suite or Additional Living Space. This Solid Detached Brick Bungalow With A 2-Car Garage Plus 2-Car Parking on Private Driveway Is Nestled In A Family-Oriented Community, Backing Onto The Beauty Of Taylor Creek Park, Just Steps Away From Nature Trails. Enjoy The Benefits Of Outdoor Living With Scenic Walks Through The Forest, Biking Along Paved Trails, Cross-Country Skiing, And Peaceful Strolls With Your Family Or Pets. Featuring A Bright And Functional Layout With 3 Bedrooms, 2 Bathrooms, And Plenty Of Natural Light Throughout. The Backyard Provides A Wonderful Setting For Summer BBQs, Family Gatherings, Entertaining Friends, Or Enjoying Your Gardening Passion In A Peaceful Outdoor Retreat. Located Minutes To The DVP, Transit, Schools, Parks, And Everyday Amenities. A Great Opportunity For
$ 859,000
19 Jaypeak Road, Brampton, ON, L6P 4J8 house for sale | Listing ID W13642 | Royal LePage
View photo
House · for sale
$ 1,569,000
Updated
19 Jaypeak Road, Brampton, ON, L6P 4J8 house for sale | Listing ID W13642 | Royal LePage
Chaplin Estates
· House
· Garden · Fireplace · Gym · Parking · Cellar
Chaplin Estates · House · Garden · Fireplace · Gym · Parking · Cellar
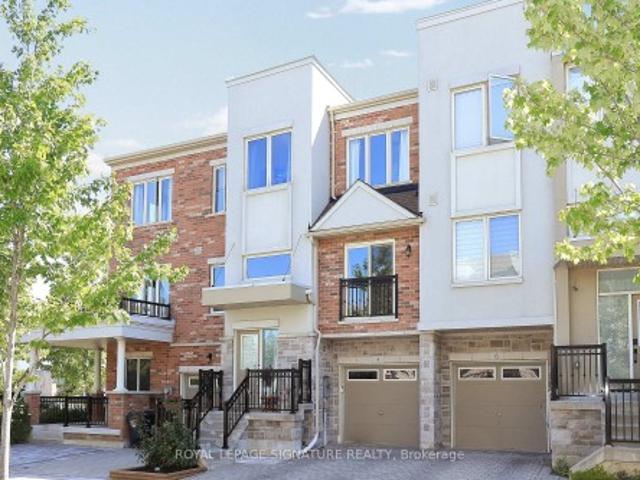
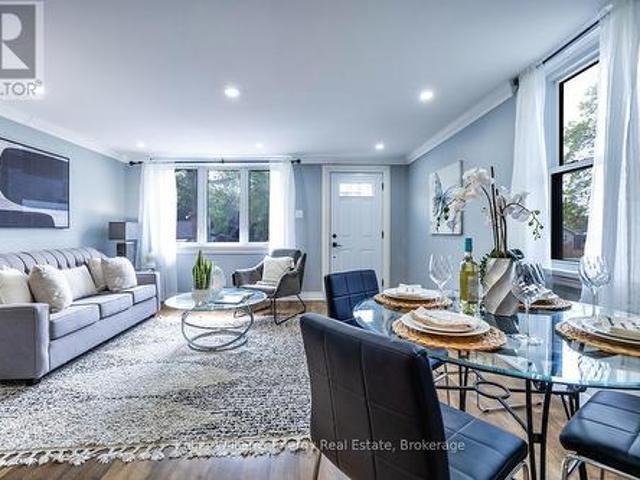
Stunning detached 4 bdrm home plus separate gym room which can be converted to a 5th bdrm. Separate living room, dining room, and family room with fireplace. Located in a highly desirable community (Toronto Gore Rural Estate), quiet, peaceful and prestigious. High end finishes and spent $75K on upgrades. Key upgrades include double door entrance, hardwood floors throughout the entire home and quartz kitchen countertop. Modern and aesthetic kitchen with aspacious serving area with a separate doorway leading to the dining room. Lots of $ spent on luxury landscaping in the front and backyard, incredible curb appeal. Patterned concrete in the front and backyard, stunning gazebo. 5 parking spaces. NO side walk. Finished basement includes a separate side entrance put in by the builder. 2 Washrooms. Separate laundry room in the basement. All amenities closeby, brand new plaza with restaurants and grocery stores just steps away. Also close by to schools, parks, transit and easy access to hwy 4
$ 1,569,000
75 Rockcliffe Boulevard, Toronto, ON, M6N 4R4 house for sale | Listing ID W13635 | Royal LePage
View photo
House · for sale
$ 674,900
75 Rockcliffe Boulevard, Toronto, ON, M6N 4R4 house for sale | Listing ID W13635 | Royal LePage
Chaplin Estates
· House
· Garden · Office room · Deck · Cellar
Chaplin Estates · House · Garden · Office room · Deck · Cellar
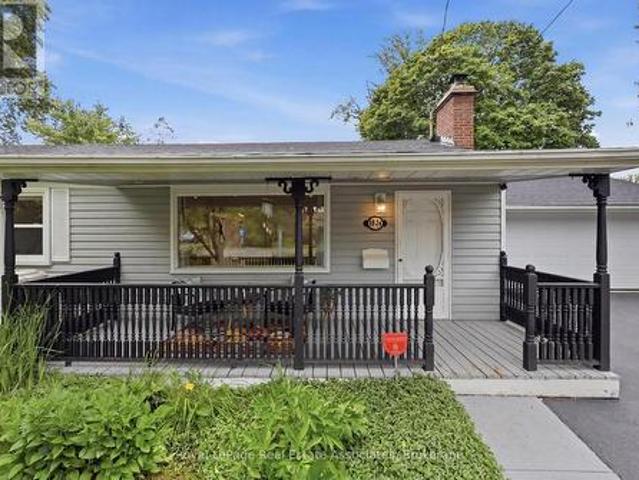
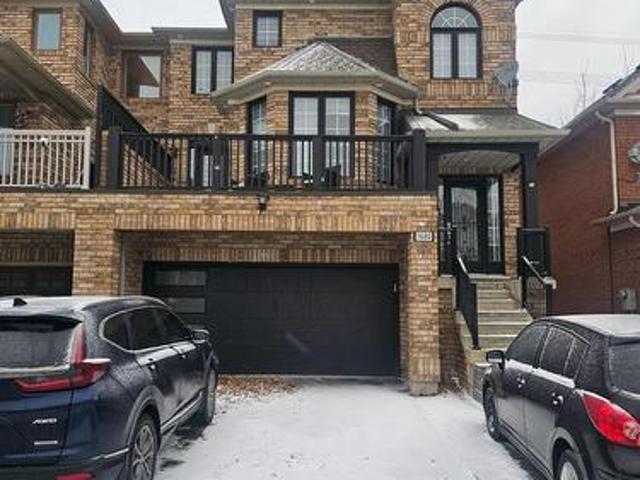
Take the opportunity to own a charming detached home in Toronto's vibrant Rockcliffe-Smythe community offering exceptional versatility for first-time buyers, investors, or families. An enclosed front porch provides added privacy and a cozy space to enjoy the outdoors year-round before stepping into a bright interior featuring laminate flooring and large windows that fill the main floor with natural light. The open-concept living and dining area creates an inviting atmosphere for everyday living and entertaining, while a flexible bedroom/office space near the living room for convenience. The functional galley kitchen offers ample storage, combines conveniently with the main-floor laundry area, and features a walkout to the backyard deck, perfect for outdoor dining and relaxation. Upstairs, the entire second floor is dedicated to a spacious primary bedroom complete with a walk-in closet, and oversized windows that create a bright and airy ambiance. The finished basement, perfect as an ex
$ 674,900
28 Roywood Drive, Toronto, ON, M3A 2C6 house for sale | Listing ID C13635 | Royal LePage
View photo
House · for sale
$ 949,000
28 Roywood Drive, Toronto, ON, M3A 2C6 house for sale | Listing ID C13635 | Royal LePage
Chaplin Estates
· House
· Air conditioning · Parking · Cellar
Chaplin Estates · House · Air conditioning · Parking · Cellar
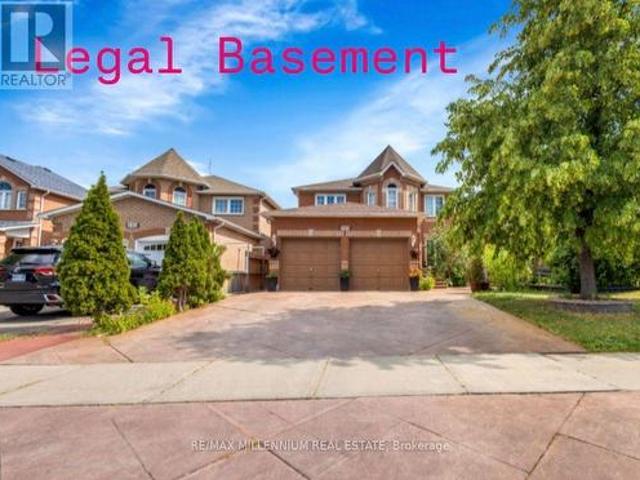
Beautiful Family Home In Highly Sought After Parkwoods Neighbourhood. Amazing investment with legal basement apt. Completely Tenanted currently fetching $4200/mo. Main Home features 4 Bedrooms, Lower level Legal Basement Apt features 5th Brm With Separate Entrance. This Home has 3 Washrooms. Central Ac.Two Crawl Spaces. Mature Trees. Ttc At The Door. Minutes To 401, 404 & Dvp. Walk To Parkway Mall & Parkwoods Plaza. Few Minutes Walk To Public, Middle Or French Schools Or Victoria Park Ci Gifted Ib Program. 2 Parks For Children Play Area, Soccer Field, Tennis Courts Or Skating. Available For Immediate Occupancy. This is a Renovated Back Split Unit With Updated Bright And Spacious Spaces. The Main Floor Has a Open Concept Kitchen Living Space. Legal Finished Basement Apartment W/Separate Entrance And Ample Parking. Location! Location! Location! Is Key To This Property. Ttc At Door Steps. Minutes To 401, 404 & Dvp; Malls, Public Schools, Parks & Skating Arenas. Ample Space With Private Ba
$ 949,000
60 Blue Spruce Street, Brampton, ON, L6R 1C3 house for sale | Listing ID W13639 | Royal LePage
View photo
House · for sale
$ 614,900
60 Blue Spruce Street, Brampton, ON, L6R 1C3 house for sale | Listing ID W13639 | Royal LePage
Chaplin Estates
· House
· Patio · Air conditioning
Chaplin Estates · House · Patio · Air conditioning
Fantastic Freehold Townhouse! This clean, well-maintained, and spacious 3-bedroom family home offers a functional and well-designed floor plan, making it an excellent opportunity for first-time buyers, families, or investors. Situated on a quiet, family-friendly street, it is just steps from schools, shopping, parks, public transit, and major transportation routes. The bright and spacious primary bedroom features a walk-in closet, while the other two generously sized bedrooms offer plenty of natural light. Enjoy peace of mind with thousands spent on major updates, including newer roof, windows, and sliding patio door (2020), furnace (2024), and central air conditioning (2025). The home has been freshly painted and features laminate flooring, modern pot lights, and a bright, inviting interior. A move-in-ready home offering outstanding value in a convenient location-don't miss this opportunity!
$ 614,900
43 7284 Bellshire Gate, Mississauga, ON, L5N 8E4 townhouse for sale | Listing ID W13642 | Royal LePage
View photo
Townhouse · for sale
$ 879,000
43 7284 Bellshire Gate, Mississauga, ON, L5N 8E4 townhouse for sale | Listing ID W13642 | Royal LePage
Chaplin Estates
· Townhouse
Chaplin Estates · Townhouse
Welcome to this stunning end-unit townhouse situated on a premium ravine lot. This property is located in the desirable Meadowvale Village conveniently located close to all amenities, parks, walking trails, Meadowvale Conservation, Hwy 401, 407, public transit, Meadowvale GO, and minutes to Heartland Town Centre. This two-storey, newly renovated home has been beautifully updated and is in a family-friendly peaceful neighbourhood backing onto Levi Creek. The main floor open-concept design features a modern kitchen with quartz countertops, breakfast bar, and stainless steel appliances. The main living and dining area features hardwood floors, smooth ceilings, pot lights, modern light fixtures and large windows providing an abundance of natural light. This 3 bedroom, 3 bathroom home has a spacious second floor with 6' engineered oak hardwood flooring throughout, custom oak staircase with wrought iron pickets, and custom built-in closets are just a few of this home's incredible features. T
$ 879,000
101 Skegby Road, Brampton, ON, L6V 2T8 house for sale | Listing ID W13641 | Royal LePage
View photo
House · for sale
$ 618,800
101 Skegby Road, Brampton, ON, L6V 2T8 house for sale | Listing ID W13641 | Royal LePage
Chaplin Estates
· House
· Garden · Parking
Chaplin Estates · House · Garden · Parking
Welcome To 101 Skegby Road. A Fantastic Opportunity In The Heart Of Brampton! This Well-Maintained Freehold Semi-Detached Home Is Perfectly Situated On A Generous 30 X 100 Ft Lot In A Family-Friendly Neighbourhood. Featuring A Functional Two-Storey Layout With 3 Spacious Bedrooms, 1 Full Bathroom, And An Attached Built-In Garage. This Home Offers Endless Potential For First-Time Buyers, Growing Families, Investors, Or Those Looking To Add Their Personal Touch. Enjoy Bright And Comfortable Living Spaces, A Practical Floor Plan, And A Private Backyard Ideal For Entertaining, Gardening, Or Relaxing. Adding Even Greater Value And Peace Of Mind. Ideally Located Close To Schools, Parks, Shopping, Public Transit, Major Highways, And A Wide Range Of Everyday Amenities, This Home Offers The Perfect Blend Of Comfort, Convenience, And Long-Term Potential. Don't Miss This Exceptional Opportunity To Own A Home In One Of Brampton's Established And Sought-After Communities. A recent home inspection i
$ 618,800
31 Sorauren Avenue, Toronto, ON, M6R 2C8 house for sale | Listing ID W13633 | Royal LePage
View photo
House · for sale
$ 1,599,000
31 Sorauren Avenue, Toronto, ON, M6R 2C8 house for sale | Listing ID W13633 | Royal LePage
Chaplin Estates
· House
· Garden · Office room · Parking · Cellar
Chaplin Estates · House · Garden · Office room · Parking · Cellar
Own an elegant piece of Toronto's history with this 2 1/2 storey Victorian semi-detached home. Near 10 foot high ceilings on the main floor, ornate ceiling plaster mouldings and cornices along with classic pocket doors divide the front parlour from the dining room. Oak hardwood floors lead to the tile floored kitchen with plenty of cabinets and access to the garden and parking. Off the kitchen to the basement leads to a recently renovate family room and a contemporary 3-piece white washroom. On the second floor, there is a spacious 4-piece bath with rain shower a claw foot tub, custom cabinetry and pot lights. It's so handy to the laundry room with washer & dryer, sink and built-in cabinets. Just steps from the bathroom leads to a charming bedroom ideal for a child with its floor to ceiling chalkboard. Along the hall is the west facing, quaint Victorian bedroom, currently used as a study/home office with views from a large classic key hole window as well as one overlooking a quaint arc
$ 1,599,000
123 90 Edgewood Avenue, Toronto, ON, M4L 3H1 townhouse for sale | Listing ID E13632 | Royal LePage
View photo
Townhouse · for sale
$ 799,000
123 90 Edgewood Avenue, Toronto, ON, M4L 3H1 townhouse for sale | Listing ID E13632 | Royal LePage
Chaplin Estates
· Townhouse
· Patio
Chaplin Estates · Townhouse · Patio
Community living at its best. Welcome to 90 Edgewood Avenue, Unit 123. A home in a truly special and welcoming community. Tucked within a welcoming collection of townhomes arranged around a shared courtyard, this is the kind of neighbourhood where neighbours know one another, families connect, and children can safely play outdoors together. When you want a little peace and quiet, step out onto your private back patio and enjoy the tranquil views and peaceful setting, with the park just beyond. This well-maintained and thoughtfully updated three-bedroom townhouse offers two bathrooms, a practical and inviting layout, and numerous improvements over the years, including a renovated kitchen and bathrooms, updated flooring, newer windows, updated electrical, and a high-efficiency furnace and heat pump. Plenty of windows overlook the park, bringing natural light and a lovely connection to the surrounding green space. Located close to schools, shops, grocery stores, restaurants, and transit,
$ 799,000
93 Fern Valley Crescent, Richmond Hill, ON, L4E 2J6 house for sale | Listing ID N13638 | Royal LePage
View photo
House · for sale
$ 2,248,800
93 Fern Valley Crescent, Richmond Hill, ON, L4E 2J6 house for sale | Listing ID N13638 | Royal LePage
Chaplin Estates
· House
· Garden · Office room · Fireplace · Deck
Chaplin Estates · House · Garden · Office room · Fireplace · Deck
Spectacular Executive 5 Bedroom, 3.5 Bath Executive Detached Situated On Premium Corner Pie Shaped Lot of 62.96ft X 241.13ft. Luxury Enhanced W/Strip Hardwood Floors, Grand Foyer, Dream Custom Kitchen W Tall & Deep Uppers & B/fast Area. Custom'Euro Style' Granite Counter W Large Oversized Island And Breakfast Seating, Custom Backsplash, Upgraded Cabinets W Oversized Pantry & Tons Of Handy Storage, Stainless Appliances W 6-Burner Viking Gas Stove & Oven and Double Fridge/Freezer Combo. Great Living Functionality W Open Layout, Formal Dining Area Connected To Seating Area With Crown Moulding & Pot Lights Galore. Custom Fireplace In Sun Filled Living Room, Separate Private Office Space, Upgraded Lights & Plumbing Fixtures Thru-Out W Super Functional Mud/Laundry Room On Main Floor, Well Equipped With Spacious Living, Large Spacious Foyer Open To Second Floor W Wainscotting and Crown Moulding & Sun-Filled Dining Transitioning To Large Updated Deck at Backyard. Ascending To The Upper Level I
$ 2,248,800
69 Dagmar Avenue, Toronto, ON, M4M 1V9 house for sale | Listing ID E13632 | Royal LePage
View photo
House · for sale
$ 1,100,000
69 Dagmar Avenue, Toronto, ON, M4M 1V9 house for sale | Listing ID E13632 | Royal LePage
Chaplin Estates
· House
· Cellar
Chaplin Estates · House · Cellar
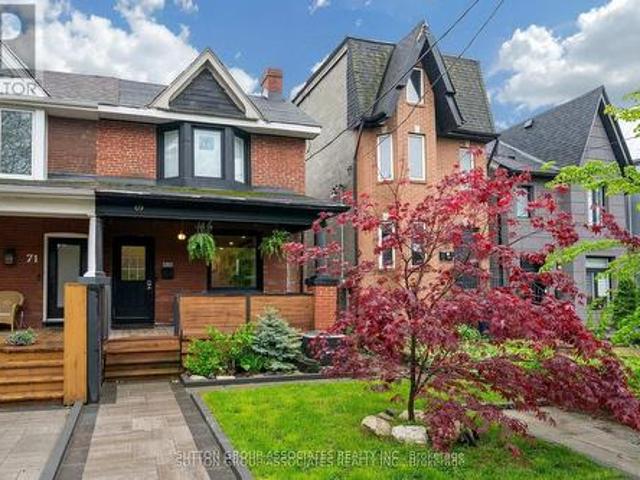
Welcome to this solidly built 2-storey semi-detached home in the highly sought-after Leslieville neighbourhood. Offering 2+1 bedrooms and 2 bathrooms, this beautifully maintained home blends timeless character with thoughtful modern updates. Step inside and be greeted by warm light wood flooring that flows throughout the home, creating an inviting and airy atmosphere. The main floor features a bright open-concept living and dining area, perfect for both everyday living and entertaining. The updated kitchen is equipped with stainless steel appliances and offers a functional layout ideal for modern lifestyles. The second floor features two spacious bedrooms with hardwood flooring and a beautifully appointed 4-piece family bathroom complete with double sinks and a bathtub. The finished basement offers excellent additional living space, including a versatile recreation room, an extra bedroom ideal for guests or an in-law suite, a 4-piece bathroom, kitchen area, and a utility/laundry room.
$ 1,100,000
3 Cobblestone Drive, Toronto, ON, M2J 2X6 house for sale | Listing ID C13633 | Royal LePage
View photo
House · for sale
$ 2,350,000
3 Cobblestone Drive, Toronto, ON, M2J 2X6 house for sale | Listing ID C13633 | Royal LePage
Chaplin Estates
· House
· Garden · Swimming pool · Cellar
Chaplin Estates · House · Garden · Swimming pool · Cellar
Welcome to this exceptionally bright and spacious 4+1-bedroom residence, quietly nestled on a desirable crescent. Embodying the epitome of refined neighborhood living, this home has undergone over $900,000 in extensive interior and exterior renovations over the past four years. Upgrades include new hardwood floors, custom stairs, a gourmet kitchen, four stunning modern bathrooms, and a completely redesigned basement. The spacious family room offers a seamless walk-out to a private backyard oasis featuring a pristine swimming pool with a relaxing built-in spa, powered by new Hayward equipment (2024). *Incredible Income Potential: The redesigned walk-out lower level offers fantastic versatility. Featuring a separate entrance, a fifth bedroom, and a custom bar area (easily adaptable to a full second kitchen by simply adding a stove and fridge), this space is perfectly configured to be a high-yielding rental unit or a private in-law suite to help offset your mortgage. Outside, the home boa
$ 2,350,000
252 Mountainberry Road, Brampton, ON, L6R 1H9 house for sale | Listing ID W13642 | Royal LePage
View photo
House · for sale
$ 1,245,000
252 Mountainberry Road, Brampton, ON, L6R 1H9 house for sale | Listing ID W13642 | Royal LePage
Chaplin Estates
· House
· Fireplace · Cellar
Chaplin Estates · House · Fireplace · Cellar
Welcome to this beautifully upgraded detached home featuring 4+2 bedrooms and a LEGAL 2-bedroom basement apartment with a separate entrance-perfect for extended family or rental income. The bright open-to-above living room, formal dining area, and cozy family room with a gas fireplace create the perfect space for everyday living and entertaining. The modern kitchen offers quartz countertops, a stylish backsplash, stainless steel appliances, and a bright breakfast area. Custom closets in every bedroom provide added style and functionality. Enjoy exceptional curb appeal with professional landscaping and a driveway that accommodates up to 8 vehicles. Located in a highly desirable family-friendly neighbourhood, just minutes from schools, parks, Highway 410, the library, hospital, Fortinos, shopping, and more. A perfect blend of comfort, style, and investment potential! (Id: 27)
$ 1,245,000
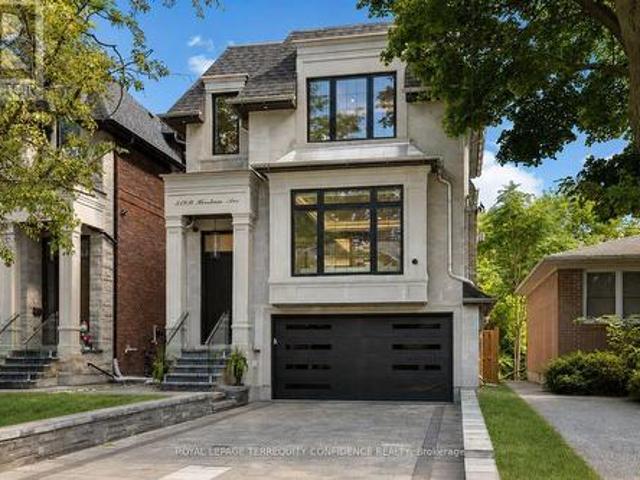
319B Horsham Avenue, Toronto, ON, M2R 1G7 house for sale | Listing ID C13633 | Royal LePage
View photo
House · for sale
$ 2,668,000
319B Horsham Avenue, Toronto, ON, M2R 1G7 house for sale | Listing ID C13633 | Royal LePage
Chaplin Estates
· House
· Garden · Deck · Cellar
Chaplin Estates · House · Garden · Deck · Cellar
Exquisite Luxury Custom-Built Home in Willowdale West, impeccably crafted with a timeless stone & brick exterior, nestled on a sun-drenched south-exposed lot with a private and serene backyard. Featuring 4+1 bedrooms, approx. 2,700 sq. Ft. above grade plus a professionally finished basement, this family home feels even more spacious thanks to its well-thought-out layout. Large and inviting living and dining rooms lead to a spacious modern kitchen with a large centre island, two-tone walnut and spray-painted luxury cabinetry and built-in high-end Miele appliances. The sun-drenched south-facing family room overlooks the private backyard, while the spacious breakfast area offers a walk-out to the deck. Upstairs are 4 bedrooms, including a generous primary suite with 6-piece ensuite and walk-in closet, a second large bedroom with its own ensuite, and third and fourth bedrooms sharing a 4-piece bathroom. A large skylight adorned by layers of molding and fine details in the center of the sec
$ 2,668,000
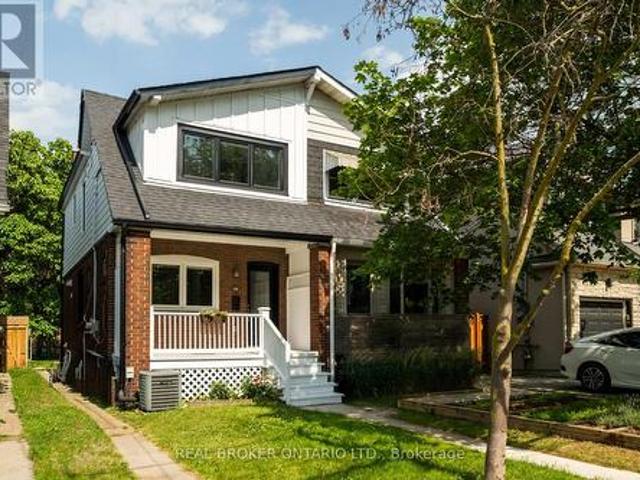
37 Gledhill Avenue, Toronto, ON, M4C 5K7 house for sale | Listing ID E13636 | Royal LePage
View photo
House · for sale
$ 1,150,000
37 Gledhill Avenue, Toronto, ON, M4C 5K7 house for sale | Listing ID E13636 | Royal LePage
Chaplin Estates
· House
· Office room
Chaplin Estates · House · Office room
Homes of this caliber are exceptionally rare in Woodbine-Lumsden. Thoughtfully redesigned and impeccably maintained, this stunning 3-bedroom, 4-bathroom semi-detached offers timeless design, quality craftsmanship, and everyday functionality. A comprehensive pre-listing home inspection is available, providing buyers with added confidence and peace of mind. At the heart of the home is a custom AyA Kitchen featuring premium maple cabinetry, quartz countertops with matching backsplash, a waterfall peninsula, rollout pantry drawers, and ample storage. White oak engineered hardwood floors throughout with elegant herringbone on the main level and wide-plank flooring upstairs. Extensive renovations include energy-efficient windows, a new roof, Hardie Board siding, a redesigned second-floor bathroom, and more quality upgrades. The finished lower level with separate entrance offers a flexible space for a recreation room, home office, guest suite, or fourth bedroom, while a bathroom on every leve
$ 1,150,000
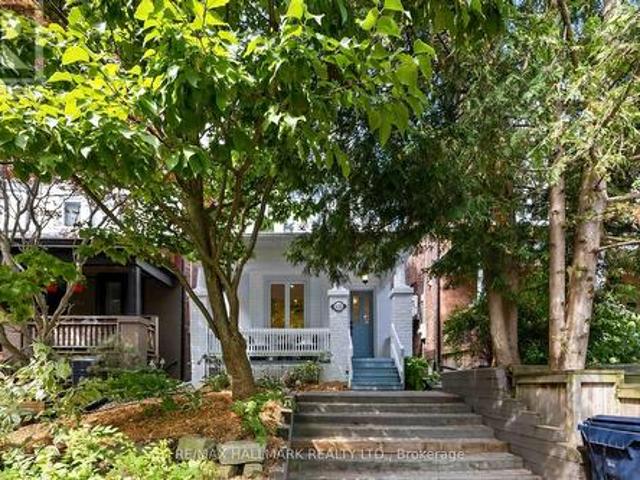
192 Wineva Avenue, Toronto, ON, M4E 2T4 house for sale | Listing ID E13632 | Royal LePage
View photo
House · for sale
$ 1,499,999
192 Wineva Avenue, Toronto, ON, M4E 2T4 house for sale | Listing ID E13632 | Royal LePage
Chaplin Estates
· House
· Garden · Office room · Fireplace · Deck · Parking
Chaplin Estates · House · Garden · Office room · Fireplace · Deck · Parking
Winning on Wineva starts with finding a home that checks every box and where the very best of Beach living begins right at your front door. This beautifully renovated detached home offers 3 generous bedrooms, 2 bathrooms, legal front pad parking, stunning herringbone hardwood floors, and thoughtful updates throughout. The bright, open-concept main floor features a spacious living room with custom arched built-ins and a cozy wood-burning fireplace. At the heart of the home is a beautifully renovated eat-in kitchen with quartz countertops, custom banquette seating, and the perfect space for everyday family living and effortless entertaining. Just beyond, a bright office nook with a built-in desk creates the ideal work-from-home space while overlooking the backyard. Outside, the deep, beautifully landscaped backyard offers endless possibilities-from summer barbecues and family celebrations to quiet mornings on the spacious deck with a coffee in hand. Surrounded by mature trees, it's a pri
$ 1,499,999
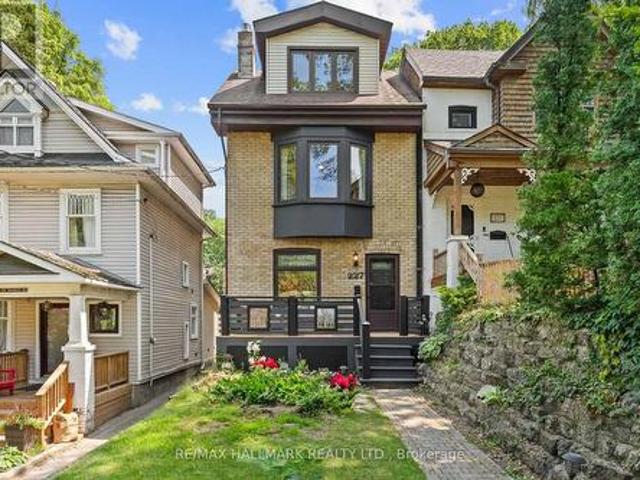
227 Waverley Road, Toronto, ON, M4L 3T4 house for sale | Listing ID E13634 | Royal LePage
View photo
House · for sale
$ 1,879,000
227 Waverley Road, Toronto, ON, M4L 3T4 house for sale | Listing ID E13634 | Royal LePage
Chaplin Estates
· House
· Fireplace · Parking · Cellar
Chaplin Estates · House · Fireplace · Parking · Cellar
Sitting in the heart of the Beach, on a tree-lined low traffic street, this 3 storey detached home offers it all: 4 bedrooms, 3 bathrooms, an open concept main floor, a lowered basement and private 2 car parking! Cozy up to your gas fireplace, entertain in the oversized dining room or host a kitchen party in your custom Scavolini kitchen with top-of-the-line AEG appliances including a in-wall coffee station, gas cooktop, wall oven and dual-zone wine fridge. The second floor hosts 3 bedrooms. All with closets. And a large bathroom with heated floor while the third floor is a true owner's retreat. A bedroom that easily accommodates a king bed, two double closets, a 3 sided fireplace and an area for lounging, stretching or working. All bathed in light from a skylight and corner windows. Don't miss the ensuite bathroom, also with heated floors. The lowered basement provides a perfect space for family movie nights or a rec space for kids to run wild with an additional nook to work from home
$ 1,879,000
1220 Weston Road, Toronto, ON, M6M 4P4 house for sale | Listing ID W13633 | Royal LePage
View photo
House · for sale
$ 900,000
1220 Weston Road, Toronto, ON, M6M 4P4 house for sale | Listing ID W13633 | Royal LePage
Chaplin Estates
· House
· Patio · Garden · Parking
Chaplin Estates · House · Patio · Garden · Parking
Welcome to 1220 Weston Road! A charming 3+1 bedroom family home offering character, generous room sizes, lots of natural light and tons of potential in a vibrant Toronto neighbourhood. The inviting main floor features an open-concept living and dining area with original hardwood floors, a bright eat-in kitchen with ample cabinetry and ceramic tile flooring, plus the convenience of a main-floor powder room and laundry. A solid oak staircase leads upstairs to 3 well-sized bedrooms, including a spacious primary bedroom, and a 4-piece bathroom. The finished lower level adds valuable flexible living space with a recreation area, additional room and four piece washroom, offering added flexibility for a variety of household needs. Step outside to a private fenced backyard with a patio and convenient access to rear parking. The front yard offers additional green space with room to garden. Location is a standout! TTC is just steps from your doorstep, with the Mount Dennis transit hub, GO Transi
$ 900,000
20 Manor Forest Road, East Gwillimbury, ON, L0G 1M0 house for sale | Listing ID N13643 | Royal LePage
View photo
House · for sale
$ 1,174,900
New
20 Manor Forest Road, East Gwillimbury, ON, L0G 1M0 house for sale | Listing ID N13643 | Royal LePage
Chaplin Estates
· House
Chaplin Estates · House
Welcome To 20 Manor Forest Road, Mount Albert. This stunning 4 bedroom, 4 bathroom family home delivers everything a buyer is looking for. Starting from the street, this home has a terrific curb appeal with its welcoming brick and stone facade, covered front porch and amazing driveway with room for 4 cars and all the families needs. Positioned in the welcoming and quiet town of Mount Albert, with parks, greenspace, and away from the hustle and bustle, its small-town charm, easy access north and south, and prime location for those looking to enjoy the waters of Lake Simcoe. This 2,615 sq. ft. 2-storey home was designed for the large family with great attention to detail and unmatched upgrades. The 9ft ceilings and the upgraded 8ft doorways on the main floor allow sunlight to pour through the windows, highlighting the hardwood floors throughout, the spacious open-concept rooms, and prime layout. The open concept, tile-free kitchen with marble counters seamlessly flows into the breakfast
$ 1,174,900
4 Coneflower Crescent, Toronto, ON, M2R 0A4 house for sale | Listing ID C13634 | Royal LePage
View photo
House · for sale
$ 950,888
4 Coneflower Crescent, Toronto, ON, M2R 0A4 house for sale | Listing ID C13634 | Royal LePage
Chaplin Estates
· House
· Patio · Garden · Office room · Balcony
Chaplin Estates · House · Patio · Garden · Office room · Balcony
Welcome to a beautifully maintained freehold townhouse that perfectly blends modern living with an unbeatable location. Thoughtfully designed for todays lifestyle, this spacious 3+1 bedroom, 4-bathroom home features an open-concept main level living room with a juliette balcony, dining room centered around a custom chef's styled kitchen complimented with granite counter-top, stainless steel appliances, granite island ideal for entertaining, family gatherings and everyday living and a walk-out to the private balcony overlooking the stone patio and backyard, Oversized west-facing windows flood the home with natural light while showcasing breathtaking sunset views, creating a warm and inviting atmosphere. The 3rd floor spacious primary suite offers a generous walk-in closet and an oversized 4-piece ensuite, 2 well appointed bedrooms and another 4 piece bathroom while the finished lower level provides flexible space for guests a home office, or recreation and a walk-out to a private, fully
$ 950,888
1924 Balsam Avenue, Mississauga, ON, L5J 1L2 house for sale | Listing ID W13639 | Royal LePage
View photo
House · for sale
$ 989,000
Updated
1924 Balsam Avenue, Mississauga, ON, L5J 1L2 house for sale | Listing ID W13639 | Royal LePage
Chaplin Estates
· House
· Patio
Chaplin Estates · House · Patio
Welcome home to 1924 Balsam Avenue, a beautifully updated bungalow set on a rare 75 foot frontage in the heart of Clarkson-Lorne Park. Move-in ready and meticulously maintained, this home offers easy single-level living backed by a long list of recent improvements: a 2021 kitchen, renovated bathrooms in 2023, and a brand new roof in 2024. Out back, a 2021 stone patio is ready for summer evenings. Walk to the GO station, enjoy access to top-rated schools, and settle onto a friendly, well-established street. A pre-listing home inspection has been completed and the report is available on request. Best of all, a minor variance has already been approved for roughly 2,300 sqft of additional living space. Room to grow for a larger or multigenerational family, with potential to create separate space for income, subject to the required approvals. No rental items to assume. A true turnkey home with real upside. (Id: 27)
$ 989,000
296 Rustic Road, Toronto, ON, M6L 1W4 house for sale | Listing ID W13632 | Royal LePage
View photo
House · for sale
$ 1,699,000
296 Rustic Road, Toronto, ON, M6L 1W4 house for sale | Listing ID W13632 | Royal LePage
Chaplin Estates
· House
· Parking · Cellar
Chaplin Estates · House · Parking · Cellar
Welcome to 296 Rustic Road, a solidly built, custom two-story home on a large 50 by 150 foot lot. Featuring a finished basement, two bedrooms upstairs, and a unique design ready for your personal touches, this home offers endless potential. Renovate it to your taste or rebuild a brand new dream home. Nestled in a transitioning, up-and-coming neighborhood with a wave of new builds, this area is poised for growth. The property backs onto a park, offering serene views, and includes a one-car garage. Don't miss this exceptional opportunity in a prime, growing location! (Id: 27)
$ 1,699,000
202 2040 Cleaver Avenue, Burlington, ON, L7M 4C4 townhouse for sale | Listing ID W13645 | Royal LePage
View photo
Townhouse · for sale
$ 399,900
New
202 2040 Cleaver Avenue, Burlington, ON, L7M 4C4 townhouse for sale | Listing ID W13645 | Royal LePage
Chaplin Estates
· Townhouse
· Parking
Chaplin Estates · Townhouse · Parking
Welcome to Forest Chase, a sought-after condo community in Burlington's established Headon Forest neighbourhood. This bright and spacious 2-bedroom, 1-bathroom condo features a functional open-concept layout, a generously sized bathroom, owned parking, and a private locker for additional storage. Surrounded by mature trees and green space, this move-in-ready home is an excellent option for first-time buyers, downsizers, investors, or anyone seeking comfortable, low-maintenance living. Enjoy nearby parks, walking trails, and outdoor spaces, including Ireland Park and trail connections throughout the Headon Forest community. Conveniently located just minutes from shopping, restaurants, public transit, and major highways, including the QEW, 403, and 407. C.H. Norton Public School and St. Timothy Catholic Elementary School are also nearby, making this a great choice for families. Offering the perfect balance of peaceful surroundings and everyday convenience, this well-maintained community
$ 399,900
801 Gordon Street, Oshawa Lakeview, ON, L1H 4V8 house for sale | Listing ID E13643 | Royal LePage
View photo
House · for sale
$ 699,900
New
801 Gordon Street, Oshawa Lakeview, ON, L1H 4V8 house for sale | Listing ID E13643 | Royal LePage
Chaplin Estates
· House
· Garden · Deck
Chaplin Estates · House · Garden · Deck
Exceptional Opportunity with Endless Possibilities! This beautifully renovated legal duplex offers over 3,000 sq. Ft. of finished living space, combining comfortable family living with the added benefit of a self-contained legal apartment. Perfect for homeowners looking to offset their mortgage, investors, or multi-generational families, this unique property offers flexibility that's increasingly difficult to find. The bright main level features a spacious open-concept living room with a large picture window, a stunning renovated kitchen with quartz countertops, breakfast bar, abundant cabinetry and a sliding barn door, plus a welcoming family room with walkout to a private deck overlooking the deep backyard with no rear neighbours. Three spacious bedrooms, including one with a beautifully renovated semi-ensuite, complete the main level. The fully renovated lower level is an extension of the main home, offering a gorgeous open-concept kitchen and living area with quartz countertops, Br
$ 699,900

Get email alerts

Don't miss out: be the first to know about new properties

The alert was correctly created

On subscribing you accept the conditions of use and the privacy policy
Alert
Receive new ads in your inbox
Save this search
Receive alerts for new listings

We'll send you an email when we have new properties for: "Houses for sale in Chaplin Estates"

The alert was correctly created

Get email alerts and be the first to see new listings
Required field
On subscribing I accept the terms of the privacy policy
Perfect! You'll soon start receiving new listings via email
Alert
Receive an email when we have new ads for Houses for sale in Chaplin Estates
Save this search
Filters

Bedrooms

Area (sq.ft)

sq.ft
sq.ft

Price

$
$

Filter by property type

Bathrooms

Clear all filters
Receive notifications when new entries are published.