42,631 apartments to rent in Charnwood

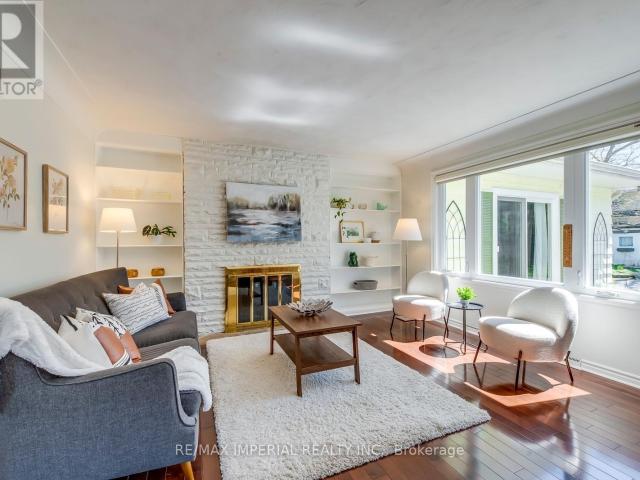
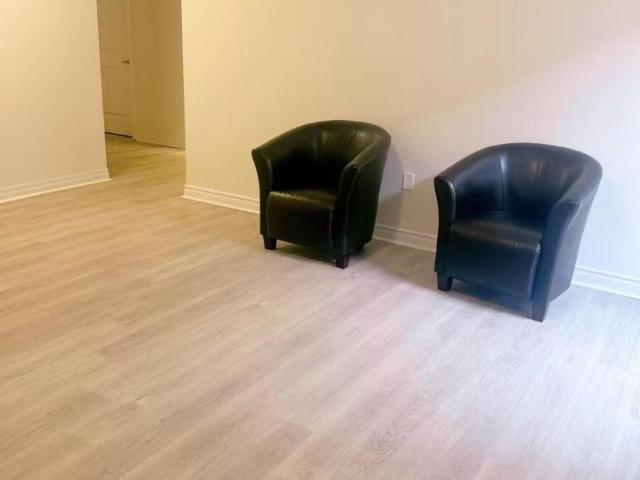
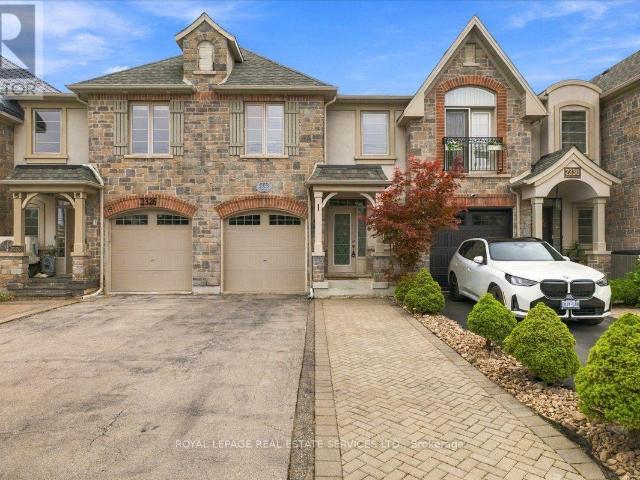
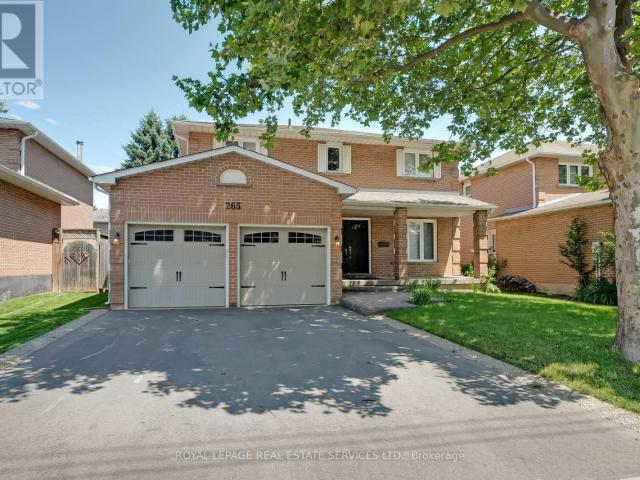
apartment at 2048 DEVON ROAD
View photo
Apartment · for rent
$ 4,900
Updated
apartment at 2048 DEVON ROAD
Charnwood
· 657 sq.ft · 4 Bedrooms · Apartment
· Fireplace · Parking
Charnwood · 657 sq.ft · 4 Bedrooms · Apartment · Fireplace · Parking
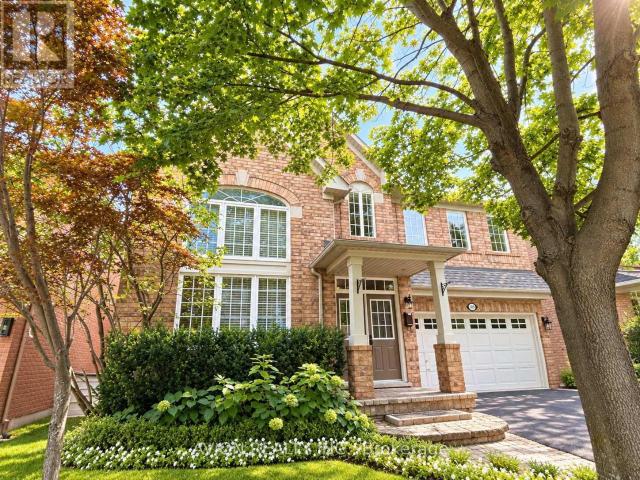
Prime Southeast Oakville. The residence offers 4+1 bedrooms, 3 bathrooms, 3 fireplaces, an interior-access garage, and a fully finished lower level. Recent updates include main floor bathrooms, doors, and windows (2020).Nestled among custom luxury homes, this location is minutes from Highways 403 & QEW, downtown Oakville, the marina, and the Oakville Trafalgar Community Centre. Situated in one of Oakville’s most sought-after school districts: Oakville Trafalgar High School, Maple Grove Public School, and EJ James French Immersion.An outstanding opportunity in a highly desirable neighbourhood. (id:18653)
$ 4,900
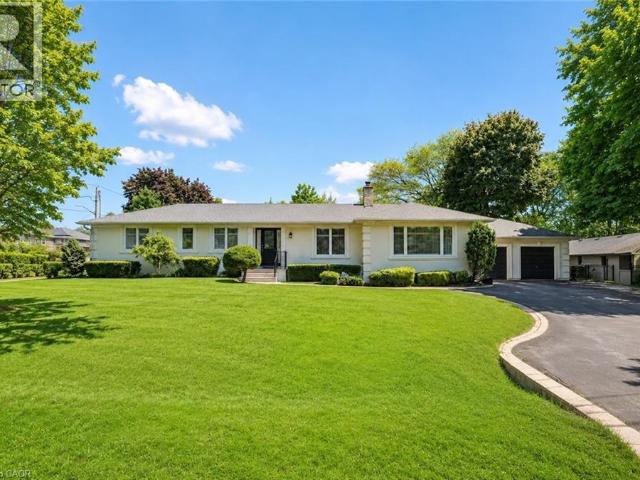
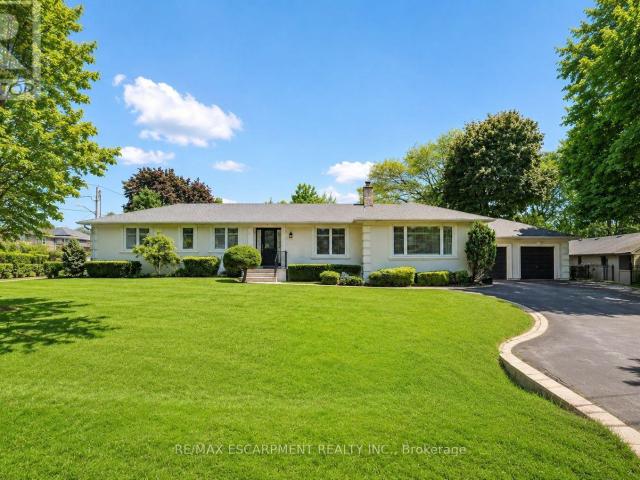
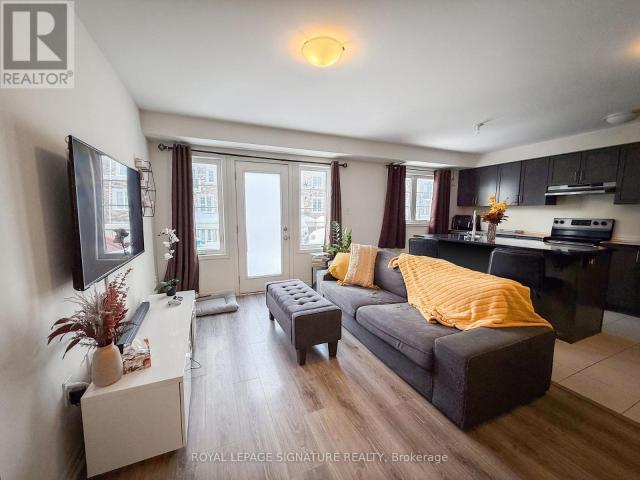
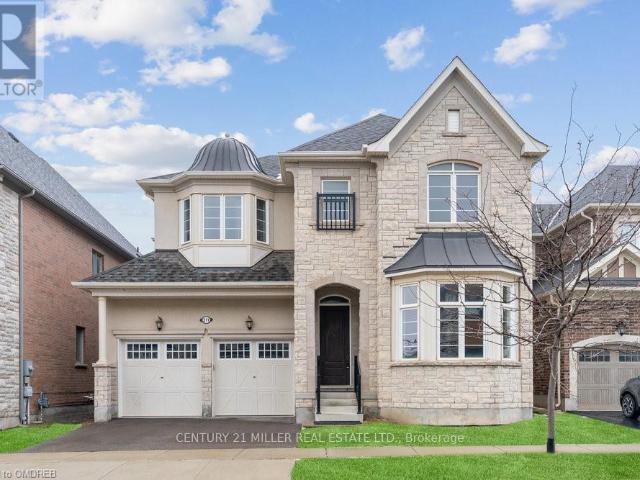
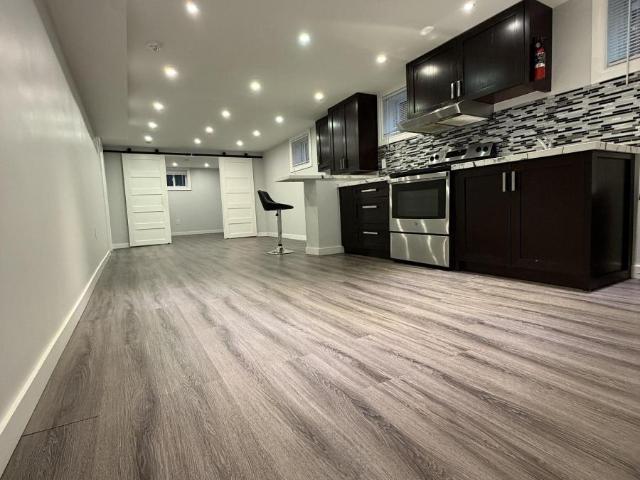
apartment at 281 PINEHURST Drive
View photo
Apartment · for rent
$ 6,000
Updated
apartment at 281 PINEHURST Drive
Charnwood
· 377 sq.ft · 3 Bedrooms · Apartment
· Patio · Fireplace
Charnwood · 377 sq.ft · 3 Bedrooms · Apartment · Patio · Fireplace
Welcome to 281 Pinehurst Drive, an impressive 3+1 bedroom bungalow for lease in prestigious Southeast Oakville, set on an exceptional 106′ x 147′ lot offering nearly 15,000 sq. ft. of property. With approximately 2,535 sq. ft. above grade plus 828 sq. ft. of finished lower-level space, this spacious residence offers the comfort of bungalow living with plenty of room for the entire family.Step inside to a bright and inviting layout featuring generous living and dining spaces designed for both everyday living and entertaining. The spacious living room features a fireplace, while the kitchen is complemented by a separate breakfast area and flows into the family room. Two fireplaces throughout the home add warmth and character.The main-floor primary retreat offers impressive proportions, a walk-in closet, luxurious 5-piece ensuite, and walkout to the patio. Two additional bedrooms are also located on the main level, including one with its own 3-piece ensuite, along with another full bathro
$ 6,000
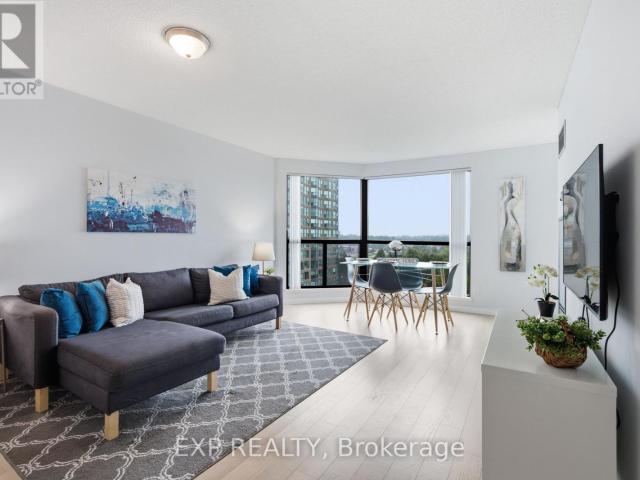
apartment at 2048 DEVON ROAD, Oakville, Ontario, L6J2N2
View photo
Apartment · for rent
$ 5,500
apartment at 2048 DEVON ROAD, Oakville, Ontario, L6J2N2
Charnwood
· 657 sq.ft · 1 Bedroom · Apartment
· Fireplace · Parking
Charnwood · 657 sq.ft · 1 Bedroom · Apartment · Fireplace · Parking
Prime Southeast Oakville. The residence offers 4+1 bedrooms, 3 bathrooms, 3 fireplaces, an interior-access garage, and a fully finished lower level. Recent updates include main floor bathrooms, doors, and windows (2020).Nestled among custom luxury homes, this location is minutes from Highways 403 & QEW, downtown Oakville, the marina, and the Oakville Trafalgar Community Centre. Situated in one of Oakville’s most sought-after school districts: Oakville Trafalgar High School, Maple Grove Public School, and EJ James French Immersion.An outstanding opportunity in a highly desirable neighbourhood. (id:18653)
$ 5,500
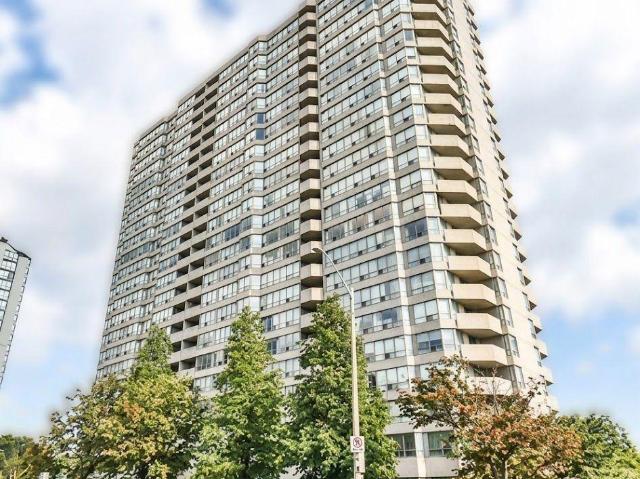
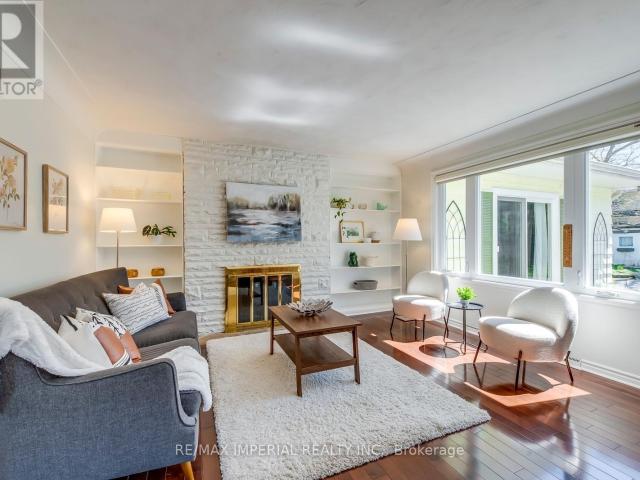
apartment at 281 PINEHURST DRIVE
View photo
Apartment · for rent
$ 6,000
Updated
apartment at 281 PINEHURST DRIVE
Charnwood
· 1,593 sq.ft · 3 Bedrooms · Apartment
· Patio · Fireplace
Charnwood · 1,593 sq.ft · 3 Bedrooms · Apartment · Patio · Fireplace
Welcome to 281 Pinehurst Drive, an impressive 3+1 bedroom bungalow for lease in prestigious Southeast Oakville, set on an exceptional 106′ x 147′ lot offering nearly 15,000 sq. ft. of property. With approximately 2,535 sq. ft. above grade plus 828 sq. ft. of finished lower-level space, this spacious residence offers the comfort of bungalow living with plenty of room for the entire family.Step inside to a bright and inviting layout featuring generous living and dining spaces designed for both everyday living and entertaining. The spacious living room features a fireplace, while the kitchen is complemented by a separate breakfast area and flows into the family room. Two fireplaces throughout the home add warmth and character.The main-floor primary retreat offers impressive proportions, a walk-in closet, luxurious 5-piece ensuite, and walkout to the patio. Two additional bedrooms are also located on the main level, including one with its own 3-piece ensuite, along with another full bathro
$ 6,000
Related searches
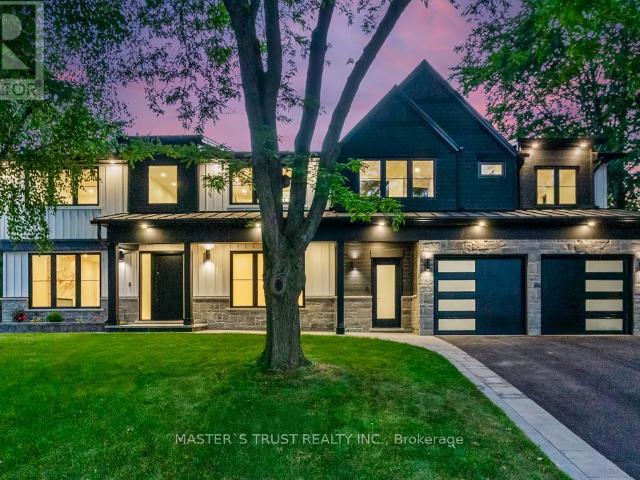
apartment at UNIT 1 319 BEECHFIELD ROAD, Oakville, Ontario, L6J5H9
View photo
Apartment · for rent
$ 7,500
Updated
apartment at UNIT 1 319 BEECHFIELD ROAD, Oakville, Ontario, L6J5H9
Charnwood
· 1,270 sq.ft · 1 Bedroom · Apartment
· Office room · Cellar
Charnwood · 1,270 sq.ft · 1 Bedroom · Apartment · Office room · Cellar
Newly constructed Luxury House! Full Three Levels including Basement! Situated on a quiet tree-lined street in the most Prestigious Southeast Oakville area, this impressive residence offers over 3500 sq ft of total living space, thoughtfully designed to accommodate a variety of modern lifestyles.The main house features 4+1 bedrooms & 5 baths.Step into the double-height foyer, where a statement chandelier sets the tone for the sophisticated interiors & open concept main living area with separate office area.The heart of the home is a custom-designed chefs kitchen, outfitted with premium Wolf and Sub-Zero built-in appliances, incl a beverage fridge.An oversized island, wide plank oak hardwood flooring, and high-end lighting with abundant storage complete the main level.Floating stairs lead you to the 2nd level.The principal bdrm features a walk in closet and 5pc spa like ensuite.3 additional bedrooms and2x4 pc bathrooms offer comfort and privacy.The finished lower level includes an addit
$ 7,500
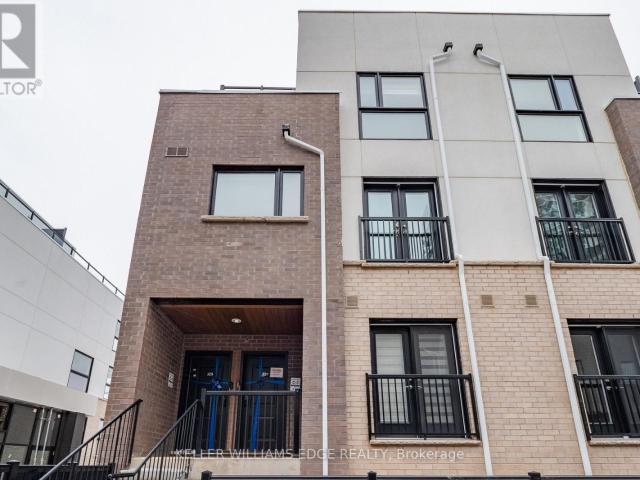
apartment at 331 349 WHEAT BOOM DRIVE, Oakville, Ontario, L6H7X5
View photo
Apartment · for rent
$ 3,000
New
apartment at 331 349 WHEAT BOOM DRIVE, Oakville, Ontario, L6H7X5
Charnwood
· 108 sq.ft · 1 Bedroom · Apartment
· Office room · Terrace · Balcony · Parking
Charnwood · 108 sq.ft · 1 Bedroom · Apartment · Office room · Terrace · Balcony · Parking
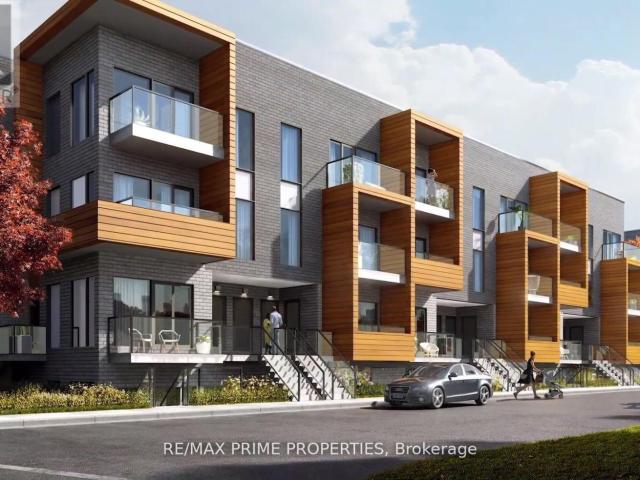
Modern stacked townhome, perfectly situated for convenience and style. The open-concept main floor is designed for seamless living andentertaining, featuring a Juliette balcony, a 2-piece washroom, and a bright, airy ambience. Upstairs, you’ll find two spacious bedrooms. Theprimary suite boasts a walk-in closet, a private 4-piece ensuite, and a serene private balcony. The second bedroom offers a double closet, idealfor guests or a home office. This level also includes a stacked laundry area and an additional washroom for added convenience. The third levelis a true retreat, offering a sprawling rooftop terrace complete with a gas hookup for your BBQ the perfect spot for hosting or relaxing under thestars. This unit also includes one underground parking space and a locker, providing ample storage. Be the one to lease this stunning home thatcombines modern living with thoughtful design! Available Nov.1st. No smoking/No Pets (id:18653)
$ 3,000
apartment at 1131 WHEAT BOOM DRIVE, Oakville, Ontario, L6H8B9
View photo
Apartment · for rent
$ 4,000
New
apartment at 1131 WHEAT BOOM DRIVE, Oakville, Ontario, L6H8B9
Charnwood
· 248 sq.ft · 1 Bedroom · Apartment
· Office room
Charnwood · 248 sq.ft · 1 Bedroom · Apartment · Office room
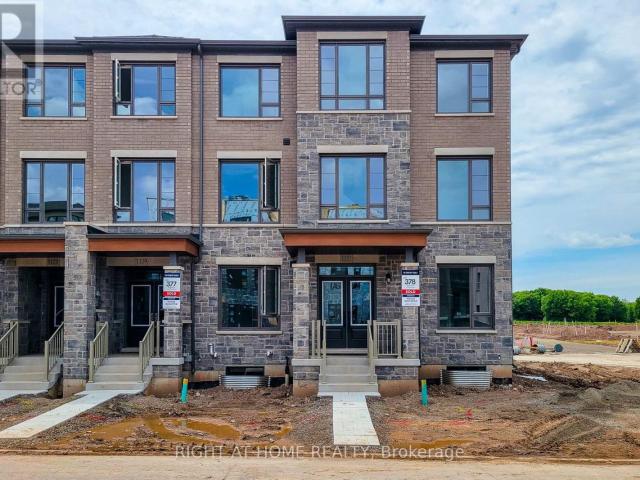
Introducing a Brand-new 5-bedroom, 5-bathroom Executive rear-lane townhouse by Great Gulf, nestled in the prestigious Upper Joshua Creek community. This stunning corner unit is bathed in natural sunlight, enhancing its spacious and modern design. The home boasts elegant hardwood flooring and smooth ceilings throughout, creating a sophisticated ambiance.The main floor features a private suite with its own bathroom, ideal for guests or family members seeking privacy. On the second floor, you’ll find an upgraded open-concept kitchen with a large island, perfect for entertaining and family gatherings. Adjacent to the kitchen is an attractive home office space, providing a comfortable and functional area for those working from home.The third floor offers four bedrooms and three bathrooms, providing ample space for the entire family. Each room is thoughtfully designed to maximize comfort and functionality.Conveniently located just steps from a scenic pond, a future elementary school, and min
$ 4,000
apartment at 119 1145 JOURNEYMAN LANE, Mississauga, Ontario, L5J0B5
View photo
Apartment · for rent
$ 2,300
New
apartment at 119 1145 JOURNEYMAN LANE, Mississauga, Ontario, L5J0B5
Charnwood
· 183 sq.ft · 1 Bedroom · Apartment
· Equipped kitchen
Charnwood · 183 sq.ft · 1 Bedroom · Apartment · Equipped kitchen
Welcome To Clarkson Village! Massive Professionally Cleaned 1 Bedroom Plus Den Unit, One Of The Largest Available! Amazing Location, Steps To Clarkson Go Station, Nearby Walking Trails, Waterfront, Shopping & Fine Dining. Open Concept Floor Plan Features 9′ Ceilings, Wide Plank Wood Floors, S/S Built-In Stove, Dishwasher and Microwave, Beautiful Quartz Countertops, Ensuite Laundry. Experience High-End Living at The Clarkson Towns! (id:18653)
$ 2,300
apartment at 318 3058 SIXTH LINE, Oakville, Ontario, L6M1P8
View photo
Apartment · for rent
$ 3,050
New
apartment at 318 3058 SIXTH LINE, Oakville, Ontario, L6M1P8
Charnwood
· 194 sq.ft · 1 Bedroom · Apartment
· Terrace · Balcony · Parking
Charnwood · 194 sq.ft · 1 Bedroom · Apartment · Terrace · Balcony · Parking
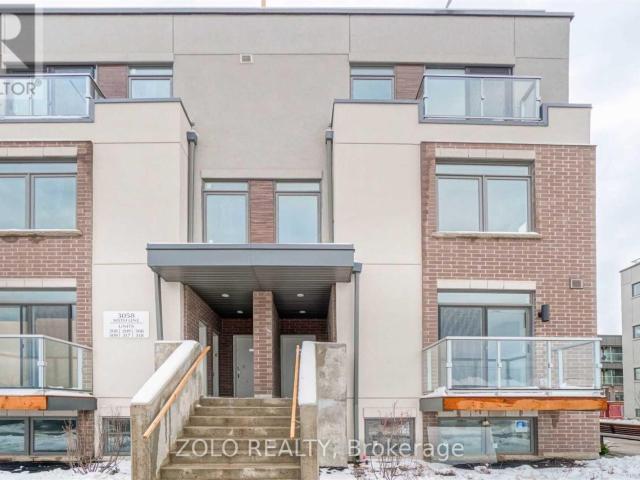
Welcome To The 6ixth! Executive Condo Townhome For Lease In North Oakville. This Bright Stacked End Unit Sits In The Best Location In The Complex And Gets Loads Of Natural Light. “The Clearview” Model Has 2 Bedrooms, 2 Washrooms And 1,135 Sq Ft Of Open-Concept Living With Modern Finishes. You Also Get A Private Balcony And A Huge 330 Sq Ft Rooftop Terrace, Perfect For Summer Entertaining. The Parking Garage Entrance Is Just Steps Away, And There’s A Rare Oversized Locker For Extra Storage. Minutes To Oak Park Shopping Centre, Glen Abbey Golf Club, Restaurants, Parks And Major Highways. Ideal For Professionals Or A Small Family Looking For Move-In-Ready Living. (id:18653)
$ 3,050
apartment at 2 341 LAKESHORE ROAD E, Oakville, Ontario, L6J1J4
View photo
Apartment · for rent
$ 1,900
New
apartment at 2 341 LAKESHORE ROAD E, Oakville, Ontario, L6J1J4
Charnwood
· 118 sq.ft · 1 Bedroom · Apartment
Charnwood · 118 sq.ft · 1 Bedroom · Apartment
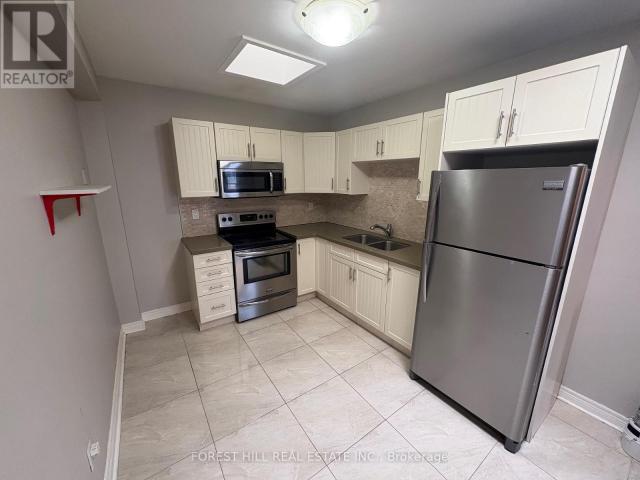
Live In The Heart Of Downtown Oakville! Don’t Miss This Fantastic Opportunity To Lease A Charming 2-bedroom Apartment In One Of Oakville’s Most Vibrant Neighbourhoods! Features Include Living Area, Bright Kitchen With Skylight, Spacious Bedrooms, And A 3-piece Bath With Enclosed Shower Stall. Enjoy The Convenience Of Ensuite Laundry And Being Just Steps Away From Boutique Shops, Cafes, And Restaurants. No Parking Available. (id:18653)
$ 1,900
Condo Apartment Property
View photo
Apartment · for rent
$ 2,050
New
Condo Apartment Property
Charnwood
· 54 sq.ft · 1 Bedroom · Apartment
· Parking
Charnwood · 54 sq.ft · 1 Bedroom · Apartment · Parking
Experience refined urban living in one of Oakville's most vibrant neighbourhoods. This beautifully appointed 1-bedroom, 1-bathroom suite boasts a bright, fluid layout enhanced by contemporary finishes. The modern kitchen features pristine stainless steel appliances and abundant cabinetry, overlooking a versatile living space built for entertaining. Natural light cascades through the expansive bedroom, creating a tranquil atmosphere. Thoughtful details abound, from the convenient in-suite laundry and integrated storage to the modern keyless entry system. With one underground parking space and a storage locker included, you are perfectly positioned in a highly walkable community just moments from the LCBO, local coffee shops, and premium retail
$ 2,050
apartment at 313 220 MISSINNIHE WAY, Mississauga, Ontario, L5M5A7
View photo
Apartment · for rent
$ 2,800
Updated
apartment at 313 220 MISSINNIHE WAY, Mississauga, Ontario, L5M5A7
Charnwood
· 226 sq.ft · 1 Bedroom · Apartment
· Balcony · Lift · Parking
Charnwood · 226 sq.ft · 1 Bedroom · Apartment · Balcony · Lift · Parking
Highly desirable unit for lease in the Brightwater Community of Port Credit. Whether you’re enjoying the views, appreciating the details, or soaking up the lakeside life, this well-designed, freshly painted unit offers a simple yet modern feel. With 631 sqft, it features 2 bedrooms, 2 bathrooms, a modern kitchen with an induction stove and built-in appliances. The second bedroom has a sliding door and glass enclosure to bring in natural light. Large windows, an oversized balcony and smart home technology complete the space. Not to mention being on the 3rd floor allows for quick access & not always having to rely on the elevator. The unit includes 1 underground parking spot, 1 locker. Great location for easy commuting, shuttle service to Port Credit GO station. Steps from Farm Boy, LCBO + Banking, Shopping, and Dining. (id:18653)
$ 2,800
apartment at 285 BRONTE ROAD
View photo
Apartment · for rent
$ 4,100
Updated
apartment at 285 BRONTE ROAD
Charnwood
· 388 sq.ft · 2 Bedrooms · Apartment
· Garden · Fireplace · Deck · Parking · Cellar
Charnwood · 388 sq.ft · 2 Bedrooms · Apartment · Garden · Fireplace · Deck · Parking · Cellar
Bright and beautifully updated Bungalow in the sought-after Bronte community. This spacious 2+1-bedroom, 3-bathroom home offers a flexible layout with a fully finished basement and separate entrance. The open-concept main floor features generous living and dining areas with a cozy electric fireplace and a renovated kitchen with granite island and stainless steel appliances. A main-floor bedroom offers direct access to the private deck and backyard, with a convenient 3-piece bathroom nearby. The spacious primary Bedroom features a walk-in closet and an upgraded 4-piece ensuite. The finished basement includes a large family room, second kitchen, additional bedroom, laundry area, and 3-piece bathroom-ideal for extended family, guests, or additional living space. Enjoy Large backyard, attached garage, and circular driveway with parking for up to 7 vehicles. Conveniently located near parks, High Rating schools, trails, Bronte Harbor, the waterfront, shopping, restaurants, and QEW access. A
$ 4,100
apartment at 1392 PINECLIFF ROAD
View photo
Apartment · for rent
$ 4,700
New
apartment at 1392 PINECLIFF ROAD
Charnwood
· 603 sq.ft · 4 Bedrooms · Apartment
· Patio · Garden · Office room · Cellar
Charnwood · 603 sq.ft · 4 Bedrooms · Apartment · Patio · Garden · Office room · Cellar
Welcome to West Oak Trails, one of Oakville’s desirable family-friendly communities! This spacious 4+1 bedroom, 3.5 bathroom home offers approximately 2,550 sq. ft. plus a finished walk-up basement.The main floor features wide-plank hand-scraped Hickory hardwood floors, 9-foot ceilings, and a dramatic two-storey living room with a large Palladian-style window, creating a bright and impressive living space. The spacious kitchen offers granite countertops and stainless-steel appliances, with a family room and walkout to the backyard.The professionally finished walk-up basement features a complete in-law suite with a separate entrance, including a large kitchen, living room, open-concept office, fifth bedroom and 3-piece bathroom. The basement also includes a bar area, making it ideal for extended family, guests, or entertaining.Enjoy the private backyard and spacious patio, perfect for family gatherings and hosting friends. Located in a highly desirable school district, close to parks, t
$ 4,700
apartment at TH6 4055 PARKSIDE VILLAGE DRIVE, Mississauga, Ontario, L5B0K8
View photo
Apartment · for rent
$ 4,500
New
apartment at TH6 4055 PARKSIDE VILLAGE DRIVE, Mississauga, Ontario, L5B0K8
Charnwood
· 355 sq.ft · 1 Bedroom · Apartment
· Patio · Balcony
Charnwood · 355 sq.ft · 1 Bedroom · Apartment · Patio · Balcony
Presenting TH6 at 4055 Parkside Village Drive! A bright & beautifully furnished 2 storey condo townhouse available for lease in the heart of Mississauga City Centre. Offering access from both the building & street level, this unique residence pairs the ease & amenities of condo living with the space & feel of a traditional townhouse. The open concept main level features a modern kitchen with stainless steel appliances, quartz counters, ample cabinetry & a breakfast bar overlooking the spacious living area, where floor to ceiling windows & a walkout extend the living space outdoors to the front patio. The main level continues into a sun filled bedroom with closet, floor to ceiling windows & its own walkout, offering the added ease of ground level access. Upstairs, two additional bedrooms offer comfortable retreats, each with balcony access & ample closet space, including one complete with its own 5pc ensuite. A second 4pc bathroom complements the upper level, while a versatile den provi
$ 4,500
apartment at BSMT – 45 BOWBEER ROAD
View photo
Apartment · for rent
$ 2,100
New
apartment at BSMT – 45 BOWBEER ROAD
Charnwood
· 129 sq.ft · 2 Bedrooms · Apartment
· Parking · Cellar
Charnwood · 129 sq.ft · 2 Bedrooms · Apartment · Parking · Cellar
Welcome to 45 Bowbeer Rd, Oakville! Brand-new, beautifully finished 2-bedroom basement suite available for immediate occupancy. This bright and modern unit features a private separate entrance, two well-sized bedrooms, a full 3-piece bathroom, a functional kitchen and living area, plus private ensuite laundry for added convenience. One parking space is included. Located in a quiet and family-friendly Oakville neighbourhood, close to parks, schools, shopping, public transit and everyday amenities. Perfect for a small family, couple or working professionals. Move-in ready – book your showing today! (id:18653)
$ 2,100
apartment at 134 STORK STREET, Oakville, Ontario, L6H7B5
View photo
Apartment · for rent
$ 3,450
New
apartment at 134 STORK STREET, Oakville, Ontario, L6H7B5
Charnwood
· 215 sq.ft · 1 Bedroom · Apartment
· Parking
Charnwood · 215 sq.ft · 1 Bedroom · Apartment · Parking
Beautiful & Bright End-Unit Townhome In High-Demand Oakville – Minutes From MississaugaThis Mattamy-Built Townhome Offers Approximately 1,500 Sq. Ft. Of Well-Designed Living Space.Wood Flooring And Stairs Throughout The Main And Second Floors, With Broadloom In The BedroomsFor Added Comfort.The Open-Concept Layout Includes A Spacious Great Room, A Modern Kitchen With GraniteCountertops, An Island/Breakfast Bar, And Stained Cabinetry. A Walkout To A Large BalconyProvides Additional Outdoor Space. A Single-Car Garage Is Also Included.Located In A Family-Friendly Neighborhood, Close To Top-Rated Schools, Parks, ShoppingCenters, And Major Highways (407 & QEW). Nearby Grocery Stores, Restaurants, And EntertainmentOptions Provide Convenience, With Easy Access To Mississauga And Toronto. (id:18653)
$ 3,450
apartment at 1005 – 2155 BURNHAMTHORPE ROAD W
View photo
Apartment · for rent
$ 2,450
New
apartment at 1005 – 2155 BURNHAMTHORPE ROAD W
Charnwood
· 97 sq.ft · 1 Bedroom · Apartment
· Sauna · Swimming pool
Charnwood · 97 sq.ft · 1 Bedroom · Apartment · Sauna · Swimming pool
Experience the ultimate in comfortable living in this stunning 1+den bedroom condo, nestled within Mississauga’s Erin Mills secure gated community with 24/7 security! REARLY OFFERED 1 bedroom + den with unobstructed. Newly updated washroom, kitchen and flooring recently redone. This sleek retreat boasts an open-concept haven with neutral tones, a dazzling kitchen with quartz countertops and breakfast bar, and a versatile solarium/den perfect for work or play. Enjoy unparalleled access to fantastic amenities: unwind in the indoor pool, rejuvenate in the sauna, challenge friends to a squash match, or keep kids entertained in the playground! Cable TV, internet, hydro, CAC, water, and heat are included, revel in hassle-free living. Plus, indulge in prime shopping at South Common Mall, convenient transit hub, and scenic hikes along Burnhamthorpe trail all just steps away! (id:18653)
$ 2,450
apartment at 1203 400 WEBB DRIVE, Mississauga, Ontario, L5B3Z7
View photo
Apartment · for rent
$ 3,280
New
apartment at 1203 400 WEBB DRIVE, Mississauga, Ontario, L5B3Z7
Charnwood
· 97 sq.ft · 1 Bedroom · Apartment
· Office room · Swimming pool · Parking
Charnwood · 97 sq.ft · 1 Bedroom · Apartment · Office room · Swimming pool · Parking
Don’t Miss This Unobstructed SW Corner Unit with Panoramic Views of Lake Ontario and the Toronto Skyline! This fully furnished, bright and spacious 2-bedroom, 2-bathroom SW corner unit features an open-concept layout with large windows and plenty of natural light. The sun-filled solarium can be used as a 3rd bedroom, home office, or study room. Recently updated throughout, including: New smooth ceilings,New flooring throughout, Freshly painted walls, New kitchen cabinets with quartz countertops,New sink and backsplash,New bathroom vanities,Spacious primary bedroom suite with a large walk-in closet and 4-piece ensuite bathroom. Steps to Square One Shopping Centre, transit terminal, Mississauga Celebration Square, City Hall, YMCA, and T&T Supermarket, and only about 15 minutes’ drive to UTM. Building amenities include 24-hour security, indoor swimming pool, and more. Fully furnished – just move in with your luggage! Second parking space is available for an additional cost. A great opport
$ 3,280
apartment at 2328 WHISTLING SPRINGS CRESCENT, Oakville, Ontario, L6M0C5
View photo
Apartment · for rent
$ 3,500
New
apartment at 2328 WHISTLING SPRINGS CRESCENT, Oakville, Ontario, L6M0C5
Charnwood
· 215 sq.ft · 1 Bedroom · Apartment
· Garden · Fireplace · Cellar
Charnwood · 215 sq.ft · 1 Bedroom · Apartment · Garden · Fireplace · Cellar
This charming 3-bedroom, 4-bathroom freehold townhouse, features 9-foot ceilings and ceramic throughout the main level. The spacious eat-in kitchen is equipped with stainless steel appliances, island and open concept to family room. Primary bedroom offers a relaxing retreat with a walk-in closet and private ensuite bathroom. Two additional generously sized bedrooms and 4-piece main bathroom. The professionally finished basement features a cozy gas fireplace and an additional 2-piece bathroom, perfect for entertaining or relaxing. Enjoy the privacy of a fully fenced backyard and an ideal location close to hospitals, schools, shopping, public transit, and major highways. Say YES to the address. (id:18653)
$ 3,500
apartment at 211 MAGNOLIA CRESCENT, Oakville, Ontario, L6M4M1
View photo
Apartment · for rent
$ 5,600
New
apartment at 211 MAGNOLIA CRESCENT, Oakville, Ontario, L6M4M1
Charnwood
· 441 sq.ft · 1 Bedroom · Apartment
· Garden · Office room · Fireplace · Parking
Charnwood · 441 sq.ft · 1 Bedroom · Apartment · Garden · Office room · Fireplace · Parking
Offering over 3,550 sq. ft. of above-grade living space, this spacious executive home is available for lease in The Preserve, one of North Oakville’s most desirable family communities. The home features 10′ ceilings, hardwood flooring and a well-designed layout with formal living and dining rooms featuring coffered ceilings and pot lights. The oversized family room includes a gas fireplace and opens to the upgraded kitchen with stainless steel appliances, granite countertops, stylish backsplash, plenty of cabinetry and a large centre island with breakfast bar. The adjoining breakfast area offers a walk-out to the fully fenced backyard, while a convenient mudroom with custom built-ins and inside entry from the garage adds extra functionality to the main level. Upstairs, oak stairs with wrought-iron spindles lead to four spacious bedrooms plus a versatile loft that can be used as a home office, study area or additional sitting area. The large primary bedroom features a walk-in closet and
$ 5,600
apartment at 1501 3880 DUKE OF YORK BOULEVARD, Mississauga, Ontario, L5B4M7
View photo
Apartment · for rent
$ 2,400
New
apartment at 1501 3880 DUKE OF YORK BOULEVARD, Mississauga, Ontario, L5B4M7
Charnwood
· 0 sq.ft · 1 Bedroom · Apartment
· Balcony · Lift · Parking
Charnwood · 0 sq.ft · 1 Bedroom · Apartment · Balcony · Lift · Parking
Welcome to sophisticated urban living at Tridel’s prestigious Ovation II, perfectly situated in the vibrant heart of Mississauga City Centre. This elegant 1-bedroom plus den residence offers over 700 sq. ft. of beautifully designed living space, blending contemporary style, comfort, and functionality. The bright, open-concept interior features engineered hardwood flooring throughout the principal living areas and plush broadloom in the spacious bedroom. The modern kitchen is beautifully appointed with quartz countertops, a generous breakfast island, and full-size appliances-ideal for both everyday living and stylish entertaining. Relax in the generously sized living room or step outside onto your private balcony. This exceptional suite also includes a premium parking space conveniently located next to the elevators, with an additional parking space available. Enjoy effortless, worry-free living with all-inclusive maintenance fees covering heat, hydro, and water-a rare and valuable offe
$ 2,400
apartment at 4205 4011 BRICKSTONE MEWS, Mississauga, Ontario, L5B0J7
View photo
Apartment · for rent
$ 3,000
apartment at 4205 4011 BRICKSTONE MEWS, Mississauga, Ontario, L5B0J7
Charnwood
· 86 sq.ft · 1 Bedroom · Apartment
· Terrace · Swimming pool · Parking
Charnwood · 86 sq.ft · 1 Bedroom · Apartment · Terrace · Swimming pool · Parking
Welcome To This Elegant And Spacious Ungraded Unit With Luxurious Finishes And Amenities. Features Soaring 10 Foot Ceilings, Floor To Ceiling Windows, Combined Hardwood living and dining And Huge Terrace With Unobstructed Views For Entertaining. Prim Bedroom with a walk in closet and 3 piece ensuite, shower cabin glass sliding doors and floor to ceiling large tiles. Second Bedroom with Mirror sliding door closet Main washroom features a jacuzzi surrounded by two tone tiles. Steps To Everything: Square One, Transit, Library, Celebration Square. Close To Highways 403 And 401 *EXTRAS* Stainless Steel Kitchen Appliances: Fridge, Stove, Built In Over-The-Range Microwave. Stackable Washer And Dryer. 1 Parking Spot And 1 Locker. (id:18653)
$ 3,000
apartment at 1001 30 ELM DRIVE W, Mississauga, Ontario, L5B1L9
View photo
Apartment · for rent
$ 2,650
New
apartment at 1001 30 ELM DRIVE W, Mississauga, Ontario, L5B1L9
Charnwood
· 215 sq.ft · 1 Bedroom · Apartment
· Balcony
Charnwood · 215 sq.ft · 1 Bedroom · Apartment · Balcony
Welcome to Solmar Edge Tower 2, in the highly desirable city center area. This spacious 2-bedroom, 2-full-bathroom unit has 9′ floor-to-ceiling windows with a Balcony with NW Views along the entire unit let in tons of natural light, creating an amazing living/entertaining space that offers an open concept layout with a spacious living/dining room and a stunning kitchen with high-end built-in appliances. The primary bedroom is generously sized, including a large walk-in closet and a Ensuite 4-piece bathroom. Carpet-free living with an ensuite laundry room. Square One, the main transit terminal, GO buses, Living Arts, Sheridan College, Celebration Square, the Central Library, YMCA, Cinemax, banks, restaurants, and shops are just a few of the amenities available in this excellent location in Mississauga’s downtown. Cooksville GO, /QEW, Port Credit, and many other attractions are all within a short drive. Tenant pays Hydro. (id:18653)
$ 2,650
apartment at 2500 SAW WHET Boulevard Unit# 112
View photo
Apartment · for rent
$ 2,200
New
apartment at 2500 SAW WHET Boulevard Unit# 112
Charnwood
· 140 sq.ft · 1 Bedroom · Apartment
· Office room · Balcony · Parking
Charnwood · 140 sq.ft · 1 Bedroom · Apartment · Office room · Balcony · Parking
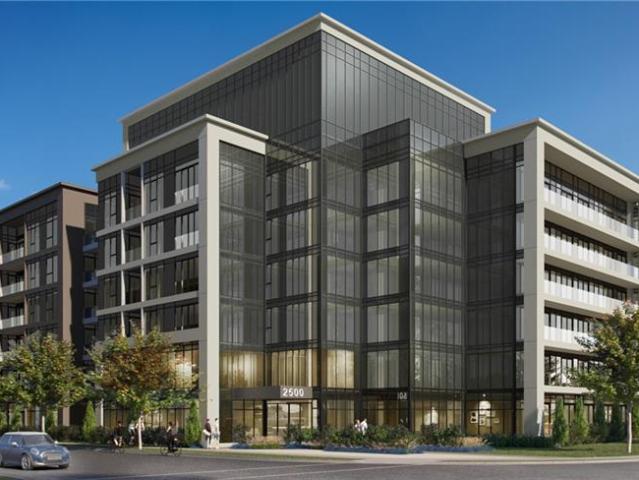
Welcome to Ovation at Encore in Glen Abbey! Offering 610 sq. ft. of beautifully designed living space, this spacious 1 bedroom + den, 2 bathroom suite combines modern style with everyday functionality. 9′ ceilings, contemporary finishes, light-toned flooring and large windows create a bright and welcoming atmosphere. The sleek kitchen is equipped with white cabinetry, quartz countertops, subway tile backsplash, stainless steel appliances and a generous island with seating. The separate den provides versatile additional space, ideal for a home office or quiet workspace. Convenient in-suite laundry and a modern bathroom complete the suite. Enjoy incredible value with one underground parking space, private storage locker, Bell Fibe 1.5 Gbps high-speed internet, and energy-efficient geothermal heating & cooling included. Building amenities include a fitness centre, landscaped courtyard, pet wash station, parcel lockers, EV charging, private balconies and 24/7 on-site support. Steps to trai
$ 2,200
apartment at 615 448 BURNHAMTHORPE ROAD W, Mississauga, Ontario, L5B0R4
View photo
Apartment · for rent
$ 2,199
New
apartment at 615 448 BURNHAMTHORPE ROAD W, Mississauga, Ontario, L5B0R4
Charnwood
· 172 sq.ft · 1 Bedroom · Apartment
· Terrace · Balcony · Gym · Swimming pool
Charnwood · 172 sq.ft · 1 Bedroom · Apartment · Terrace · Balcony · Gym · Swimming pool
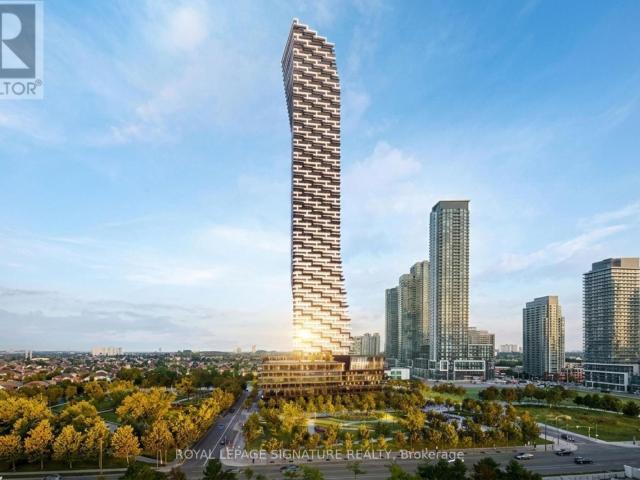
Be the first to occupy this stunning, brand new 1 bedroom plus den suite in M City 3, Mississauga’s iconic new landmark and the tallest tower in the city! This residence pairs contemporary luxury with everyday function, featuring a sleek quartz appointed kitchen and floor to ceiling windows that lead to a generous private balcony with stunning views. World class building amenities include an indoor saltwater pool, state of the art gym, screening room, splash pad, and rooftop terrace with BBQ stations to deliver a complete resort style lifestyle. Situated in the vibrant City Centre core, you are moments from Square One, public transit, dining, cultural hubs, and major highways (403/QEW). Rent includes high speed internet and a storage locker. Professionally managed by Condo1 Property Management Inc. (id:18653)
$ 2,199
apartment at 2201 – 400 WEBB DRIVE
View photo
Apartment · for rent
$ 2,750
New
apartment at 2201 – 400 WEBB DRIVE
Charnwood
· 108 sq.ft · 2 Bedrooms · Apartment
· Office room · Sauna · Gym · Swimming pool · Security
Charnwood · 108 sq.ft · 2 Bedrooms · Apartment · Office room · Sauna · Gym · Swimming pool · Security
Soak in breathtaking, unobstructed south-facing views of the lake and the CN Tower from this sun-drenched, open-concept 2-bedroom, 1-bathroom condo in the vibrant heart of Mississauga. Designed for comfortable urban living, this unit seamlessly blends functional space with exceptional convenience. Open-concept living and dining area framed by large windows that flood the home with natural light. A spacious, enclosed solarium off the main living area-ideal for a sunlit home office, cozy reading nook, or extended den. Functional Kitchen with ample cabinets and counter space for storage and meal prep. Building amenities cover, 24-Hour Security & Concierge, Indoor Pool, Gym, and Sauna, Tennis Courts, Squash Courts, and Games Room, Party/Recreation Room. Unbeatable Location, Walkable to convenience. located steps from Celebration Square, Square One Shopping Centre, the YMCA, Hazel McCallion Central Library, Living Arts Centre, cinemas, dining, and local transit. Commuters will love the shor
$ 2,750
apartment at 265 MISSISSAGA STREET, Oakville, Ontario, L6L6J8
View photo
Apartment · for rent
$ 4,200
New
apartment at 265 MISSISSAGA STREET, Oakville, Ontario, L6L6J8
Charnwood
· 269 sq.ft · 1 Bedroom · Apartment
· Patio · Garden · Equipped kitchen
Charnwood · 269 sq.ft · 1 Bedroom · Apartment · Patio · Garden · Equipped kitchen
Experience a cherished lifestyle in trendy Bronte, one of Oakvilles most desirable lakeside communities. This vibrant neighborhood, surrounded by neighbourhood parks, is just a 15-minute walk to Bronte Village, where you’ll find trendy shops, restaurants, Fishermans Wharf, outer and inner harbors, and Bronte Heritage Waterfront Park. Commuters will appreciate the convenient 4-minute drive to the QEW/403 highway and the 6-minute drive to the Bronte GO Train Station. This spacious 2-storey home is ideal for a large family, offering four generous bedrooms and considerable daily living space. Entertain with ease in the private living room and separate dining room. Prepare family meals in the expansive new kitchen, featuring extensive white cabinetry, quartz counters and slab quartz backsplash, and stainless steel fridge and dishwasher. The sizeable breakfast room has large windows and sliding glass doors to an exposed aggregate patio and fenced backyard, providing abundant grassy space for
$ 4,200
apartment at BSMT. 2238 DELKUS CRESCENT, Mississauga, Ontario, L5A1K7
View photo
Apartment · for rent
$ 2,000
apartment at BSMT. 2238 DELKUS CRESCENT, Mississauga, Ontario, L5A1K7
Charnwood
· 161 sq.ft · 1 Bedroom · Apartment
· Parking · Cellar
Charnwood · 161 sq.ft · 1 Bedroom · Apartment · Parking · Cellar
Welcome to this bright, spacious, and recently renovated 2-bedroom basement apartment located in a quiet and family-friendly neighborhood of Mississauga. This well-maintained unit is vacant and ready for immediate occupancy. This apartment has 2 Spacious Bedrooms, a Separate Private Entrance, Bright Open-Concept Living & Dining Area with Modern Pot Lights, Full Kitchen with Ample Space, 3-Piece Bathroom with Stand-Up Shower, Separate Laundry Room with Washer & Dryer (Exclusive Use), Additional Storage Room / Cantina, Vinyl Flooring Throughout (No Carpet), 1 Driveway Parking Spot and Utilities Included with the Monthly Rent (Hydro, Heat & Water). Enjoy peace and privacy in a tranquil residential setting. The apartment is clean, move-in ready, and easy to maintain. Easy showings available with lockbox access. Conveniently located close to schools, parks, shopping, public transit, major highways, and other amenities. Available Immediately. Vacant and ready for move-in. Note: The premises
$ 2,000
apartment at 3307 30 ELM DRIVE, Mississauga, Ontario, L5B0N6
View photo
Apartment · for rent
$ 2,350
New
apartment at 3307 30 ELM DRIVE, Mississauga, Ontario, L5B0N6
Charnwood
· 183 sq.ft · 1 Bedroom · Apartment
· Balcony · Parking
Charnwood · 183 sq.ft · 1 Bedroom · Apartment · Balcony · Parking
33 floor, Clear view. new,1 Bedroom+ Den with 2 FULL Bath+ Parking+ Locker+ walk in closet. Absolutely clear view from bed and balcony, CN Tower Toronto to lake view south.Luxury living at its finest in downtown Mississauga with this stunning 1 bed +2 bath condo at Edge Towers by Solmar ! Perfectly designed with high-quality finishes, this spacious unit offers everything you need to live, relax, and entertain. Experience modern condo living at its finest at Edge Towers spectacular unblocked view from Balcony to l Ontario Lake by Solmar Development Corp, located at 30 Elm Dr W, Mississauga. *DEN is larger enough to work as a second bedroom. Extra space for storage offers Private locker. Perfectly situated at Hurontario & Central Pkwy, just steps from Square One Shopping Center, and array of shops and dining options, Edge Towers 2 offers unparalleled convenience. Enjoy cultural attractions such as the Living Arts Center and Mississauga Celebration Square, all within walking distance. Wit
$ 2,350

Get email alerts

Don't miss out: be the first to know about new properties

The alert was correctly created

On subscribing you accept the conditions of use and the privacy policy
Alert
Receive new ads in your inbox
Save this search
Receive alerts for new listings

We'll send you an email when we have new properties for: "Apartments to rent in Charnwood"

The alert was correctly created

Get email alerts and be the first to see new listings
Required field
On subscribing I accept the terms of the privacy policy
Perfect! You'll soon start receiving new listings via email
Alert
Receive an email when we have new ads for Apartments to rent in Charnwood
Save this search
Filters

Bedrooms

Area (sq.ft)

sq.ft
sq.ft

Price ($ per month)

$
$

Filter by property type

Bathrooms

Clear all filters
Receive notifications when new entries are published.