10,123 properties for sale in Chelsea Gardens

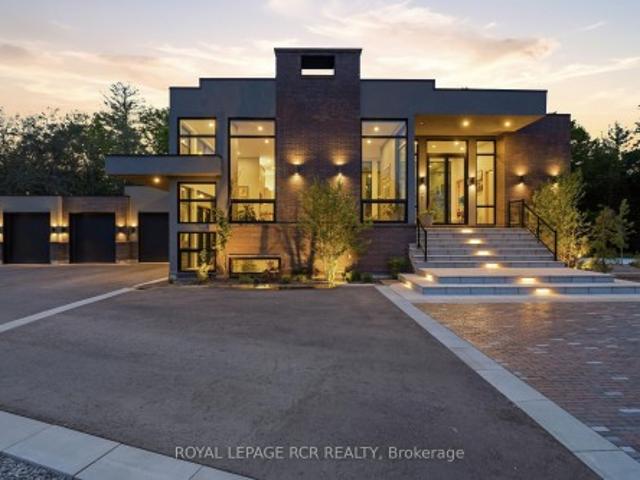
3404 Vivian Road, Whitchurch Stouffville, ON, L4A 2M4 Luxury House for sale | Listing ID N13628 | Royal LePage Carriage Trade Luxury Properties
View photo
House · for sale
$ 4,199,000
Updated
3404 Vivian Road, Whitchurch Stouffville, ON, L4A 2M4 Luxury House for sale | Listing ID N13628 | Royal LePage Carriage Trade Luxury Properties
Chelsea Gardens
· House
Chelsea Gardens · House
What if home wasn't simply where you lived, but where you reconnected, recharged, and found space to breathe? Set behind a private gated entrance on 26 acres, this extraordinary custom-built residence offers a rare opportunity to embrace a lifestyle defined by balance, beauty, and connection to the natural world. Enrolled in the Managed Forest Tax Incentive Program, the property unfolds across mature forest, open landscapes, and winding trails that become part of your daily rhythm. Inspired by Scandinavian design principles, just under 7,000 square feet of thoughtfully curated living space flows between zones of connection and quiet retreat. Expansive European aluminum floor-to-ceiling windows and skylights dissolve the boundary between indoors and out, flooding the home with natural light while framing breathtaking views at every turn. White oak flooring, solid oak doors, and soaring 12-foot ceilings create a warm yet sophisticated backdrop. The kitchen flows seamlessly into dining an
$ 4,199,000
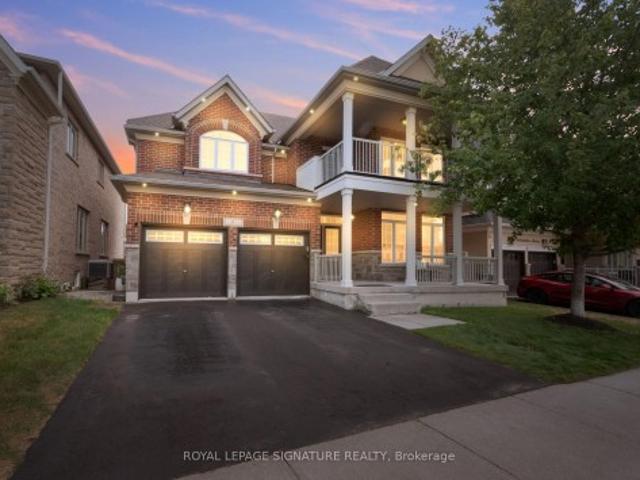
6 Cedarholme Avenue, Caledon, ON, L7C 3S9 house for sale | Listing ID W13620 | Royal LePage
View photo
House · for sale
$ 1,398,900
6 Cedarholme Avenue, Caledon, ON, L7C 3S9 house for sale | Listing ID W13620 | Royal LePage
Chelsea Gardens
· House
· Balcony · Fireplace · Cellar
Chelsea Gardens · House · Balcony · Fireplace · Cellar
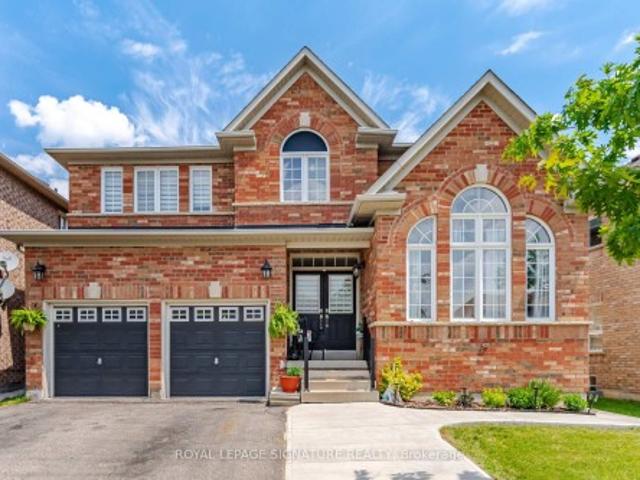
Welcome to a beautifully upgraded detached home with its own custom basketball court for aspiring Basketball athletes in your family. Located in the highly desirable Anthem community of Rural Caledon on a Premium lot with no homes directly behind. This spacious 2-storey residence offers 3,300 sq. Ft. of thoughtfully designed living space, including the finished basement. The bright, open-concept main floor features 9-foot ceilings, elegant hardwood flooring throughout, a formal living and dining area, and a welcoming family room complete with a cozy gas fireplace. The modern eat-in kitchen features granite countertops, upgraded stainless steel appliances, and a walk-out to a covered porch, making it perfect for everyday living and entertaining. Upstairs, 4 generously sized bedrooms, a balcony and 3 full bathrooms make it a functional floor plan for a family. The luxurious primary suite offers a spa-inspired 5-piece ensuite and dual closets, while two additional bedrooms enjoy their own
$ 1,398,900
15 Peter Glass Road, King, ON, L7B 0M7 house for sale | Listing ID N13624 | Royal LePage
View photo
House · for sale
$ 2,337,500
15 Peter Glass Road, King, ON, L7B 0M7 house for sale | Listing ID N13624 | Royal LePage
Chelsea Gardens
· House
· Office room · Cellar
Chelsea Gardens · House · Office room · Cellar
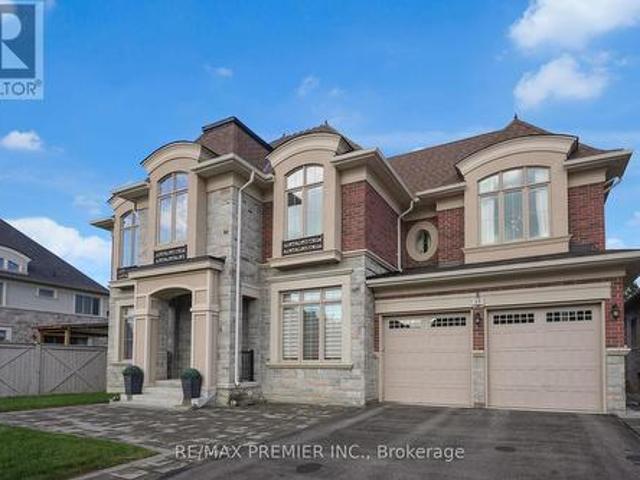
Magnificent Kingsview Manor Estate! This breathtaking residence sits on a premium ravine lot with no rear neighbours, offering over 6,700 sq. Ft. of total living space; nearly 4,500 sq. Ft. above grade plus over 2,200 sq. Ft. of fully finished basement living space. With soaring 20-foot ceilings in the main living and family areas, this home is designed to impress at every turn. The grand foyer with a sweeping half-round staircase opens to a two-storey family room drenched in natural light. A gourmet kitchen features custom cabinetry, centre island, walk-in pantry, and a convenient walk-through serveryfully outfitted with premium Wolf and Sub-Zero appliances. The main floor also includes a dedicated office, as well as a functional mudroom and laundry for everyday convenience. Upstairs, every bedroom is thoughtfully designed with either a private ensuite or semi-ensuite bathroom, walk-in closets, and abundant storage. A den off one of the bedrooms offers a perfect retreat for an office
$ 2,337,500
3 Gervais Drive, Brampton, ON, L6Y 2V3 house for sale | Listing ID W13620 | Royal LePage
View photo
House · for sale
$ 985,000
3 Gervais Drive, Brampton, ON, L6Y 2V3 house for sale | Listing ID W13620 | Royal LePage
Chelsea Gardens
· House
· Patio · Fireplace · Equipped kitchen · Cellar
Chelsea Gardens · House · Patio · Fireplace · Equipped kitchen · Cellar
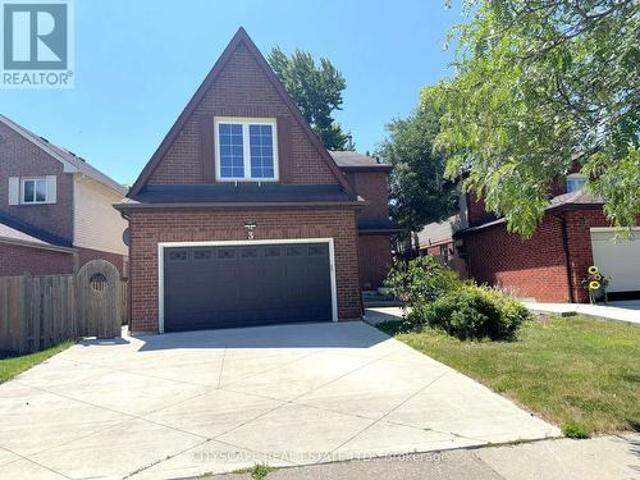
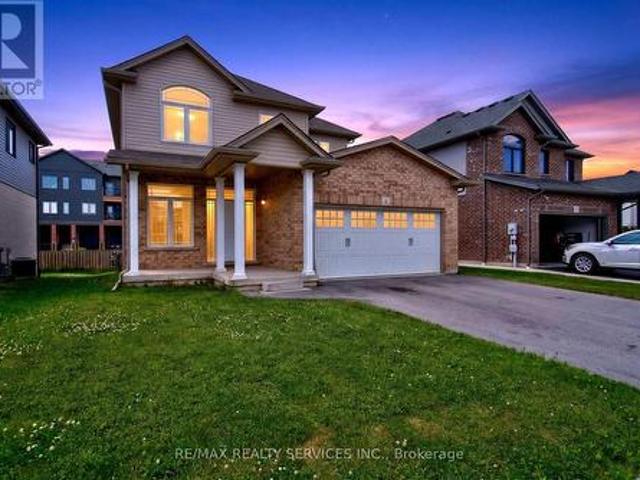
(Step inside) Four bdrm detached home comes with a fully finished basement (that has its own kitchen & 2 more bdrms), & an updated kitchen anchoring the main floor. This one gives a family room to grow into, a first-time buyer built-in income, or an investor, a second unit from day one. Vacant and move-in ready, on your own schedule. (Main level) Glass entry door & double mirrored closet in the foyer, laminate flooring throughout. Living room on hardwood w/ large window, steps up to the dining room, also hardwood w/ large window adjoining the kitchen. An open flow that still gives each room its own identity. Updated kitchen: SS fridge, dishwasher, stove & built-in microwave, quartz counters w/ full backsplash, double sink & a large eating area big enough for a full table without giving up prep space. Family room w/ wood-burning fireplace & walkout to the patio, hardwood flooring. The kind of room that earns its keep on a cold night. Laundry room w/ utility tub, ceramic flooring & direc
$ 985,000
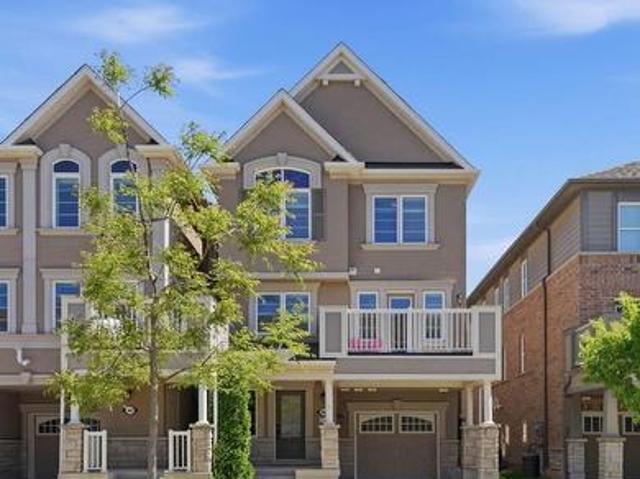
33 250 Finch Avenue, Pickering, ON, L1V 0G6 house for sale | Listing ID E13628 | Royal LePage
View photo
House · for sale
$ 999,000
33 250 Finch Avenue, Pickering, ON, L1V 0G6 house for sale | Listing ID E13628 | Royal LePage
Chelsea Gardens
· House
· Garden · Deck
Chelsea Gardens · House · Garden · Deck
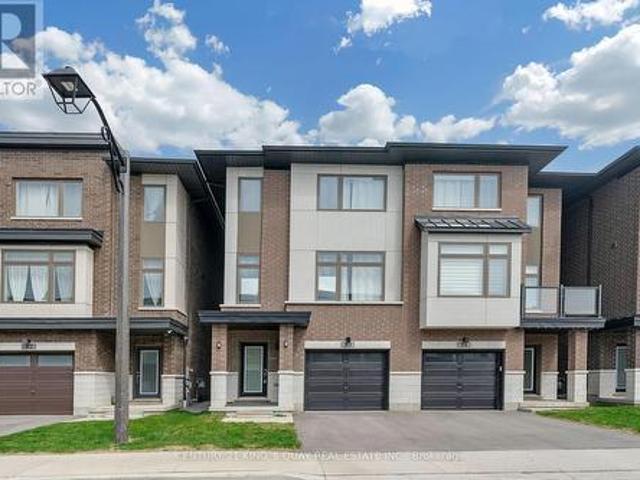
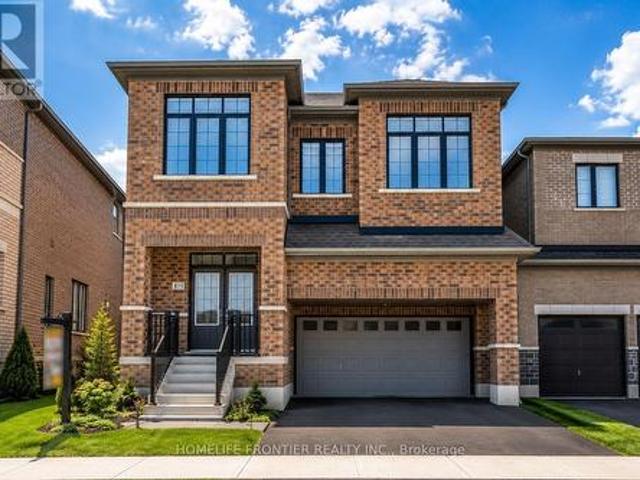
Welcome To Pickering High Demand Rouge Park Community. This Beautiful Semi-Detached Home With 4 Bedrooms, 4 Bathrooms. This Property 3 Years Old. 2381 Sqft. It Backs Onto Greenspace. Lots Natural Light In All Of The Spacious Rooms. On The Ground Floor Has A Guest Room With 3 Pc Ensuite And Walk Out To Backyard. Stained Oak Staircase. 9' Smooth Ceiling Second Floor Has Large And Open Concept Living Room, The Modern And Open Concept Kitchen With Granite Counter-Tops, Stainless Steel Appliances. The Spacious Dining And Breakfast Area. Walk Out To Deck With Gasline Hook-Up For BBQ And Enjoy The Greenspace. The Large Primary Bedroom Has A 3 Piece Bathroom And Two Closets One Is A Walk-In Closet. Steps To Parks, Closes To Amberlea Shopping Center, School, Hwy 401, All Amenities You Need Nearby! (Id: 27)
$ 999,000
9 Shakespeare Drive, Guelph Victoria North, ON, N1E 0T1 house for sale | Listing ID X13628 | Royal LePage
View photo
House · for sale
$ 817,610
9 Shakespeare Drive, Guelph Victoria North, ON, N1E 0T1 house for sale | Listing ID X13628 | Royal LePage
Chelsea Gardens
· House
· Parking
Chelsea Gardens · House · Parking
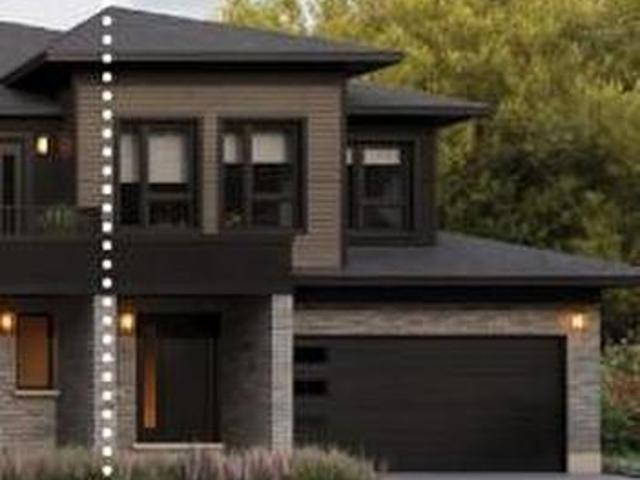
Rare Freehold Corner Unit with Double Car Garage! Built by award-winning Terra View Homes, this to-be-built residence offers over 1,700 sq. Ft. of refined living space-with zero condo fees. The bright main floor features luxury vinyl plank flooring, upgraded trim, and oversized windows flooding the space with natural light. At the heart of the home, the chef's kitchen boasts a massive social island, perfect for entertaining. Upstairs, retreat to a sprawling primary suite complete with a walk-in closet and private ensuite. Best of all, construction has not yet begun, giving you the rare opportunity to select your own custom finishes and personalize every detail! (Id: 27)
$ 817,610
9 Gamson Crescent, Brampton, ON, L6R 0V7 house for sale | Listing ID W13621 | Royal LePage
View photo
House · for sale
$ 1,099,000
9 Gamson Crescent, Brampton, ON, L6R 0V7 house for sale | Listing ID W13621 | Royal LePage
Chelsea Gardens
· House
· Parking
Chelsea Gardens · House · Parking
Welcome to this gorgeous, fully detached masterpiece located in one of Brampton's most sought-after neighborhoods. From the grand foyer, a sweeping spiral staircase ascends like a ribbon of architectural grace, turning a simple transition into a breathtaking focal point of the home. Perfectly blending a luxurious family oasis with incredible investment potential, this turn-key home is fully upgraded from top to bottom. The main level welcomes you with premium new tiling, 9 feet ceiling, 200amp electric panel, modern pot lights, and a distinct, spacious separate family room-perfect for cozy evenings or entertaining. The heart of the home is the stunningly updated chef's kitchen, complete with sleek quartz countertops and pristine finishes. Upstairs features 4 bright and spacious bedrooms and well-appointed washrooms, offering plenty of space for a growing family. 2nd & 3rd Bedrooms With Jack & Jill (Semi-Ensuite), lots of parking*no sidewalk (no stress of shovelling) The property boasts
$ 1,099,000
14 Skov Crescent, Guelph General Hospital, ON, N1E 4B7 house for sale | Listing ID X13626 | Royal LePage
View photo
House · for sale
$ 635,000
Updated
14 Skov Crescent, Guelph General Hospital, ON, N1E 4B7 house for sale | Listing ID X13626 | Royal LePage
Chelsea Gardens
· House
· Patio · Garden · Parking · Cellar
Chelsea Gardens · House · Patio · Garden · Parking · Cellar
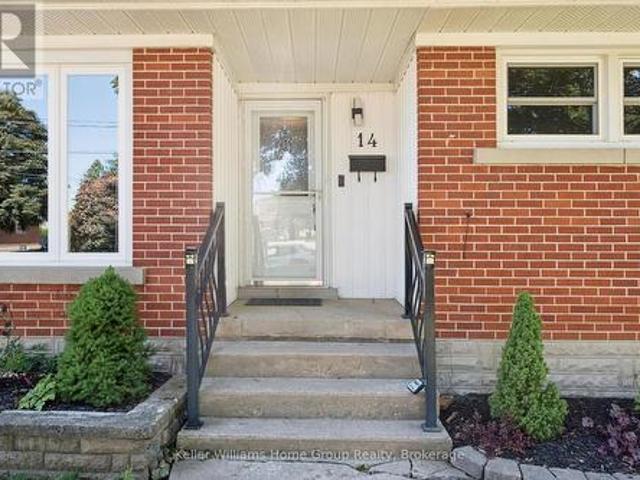
Welcome to 14 Skov Crescent. A solid brick bungalow set on a beautifully treed lot in one of Guelph's most convenient family neighbourhoods. Offering just over 1,000 square feet of comfortable single-level living, this three-bedroom, one-bathroom home is ideal for downsizers craving main-floor ease and young families ready to plant roots. Warm hardwood floors run throughout, and a bright front living room fills with light through an oversized picture window, with a separate dining area ready for gatherings. Out back, a fully fenced, tree-lined yard offers a patio for entertaining, a garden shed for storage, and plenty of green space for kids and pets. All shaded by mature trees that lend real privacy and character. Here's where it gets interesting: with a separate rear entrance, the basement opens the door to possibility. The perfect footprint for an in-law suite or a private apartment for extended family or added income (buyer to confirm with the City). Parking is easy too, with a lon
$ 635,000
19 Treeline Boulevard, Brampton, ON, L6P 1C5 house for sale | Listing ID W13621 | Royal LePage
View photo
House · for sale
$ 1,090,990
19 Treeline Boulevard, Brampton, ON, L6P 1C5 house for sale | Listing ID W13621 | Royal LePage
Chelsea Gardens
· House
· Garden · Cellar
Chelsea Gardens · House · Garden · Cellar
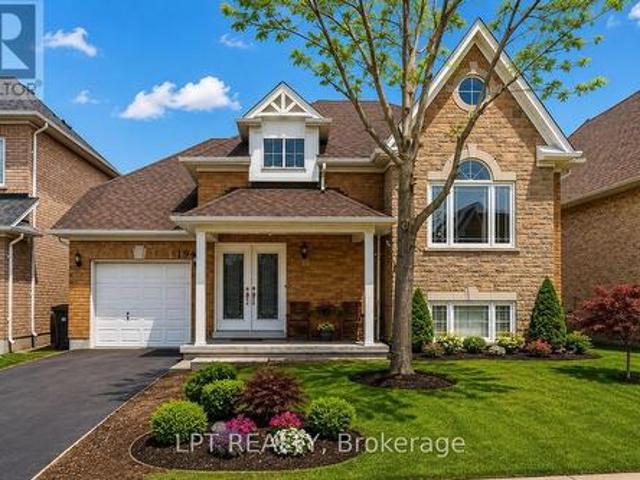
Welcome Home! This fabulous detached bungalow offers a rare walk-out basement with a private separate entrance-perfect for multi-generational living or future in-law suite potential. The main level features generous, sun-filled bedrooms, 2 full washrooms, and a spacious primary retreat complete with a walk-in closet and a luxurious 5-pc ensuite showcasing a whirlpool tub and skylight. Enjoy cooking in the stylish kitchen with stainless steel appliances and a functional centre island. The bright walk-out basement impresses with 2 additional large bedrooms, both boasting above-grade windows, a massive recreation room, and a rough-in for a second kitchen. Step directly out to the backyard and imagine the possibilities! This home checks every box-truly a must see! (Id: 27)
$ 1,090,990
11 Drummondville Drive, Brampton, ON, L6P 3M6 house for sale | Listing ID W13618 | Royal LePage
View photo
House · for sale
$ 1,899,990
11 Drummondville Drive, Brampton, ON, L6P 3M6 house for sale | Listing ID W13618 | Royal LePage
Chelsea Gardens
· House
· Patio · Cellar
Chelsea Gardens · House · Patio · Cellar
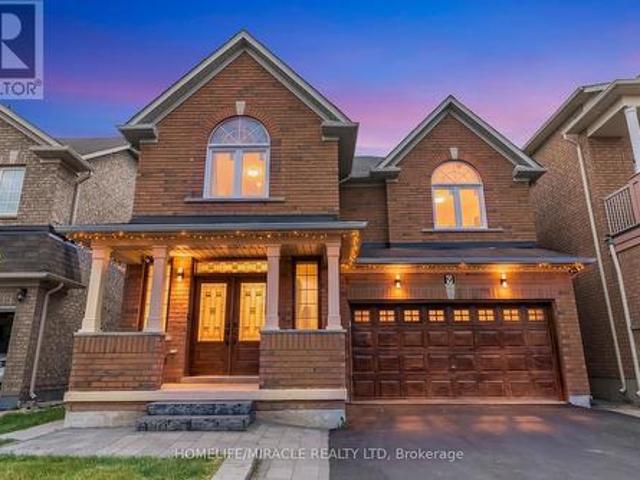
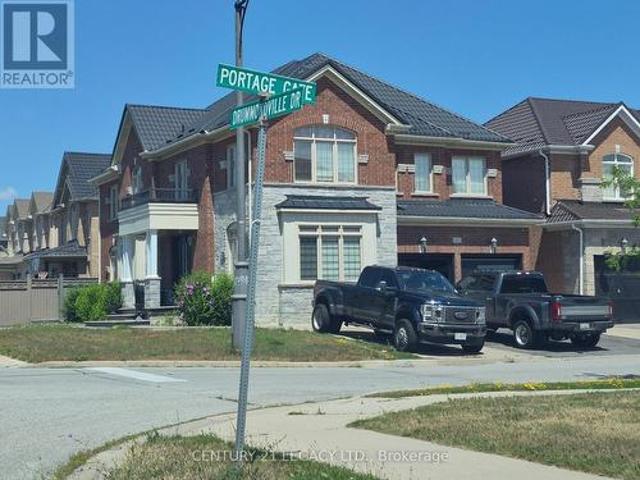
Welcome to this spacious and versatile 4+2 bedroom home with a double door entrance. Designed with flexibility in mind, this home features two full kitchens and four bathrooms, making it an ideal choice for multi-generational families, those with extended family, or buyers looking for excellent income potential. The main level offers bright and functional living spaces, open to above foyer, living room, dining room, den, family room and custom kitchen featuring granite counter tops, black stainless steel appliances, pot lights breakfast area walk out to concrete patio. The finished basement includes two additional bedrooms, a second full kitchen, full bathroom and huge living room. Combining exceptional space, functionality, and an unbeatable location close to shopping, dining, transit, schools, and major highways, this is a rare opportunity to own a home that truly adapts to your lifestyle. Irregular Lot. Dimensions as per Geo Warehouse are 100.17 ft x 55.84 ft x 81.96 ft x 6.42 ft x
$ 1,899,990
21 Mayvern Crescent, Richmond Hill, ON, L4C 5J5 house for sale | Listing ID N13623 | Royal LePage
View photo
House · for sale
$ 1,597,000
21 Mayvern Crescent, Richmond Hill, ON, L4C 5J5 house for sale | Listing ID N13623 | Royal LePage
Chelsea Gardens
· House
· Patio · Garden · Swimming pool · Gym
Chelsea Gardens · House · Patio · Garden · Swimming pool · Gym
Welcome To Your Private Resort At 21 Mayvern Cres! This stunning 4-bed detached home in the heart of Richmond Hill boasts a premium 75ft frontage and multiple walkouts. Step into a spectacular, fully fenced backyard oasis with sun-drenched southern exposure. An entertainer's dream featuring a massive stone patio, heated in-ground saltwater pool, hot tub, and a custom cabana with a 4-seater bar and change room! Inside, enjoy an open-concept kitchen with stainless steel appliances, breakfast nook, and a direct patio walkout. The spacious primary retreat offers hardwood floors, a walk-in closet, and a newly updated 5pc spa ensuite. Three more generous bedrooms feature hardwood throughout the upper level alongside an updated 4pc bath. The finished lower level includes an open rec room, gym, 4pc bath & storage. Steps to top schools, trails, transit & shopping! (Id: 27)
$ 1,597,000
111 Pondmede Crescent, Whitchurch Stouffville, ON, L4A 0E3 house for sale | Listing ID N13629 | Royal LePage
View photo
House · for sale
$ 1,739,000
111 Pondmede Crescent, Whitchurch Stouffville, ON, L4A 0E3 house for sale | Listing ID N13629 | Royal LePage
Chelsea Gardens
· House
· Fireplace
Chelsea Gardens · House · Fireplace
Discover this Exclusive Enclave with this Designer Inspired One of a Kind Residence on a Premium Pie Shaped Landscaped lot. This home has been extensively renovated with high end quality finishes. Enter through this custom Fibre glass door with a modern design that leads you inside. Living room is spacious with hardwood floors, waffle ceiling, electric fire place and upgraded baseboard trim. A Chef's Dream Kitchen with custom cabinets, quartz and oak center island with matching angled oak hood vent with a commercial grade venting system. Stunning gold hardware with sleek faucet & oversized undermount sink. Porcelain backsplash chosen for easy maintenance and it's beauty. Top of the line Sub Zero panelled fridge and Wolf 6-burner gas burner stove with oven is sure to please. Custom glass wine display cabinet and beverage bar enhance your entertainment needs. Kitchen is open to large dining area, gas fireplace and built-in shelves. Primary bedroom has 6 pc spa like ensuite with double si
$ 1,739,000
2367 Eighth Line, Oakville, ON, L6H 7L7 house for sale | Listing ID W13624 | Royal LePage
View photo
House · for sale
$ 1,599,999
2367 Eighth Line, Oakville, ON, L6H 7L7 house for sale | Listing ID W13624 | Royal LePage
Chelsea Gardens
· House
· Patio · Garden · Equipped kitchen
Chelsea Gardens · House · Patio · Garden · Equipped kitchen
Discover this meticulously maintained detached residence in a prime Oakville location. Boasting 2,775 sq.ft. of refined living space across the main and upper levels, this home seamlessly blends classic charm with contemporary upgrades. An open-concept main floor enhanced by crown molding and abundant pot lighting. The layout includes a dedicated mudroom, a massive front entrance, and patio doors with built-in blinds leading to the backyard. 4 generously sized bedrooms on the upper level, including two ensuites and'his and hers' walk-in closets in the primary retreat. A versatile half-basement providing additional living utility, complete with 2 bedrooms, 2 washrooms, a second pantry, and an extensive walk-in closet. Laundry on 2nd floor for convivence. Chef's Dream Kitchen (Renovated 2020), Featuring a stunning, quartz island, oversized pantry, and a premium suite of appliances (fridge, stove, dishwasher, and hood). Equipped with a modern 2-in-1 Samsung laundry suite (upper level), an
$ 1,599,999
86 Whitehouse Crescent, Brampton, ON, L6P 1L6 house for sale | Listing ID W13619 | Royal LePage
View photo
House · for sale
$ 1,199,000
86 Whitehouse Crescent, Brampton, ON, L6P 1L6 house for sale | Listing ID W13619 | Royal LePage
Chelsea Gardens
· House
· Cellar
Chelsea Gardens · House · Cellar
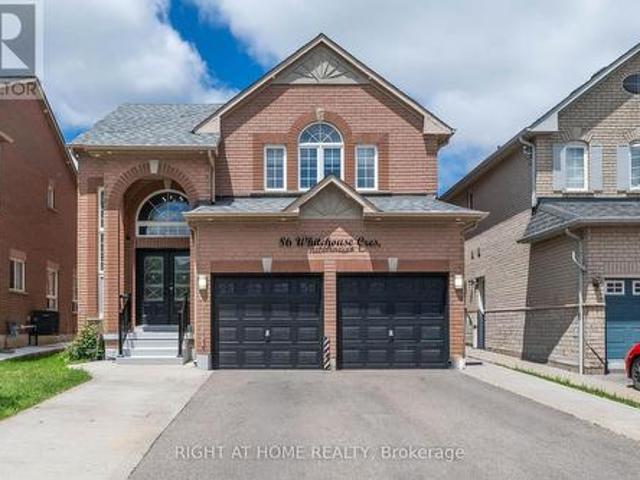
Welcome to this beautifully upgraded 4+2 bedroom home in the highly sought-after Brampton East community. Situated on a generous lot, this move-in-ready property offers a bright and spacious open-concept layout featuring a stunning renovated kitchen, modernized bathrooms, hardwood flooring on the main level, and carpet-free living throughout. The home also features a fully finished basement with a separate side entrance, providing additional living space and flexibility. Ideally located within walking distance to schools, parks, walking trails, grocery stores, banks, and public transit, with easy access to Highways 427 and 407. Offering the perfect blend of style, space, and convenience, this is a rare opportunity you won't want to miss! (Id: 27)
$ 1,199,000
34 Nina Place N, Brampton, ON, L7A 2E1 house for sale | Listing ID W13621 | Royal LePage
View photo
House · for sale
$ 1,329,999
34 Nina Place N, Brampton, ON, L7A 2E1 house for sale | Listing ID W13621 | Royal LePage
Chelsea Gardens
· House
· Garden · Office room · Deck · Cellar
Chelsea Gardens · House · Garden · Office room · Deck · Cellar
This beautiful four-bedroom home offers bright and functional living and dining and a large family room. Hardwood floors throughout and a convenient home office/multifunctional roomwith hardwood floor adds to this great home. The chef's kitchen and quartz counter features a large breakfast area with walkout to a manicured backyard and large deck with no homes behind, it is ready for those summer barbecues. Upgraded with a well-lit staircase, it leads to a large primary bedroom with a 5-piece bathroom and a walk-in closet. There are three other bedrooms with upgraded window coverings that complete the second floor. The professional finished basement features two large bedrooms, a four-piece bathroom, and a kitchen. This home truly checks all the boxes from the minute you walk onto this beautifully landscaped home. Does not disappoint inside or outside
$ 1,329,999
4 Bergenstein Crescent, Pelham, ON, L3E 0G7 house for sale | Listing ID X13626 | Royal LePage
View photo
House · for sale
$ 699,000
4 Bergenstein Crescent, Pelham, ON, L3E 0G7 house for sale | Listing ID X13626 | Royal LePage
Chelsea Gardens
· House
· Garden · Deck · Parking
Chelsea Gardens · House · Garden · Deck · Parking
Welcome to this beautifully maintained 3-bedroom, 3-bathroom home in the highly sought-after community of Fonthill. Freshly painted and thoughtfully updated, this move-in ready home offers the perfect blend of style, comfort, and functionality. The bright and inviting main floor features modern finishes, new pot lights, and a spacious layout designed for everyday living and entertaining. Upstairs, you'll find a stunning primary retreat complete with a private ensuite and two closets, offering plenty of storage and comfort. Two additional generously sized bedrooms, a recently renovated main bathroom, and the convenience of second-floor laundry complete the upper level. Step outside to enjoy the private backyard featuring a spacious deck, perfect for summer BBQs, family gatherings, or relaxing evenings outdoors. A double-car garage and ample driveway parking add to the home's practicality. Located in one of Fonthill's most desirable neighbourhoods, this exceptional home is close to parks
$ 699,000
879 Plum Place, Milton, ON, L9T 7E7 house for sale | Listing ID W13627 | Royal LePage
View photo
House · for sale
$ 1,789,000
879 Plum Place, Milton, ON, L9T 7E7 house for sale | Listing ID W13627 | Royal LePage
Chelsea Gardens
· House
· Garden
Chelsea Gardens · House · Garden
Welcome to the prestigious Parklands model by Fieldgate Homes, an impressive 2.5-storey residence offering approximately 3,246 sq. Ft. of beautifully designed living space in a family-friendly neighbourhood. Legal seprate entrance from the builder. This spacious home features six bedrooms, four full bathrooms, a powder room, and a versatile open concept loft that can be converted into a seventh bedroom. The main floor offers generous living and dining areas, a modern kitchen with abundant storage, a bright breakfast area with direct backyard access, and an expansive, light-filled family room ideal for entertaining and everyday living. The thoughtfully designed bedrooms provide comfort and privacy, featuring multiple walk-in closets and access to luxurious four. Or five-piece bathrooms. The private third-floor bedroom with an adjoining bathroom is ideal for extended family, guests, or a secluded retreat. A convenient laundry room on the 2nd floor and flexible loft-perfect for a home off
$ 1,789,000
74B Rathnelly Avenue, Toronto, ON, M4V 2M6 house for sale | Listing ID C13623 | Royal LePage
View photo
House · for sale
$ 3,849,000
74B Rathnelly Avenue, Toronto, ON, M4V 2M6 house for sale | Listing ID C13623 | Royal LePage
Chelsea Gardens
· House
· Fireplace · Equipped kitchen · Cellar
Chelsea Gardens · House · Fireplace · Equipped kitchen · Cellar
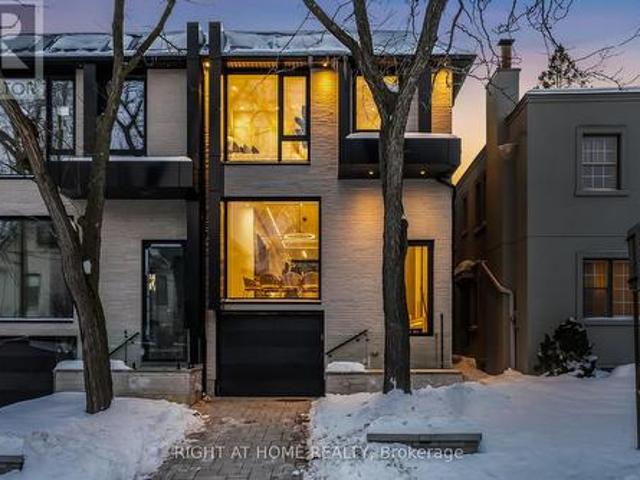
Welcome to 74B Rathnelly Ave. Custom-built luxury home in the prestigious Republic of Rathnelly, one of Toronto's most in-demand neighbourhoods. Steps to Yorkville and close to some of Canada's top private and public schools, this is a truly rare offering with exceptional design, craftsmanship, and high-end finishes throughout. Featuring German-imported Schuco aluminum windows and doors with triple-glazed glass, wide-plank white oak flooring, and a sleek trimless modern design with drywall-groove detailing. Impeccable interior detailing includes custom wall paneling and millwork, a statement mono-beam staircase, glass railings throughout, and upgraded strip lighting/fixtures. Chef's kitchen with custom-painted cabinetry, premium Sub-Zero & Wolf (Miele Dishwasher) appliances, and natural stone countertops including Super White. Natural stone carries throughout the home (vanities, basement bar, fireplace), highlighted by a dramatic triple-sided marquee fireplace. Spa-inspired bathrooms f
$ 3,849,000
13 Antelope Drive, Toronto, ON, M1B 6K5 house for sale | Listing ID E13629 | Royal LePage
View photo
House · for sale
$ 1,199,000
13 Antelope Drive, Toronto, ON, M1B 6K5 house for sale | Listing ID E13629 | Royal LePage
Chelsea Gardens
· House
· Deck · Cellar
Chelsea Gardens · House · Deck · Cellar
Over 2,600 sq ft plus separate 2 bdrm basement apartment tenanted A1 tenant for many years, paying $1500 for 1 bedroom, willing to stay. One of the largest 4 bedroom in the area backing to green field no neighbours. Hardwood throughout, family size modern kitchen with breakfast area overlooking a large deck and greenery. 3 full bathrooms second floor total of 5 bathrooms, laundry room second floor and basement. Sought-after Rouge Park neighbourhood close to many amenities and schools (ranked highly), 401 close by (id: 7525)
$ 1,199,000
77 Milson Crescent, Guelph, ON, N1C 1G7 house for sale | Listing ID X13627 | Royal LePage
View photo
House · for sale
$ 799,900
77 Milson Crescent, Guelph, ON, N1C 1G7 house for sale | Listing ID X13627 | Royal LePage
Chelsea Gardens
· House
· Deck · Equipped kitchen
Chelsea Gardens · House · Deck · Equipped kitchen
Welcome to this beautifully updated and spacious home located in a desirable neighborhood of Guelph's South End. Step inside and you will be greeted by a completely carpet-free main floor and freshly painted walls. The newly renovated kitchen is a chef's dream, featuring a new quartz countertop and backsplash, stainless steel appliances including a new French-door fridge, dual gas and electric stove and range hood (2025), dishwasher (2020), a large peninsula with a new quartz countertop, and a bright dinette with sliding doors leading to the deck. The kitchen seamlessly connects to the living room with hardwood flooring and a large window that fills the space with natural light. Upstairs, the three bedrooms feature California shutters, new carpeting (2026), and renovated bathrooms featuring new quartz vanity countertops, lighting, and mirrors. The spacious primary bedroom offers dual closets and a 3-piece ensuite, while the two additional bedrooms feature generous closet space. The ver
$ 799,900
603 Cummer Avenue, Toronto, ON, M2K 2M5 house for sale | Listing ID C13626 | Royal LePage
View photo
House · for sale
$ 1,398,888
603 Cummer Avenue, Toronto, ON, M2K 2M5 house for sale | Listing ID C13626 | Royal LePage
Chelsea Gardens
· House
· Garden · Fireplace
Chelsea Gardens · House · Garden · Fireplace
Set in the desirable Bayview Woods neighbourhood, this spacious and versatile home offers plenty of room to enjoy, with exciting potential for the future! Step inside to a bright and welcoming foyer that opens into the combined living and dining area, where natural light from the large bay window create a warm and inviting atmosphere for relaxing, dining, and entertaining. Continue into the updated kitchen, complete with a gas stove, ample cabinetry, and a comfortable breakfast area perfect for casual meals or sipping your morning coffee, with the added convenience of laundry located within the space. Upstairs, you will find three generously sized bedrooms, including a spacious primary bedroom with its own private 4-piece ensuite, along with an updated 5-piece main bathroom. The lower levels with a walk-out to the backyard, offer additional seating areas, a second kitchen, additional laundry facility, a full 4-piece bathroom, and three bedrooms. Note that the fireplace on the ground le
$ 1,398,888
41 Elgin Street, Markham, ON, L3T 1W5 house for sale | Listing ID N13625 | Royal LePage
View photo
House · for sale
$ 1,499,000
Updated
41 Elgin Street, Markham, ON, L3T 1W5 house for sale | Listing ID N13625 | Royal LePage
Chelsea Gardens
· House
· Garden
Chelsea Gardens · House · Garden
Attention Builders, Investors & Visionary Homeowners! Rare Opportunity at 41 Elgin Street. An extraordinary and rarely offered opportunity awaits on one of the area's most impressive properties. This exceptional lot measuring approximately 55 ft. X 469 ft. of depth presents endless possibilities for those seeking a unique investment, development opportunity, or private estate setting. Renovate the existing residence and enjoy resort-style living with a stunning backyard retreat, exceptional privacy, and the unmatched tranquility of this extraordinary deep lot. Or take advantage of the opportunity to tear down and build the custom dream home you have always envisioned. Permit-ready and ideal for builders, investors, and discerning homeowners, this remarkable property offers the perfect canvas for a signature residence. Imagine creating a spectacular custom home featuring expansive living spaces, luxury finishes, a stunning outdoor oasis, and a backyard experience rarely found in the cit
$ 1,499,000
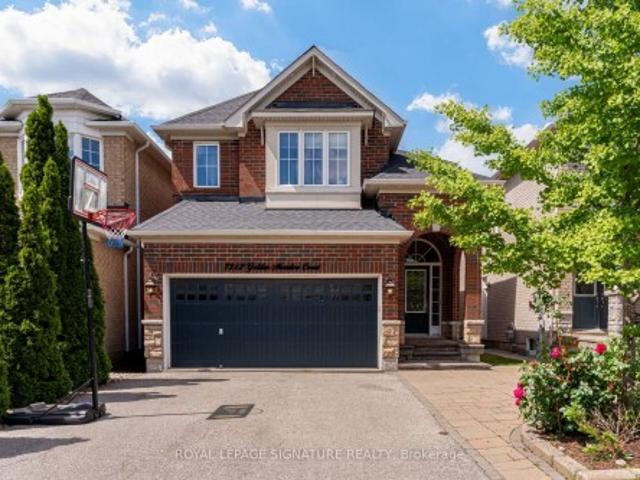
7312 Golden Meadow Court, Mississauga, ON, L5W 0B8 house for sale | Listing ID W13618 | Royal LePage
View photo
House · for sale
$ 1,325,000
7312 Golden Meadow Court, Mississauga, ON, L5W 0B8 house for sale | Listing ID W13618 | Royal LePage
Chelsea Gardens
· House
· Garden
Chelsea Gardens · House · Garden
Welcome to this exceptional family home in the highly sought-after Meadowvale Village community. Nestled on a quiet cul-de-sac, this meticulously maintained Mattamy-built detached residence offers 4 spacious bedrooms, 4 baths, a thoughtfully designed layout ideal for growing and multi-generational families. Pride of ownership is evident throughout this beautifully updated home, showcasing tasteful design, quality finishes, and extensive recent upgrades. Property boasts impressive curb appeal, a 4-car driveway with no sidewalk, and a fully fenced backyard perfect for familyenjoyment and entertaining. The heart of the home is a stunning redesigned kitchen renovated in 2025 featuring refreshed cabinetry, new countertops, custom sink, updated microwave and refrigerator, an extended centre island that provides both functionality and style. Additional 2025 updates include new flooring throughout the main level, fresh paint in the kitchen, living and family rooms, modern potlighting, upgraded
$ 1,325,000
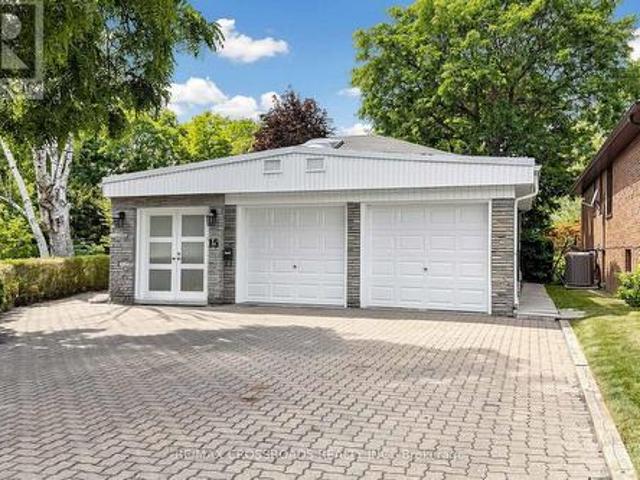
15 Alamosa Drive, Toronto, ON, M2J 2N6 house for sale | Listing ID C13627 | Royal LePage
View photo
House · for sale
$ 1,980,000
15 Alamosa Drive, Toronto, ON, M2J 2N6 house for sale | Listing ID C13627 | Royal LePage
Chelsea Gardens
· House
· Patio · Garden · Office room · Parking · Cellar
Chelsea Gardens · House · Patio · Garden · Office room · Parking · Cellar
Beautiful home in prime Bayview Village location, back onto Ravine, surrounded by mature trees, quiet seclusion of country retreat in the city. Minutes to Hwy 404 & close to all amenities. Freshly painted, laminated floorings thru out. Landscaped garden with interlocking driveway & patio. Renovated breezeway with direct access to the garage & extra space for storage. Skylights flooded with abundant of natural light, 3 bedrooms on main floor & 2 full baths, plus 2 additional bedrooms, and a huge recreation / great room in the finished walk-out basement for extended family, office setting or entertaining. Move in and enjoy. (Id: 27)
$ 1,980,000
3085 Mistletoe Gardens, Oakville, ON, L6M 0Y7 house for sale | Listing ID W13626 | Royal LePage
View photo
House · for sale
$ 948,000
3085 Mistletoe Gardens, Oakville, ON, L6M 0Y7 house for sale | Listing ID W13626 | Royal LePage
Chelsea Gardens
· House
· Patio · Garden · Office room
Chelsea Gardens · House · Patio · Garden · Office room
Nestled in the prestigious Preserve community of North Oakville, this stunning 3-bedroom, 2.5-bathroom freehold townhouse sits on a desirable corner lot, blending modern elegance with functionality and future potential. Steps from Preserve Park, minutes from Highway 407/Neyagawa, and close to the Sixteen Mile Sports Complex, top-rated school, trails, and shopping. Including the highly rated Oodenawi Public School just around the corner. Spanning three thoughtfully designed levels, the ground floor welcomes you with a practical entryway that can flex as a home office or dedicated workspace. The second floor is where the home truly shines. Flooded with natural light, the open-concept kitchen, dining, and living areas feature sleek countertops, a contemporary backsplash, an eat-in island, and solid oak hardwood flooring. Step out directly onto your private patio. Perfect for entertaining or unwinding. Fresh paint and matching oak staircases complete the crisp, move-in ready feel. The thir
$ 948,000

Get email alerts

Don't miss out: be the first to know about new properties

The alert was correctly created

On subscribing you accept the conditions of use and the privacy policy
Alert
Receive new ads in your inbox
Save this search
Receive alerts for new listings

We'll send you an email when we have new properties for: "Properties for sale in Chelsea Gardens"

The alert was correctly created

Get email alerts and be the first to see new listings
Required field
On subscribing I accept the terms of the privacy policy
Perfect! You'll soon start receiving new listings via email
Alert
Receive an email when we have new ads for Properties for sale in Chelsea Gardens
Save this search
Filters

Bedrooms

Area (sq.ft)

sq.ft
sq.ft

Price

$
$

Filter by property type

Bathrooms

Clear all filters
Receive notifications when new entries are published.