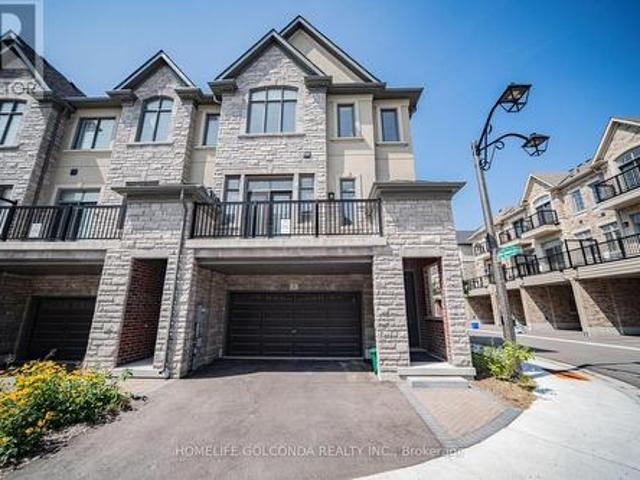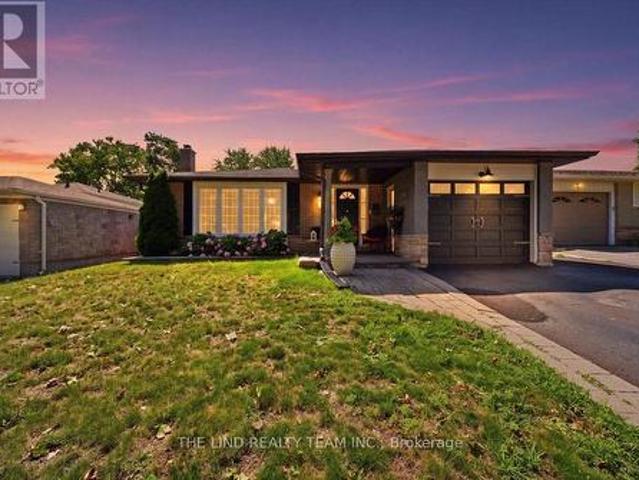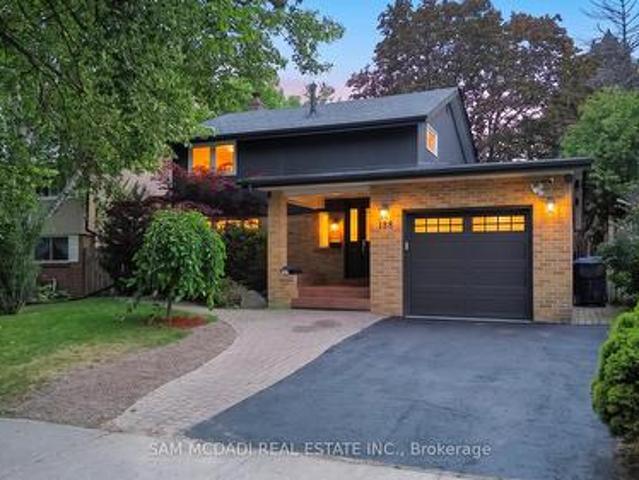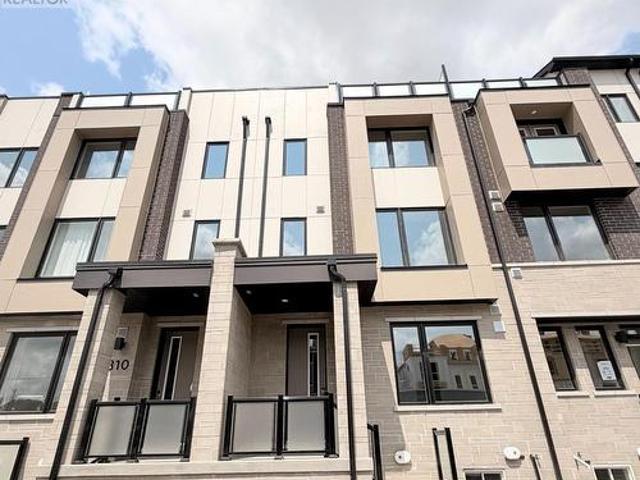
10,123 properties for sale in Chelsea Gardens

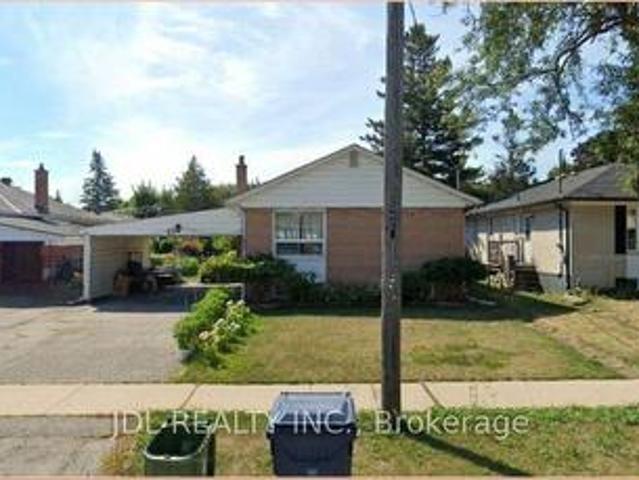
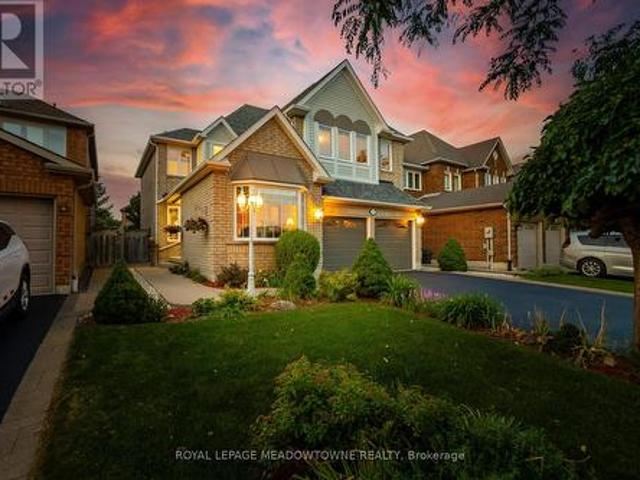
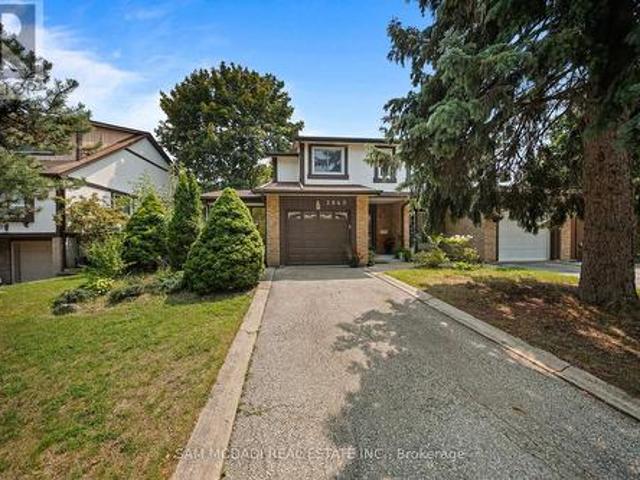
2640 Canberra Road, Mississauga, ON, L5N 1V3 house for sale | Listing ID W13622 | Royal LePage
View photo
House · for sale
$ 980,000
2640 Canberra Road, Mississauga, ON, L5N 1V3 house for sale | Listing ID W13622 | Royal LePage
Chelsea Gardens
· House
· Garden · Cellar
Chelsea Gardens · House · Garden · Cellar
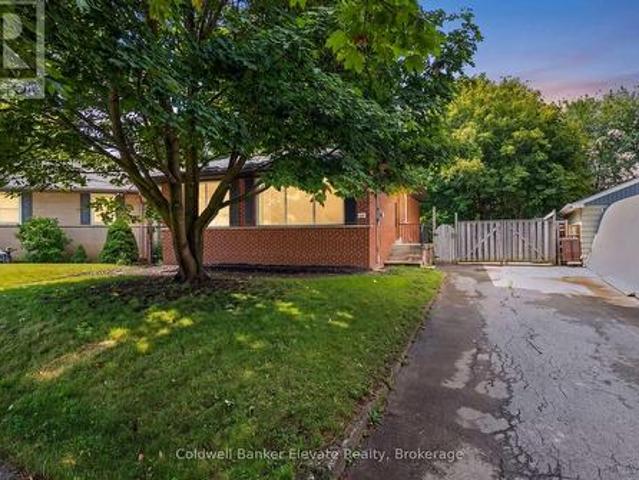
Welcome to this wonderfully bright and open semi-detached home! Nestled in a mature and highly sought-after pocket of Meadowvale, this property offers a fantastic layout filled with natural light from tons of large windows. The updated kitchen features plenty of cupboard space and seamlessly overlooks a fabulous family room addition. Upstairs, you will find three excellent-sized bedrooms, complemented by a fully finished basement for extra living space. Enjoy two separate walkouts leading to a private, fully fenced backyard oasis surrounded by mature trees. Unbeatable location-just a short walk to the Meadowvale GO Station, Meadowvale Community Centre, and local shops. A truly well-loved gem! (Id: 27)
$ 980,000
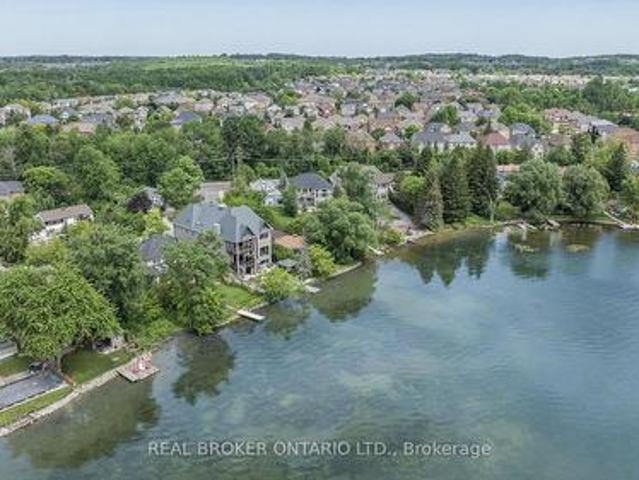
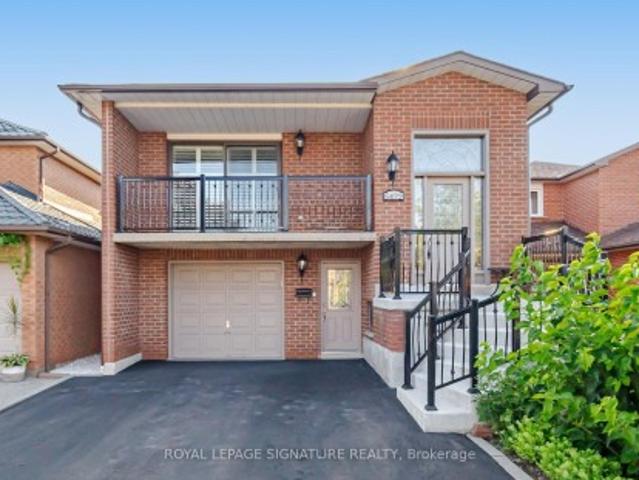
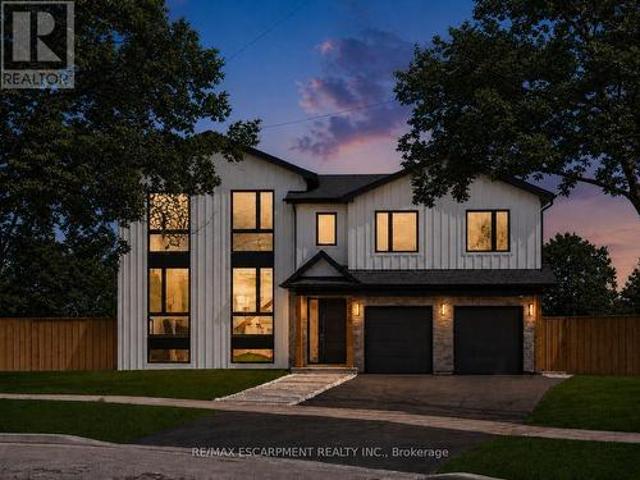
429 North Lake Road, Richmond Hill, ON, L4E 3A7 house for sale | Listing ID N13626 | Royal LePage
View photo
House · for sale
$ 2,390,000
429 North Lake Road, Richmond Hill, ON, L4E 3A7 house for sale | Listing ID N13626 | Royal LePage
Chelsea Gardens
· House
· Garden · Fireplace · Parking
Chelsea Gardens · House · Garden · Fireplace · Parking
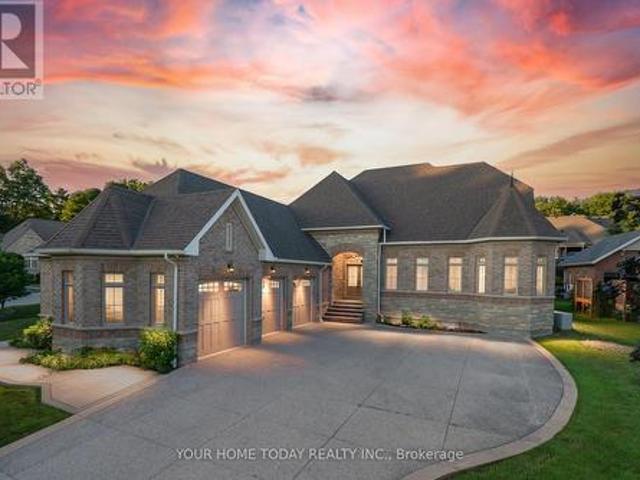
Nestled on a premium south-facing lot backing directly onto Lake Wilcox, this custom-built detached home offers an exceptional waterfront lifestyle with a private pier providing direct lake access. Enjoy boating right from your backyard, with motorized boats and seaplanes permitted on the lake. Situated on an impressive 49.21 x 232 ft. Lot, the home features a timeless stone exterior, a tandem 3-car garage, and an interlocking driveway with parking for up to 6 vehicles. Offering nearly 3,400 sqft of beautifully designed living space, this extensively renovated home features 4+2 spacious bedrooms, 4 bathrooms, and a functional open-concept layout ideal for family living and entertaining. Living room boasts soaring 16-ft ceilings, floor-to-ceiling windows, and an elegant granite fireplace. The main level also offers a gourmet kitchen with premium built-in appliances, custom cabinetry, valance lighting, a bright dining area, a welcoming family room overlooking the backyard and lake, and a
$ 2,390,000
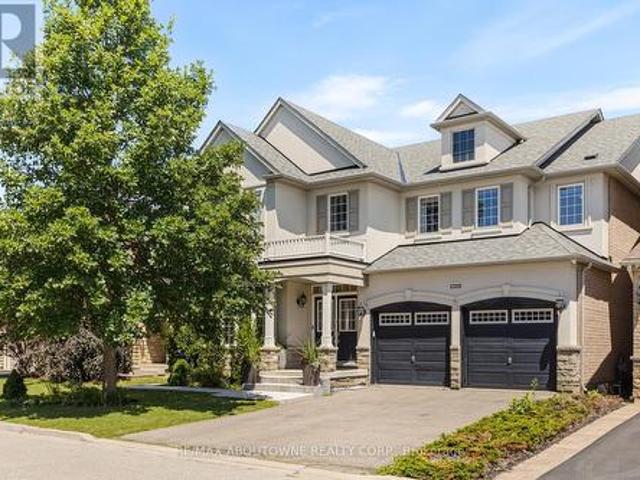
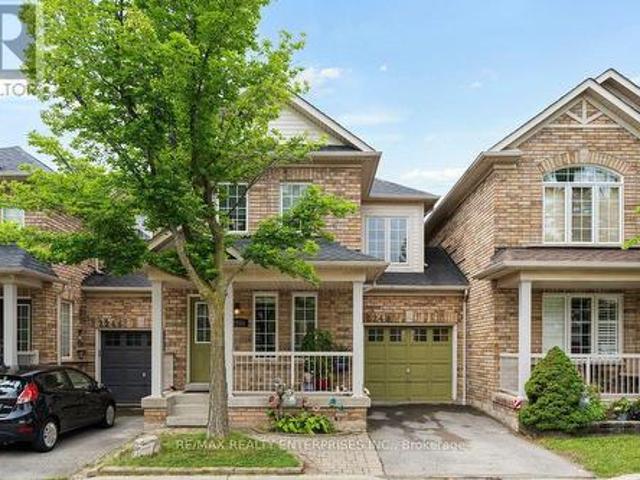
11 Hawkedon Crescent, Toronto, ON, M9W 3L6 house for sale | Listing ID W13619 | Royal LePage
View photo
House · for sale
$ 799,000
11 Hawkedon Crescent, Toronto, ON, M9W 3L6 house for sale | Listing ID W13619 | Royal LePage
Chelsea Gardens
· House
· Cellar
Chelsea Gardens · House · Cellar
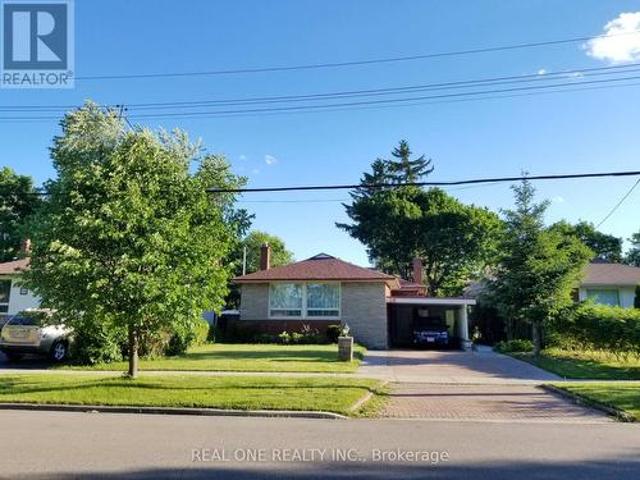
Welcome To This Bright & Spacious Home Located In High Demand Etobicoke. Nearly 1500 Sqft in Quiet Family Neighbourhood. 2 Bedroom Basement Apart To Generate Extra Income, All Above Ground Window In The Basement. Please Don't Miss It. (Id: 27)
$ 799,000
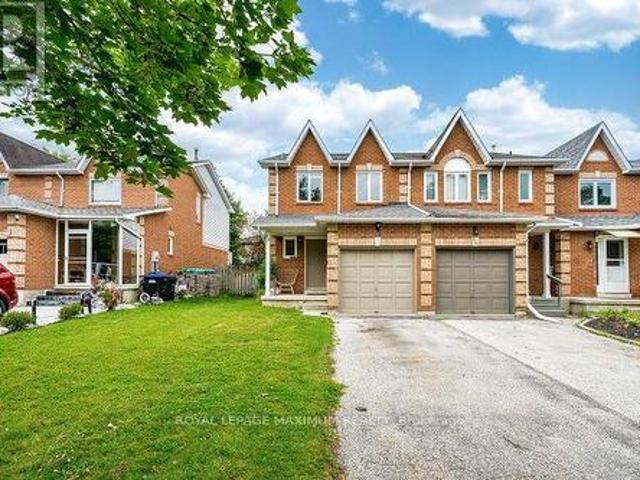
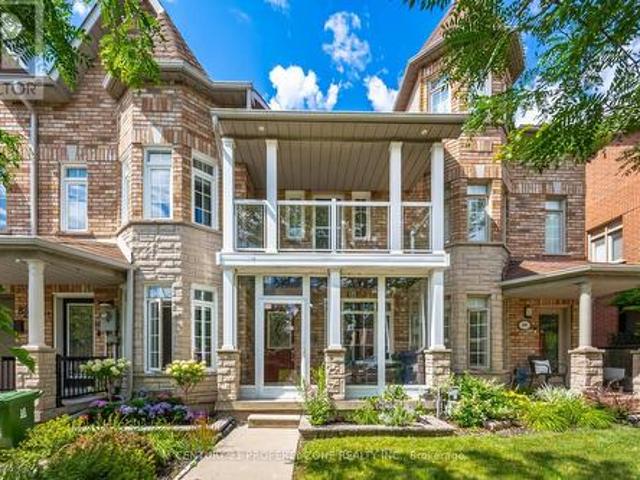
5472 Bourget Drive, Mississauga, ON, L5R 3C9 house for sale | Listing ID W13621 | Royal LePage
View photo
House · for sale
$ 899,900
5472 Bourget Drive, Mississauga, ON, L5R 3C9 house for sale | Listing ID W13621 | Royal LePage
Chelsea Gardens
· House
· Fireplace
Chelsea Gardens · House · Fireplace
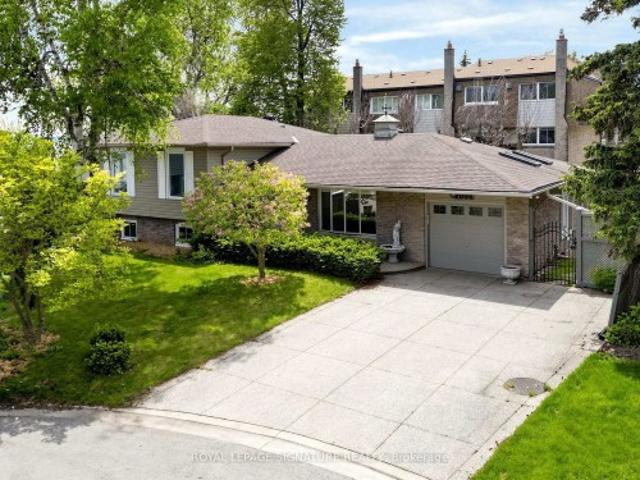
Welcome to this beautifully maintained raised bungalow in the highly sought-after Hurontario community. Offering 3+1 bedrooms, 2 bathrooms, and a separate entrance to the finished lowerlevel with a second kitchen, this home is perfect for extended families, multi-generational living, or those seeking flexible living space. The bright main floor features spacious principal rooms, hardwood flooring, an updated kitchen with a skylight, and large windows that fill the home with natural light. The finished lower level includes a generous family room with a gas fireplace, an additional bedroom, a fullbathroom, a laundry area, and walkout access. Enjoy the enclosed sunroom overlooking the private backyard-an ideal space to relax orentertain. Located within walking distance to Heartland Town Centre, you'll have easy access to Costco, Walmart, grocery stores, restaurants, cafes, banks, and countless everyday amenities. Close to parks, schools, public transit, the future Hurontario LRT, and High
$ 899,900
3308 Liptay Avenue, Oakville, ON, L6M 0N1 house for sale | Listing ID W13626 | Royal LePage
View photo
House · for sale
$ 2,200,000
3308 Liptay Avenue, Oakville, ON, L6M 0N1 house for sale | Listing ID W13626 | Royal LePage
Chelsea Gardens
· House
· Parking
Chelsea Gardens · House · Parking
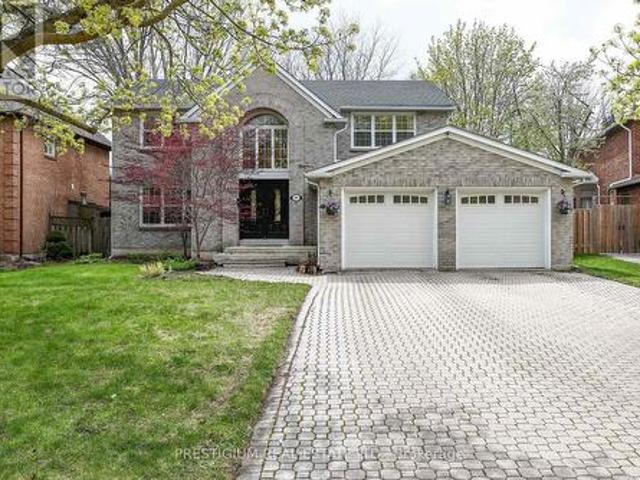
Welcome to this exquisite 4+2 bedroom executive home with a double-car garage, nestled in Oakville's prestigious Bronte Creek community. Combining timeless elegance, exceptional living space, & outstanding functionality, this impressive home is perfectly located just steps from scenic walking & biking trails, Colonel William Woods Park, & Bronte Creek Provincial Park, offering an exceptional lifestyle for families and outdoor enthusiasts. A grand double-door entry welcomes you into a beautifully appointed interior featuring rich hardwood flooring, elegant French doors, a stunning bow window, and thoughtfully designed living spaces. The chef-inspired kitchen is the heart of the home, showcasing premium Wolf and Sub-Zero appliances, porcelain tile flooring, a spacious breakfast area, abundant cabinetry, and generous workspace-perfect for everyday living and entertaining. The formal dining room is ideal for hosting memorable gatherings, while the inviting family room features a cozy firep
$ 2,200,000
56 Potter Crescent, New Tecumseth, ON, L0G 1W0 house for sale | Listing ID N13626 | Royal LePage
View photo
House · for sale
$ 729,000
56 Potter Crescent, New Tecumseth, ON, L0G 1W0 house for sale | Listing ID N13626 | Royal LePage
Chelsea Gardens
· House
· Cellar
Chelsea Gardens · House · Cellar
Don't Miss This Fully Renovated and Freshly Painted. *End Unit Townhome Feels Like a Semi-Detached, Just Move In! Too many upgrades to Mention; Newer Designer Kitchen (2023), Newer Flooring (2023), Newly Renovated Ensuite. With Heated Floors (2024), New Blinds in the Ensuite (2025), Main Washroom (2023), Guest Washroom (2023), Updated Staircase (2024), New Basement Flooring (2024), Roof (2023), Sump Pump with battery backup (2025). This modern townhome features an open-concept main floor, allowing for entertaining and family time, with the convenience of a Fully Finished Rec Room For More Casual Time. Nice large lot. It sits on a very low-traffic crescent close to everything: parks, schools, a community centre, shops, and restaurants. 3 to 5 minute walk to all major amenities, including schools (elementary/high school), grocery stores, daycares, fitness centre/community centre, recreational parks, Tim Hortons and the main business centre of town! Flexible Closing! (Id: 7525)
$ 729,000
2 Silvermills Lane, Markham, ON, L6C 3L5 house for sale | Listing ID N13625 | Royal LePage
View photo
House · for sale
$ 1,580,000
2 Silvermills Lane, Markham, ON, L6C 3L5 house for sale | Listing ID N13625 | Royal LePage
Chelsea Gardens
· House
· Garden · Parking · Cellar
Chelsea Gardens · House · Garden · Parking · Cellar
Stunning & Luxurious Corner Townhouse in Prime Markham! This exceptional 2,600 sq. Ft. corner townhouse features an elegant brick and stone exterior, soaring 10 ft. Ceilings on the main floor, 9 ft. Ceilings on the upper level, and an abundance of natural light throughout. The homeowner has invested tens of thousands of dollars in premium builder upgrades! The gourmet kitchen is fully equipped with high-end built-in stainless steel appliances, quartz countertops, upgraded cabinetry, a breakfast bar, and a dedicated pantry room for maximum storage. Enjoy seamless open-concept living with generous great and family rooms, a versatile media room with a direct walk-out to the backyard, and a luxurious primary suite complete with a spa-like 5-piece ensuite bath and his-and-hers walk-in closets. Additional highlights include beautiful oak hardwood floors, modern zebra blinds, a brand-new washer and dryer, a remote-controlled garage door, a rough-in for a 3-piece basement bathroom, a 2-car gar
$ 1,580,000
163 Orchard Heights Boulevard, Aurora, ON, L4G 3A3 house for sale | Listing ID N13627 | Royal LePage
View photo
House · for sale
$ 1,049,888
Updated
163 Orchard Heights Boulevard, Aurora, ON, L4G 3A3 house for sale | Listing ID N13627 | Royal LePage
Chelsea Gardens
· House
· Patio · Garden · Fireplace · Swimming pool · Parking · Cellar
Chelsea Gardens · House · Patio · Garden · Fireplace · Swimming pool · Parking · Cellar
Wow It's a beauty! Curb appeal and much more! Plus an inviting inground salt water pool! Bright updated and upgraded full brick and stone bungalow with professionally finished lower level with in-law ability with side entrance! Updated Kitchen. Bathrooms, Refinished hardwood floors, most smooth ceilings, garage door and opener, eaves, soffit, 2022-2023. ALL pool equipment, privacy fence, windows, shingles, chimney (WETT inspected). Fresh Modern Decor! Kitchen with pull-outs, quartz counters, stainless steel appliances, and custom backsplash! Updated main bathroom with whirlpool tub! Access to pool and rear yard from 2nd bedroom! Great Basement with separate side entrance could be in law. Just needs Kitchenette (has rough-in Wet Bar). 4th Bedroom/Den. Finished Laundry Room! 3 pc bath and huge family room. Games room with C/F wall to wall, wood burning WETT inspected fireplace! Backyard Oasis. Sunny Southern Exposed with inviting salt water pool oversized patio with lounge areas, fully p
$ 1,049,888
188 Birkdale Road, Toronto, ON, M1P 3S1 house for sale | Listing ID E13624 | Royal LePage
View photo
House · for sale
$ 1,399,000
188 Birkdale Road, Toronto, ON, M1P 3S1 house for sale | Listing ID E13624 | Royal LePage
Chelsea Gardens
· House
· Garden · Fireplace
Chelsea Gardens · House · Garden · Fireplace
Welcome to this beautifully maintained residence, where comfort, warmth, & timeless charm come together in a family friendly setting. Offering 4+2 beds & 4 baths, this inviting residence features a thoughtfully designed layout w/spacious living areas & endless potential to make it your own. Step inside & discover a spacious eat in kitchen featuring s/s appliances, ample cabinetry, pot lights, & a walkout to the backyard, making it the perfect place to gather w/family & friends. Just beyond, the dining room seamlessly connects to the living area, where a beautiful two way gas fireplace creates a warm focal point. Pot lights, elegant glass doors, & a charming bay window frame breathtaking views of the private backyard, filling the space w/natural light. The main floor also features a versatile room that functions beautifully as a bedroom, complete w/heated floors, custom built-in Murphy bed w/surrounding cabinetry & drawers, shared two way gas fireplace, a striking stone feature wall, sk
$ 1,399,000
312 Stony Hill Boulevard, Markham, ON, L6C 3M3 house for sale | Listing ID N13624 | Royal LePage
View photo
House · for sale
$ 999,800
312 Stony Hill Boulevard, Markham, ON, L6C 3M3 house for sale | Listing ID N13624 | Royal LePage
Chelsea Gardens
· House
· Office room · Terrace · Balcony · Parking · Air conditioning
Chelsea Gardens · House · Office room · Terrace · Balcony · Parking · Air conditioning
Welcome to this brand-new, freehold 4-bedroom townhouse featuring a double-car garage and NO POTL fees! Highlighted by a spacious 247 sq. Ft. rooftop terrace, this home offers two ensuite bedrooms, including a convenient main-floor suite-ideal for in-laws, adult children, or a private home office. South-facing and filled with natural sunlight through oversized windows, the layout seamlessly blends modern design with energy-efficient comfort, complete with an owned air-source heat pump, A/C, and tankless water heater. Enjoy hardwood flooring throughout, premium upgrades, and a walkout to an open balcony right from the kitchen and dining areas. Prime location: steps to parks, and minutes to Angus Glen Golf Club, community centers, shopping plazas, Costco, and Hwy 404. Top-ranked school zone including Pierre Elliott Trudeau HS, Unionville HS, St. Augustine CHS, and Richmond Green SS. (Id: 27)
$ 999,800
82 Miller Drive, Halton Hills, ON, L7G 5T2 house for sale | Listing ID W13621 | Royal LePage
View photo
House · for sale
$ 1,149,900
82 Miller Drive, Halton Hills, ON, L7G 5T2 house for sale | Listing ID W13621 | Royal LePage
Chelsea Gardens
· House
· Garden · Fireplace
Chelsea Gardens · House · Garden · Fireplace
Exceptional Greenwich Model in the heart of Georgetown South, offering approximately 2,455 sq. Ft. with 4 spacious bedrooms and 3 bathrooms. This meticulously maintained home showcases outstanding pride of ownership and enjoys a prime family-friendly location directly across from Miller Drive Park and St. Brigid Catholic Elementary School. Silver Creek Public School and Sacré-Coeur Catholic Elementary School are also just a short walk away, with a convenient pedestrian crosswalk located only a few homes from the property. The welcoming exterior features beautiful landscaping, French curbs, mature gardens, and impressive curb appeal. Inside, the functional floor plan is designed for both family living and entertaining. The living room features a soaring vaulted ceiling, a large bay window, and an abundance of natural light. A separate formal dining room provides the perfect space for hosting family gatherings, while the bright family room offers large windows and a cozy gas fireplace. T
$ 1,149,900
2488 Bridge Road, Oakville, ON, L6L 2H2 house for sale | Listing ID W13625 | Royal LePage
View photo
House · for sale
$ 3,199,000
2488 Bridge Road, Oakville, ON, L6L 2H2 house for sale | Listing ID W13625 | Royal LePage
Chelsea Gardens
· House
· Patio · Office room · Swimming pool
Chelsea Gardens · House · Patio · Office room · Swimming pool
Step into true luxury with this stunning 5+1 bedroom, 2 storey custom home, offering high-end finishes throughout and the rare opportunity to be the first occupant. Sits on a premium lot in the heart of West Oakville; surrounded by top schools, parks, trails, and quick access to highways, lake, and shopping. The main floor features a mudroom with a dog wash station and laundry area, along with an open-concept kitchen, family, and dining room that walks out to a beautiful patio and in-ground pool. Ideal for indoor/outdoor living and entertaining. Showcasing exceptional craftsmanship throughout, notable features include engineered hardwood flooring, pot lights, quartz countertops in the kitchen & bathrooms, and oversized windows that fill the home with natural light. The second level offers a spacious primary retreat with a large walk-in closet and a 6-piece ensuite, along with an additional bedroom on the same level. Perfect for a nursery, office, or private guest suite. The upper level
$ 3,199,000
2248 Seton Crescent, Burlington, ON, L7L 6Y4 house for sale | Listing ID W13623 | Royal LePage
View photo
House · for sale
$ 939,000
2248 Seton Crescent, Burlington, ON, L7L 6Y4 house for sale | Listing ID W13623 | Royal LePage
Chelsea Gardens
· House
· Garden · Gym · Parking · Equipped kitchen · Cellar
Chelsea Gardens · House · Garden · Gym · Parking · Equipped kitchen · Cellar
Rarely Available Link Townhome. Attached ONLY at the Garage! Welcome to 2248 Seton Crescent in Burlington's highly sought-after, family-friendly Orchard community! Enjoy the feel and privacy of a semi-detached home thanks to this unique link design attached solely at the garage. The main level features hardwood floors, an inviting open-concept flow, and a freshly refreshed kitchen boasting brand-new 2026 stainless steel appliances (fridge, stove, microwave, dishwasher) and brand-new 2026 cabinet doors and handles. Upstairs, you'll find 3 generous bedrooms, including a primary retreat featuring a private ensuite bath and a spacious walk-in closet. The 2nd and 3rd bedroom make this a great family home. Downstairs, the fully finished basement offers versatile extra living space. Ideal for a recreation room, home gym, or media centre. With 2.5 bathroom and a private backyard, this home has it all. Walk to top-rated schools, neighborhood parks, and scenic ravine trails. Minutes to Bronte Cr
$ 939,000
86 Rory Road, Toronto, ON, M6L 3G1 house for sale | Listing ID W13622 | Royal LePage
View photo
House · for sale
$ 1,099,000
86 Rory Road, Toronto, ON, M6L 3G1 house for sale | Listing ID W13622 | Royal LePage
Chelsea Gardens
· House
· Parking · Balcony · Fireplace · Cellar
Chelsea Gardens · House · Parking · Balcony · Fireplace · Cellar
Beautiful 2 Storey Executive Freehold Town on a premium 236' deep lot nestled in highly sought-after Neighborhood. Renovated Modern kitchen features S/S appliances. Approx. 2000 sq.ft. of finished living space. Combined living and dining rooms boast hardwood floors, smooth ceilings, pot lights and crown molding. Spacious Primary bedroom with walk-in & ensuite Washroom. Second bedroom has skylight. Third bedroom opens to balcony (rare in 2 storey townhomes). Finished basement having Rec room with Fire Place & bedroom and 3 pc bath, potential for extra living space or rental income. Extra large detached single car garage with additional 3 parking spots! Steps To All Amenities: Humber River Hospital, Yorkdale, New St. Fidelis Catholic Elementary School, Parks, Transit. Just Off Hwy 401/400 For Easy Access To Downtown. *See Virtual Tour (id: 27)
$ 1,099,000
61 Addington Square, Markham, ON, L3R 7N2 house for sale | Listing ID N13625 | Royal LePage
View photo
House · for sale
$ 1,990,000
61 Addington Square, Markham, ON, L3R 7N2 house for sale | Listing ID N13625 | Royal LePage
Chelsea Gardens
· House
· Garden · Deck · Cellar
Chelsea Gardens · House · Garden · Deck · Cellar
Nestled on one of Unionville's most prestigious tree-lined streets, this beautifully executive residence offers luxury living in the heart of Markham's most sought-after community. Situated on a rare premium lot, this spacious family home features an elegant layout with hardwood flooring throughout, a designer kitchen with stone countertops and stainless steel appliances, updated bathrooms, and a professionally finished basement. Step outside to your private backyard oasis complete with a large raised deck and tranquil pond. Perfect for entertaining or relaxing with family. Located within top-ranking school boundaries including Unionville High School, and close to historic Main Street Unionville, Toogood Pond Park, parks, restaurants, and transit, this is an exceptional opportunity to own a move-in ready home in a premier neighbourhood (id: 27)
$ 1,990,000
86 Barraclough Boulevard, Halton Hills, ON, L7G 0E6 house for sale | Listing ID W13621 | Royal LePage
View photo
House · for sale
$ 1,999,900
86 Barraclough Boulevard, Halton Hills, ON, L7G 0E6 house for sale | Listing ID W13621 | Royal LePage
Chelsea Gardens
· House
· Patio · Office room · Fireplace
Chelsea Gardens · House · Patio · Office room · Fireplace
Prestigious Meadows in the Glen Subdivision! This impressive custom-built, one-owner home has been lovingly maintained, with pride of ownership evident from top to bottom. An attractive portico welcomes you into a beautifully presented interior showcasing quality finishes and tasteful decor throughout. At the heart of the home, the dramatic living room features soaring ceilings and a striking gas fireplace set against a floor-to-ceiling stone backdrop, open to the upper-level family room. The well-appointed kitchen offers two-tone Shaker style cabinetry, granite counters, a centre island with seating, built-in stainless-steel appliances and a walkout to a fabulous, enclosed porch/patio that truly brings the outdoors in. A formal dining room provides an elegant setting for entertaining. Overlooking the living room below, the spacious upper-level loft family room creates a wonderful second gathering space and is ideal for quiet relaxation, movie nights, games or a home office. A separate
$ 1,999,900
2094 Water'S Edge Drive, Oakville, ON, L6L 1A4 house for sale | Listing ID W13624 | Royal LePage
View photo
House · for sale
$ 1,799,000
2094 Water'S Edge Drive, Oakville, ON, L6L 1A4 house for sale | Listing ID W13624 | Royal LePage
Chelsea Gardens
· House
Chelsea Gardens · House
Nestled along one of Oakville's most coveted waterfront enclaves, 2094 Water's Edge Drive presents a rare opportunity to own a detached residence with 42 feet of unobstructed Lake Ontario shoreline. Wake up to breathtaking sunrises, panoramic water views, and the soothing sounds of the lake from the comfort of your own private retreat. Perfectly positioned on a quiet lakeside street in the prestigious Bronte West community, this exceptional property blends tranquil waterfront living with everyday convenience. Designed to capture the beauty of its surroundings, and direct access to Oakville's scenic waterfront trail system. Just steps from Bronte Harbour, waterfront parks, marinas, cafés, and boutique dining, residents enjoy a vibrant yet relaxed lakeside lifestyle in one of the GTA's most desirable neighbourhoods. Families will appreciate proximity to highly regarded schools including Appleby College, Eastview Public School, Gladys Speers Public School, Thomas A. Blakelock High School,
$ 1,799,000
26 Applefield Drive, Toronto, ON, M1P 3X9 house for sale | Listing ID E13623 | Royal LePage
View photo
House · for sale
$ 1,099,800
26 Applefield Drive, Toronto, ON, M1P 3X9 house for sale | Listing ID E13623 | Royal LePage
Chelsea Gardens
· House
· Fireplace · Cellar
Chelsea Gardens · House · Fireplace · Cellar
Truely high demand area, close to Scarborough Town Centre, future subway station, minutes driving to HWY 401, tones of commercial surrond. Rare Offering this Lovely & Spacious Family Home Sits On A Spectacular Ravine Lot Backing Onto Birkdale Park with walkout finished basement. Large Picture Windows & Beautiful Sunroom Addition Provide Great Natural Light & Stunning Nature Views Year Round! This sunroom can be perfectly as an office or other purpases. The Open-Concept Main Floor Is An Entertainer's Delight. 2 Gas Fireplaces. Mainfloor was totally renovated with contempopary style. Primary Bedroom with own 3PC Ensuite. Basement has an apartment with seperate entrance. All pictures were taken before the current tenant moved in. (Id: 27)
$ 1,099,800
46 Mcintyre Crescent, Halton Hills, ON, L7G 1N3 house for sale | Listing ID W13620 | Royal LePage
View photo
House · for sale
$ 679,000
46 Mcintyre Crescent, Halton Hills, ON, L7G 1N3 house for sale | Listing ID W13620 | Royal LePage
Chelsea Gardens
· House
· Garden · Office room · Gym · Cellar
Chelsea Gardens · House · Garden · Office room · Gym · Cellar
Opportunity knocks in one of Georgetown's most established, family-friendly neighbourhoods! Welcome to 46 McIntyre Crescent, a charming 3-bedroom, 2-bathroom bungalow offering room to grow, renovate, and unlock exciting potential in the heart of Halton Hills. Step inside to a bright and freshly painted main floor featuring hardwood flooring, crown moulding, and oversized windows that fill the living and dining rooms with natural light. The functional kitchen overlooks the side yard, creating an easy flow for cooking, gathering, and everyday living. Down the hall, you'll find three comfortable bedrooms with hardwood floors and a beautifully renovated 4-piece bathroom. The partially finished basement with side entrance, expands your living space with a recreation room, 2-piece bathroom, laundry area, cold cellar, and ample storage, all ready for your personal vision, whether you imagine a playroom, home office, gym, or entertainment zone. Outside, enjoy a long spacious driveway, a large
$ 679,000
8759 Wellington 124 Road, Erin, ON, N1H 6H7 house for sale | Listing ID X13626 | Royal LePage
View photo
House · for sale
$ 1,185,000
8759 Wellington 124 Road, Erin, ON, N1H 6H7 house for sale | Listing ID X13626 | Royal LePage
Chelsea Gardens
· House
· Parking · Cellar
Chelsea Gardens · House · Parking · Cellar
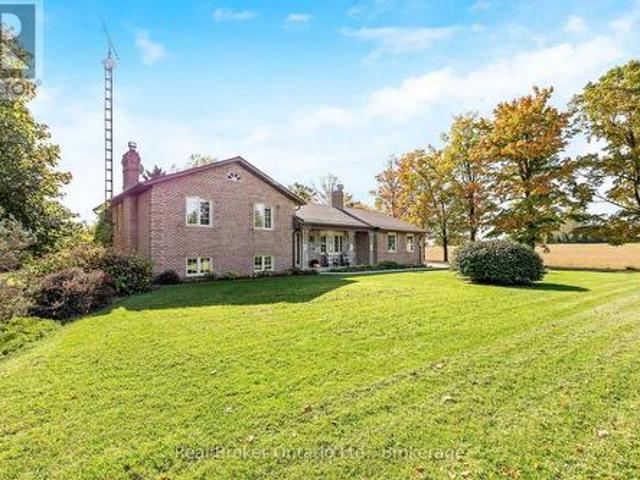
This four-level side split offers plenty of natural light and flexible space for family living or home-based work. The main floor features a bright living and dining area with large windows, plus a functional kitchen, laundry room, and two-piece bath. Upstairs, the primary bedroom has its own ensuite, along with two additional bedrooms and a full main bathroom. The lower level includes a separate entrance, a spacious family room, a fourth bedroom, and another full washroom-perfect for extended family or in-law potential. The unfinished basement provides great storage space, a large cold cellar, and room for future ideas. A detached shop adds excellent options for a workshop, storage, or business use, and the attached garage completes this versatile property. (Id: 27)
$ 1,185,000
8 Major Elliot Court, Markham, ON, L3R 9C3 house for sale | Listing ID N13624 | Royal LePage
View photo
House · for sale
$ 1,488,000
Updated
8 Major Elliot Court, Markham, ON, L3R 9C3 house for sale | Listing ID N13624 | Royal LePage
Chelsea Gardens
· House
· Garden
Chelsea Gardens · House · Garden
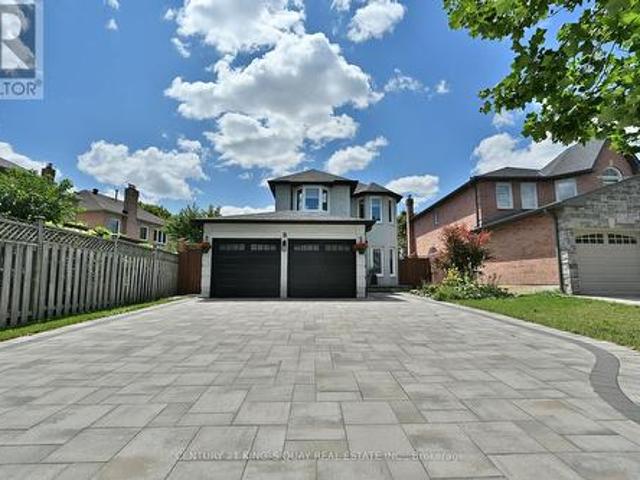
Welcome To 8 Major Elliot Crt. A Stunning Detached Home In Prime Markham. Discover The Perfect Blend Of Space, Comfort & Location In This Beautiful Hm Situated On A Low Traffic & Quiet Crt In One Of Markham's Most Sought After Neighbourhood. Minutes To Major Highways, Top Rank Schools, Parks & Shoppings. This Home Is Thoughtfully Maintained W/ Bright Interiors, Spacious Layout & Room For the Whole Family To Grow. Roof 2025, Newer Driveway 2023. Enjoy The Private Backyard. Ideals for BBQS, Gardening & Gatherings. Must See! (Id: 27)
$ 1,488,000
3256 Raspberry Bush Trail, Oakville, ON, L6L 6V6 house for sale | Listing ID W13624 | Royal LePage
View photo
House · for sale
$ 1,699,000
3256 Raspberry Bush Trail, Oakville, ON, L6L 6V6 house for sale | Listing ID W13624 | Royal LePage
Chelsea Gardens
· House
· Balcony
Chelsea Gardens · House · Balcony
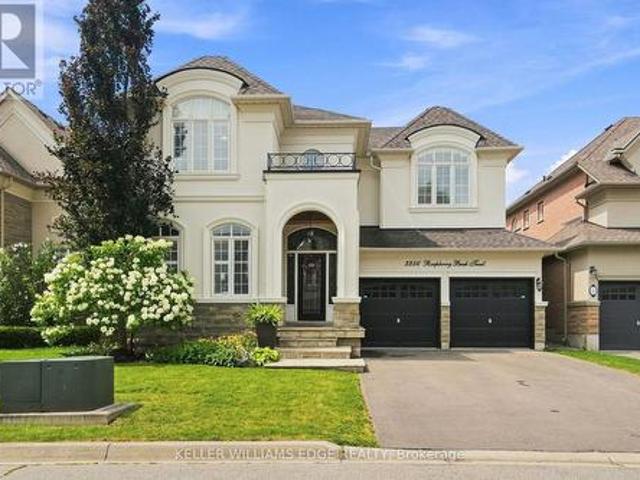
For the past 17 years, this home has been the backdrop to one family's story. It has seen first steps, birthday celebrations, family dinners, homework at the kitchen table, toys scattered across the floors, busy mornings, quiet evenings, and all the beautiful moments that come with raising a family. This home has truly been lived in and loved. Located in the sought-after Lakeshore Woods community of Bronte, this spacious home offers the perfect blend of elegance, comfort, and everyday family living. The main floor welcomes you with beautiful hardwood floors, a thoughtfully designed kitchen with antique-glazed cabinetry, granite countertops, a butler's pantry, glass cabinetry, and a wine rack. The kitchen opens to the spaces where life happens, family meals, conversations, and gatherings with the people who matter most. The family room is the heart of the home, featuring soaring ceilings, a beautiful palladium window, Romeo and Juliet balcony, built-in entertainment unit, and a double-s
$ 1,699,000
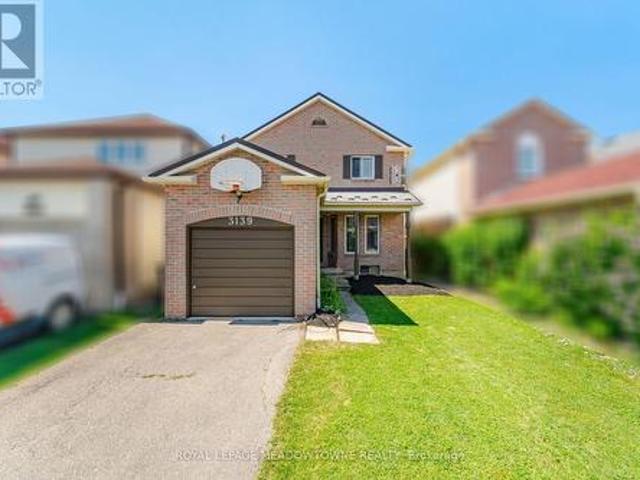
3139 Cambourne Crescent, Mississauga, ON, L5N 5E8 house for sale | Listing ID W13621 | Royal LePage
View photo
House · for sale
$ 784,900
3139 Cambourne Crescent, Mississauga, ON, L5N 5E8 house for sale | Listing ID W13621 | Royal LePage
Chelsea Gardens
· House
Chelsea Gardens · House
One of the most accessible ways into a detached home in sought-after Lisgar. Held by the same owner for 27 years, this 3 bedroom, 2 bathroom brick home sits on a 121 foot deep lot on a crescent in one of Mississauga's most complete family neighbourhoods. A short walk to Promenade Meadows Park and the everyday shops at Tenth Line and Derry, with neighbourhood schools, Osprey Marsh, and almost 8 km of connected walking trails woven through the community. Commuters get Lisgar GO on the Milton line plus quick access to the 401, 403 and 407. A great home at an entry point that rarely seen, bring your finishing ideas and make it yours. This is a linked property. *. (id: 27)
$ 784,900
6 Harding Street, Halton Hills, ON, L7G 6B1 house for sale | Listing ID W13619 | Royal LePage
View photo
House · for sale
$ 739,000
Updated
6 Harding Street, Halton Hills, ON, L7G 6B1 house for sale | Listing ID W13619 | Royal LePage
Chelsea Gardens
· House
· Garden · Balcony · Deck · Cellar
Chelsea Gardens · House · Garden · Balcony · Deck · Cellar
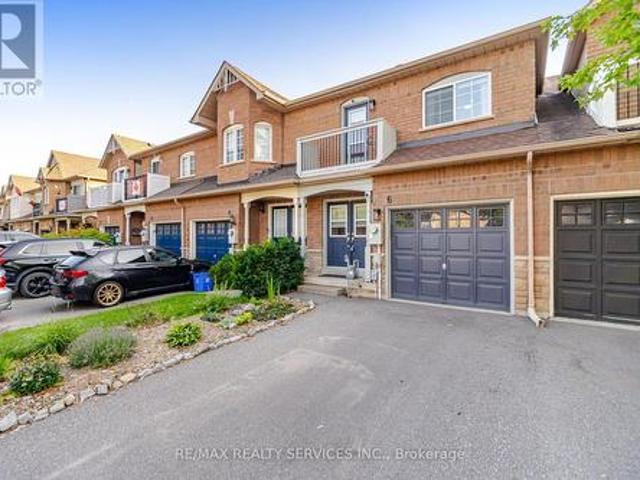
The one you have been waiting for! Family Community with walk to Go Train. Just in time for school! Walk to parks, shopping and downtown. Spacious open double door entrance with sunny morning light. Hardwood flooring through out the main level with large picture window overlooking decking and garden. Abundance of cabinets with underlighting and moderm backsplash. Stainless steel appliances with 2pce washroom close by. Sundrenched main level. Master suite has his hers double closets, accomadates king size bed with semi ensuite bath. Childrens bedrooms face the front yard with one having walk in closet, second having walk out to small balcony. Both sunshine bright. Basement finished for family media room or 4Th bedroom. 2 piece washroom with space for a shower! Sought after Dominion Gardens for first time buyers or those moving down. Schools close. Your entry level to move to GTOWN! (Id: 27)
$ 739,000
5390 Mcfarren Boulevard, Mississauga, ON, L5M 5Y5 house for sale | Listing ID W13619 | Royal LePage
View photo
House · for sale
$ 1,448,800
5390 Mcfarren Boulevard, Mississauga, ON, L5M 5Y5 house for sale | Listing ID W13619 | Royal LePage
Chelsea Gardens
· House
· Garden · Fireplace · Swimming pool · Parking · Cellar
Chelsea Gardens · House · Garden · Fireplace · Swimming pool · Parking · Cellar
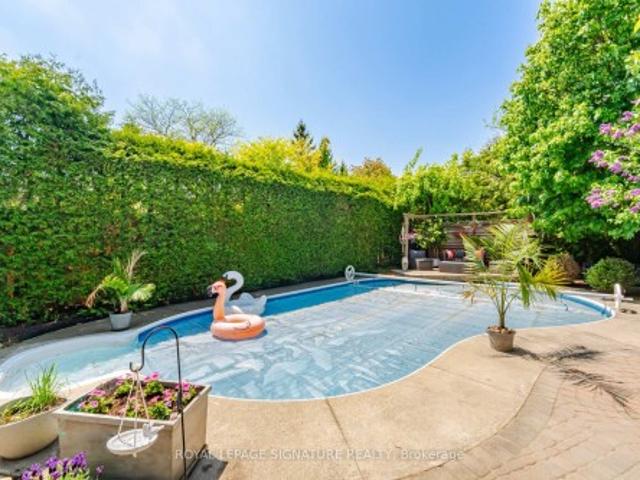
Welcome to this lovely home located in prestigious Streetsville, within walking distance to the GO Station. This 4+1 Bedrooms home is Appx. 2310 Sq. Ft. plus a fully finished basement, offering an excellent floor plan that combines formality & open concept designs. Great size bedrooms on the second floor with Renovated Bathrooms and engineered wood floors. The main floor family room has a 2 sided gas fireplace open to the breakfast area of the family size kitchen. Now step into this backyard oasis, in-ground heated pool surrounded by tall hedges for complete privacy. Many updates to this beautiful home including New Pool Liner (24) and Pool Heater (23), Windows (17-19), garage doors (25), New fence all around (22). Newer tankless instant hot water system. Just move in and enjoy!
$ 1,448,800

Get email alerts

Don't miss out: be the first to know about new properties

The alert was correctly created

On subscribing you accept the conditions of use and the privacy policy
Alert
Receive new ads in your inbox
Save this search
Receive alerts for new listings

We'll send you an email when we have new properties for: "Properties for sale in Chelsea Gardens"

The alert was correctly created

Get email alerts and be the first to see new listings
Required field
On subscribing I accept the terms of the privacy policy
Perfect! You'll soon start receiving new listings via email
Alert
Receive an email when we have new ads for Properties for sale in Chelsea Gardens
Save this search
Filters

Bedrooms

Area (sq.ft)

sq.ft
sq.ft

Price

$
$

Filter by property type

Bathrooms

Clear all filters
Receive notifications when new entries are published.