1,088 houses for sale in Chemainus

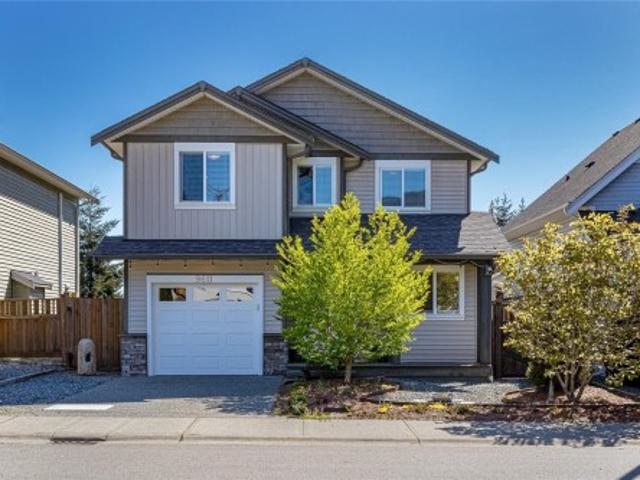
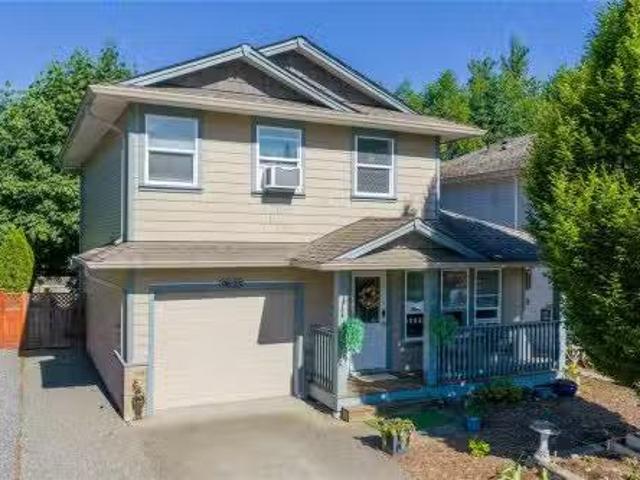
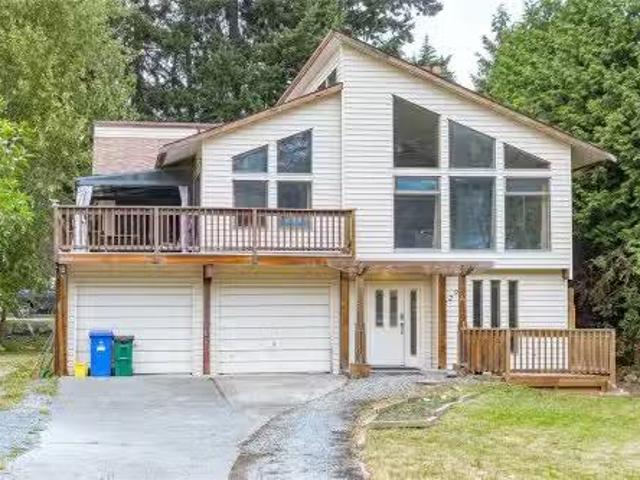
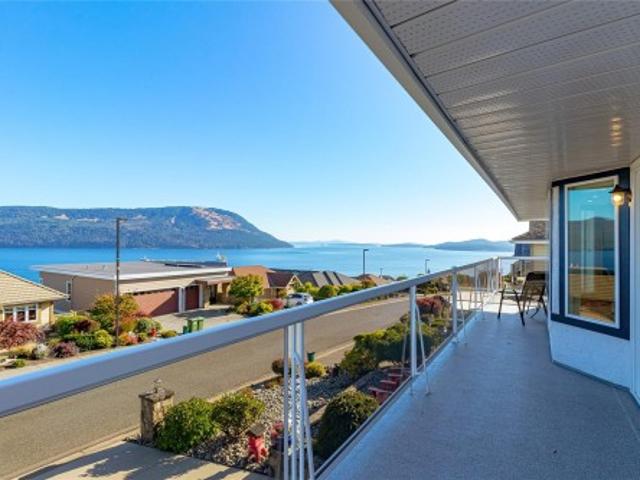
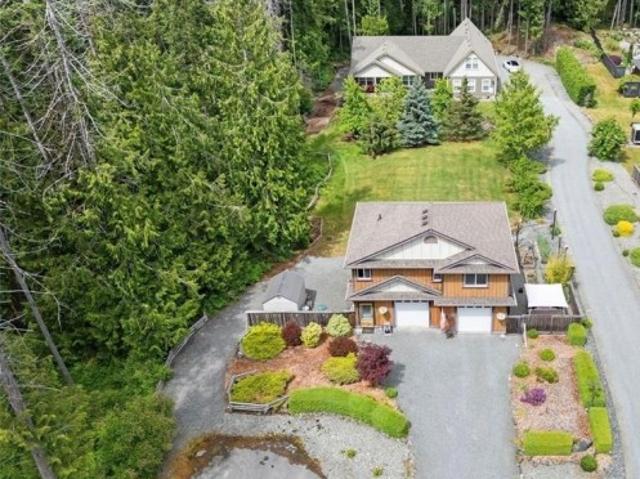
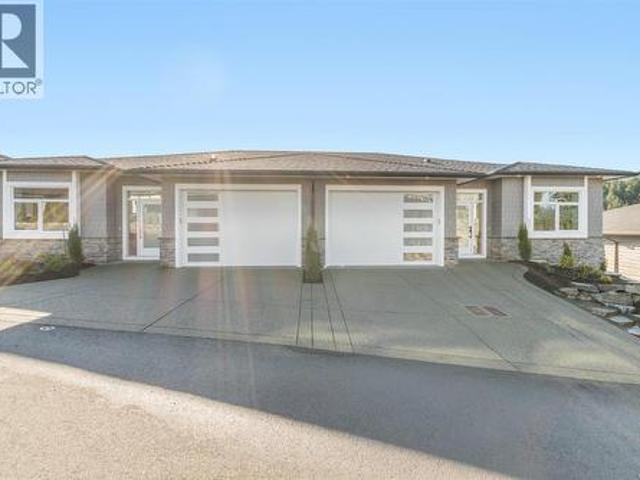
9657 Askew Creek Dr, Chemainus, BC, V9L 3X1 house for sale.
View photo
House · for sale
$ 999,900
$ 350/sq.ft
9657 Askew Creek Dr, Chemainus, BC, V9L 3X1 house for sale.
Chemainus
· 2,852 sq.ft · 4 Bedrooms · 3 Baths · House
· Garden · Fireplace · Parking · Cellar
Chemainus · 2,852 sq.ft · 4 Bedrooms · 3 Baths · House · Garden · Fireplace · Parking · Cellar
9657 Askew Creek Drive. This main level entry home with a walk out basement also has a LEGAL suite option if desired. This well designed home features 4 beds, 3 baths, 2535sq. ft & ample easy access storage. Welcome to the newest premier subdivision in beautiful Chemainus, where charm meets convenience. Perfectly located near the downtown core, endless walking trails, Mt. Brenton Golf Course, easy highway access & more. Offering you an ideal lifestyle opportunity in a peaceful & accessible location. Built by Chris Clement - a highly reputable & experienced local builder, each home is crafted with the finest attention to detail by skilled tradespeople from the Cowichan Valley, ensuring a beautiful home with long lasting quality. Each home offers fenced in yards, inviting 9ft ceilings, gas furnace with heat pump, cozy gas fireplace, premium flooring options such as engineered hardwood, attached garage with EV rough-in, new home warranty, not strata & more. PTT exempt if buyer qualifies.
$ 999,900
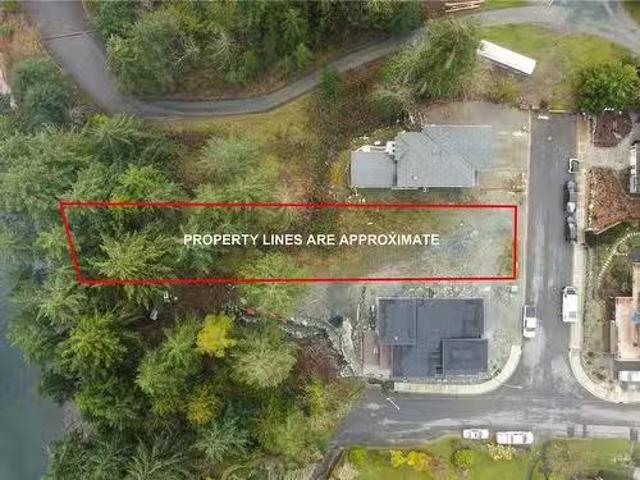
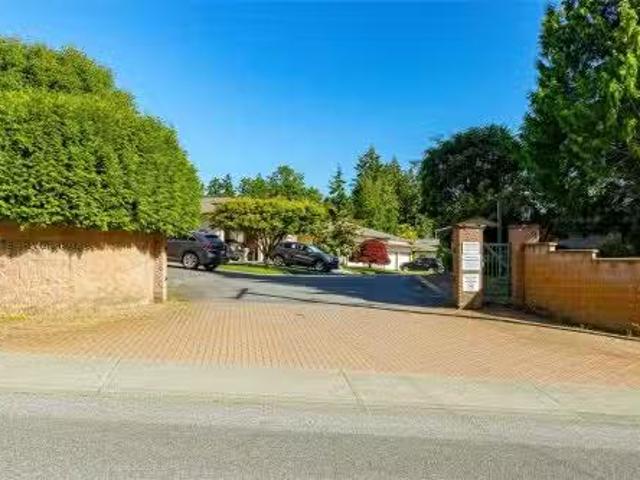
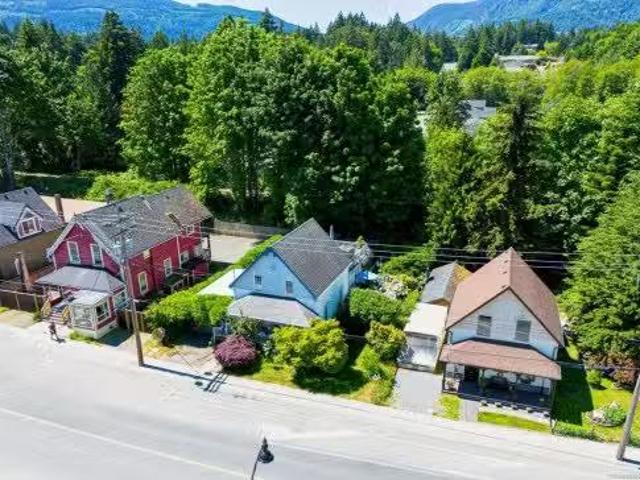
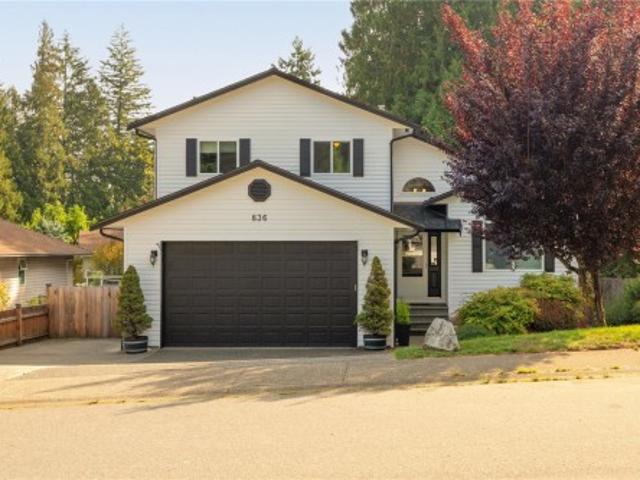
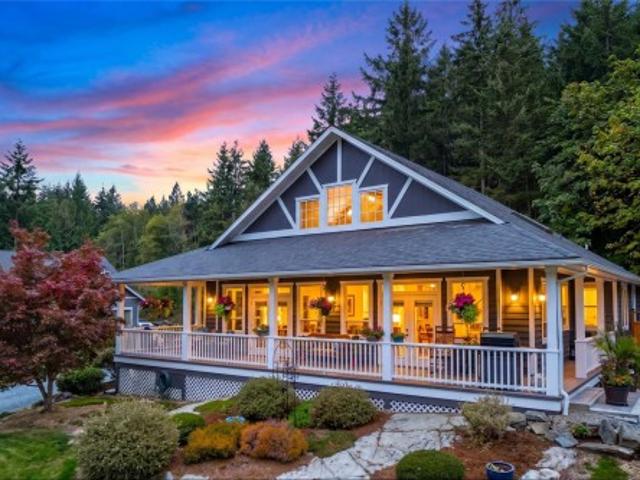
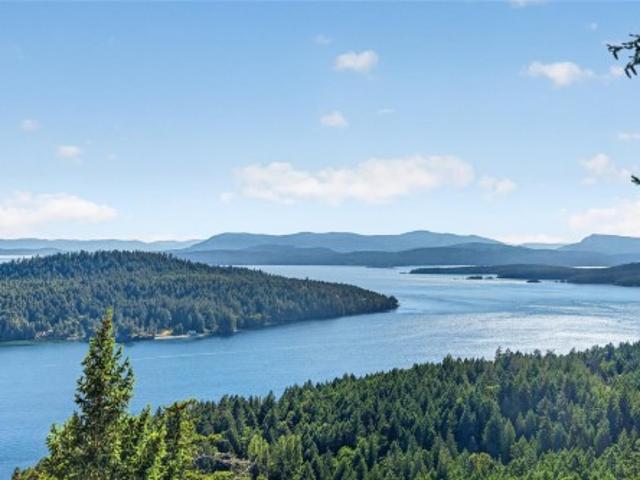
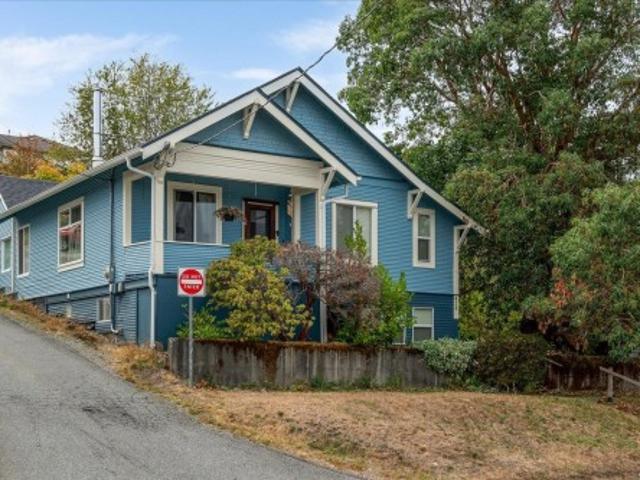
Lot 14 Dogwood Rd South, Chemainus, BC, V0R 1K2 vacant land.
View photo
House · for sale
$ 778,000
Lot 14 Dogwood Rd South, Chemainus, BC, V0R 1K2 vacant land.
Chemainus
· House
Chemainus · House
Discover the perfect canvas for your dream home on this rare oceanfront offering. Nestled along the coastline, this prime piece of land offers breathtaking ocean views of the Stuart Channel, Thetis & Penelakut islands & passing marine life. Zoned R3, this 0.36 acre lot provides an incredible opportunity to design & build your custom waterfront retreat. Wake up to soothing waves, stunning sunrises, and endless ocean breezes right at your doorstep. With beach access, enjoy kayaking, paddleboarding, or simply relaxing by the water’s edge. Located in a peaceful and picturesque community, you’re just minutes from the renowned Chemainus murals, boutique shops, restaurants, golf course, and ferry access to Thetis Island. Victoria and Nanaimo are both within easy reach, making this an ideal location for a full-time residence or vacation getaway. Don’t miss this chance to own a piece of Vancouver Island’s breathtaking coastline. Opportunities like this are few and far between! Still available a
$ 778,000
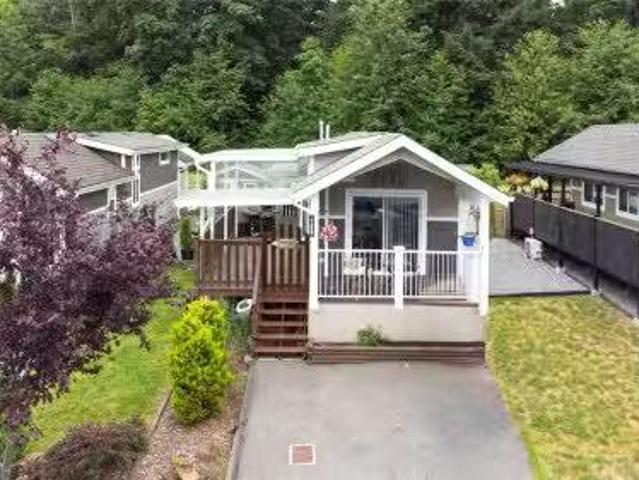
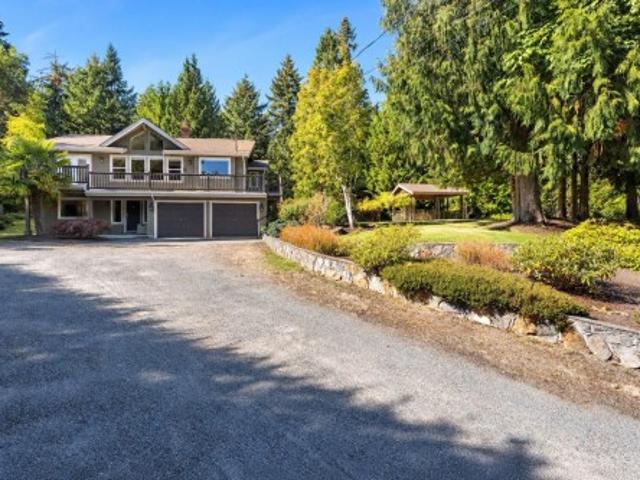
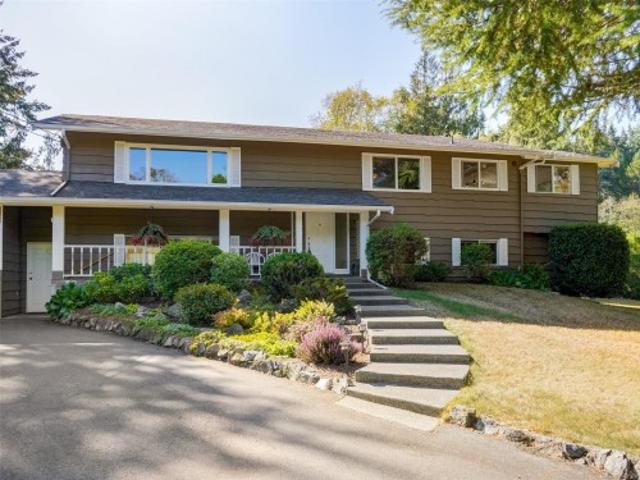
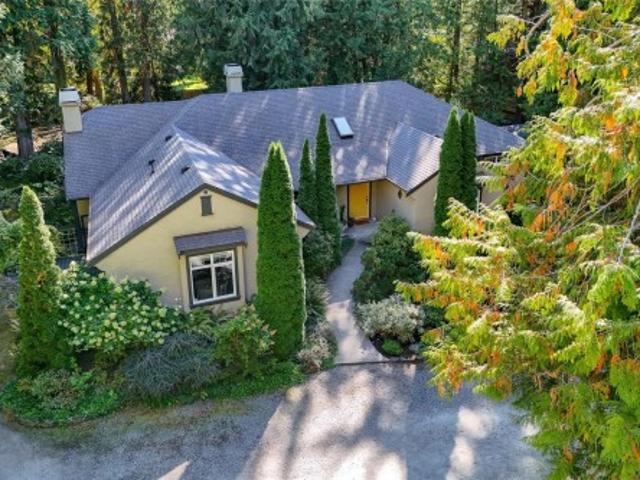
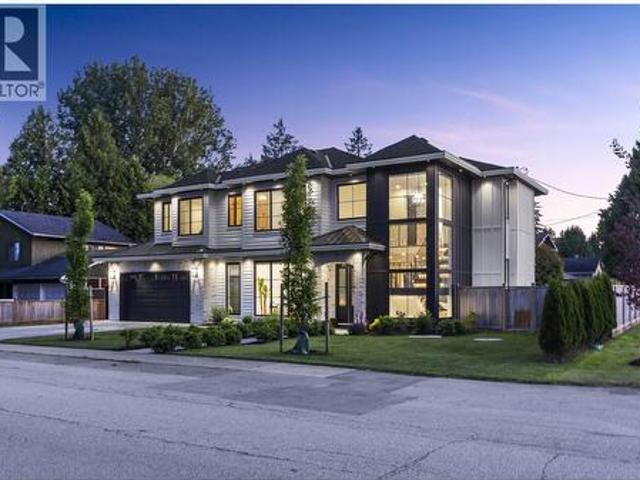
9611 Askew Creek Dr, Chemainus, BC, V0R 1K3 house for sale | Listing ID 1049 | Royal LePage
View photo
House · for sale
$ 778,000
9611 Askew Creek Dr, Chemainus, BC, V0R 1K3 house for sale | Listing ID 1049 | Royal LePage
Chemainus
· House
· Garden · Balcony · Fireplace · Deck · Parking
Chemainus · House · Garden · Balcony · Fireplace · Deck · Parking
Exquisite 3 bedroom, 3 bath home in historic Chemainus with distant ocean views. The primary suite boasts a private balcony, spa-inspired. 4 pce ensuite, and a huge walk in closet. Two additional spacious bedrooms complete the upper level. Featuring wood floors, tiled bathrooms, and a floor to ceiling stone fireplace in the living room, this home blends warmth and elegance. The modern kitchen offers newer stainless steel appliances, a large sit in island, and direct access to a covered deck overlooking the serene backyard. A detached studio with in floor heating ready to be plumbed, adds endless possibilities. Oversized single garage plus extra driveway parking. Walking distance to town and all amenities in a highly sought after neighborhood. This home has lots of extras and great value!
$ 778,000
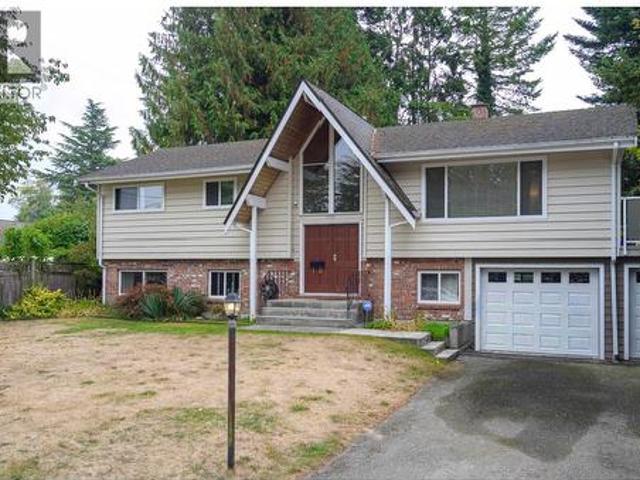
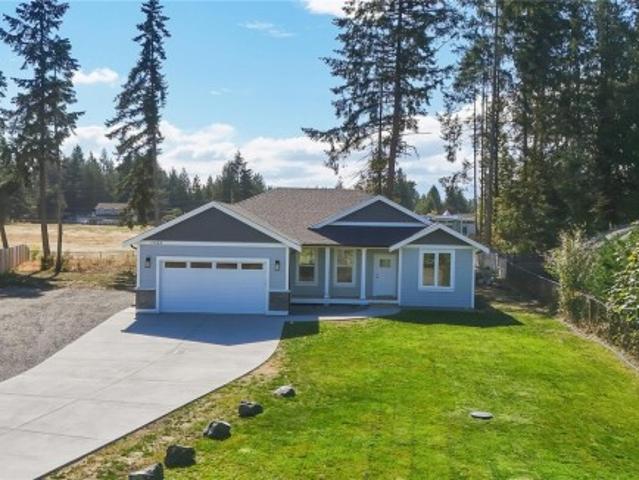
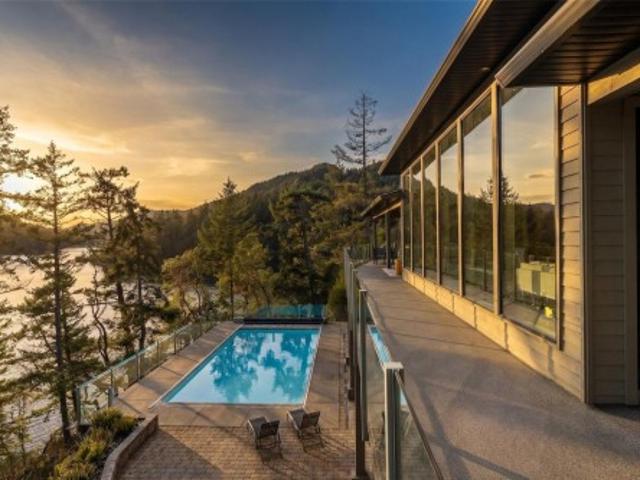
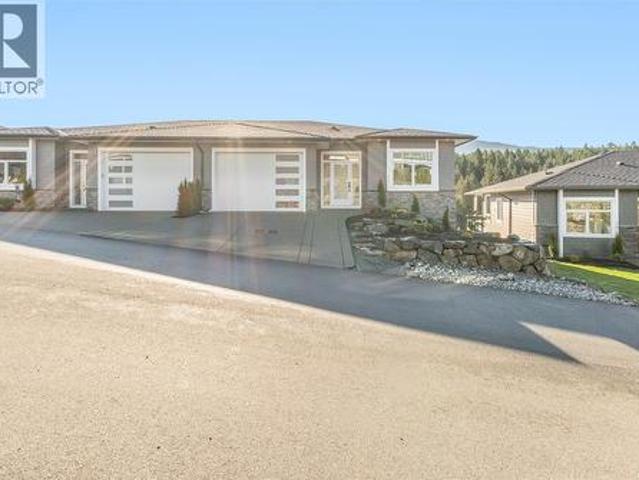
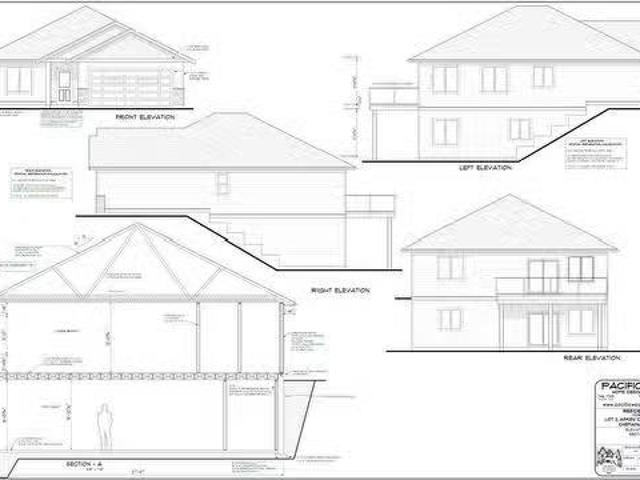
3205 Douglas St, Chemainus, BC, V0R 1K2 house for sale | Listing ID 1037 | Royal LePage
View photo
House · for sale
$ 1,150,000
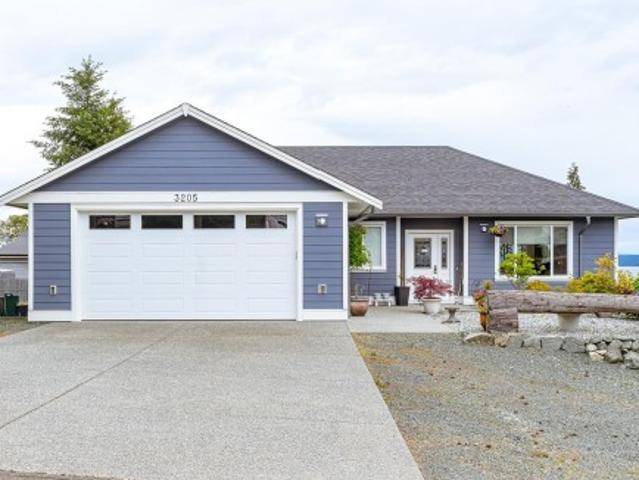
3205 Douglas St, Chemainus, BC, V0R 1K2 house for sale | Listing ID 1037 | Royal LePage
Chemainus
· House
· Parking · Fireplace · Deck
Chemainus · House · Parking · Fireplace · Deck
Ocean Views. Nestled in the heart of Chemainus, this custom-built home offers the perfect blend of modern comfort, and breathtaking ocean views. Situated on a private. 36-acre property, this residence was designed in 2022 to accommodate both family living and income potential. The main level features an inviting open-concept layout. A great room highlighted by a cozy gas fireplace, dining area, and a kitchen complete with a large work island. Expansive windows and access to the generous deck showcase spectacular ocean vistas and create outdoor living. The main floor also includes a primary suite with wi closet and 4-piece ensuite, two additional bedrooms, a full bath & laundry. The self-contained legal 1-bedroom suite offers a private entrance, separate driveway, and parking. Additional features include a double garage, forced air heating with air conditioning, two on-demand hot water systems, in-floor heat in the suite, wired 912 sq. Ft. detached shop, outbuildings, and RV parking
$ 1,150,000
5 9650 Askew Creek Dr, Chemainus, BC, V0R 1K3 house for sale | Listing ID 1043 | Royal LePage
View photo
House · for sale
$ 779,000
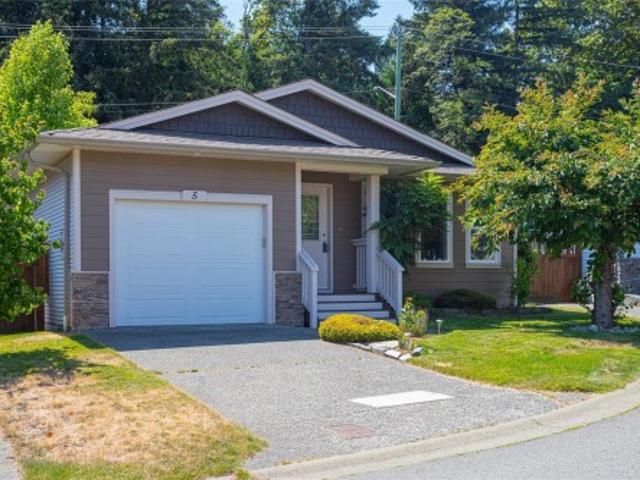
5 9650 Askew Creek Dr, Chemainus, BC, V0R 1K3 house for sale | Listing ID 1043 | Royal LePage
Chemainus
· House
· Patio · Garden · Parking
Chemainus · House · Patio · Garden · Parking
Charming one level home 3 bed, 2 bath Rancher in Chemainus shows like new and has been lovingly cared for. The bright, open floor plan features a generous and bright living and dining area, a functional kitchen with ample counter spaces and appliances included. Plus a convenient eat-up counter perfect for casual meals or entertaining. Primary bedroom with ensuite and walk in closet. Recent updates include energy-efficient programmable baseboard heaters for improved comfort and lower operating costs, newer flooring and a new hot water tank. Step outside to enjoy the fenced, private backyard with a cozy patio and mature privacy plantings, ideal for relaxing, gardening, or summer BBQs. A single-car garage provides added convenience home is on a heated crawlspace providing lots of storage. Located in a quiet development close to shopping, golf, walking trails, and everyday amenities, this move-in-ready home is perfect for downsizers, retirees, or anyone seeking low-maintenance living
$ 779,000
10075 Daniel St, Chemainus, BC, V0R 1K1 house for sale | Listing ID 1040 | Royal LePage
View photo
House · for sale
$ 1,499,500
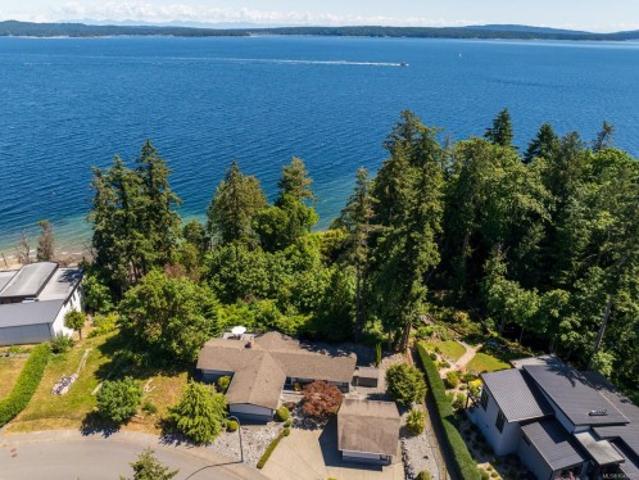
10075 Daniel St, Chemainus, BC, V0R 1K1 house for sale | Listing ID 1040 | Royal LePage
Chemainus
· House
· Parking · Deck
Chemainus · House · Parking · Deck
Oceanfront rancher. Exceptional craftsmanship, fully renovated 1964 West Coast residence in one of Chemainus' most desirable enclaves, just a short walk to shops, restaurants + amenities. This idyllic 0.42 acre property abuts the Askew Creek estuary creating a tranquil setting. A meandering path leads down to the beach where the creek cascades into a cove. The 3 bed, 2 bath home exudes a coastal vibe + includes exceptional features and systems: 5-zone radiant in-floor heating, Brazilian jatoba and Italian tile flooring, gas FP w/custom yellow cedar mantle, European tilt & turn windows, open eat-in kitchen w/live edge wood accents + separate dining room. Enjoy over 1,100 sf old growth cedar decking, ideal for entertaining + enjoying the views. Primary bedroom w/deck access, ensuite w/jetted tub. Main bath features an oversized walk-in rain shower. Oversized heated detached garage/workshop, RV cleanout. Come live the dream! 1 hour drive to Victoria, 20 minutes to Nanaimo Airport
$ 1,499,500
#25 2979 River Rd, Chemainus, BC, V0R 1K3 house for sale Li.
View photo
House · for sale
$ 525,000
$ 464/sq.ft
#25 2979 River Rd, Chemainus, BC, V0R 1K3 house for sale Li.
Chemainus
· 1,130 sq.ft · 2 Bedrooms · 2 Baths · House
· Patio · Fireplace · Parking
Chemainus · 1,130 sq.ft · 2 Bedrooms · 2 Baths · House · Patio · Fireplace · Parking
Cedar Ridge is a well established 55+ development. A quiet neighbourhood this Rancher offers 9ft ceilings with an open concept. The livingroom offers a gas fireplace, dining room and kitchen with a great layout and plenty of workspace open to the dining room with sliding doors to the outside patio. A primary bedroom w 4pce ensuite and wi closet. The 2nd bedroom offers a bi Murphy bed. A 4pce main bath. An efficient heat pump, crawl space, gas hot water, skylights and single garage.Pet friendly. Still available at ListedBuy!
$ 525,000
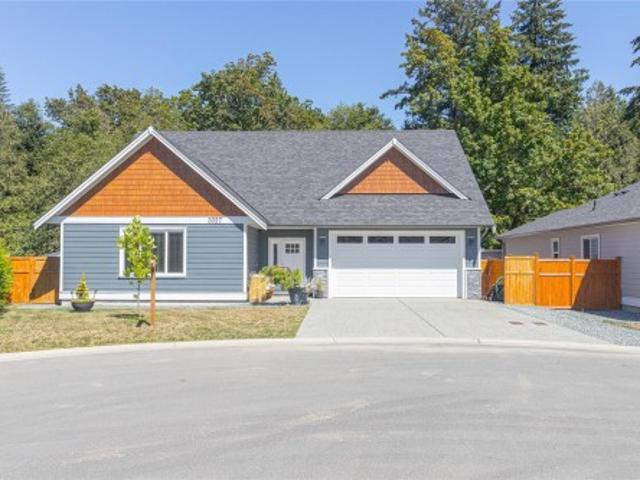
3027 Abbott Pl, Chemainus, BC, V0R 1K3 house for sale | Listing ID 1044 | Royal LePage
View photo
House · for sale
$ 949,900
3027 Abbott Pl, Chemainus, BC, V0R 1K3 house for sale | Listing ID 1044 | Royal LePage
Chemainus
· House
· Patio · Garden · Parking · Fireplace
Chemainus · House · Patio · Garden · Parking · Fireplace
Welcome to 3027 Abbott Place, a thoughtfully designed 2024-built home on the largest lot in this desirable newer Chemainus neighborhood. In a cul-de-sac, backing onto peaceful green space and close to Hermit Trail, this 3-bedroom, 3-bathroom home offers comfortable main-level living. Nine-foot ceilings and abundant windows brighten the open living and dining areas, complemented by a natural gas fireplace. The kitchen features quartz countertops, stainless-steel appliances, an island with seating and a true walk-in pantry. The main-floor primary suite includes a walk-in closet and ensuite, with laundry and a powder room nearby. Upstairs are two exceptionally spacious bedrooms and a 4-piece bath with a 6-foot soaker tub. Enjoy a large covered patio, gas BBQ hookup, fenced and landscaped yard, and double garage. Added features include blinds, a high-efficiency heat pump, 200-amp service, generator panel, radon mitigation and EV charger rough-in, 200 amp service. No gst
$ 949,900
9815 Cedar St, Chemainus, BC, V0R 1K0 house for sale | Listing ID 1048 | Royal LePage
View photo
House · for sale
$ 649,900
9815 Cedar St, Chemainus, BC, V0R 1K0 house for sale | Listing ID 1048 | Royal LePage
Chemainus
· House
· Garden · Fireplace · Parking
Chemainus · House · Garden · Fireplace · Parking
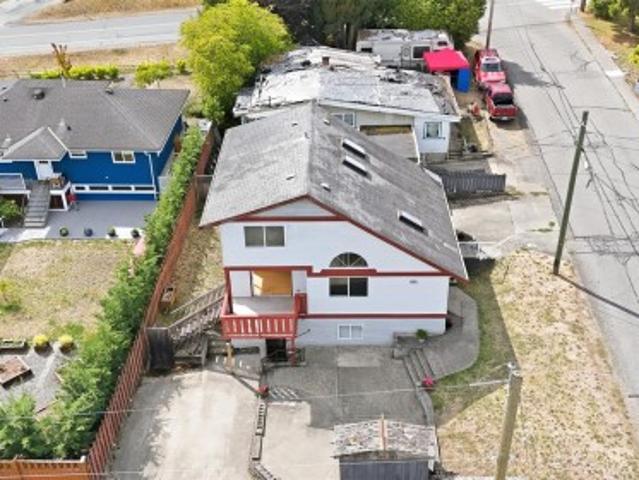
Welcome to 9815 Cedar Street, offering nearly 2,000 sq. Ft. of flexible living space in the heart of Chemainus. This 3-bedroom, 3-bathroom home features two kitchens and a separate lower living area with its own entrance, creating excellent options for extended family, multigenerational living or additional flexibility. The main living area is bright and inviting with a gas fireplace, while the upper level offers ocean views. Outside, enjoy a generous yard, single garage and plenty of room to make the property your own. Built in 1994 and conveniently located close to downtown Chemainus, shopping, restaurants, parks, beaches and the waterfront. With its versatile layout, ocean views and excellent location, this property offers an exciting opportunity to create something special in one of Vancouver Island's most charming seaside communities. All data is approx and must be verified if important
$ 649,900
350 3 River Rd, Chemainus, BC, V0R 1K3 house for sale | Listing ID 1016 | Royal LePage
View photo
House · for sale
$ 249,000
350 3 River Rd, Chemainus, BC, V0R 1K3 house for sale | Listing ID 1016 | Royal LePage
Chemainus
· House
· Garden · Deck
Chemainus · House · Garden · Deck
Welcome to Unit 350 at 3042 River Road—tucked into the peaceful east side of Chemainus Gardens and backing onto the community pond, offering a serene, low-maintenance lifestyle. Enjoy morning coffee or evening sunsets from the large covered deck in this quiet, nature-filled setting. This well-kept 1-bedroom, 1-bath home features a bright, functional layout with a sunny kitchen, gas appliances, in-unit laundry, and a spacious bedroom with built-ins. Utility costs are economical (approx. 25/month gas, $35/month hydro), and a storage shed adds extra convenience. Pad fee includes water, sewer, garbage, and park maintenance. Located in a pet-friendly, adult-oriented community set on 34 acres with walking trails and a dog park, just minutes to shopping, dining, golf, and the Chemainus Theatre. A wonderful opportunity to enjoy comfort, convenience, and community. All measurements are approximate and should be verified if important
$ 249,000
9625 Askew Creek Dr, Chemainus, BC, V0R 1K3 house for sale.
View photo
House · for sale
$ 799,000
$ 463/sq.ft
9625 Askew Creek Dr, Chemainus, BC, V0R 1K3 house for sale.
Chemainus
· 1,722 sq.ft · 3 Bedrooms · 3 Baths · House
· Garden · Office room
Chemainus · 1,722 sq.ft · 3 Bedrooms · 3 Baths · House · Garden · Office room
Tucked away in one of the areas most desirable neighbourhoods in the beautiful seaside community of Chemainus, this thoughtfully designed 3 bdrm, 3 bath home offers the perfect blend of comfort, style, and ease. Step inside to a warm and inviting open-concept main living space, where the kitchen, dining, and living areas flow seamlessly together, ideal for entertaining, family gatherings, or relaxed everyday living. Upstairs, the spacious primary bedroom serves as a peaceful retreat with a walk-in closet and 4-piece ensuite. Two additional bedrooms provide flexibility for growing families, guests, or a home office setup. Outside, enjoy the low-maintenance yard and outdoor living space designed to let you spend more time enjoying the West Coast lifestyle and less time on yard work. Just minutes from vibrant downtown Chemainus, Mount Brenton Golf Course, scenic walking trails, shopping, and the ocean, this home offers the perfect combination of convenience, community, and coastal living.
$ 799,000
9712 Chemainus Rd, Chemainus, BC, V0R 1K0 commercial for sal.
View photo
House · for sale
$ 799,900
$ 333/sq.ft
9712 Chemainus Rd, Chemainus, BC, V0R 1K0 commercial for sal.
Chemainus
· 2,400 sq.ft · House
· Garden · Deck · Heating
Chemainus · 2,400 sq.ft · House · Garden · Deck · Heating
Rare opportunity to own one of Chemainus Villages iconic Seven Sisters—a landmark row of Edwardian character homes just steps from the Chemainus Theatre. Built in 1904, this meticulously maintained 4-bedroom, 4.5-bathroom home offers 2,401 sq. ft. of finished living space, including a self-contained 1-bedroom suite (vacant July 1), and ensuite for every bedroom! Unique C2 zoning permits a variety of residential and commercial uses, creating excellent flexibility to use the property for income generation - either now, or later. Original woodwork, stained-glass French doors, updated windows, and an efficient central heat pump, blend historic charm with modern comfort. Features include expansive decks, workshop areas, and productive gardens with mature fruit trees, and more! Backing onto the historic E&N railway & walking distance to trails, golf, shopping, beaches, & village amenities. Still available at ListedBuy!
$ 799,900
158 3042 River Rd, Chemainus, BC, V0R 1K3 house for sale Li.
View photo
House · for sale
$ 281,900
$ 534/sq.ft
158 3042 River Rd, Chemainus, BC, V0R 1K3 house for sale Li.
Chemainus
· 527 sq.ft · 2 Bedrooms · 1 Bath · House
· Garden · Deck
Chemainus · 527 sq.ft · 2 Bedrooms · 1 Bath · House · Garden · Deck
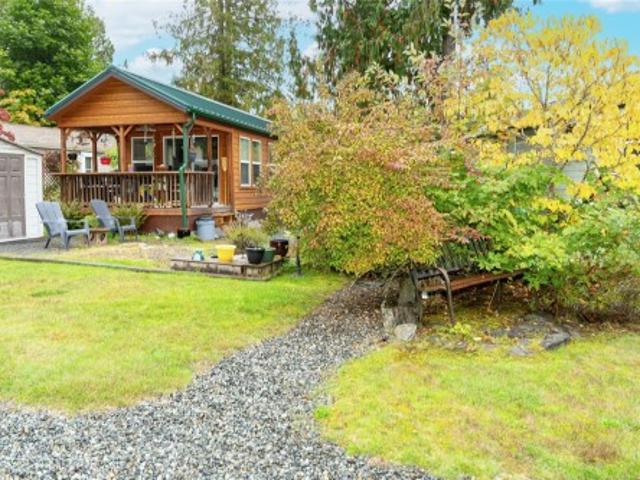
Experience easy, affordable living in the heart of Chemainus Gardens, a beautifully maintained adult community nestled on 34 acres of lush, tranquil surroundings. This serene setting features manicured gardens, serene water lily ponds, expansive lawns, a dog park, and scenic walking paths. Just a short drive from downtown Chemainus, enjoy access to local shops, banking, the library, golfing, the beach, and the famous Chemainus Theatre.This modern 2016 park model home boasts 2 spacious bedrooms, 1 full bath, and an inviting open-concept layout designed for both relaxation and entertaining. Enjoy year-round comfort with a gas furnace and energy-efficient heat pump, along with the convenience of in-unit laundry, a generous pantry, and abundant storage space. Step outside to your large covered wrap-around deck, perfect for enjoying morning coffee or evening BBQs, while overlooking a private backyard retreat.Note: All measurements are approximate and should be verified by the buyer. Still a
$ 281,900
14 9650 Askew Creek Dr, Chemainus, BC, V0R 1K3 house for sale | Listing ID 1033 | Royal LePage
House · for sale
$ 759,000
14 9650 Askew Creek Dr, Chemainus, BC, V0R 1K3 house for sale | Listing ID 1033 | Royal LePage
Chemainus
· House
· Garden · Deck · Parking
Chemainus · House · Garden · Deck · Parking
No rear neighbours and a quiet, well-kept setting offer a level of privacy that’s increasingly hard to find. This 3-bedroom, 3-bathroom home provides 1,322 sq ft of thoughtfully laid out living space, with a natural connection between kitchen, dining, and living areas. Large windows bring in steady natural light, keeping the home bright and comfortable throughout. A powder room on the main level adds everyday convenience, along with an attached garage with direct interior access. Upstairs, the primary bedroom features an ensuite and walk-in closet, while two additional bedrooms are complemented by a full bathroom. Outdoor spaces are designed for ease, with a covered front porch and a private backyard complete with deck, pergola, and storage shed. Simple, functional, and private. A home that stands apart
$ 759,000
5378 4Th Avenue, Tsawwassen, BC, V4M 1G9 house for sale | Listing ID R3168 | Royal LePage
View photo
House · for sale
$ 1,399,900
New
5378 4Th Avenue, Tsawwassen, BC, V4M 1G9 house for sale | Listing ID R3168 | Royal LePage
Chemainus
· House
· Garden · Parking · Fireplace
Chemainus · House · Garden · Parking · Fireplace
Spacious 5 bedroom, 2.5 bath family home offering 2,305sqft across two levels on a large 9,246sqft lot in sought-after Pebble Hill. The main floor is complete with an open-concept layout with large kitchen, dining room, living room with fireplace & 3 bedrooms. The lower level boasts a spacious rec room, 2 bedrooms & large laundry/utility room. Plenty of space for growing families with a south-facing yard & double car garage. Steps to all levels of school, parks, and minutes to shopping, beaches, and the ferry terminal. A rare opportunity to own this easily suitable family home in Pebble Hill. Book your showing today! (Id: 7525)
$ 1,399,900
2299 Macfarlane Cres, Shawnigan Lake, BC, V0R 2W0 house for.
View photo
House · for sale
$ 775,000
$ 249/sq.ft
New
2299 Macfarlane Cres, Shawnigan Lake, BC, V0R 2W0 house for.
Chemainus
· 3,111 sq.ft · 6 Bedrooms · 3 Baths · House
· Patio · Office room · Fireplace · Deck
Chemainus · 3,111 sq.ft · 6 Bedrooms · 3 Baths · House · Patio · Office room · Fireplace · Deck
Bring your vision to this spacious family home in Shawnigan Beach Estates! Offering over 2,600 sq. ft. of living space, this 6-bedroom, 3-bathroom home includes a 4-bedroom, 2-bath main residence plus a self-contained 2-bedroom suite with its own entrance, laundry, and private patio—ideal for extended family or mortgage-helping income. The main level features vaulted ceilings and large picture windows that fill the open living-dining area with natural light, anchored by a cozy wood-burning fireplace and opening to a large deck. The kitchen opens to a large flex room that offers endless possibilities as a family room, home office, playroom, or fifth bedroom. The primary suite features a walk-in closet and 3-piece ensuite. Set on a large, level lot in a family-friendly neighbourhood, nearby lake access, walking and cycling trails, sports fields. Families will appreciate the welcoming community atmosphere, local schools, and the convenience of being a 40-minute commute to Victoria. Still
$ 775,000
836 Glengarry Cres, Nanaimo, BC, V9R 6P3 house for sale | Listing ID 1050 | Royal LePage
View photo
House · for sale
$ 775,000
New
836 Glengarry Cres, Nanaimo, BC, V9R 6P3 house for sale | Listing ID 1050 | Royal LePage
Chemainus
· House
· Fireplace · Swimming pool · Deck
Chemainus · House · Fireplace · Swimming pool · Deck
Welcome to your peaceful oasis. Step out the gate directly into Janes Park, where you can enjoy a quiet, tree-lined walk. This custom-built'97 split-level home sits in a quiet, family-oriented South Nanaimo pocket on a generous lot. Evenings belong to the deck & the hot tub, already wired on its own slab at the park fence. Inside, 3/4-inch hardwood runs through the main living room, the kitchen was rebuilt with quartz countertops & custom cabinetry, & the primary bedroom was widened during construction to hold a walk-in closet & full ensuite with a 6-ft soaker tub. A gas fireplace carries the house on cool evenings, supported by R-60 attic insulation. Modern updates include 200-amp service, an EV charger installed three years ago, a brand-new hot water tank, & a roof replaced around 2016. VIU, Colliery Dam Park, & the Parkway Trail are minutes away, with Hwy 19 a straight run from the end of the street. Quiet street, park at the back, & a thoughtful layout across multiple levels
$ 775,000
1453 Honeysuckle Pl, North Saanich, BC, V8L 5J8 house for sale | Listing ID 1049 | Royal LePage
View photo
House · for sale
$ 1,500,000
New
1453 Honeysuckle Pl, North Saanich, BC, V8L 5J8 house for sale | Listing ID 1049 | Royal LePage
Chemainus
· House
· Patio · Parking · Swimming pool · Deck · Air conditioning
Chemainus · House · Patio · Parking · Swimming pool · Deck · Air conditioning
Open house sun 1:00-3:00. A superb family home offering approximately 2,700 sq. Ft. of living space, quality updates, and an exceptional 1-acre setting on a quiet street in desirable North Saanich. The flexible layout features 5 bedrooms and 3 bathrooms, including a self-contained lower-level suite ideal for multi-generational living, extended family, or guests. Enjoy approximately 60 ft. Of deck space, a sunroom, vaulted-ceilings, and inviting spaces designed for entertaining. The well-appointed kitchen features custom cabinetry, granite countertops, premium appliances, and quality fixtures, complemented by warm hardwood flooring. A heat pump with A/C provides efficient year-round comfort. Outside, relax in the gazebo with large hot tub, patios, manicured lawns, and beautifully landscaped grounds. The spacious double garage offers ample parking and room for a workshop. A wonderful opportunity to enjoy space, privacy, and versatile living in one of North Saanich’s sought-after settings
$ 1,500,000
1948 Woobank Rd, Nanaimo, BC, V9X 1H4 house for sale | Listing ID 1050 | Royal LePage
View photo
House · for sale
$ 999,999
1948 Woobank Rd, Nanaimo, BC, V9X 1H4 house for sale | Listing ID 1050 | Royal LePage
Chemainus
· House
· Patio · Parking · Fireplace
Chemainus · House · Patio · Parking · Fireplace
Built by John Schlitz Homes, this brand-new 1,665 sq. Ft. rancher offers quality and modern comfort on a level 17,000 sq. Ft. lot, just 10 minutes from downtown Nanaimo. The open design features 3 bedrooms, 2 bathrooms, 9 ft. Ceilings, and vaulted ceilings through the great room, kitchen, and dining area. The chef-inspired kitchen boasts quartz counters, white cabinetry, a generous island, and walk-in pantry. Relax beside the striking fireplace or step onto the covered rear patio with gas BBQ hookup. The primary suite includes a custom walk-in closet and spa-inspired ensuite with heated tile floors, tiled shower, and double vanity. Highlights include a double garage, EV-ready outlet, RV and boat parking, heat pump with air exchanger, crawlspace, Hardi Plank exterior with rock accents, municipal water, septic system, and room for a shop. Price plus GST. Measurements are approximate
$ 999,999
548 Marine View, Cobble Hill, BC, V8H 0K8 Luxury House for sale | Listing ID 1050 | Royal LePage Carriage Trade Luxury Properties
View photo
House · for sale
$ 1,349,999
548 Marine View, Cobble Hill, BC, V8H 0K8 Luxury House for sale | Listing ID 1050 | Royal LePage Carriage Trade Luxury Properties
Chemainus
· House
· Garden · Office room · Fireplace · Parking · Equipped kitchen
Chemainus · House · Garden · Office room · Fireplace · Parking · Equipped kitchen
Elevated West Coast living! 2bed, 3bath 2600sqft home, beautifully remodeled main level open concept living. Skylights and expansive glazing showcase natural light, incredible ocean and gulf island views. The spacious living room features a natural gas fireplace, an easy access office area leading to a sun-warmed stone courtyard tiered with irrigated gardens, also accessible from the primary suite. A generous dining area flows to the ceramic tiled lounge space, also leading to the gourmet kitchen featuring a large gathering island, quartz counters, premium cabinetry, 6-burner BlueStar gas range, Miele dishwasher and more, ideal for entertaining. Retreat to the spacious primary suite with walk-in closet and spa-inspired 5-piece ensuite with soaker tub, rainfall shower, heated floors and hidden laundry. Hardwood floors, a generous guest suite with kitchenette, workshop, garage and abundant storage including a cedar closet complete this exceptional home. Arbutus Ridge gated 55+ community!
$ 1,349,999
7285 Osborne Bay Rd, Duncan, BC, V9L 5W7 house for sale | Listing ID 1050 | Royal LePage
View photo
House · for sale
$ 1,364,900
7285 Osborne Bay Rd, Duncan, BC, V9L 5W7 house for sale | Listing ID 1050 | Royal LePage
Chemainus
· House
· Patio
Chemainus · House · Patio
Live your dream country lifestyle in this exceptional 3,800 + sq ft custom home, blending rural tranquility with modern convenience. Set on 1.19 private, landscaped acres just 10 minutes from town, this property is a rare find for families, hobbyists, and gardeners. A grand wrap-around veranda welcomes you into sunlit, open-concept spaces highlighted by floor-to-ceiling windows, vaulted ceilings, a unique suspended family room, and a media room. The gourmet kitchen boasts a large central island, perfect for family gatherings. This flexible layout offers 3 beds plus a den (or 4th bed) and 3 baths. The main-level primary suite is a private oasis with a walk-in closet, 5-pc ensuite, vaulted ceiling, and patio access. Downstairs features 2 more beds, storage, and a massive crawl space. Outside, the ultimate detached shop awaits with 2 closed and 2 open bays—ideal for a workshop, boat, or RV storage. Don't miss this perfect balance of peaceful acreage living close to amenities!
$ 1,364,900
9743 Ardmore Dr, North Saanich, BC, V8L 5H5 house for sale | Listing ID 1049 | Royal LePage
View photo
House · for sale
$ 1,450,000
9743 Ardmore Dr, North Saanich, BC, V8L 5H5 house for sale | Listing ID 1049 | Royal LePage
Chemainus
· House
· Garden · Parking · Fireplace · Deck
Chemainus · House · Garden · Parking · Fireplace · Deck
Open House Sun Sept 20 12-2. The time has come for the owners to downsize creating an excellent opportunity to enjoy this exceptionally private and meticulously maintained Ardmore family home. The bright, open-concept main level features a spacious kitchen with island, adjoining family room with gas fireplace, and a casual eating area that opens onto a partially covered deck. The sunny 0.75-acre south-facing property is a gardener’s haven, with established vegetable gardens and a greenhouse, plus plenty of room for a children’s play area. Double garage with access door to back yard. Upgraded heating/cooling include a heat pump & forced-air gas furnace. The lower level offers excellent flexibility with a suite for extended family, guests, or rental income. A wonderful Ardmore location with easy access to the beach, golf course, airport, and walking trails. A private setting, generous outdoor space, and versatile living options make this a special family home
$ 1,450,000
1081 Aspen Rd, Malahat, BC, V0R 2L0 house for sale | Listing ID 1050 | Royal LePage
View photo
House · for sale
$ 5,900,000
1081 Aspen Rd, Malahat, BC, V0R 2L0 house for sale | Listing ID 1050 | Royal LePage
Chemainus
· House
· Swimming pool
Chemainus · House · Swimming pool
A rare waterfront offering set on over 5 acres with over 650 ft of waterfrontage with a private dock, valuable foreshore lease, and deep-water moorage, providing direct access to the calm, protected waters of Finlayson Arm for year-round boating & fishing. Perched above the inlet, this private gated estate captures breathtaking ocean, mountain, and rugged West Coast views from an extraordinary vantage point. Thoughtfully designed to harmonize with its natural surroundings, the custom-built contemporary residence blends refined modern luxury with the serenity of coastal living. Over 4,600 sqft. Of beautifully finished living space, the home features 5 bdrms & 6 bthms, expansive windows that frame the dramatic landscape, and generous living areas designed for both elegant entertaining and relaxed everyday living. Outdoors, a pool, hot tub, and outdoor shower create a private resort-like retreat overlooking the spectacular natural beauty of the inlet. An exceptional West Coast sanctuary
$ 5,900,000
1871 Highland Ridge Rd, Shawnigan Lake, BC, V8H 2H9 house for sale | Listing ID 1050 | Royal LePage
View photo
House · for sale
$ 1,479,000
1871 Highland Ridge Rd, Shawnigan Lake, BC, V8H 2H9 house for sale | Listing ID 1050 | Royal LePage
Chemainus
· House
· Office room · Fireplace · Deck · Parking
Chemainus · House · Office room · Fireplace · Deck · Parking
1871 & 1873 Highland Ridge Road—2 separate homes on a private, beautifully landscaped acreage at the end of a quiet, tree-lined road. Offering 5 bedrooms, 4 bathrooms, 2 kitchens, separate laundry, 4 garage spaces and a large driveway with RV parking, this versatile property is ideal for extended family, guests or rental income. The main residence has vaulted ceilings, skylights, heat pump (Aug 2025) and a spacious kitchen with ample cabinetry and prep sink. The main-floor primary suite includes a walk-in closet and 5-piece ensuite with heated tile floors, soaker tub and tiled shower. Two additional bedrooms, an office/den and upper bonus room with a 3-piece bathroom offer added flexibility. The detached 2-bedroom carriage home features open-concept living, an electric fireplace, full kitchen with double oven, private deck and laundry. Enjoy mature trees and peaceful surroundings minutes from the marina and local amenities. Two homes, two addresses and endless possibilities!
$ 1,479,000
455 Heck Hill Rd, Mayne Island, BC, V0N 2J2 house for sale | Listing ID 1050 | Royal LePage
View photo
House · for sale
$ 1,999,999
455 Heck Hill Rd, Mayne Island, BC, V0N 2J2 house for sale | Listing ID 1050 | Royal LePage
Chemainus
· House
· Office room · Parking · Swimming pool · Deck
Chemainus · House · Office room · Parking · Swimming pool · Deck
Perched atop one of Mayne Island's most spectacular view properties, this extraordinary south-facing 10-acre estate offers exceptional privacy, timeless craftsmanship, and panoramic ocean views stretching from Salt Spring, Pender, and Saturna Islands to the snow-capped Olympic Mountains. The immaculate 3,168f home showcases stunning natural stonework throughout the residence and grounds. Nearly 1,000sf of sun-soaked decks are perfectly positioned to capture the breathtaking scenery. A large portion of the property surrounding the home is deer-fenced, creating beautifully protected outdoor spaces. Offering 3 bedrooms, 3 bathrooms, office, separate 1,268sf suite with separate laundry, detached garage, workshop, hot tubs, and a separate 750sf guest cottage with laundry generating excellent rental revenue, this is a truly exceptional Gulf Island estate blending luxury, privacy, income potential, and unforgettable views
$ 1,999,999
671 Dalkeith Ave, North Saanich, BC, V8L 5G7 Luxury House for sale | Listing ID 1049 | Royal LePage Carriage Trade Luxury Properties
View photo
House · for sale
$ 1,799,000
671 Dalkeith Ave, North Saanich, BC, V8L 5G7 Luxury House for sale | Listing ID 1049 | Royal LePage Carriage Trade Luxury Properties
Chemainus
· House
· Patio · Garden · Office room · Fireplace · Parking
Chemainus · House · Patio · Garden · Office room · Fireplace · Parking
You’ll fall in love the moment you drive up the long, curving driveway through towering trees to this distinctive West Coast home designed by local architect Jim Grieve. Privately nestled in prestigious Ardmore, it offers primarily one-level living and a spacious modern kitchen with gleaming quartz countertops and access to an idyllic garden patio. The cozy yet generous living room is equally suited to entertaining or curling up by the wood-burning fireplace with a good book. A formal dining room with walk-through bar and separate office/den add to the thoughtful layout. The primary retreat features a spa-inspired ensuite, while flexible guest or caretaker accommodation adds versatility. A detached two-car garage with heated workshop, electrical and plumbing is ideal for hobbies and projects. Downstairs offers a rec room, bedroom and storage. Surrounded by mature woodland and beautiful gardens, yet minutes from Ardmore’s picturesque beaches, this is quintessential West Coast living
$ 1,799,000
41 626 Farrell Rd, Ladysmith, BC, V9G 0A2 house for sale | Listing ID 1049 | Royal LePage
View photo
House · for sale
$ 899,900
41 626 Farrell Rd, Ladysmith, BC, V9G 0A2 house for sale | Listing ID 1049 | Royal LePage
Chemainus
· House
· Patio · Fireplace · Deck
Chemainus · House · Patio · Fireplace · Deck
Mountain Views & Elevated Living in a Sought-After Development Enjoy beautiful mountain views, exceptional quality finishing, & a wonderful carefree lifestyle in this thoughtfully designed home offering 2,237 sq. Ft. of finished living space. An inviting open-concept layout is enhanced by high ceilings, extensive engineered hardwood flooring, & a beautiful fireplace. The spacious kitchen features elegant quartz countertops, a big centre island, & plenty of room for both everyday living & entertaining. The main level opens to a large deck, while a lower patio provides outdoor living space. The luxurious 5-piece ensuite has heated tile flooring in the bathrooms for added comfort. A heat pump provides efficient year-round climate control. The lower level is ideal for guests or extended family. Outside, lovely landscaping & quiet, walkable setting add to the appeal of this sought-after development. With quality construction, beautiful finishing, & a low-maintenance lifestyle
$ 899,900
40 626 Farrell Rd, Ladysmith, BC, V9G 0A2 house for sale | Listing ID 1049 | Royal LePage
View photo
House · for sale
$ 899,900
40 626 Farrell Rd, Ladysmith, BC, V9G 0A2 house for sale | Listing ID 1049 | Royal LePage
Chemainus
· House
· Patio · Fireplace · Deck
Chemainus · House · Patio · Fireplace · Deck
Mountain Views & Elevated Living in a Sought-After Development Enjoy beautiful mountain views, exceptional quality finishing, & a wonderful carefree lifestyle in this thoughtfully designed home offering 2,237 sq. Ft. of finished living space. An inviting open-concept layout is enhanced by high ceilings, extensive engineered hardwood flooring, & a beautiful fireplace. The spacious kitchen features elegant quartz countertops, a big centre island, & plenty of room for both everyday living & entertaining. The main level opens to a large deck, while a lower patio provides outdoor living space. The luxurious 5-piece ensuite has heated tile flooring in the bathrooms for added comfort. A heat pump provides efficient year-round climate control. The lower level is ideal for guests or extended family. Outside, lovely landscaping & quiet, walkable setting add to the appeal of this sought-after development. With quality construction, beautiful finishing, & a low-maintenance lifestyle
$ 899,900
428 2Nd Ave, Ladysmith, BC, V9G 1B8 house for sale | Listing ID 1049 | Royal LePage
View photo
House · for sale
$ 747,000
428 2Nd Ave, Ladysmith, BC, V9G 1B8 house for sale | Listing ID 1049 | Royal LePage
Chemainus
· House
· Deck · Cellar
Chemainus · House · Deck · Cellar
I come in a world of iron. To make a world of gold”. Don Quixote would certainly appreciate the value of this home along with the potential it holds for even more greatness. In this home, there sings a mezzo-soprano and emotes a master thespian. You'll notice their positive energy as soon as you walk in. Just steps from Ladysmith's beautiful downtown core, you will easily be able to access heritage boutiques, our famous bakery and eclectic cuisine. This home offers a spacious main level living area with three bedrooms, two lavatories, and one spectacular living area. There is also an expansive basement waiting to be adorned. Enjoy peek-a-views of Ladysmith Harbour from your front deck or enjoy relaxing conversation with friends on your outdoor deck. There is an electric car charger available for Sparky and Bolt, your EV twins, too. This is a home with history and stories to tell. Imagine the stories you will add. Contact your favorite agent today to book a showing
$ 747,000
1145 50B Street, Delta, BC, V4M 2W2 house for sale | Listing ID R3166 | Royal LePage
View photo
House · for sale
$ 2,498,000
1145 50B Street, Delta, BC, V4M 2W2 house for sale | Listing ID R3166 | Royal LePage
Chemainus
· House
· Garden · Swimming pool · Air conditioning · Cellar
Chemainus · House · Garden · Swimming pool · Air conditioning · Cellar
Located in the heart of Tsawwassen, this exceptional 4,500+ sq ft home offers luxury living with income potential. Set on a quiet, desirable street, it features a legal 2-bedroom basement suite—perfect for rental income or extended family. The main level boasts an open-concept layout with high-end Fisher & Paykel appliances, a gourmet kitchen with built-in coffee maker and microwave drawer, plus a full spice kitchen. Custom finishes include iron railings, designer lighting, and motorized blinds. Enjoy a private landscaped yard with hot tub and irrigation. Additional features include AC, HRV, heated floors, built-in vacuum, Nest Thermostat, and Lutron lighting. Close to top schools and recreation. Rare opportunity — don’t miss it!
$ 2,498,000

Get email alerts

Don't miss out: be the first to know about new properties

The alert was correctly created

On subscribing you accept the conditions of use and the privacy policy
Alert
Receive new ads in your inbox
Save this search
Receive alerts for new listings

We'll send you an email when we have new properties for: "Houses for sale in Chemainus"

The alert was correctly created

Get email alerts and be the first to see new listings
Required field
On subscribing I accept the terms of the privacy policy
Perfect! You'll soon start receiving new listings via email
Alert
Receive an email when we have new ads for Houses for sale in Chemainus
Save this search
Filters

Bedrooms

Area (sq.ft)

sq.ft
sq.ft

Price

$
$

Filter by property type

Bathrooms

Clear all filters
Receive notifications when new entries are published.