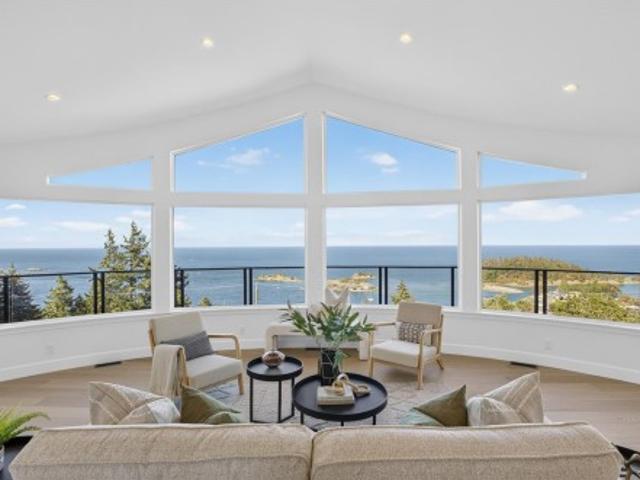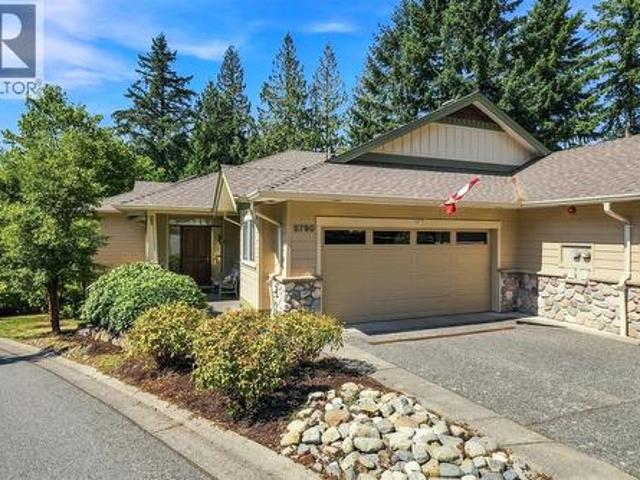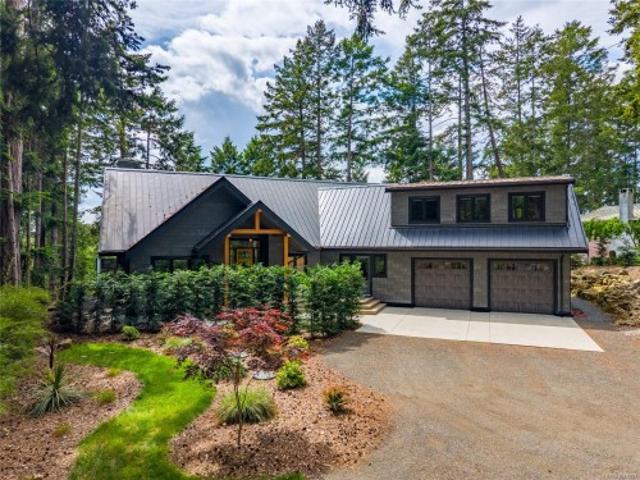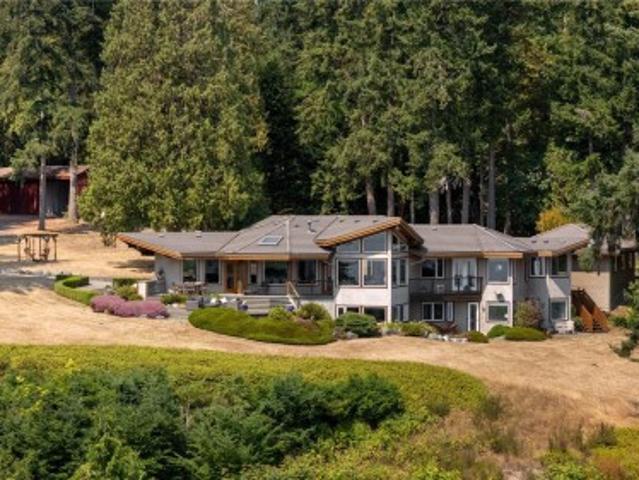
1,102 houses for sale in Chemainus

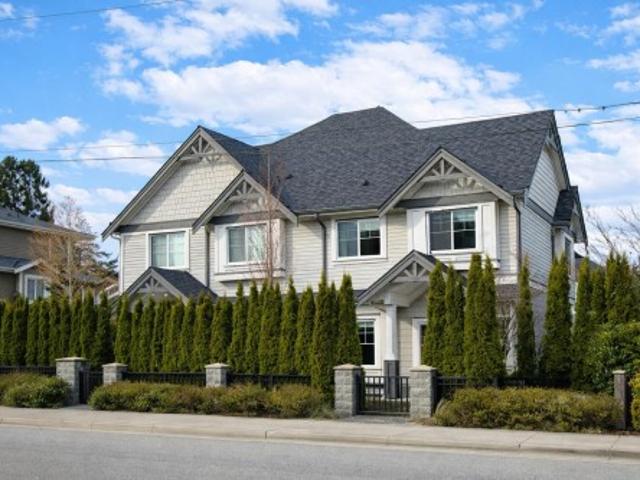
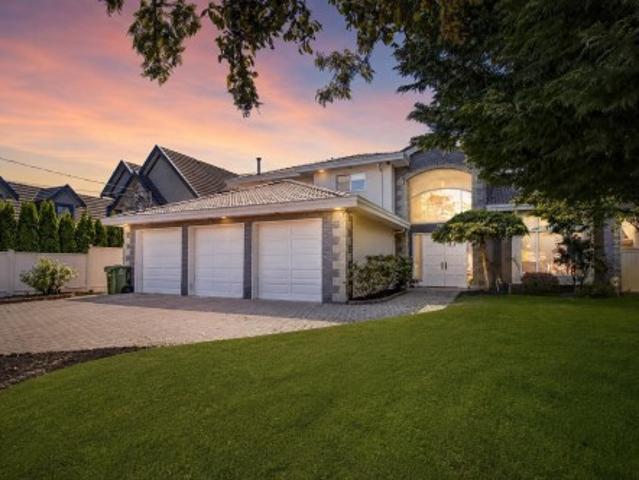
8777 Wheeler Road, Richmond, BC, V6Y 2M4 house for sale | Listing ID R3161 | Royal LePage
View photo
House · for sale
$ 2,398,000
8777 Wheeler Road, Richmond, BC, V6Y 2M4 house for sale | Listing ID R3161 | Royal LePage
Chemainus
· House
· Garden
Chemainus · House · Garden
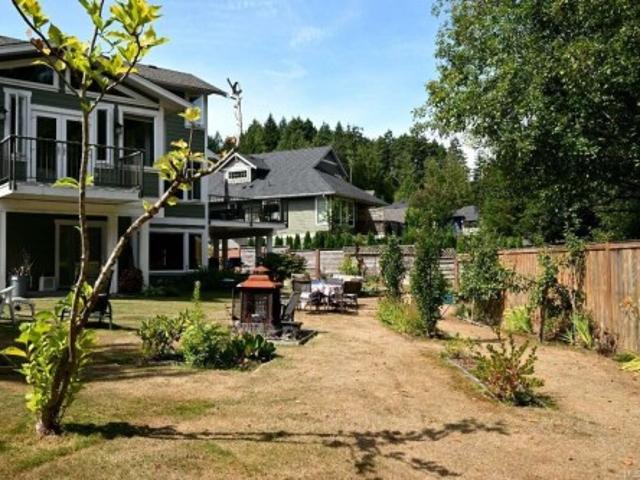
Top quality luxury family home in the heart of Central Richmond, situated on a quiet and excellent neighbourhood, offering exceptional craftsmanship by a reputable builder. This well-maintained residence features 6 spacious bedrooms + a den, a functional layout w/ 2 kitchens including a wok kitchen, crystal chandeliers, & elegant finishes throughout such as granite foyer & countertops, extensive mouldings, & warm designer colour schemes. Enjoy premium features including a steam bath ensuite, security system, remote-controlled curtains, wet bars in both den & family room, built-in speakers, & multiple custom upgrades designed for comfort & entertaining. The beautifully landscaped west-facing backyard showcases a garden shed & cherry trees. Just mins to Garden City Elem & Palmer 2ndary
$ 2,398,000
2765 Chaster Rd, Duncan, BC, V0R 2C0 vacant land for sale L.
View photo
House · for sale
$ 4,500,000
2765 Chaster Rd, Duncan, BC, V0R 2C0 vacant land for sale L.
Chemainus
· House
Chemainus · House
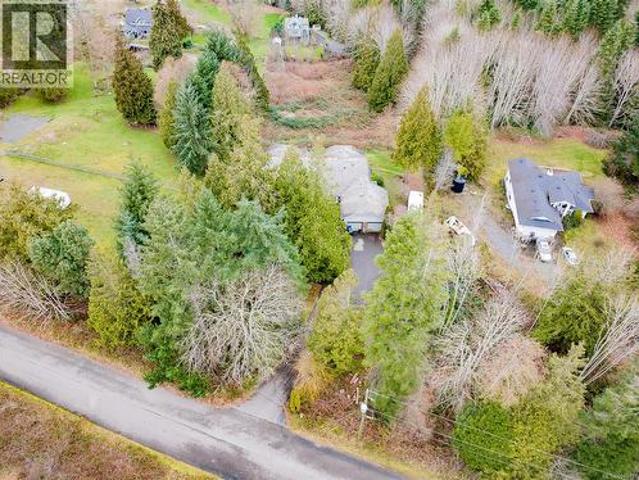
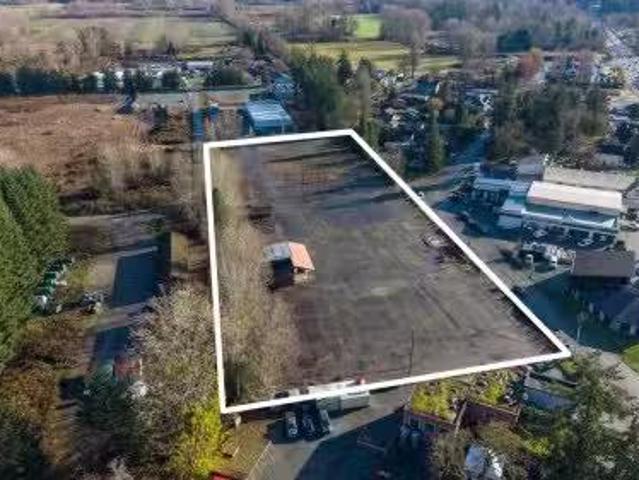
A rare commercial offering, this 3.9-acre parcel presents exceptional potential in one of the Cowichan Valley’s most sought-after commercial corridors. Positioned just 1 km south of the City of Duncan and has high-exposure frontage along the Trans-Canada Highway, the property benefits from consistent vehicle traffic and visibility. Zoned C-6 (Village Service Commercial 6), this site supports a wide variety of commercial and light industrial uses—including food processing, motor vehicle sales and servicing, retail trade, wholesale distribution, and warehousing and much more—making it highly adaptable for both investors and end-users. With approximately 688 feet of highway frontage and a depth of 246 feet, the layout lends itself to multiple development formats. The land is mostly cleared, flat, and development-ready, with full municipal services already in place, reducing upfront costs and fast tracking development timelines.(Measurements and data approximate; verify if important.). Sti
$ 4,500,000
2625 Streamside Pl, Mill Bay, BC, V0R 2P2 house for sale | Listing ID 1048 | Royal LePage
View photo
House · for sale
$ 1,525,000
2625 Streamside Pl, Mill Bay, BC, V0R 2P2 house for sale | Listing ID 1048 | Royal LePage
Chemainus
· House
· Fireplace · Deck
Chemainus · House · Fireplace · Deck
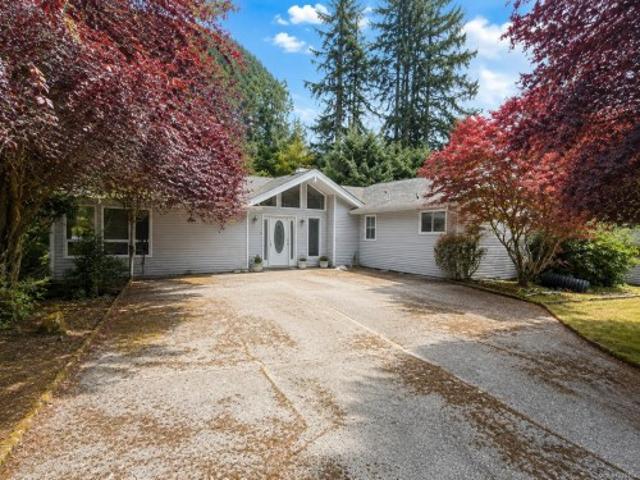
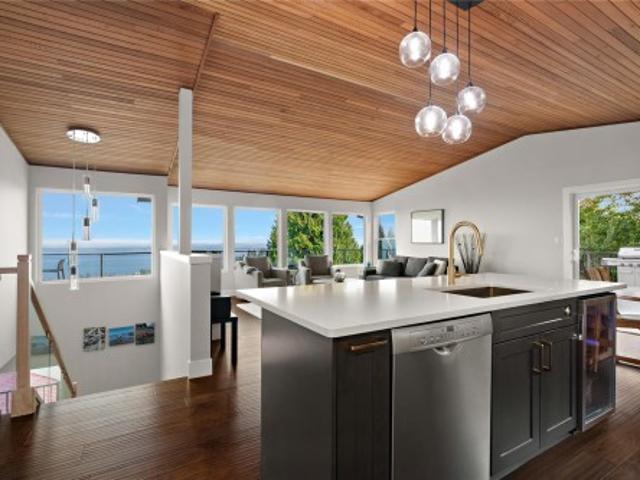
Gleaming hardwood floors, vaulted ceilings, a bright and spacious open-concept layout, a primary suite on the main floor, and nearly 4,000 sq. Ft. of beautifully finished, sun-filled living space make this stunning home truly impressive. Quality craftsmanship is evident throughout, from the stunning chef-inspired kitchen with quartz countertops, generous cabinetry, and thoughtfully designed living spaces. Large picture windows on all three floors flood the home with natural light year-round. The main living room features a gorgeous gas fireplace, creating a warm and inviting focal point for the entire space. The primary bedroom includes French doors opening onto a private deck, where you can relax and enjoy the peaceful natural setting with green space directly behind the home. Upstairs, two exceptionally large bedrooms share a dedicated luxury five-piece bathroom, creating an ideal space for teenagers, children or guests
$ 1,525,000
9718 Miracle Way, Youbou, BC, V0R 3E1 house for sale | Listing ID 1048 | Royal LePage
View photo
House · for sale
$ 750,000
9718 Miracle Way, Youbou, BC, V0R 3E1 house for sale | Listing ID 1048 | Royal LePage
Chemainus
· House
· Patio · Garden · Parking · Fireplace · Deck
Chemainus · House · Patio · Garden · Parking · Fireplace · Deck
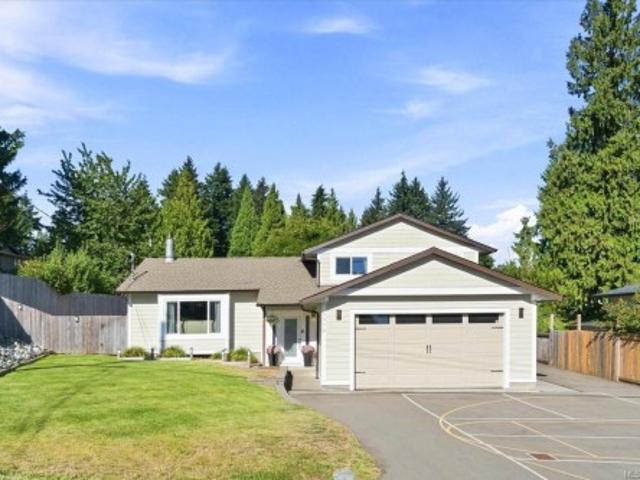
3 bedroom, 2 bathroom home in Youbou offering a functional main level entry layout with a full height walkout lower level. The main floor features a vaulted ceiling living room with wood burning fireplace, kitchen with centre island and bright dining area surrounded by windows. The primary bedroom is also on the main level and includes a walk in closet, ensuite with jetted tub and French doors opening to the large deck. Downstairs offers two additional bedrooms, a full bathroom, family room, laundry, storage and walkout access to the patio and yard. Additional features include an attached double garage, RV/boat parking with a separate driveway, additional storage/workshop space, heat pump and a large entertainment sized deck. Located close to Cowichan Lake and the outdoor recreation Youbou is known for, including nearby waterfront parks, beaches, boating and hiking
$ 750,000
1671 Farrell Crescent, Delta, BC, V4L 1T9 house for sale | Listing ID R3160 | Royal LePage
View photo
House · for sale
$ 2,399,000
1671 Farrell Crescent, Delta, BC, V4L 1T9 house for sale | Listing ID R3160 | Royal LePage
Chemainus
· House
· Garden · Balcony · Fireplace
Chemainus · House · Garden · Balcony · Fireplace
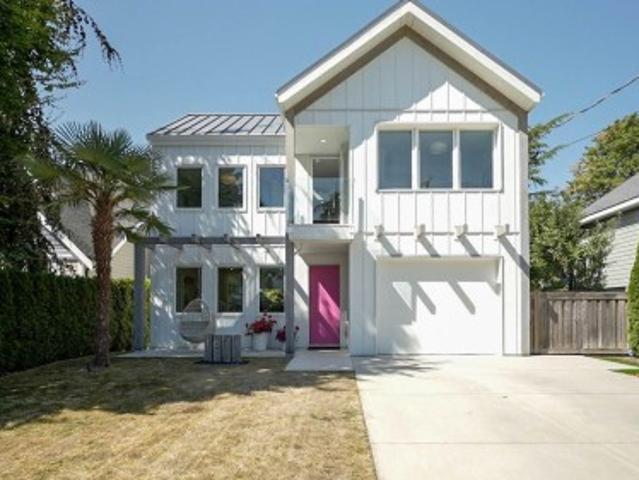
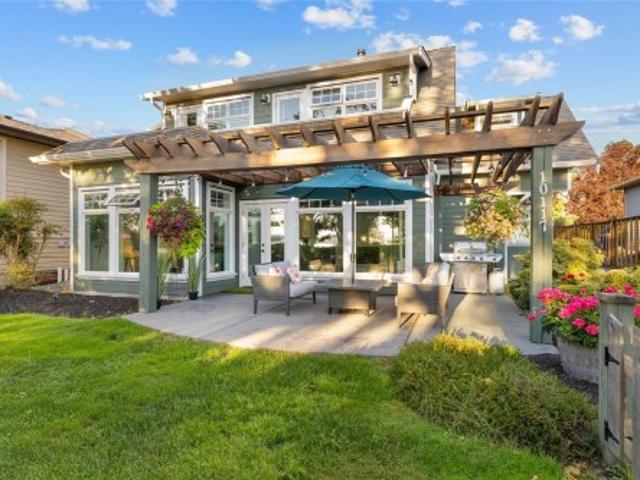
Custom-built by Pinnacle in 2019 and impeccably maintained, this exceptional Beach Grove home offers a thoughtful blend of contemporary design and comfortable family living, just steps from Southpointe Academy and Beach Grove Elementary. An abundance of natural light fills the home through 11 skylights and soaring vaulted ceilings. The sophisticated kitchen features custom cabinetry, quartz island, Dacor gas range and Fisher & Paykel refrigerator. Floor-to-ceiling Nano doors open to a covered outdoor living area with gas fireplace and heater, overlooking the private west-facing garden. The spacious primary retreat features vaulted ceilings, private balcony, spa-inspired ensuite and walk-in closet. Four bedrooms, a den and versatile third-floor flex space complete this exceptional home
$ 2,399,000
620 Tammy Pl, Highlands, BC, V9B 5T9 house for sale | Listing ID 1048 | Royal LePage
View photo
House · for sale
$ 1,225,000
620 Tammy Pl, Highlands, BC, V9B 5T9 house for sale | Listing ID 1048 | Royal LePage
Chemainus
· House
· Deck · Parking · Cellar
Chemainus · House · Deck · Parking · Cellar
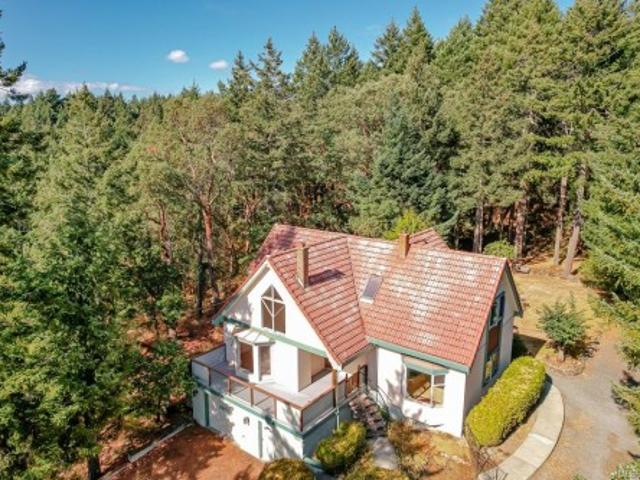
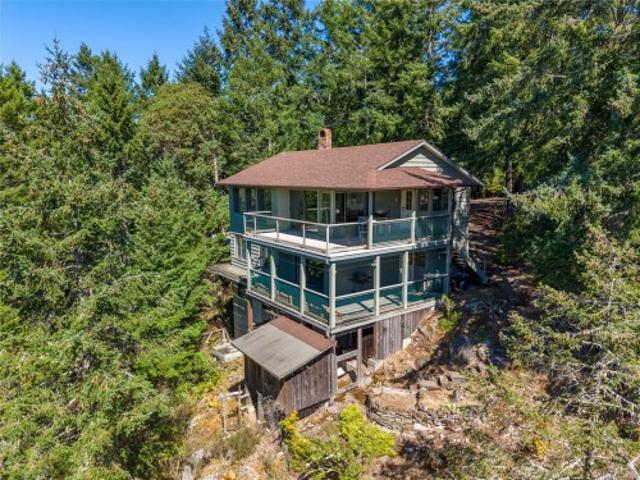
Private Highlands retreat on 3.24 semi forested acres in peaceful woodland surroundings, SW light&views of Sooke Hills. Tucked up a private driveway, the chalet-style 3-bed, 3-bath home offers storybook charm. Custom built & solid, this home is ready for your updates. Vaulted ceilings, wood floors, 3 wood-burning stoves, plus floor-to-ceiling windows, skylights&multiple decks to invite the outdoors in. Main level features a spacious country kitchen & family room, a great room&optional 3rd bed or den. Upstairs are generous bedrooms, 2 full baths&a flexible bonus area for office, reading nook or nursery. A full-height basement with garage/workshop areas, plus 3 carports, a greenhouse, sheds, RV/boat parking&loads of space for gardening or hobbies add excellent versatility. Surrounded by parks, the location is wonderful for hiking, biking & swimming. This quiet sanctuary feels worlds away yet it’s only minutes from all your family needs in Millstream&the Westshore
$ 1,225,000
2 8477 Williams Road, Richmond, BC, V7A 1G7 townhouse for sale | Listing ID R3160 | Royal LePage
View photo
Townhouse · for sale
$ 1,399,900
2 8477 Williams Road, Richmond, BC, V7A 1G7 townhouse for sale | Listing ID R3160 | Royal LePage
Chemainus
· Townhouse
· Office room · Air conditioning
Chemainus · Townhouse · Office room · Air conditioning
Welcome to HOUSE-LIKE 1684 sq-ft High-end corner townhome, with 4 spacious bedrooms plus a massive top-floor loft (easily a 5th bedroom, office or playroom) with beautiful Mountain view. Luxury features: fully upgraded Luxury Vinyl flooring (including stairs), premium kitchen appliances, premium Heated floor, central A/C, and HRV system. INCREDIBLY LOW strata fee of just $218/month in an exclusive 4-unit self-managed complex! No special levies compared to mega-strata complexes! McRoberts Secondary & South Arm Community Centre just across the street! Nearby Lee Elementary
$ 1,399,900
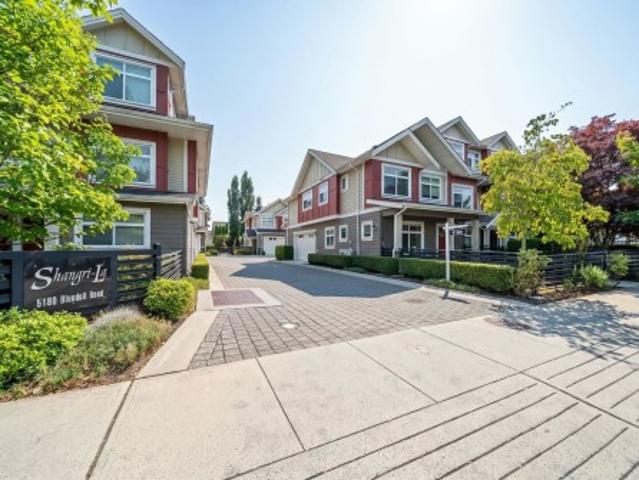
4 5180 Blundell Road, Richmond, BC, V7C 1H4 townhouse for sale | Listing ID R3160 | Royal LePage
View photo
Townhouse · for sale
$ 1,288,888
4 5180 Blundell Road, Richmond, BC, V7C 1H4 townhouse for sale | Listing ID R3160 | Royal LePage
Chemainus
· Townhouse
Chemainus · Townhouse
Welcome to this three bedroom luxury townhome in a desirable West Richmond community, Shangri-la. This home shows like new, featuring a bright and comfortable living space and 3 well sized bedrooms upstairs. A separate den or office space off of the ground floor. This home features air conditioning as well as radiant floor heating. Peaceful location but still only minutes away from schools, shopping, and parks. This move in ready home is available for quick possession. Some photos virtually staged. Open house September 5 2-4PM, September 6 1-3PM
$ 1,288,888
3703 Frigate Rd, Pender Island, BC, V0N 2M2 house for sale | Listing ID 1048 | Royal LePage
View photo
House · for sale
$ 845,000
3703 Frigate Rd, Pender Island, BC, V0N 2M2 house for sale | Listing ID 1048 | Royal LePage
Chemainus
· House
· Fireplace · Deck · Cellar · Parking
Chemainus · House · Fireplace · Deck · Cellar · Parking
Custom-Built Westcoast Home! Tucked near the very at the end of a quiet cul-de-sac, this serene forested setting speaks to the heart of what coastal living is all about. Sunlit and private, this 2BR, 2BA, approximately 1800 sqft home offers glimpses of the ocean from spacious, inviting decks, while large windows & a naturally warm palette bring the outdoors in. The main living area is anchored by a striking Arizona sandstone fireplace, creating a very cozy gathering space. The flexible layout with versatile walk-out basement & workshop offers many possibilities. Designed for low-maintenance living, featuring a double carport with built-in concrete cistern for irrigation, plus an efficient radiant heating system with separately controlled zones ensuring comfort year-round. Offered turn-key, move-in ready, complete with furnishings & appliances. If you are looking to escape to a peaceful island sanctuary, this one is it. Let the island life begin!
$ 845,000
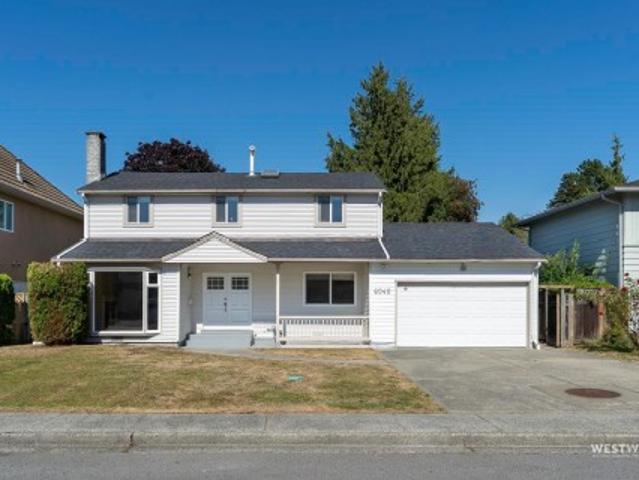
6040 Mara Crescent, Richmond, BC, V7C 2P9 house for sale | Listing ID R3160 | Royal LePage
View photo
House · for sale
$ 14,000,000
Updated
6040 Mara Crescent, Richmond, BC, V7C 2P9 house for sale | Listing ID R3160 | Royal LePage
Chemainus
· House
· Garden · Parking
Chemainus · House · Garden · Parking
Bright, move-in-ready family home on a quiet crescent in one of Richmond's most established neighbourhoods. Freshly painted throughout, this two-level home features wide plank & laminate flooring, refreshed bathrooms, and an updated kitchen new tile flooring, newer stainless appliances, and exterior-vented hood fan. Major systems are done: 2015 roof, 2015 Lennox high-efficiency furnace, and a brand new hot water tank — comfort and peace of mind without the to-do list. Enjoy a generous, fully fenced backyard with mature trees and open lawn — room to play, garden, or simply unwind. Attached garage plus ample driveway parking. Unbeatable central location in the Brighouse Elementary and Richmond Secondary, minutes to Richmond Centre, the Canada Line, Minoru Park, and Richmond Hospital
$ 14,000,000
1370 Discovery Ave, Nanaimo, BC, V9S 4B4 house for sale | Listing ID 1047 | Royal LePage
View photo
House · for sale
$ 839,900
1370 Discovery Ave, Nanaimo, BC, V9S 4B4 house for sale | Listing ID 1047 | Royal LePage
Chemainus
· House
· Fireplace · Deck
Chemainus · House · Fireplace · Deck
Stunning character home in Brechin Hill with an ocean view over Newcastle Channel toward Departure Bay, and full of updates! The main level has two bedrooms, one bathroom, maple hardwood, a quartz kitchen with gas range and a floor to ceiling stone fireplace with gas insert, opening to a covered deck. The bathroom was taken back to the studs, heated tile floors included. Systems are done: new roof, new heat pump, furnace and hot water tank, 200 amp service and thermal pane windows. A private courtyard sits off the entrance, with raised beds, fruit trees and a greenhouse to the rear. The lower level is finished as two self contained spaces, each with its own entrance, bathroom and outdoor space, and an internal stairwell connects them to the main level, so a buyer can keep both in use, absorb either into the home, or take the floor back. Inquire for details of sellers Airbnb income. All measurements and information are approximate and should be verified if fundamental to the purchase
$ 839,900
1094 Islay St, Duncan, BC, V9L 2E1 house for sale | Listing ID 1047 | Royal LePage
View photo
House · for sale
$ 849,000
1094 Islay St, Duncan, BC, V9L 2E1 house for sale | Listing ID 1047 | Royal LePage
Chemainus
· House
· Garden · Office room · Deck · Cellar
Chemainus · House · Garden · Office room · Deck · Cellar
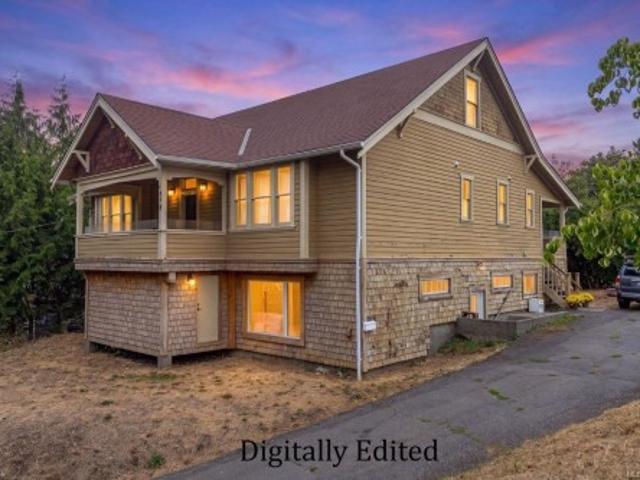
A century-old home lovingly restored in 2010 from the bottom to the top, offering historic character, generous space and plenty of opportunity for the next chapter. This 4,400+ sq ft home features 3 large bedrooms, an office, 3 bathrooms and over 1,900 sq ft of unfinished basement space, roughed in and ready for your ideas. Envision a suite, additional living space, recreation room or something entirely your own. A sweeping 350+ sq ft covered deck extends the living space outdoors, while the private, tucked-away 10,000 sq ft lot offers room for gardens, entertaining or simply enjoying your own space. Well loved and ready for a new family, this home offers the flexibility for family living, an income suite or generational living. A unique opportunity to build on the work already completed while adding your own vision to a home with a century of history
$ 849,000
201 Harrison Ave, Salt Spring, BC, V8K 2N3 house for sale | Listing ID 1039 | Royal LePage
View photo
House · for sale
$ 799,000
Updated
201 Harrison Ave, Salt Spring, BC, V8K 2N3 house for sale | Listing ID 1039 | Royal LePage
Chemainus
· House
· Garden · Parking
Chemainus · House · Garden · Parking
New price! Tucked away on a sunny 0.43-acre lot on an oceanside cul-de-sac in a neighbourly enclave in the heart of Salt Spring Island, sits this charming 2-bedroom, 1-bath rancher. Embrace comfortable single-level living just minutes from Ganges. The 1,060 sq. ft. Home features an open and functional layout, primary bedroom on the main floor, and a welcoming atmosphere throughout. Updated appliances including Miele washer. A spacious carport provides covered parking, while the property offers a fenced garden, lavender, palm and herb plantings, roses and a productive fig tree. Outbuilding awaits future ideas. Carport shed & Storage shed. Connected to municipal water, this versatile property is ideal for first-time buyers, retirees, investors, or anyone seeking an affordable island home. Ocean Beach access a few hundred yards away. Conveniently located close to shops, services, schools, and recreation, this is a wonderful opportunity to enjoy the Salt Spring lifestyle
$ 799,000
0 Fernie Island, Gulf Islands, BC, V0V 0V0 house for sale L.
View photo
House · for sale
$ 4,650,000
0 Fernie Island, Gulf Islands, BC, V0V 0V0 house for sale L.
Chemainus
· House
Chemainus · House
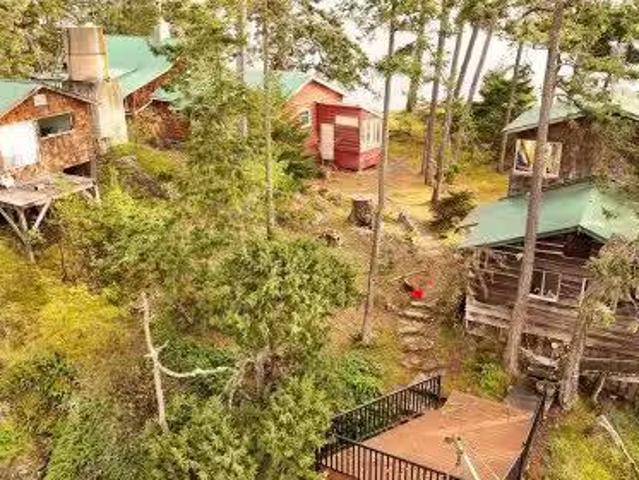
Fernie Island, a private 15-acre retreat in British Columbias Southern Gulf Islands, offers exceptional accessibility near the Saanich Peninsula. Just minutes from the BC Ferries terminal at Swartz Bay, Canoe Cove Marina, and Victoria International Airport, the island ensures seamless connections to Vancouver, Victoria, and international destinations. Owned by the same family for over 50 years, this remarkable property features a protected harbour with a 10x40 dock and all-tide access. 3-bedroom, 2,100 sq. ft. 3-season home, an older caretaker’s cabin, a partially renovated studio cabin, a workshop, storage buildings, and a covered sawmill area. Services include hydroelectric power, a productive well with 14,000 gallons of water storage, and septic. With gentle topography, low and medium bank water access, and a mature forest of Douglas fir, arbutus, and juniper, Fernie Island is an ideal recreational or residential opportunity. This rare property must be seen to be fully appreciated.
$ 4,650,000
3819 Sundown Dr, Nanaimo, BC, V9T 4M3 Luxury House for sale | Listing ID 1048 | Royal LePage Carriage Trade Luxury Properties
View photo
House · for sale
$ 1,645,000
3819 Sundown Dr, Nanaimo, BC, V9T 4M3 Luxury House for sale | Listing ID 1048 | Royal LePage Carriage Trade Luxury Properties
Chemainus
· House
· Parking · Deck
Chemainus · House · Parking · Deck
The best views in Nanaimo? Quite possibly! Completely renovated to an incredibly high standard, this bright, modern and stylish 5 bedroom, 5 bathroom home offers mesmerizing panoramic views over the Sunshine Coast and Pipers Lagoon. With over 3,800 sq ft of living space, engineered hardwood throughout and a spacious kitchen with a huge island perfect for entertaining, large pantry and induction stove. Two totally rebuilt decks make the most of the outlook, while a brand new dual fuel HVAC system and 2x200 amp electrical services add modern comfort and flexibility. Downstairs, a versatile studio style space includes a bathroom, living and bedroom space, with potential for a kitchen. Perfect for multi generational living or guests. The brand new double garage is ideal for a workshop, with RV Parking in the driveway. Quiet, family friendly and minutes from North Nanaimo, beaches and the Departure Bay Ferry terminal
$ 1,645,000
5790 Garnet Pl, Nanaimo, BC, V9T 6S1 house for sale | Listing ID 1048 | Royal LePage
View photo
House · for sale
$ 879,900
5790 Garnet Pl, Nanaimo, BC, V9T 6S1 house for sale | Listing ID 1048 | Royal LePage
Chemainus
· House
Chemainus · House
Updated End Unit at highly-regarded Rocklands at Rutherford! Bright and immaculate, this townhome is the largest floorplan, with multiple South-Facing windows bringing sunlight into the main level entry living space. No expense was spared updating the home’s centrepiece: a true Chef’s Kitchen with oversized 9ft x 5 ft centre island, stainless steel appliances, custom concrete countertops and quality cabinets. A wall was removed with Strata Permission to open up the space and gorgeous Hardwood Flooring installed throughout. A Heat Pump was added in 2021. The primary ensuite offers a little bit of luxury with Custom Built Vanity, quartz counters and standout mosaic tile flooring. Two bedrooms, large Family Room and plenty of storage complete the lower level. Rarely do these units become available and it’s easy to see why, with one of North Nanaimo's best locations, close to shopping, restaurants, trails, parks and beaches. Move to Central Vancouver Island and Live Your Dream Today
$ 879,900
2789 Schooner Way, Pender Island, BC, V0N 2M2 house for sale | Listing ID 1048 | Royal LePage
View photo
House · for sale
$ 1,449,000
2789 Schooner Way, Pender Island, BC, V0N 2M2 house for sale | Listing ID 1048 | Royal LePage
Chemainus
· House
· Parking
Chemainus · House · Parking
Perched to capture stunning ocean views and coveted southwest exposure, this exceptional newly built home offers coastal living at its finest. Ideally located just a 2-minute walk to the marina directly below the property, convenience and lifestyle come together seamlessly in this beautifully designed 3-bedroom, 3-bath residence. With high-end materials and quality craftsmanship, the home features a bright, modern interior with thoughtful finishes and effortless flow. The spacious garage/workshop provides ample room for hobbies, storage, or recreational gear, while the professionally completed landscaping creates an inviting outdoor setting ready to enjoy from day one. Private guest accommodation with its own entrance +bath, offers ideal flexibility for visiting family, friends and extended stays. Home is prepped for generator hook-up. P for 3-4 vehicles and the comfort of a heat pump for efficient heating and cooling. All measurements are approx, buyer and their agent to verify
$ 1,449,000
466 Meredith Rd, Mill Bay, BC, V0R 2P3 house for sale | Listing ID 1047 | Royal LePage
View photo
House · for sale
$ 7,000,000
466 Meredith Rd, Mill Bay, BC, V0R 2P3 house for sale | Listing ID 1047 | Royal LePage
Chemainus
· House
· Parking
Chemainus · House · Parking
This majestic oceanfront estate offers a rare combination of privacy, natural beauty and West Coast contemporary design, featuring a custom main residence & elegant cottage overlooking the Saanich Inlet. Experience the prestige on your 9+ acres of awe-inspiring forest & towering firs. Savour morning coffee peacefully watching whales pass through the inlet, or strolling along your own private beach. The main residence showcases exceptional craftsmanship, engineering and thoughtful design & energy efficiency. Vaulted ceilings, fir beams, radiant-floor heating, geothermal technology, HP and a chef’s kitchen w/ granite countertops & breakfast bar. The open-concept living spaces capture spectacular ocean and forest views throughout. The property also offers a 3-car garage, 1 bdrm cottage, barn & art studio. A truly exceptional property that must be experienced to appreciate its beauty, privacy and serenity. Properties in the CVRD are not subject to the Speculation / Vacancy Tax & more
$ 7,000,000
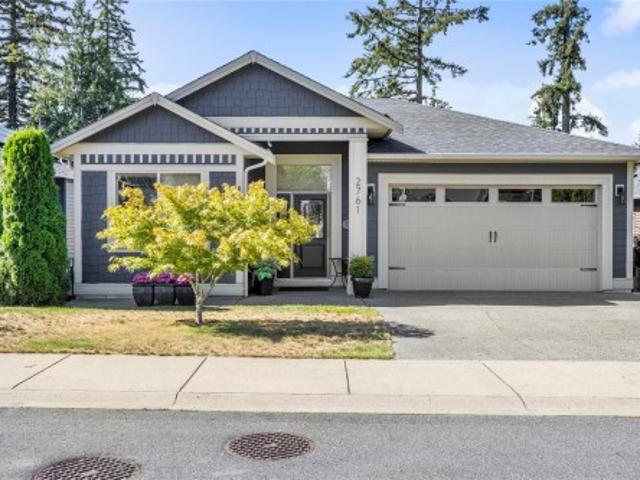
2761 Horth Rd, Nanaimo, BC, V9T 5P5 house for sale | Listing ID 1047 | Royal LePage
View photo
House · for sale
$ 1,200,000
2761 Horth Rd, Nanaimo, BC, V9T 5P5 house for sale | Listing ID 1047 | Royal LePage
Chemainus
· House
· Patio · Garden · Deck
Chemainus · House · Patio · Garden · Deck
Welcome to this exceptional 3,510 sq. Ft. home, offering 7 bedrooms and 4 bathrooms, including a legal 794 sq. Ft. 2-bedroom, 1-bathroom suite—perfect for extended family, guests, or rental income. Situated on a generous 9,870 sq. Ft. lot backing onto dedicated park land, this meticulously maintained property offers privacy, space, and an abundance of natural light. The south-facing backyard is ideal for enjoying afternoon and evening sun, with two decks and a patio providing plenty of space for entertaining and relaxing. At the bottom of the property, discover a floating patio with a gazebo nestled among the trees—a peaceful retreat to enjoy nature and unwind. The home is in like-new condition, featuring tall ceilings and a thoughtful layout designed for comfortable everyday living. A rare opportunity to own a beautifully cared-for home that combines quality, flexibility, privacy, and exceptional outdoor living. Data & measurements are approx. Must be verified if important
$ 1,200,000
5238 Norton Rd, Nanaimo, BC, V9T 0B9 house for sale | Listing ID 1047 | Royal LePage
View photo
House · for sale
$ 1,998,000
5238 Norton Rd, Nanaimo, BC, V9T 0B9 house for sale | Listing ID 1047 | Royal LePage
Chemainus
· House
· Parking · Equipped kitchen
Chemainus · House · Parking · Equipped kitchen
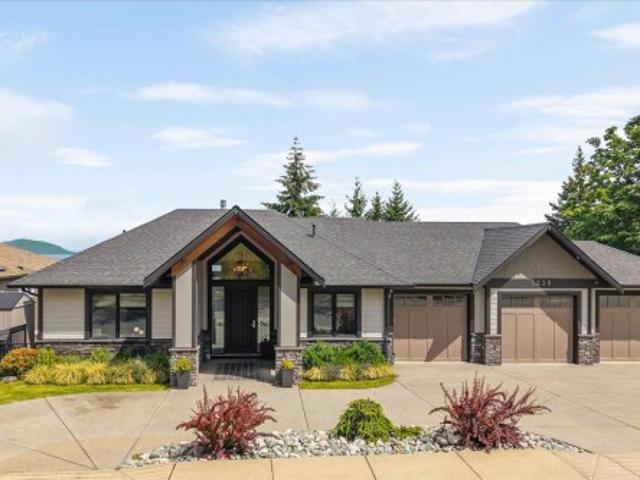
Some homes are simply built different. This executive residence was designed from the ground up for those who expect more & delivers at every turn. Set beside protected parkland with vast ocean views, mature surroundings provide the kind of privacy that cannot be manufactured. 6 beds & 4 baths offer generous space for family & guests. The kitchen anchors it all: a La Cornue gas range, Wolf appliances, leathered granite island, stone countertops, custom cabinetry, double dishwasher & walk-in pantry. The primary suite w/ ocean views, soaker tub, frameless glass shower, heated tile & a custom walk-through closet that rivals any boutique. The lower level includes a wet bar, recreation area and potential for a future legal suite. Triple-car garage, hydronic heating, air conditioning, Sonos whole-home audio & Hunter Douglas PowerView blinds. Properties at this level of finish, are genuinely rare on Vancouver Island. All measurements are approximate and should be verified if important
$ 1,998,000
201 7 Central Saanich Rd, Central Saanich, BC, V8M 1Y3 house for sale | Listing ID 1048 | Royal LePage
View photo
House · for sale
$ 699,900
201 7 Central Saanich Rd, Central Saanich, BC, V8M 1Y3 house for sale | Listing ID 1048 | Royal LePage
Chemainus
· House
· Patio
Chemainus · House · Patio
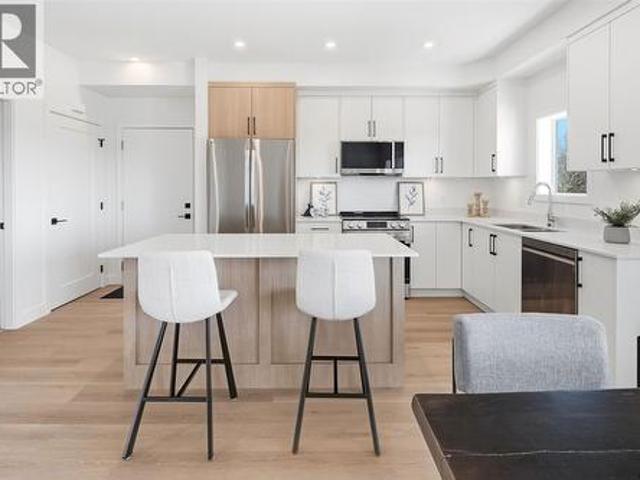
Enjoy bright, open-concept living! This home seamlessly combines kitchen, dining, and living areas. The stylish kitchen features sleek quartz countertops, stainless steel appliances, and a broad island perfect for entertaining. This home features a generously sized master and ensuite with a tiled walk-in shower, a well-sized second bedroom and an additional full bath. Unlike typical townhomes, this layout includes a generous interior laundry and storage room for extra convenience. This Step outside to your covered, 315 sq. Ft. east-facing patio—a stunning outdoor retreat to take in sunrises over the Saanich Peninsula farmland. A high-efficiency heat pump keeps the main living space comfortable year-round. Nestled in Harvest Ridge with quick access to Sidney and Victoria, you get the ideal mix of rural charm and central location. Move-in ready! Complete with a 2-5-10 new home warranty for ultimate peace of mind
$ 699,900
7810 Aats Rd, Lantzville, BC, V0R 2H0 house for sale | Listing ID 1048 | Royal LePage
View photo
House · for sale
$ 899,900
7810 Aats Rd, Lantzville, BC, V0R 2H0 house for sale | Listing ID 1048 | Royal LePage
Chemainus
· House
· Parking · Deck
Chemainus · House · Parking · Deck
Located in sought-after Lower Lantzville, this property is just minutes to the Village, beaches, north-end amenities, and Winchelsea golf course. Set on 0.74 acres, this private ocean-view property offers an excellent blend of space, versatility, and future potential. This main-level entry home provides over 5500 sq ft of living space with 5 bedrooms, 5 bathrooms, two dens, a double garage, and a self-contained suite. The main floor offers close to 3,000 sq ft with 4 bedrooms plus a den, 3 bathrooms, laundry, and access to a large deck. Downstairs features a studio suite and plenty of additional space, ideal for extended family, rental income, or added living area. With strong rental demand, this is a great option for families or investors looking for privacy, space, and future upside. Measurements approx. Verify if important
$ 899,900
8750 Pender Park Dr, North Saanich, BC, V8L 3Z5 house for sale | Listing ID 1047 | Royal LePage
View photo
House · for sale
$ 1,759,000
8750 Pender Park Dr, North Saanich, BC, V8L 3Z5 house for sale | Listing ID 1047 | Royal LePage
Chemainus
· House
· Office room · Balcony · Fireplace · Parking · Deck · Lift
Chemainus · House · Office room · Balcony · Fireplace · Parking · Deck · Lift
OH SUN SEPT 13 1-2:30PM Take in spectacular, unobstructed ocean views from James Island and the Gulf Islands to Mt. Baker & the North Shore mountains from this beautifully renovated mid-century modern home. Expansive windows, cedar vaulted ceilings & engineered hardwood floors complement a bright, open-concept main level, while 3 decks—including a large wraparound—extend living outdoors. The primary retreat features a walk-in closet, private balcony and spa-inspired ensuite with heated floors, air & hydro-jetted tub, walk-in rain shower with body jets and heated towel bar. Downstairs offers a bedroom/office with separate entrance, full bath, rec room and extensive soundproofing. Upgrades include PEX plumbing throughout, new 1¼' water service, dual 40-gallon hot water tanks, heat pump, hardwired smoke detectors, 220V fireplace & 40-amp EV outlet. Set on a beautifully landscaped 1/3 acre lot with detached garage. Designed with space reserved for the potential installation of an elevator
$ 1,759,000
5579 Clipper Dr, Nanaimo, BC, V9T 5M7 house for sale | Listing ID 1047 | Royal LePage
View photo
House · for sale
$ 849,900
5579 Clipper Dr, Nanaimo, BC, V9T 5M7 house for sale | Listing ID 1047 | Royal LePage
Chemainus
· House
· Patio · Garden · Fireplace · Swimming pool · Parking
Chemainus · House · Patio · Garden · Fireplace · Swimming pool · Parking
Renovated open-concept split-level home in desirable and convenient North Nanaimo. Upon entering, you’ll appreciate the many updates, including engineered hardwood floors, an open-concept kitchen with expansive island, granite counters and stainless-steel appliances, plus a family room with a cozy stone-faced gas fireplace. Upstairs offers 3 beds and 2 baths. The main bath features a tile surround tub/shower with rainfall shower head, while the ensuite boasts a sleek glass shower with floor-to-ceiling tile. The lower level includes a large family room, 4th bedroom with 2-piece ensuite and laundry room. Outside is a private rear yard, large patio wired for a hot tub, lots of parking and potential recreation space along the side. Additional features include 5 heat pump heads, hot water on demand, 200-amp panel and 220V outlet. All data and measurements are approximate and should be verified by a buyer if deemed important
$ 849,900
10117 West Saanich Rd, North Saanich, BC, V8L 5T6 house for sale | Listing ID 1047 | Royal LePage
View photo
House · for sale
$ 1,690,000
10117 West Saanich Rd, North Saanich, BC, V8L 5T6 house for sale | Listing ID 1047 | Royal LePage
Chemainus
· House
· Patio · Garden · Parking
Chemainus · House · Patio · Garden · Parking
Priced to sell! This beautiful home is a rare find at this price! Welcome to your coastal escape in North Saanich, where elegant design meets relaxed seaside living. Imagine having your morning coffee as you gaze at the ocean views, peaceful walks on the beach just steps from your door, & spectacular sunsets. This residence offers a lifestyle that feels like a year-round vacation. The private backyard is perfect for quiet mornings or summer gatherings. Inside, an elegant staircase welcomes you to a light-filled home with a calming neutral palette, concrete floors with efficient radiant heating & thoughtful design throughout. The spacious kitchen is ideal for entertaining family & friends, main-floor bedroom with Murphy bed offers flexibility for guests or to work from home. Upstairs, two bedrooms feature private patios & ocean views, primary with a gorgeous soaker tub! Guest suite above the oversized double garage provides exceptional flexibility
$ 1,690,000
1150 Stonecrest Way, Shawnigan Lake, BC, V8H 2J1 house for sale | Listing ID 1047 | Royal LePage
View photo
House · for sale
$ 2,489,000
1150 Stonecrest Way, Shawnigan Lake, BC, V8H 2J1 house for sale | Listing ID 1047 | Royal LePage
Chemainus
· House
· Fireplace · Deck
Chemainus · House · Fireplace · Deck
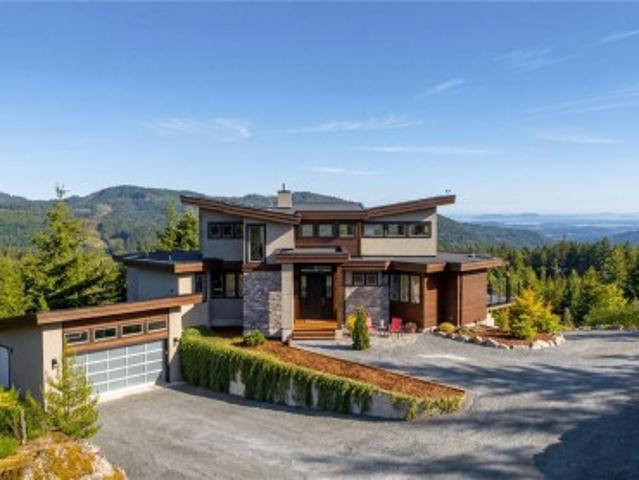
Perched atop the Malahat on 15.345 private acres, this extraordinary custom-built West Coast contemporary home offers panoramic views of the Saanich Pen. San Juan Islands, & Mt. Baker. Designer Michael Dunsmuir of Step One Design, this. 3,500 sq' residence showcases exceptional craftsmanship, premium materials, & meticulous attention to detail throughout. Floor-to-ceiling windows & accordion-style sliding doors create seamless indoor-outdoor living to an expansive deck. Polished radiant in-floor htd concrete floors, air-con, designer lighting, w/fireplace, and a chef-inspired kitchen w/ walk-in pantry. The luxurious primary retreat offers views, walk-in closet, and spa-inspired ensuite w/ steam shower & soaker tub. Immersive 11.2.4 THX Certified 3-D snd w/ Dolby ATMOS cinema, 48 kW Kohler pp generator, & 12,729L filtered cistern system. A rare private retreat 15min. To town & 30min. To Victoria. Added building site. Currently no Vcnc/Spc tax & no Foreign Buyers Ban
$ 2,489,000
1547 Joan Ave, Crofton, BC, V0R 1R0 house for sale Listing.
View photo
House · for sale
$ 645,000
$ 369/sq.ft
1547 Joan Ave, Crofton, BC, V0R 1R0 house for sale Listing.
Chemainus
· 1,744 sq.ft · 4 Bedrooms · 3 Baths · House
· Office room · Fireplace · Swimming pool · Deck · Parking · Cellar
Chemainus · 1,744 sq.ft · 4 Bedrooms · 3 Baths · House · Office room · Fireplace · Swimming pool · Deck · Parking · Cellar
Truly special & one-of-a-kind opportunity to own one of the most unique homes on Vancouver Island. Beautifully maintained & updated, this home offers a solid & distinctive residence with 3 beds + den, 3 baths & 1747 sqft. The main floor is cozy & calming with natural materials, ocean views, propane fireplace, expansive (hot tub ready) deck & ample storage in the laundry room—an ideal layout for everyday living. Upstairs you’ll find 2 beds, a cozy den with electric fireplace & a 3pc bath. A full-height basement provides potential for a suite, home office or short-term saleal. Outside, enjoy lovely landscaping, ample parking & a walkable lifestyle—just steps to the ferry, boardwalk, restaurants & amenities. Zoned C2R3, this property offers a rare blend of residential & commercial flexibility, allowing for a wide range of uses, including potential for a secondary suite—buyer to verify. Still available at ListedBuy!
$ 645,000
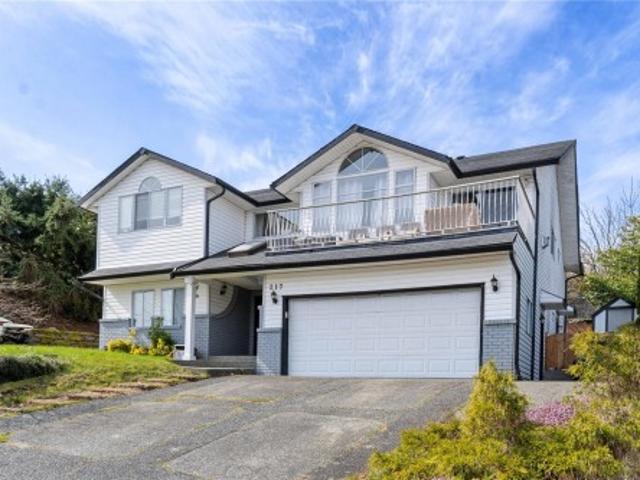
217 Tahoe Ave, Nanaimo, BC, V9R 6S2 house for sale | Listing ID 1047 | Royal LePage
View photo
House · for sale
$ 825,000
217 Tahoe Ave, Nanaimo, BC, V9R 6S2 house for sale | Listing ID 1047 | Royal LePage
Chemainus
· House
· Patio · Deck · Parking
Chemainus · House · Patio · Deck · Parking
Experience a lifestyle defined by stability and nature in this sun-drenched 3,000 sqft home in a quiet, established neighbourhood. Just a short drive to Westwood Lake, one of Nanaimo’s top destinations for swimming and hiking, this property offers 6 beds, 4 baths, and flexible den space across a versatile floor plan. The main level flows effortlessly with vaulted ceilings, hardwood floors, and a gourmet kitchen featuring granite counters and a gas range. Practicality meets comfort with a 2-car garage and income potential via a legal 2-bed suite with private laundry and entry. Outdoors, enjoy valley views from the front patio or retreat to the covered back deck on the 7,873 sqft lot. Ideally located near Cathers Lake beach access, Buttertubs Marsh, and VIU, this home is perfectly suited for multi-generational living or those seeking a reliable mortgage helper. This residence prioritizes long-term functionality and seamless access to Nanaimo’s premier outdoor destinations
$ 825,000
3 4716 Orca Way, Tsawwassen, BC, V4M 0E5 townhouse for sale | Listing ID R3159 | Royal LePage
View photo
Townhouse · for sale
$ 965,000
3 4716 Orca Way, Tsawwassen, BC, V4M 0E5 townhouse for sale | Listing ID R3159 | Royal LePage
Chemainus
· Townhouse
· Deck · Parking
Chemainus · Townhouse · Deck · Parking
Location, Location, Location! A must see unit if you're looking in Seaside! Indulge in coastal living with this exquisite 4 bedroom, 3 bathroom townhouse. The current owners strategically picked this unit for its unobstructed west-facing views of the ocean and islands from every level. Privacy abounds with green space in front and a staggered deck in back that prevents onlooking units. Plus a Bonus entry door on the garage which is a rarity in in this complex. Impeccably designed, decorated and maintained this home offers spacious living areas, with 3 bedrooms up and a 4th bedroom down that includes a full bathroom. Seaside is one of Tsawwassen’s most desirable communities with with amazing amenities and close proximity to beaches, restaurants, shopping, transit and T-springs golf course
$ 965,000
920 Mcdonald St, Duncan, BC, V9L 1Z1 house for sale Listing.
View photo
House · for sale
$ 695,000
$ 377/sq.ft
920 Mcdonald St, Duncan, BC, V9L 1Z1 house for sale Listing.
Chemainus
· 1,841 sq.ft · 2 Bedrooms · 2 Baths · House
· Garden · Office room · Fireplace · Deck
Chemainus · 1,841 sq.ft · 2 Bedrooms · 2 Baths · House · Garden · Office room · Fireplace · Deck
In real estate they say location, location, location. This cheerful and bright one level home sits on a quiet street with an easy walk to down town Duncan. Over 1400 square feet of modern living with two bedrooms and an office, plus large living room with gas fireplace and country styled kitchen with white cabinetry. Off the bright kitchen and dining area is a lovely deck and covered area for those rainy days. There are two bathrooms including a three piece ensuite. The very private back yard is an oasis of gardens and inspiration, complete with an artists studio! Also on the property is an older garageworkshop. Park your RV in the long driveway. This move in home is available for immediate occupancy and comes with all the appliances. Love where you live! Still available at ListedBuy!
$ 695,000

Get email alerts

Don't miss out: be the first to know about new properties

The alert was correctly created

On subscribing you accept the conditions of use and the privacy policy
Alert
Receive new ads in your inbox
Save this search
Receive alerts for new listings

We'll send you an email when we have new properties for: "Houses for sale in Chemainus"

The alert was correctly created

Get email alerts and be the first to see new listings
Required field
On subscribing I accept the terms of the privacy policy
Perfect! You'll soon start receiving new listings via email
Alert
Receive an email when we have new ads for Houses for sale in Chemainus
Save this search
Receive notifications when new entries are published.