1,097 houses for sale in Chemainus

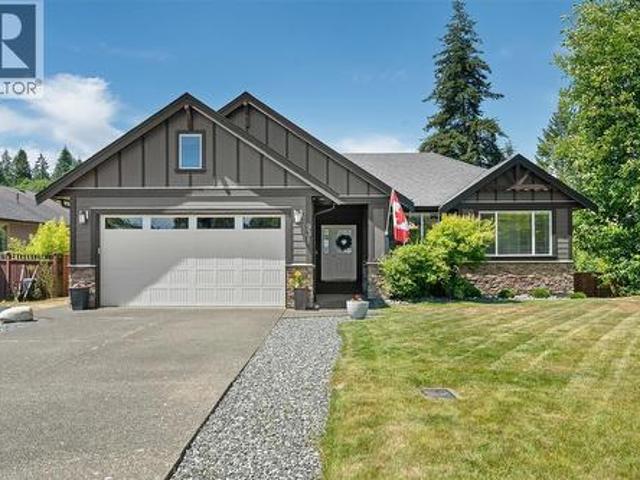
1605 King John Way, Nanaimo, BC, V9T 3C3 house for sale | Listing ID 1044 | Royal LePage
View photo
House · for sale
$ 699,900
1605 King John Way, Nanaimo, BC, V9T 3C3 house for sale | Listing ID 1044 | Royal LePage
Chemainus
· House
· Garden · Fireplace · Deck · Parking
Chemainus · House · Garden · Fireplace · Deck · Parking
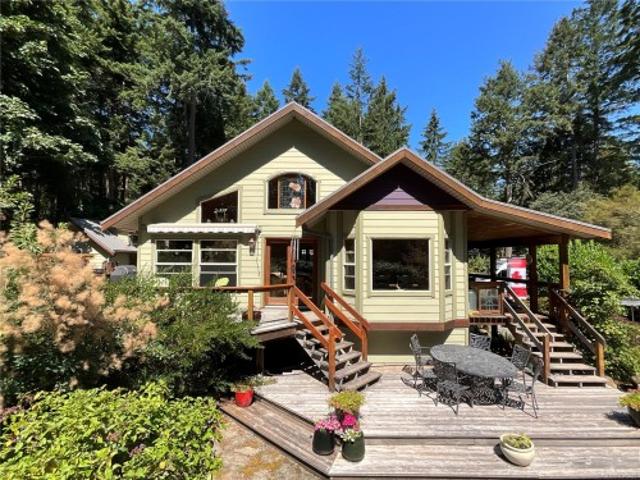
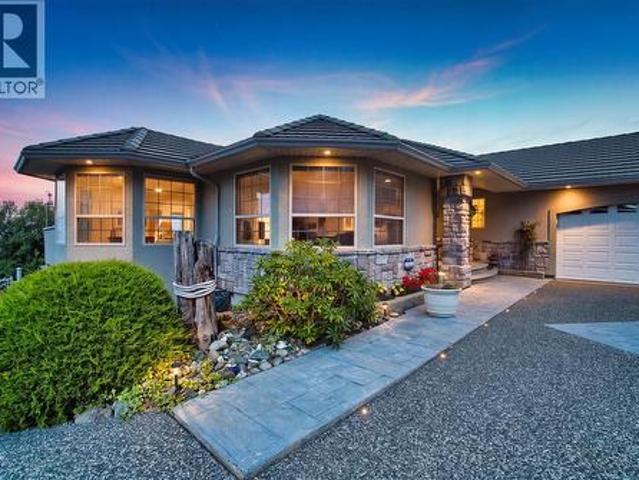
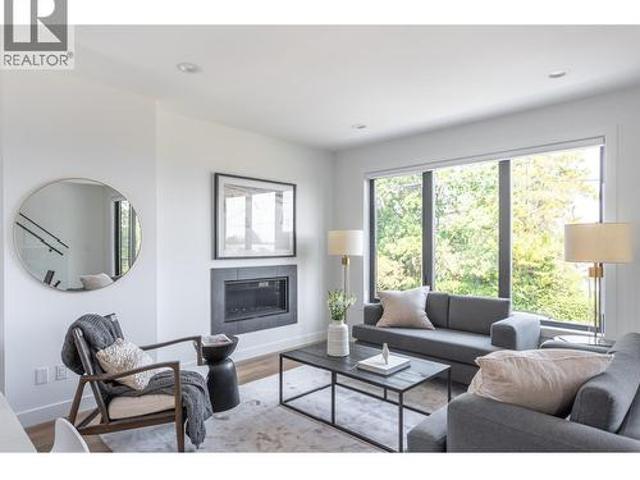
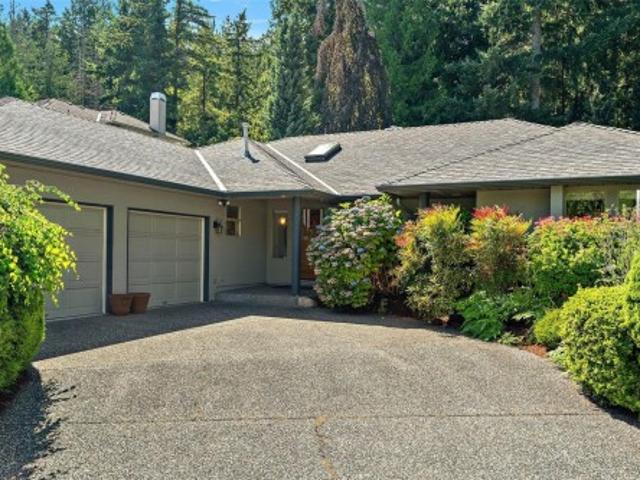
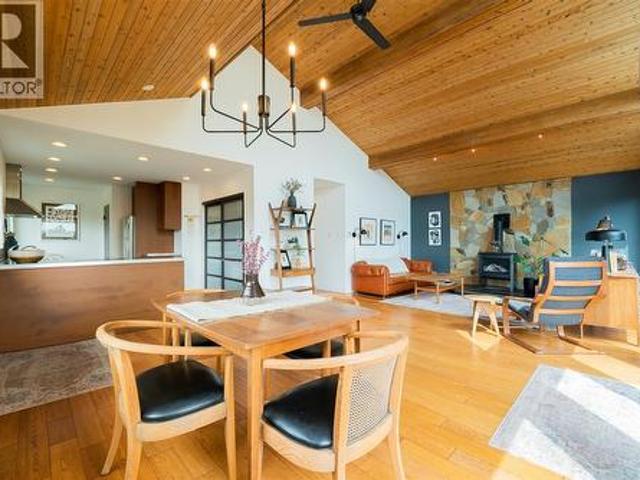
Iconic Westcoast design with dramatic vaulted tongue-in-groove wood ceilings, picture windows for optimal natural light, classy wood floors, all set in an open plan. The open plan has a peninsula kitchen with lots of counter space, chimney hood fan, recessed lighting, pantry, and easy access stacking laundry. The dining and living rooms drink up the natural light with floor to ceiling windows, tasteful decor, propane stove for winter warmth, and a ductless heat pump for summer comfort. French doors open onto the 32'x12' deck with its beautiful mountain views. With 1176sf, 2 bedrooms including a primary with ensuite (tub, separate shower with tiled surround), and 3 piece main bathroom. Updates include reglazed windows, front stairs, hot water tank ('26), and fireplace in'21. Lots of storage in the garage and crawl space. Low maintenance yard nestled on no-through road in Departure Bay, 13 minutes stroll to the beach. All measurements are approximate and should be verified if important
$ 699,900
4945 44 Avenue, Delta, BC, V4K 1B9 duplex for sale Listing.
View photo
House · for sale
$ 1,499,900
$ 651/sq.ft
4945 44 Avenue, Delta, BC, V4K 1B9 duplex for sale Listing.
Chemainus
· 2,303 sq.ft · 4 Bedrooms · 5 Baths · House
· Garden · Deck
Chemainus · 2,303 sq.ft · 4 Bedrooms · 5 Baths · House · Garden · Deck
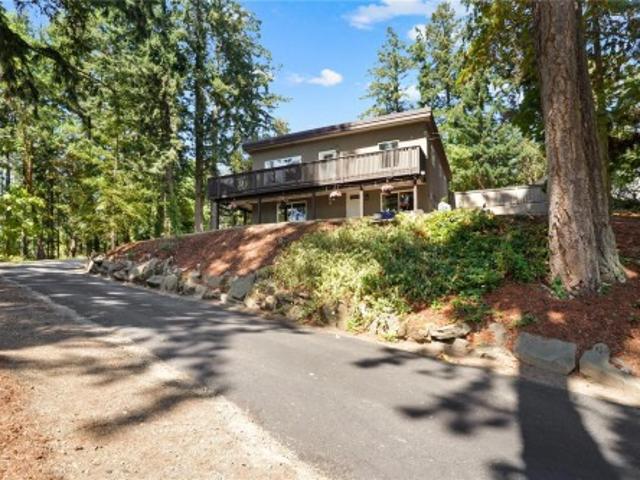
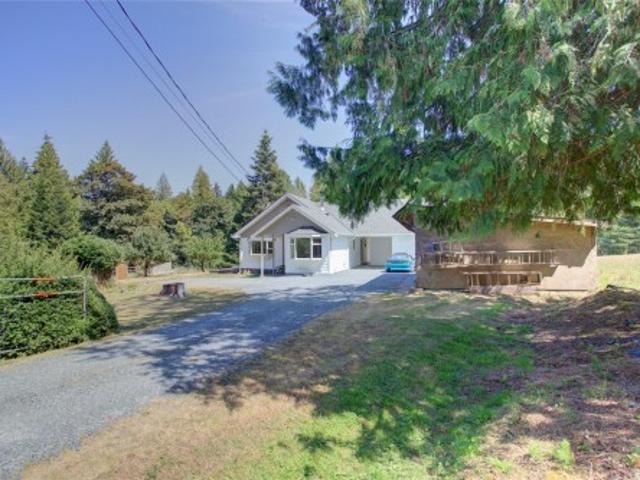
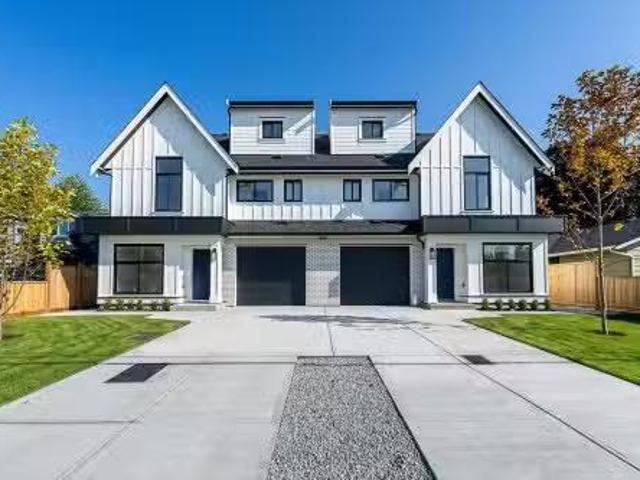
Brand New 12 Duplex with detached garden suite near Ladner Elementary. This beautifully crafted home offers 4 spacious bedrooms, 5 baths and a spacious covered roof deck space, plus a self-contained 358 sqft garden suite, ideal for extended family, guests or saleal income. The 1952 sqft main home features elegant living with quartz countertops, shaker cabinetry, Fisher-Paykal stainless steel appliances w gas range, engineered white oak floor, radiant heat, air conditioning, HRV, security system, and more. Enjoy a primary suite with large WIC, lovely ensuite with double vanity, and other bedrooms with dedicated bathrooms. Set on a sunny north-south lot, steps to Ladner Elementary and DSS. Built by Scora Homes. Dont wait, reach out for a private showing now! Still available at ListedBuy!
$ 1,499,900
231 First St, Duncan, BC, V9L 1R3 vacant land for sale List.
View photo
House · for sale
$ 459,900
231 First St, Duncan, BC, V9L 1R3 vacant land for sale List.
Chemainus
· House
Chemainus · House
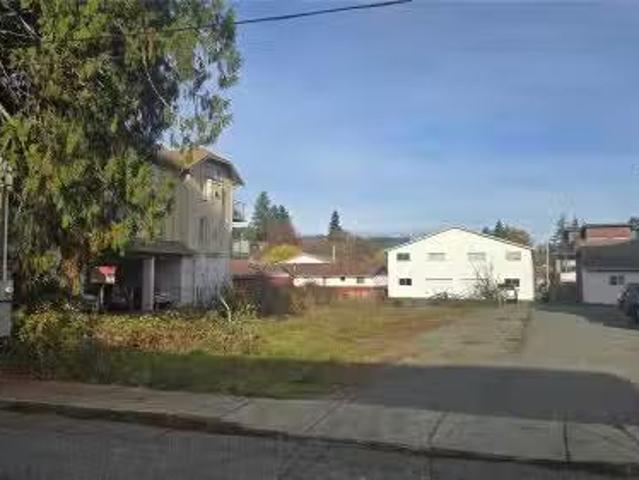
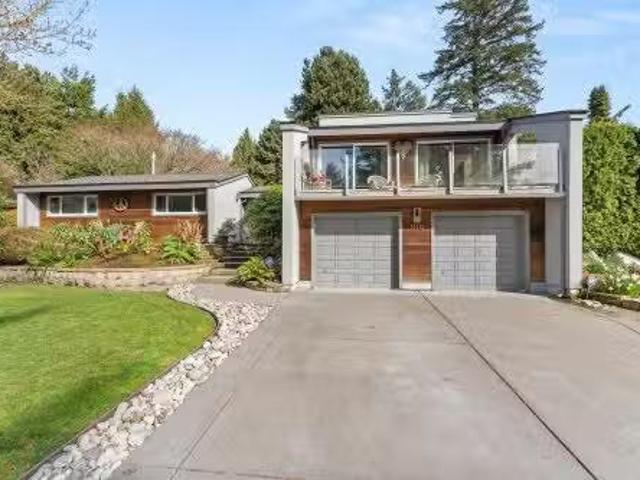
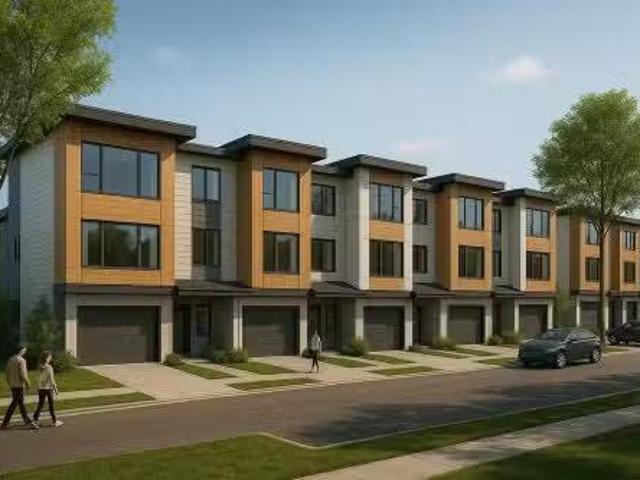
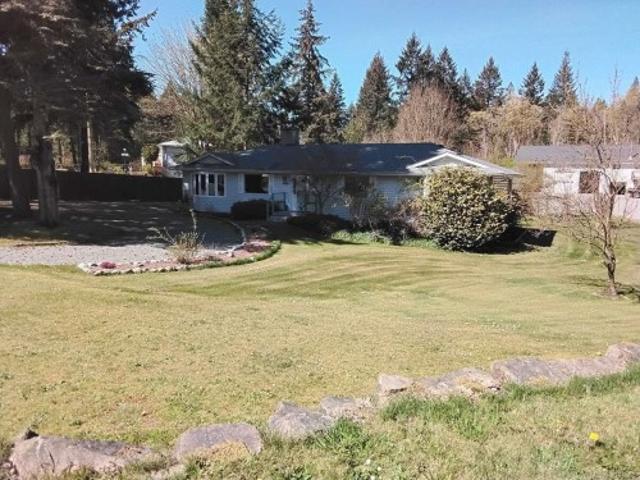
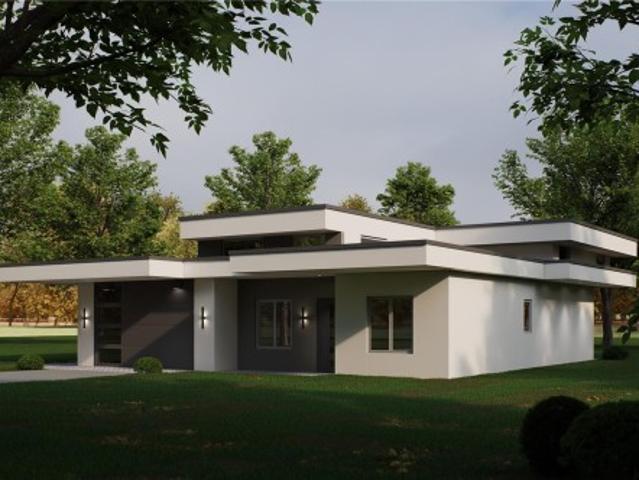
Prime development opportunity in the heart of downtown Duncan. This vacant parcel of land comes with building plans already drafted for a 6-unit townhouse development, thoughtfully designed to mirror the successful project next door. With much of the preliminary groundwork completed by the current owner, this site is well positioned for a smooth transition into construction. Offering the potential to create much-needed housing in Duncan’s vibrant downtown core, this property is ideal for developers seeking a manageable, small-scale project. The planned units could be retained as saleals or sold individually as strata homes, providing flexibility for your investment strategy. A detailed information package is available from your Realtor. Still available at ListedBuy!
$ 459,900
3300 Ferguson Rd, Nanaimo, BC, V9R 6W8 house for sale | Listing ID 1046 | Royal LePage
View photo
House · for sale
$ 4,195,000
3300 Ferguson Rd, Nanaimo, BC, V9R 6W8 house for sale | Listing ID 1046 | Royal LePage
Chemainus
· House
· Patio · Fireplace
Chemainus · House · Patio · Fireplace
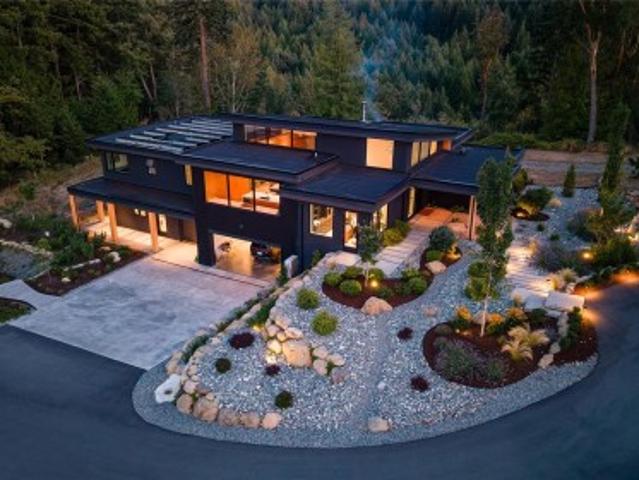
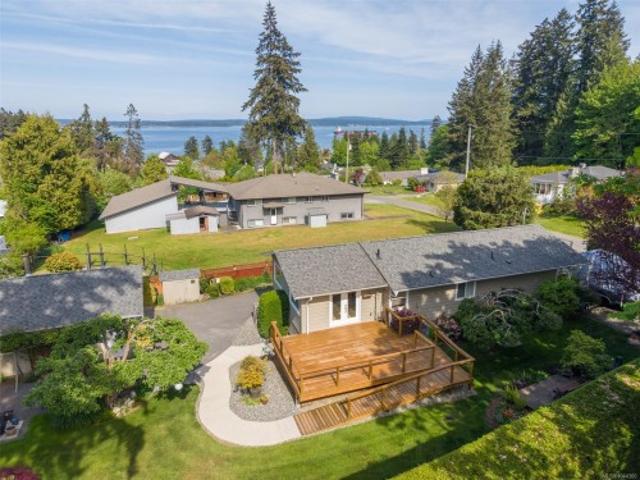
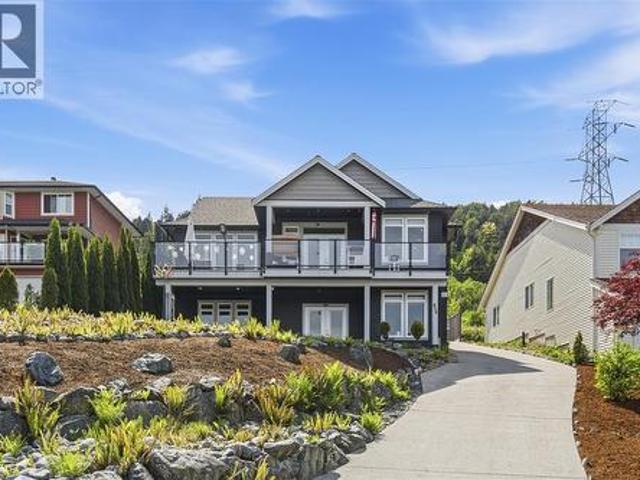
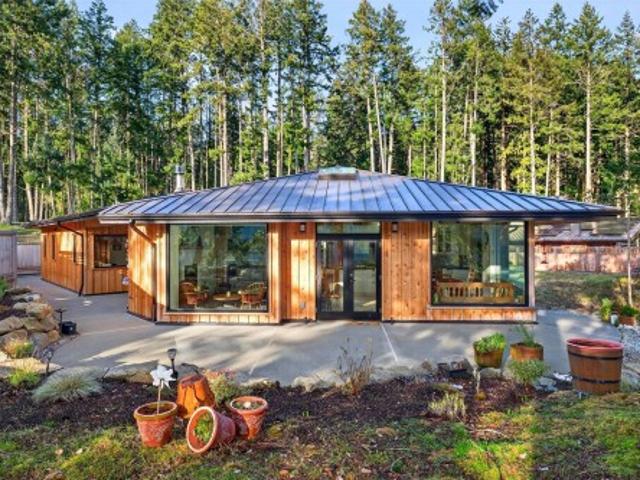
Set on 5.91 private acres in south Nanaimo, this architecturally striking build pairs a moody black exterior with soaring cedar-clad ceilings and walls of glass, framing forest views on one side and coast mountain and distant ocean views on the other. Inside, a great room anchored by a concrete fireplace wall flows into a chef's kitchen with waterfall quartz counters and integrated wood cabinetry. The primary suite offers a freestanding soaker tub, dual floating vanities, and a private patio opening straight to forest. A fully finished lower level adds flexible recreation and fitness space. Outside, 4 of the 6 acres are fenced and irrigated, with a fenced sports court, powered treehouse, and a 100,000-litre rainwater capture system. Off-grid capable with 26kW solar and dual Tesla Powerwalls, plus a 465' well. Manicured landscaping and stone pathways lead through native grasses and boulders to a gated entry
$ 4,195,000
5260 Moncton Street, Richmond, BC, V7E 3B3 house for sale L.
View photo
House · for sale
$ 1,888,800
$ 904/sq.ft
5260 Moncton Street, Richmond, BC, V7E 3B3 house for sale L.
Chemainus
· 2,088 sq.ft · 3 Bedrooms · 2 Baths · House
· Garden
Chemainus · 2,088 sq.ft · 3 Bedrooms · 2 Baths · House · Garden
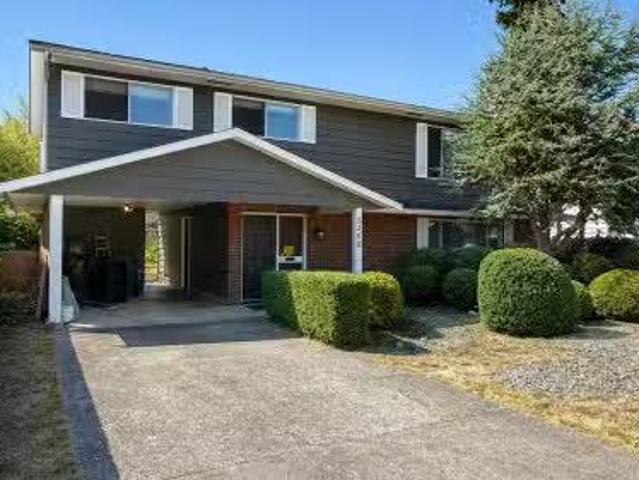
PRIME STEVESTON LOCATION- Check out this flexible investment opportunity to redevelop under the current RSML (small scale multi-unit housing) zoning OR rezone and subdivide to build two single family homes. Other options are to keep it tenatedmove in while you wait for city approvals. This house also has the potential to add another saleal income suite below, with a flex rec room that could be converted into a kitchen. Your options are endless! Priced below backssed & land only backssed value. 9,240 sq.ft lot with a southern exposed backyard. The time is now, dont miss this opportunity! Still available at ListedBuy!
$ 1,888,800
11680 Fairtide Rd, Ladysmith, BC, V0R 2E0 house for sale | Listing ID 1044 | Royal LePage
View photo
House · for sale
$ 3,950,000
Updated
11680 Fairtide Rd, Ladysmith, BC, V0R 2E0 house for sale | Listing ID 1044 | Royal LePage
Chemainus
· House
· Office room · Fireplace · Deck · Lift · Cellar
Chemainus · House · Office room · Fireplace · Deck · Lift · Cellar
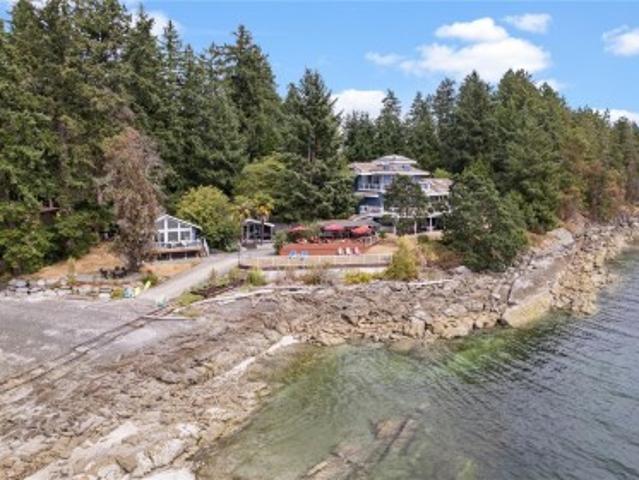
Spectacular walk-on waterfront estate in Ladysmith! This gated 1-acre property offers 280 feet of low-bank oceanfront with stunning west-facing views. The fully renovated 4,950 sq. Ft. main home features a luxurious primary suite occupying the entire upper floor with dual ensuites, walk-in closets, coffee bar, and private deck. The main level includes a chef’s kitchen with twin fridges, gas range, a spacious dining area, two guest bedrooms with ensuites, and a dedicated office. The great room boasts a gas fireplace and wet bar with taps. Downstairs you'll find a wine cellar, British-style pub, and private guest suite. An elevator shaft is in place for future access. Outdoors, enjoy four levels of decks, an outdoor kitchen and bar, a concrete boat launch, and a sandy beach. Two fully self-contained oceanfront cottages provide guest accommodations. A rare opportunity to own a legacy property where luxury meets coastal living
$ 3,950,000
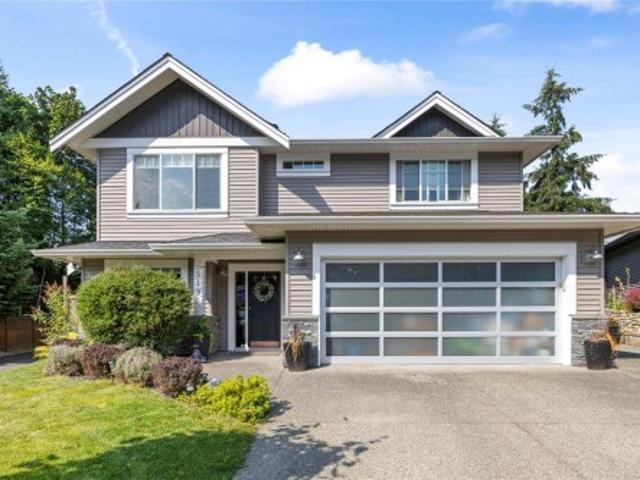
513 Martina Way, Nanaimo, BC, V9T 0E2 house for sale | Listing ID 1047 | Royal LePage
View photo
House · for sale
$ 975,000
513 Martina Way, Nanaimo, BC, V9T 0E2 house for sale | Listing ID 1047 | Royal LePage
Chemainus
· House
· Garden
Chemainus · House · Garden
Bathed in natural light & situated on a large, fully fenced backyard lot right next to the parkway trail system, this 2,454 sq. Ft. bare land strata home seamlessly blends everyday luxury with investment potential. Featuring 5 bedrooms, 3 bathrooms, & an open-concept layout, this property is designed for relaxed living. The heart of the home is a true chef’s kitchen, boasting S/S appliances, lots of counter space, & a flow that opens into the main living areas. Unwind in the primary suite, or step out onto the back deck-complete with a year-round glass roof to enjoy your private backyard. The legal suite can be locked off as a 1 bedroom or 2-bedroom unit & best of all, currently no signed tenancy, giving you complete freedom to set your own tenancy if desired. Year-round efficiency with a heat pump, cozy gas F/P, permanent holiday lights, & built in sound systems in both the upstairs living room & downstairs den. Tucked into a desirable neighbourhood & close to all local amenities
$ 975,000
931 Deloume Rd, Mill Bay, BC, V0R 2P1 house for sale | Listing ID 1046 | Royal LePage
View photo
House · for sale
$ 1,100,000
931 Deloume Rd, Mill Bay, BC, V0R 2P1 house for sale | Listing ID 1046 | Royal LePage
Chemainus
· House
· Garden · Office room · Parking
Chemainus · House · Garden · Office room · Parking
Welcome to this spacious, beautifully updated family home in the sought-after Mill Springs community of Mill Bay. Offering over 2,800 sq. Ft. of living space, this six-bedroom, three-bathroom home is positioned on a quiet cul-de-sac just steps from parks and walking trails. The main level offers a rancher-style layout w/ three generous bedrooms, including the primary suite, plus a bright open-concept kitchen, dining & living area featuring vaulted ceilings. The lower level is fully finished in law suite w/ 2 bed plus den w/ heat pump, ideal for a large family, teenagers, guests, or a home office. Recent updates include a renovated lower-level kitchen, fresh interior paint, & modern touches throughout. Outside enjoy the large, level, fully fenced backyard w/ irrigation system, great for children, pets, entertaining, or relaxing. A double garage, ample additional parking & a prime location close to schools, shopping, recreation & all amenities Mill Bay has to offer complete this package!
$ 1,100,000
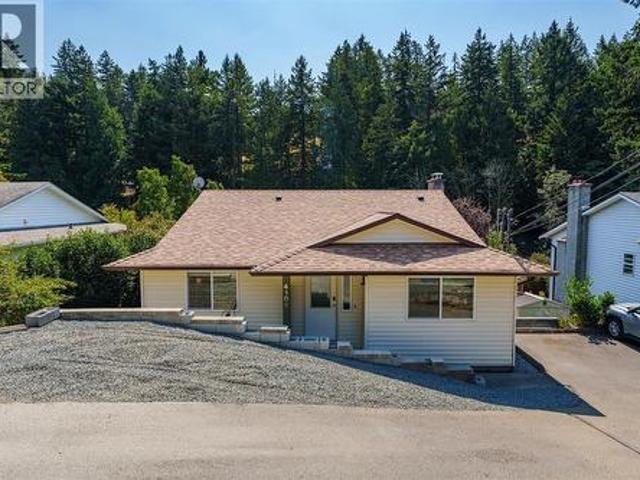
4105 Ross Rd, Nanaimo, BC, V9T 4M9 house for sale | Listing ID 1047 | Royal LePage
View photo
House · for sale
$ 715,000
4105 Ross Rd, Nanaimo, BC, V9T 4M9 house for sale | Listing ID 1047 | Royal LePage
Chemainus
· House
· Garden · Deck
Chemainus · House · Garden · Deck
Welcome to 4105 Ross Road! Excellent investment opportunity featuring two separate suites, ideal for rental income or multi-generational living. The original staircase remains intact beneath the flooring, offering the flexibility to easily convert the property back into a single-family home. The main living area upstairs is equipped with a ductless heat pump and air conditioning, installed this year, along with cozy heated tile flooring in the living room. Step out onto the back deck to find brand-new stairs leading down to a beautifully landscaped yard. Major updates include a new hot water tank replaced in 2024 and a newly installed roof this year. Note: Some Poly B found in the suite (id: 27)
$ 715,000
1731 Northgate Rd, Cobble Hill, BC, V8H 0B3 house for sale | Listing ID 1046 | Royal LePage
View photo
House · for sale
$ 1,548,800
1731 Northgate Rd, Cobble Hill, BC, V8H 0B3 house for sale | Listing ID 1046 | Royal LePage
Chemainus
· House
· Garden · Parking
Chemainus · House · Garden · Parking
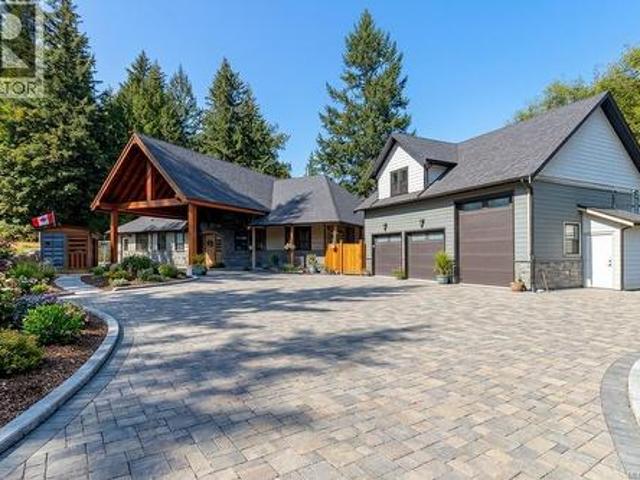
Custom 2025 built rancher boasting over 3,000 square feet, complete with a detached triple-car garage with 665 sq ft of living space above on. 98-acre property in desirable Cobble Hill. View some of the renderings to see what this stunning estate can become. Inside the main home, you'll find custom oversized wood doors, soaring high vaulted ceilings, luxury floors throughout. The open layout showcases a gourmet kitchen with quartz countertops, an oversized breakfast bar, a built-in stainless wine fridge, an oversized stainless refrigerator, a top-of-the-line gas stove with six burners and a griddle, a custom tile backsplash, custom lighting, and oversized wood shaker-style cabinets. The primary bedroom features an oversized ensuite with a glass shower, a deep soaker tub, extensive custom tile work. Additionally, there are two spacious guest bedrooms, each with their own private ensuite. Enjoy a private rear yard in a very desirable area of Cobble Hill, steps to Shawnigan Lake! Call Now
$ 1,548,800
2575 Coho Dr, Gabriola Island, BC, V0R 1X7 house for sale | Listing ID 1046 | Royal LePage
View photo
House · for sale
$ 959,000
2575 Coho Dr, Gabriola Island, BC, V0R 1X7 house for sale | Listing ID 1046 | Royal LePage
Chemainus
· House
· Garden · Deck · Parking
Chemainus · House · Garden · Deck · Parking
Situated in the south end of Gabriola Island, you'll find this stunning custom built tidy 2 bedroom 2 bathroom rancher. The home features 9 ft high ceilings in main living area and an abundance of windows providing light in all rooms. The fully fenced. 8 acre lot boasts many mature gardens, fruit and nut trees, vegetable gardens and a heated greenhouse. Other outbuildings include a fully finished 435 sq ft studio, a work shop and a covered open carport. Workshop is insulated and has a heat pump for the year round hobbyist and the studio also boasts its own heat pump. The outside decks provide additional year round space to enjoy the tranquility of the private gardens. Close to trails, beach access and local marinas This is a must see home! Measurements are approximate and should be verified if important
$ 959,000
1084 Tatlow Rd, North Saanich, BC, V8L 5P3 house for sale | Listing ID 1044 | Royal LePage
View photo
House · for sale
$ 1,299,999
1084 Tatlow Rd, North Saanich, BC, V8L 5P3 house for sale | Listing ID 1044 | Royal LePage
Chemainus
· House
· Garden · Deck · Parking
Chemainus · House · Garden · Deck · Parking
Experience the privacy, space and lifestyle of Deep Cove on this beautifully updated 1.12-acre property. Rebuilt in 2012 with permits to modern standards, the home offers bright open living, 3 bedrooms, 2 updated bathrooms and a spacious lower-level rec room. Extensive upgrades include newer plumbing, electrical, windows, roof, hot water system, efficient heating and cooling, plus excellent storage. Outside, enjoy a wraparound deck with great sun exposure, mature gardens, fruit trees and a separate art studio with electricity and water. There is exceptional parking for vehicles, boats and RVs. Walk to the beach and Deep Cove Market, with wineries, Horth Hill Park and recreation nearby. Quiet and private with great neighbours, this is an ideal place to garden, create, entertain and enjoy the North Saanich lifestyle. R3 zoning provides additional future potential
$ 1,299,999
1110 Pacific Drive, Delta, BC, V4M 2K5 house for sale Listi.
View photo
House · for sale
$ 1,999,900
$ 725/sq.ft
1110 Pacific Drive, Delta, BC, V4M 2K5 house for sale Listi.
Chemainus
· 2,756 sq.ft · 4 Bedrooms · 2 Baths · House
· Garden · Swimming pool
Chemainus · 2,756 sq.ft · 4 Bedrooms · 2 Baths · House · Garden · Swimming pool
Resort-Style Living in prestigious English Bluff! Experience everyday luxury in this beautifully renovated home by Sarah Gallop Design. Designed for those who love to entertain & unwind, this residence offers the ultimate blend of comfort, style & lifestyle. Step inside to a stunning open-concept layout featuring a showpiece chef’s kitchen with JennAir appliances, double ovens & elegant marble countertops. The spacious living area impresses with vaulted ceilings, custom millwork & a warm, inviting ambiance. Outdoor living truly sets this home apart. Enjoy your own private backyard oasis complete with a heated pool, hot tub & lush landscaping, perfect for relaxing or hosting all summer long. Take in beautiful sunsets & water views from the west-facing sundeck, creating a peaceful retreat. Still available at ListedBuy!
$ 1,999,900
3475 Seacloud Rd, Saltair, BC, V0R 1K2 house for sale | Listing ID 1044 | Royal LePage
View photo
House · for sale
$ 735,000
3475 Seacloud Rd, Saltair, BC, V0R 1K2 house for sale | Listing ID 1044 | Royal LePage
Chemainus
· House
· Garden · Parking · Deck
Chemainus · House · Garden · Parking · Deck
Take a breath of fresh sea air as you turn onto Seacloud Rd, where sky meets sea and people tend to stay a while. Through the gate, 3475 Seacloud welcomes you with immaculate gardens, a well-kept home, and a double garage with a history of loving family times evident on arrival. Step inside to a kitchen with sea views opening into a bright, open-plan dining and living area. From here, step out onto the deck overlooking mature fruit trees and manicured gardens. The home offers 2-3 beds and 2 full baths, suiting young families and downsizers alike. Fully fenced, with a magnificent hedge along the south and west edges for complete privacy. For those who love to tinker, the garage and shop come outfitted with a cozy woodstove and room for all your tools. Just minutes away, enjoy shops, restaurants, and entertainment in both Ladysmith and Chemainus. Right next door, the old train station turned Owl's Nest Bakery and Bistro. Come view this happy home… and go next door for a bite!
$ 735,000
5200 Laguna Way, Nanaimo, BC, V9T 5L7 house for sale | Listing ID 1046 | Royal LePage
View photo
House · for sale
$ 1,185,000
5200 Laguna Way, Nanaimo, BC, V9T 5L7 house for sale | Listing ID 1046 | Royal LePage
Chemainus
· House
· Garden · Fireplace · Deck · Parking
Chemainus · House · Garden · Fireplace · Deck · Parking
Sweeping ocean views define this North Nanaimo home, set near beaches, parks, schools and shopping. Large windows draw the outlook into most rooms, filling the home with natural light. Everyday living is conveniently arranged on the main floor with three bedrooms, laundry and garage access. The living room centres around a cozy fireplace, while the kitchen features an island, ample workspace and an eating nook, with formal dining nearby. From the family room, step onto the massive, partially covered deck for morning coffee, evening meals and ocean-view entertaining. The primary bedroom includes a walk-in closet and ensuite. Downstairs offers an additional bedroom, kitchen area, laundry and walk-out access, plus generous room for storage, hobbies, a workshop or future rec room. The lower yard completes the property with space to garden and enjoy the outdoors. Some photos may be virtually staged or enhanced. Measurements are approximate; verify if important
$ 1,185,000
813 Athena Pl, Nanaimo, BC, V9V 1B9 house for sale | Listing ID 1046 | Royal LePage
View photo
House · for sale
$ 998,000
813 Athena Pl, Nanaimo, BC, V9V 1B9 house for sale | Listing ID 1046 | Royal LePage
Chemainus
· House
· Garden · Office room · Fireplace · Deck
Chemainus · House · Garden · Office room · Fireplace · Deck
Tucked into a quiet cul-de-sac in one of North Nanaimo's most sought-after neighbourhoods, this 4-bedroom, 3-bathroom home offers stunning ocean views and newly completed renovations. The main level features large windows, a vaulted ceiling, warm luxury vinyl flooring, a gas fireplace and a heat pump for year-round comfort. The updated kitchen offers quartz counters, stainless appliances, painted cabinetry, a movable island and an eating nook. Used as a dining room, the adjoining flex space has backyard access and could also become a playroom, games room, den or pantry. Three main floor bedrooms include a generous primary with a 4-piece ensuite & double closets, while the two additional bedrooms share a full bathroom. Downstairs, a spacious family room, a 4th bedroom and a full bathroom provide extra space for kids, guests or a home office. Enjoy a private south-facing backyard, mature landscaping, a spacious deck, and close proximity to schools, parks, beaches and north end amenities
$ 998,000
949 Pacific Pl, Duncan, BC, V9L 5S5 Luxury House for sale | Listing ID 1044 | Royal LePage Carriage Trade Luxury Properties
View photo
House · for sale
$ 1,190,000
949 Pacific Pl, Duncan, BC, V9L 5S5 Luxury House for sale | Listing ID 1044 | Royal LePage Carriage Trade Luxury Properties
Chemainus
· House
· Swimming pool · Parking
Chemainus · House · Swimming pool · Parking
Move in ready Maple Bay home on a private 1.02 acre setting. This 2509 SF home offers 3 bedrooms & 2.5 baths, surrounded by mature trees & meticulous landscaping that create exceptional privacy & a calm, retreat like feel. Main level features stunning wood flooring, abundant natural light, & a great layout with formal living & dining area plus a cozy family room adjoining the kitchen. The kitchen boasts granite counters, breakfast nook, & easy access to outdoor spaces. Spacious primary bedroom offers 3 closets & a fully remodelled ensuite with a walk in shower. 2 additional bedrooms, a 2nd full bath, laundry room with sink complete the upper level. Updates include a new roof (2023), new heat pump/air handler (2025), repaved driveway, custom fencing. Outdoor living shines with a cozy sitting area, hot tub, & beautifully maintained grounds. Further highlights: RV parking, oversized garage with workbench, detached carport with storage & clear pride of ownership throughout
$ 1,190,000
18 6000 St. Ann'S Dr, Duncan, BC, V9L 5T1 house for sale | Listing ID 1045 | Royal LePage
View photo
House · for sale
$ 749,900
18 6000 St. Ann'S Dr, Duncan, BC, V9L 5T1 house for sale | Listing ID 1045 | Royal LePage
Chemainus
· House
· Fireplace · Deck
Chemainus · House · Fireplace · Deck
With no age restrictions, this property is ideal for retirees or families seeking flexible space for hobbies and lifestyle needs. This impeccable townhome offers 3,175 sq. Ft. of thoughtfully designed living space, including 3 bedrooms, 3 bathrooms, a large recreation room, a welcoming kitchen with quartz counters and an inviting family room area where friends & family can gather. Major systems are updated: heat pump/air handler, natural gas hot water tank, roof, and 2 cozy natural gas fireplaces recently serviced. The home features wood flooring, crown moldings, updated paint, formal living and dining rooms, extensive storage including a generous walk-in storage room on the lower level. Outdoor living shines with an extra large deck equipped with remote controlled awnings and a covered area below for year round enjoyment. End unit featuring a spacious private greenspace, ideal for your pup, gardening, and relaxing outdoors
$ 749,900
1313 Malibu Place, Delta, BC, V4M 3J1 house for sale Listin.
View photo
House · for sale
$ 2,000,000
$ 1,346/sq.ft
1313 Malibu Place, Delta, BC, V4M 3J1 house for sale Listin.
Chemainus
· 1,485 sq.ft · 3 Bedrooms · 2 Baths · House
Chemainus · 1,485 sq.ft · 3 Bedrooms · 2 Baths · House
Prime Tsawwassen Development Site – 24 Townhomes. Rare opportunity to develop 24 modern townhomes in a prime location. Tsawwassen, along with the rest of Metro Vancouver, is entering a new era of residential density. This development site presents an exceptional opportunity to build 24 modern townhomes in a rapidly evolving community. This is a rare opportunity to participate in Tsawwassen’s next chapter of thoughtful, sustainable growth. Still available at ListedBuy!
$ 2,000,000
303 7500 Abercrombie Drive, Richmond, BC, V6Y 3J9 Single Fam.
View photo
House · for sale
$ 855,000
$ 470/sq.ft
303 7500 Abercrombie Drive, Richmond, BC, V6Y 3J9 Single Fam.
Chemainus
· 1,819 sq.ft · 3 Bedrooms · 2 Baths · House
· Balcony · Fireplace · Parking
Chemainus · 1,819 sq.ft · 3 Bedrooms · 2 Baths · House · Balcony · Fireplace · Parking
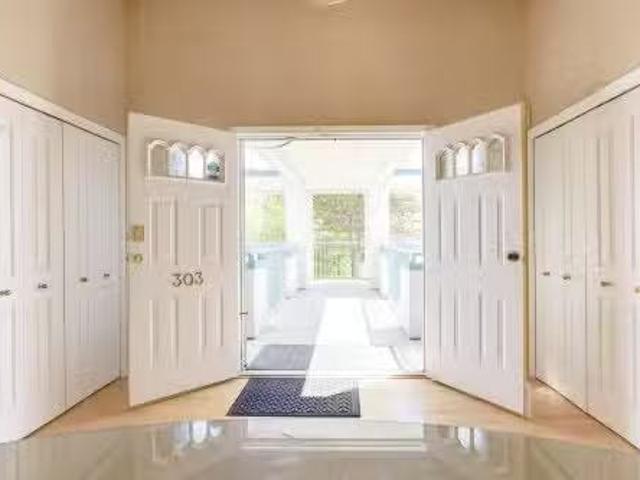
ONLY $467 PER SQ.FT. FOR 1,828 SQ.FT. One of Richmond’s Best Values! Rare house sized penthouse in Central Richmond featuring 3 bedrooms, 2 bathrooms, soaring 11 ft. ceilings and an impressive double door entry. Bright living and dining areas with gas fireplace, wet bar and large balcony perfect for entertaining. Updated kitchen with breakfast bar and sunny eating nook. Spacious primary suite with walk in closet and spa inspired ensuite featuring soaker tub and separate shower. Steps to Richmond Centre, Canada Line, Minoru Park, shopping, dining and recreation. Includes 2 parking stalls and 2 storage lockers. Priced to Sell! Open House Sunday, August 16, 2 to 4 PM. Still available at ListedBuy!
$ 855,000
5500 Kenwill Dr, Nanaimo, BC, V9T 5M5 house for sale | Listing ID 1046 | Royal LePage
View photo
House · for sale
$ 849,000
5500 Kenwill Dr, Nanaimo, BC, V9T 5M5 house for sale | Listing ID 1046 | Royal LePage
Chemainus
· House
· Patio · Parking · Fireplace · Swimming pool · Deck
Chemainus · House · Patio · Parking · Fireplace · Swimming pool · Deck
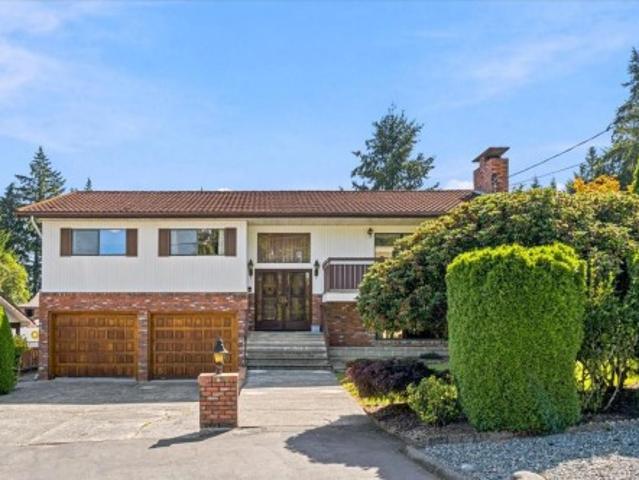
Spacious split entry home in desirable North Nanaimo offering 2,583 sq ft of finished living space with 1,517 sq ft on the main and 1,066 sq ft down. The main level features a bright living room with fireplace, full dining room, generous size kitchen, 3 bedrooms including a primary with a 3 piece ensuite, plus a 6 piece main bath with massive sunroom for year round enjoyment. Downstairs offers a large rec room with fireplace, 3 piece bath, laundry and a hot tub room. Set on a 9,453 sq ft corner lot with full fencing, patio, deck, plus tons of parking and an attached double garage along with a MASSIVE 31x23 foot detached garage/workshop with separate access. Close to all amenities, shopping, beaches. Call today for your private viewing
$ 849,000
2445 Godfrey Rd, Nanaimo, BC, V9X 1E6 Luxury House for sale | Listing ID 1046 | Royal LePage Carriage Trade Luxury Properties
View photo
House · for sale
$ 2,249,000
2445 Godfrey Rd, Nanaimo, BC, V9X 1E6 Luxury House for sale | Listing ID 1046 | Royal LePage Carriage Trade Luxury Properties
Chemainus
· House
· Patio · Access for people with disabilities · Deck · Parking
Chemainus · House · Patio · Access for people with disabilities · Deck · Parking
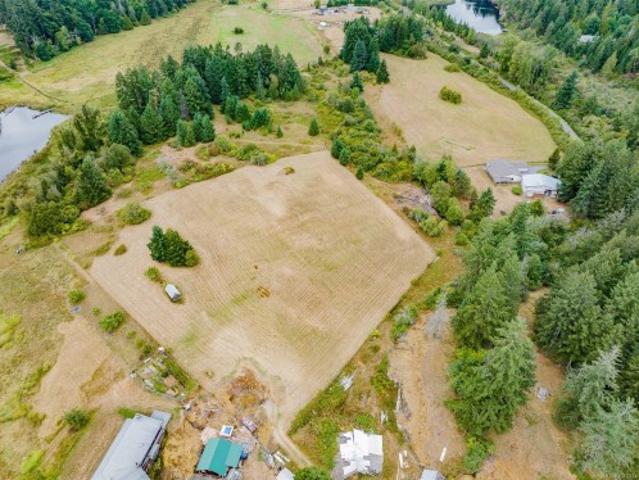
This spectacular 20+ acre property with lake frontage features a custom-built 2,342 sq. Ft. 3-bedroom rancher, wheelchair accessible, with an attached 2-car garage. Enjoy the tranquil setting with a stream behind the house. The estate includes a second 2,188 sq. Ft. 2-bedroom house, a 1,129 sq. Ft. workshop, an 870 sq. Ft. undercover RV carport, a 714 sq. Ft. shop/barn, and other buildings. The main house offers 3 bedrooms, 2 bathrooms, a spacious open-concept living room, dining room, and laundry area. Enjoy expansive views of the acreage from the wraparound covered patio. The large workshop is versatile and ready for any project. The tenanted second home provides 2 bedrooms, 1 bathroom, and 2 decks, perfect for extended family or rental income. The property features rolling fields, a scenic viewpoint, numerous trees, and fenced areas for livestock. It boasts easy access to Nanaimo while maintaining a rural ambiance. Located in the ALR, this prime location is just minutes from town
$ 2,249,000
309 Elizabeth St, Nanaimo, BC, V9R 3C5 house for sale | Listing ID 1046 | Royal LePage
View photo
House · for sale
$ 729,500
309 Elizabeth St, Nanaimo, BC, V9R 3C5 house for sale | Listing ID 1046 | Royal LePage
Chemainus
· House
· Balcony · Parking
Chemainus · House · Balcony · Parking
Welcome to 309 Elizabeth Street, a fully detached half-duplex near Nanaimo’s desirable Old City Quarter. Well-suited for working professionals, young families upsizing from condo living, or active retirees, this location offers an effortless lifestyle close to local cafes, bakeries, the harbourfront seawall, Vancouver Island University, ferries, and float planes. Designed for low-maintenance living, the property features a wide driveway with ample outdoor parking alongside the garage. The three-level layout enjoys high nine-foot ceilings, light-filled living spaces, and four outdoor spaces—including a top balcony with ocean and mountain views. One unique aspect of the layout is the ground level flex room and full bathroom, which provide a versatile space for a home-based business, hobby room, or private student setup. With three bedrooms grouped on the top floor and an easy-flowing main level, it’s a practical, modern home base in a connected downtown neighbourhood
$ 729,500
8147 Shasta Rd, Crofton, BC, V0R 1K0 house for sale | Listing ID 1044 | Royal LePage
View photo
House · for sale
$ 849,900
8147 Shasta Rd, Crofton, BC, V0R 1K0 house for sale | Listing ID 1044 | Royal LePage
Chemainus
· House
· Garden · Parking · Equipped kitchen
Chemainus · House · Garden · Parking · Equipped kitchen
Peaceful rural living on 2.02 acres in the seaside community of Crofton. This well-maintained family-friendly home features 3 beds up & 2 down, 2 baths, recently updated kitchen w/new cabinets & countertops, flooring, hood fan & high-end dishwasher, freshly paint in & out, & a new roof & gutters (2025). The property provides exceptional functionality: attached garage, carport, & workshop connected by a covered breezeway, plus detached 3-bay covered parking, multiple outbuildings & fencing, previously used for horses. Two driveways & zoning that allows for a carriage house add even more versatility. Enjoy private rural settings with gardens, fruit trees, hiking & horseback riding trails to Crofton Lake & Mt Richards 100ft from the driveway. Quiet rural living at the end of a dead-end street, just 10 mins to the Hwy for easy access to city centres. Come experience this friendly oceanfront village known for its recreation, seaside walkway, and ferry access to Salt Spring Island
$ 849,900
4759 Yellow Point Rd, Ladysmith, BC, V9G 1H2 house for sale | Listing ID 1044 | Royal LePage
View photo
House · for sale
$ 1,325,000
4759 Yellow Point Rd, Ladysmith, BC, V9G 1H2 house for sale | Listing ID 1044 | Royal LePage
Chemainus
· House
· Garden · Office room · Swimming pool · Deck · Parking · Air conditioning
Chemainus · House · Garden · Office room · Swimming pool · Deck · Parking · Air conditioning
Everything you could want in a rural property on 1.4 acres with incredible small business potential! Located in the desirable North Oyster/Yellow Point area, this nicely updated 1,700 sq ft rancher offers 3 bedrooms and 2 bathrooms, set on a clean, landscaped, low-maintenance yard. The home features a bright, spacious layout with a large living room, dining area, and kitchen with island, plus a functional utility room with laundry and storage. The primary bedroom includes a 3-piece ensuite, with two additional bedrooms ideal for family or a home office. Enjoy year-round comfort with a heat pump (A/C), wood stove, and baseboard heating. Step outside to a massive 960 sq ft deck with a sunken hot tub, perfect for entertaining. The property includes a 960 sq ft garage and an impressive 2,400 sq ft shop—formerly an automotive business—with multiple bays, high ceilings, office space, washroom, and full compressed air setup
$ 1,325,000
456 Battie Dr, Ladysmith, BC, V9G 1V9 house for sale | Listing ID 1044 | Royal LePage
View photo
House · for sale
$ 999,900
456 Battie Dr, Ladysmith, BC, V9G 1V9 house for sale | Listing ID 1044 | Royal LePage
Chemainus
· House
· Patio · Parking · Deck
Chemainus · House · Patio · Parking · Deck
Newly priced to sell! If you like ocean views, huge deck & quiet safe neighborhood. Have a look! Built 2018 w/ great Ocean views, Legal suite-9 ft ceilings w/feature'Tray' design CEILING, Open Concept Design living rm/dining area/kitchen. Huge windows frame Water views of Ladysmith Harbour, Gulf Islands & N-Shore mtns. French Doors open from Livingrm to huge deck across front length of the home. Kitchen w/quartz countertops, built in appliances & island. Primary bedrm offers great water views, acoustic sound panels above Bed, generous walk-through closet to Spa enSuite; free-standing soaker tub, separate walk-in shower w/'Shower-Tower' Panel system-glass doors, quartz counters/double sinks, & Smart Bidet Toilet. Home warmed by in-floor heating-clean, efficent, economical fueled by Nat gas. Laminate-Cork cushioned flooring throughout easy maintaince home. Generous double garage w/220 plug for EV charging. Lower level; 1 Bedroom Legal suite w/laundry room, patio & separate entrance
$ 999,900
8832 Carmanah Terr, North Saanich, BC, V8L 5E9 house for sale | Listing ID 1046 | Royal LePage
View photo
House · for sale
$ 1,399,000
8832 Carmanah Terr, North Saanich, BC, V8L 5E9 house for sale | Listing ID 1046 | Royal LePage
Chemainus
· House
· Patio · Fireplace · Parking
Chemainus · House · Patio · Fireplace · Parking
Don’t miss this well maintained 3-bedroom, 3-bathroom level-entry rancher tucked away on a dead-end street in the quiet Dean Park neighbourhood. Offering nearly 2,400 sq. Ft. of living space, this bright and spacious home features tons of natural light from numerous skylights, generous room sizes, and a functional layout designed for easy everyday living. Highlights include: renovated bathrooms, On-demand hot water, 200-amp electrical panel, serviced greenhouse and shop, canoe/kayak lift in the garage, double-sided fireplace, Vermont Casting fireplace in family room, new hardwood flooring, freshly painted interiorsOutside, enjoy beautifully manicured grounds and a private rear patio—an ideal spot for morning coffee, or entertaining guests. John Dean Park is just steps away, offering easy access to beautiful trails and outdoor recreation. A peaceful setting, spacious layout, thoughtful updates, and an unbeatable connection to nature make this rancher a home worth seeing
$ 1,399,000
177 Maracaibo Lane, Salt Spring, BC, V8K 1S6 house for sale | Listing ID 1044 | Royal LePage
View photo
House · for sale
$ 1,695,000
177 Maracaibo Lane, Salt Spring, BC, V8K 1S6 house for sale | Listing ID 1044 | Royal LePage
Chemainus
· House
Chemainus · House
Stunning oceanfront residence showcasing refined West Coast design and quality craftsmanship. This custom-built 2-bedroom, 2-bathroom plus den home is truly turnkey, offering approximately 1,600 square feet of thoughtfully designed living space. An open-concept layout with vaulted ceilings, exposed wood beams, and custom millwork creates warmth and flow, while large windows fill the home with natural light and connect it to the surrounding coastal setting and wildlife. The kitchen features custom cabinetry, a generous island with seating, and stainless steel appliances, seamlessly connecting to the dining and living areas—ideal for everyday living and entertaining. Located in the private, community of Maracaibo Estates, owners enjoy access to a marina, swimming lagoon, clubhouse, guest cottages, tennis and pickleball courts, and scenic walking trails. A rare opportunity to own an oceanfront home in a tranquil, amenity-rich setting. Maracaibo share sold separately
$ 1,695,000
B 9379 Maryland Dr, Sidney, BC, V8L 2R2 house for sale | Listing ID 1046 | Royal LePage
View photo
House · for sale
$ 1,650,000
B 9379 Maryland Dr, Sidney, BC, V8L 2R2 house for sale | Listing ID 1046 | Royal LePage
Chemainus
· House
· Office room
Chemainus · House · Office room
Brand new luxury rancher in the heart of sidney by the sea. An exceptional 1,780 sq ft single-level residence where refined design, quality craftsmanship and effortless living come together. Ideally located within walking distance of the ocean, waterfront paths, boutique shops, restaurants, cafes and all the amenities that make Sidney so desirable. Thoughtfully designed for modern living, this bright and airy 3-bedroom, 2.5-bathroom home features an elegant open-concept layout, beautiful hardwood flooring and an abundance of natural light. The spacious primary suite offers a peaceful retreat, while two additional bedrooms provide flexibility for guests, family or a home office. Enjoy year-round comfort with an efficient heat pump providing both heating and cooling. Elevated finishes, quality materials and meticulous attention to detail are evident throughout. A rare opportunity to own a brand new, low-maintenance rancher in one of the Peninsula’s most sought-after communities
$ 1,650,000
11 104 Horel Rd West, Salt Spring, BC, V8K 2A3 house for sale | Listing ID 1044 | Royal LePage
View photo
House · for sale
$ 119,000
11 104 Horel Rd West, Salt Spring, BC, V8K 2A3 house for sale | Listing ID 1044 | Royal LePage
Chemainus
· House
· Office room · Deck
Chemainus · House · Office room · Deck
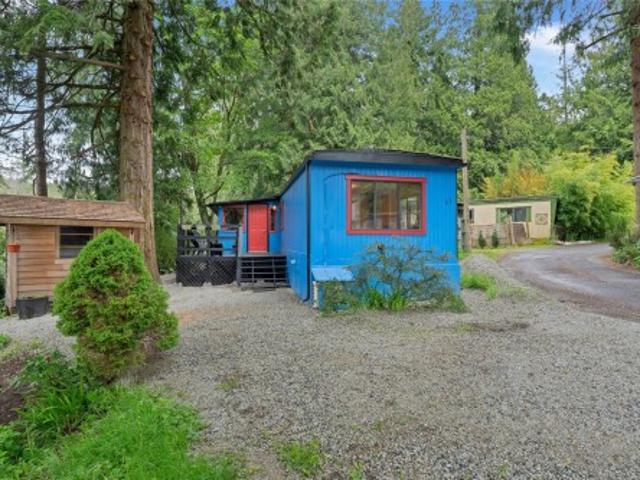
Move-in ready and beautifully updated, this single-wide manufactured home offers exceptional value with an impressive list of recent upgrades. Improvements include new skirting, two heat pumps, a cozy wood stove, fresh interior and exterior paint, new flooring, LED lighting throughout, new gutters and downspouts, and a renovated bathroom with tile flooring. The bright open-concept living, dining and kitchen area features a skylight, updated repurposed cabinetry, new countertops and a movable butcher block island. The spacious primary bedroom accommodates a full bedroom suite and includes an oversized walk-in closet with skylight. A bonus room with skylight is perfect as a third bedroom, office or den, while the enclosed front entry adds valuable living and storage space. Outside you'll find a front deck and storage shed. Located in a private area of the park with no age restrictions
$ 119,000

Get email alerts

Don't miss out: be the first to know about new properties

The alert was correctly created

On subscribing you accept the conditions of use and the privacy policy
Alert
Receive new ads in your inbox
Save this search
Receive alerts for new listings

We'll send you an email when we have new properties for: "Houses for sale in Chemainus"

The alert was correctly created

Get email alerts and be the first to see new listings
Required field
On subscribing I accept the terms of the privacy policy
Perfect! You'll soon start receiving new listings via email
Alert
Receive an email when we have new ads for Houses for sale in Chemainus
Save this search
Filters

Bedrooms

Area (sq.ft)

sq.ft
sq.ft

Price

$
$

Filter by property type

Bathrooms

Clear all filters
Receive notifications when new entries are published.