1,919 houses for sale in Cheney

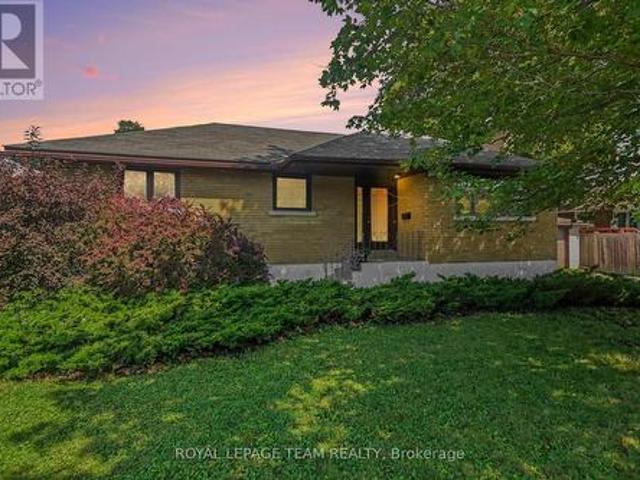
1449 Laurin Crescent, Ottawa, ON, K1E 3H3 house for sale | Listing ID X13667 | Royal LePage
View photo
House · for sale
$ 725,000
1449 Laurin Crescent, Ottawa, ON, K1E 3H3 house for sale | Listing ID X13667 | Royal LePage
Cheney
· House
· Fireplace · Cellar
Cheney · House · Fireplace · Cellar
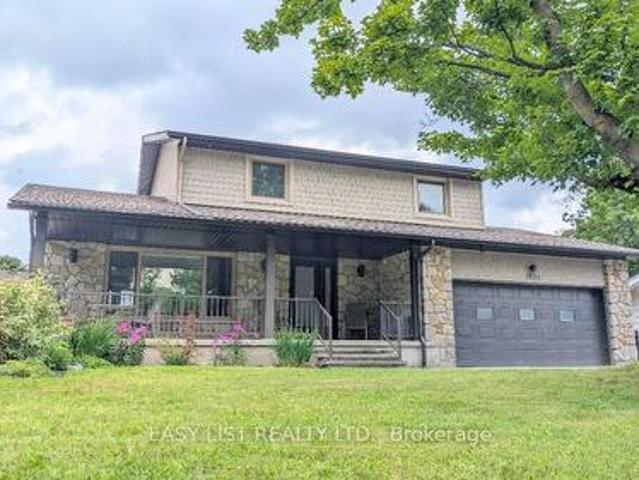
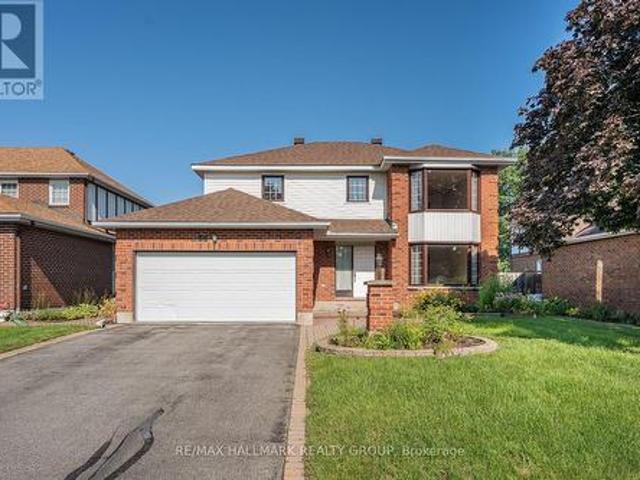
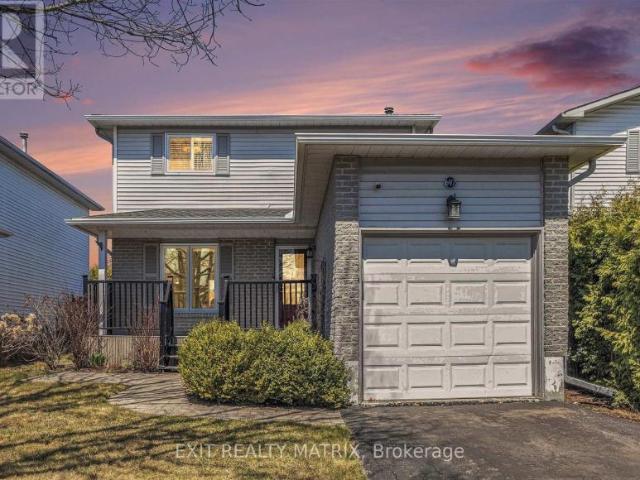
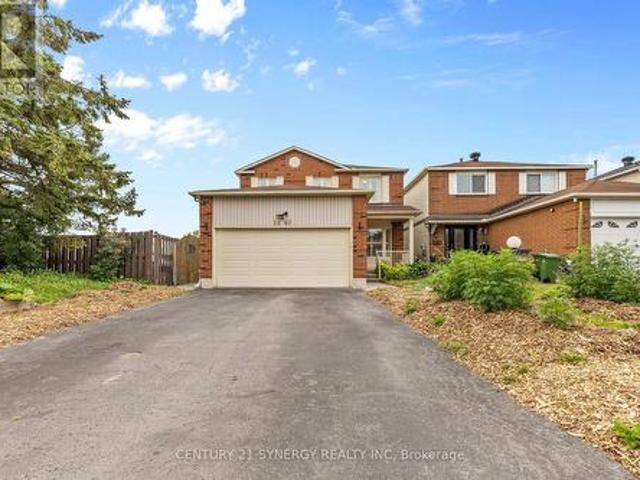
Open house sunday august 16th 2-4pm*. Are you looking for a home that has it all within your neighbourhood? Look no further! Located in the community of Queenswood Heights that offers a variety of Amenities, Schools, Parks and Transit. Enjoy Outdoor rinks in the winter or explore Petrie Island moments away. This home is great for those looking to upsize with 2064 Sqft in addition to the finished basement. As you enter the home you are welcomed with a large entryway, main floor Den with bay window and Powder room. The sun filled kitchen with large bay window is stylish and functional with a kitchen pantry and coffee bar added in 2021. Stainless steel appliances, granite countertops, and breakfast bar. Gather for family meals in the formal dining room, or cozy up by the fireplace in the living room. The laundry room is also located on the main floor. Upstairs offers 4 good sized bedrooms along with full bathroom. The primary bedroom features a nicely updated 3 piece ensuite and walk in c
$ 725,000
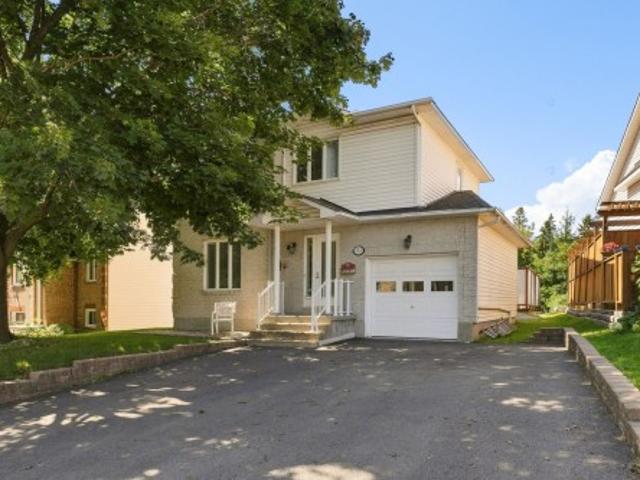
251 Rue De La Côte Des Neiges, Gatineau. QC, J8V 2S7 house for sale | Listing ID 10172 | Royal LePage
View photo
House · for sale
$ 575,000
251 Rue De La Côte Des Neiges, Gatineau. QC, J8V 2S7 house for sale | Listing ID 10172 | Royal LePage
Cheney
· House
· Garden · Cellar
Cheney · House · Garden · Cellar
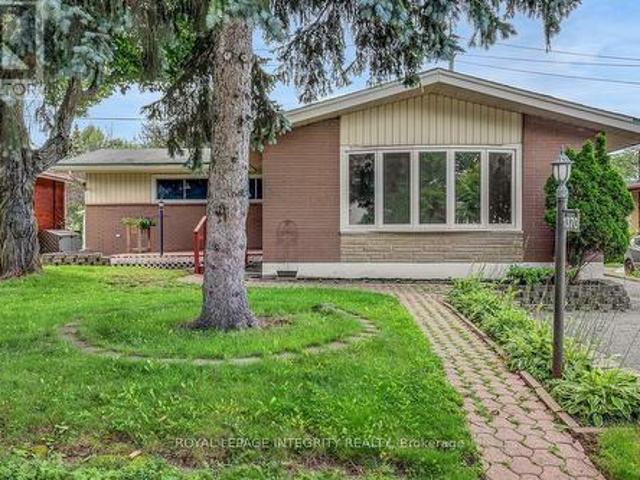
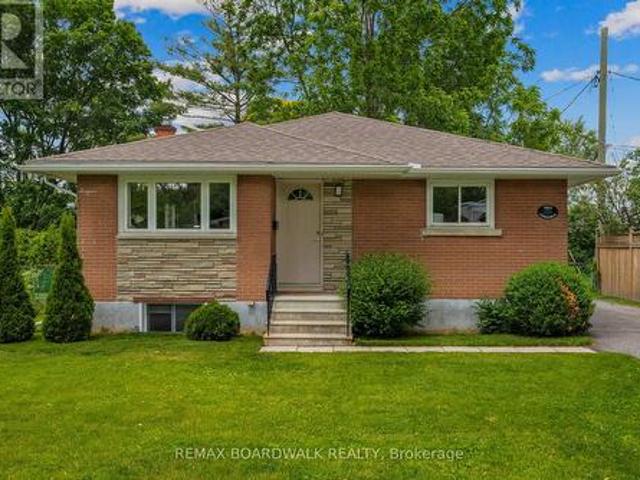
Gatineau, hospital area. Let yourself be charmed by this residence of over 1800 sq ft. With its 3 bedrooms upstairs, a lage bathroom, and plenty of space. On the main floor, a cozy living room, a big kitchen with an outlet for a natural gas stove, and an oversized dining room. Your days and evenings will be even more enjoyable thanks to a very bright sunroom. The basement will surprise you with garden access, a basement full of potential! This lovely home is located in one of the most sought-after neighborhoods, close to all services, schools, and bike paths. A visit is a Must!
$ 575,000
505 Apron Street, Ottawa, ON, K4M 0Z7 house for sale | Listing ID X13670 | Royal LePage
View photo
House · for sale
$ 849,900
505 Apron Street, Ottawa, ON, K4M 0Z7 house for sale | Listing ID X13670 | Royal LePage
Cheney
· House
· Office room · Fireplace · Cellar
Cheney · House · Office room · Fireplace · Cellar
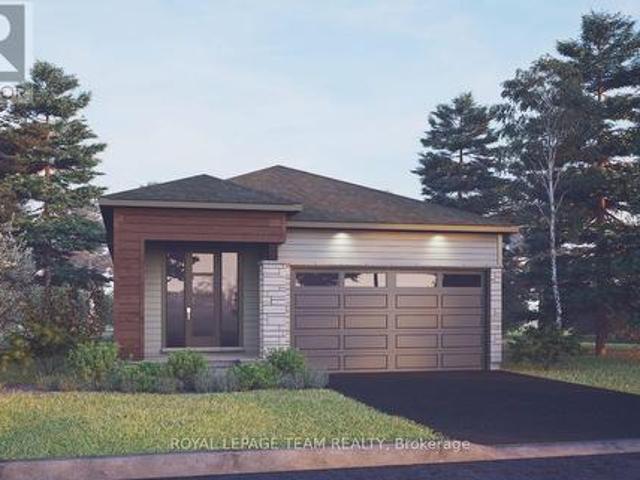
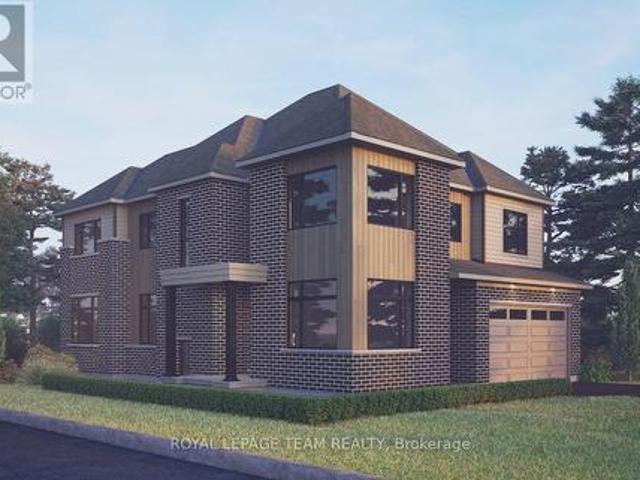
The Cardinal is a beautifully designed bungalow that combines comfort, style, and functionality in a thoughtfully planned layout. The bright, open-concept main floor features a spacious great room with optional fireplace, a modern kitchen with flush breakfast bar and generous 42' upper cabinets, and a dedicated dining area ideal for everyday living and entertaining. The primary suite offers a spacious walk-in closet and private ensuite with a designer upgraded shower door, while the second bedroom and full bathroom provide added flexibility for guests, a home office, or family living. The finished basement recreation room provides additional space to relax, entertain, or customize to suit your lifestyle. This home is thoughtfully appointed with hardwood flooring throughout the main floor (excluding tiled areas), solid surface countertops in the kitchen and ensuite, smooth ceilings, 9' main-floor ceilings, 9' basement foundation walls, and 8' high main-floor doors. Additional features i
$ 849,900
1370 Highgate Road, Ottawa, ON, K2C 2Y6 house for sale | Listing ID X13672 | Royal LePage
View photo
House · for sale
$ 625,000
1370 Highgate Road, Ottawa, ON, K2C 2Y6 house for sale | Listing ID X13672 | Royal LePage
Cheney
· House
· Patio · Garden · Swimming pool
Cheney · House · Patio · Garden · Swimming pool
Welcome to this 3-bedroom home in the sought after central community of Parkway Park offering excellent potential for investors, renovators, and buyers looking to add value. The inviting entrance opens into a spacious living room with hardwood flooring extending throughout the main level. The kitchen connects seamlessly to the formal dining room, which features patio doors leading to a bright solarium. The main floor includes a primary bedroom and two additional bedrooms, along with a full bathroom featuring a Jacuzzi tub and separate shower. Access the lower level through the side door featuring a spacious L-shaped recreation room, full bathroom rough in, cold room, and workshop, providing ample space and versatility. Situated on a generous 55' x 110' lot with established perennial gardens and mature fruit trees, this property presents an excellent opportunity to renovate, personalize, and explore the potential for a Secondary Dwelling Unit (SDU) and additional rental income. (Id: 27)
$ 625,000
1895 Savoy Place, Ottawa, ON, K2C 0W2 house for sale | Listing ID X13669 | Royal LePage
View photo
House · for sale
$ 1,100,000
1895 Savoy Place, Ottawa, ON, K2C 0W2 house for sale | Listing ID X13669 | Royal LePage
Cheney
· House
· Swimming pool · Equipped kitchen
Cheney · House · Swimming pool · Equipped kitchen
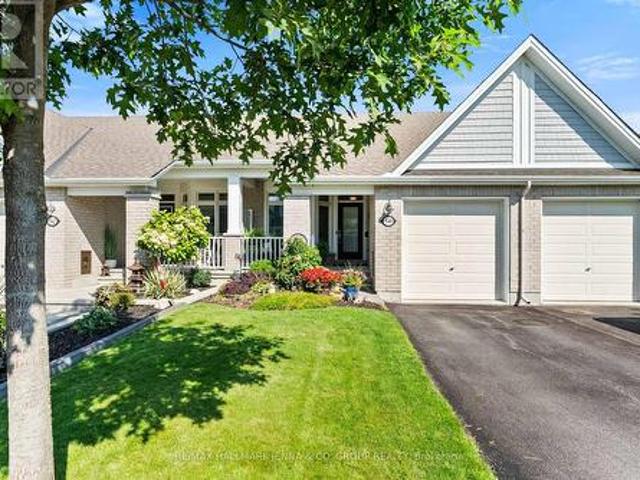
Visit the REALTOR website for further information about this Listing. Exquisite Braemar Park Executive Home | 3+1 Bedrooms | Saltwater Pool. From the moment you arrive, it's clear this home has been meticulously renovated with quality and longevity in mind. Offering 3+1 bedrooms, 4 bathrooms, and a fully finished lower level, this turn-key residence blends timeless design and modern comfort. The home is filled with natural light, showcasing premium European tilt-and-turn windows and hardwood flooring. The high-end culinary kitchen is equipped with Caesarstone quartz countertops, a built-in Miele refrigerator (2024), a Miele wall oven and microwave insert, a Bosch gas cooktop (2025), and a Miele dishwasher. The upper floor bathrooms feature heated floors and premium TOTO toilets, while the master bedroom includes a large walk-in closet with natural light. Enjoy the sleek, minimalist look of the stairs as-is, with a seller credit matching the professional quote for custom glass panels av
$ 1,100,000
41 Carabiner Private, Ottawa, ON, K1W 0L7 townhouse for sale | Listing ID X13665 | Royal LePage
View photo
Townhouse · for sale
$ 399,900
41 Carabiner Private, Ottawa, ON, K1W 0L7 townhouse for sale | Listing ID X13665 | Royal LePage
Cheney
· Townhouse
· Balcony
Cheney · Townhouse · Balcony
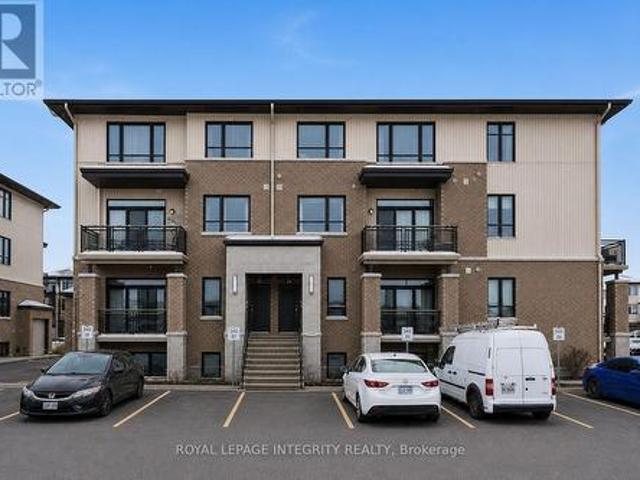
This modern & freshly painted 2 bedroom, 2 bathroom Richcraft condo nestled in Trailsedge, a tranquil Orleans neighborhood is surrounded by parks, nature trails, bike paths, and a variety of outdoor recreation. The open-concept main level is bathed in natural light and features 9-foot ceilings, pristine hardwood floors and a great layout. The kitchen offers beautiful white cabinetry, stone countertops, stainless steel appliances and an island with seating. The open-concept living/dining room area offers flexibility for various furniture arrangements and layouts, and it opens onto your own east-facing balcony to enjoy the sunrise on quiet mornings! Completing the main floor is a convenient partial bathroom with extra storage. On the lower level you will find a great size primary bedroom with a walk-in closet, a great size secondary bedroom, a full bathroom and laundry area. Low maintenance fees cover snow removal, bike storage, exterior landscaping/grass cutting and upkeep. Easy access
$ 399,900
3 Donna Street, Ottawa, ON, K2G 2V5 house for sale | Listing ID X13671 | Royal LePage
View photo
House · for sale
$ 675,000
3 Donna Street, Ottawa, ON, K2G 2V5 house for sale | Listing ID X13671 | Royal LePage
Cheney
· House
· Garden · Office room · Fireplace · Deck · Cellar
Cheney · House · Garden · Office room · Fireplace · Deck · Cellar
Centrally located in the popular Crestview/Meadowlands neighbourhood, this well-maintained 3-bedroom, 2-bathroom bungalow sits on a generous 75 ft x 100 ft lot on a quiet, tree-lined street. Ideal for downsizers, first-time homebuyers, or investors looking to create an income property. The main level features original oak hardwood floors, a formal living room with a gas fireplace, and a bright kitchen with stainless steel appliances and an eating area overlooking the backyard. This level also includes three bedrooms and a full bathroom, with a walk-in closet in the primary bedroom. The finished basement offers a family room, recreation/games room, home office (which could be converted to a fourth bedroom), two-piece bathroom, laundry room and storage. A convenient side entrance provides excellent potential for a future secondary dwelling unit. Entertain family and friends in summer in the spacious fenced backyard featuring multi-tiered deck overlooking perennial and vegetable gardens w
$ 675,000
1311 Adirondack Drive, Ottawa, ON, K2C 2V7 house for sale | Listing ID X13475 | Royal LePage
View photo
House · for sale
$ 849,900
1311 Adirondack Drive, Ottawa, ON, K2C 2V7 house for sale | Listing ID X13475 | Royal LePage
Cheney
· House
Cheney · House
Searching for a great investment property or an opportunity to offset your mortgage by approximately. *50%*. With rental income? Look no further! This rarely offered 4+3 bedroom, 2.5 bathroom all-brick detached bungalow sits on a generous 59 x 111 ft lot with no rear neighbours, backing onto Kenson Park. Converted into two separate legal units in 2018, the property features separate hydro meters with 200-amp electrical service and all permits/certificates on file. The main floor offers a tastefully updated and versatile layout, featuring a crisp white kitchen with stone countertops, solid hardwood flooring, a full bathroom as well as a convenient powder room and 4 generous bedrooms. The lower level was newly constructed in 2018 with all new plumbing (above and below grade), spray foam insulation on exterior walls and new wiring. It offers three spacious bedrooms, a modern kitchen and bathroom, separate laundry and ample storage. Ideal for investors or multi-generational living, this pr
$ 849,900
475 Kenwood Avenue, Ottawa, ON, K2A 0L1 Luxury House for sale | Listing ID X13670 | Royal LePage Carriage Trade Luxury Properties
View photo
House · for sale
$ 2,050,000
475 Kenwood Avenue, Ottawa, ON, K2A 0L1 Luxury House for sale | Listing ID X13670 | Royal LePage Carriage Trade Luxury Properties
Cheney
· House
· Garden · Terrace · Fireplace · Deck
Cheney · House · Garden · Terrace · Fireplace · Deck
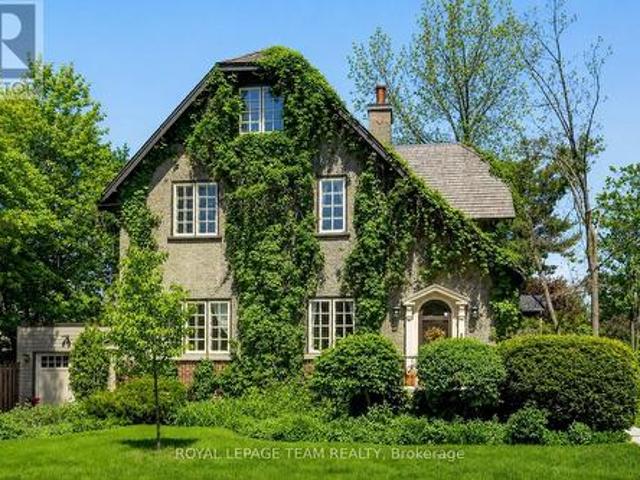
Welcome to Abra House, one of Highland Park's landmark residences, thoughtfully designed and built circa 1912 by renowned architect William James Abra. Rich in history and architectural significance, this elegant 5+1 bedroom, 3-bathroom home has had only three owners in more than a century and occupies a prominent corner lot in one of Ottawa's most sought-after neighbourhoods. Ideally located steps to excellent schools, recreation facilities, and the shops, cafés, and restaurants of Westboro Village, the home's striking stucco and brick exterior is framed by climbing ivy, mature gardens, and a welcoming front terrace. Set on a generous 7,857 sq. Ft. lot, the property offers exceptional outdoor space and privacy. Inside, warm hardwood floors flow through the gracious foyer, formal living and dining rooms, and kitchen. A gas fireplace adds warmth and ambience, while the kitchen offers granite countertops, abundant cabinetry, and French doors leading to the tiered deck and private backyar
$ 2,050,000
1446 Deavy Way, Ottawa, ON, K1E 2W8 house for sale | Listing ID X13665 | Royal LePage
View photo
House · for sale
$ 499,900
1446 Deavy Way, Ottawa, ON, K1E 2W8 house for sale | Listing ID X13665 | Royal LePage
Cheney
· House
· Deck
Cheney · House · Deck
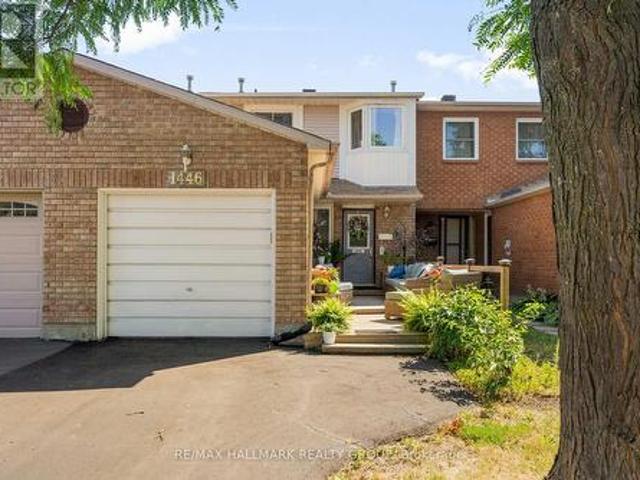
Wow a freehold townhome for under $500 k. No condo fees! Don't miss out on this rare opportunity. This home is the perfect investment property and /or your first home. Why pay rent or condo fees! Nestled on a family friendly street in the heart of Orleans, this beautifully maintained 3 bedroom, 2 bath townhome is the perfect fit for first-time buyers, down sizers, or anyone looking for comfortable, turnkey living. Ideally located close to public transit, parks, shopping, schools, and the Ray Friel Recreation Complex, convenience is right at your doorstep. Exceptional curb appeal and an expansive front deck welcome you home, creating the perfect space to relax, unwind, and entertain family and friends all summer long. Inside, a bright updated kitchen features a contemporary backsplash, abundant cabinetry, and generous counter space for the chef in the family. The open-concept living and dining area offers seamless access to a private, fully fenced backyard-ideal for children, pets, and
$ 499,900
6721 Rideau Street S, Ottawa, ON, K0A 2E0 house for sale | Listing ID X13673 | Royal LePage
View photo
House · for sale
$ 1,180,000
Updated
6721 Rideau Street S, Ottawa, ON, K0A 2E0 house for sale | Listing ID X13673 | Royal LePage
Cheney
· House
· Parking · Swimming pool · Deck
Cheney · House · Parking · Swimming pool · Deck
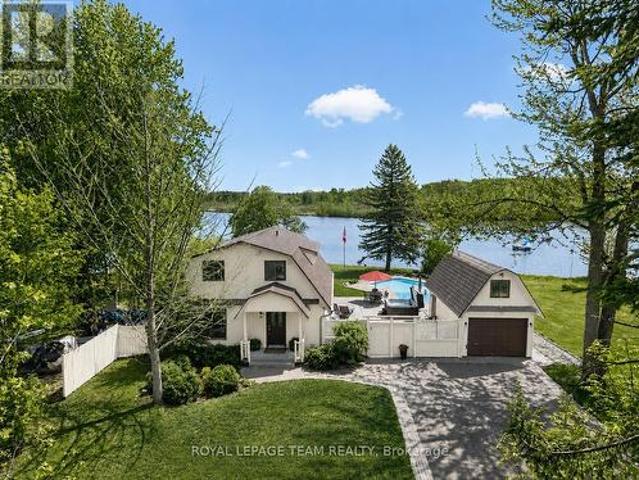
A rare opportunity to own a true Rideau River waterfront retreat where everyday living feels like a getaway. Set along approx. 100 feet of direct frontage on the main channel of the picturesque Rideau River, this cherished property offers the kind of setting that defines waterfront dreams. Private shoreline and dock, boating, swimming, fishing, and quiet moments by the river's edge. Tucked along a treed lot and just under half an acre, it delivers both privacy and an effortless lifestyle, only minutes from Manotick and Kars. The two-storey BC western cedar sided home with 3 bedrooms and 2 bathrooms is designed to take in river views and natural light throughout. Indoor and outdoor spaces flow seamlessly, with a covered/enclosed back porch, expansive deck, pool and hot tub area all oriented toward the water, perfect for entertaining or simply unwinding as the river drifts by. Blending comfort with function, with a low-maintenance metal roof, detached garage with bonus upper loft, and a
$ 1,180,000
38 Bateman Drive, Ottawa, ON, K2G 5H4 house for sale | Listing ID X13672 | Royal LePage
View photo
House · for sale
$ 874,900
38 Bateman Drive, Ottawa, ON, K2G 5H4 house for sale | Listing ID X13672 | Royal LePage
Cheney
· House
· Garden · Parking · Fireplace · Deck
Cheney · House · Garden · Parking · Fireplace · Deck
Welcome to this Executive DETACHED 4 Bedroom, 2.5 Bathroom, Double car Garage home nestled in the highly desirable neighbourhood of the Estates of Arlington Woods! Situated on an oversized 49.2 ft x 100.1 ft lot, this home offers OVER 2,800 sq ft of finished living space and a fantastic layout with room to make it your own. The grand foyer welcomes you with a striking spiral staircase and an abundance of natural light. The spacious living and dining rooms offer an open and inviting space for entertaining. The bright kitchen features ample cabinetry and counter space, 3 stainless steel appliances and a sunny eating area surrounded by windows. Sliding doors lead to the large deck and private backyard. Just off the kitchen, the second living area features a wood burning fireplace, creating a warm and comfortable space to relax. A powder room and main floor laundry and mudroom with side door access complete the main level. Upstairs, the oversized primary bedroom features double doors, a ge
$ 874,900
523 Apron Street, Ottawa, ON, K4M 0Z8 house for sale | Listing ID X13670 | Royal LePage
View photo
House · for sale
$ 1,049,900
523 Apron Street, Ottawa, ON, K4M 0Z8 house for sale | Listing ID X13670 | Royal LePage
Cheney
· House
· Cellar
Cheney · House · Cellar
The Angelica Corner offers a thoughtfully designed layout that blends style, comfort, and everyday functionality. The main floor features a welcoming foyer, private den, and bright open-concept living and dining area that flows seamlessly into a generous kitchen with a walk-in pantry. Upstairs, four spacious bedrooms provide comfort and flexibility for families of all sizes. The finished basement recreation room adds valuable living space for relaxing, entertaining, or family activities. This home is beautifully appointed with hardwood flooring throughout the main floor (excluding tiled areas), an oak staircase, solid surface countertops in the kitchen and ensuite, smooth ceilings, 9' ceilings on the main and second floors, 9' basement foundation walls, and 8' interior doors. The kitchen features 42' upper cabinets, a 30' stainless steel chimney hood fan with backsplash extended to the ceiling, pot lights, and a separate switch for the kitchen island fixture. Additional highlights incl
$ 1,049,900
792 Mcmanus Avenue, Ottawa, ON, K4M 0E8 Luxury House for sale | Listing ID X13672 | Royal LePage Carriage Trade Luxury Properties
View photo
House · for sale
$ 2,125,000
792 Mcmanus Avenue, Ottawa, ON, K4M 0E8 Luxury House for sale | Listing ID X13672 | Royal LePage Carriage Trade Luxury Properties
Cheney
· House
· Fireplace
Cheney · House · Fireplace
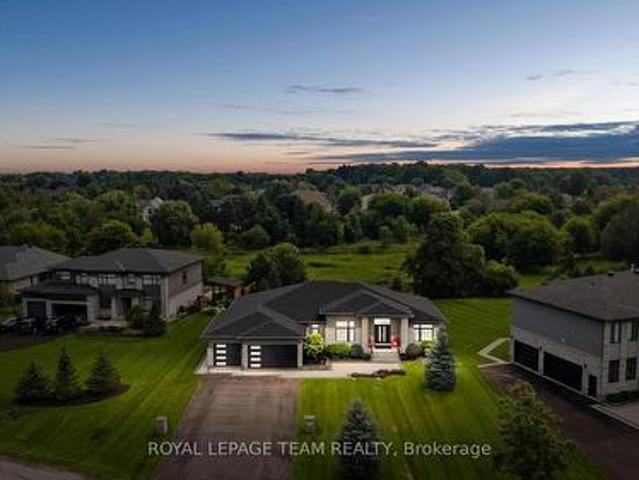
Located in the heart of Manotick, moments from the village's charming restaurants, boutique shops, street-front cafés, and local amenities, this exceptional bungalow enjoys a prime setting in a picturesque community. Step inside this beautifully appointed four-bedroom, four-bathroom residence, where timeless style is complemented by rich hardwood flooring, coffered and tray ceilings, expansive windows, and refined finishes throughout. A sophisticated neutral colour palette, thoughtful architectural details, and abundant natural light create an elegant and inviting atmosphere, while a dramatic floor-to-ceiling fireplace anchors the living room. The kitchen is both impressive and inviting, with two-tone cabinetry, abundant storage, sleek brass hardware, statement pendant lighting, and a striking tile backsplash. A generous quartz island with waterfall-edge detail provides a beautiful centrepiece and natural gathering place, while the adjacent dining room offers a formal setting for enter
$ 2,125,000
House Ottawa ON 104957150
View photo
House · for sale
$ 730,000
House Ottawa ON 104957150
Cheney
· House
Cheney · House
Explore this exciting real estate opportunity located in the vibrant area of Ottawa. This property is currently priced at CAD730000. A fantastic chance to acquire property in a sought-after location. Whether you are looking for a new location or a significant acquisition, this listing warrants serious consideration. Review all the details and imagine the possibilities. Contact us today for more information!
$ 730,000
2343 Whitehaven Crescent, Ottawa, ON, K2B 5H2 house for sale | Listing ID X13671 | Royal LePage
View photo
House · for sale
$ 1,049,000
2343 Whitehaven Crescent, Ottawa, ON, K2B 5H2 house for sale | Listing ID X13671 | Royal LePage
Cheney
· House
· Garden · Office room · Cellar
Cheney · House · Garden · Office room · Cellar
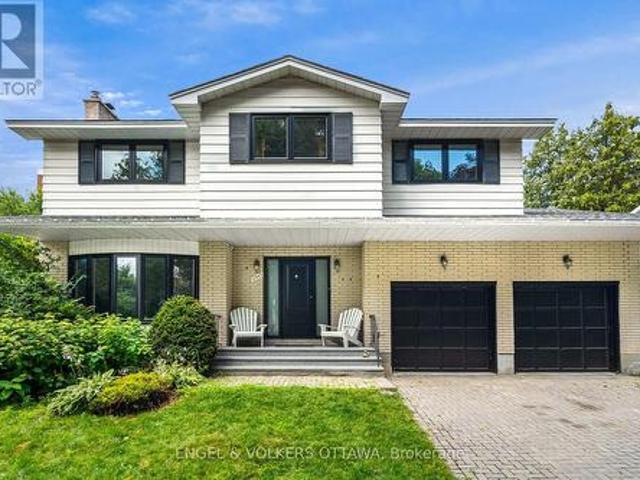
Welcome to 2343 Whitehaven Crescent, a spacious and well-appointed family home in one of Ottawa's most established and sought-after neighbourhoods. Whitehaven is a true community, where children can walk to nearby schools, school buses stop right on the street, and neighbours know one another. The home offers four bedrooms, including a generous primary suite with an ensuite, two additional bedrooms, and a flexible fourth bedroom or home office with built-in storage that can easily be removed. There are two full bathrooms, along with a convenient main-floor powder room. Bright and functional living and dining spaces are complemented by a comfortable family room off the kitchen, with direct access to the backyard. New Vinyl flooring, windows and doors add a fresh, updated feel throughout. The fully finished basement provides excellent additional living space, with a bar, a large playroom or lounge area, cold room, storage and a separate workshop. Additional features include an attached t
$ 1,049,000
351 Shuttleworth Drive, Ottawa, ON, K1T 0T6 house for sale | Listing ID X13666 | Royal LePage
View photo
House · for sale
$ 1,199,900
351 Shuttleworth Drive, Ottawa, ON, K1T 0T6 house for sale | Listing ID X13666 | Royal LePage
Cheney
· House
· Garden · Fireplace · Cellar
Cheney · House · Garden · Fireplace · Cellar
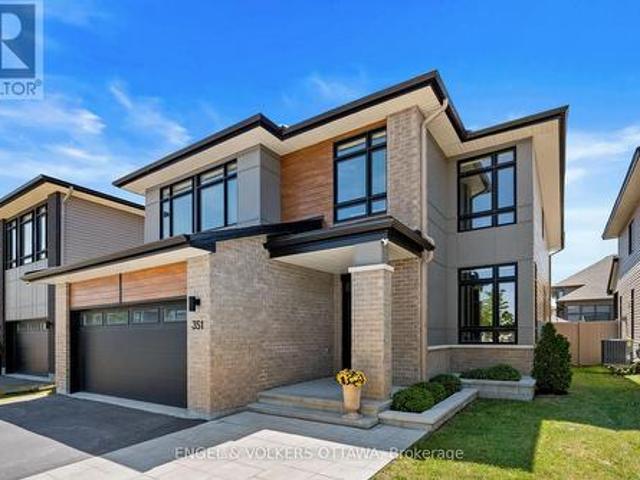
Welcome to 351 Shuttleworth Drive, where timeless elegance meets modern luxury in this exceptional Urbandale-built R-2000 certified home. Showcasing over $150,000 in post-builder upgrades, this Energy Star rated residence offers 4 spacious bedrooms, a versatile loft, 4 beautifully finished bathrooms, and a professionally finished lower level. The heart of the home is a stunning custom chef's kitchen featuring a rebuilt oversized island with Calacatta Laza quartz, upgraded cabinetry, designer backsplash, and an open-concept layout that flows seamlessly into bright, spacious living areas highlighted by a custom fireplace with elegant tile, mantle, and wainscoting. Premium finishes continue throughout with custom mudroom built-ins and sink, bedroom wainscoting, custom blinds, designer floor vents, and a basement entertainment bar with Calacatta quartz countertops, beverage fridge, and wood feature wall. Step outside to your professionally landscaped backyard oasis featuring a 12' x 21' he
$ 1,199,900
5089 County Rd 10 Road, The Nation, ON, K0B 1G0 house for sale | Listing ID X13667 | Royal LePage
View photo
House · for sale
$ 569,900
5089 County Rd 10 Road, The Nation, ON, K0B 1G0 house for sale | Listing ID X13667 | Royal LePage
Cheney
· House
· Patio · Garden · Gym · Deck
Cheney · House · Patio · Garden · Gym · Deck
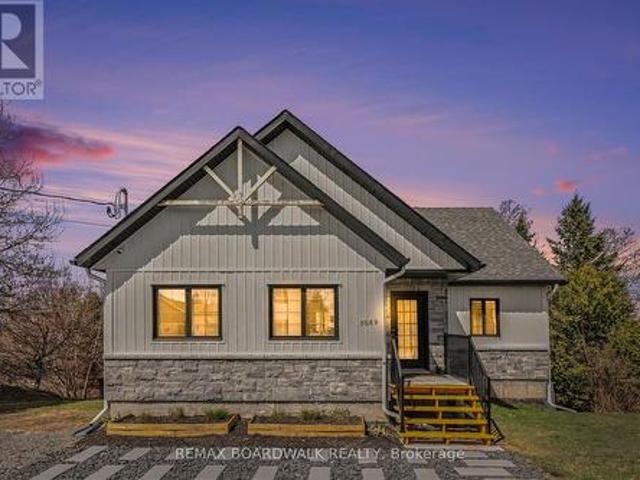
Welcome to this beautiful 2021-built bungalow in Fournier offering modern design and exceptional curb appeal with a stylish blend of stone and siding. Step inside to a bright open-concept kitchen, dining, and living area filled with natural light and patio doors leading to a spacious covered deck-perfect for relaxing or entertaining. The kitchen offers a clean, contemporary design with ample cabinetry and workspace. The main level includes a large primary bedroom with direct access to the deck, a second bedroom, and a convenient 3 piece bathroom. The fully finished lower level provides excellent additional living space with a bedroom featuring patio doors to the backyard, a 3-piece bathroom, and a versatile family/recreation area ideal for a home gym, media room, or gathering space, plus a full walkout. Recent improvements include eavestrough (2023), generator link plug installation (2023), water softener with reverse osmosis and UV system (2024), new hot water tank (2025), and EV plug
$ 569,900
321 Grackle Street, Ottawa, ON, K1X 0G6 house for sale | Listing ID X13668 | Royal LePage
View photo
House · for sale
$ 699,900
321 Grackle Street, Ottawa, ON, K1X 0G6 house for sale | Listing ID X13668 | Royal LePage
Cheney
· House
· Office room
Cheney · House · Office room
Welcome to 321 Grackle Street, a stylish and spacious 4-bedroom freehold townhouse located in the desirable Findlay Creek area. Built in 2021, this beautifully designed home offers the perfect combination of modern finishes, generous living space, and thoughtful upgrades. Step inside to a bright and inviting main floor featuring a spacious open-concept layout, perfect for everyday family living and entertaining. The impressive kitchen is a true highlight, featuring an upgraded quartz waterfall island and a huge walk-in pantry offering exceptional storage and functionality. The kitchen flows seamlessly into the dining and living areas, creating a warm and welcoming space for family and guests. A convenient powder room completes the main level. Upstairs, you'll find four generously sized bedrooms, providing plenty of space for a growing family, guests, or a home office. The primary bedroom offers a comfortable retreat, while the convenient upper-level laundry adds to the home's functiona
$ 699,900
550 Wolffdale Crescent, Ottawa, ON, K1K 1N5 house for sale | Listing ID X13667 | Royal LePage
View photo
House · for sale
$ 699,000
550 Wolffdale Crescent, Ottawa, ON, K1K 1N5 house for sale | Listing ID X13667 | Royal LePage
Cheney
· House
· Fireplace
Cheney · House · Fireplace
Ideally located on a quiet tree-lined crescent in a highly coveted pocket in Overbrook, this 3bed/3bath detached home with no rear neighbours has been lovingly maintained by the same family since 1968, and is finally ready for the next family to call this lovely address home. Warm and inviting front walkway. Bright and airy open-concept living area with hardwood floors, cove mouldings and natural gas fireplace with brick surround. Renovated kitchen with timeless cabinetry, centre-island, stainless steel appliances, ceramic backsplash, tiled floors and sight lines into the dining room. Convenient main floor powder room, or perfect space to convert into walk-in pantry. Hardwood staircase lead to upper level where you'll find a spacious primary bedroom, two well-proportioned bedrooms, and a renovated full bathroom with marble counter vanity, tiled floors, and soaker tub. Finished lower level features secondary living space with built-in bar, den alcove, cedar closet, and a 2-piece bathroo
$ 699,000
116 Springcreek Crescent, Ottawa, ON, K2M 2K8 house for sale | Listing ID X13673 | Royal LePage
View photo
House · for sale
$ 799,900
Updated
116 Springcreek Crescent, Ottawa, ON, K2M 2K8 house for sale | Listing ID X13673 | Royal LePage
Cheney
· House
· Garden · Fireplace · Cellar
Cheney · House · Garden · Fireplace · Cellar
Welcome to 116 Springcreek Crescent, a beautifully updated family home set on a serene lot surrounded by mature trees, lush landscaping and exceptional curb appeal. This home has been thoughtfully maintained and upgraded for an elevated aesthetic and peace of mind. The main floor offers an elegant and functional layout featuring formal living and dining spaces, ideal for entertaining or giving the whole family room to gather and unwind. A stunning two-sided fireplace creates a warm focal point between the dining and family room, while the bright kitchen overlooks the private backyard retreat. Upstairs features three spacious bedrooms, including a serene primary suite complete with large bay windows, a walk-in closet and ensuite bath. Two additional bedrooms share an updated full bathroom, while convenient second-floor laundry adds everyday practicality. The fully finished basement offers a versatile rec room perfect for movie nights, kids' hangouts or entertaining, along with a fourth
$ 799,900
25 Waterton Crescent, Ottawa, ON, K2M 1Y8 house for sale | Listing ID X13672 | Royal LePage
View photo
House · for sale
$ 774,900
25 Waterton Crescent, Ottawa, ON, K2M 1Y8 house for sale | Listing ID X13672 | Royal LePage
Cheney
· House
· Patio · Fireplace · Cellar
Cheney · House · Patio · Fireplace · Cellar
Beautifully updated and meticulously maintained 3-bedroom, 3-bathroom home on a private corner lot in a popular neighbourhood of Bridlewood, Kanata. Offering a long list of recent renovations and upgrades, this move-in-ready home combines comfortable living with thoughtful updates throughout. The welcoming foyer features a striking staircase and opens to a bright, open-concept living and dining area with beautiful hardwood flooring. The updated kitchen offers granite countertops, abundant cabinetry, a large pantry, and a cozy eating area with patio doors leading to a private deck-perfect for outdoor dining and entertaining. The adjoining family room features a wood-burning fireplace and a large window that fills the space with natural light. Upstairs, three spacious bedrooms include a generous primary suite with a walk-in closet and an updated en-suite. A convenient stackable washer and dryer are also located on the second level. The finished basement provides a spacious recreation roo
$ 774,900
540 Silverbell Crescent, Ottawa, ON, K1T 0P1 house for sale | Listing ID X13666 | Royal LePage
View photo
House · for sale
$ 575,000
540 Silverbell Crescent, Ottawa, ON, K1T 0P1 house for sale | Listing ID X13666 | Royal LePage
Cheney
· House
· Garden · Office room
Cheney · House · Garden · Office room
Open Houses, Sat & Sun Aug 15 & 16, 2-4 PM! *. Welcome to this beautifully maintained semi-detached bungalow in the sought-after community of Findlay Creek! This bright and inviting home offers an open-concept layout with hardwood flooring throughout the main living areas, creating a warm and seamless flow from room to room. The spacious kitchen features granite countertops, backsplash, plenty of cabinetry and counter space, and opens directly to the dining and living areas-perfect for everyday living and entertaining. The primary bedroom is a wonderful retreat, complete with a walk-in closet and private ensuite. The second bedroom on the main level offers excellent flexibility and could easily be used as a home office, den or guest room. Downstairs, the fully finished lower level provides even more living space, including a generous bedroom, full bathroom and large recreation room-ideal for family, guests or a teenager's retreat. Outside, enjoy a nicely sized, fully fenced yard with p
$ 575,000
House Ottawa ON 104957147
View photo
House · for sale
$ 195,000
House Ottawa ON 104957147
Cheney
· House
Cheney · House
Explore this exciting real estate opportunity located in the vibrant area of Ottawa. This property is currently priced at CAD195000. A fantastic chance to acquire property in a sought-after location. Whether you are looking for a new location or a significant acquisition, this listing warrants serious consideration. Review all the details and imagine the possibilities. Contact us today for more information!
$ 195,000
2207 Pleasantview Court, Ottawa, ON, K4C 1H7 house for sale | Listing ID X13661 | Royal LePage
View photo
House · for sale
$ 1,149,900
2207 Pleasantview Court, Ottawa, ON, K4C 1H7 house for sale | Listing ID X13661 | Royal LePage
Cheney
· House
Cheney · House
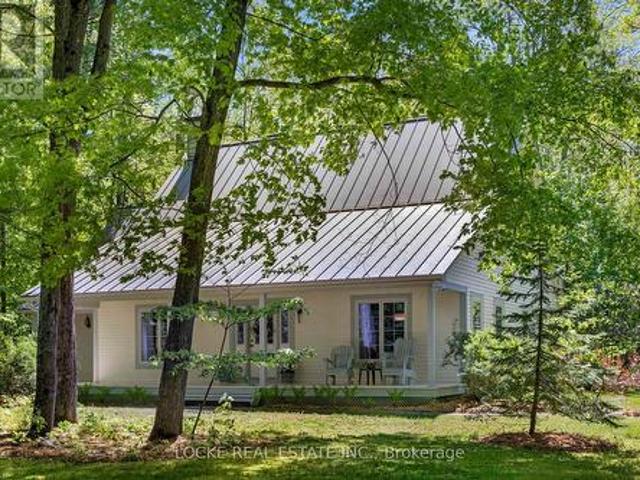
Welcome to your own private retreat just minutes from Orléans! Set on a beautifully wooded 2-ACRE LOT surrounded by mature trees and landscaping, this home offers peaceful country living close to city amenities. A spacious front porch is perfect for morning coffee. Inside, hardwood floors and smooth ceilings flow through the bright main level. The renovated kitchen features GRANITE AND QUARTZ COUNTERTOPS, generous cabinetry, ample workspace and a breakfast bar beside the formal dining room. French doors in the living room provide plenty of natural light and direct porch access. The MAIN-FLOOR PRIMARY SUITE includes a renovated ensuite, walk-in closet and porch access. A second full bathroom, main-floor laundry and separate exterior entrance add convenience. A versatile front room with its own entrance is ideal as an office, guest room or home-business space. Upstairs are 3 spacious bedrooms, another full bathroom and multiple skylights. The 5-foot crawl space offers ample storage. Each
$ 1,149,900

Get email alerts

Don't miss out: be the first to know about new properties

The alert was correctly created

On subscribing you accept the conditions of use and the privacy policy
Alert
Receive new ads in your inbox
Save this search
Receive alerts for new listings

We'll send you an email when we have new properties for: "Houses for sale in Cheney"

The alert was correctly created

Get email alerts and be the first to see new listings
Required field
On subscribing I accept the terms of the privacy policy
Perfect! You'll soon start receiving new listings via email
Alert
Receive an email when we have new ads for Houses for sale in Cheney
Save this search
Filters

Bedrooms

Area (sq.ft)

sq.ft
sq.ft

Price

$
$

Filter by property type

Bathrooms

Clear all filters
Receive notifications when new entries are published.