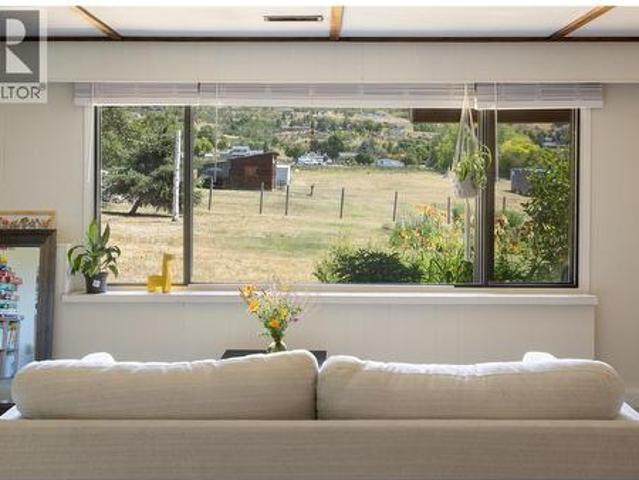
562 houses for sale in Cherryville

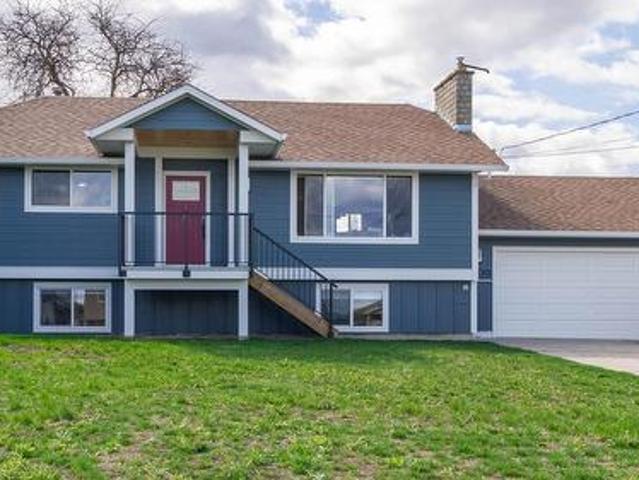
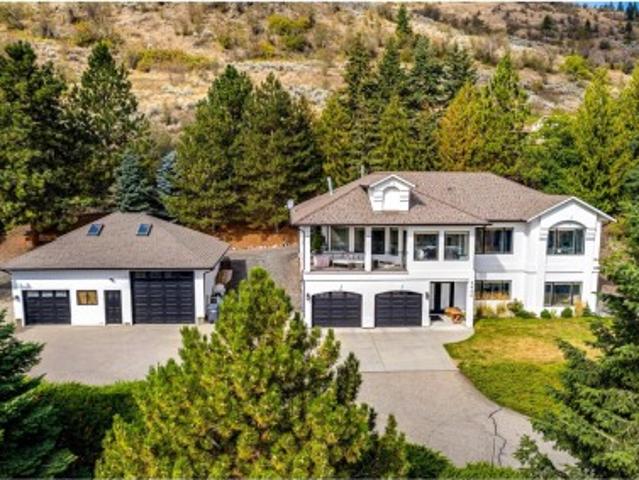
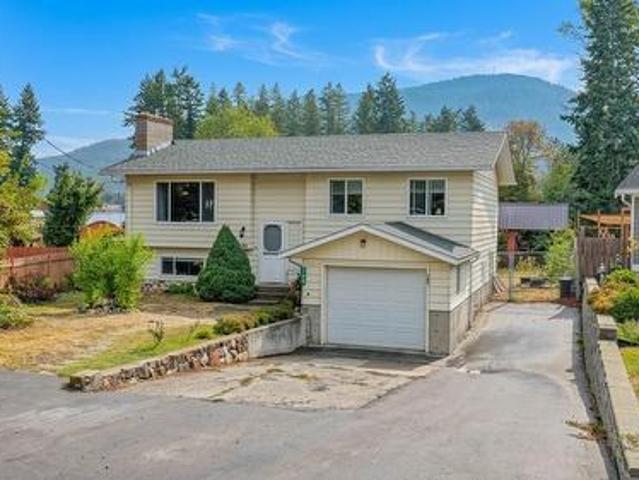
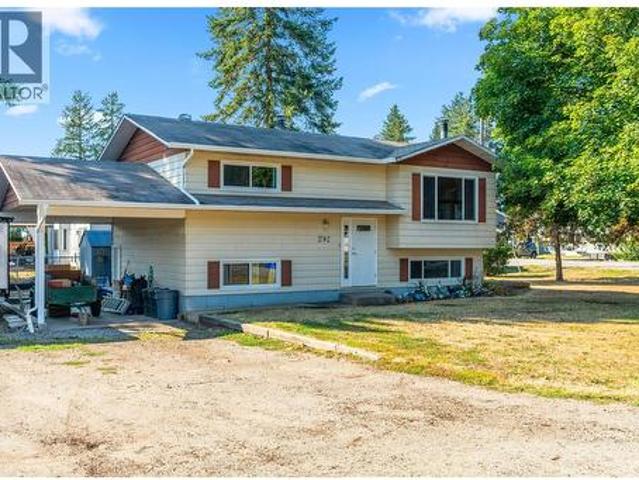
2271 Francis Street, Vernon, BC, V1B 3B4 house for sale | Listing ID 10400 | Royal LePage
View photo
House · for sale
$ 985,000
2271 Francis Street, Vernon, BC, V1B 3B4 house for sale | Listing ID 10400 | Royal LePage
Cherryville
· House
· Garden · Deck · Parking
Cherryville · House · Garden · Deck · Parking
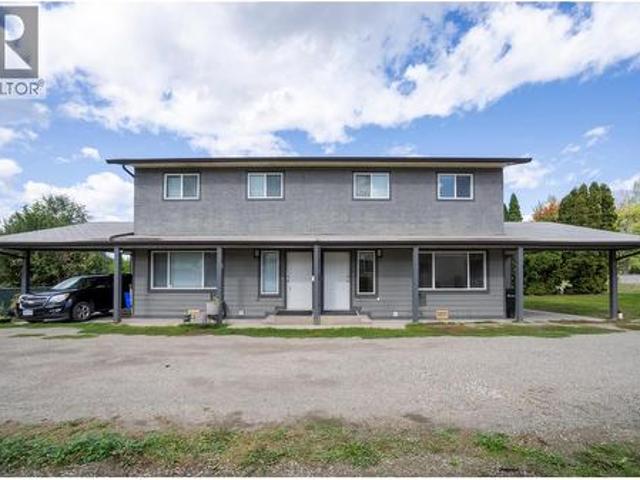
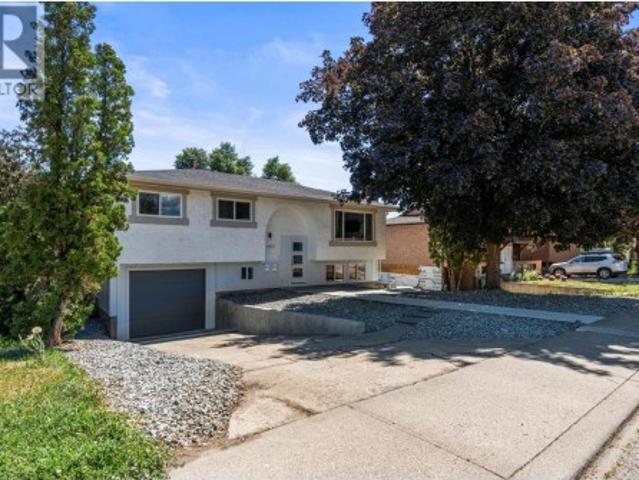
Location, location, location! Here is your chance to live in the country right on the edge of town! With 2.39 acres of flat usable land, this property offers endless potential for those looking for room to grow. The home features a functional layout with a 2-bedroom, 1.5-bathroom main level, complete with its own laundry and a large open deck overlooking the property and the beautiful BX Hills. Downstairs, the self-contained 1-bedroom plus den suite includes its own laundry, private entrance, separate driveway, and carport, making it ideal for extended family, guests, or rental income. The acreage is currently in lawn, providing a blank canvas for your vision, whether it’s a hobby farm, gardens, a workshop, or additional outdoor living space. A small barn offers convenient storage and plenty of possibilities for future use. With excellent access from Francis Street and wide frontage, this property is both practical and inviting. The home is in solid condition, and ready for your cosmet
$ 985,000
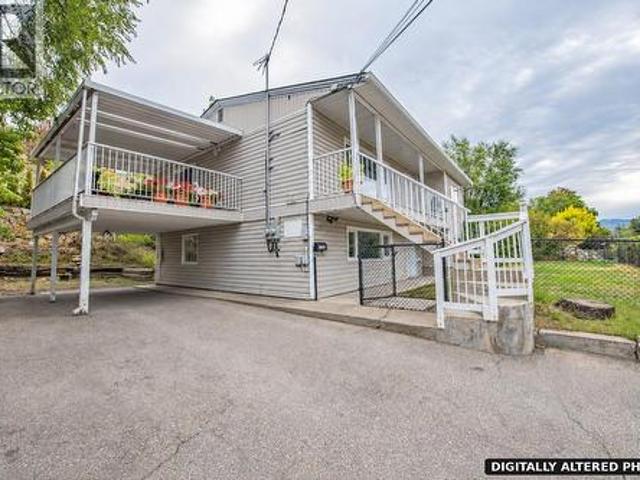
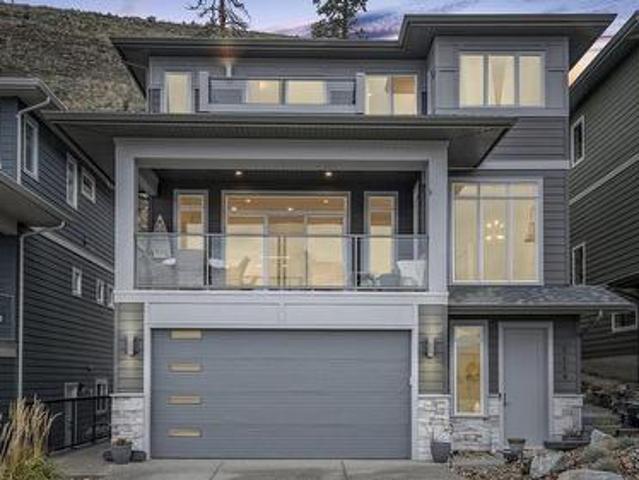
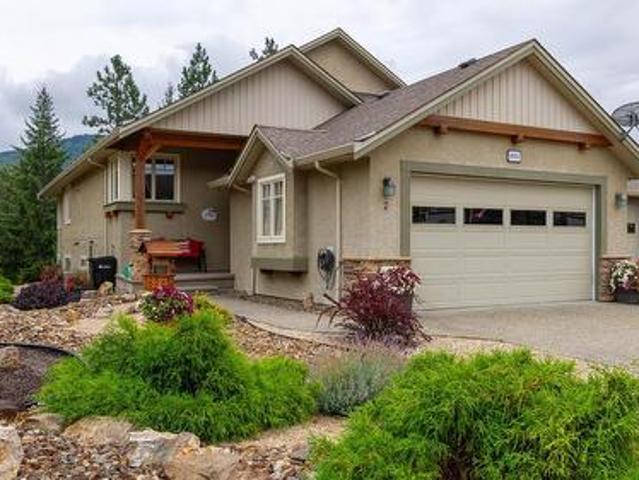
12005 Kalamalka Road, Coldstream, BC, V1B 1M3 house for sale | Listing ID 10400 | Royal LePage
View photo
House · for sale
$ 879,900
12005 Kalamalka Road, Coldstream, BC, V1B 1M3 house for sale | Listing ID 10400 | Royal LePage
Cherryville
· House
· Garden · Deck · Parking
Cherryville · House · Garden · Deck · Parking
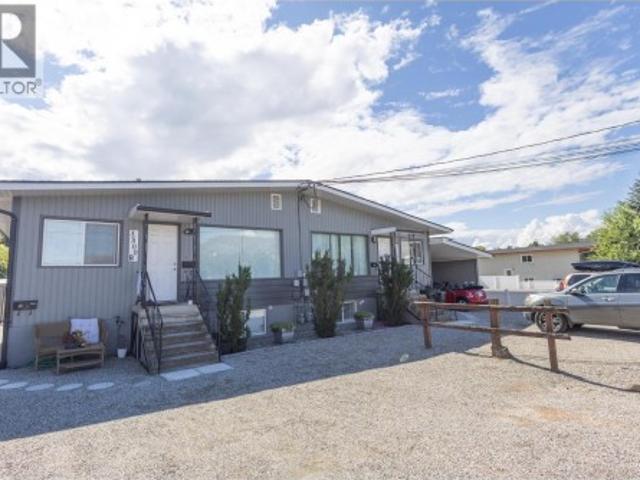
A Coldstream home that works harder for you. This 2,113 sq. ft. Property offers two well-separated 2-bedroom, 1-bath living spaces, each with its own full kitchen and in-suite laundry. Separate power meters, individual heating controls, dedicated entrances, parking for each level and fenced outdoor areas create excellent flexibility for a mortgage helper, extended family or income property. Upstairs is bright and spacious with a generous living room, functional kitchen and dining area, plus a large covered deck overlooking the yard. The lower level is clean and comfortable with good natural light and a practical layout. A new roof, fascia and gutters were completed in 2026. Set on a 0.25-acre lot just minutes from Kalamalka Lake and Kal Beach, with schools, parks, shopping, restaurants, golf and recreation close by. Kidston Elementary and Kalamalka Secondary are nearby, while Kal Beach, the Rail Trail, boat launch and Alexander’s Beach Pub are all part of the neighbourhood lifestyle. A
$ 879,900
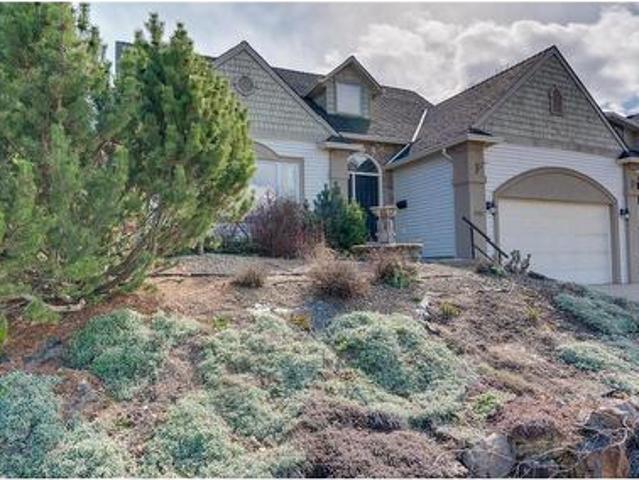
2675 Pine Avenue Unit# 54, Lumby, BC, V0E 2G5 house for sale | Listing ID 10399 | Royal LePage
View photo
House · for sale
$ 499,900
2675 Pine Avenue Unit# 54, Lumby, BC, V0E 2G5 house for sale | Listing ID 10399 | Royal LePage
Cherryville
· House
· Office room
Cherryville · House · Office room
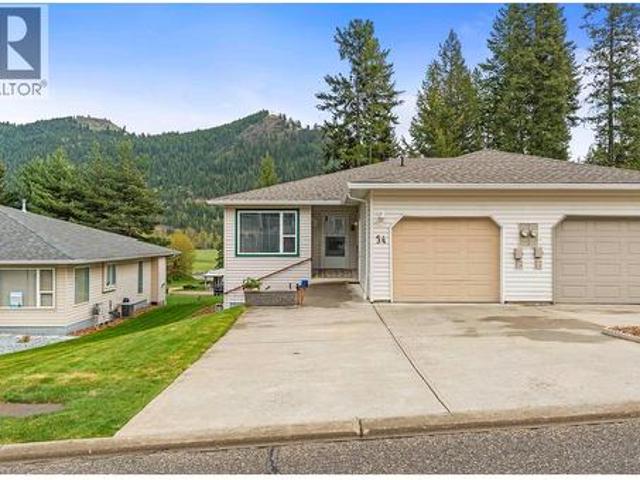
Welcome to The Villas — retirement living at its finest in a quiet, park-like setting. Pet-friendly and welcoming, the strata allows 2 dogs, 2 cats, or one of each, so your four-legged companions can feel right at home too. From the moment you enter the complex, you’ll notice the meticulously maintained grounds and the pride of ownership that defines this peaceful community. This beautifully cared-for home offers comfort, functionality, and scenic views in every season. The bright kitchen features generous cupboard space and a cozy eat-in area — the perfect spot to start your day. While doing the dishes, you may even catch the unique sight of paragliders launching from nearby Cooper’s Launch. The spacious living room opens onto a covered upper deck, ideal for morning coffee or year-round relaxation while taking in stunning mountain and valley views. The main floor includes a large primary bedroom, a convenient home office(just add a murphy/sofa bed for the guests) with main-floor laund
$ 499,900
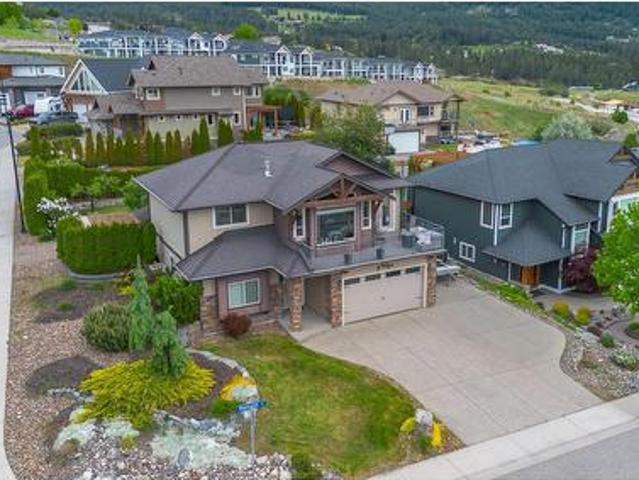
7927 Stoneridge Drive, Coldstream, BC, V1B 2T7 house for sale | Listing ID 10399 | Royal LePage
View photo
House · for sale
$ 1,299,000
7927 Stoneridge Drive, Coldstream, BC, V1B 2T7 house for sale | Listing ID 10399 | Royal LePage
Cherryville
· House
· Garden · Deck · Cellar
Cherryville · House · Garden · Deck · Cellar
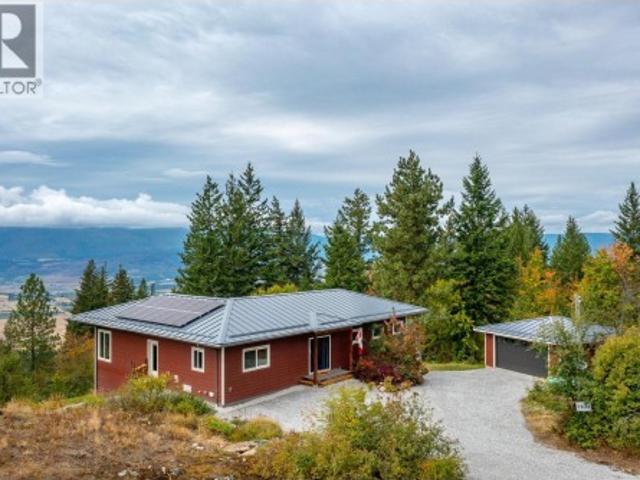
The view is the first thing you’ll notice a beautiful, unobstructed view of Kalamalka Lake backed by Coldstream valley and the snow capped Monashee Mountains to the east that gives this Coldstream home a setting that is hard to duplicate. Just as impressive is how well this home has been cared for. The house, yard and gardens have been meticulously maintained, with thoughtful attention given to keeping everything in excellent condition. This spacious rancher with basement offers comfortable main-floor living with plenty of additional finished space downstairs. Large windows take advantage of the lake view, while the decks and outdoor areas provide great places to enjoy the setting. The fully fenced yard includes established fruit trees and garden areas, all in a quiet neighbourhood that the owners have thoroughly enjoyed. A major bonus is the solar panel system, designed to provide all of the home’s annual electrical requirements, an increasingly valuable feature for anyone thinking ab
$ 1,299,000
17 4200 Alexis Park Drive, Vernon, BC, V1T 6H3 house for sale | Listing ID 10400 | Royal LePage
View photo
House · for sale
$ 379,000
17 4200 Alexis Park Drive, Vernon, BC, V1T 6H3 house for sale | Listing ID 10400 | Royal LePage
Cherryville
· House
· Patio · Garden · Heating · Air conditioning · Parking
Cherryville · House · Patio · Garden · Heating · Air conditioning · Parking
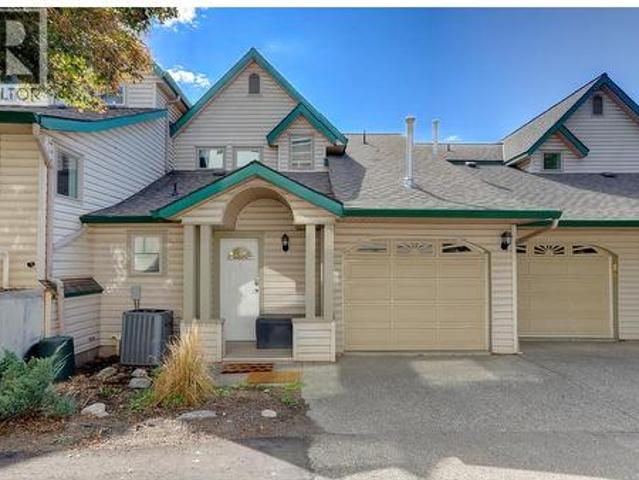
Fully fenced yard, 2 parking stalls at your front door and an unbeatable location! This charming townhome offers like-new living in a desirable, peaceful setting. Tucked away from the street in a quiet, highly sought-after complex, this updated home offers modern comfort and move-in-ready convenience. The exterior has been refinished with a new roof, siding, windows, and exterior doors. Inside, the space feels fresh and contemporary thanks to a modernized kitchen, new flooring, trim, interior doors, and new paint throughout. The bright layout features large windows that fill the home with natural light. At the center of the home, the fully updated kitchen impresses with quartz countertops, stainless steel appliances, and a built-in banquette with built-in storage in the dining room. Practical amenities include in unit laundry, central heating and air conditioning, plus a crawlspace for extra storage. Step outside to your private, backyard featuring a patio—ideal for morning coffee, eve
$ 379,000
121 Blackcomb Court, Vernon, BC, V1B 4E1 house for sale | Listing ID 10400 | Royal LePage
View photo
House · for sale
$ 979,000
121 Blackcomb Court, Vernon, BC, V1B 4E1 house for sale | Listing ID 10400 | Royal LePage
Cherryville
· House
· Patio · Garden · Fireplace
Cherryville · House · Patio · Garden · Fireplace
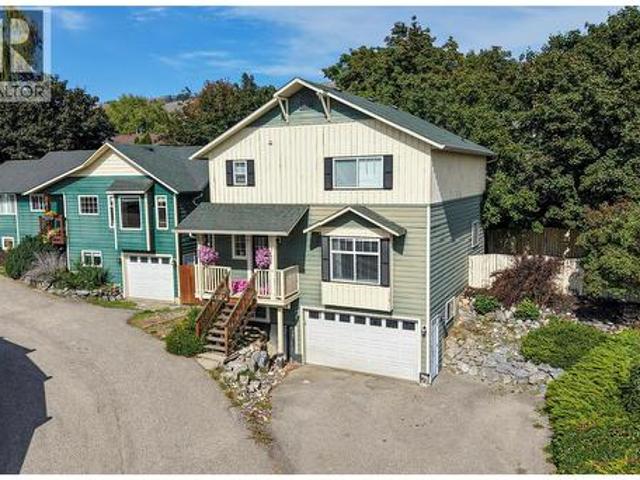
Great location, flexible living space, and a revenue helper all come together with this home. Set on a cul-de-sac in one of Vernon’s popular family neighbourhoods, this 5-bedroom, 3-bathroom home offers a practical layout with space to grow, plus a separate 2-bedroom suite. Upstairs, the open-concept living area brings the kitchen and dining space together around the cozy gas fireplace, while south-facing windows fill the room with natural light. Step outside to the patio, with additional access to the rear patio directly from the kitchen. An easy setup for everyday family living and entertaining. Down the hall are laundry, a full bathroom, two guest bedrooms, and the primary suite complete with a walk-in closet and 5-piece ensuite. The lower level provides added flexibility with a separate 2-bedroom, 1-bathroom suite and access from the fully fenced backyard. For buyers wanting more space in the main home, the layout also offers the potential to reconfigure the suite to one bedroom an
$ 979,000
5309 Spalding Road, Vernon, BC, V1B 3K5 house for sale | Listing ID 10400 | Royal LePage
View photo
House · for sale
$ 779,000
5309 Spalding Road, Vernon, BC, V1B 3K5 house for sale | Listing ID 10400 | Royal LePage
Cherryville
· House
· Garden · Parking · Deck
Cherryville · House · Garden · Parking · Deck
Welcome to 5309 Spalding Road — the perfect family home in a quiet, sought-after location! This well-maintained 3-bedroom, 2-bathroom home offers everything a growing family needs. Situated on a peaceful dead-end street, you’ll love the safety and privacy this ideal setting provides. Step inside to an updated kitchen featuring a stunning quartz island, sleek stainless steel appliances, and high-end lighting throughout that adds a modern, polished feel. The open layout is perfect for both everyday living and entertaining. Outside, the property truly shines. Enjoy a huge, flat yard with plenty of room for kids to play, plus a spacious deck with a beautiful covered area—perfect for hosting friends and family year-round. The flat driveway, double car garage, and ample RV parking offer incredible convenience and functionality. This is a rare opportunity to own a move-in-ready home in a family-friendly neighbourhood with all the extras
$ 779,000
5119 Turtle Pond Place, Vernon, BC, V1T 9Y2 house for sale | Listing ID 10399 | Royal LePage
View photo
House · for sale
$ 999,900
5119 Turtle Pond Place, Vernon, BC, V1T 9Y2 house for sale | Listing ID 10399 | Royal LePage
Cherryville
· House
· Patio · Garden · Deck
Cherryville · House · Patio · Garden · Deck
Located on Turtle Mountain, one of Vernon’s most sought-after newer neighbourhoods, this exceptional 5 bedroom, 4 bathroom family home offers modern living, stunning views, central location, fully fenced backyard and a legal 1 bedroom suite, ideal for a mortgage helper. The timeless gourmet kitchen includes a massive island with quartz countertops, a gas stove and walk in pantry. Upstairs the large primary master bedroom and spa-inspired ensuite offers a haven for busy parents. The versatile bedroom on the main floor can be used as an office. Enjoy panoramic city and lake views and outdoor living from the covered deck and patio, perfect for entertaining or relaxing year round, the fully fenced yard is ideal for kids and pets. Situated just minutes from the new activity centre, Kal tire place, downtown Vernon, schools, shopping, parks, and recreational amenities, Turtle Mountain is known for its upscale feel, newer homes, and unbeatable convenience
$ 999,900
991 Mt. Bulman Drive, Vernon, BC, V1B 2Z1 house for sale | Listing ID 10400 | Royal LePage
View photo
House · for sale
$ 799,000
991 Mt. Bulman Drive, Vernon, BC, V1B 2Z1 house for sale | Listing ID 10400 | Royal LePage
Cherryville
· House
· Patio · Garden · Parking
Cherryville · House · Patio · Garden · Parking
This inspired, custom-built 4-bedroom, 3-full-bathroom home offers a bright and spacious open-concept layout thoughtfully designed for family living. From the moment you step inside, you’ll appreciate the seamless flow, generous living spaces, and carefully considered design that makes everyday life feel effortless. From the dining area, step onto your private patio and into the backyard—an inviting setting for summer BBQs, entertaining friends and family, or simply unwinding in your own peaceful retreat. Convenient RV parking and plenty of room for all your recreational toys complete the Okanagan lifestyle. Located in Vernon’s highly desirable Middleton neighbourhood, this property offers an exceptional balance of tranquility and convenience. Just minutes from the stunning turquoise waters of Kalamalka Lake, you can spend your summers boating, paddleboarding, swimming, or relaxing on the beach. With hiking and biking trails, parks, and endless outdoor recreation nearby, the location i
$ 799,000
6555 Blackcomb Place, Vernon, BC, None house for sale | Listing ID 10400 | Royal LePage
View photo
House · for sale
$ 959,989
6555 Blackcomb Place, Vernon, BC, None house for sale | Listing ID 10400 | Royal LePage
Cherryville
· House
· Garden · Office room · Fireplace · Deck · Cellar
Cherryville · House · Garden · Office room · Fireplace · Deck · Cellar
Located in the highly sought after Foothills neighborhood, only minutes to Silver Star, this beautiful 2369 square foot plus 4 bedroom, Office, 3 bathroom home offers the perfect blend of comfort and functionality for family living. The bright open concept main floor features vaulted ceilings, manufactured hardwood flooring, and an abundance of natural light, creating a warm and inviting atmosphere. The kitchen showcases rich cabinetry, stainless steel appliances, built in microwave, gas range, breakfast bar, and easy access to the fully fenced backyard. The dining and living areas flow seamlessly together, highlighted by a cozy gas fireplace perfect for cooler evenings. Enjoy breathtaking mountain, city, and lake views from the main living area and front deck. The main floor offers 3 bedrooms, including a generous primary suite complete with a 4 pce ensuite. Downstairs, the level entry basement features an office space, laundry room, and a fully finished 1 bedroom suite with separate
$ 959,989
137 Whitefish Road, Vernon, BC, V1B 3M5 house for sale | Listing ID 10400 | Royal LePage
View photo
House · for sale
$ 1,065,000
137 Whitefish Road, Vernon, BC, V1B 3M5 house for sale | Listing ID 10400 | Royal LePage
Cherryville
· House
· Balcony · Fireplace · Parking
Cherryville · House · Balcony · Fireplace · Parking
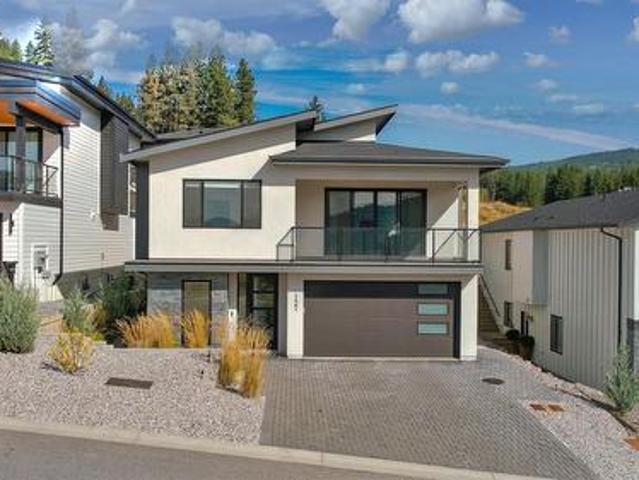
This stunning Foothills home delivers the feel of a luxury new build with the space, views, and flexibility buyers are looking for. From the moment you arrive, the modern exterior, entry-level garage, and clean architectural style set the tone for what’s inside. The main living area is bright, open, and beautifully finished, with stylish flooring, a cozy gas fireplace, and large windows that draw in natural light. Step out onto the balcony and take in the surrounding views, adding the perfect backdrop to everyday living and evening entertaining. The kitchen is a true highlight of the home, designed with crisp white cabinetry, all-new appliances, a large island, walk-in pantry, and a dedicated coffee bar. It has the polished look and function of a show-home, with plenty of space to gather, cook, and entertain. The primary suite feels private and elevated, featuring a walk-through closet and a beautiful ensuite with double sinks, a soaker tub, and a walk-in shower. Two additional bedroom
$ 1,065,000
3600 Pleasant Valley Road Unit# 3, Vernon, BC, V1T 4L6 house for sale | Listing ID 10398 | Royal LePage
View photo
House · for sale
$ 525,000
3600 Pleasant Valley Road Unit# 3, Vernon, BC, V1T 4L6 house for sale | Listing ID 10398 | Royal LePage
Cherryville
· House
· Patio · Garden · Balcony · Parking
Cherryville · House · Patio · Garden · Balcony · Parking
East Hill strata in a private setting with only 4 units located walking distance to town! This 2 bed 2.5 bath 2 level strata has ample parking, private yard space and a unique building; setting this apart from a lot of the standard comparables. This unit has had several recent updates, such as: Replaced Poly B 24/25, renovated upstairs bath 24/25, new windows in 2018 and HWT in 2019. There is a central vac mounted in the garage, 100 amp service, and in-unit laundry located in the large main bath. Entering the front door there is a large multi-use bonus area that could be used for office nook, boot room, storage or bikes/ski staging area! A nice, wide hallway with cork flooring takes you through to the kitchen, dining room, main living area and right through to the lovely back yard and patio. There are 2 big bedrooms up, the primary with w/i closet, ensuite and balcony! One cat and/or one dog (under 50 lbs) allowed. Self managed strata, non-conforming but run well. (Id: 27)
$ 525,000
4100 19 Street Unit# A & B Lot# 4, Vernon, BC, V1T 7Y3 house for sale | Listing ID 10400 | Royal LePage
View photo
House · for sale
$ 799,000
4100 19 Street Unit# A & B Lot# 4, Vernon, BC, V1T 7Y3 house for sale | Listing ID 10400 | Royal LePage
Cherryville
· House
· Parking
Cherryville · House · Parking
Rare Find! Well-maintained full duplex offering an excellent opportunity for investors or buyers looking to live in one side while generating rental income from the other! Located in a busy, family-friendly neighbourhood with a playground and park just steps away, each side offers approximately 1,050 sq. Ft. of living space, featuring 3 bedrooms and 1.5 bathrooms. Numerous upgrades have been completed in recent years, including a new furnace, air conditioning, and appliances. There is also plenty of on-site parking for added convenience. Whether you're looking to offset your mortgage or add a solid investment to your portfolio, this property is an opportunity worth exploring. Don't miss out—book your viewing today! (Id: 27)
$ 799,000
4909 27 Avenue Unit# 7, Vernon, BC, V1T 9V4 house for sale | Listing ID 10377 | Royal LePage
View photo
House · for sale
$ 625,000
4909 27 Avenue Unit# 7, Vernon, BC, V1T 9V4 house for sale | Listing ID 10377 | Royal LePage
Cherryville
· House
· Garden · Office room
Cherryville · House · Garden · Office room
A detached home with 4 bedrooms + office, a private backyard and room for everyone—this is the one you’ve been waiting for! Located in Westmount within an intimate eight-home strata, this spacious two-storey home offers the feel and privacy of a traditional detached property while being close to shopping, parks and everyday amenities. The welcoming main floor features beautiful hardwood flooring and a bright, open kitchen and dining area designed for both daily living and entertaining. The kitchen offers plenty of cupboard and counter space, along with a central island for casual meals and gathering with family and friends. Just off this area is a convenient den or home office. A generous living room and half bathroom complete the main floor. Upstairs, you’ll find four bedrooms, including a spacious primary suite with a walk-in closet and private ensuite featuring a charming clawfoot tub. A full bathroom with conveniently located laundry serves the additional bedrooms. The bonus partia
$ 625,000
1907 19 Street, Vernon, BC, V1T 8E6 house for sale | Listing ID 10400 | Royal LePage
View photo
House · for sale
$ 794,000
1907 19 Street, Vernon, BC, V1T 8E6 house for sale | Listing ID 10400 | Royal LePage
Cherryville
· House
· Patio · Garden · Parking
Cherryville · House · Patio · Garden · Parking
NEW update! Upper level available for vacant possession December 1st with mortgage helper! This fully renovated 5-bedroom home in desirable East Hill offers exceptional flexibility, with a 3-bedroom main residence plus a self-contained 2-bedroom legal suite currently generating $1,800/month plus they pay their own utilities. The upper level features 3 bedrooms, its own laundry and private outdoor living space, while the bright lower legal suite has a separate entrance, dedicated laundry and private patio, providing excellent separation between the two living spaces. An ideal setup for families, multi-generational living, or buyers looking for substantial mortgage-helping rental income. Major renovations, windows, appliances and HVAC were completed approximately 2022, creating a move-in-ready home with the big-ticket updates already taken care of. Outside, enjoy a huge irrigated yard, attached garage and loads of parking for vehicles, RVs and guests. Located in one of Vernon’s most soug
$ 794,000
3500 24 Avenue, Vernon, BC, V1T 1L8 house for sale | Listing ID 10400 | Royal LePage
View photo
House · for sale
$ 1,099,000
3500 24 Avenue, Vernon, BC, V1T 1L8 house for sale | Listing ID 10400 | Royal LePage
Cherryville
· House
· Patio · Garden · Air conditioning · Parking
Cherryville · House · Patio · Garden · Air conditioning · Parking
Turn key investment in excellent condition with strong cash flow at approximately 7.4% cap rate. This duplex was suited with separate entrances, new electrical panels, wiring in lower units and plumbing along with high efficiency furnaces and AC units and four updated kitchens. Each unit has been fully updated over the years including each having their own entrance, laundry, five appliances and two parking stalls. There are newer hot water tanks and a newer roof with upgraded insulation, soffit, fascia and gutters. Most of the windows have been replaced as well as all exterior doors. The exterior was painted and the front yard landscaped in 2025. All units have updated flooring, and have been fully painted including the walls, trim and doors. Concrete and fencing was added in the back yard. Backyard is private with grapes, fruit tree and lawn with four patio areas. Tenants are responsible for snow removal and keeping their area tidy. Convenient location close to down town and it is on
$ 1,099,000
5482 Silver Star Road, Vernon, BC, V1B 3K4 house for sale | Listing ID 10400 | Royal LePage
View photo
House · for sale
$ 1,595,000
5482 Silver Star Road, Vernon, BC, V1B 3K4 house for sale | Listing ID 10400 | Royal LePage
Cherryville
· House
· Parking
Cherryville · House · Parking
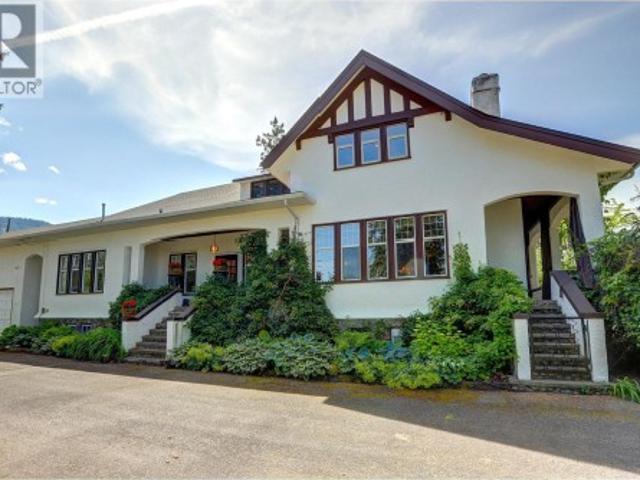
A Timeless Craftsman Estate on 4.96 Acres. Discover the rare combination of heritage character, generous space and a beautiful private setting in this exceptional 1910 Executive Craftsman estate. Set on 4.96 acres overlooking BX Creek, this remarkable property offers privacy, tranquility and a wonderful connection to nature. Offering over 5,000 sq. Ft. the home features 4 bedrooms and 2½ bathrooms, with the timeless charm and craftsmanship of its era thoughtfully complemented by numerous updates. This is a home that has a sense of history and personality rarely found in today's market and a a residence that feels established and genuinely special. A beautiful, private courtyard with waterscape and pond creates an enchanting outdoor retreat. Surrounded by mature landscaping and the natural beauty of the property, it provides an idyllic setting for morning coffee, entertaining guests or simply enjoying the peaceful surroundings. The property also includes a 26' x 36' detached garage with
$ 1,595,000
7936 Mclennan Road, Vernon, BC, V1B 3S7 house for sale | Listing ID 10398 | Royal LePage
View photo
House · for sale
$ 1,200,000
7936 Mclennan Road, Vernon, BC, V1B 3S7 house for sale | Listing ID 10398 | Royal LePage
Cherryville
· House
· Garden · Parking · Deck
Cherryville · House · Garden · Parking · Deck
The residence is a high-quality, owner-built home (completed 2019) situated on a 2.47-acre lot with significant road frontage overlooking stunning valley and lake views. As a rancher with walk out, it is designed to meet the needs of one level living or active families. Spacious and comfortable it blends and compliments its surroundings. Outdoors there is a fenced garden and orchard for those with green thumbs. There is a solid detached garage (22x24’), tons of parking for vehicles and RVs, and a rock plateau for firepit evenings with friends with RVs. Inside the main floor primary suite is stunning with a 5pc ensuite, generous WIC and French doors opening out onto the west facing deck. A spacious kitchen and stunning living room with vaulted ceilings opening on to massive (13’x34’ approx) covered and uncovered deck, and a cozy wood burning stove. Downstairs – a great rec room, 1.5 bathrooms, hook up for separate laundry and 3 spacious bedrooms complete the functionality. Note: ceiling
$ 1,200,000
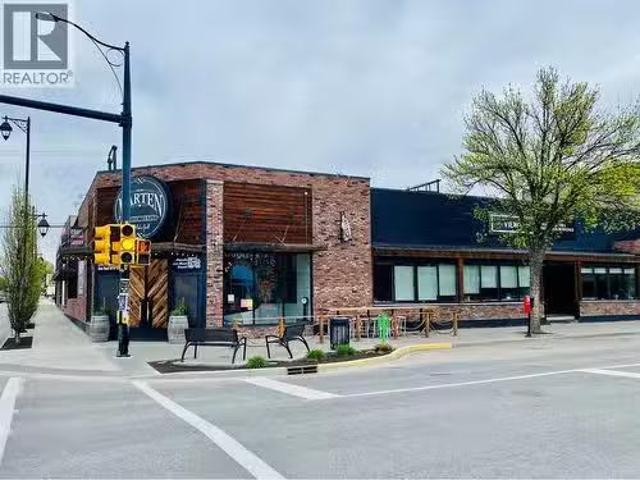
2933 30Th Avenue, Vernon, BC, V1T 2B8 commercial for sale L.
View photo
House · for sale
$ 6,750,000
$ 309/sq.ft
2933 30Th Avenue, Vernon, BC, V1T 2B8 commercial for sale L.
Cherryville
· 21,808 sq.ft · House
Cherryville · 21,808 sq.ft · House
11.3 CMUC Zoning allows for up to 16 stories, mixed-use and residential. (id:27). Still available at ListedBuy!
$ 6,750,000
6656 Goose Lake Road, Vernon, BC, V1H 1W2 house for sale | Listing ID 10399 | Royal LePage
View photo
House · for sale
$ 1,399,000
6656 Goose Lake Road, Vernon, BC, V1H 1W2 house for sale | Listing ID 10399 | Royal LePage
Cherryville
· House
· Patio · Garden · Office room
Cherryville · House · Patio · Garden · Office room
Country space, city convenience, and room for all the toys. Set on 2.5 acres just minutes from town, this renovated 5-bedroom, 4-bathroom home pairs panoramic easterly views including Swan Lake, with the space and flexibility of rural living. Step inside to a generous foyer with heated hardwood flooring and a bright office. The entry level also offers two bedrooms, a full bathroom, a large family room, and two storage/utility rooms. Ideal for family, guests, hobbies, or working from home. Upstairs, the staircase opens to spacious living and dining areas positioned to take in the view. The renovated kitchen features quartz countertops, newer appliances, a large pantry, and a window-wrapped breakfast nook. The primary suite has access to both the front and rear patios, a 5-piece ensuite, and walk-in closet. Two additional bedrooms, laundry and two more bathrooms complete this level. Outside is where this property really sets itself apart. Mature landscaping, fruit trees, a garden, Hot tu
$ 1,399,000
43 Sigalet Road, Lumby, BC, V0E 2G6 Luxury House for sale | Listing ID 10399 | Royal LePage Carriage Trade Luxury Properties
View photo
House · for sale
$ 1,250,000
Updated
43 Sigalet Road, Lumby, BC, V0E 2G6 Luxury House for sale | Listing ID 10399 | Royal LePage Carriage Trade Luxury Properties
Cherryville
· House
Cherryville · House
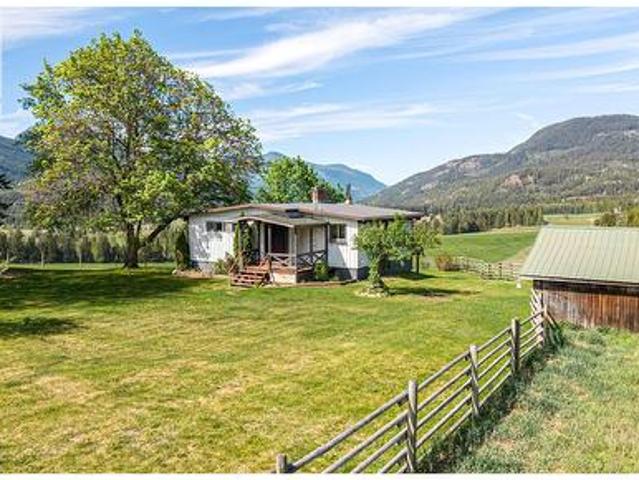
160 acres with an older, but solid 3 bed/2 bath home. This farm property is made up of some open and treed pasture along with some irrigated hay fields. Water delivered is via drilled well and gravity water systems. Bigg Creek and Sigalet Creek flow through property providing water for domestic and irrigation. Comfortable 2 level home offering fantastic views down Mabel Lake Valley. Rural property located about 20 minutes from Lumby 15 to Mabel Lake Provincial Park. Great outdoor recreation area. Perfect property to enjoy a rural lifestyle to raise some kids and cattle. If you require more land the adjoining 3 parcels are for sale as well
$ 1,250,000
43 Sigalet Road, Lumby, BC, V0E 2G6 Luxury House for sale | Listing ID 10399 | Royal LePage Carriage Trade Luxury Properties
View photo
House · for sale
$ 1,250,000
43 Sigalet Road, Lumby, BC, V0E 2G6 Luxury House for sale | Listing ID 10399 | Royal LePage Carriage Trade Luxury Properties
Cherryville
· House
Cherryville · House
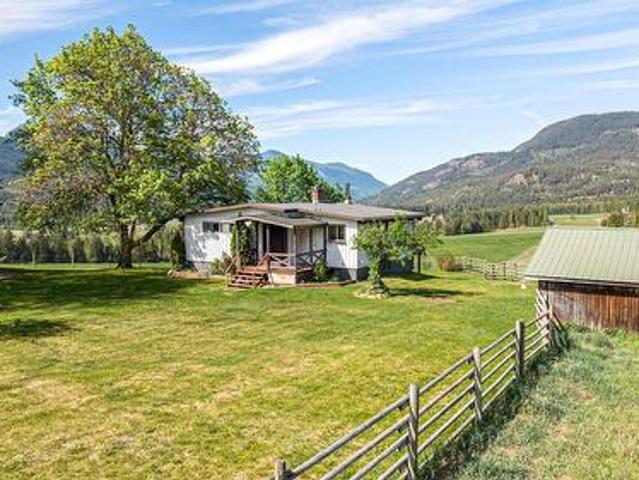
160 acres with an older, but solid 3 bed/2 bath home. This farm property is made up of some open and treed pasture along with some irrigated hay fields. Water delivered is via drilled well and gravity water systems. Bigg Creek and Sigalet Creek flow through property providing water for domestic and irrigation. Comfortable 2 level home offering fantastic views down Mabel Lake Valley. Rural property located about 20 minutes from Lumby 15 to Mabel Lake Provincial Park. Great outdoor recreation area. Perfect property to enjoy a rural lifestyle to raise some kids and cattle. If you require more land the adjoining 3 parcels are for sale as well
$ 1,250,000
759 Heather Road, Lumby, BC, V0E 2G7 house for sale | Listing ID 10399 | Royal LePage
View photo
House · for sale
$ 599,000
759 Heather Road, Lumby, BC, V0E 2G7 house for sale | Listing ID 10399 | Royal LePage
Cherryville
· House
· Garden · Fireplace · Deck · Parking
Cherryville · House · Garden · Fireplace · Deck · Parking
Welcome home to this spacious 5-bedroom property offering the ideal blend of rural tranquility and peace of mind, backing directly onto scenic farmland for ultimate backyard privacy. The outdoor oasis is built for relaxation and entertaining, featuring a 7-year-young deck, a cozy fire pit area, space for RV parking, and a garden shed with a 10-year roof. Gardeners and nature lovers will thrive with a private home orchard featuring an apple tree, two plum trees, a raspberry patch, and flavorful Haskap berry bushes. Inside, warmth and character define the main upper floor, highlighted by rich hardwood flooring (12 yrs) and a cozy Heatilator wood fireplace in the living area. Designed for flexible living, the spacious floor plan includes 5 bedrooms total, headlined by a functional in-law suite that provides versatile space for extended family, guests, or potential rental income. The property is well-equipped with a functional kitchen, including a fridge (12 yrs), stove (9 yrs), washer and
$ 599,000
2 6932 Manning Place, Vernon, BC, V1B 2Y5 house for sale | Listing ID 10399 | Royal LePage
View photo
House · for sale
$ 889,900
2 6932 Manning Place, Vernon, BC, V1B 2Y5 house for sale | Listing ID 10399 | Royal LePage
Cherryville
· House
· Patio · Fireplace
Cherryville · House · Patio · Fireplace
Welcome to this beautifully maintained 4-bedroom, 3-bathroom home offering close to 2800sq. Ft. of comfortable living space in a peaceful, treed setting. The main level features an inviting open-concept layout with warm hardwood flooring, vaulted ceilings, abundant natural light and a striking floor-to-ceiling stone fireplace. The spacious kitchen offers extensive cabinetry, a mix of granite tile & modern laminate countertops, stainless steel appliances, large island and convenient pantry, flowing seamlessly into the dining and living areas. The primary bedroom enjoys generous windows, access to the covered outdoor living area and a spacious ensuite with soaker tub and separate glass shower. A second bedroom, powder room and laundry/mudroom complete the main level. Downstairs provides exceptional flexibility with two additional bedrooms, a full bathroom, large family room with fireplace, a kitchenet, storage and access to a covered patio and alfresco area. Outside, enjoy beautifully la
$ 889,900
65 Sarsons Place, Coldstream, BC, V1B 2K8 house for sale | Listing ID 10399 | Royal LePage
View photo
House · for sale
$ 849,000
65 Sarsons Place, Coldstream, BC, V1B 2K8 house for sale | Listing ID 10399 | Royal LePage
Cherryville
· House
· Garden · Fireplace · Deck
Cherryville · House · Garden · Fireplace · Deck
Set on a quiet cul-de-sac, this well-cared-for three-bedroom, Three bath home offers a comfortable layout, a large landscaped yard and plenty of useful space inside and out. The newer kitchen has been opened up to create a welcoming everyday living area with a breakfast nook, pantry and three-sided gas fireplace. Bay windows bring added light into both the living room and primary bedroom, while the wraparound deck provides lots of room to relax, entertain and enjoy the view. The lower level has also been updated, with new flooring and ceilings, a family room, laundry area and plumbing already in place for possible future suite use. Outside, you’ll find extensive landscaping, underground irrigation—including drip lines to the deck planters and raised garden beds—a private courtyard, two storage sheds, covered storage and a five-year-old spa. Completely fenced back yard complete with Raspberries, Strawberries, HoneyCrisp Apple Tree, Spartan Apple Tree and 4 Way Grafted Pear Tree (Anjou,
$ 849,000
933 Mt Robson Place Unit# 55, Vernon, BC, V1B 4G4 house for sale | Listing ID 10399 | Royal LePage
View photo
House · for sale
$ 599,900
933 Mt Robson Place Unit# 55, Vernon, BC, V1B 4G4 house for sale | Listing ID 10399 | Royal LePage
Cherryville
· House
· Swimming pool · Deck · Air conditioning · Cellar
Cherryville · House · Swimming pool · Deck · Air conditioning · Cellar
Perfect, LUXURIOUS, low maintenance home! Affordable new price! Easy to share with a roommate, OR perfect for a family, 4 Bathrooms, on 3 levels. Still feels like new! One owner home. The 3 levels are fully developed by the original builder! 9 foot ceilings on all levels, amazing unobstructed view of Swan Lake and panoramic valley views & Vernon City lights. All of the high-end upgrades including: flooring package, extended cabinet heights, upgraded appliance package, full A/C, basement finished by the builder, quartz counter tops throughout, gas range, BBQ gas outlet, a reinforced deck for the hot tub, private hot tub w/ magnificent unobstructed view of Swan Lake & valley. The basement has a large games room with the rough in for an Electric F/P & TV wiring, a wet bar, & walkout to covered deck(where the hot tub is). Magnificent lake views from all three levels. Very private, unobstructed views, from the rear of the home. Walk to Middleton Mountain Park & enjoy abundant walking trails
$ 599,900
792 Eastwood Road, Lumby, BC, V0E 2G7 house for sale | Listing ID 10399 | Royal LePage
View photo
House · for sale
$ 589,900
792 Eastwood Road, Lumby, BC, V0E 2G7 house for sale | Listing ID 10399 | Royal LePage
Cherryville
· House
· Fireplace · Deck · Parking
Cherryville · House · Fireplace · Deck · Parking
Nestled in the desirable rural community of Whitevale, this delightful 3-bedroom, 2-bathroom home offers the perfect blend of space, privacy, and peaceful country living—just 10 minutes from Lumby and approximately 20 minutes from Vernon. Set on a generous. 23-acre, level corner lot, this property offers an abundance of parking with plenty of room for an RV, boat, multiple vehicles, and guest parking. The main floor features a bright and functional layout with a well-equipped kitchen offering plenty of cupboard and countertop space, a dining area, and a comfortable living room with a cozy fireplace. French doors off the kitchen open onto a large deck, creating a seamless connection between indoor and outdoor living. The spacious deck is an ideal year-round gathering space for morning coffee, summer BBQs, entertaining friends, or simply enjoying the tranquility of Whitevale. Two bedrooms and a recently updated full bathroom complete the main level. Downstairs, you'll find a large recrea
$ 589,900
3304 Sidney Crescent, Spallumcheen, BC, V4Y 0S7 house for sale | Listing ID 10399 | Royal LePage
View photo
House · for sale
$ 799,000
3304 Sidney Crescent, Spallumcheen, BC, V4Y 0S7 house for sale | Listing ID 10399 | Royal LePage
Cherryville
· House
· Air conditioning · Parking
Cherryville · House · Air conditioning · Parking
Rarely does a property come along offering this much flexibility under one roof! Situated on a generous 0.41-acre lot in the desirable family-friendly McLeod subdivision, just five minutes from Armstrong, this property features THREE distinct living spaces, making it an incredible opportunity for multi-generational living, extended family, or income generation. The main home offers 3 bedrooms and 1 bathroom upstairs, plus a separate 1-bedroom, 1-bathroom in-law suite with shared laundry. A large workshop space adds even more versatility, room for tinkering, parking, or storage. Then there’s the detached 500 sq. Ft. carriage house, currently operating as a short-term rental. With tons of parking and plenty of room to enjoy the property, there’s no shortage of options here. Major updates have also taken the guesswork out of ownership, including a 2022 furnace, A/C and hot water tank, PEX plumbing and gutters in 2025, a 2018 house roof and a 2021 shop roof. Whether you’re looking for a ho
$ 799,000
4315 Painted Turtle Drive, Vernon, BC, V1H 1A2 house for sale | Listing ID 10399 | Royal LePage
View photo
House · for sale
$ 824,900
4315 Painted Turtle Drive, Vernon, BC, V1H 1A2 house for sale | Listing ID 10399 | Royal LePage
Cherryville
· House
· Office room
Cherryville · House · Office room
Brand New Duplex offers Modern Living in a Prime Location! Welcome to Turtle Mountain’s newest community – Tassie Creek Estates! Be the firstto call this stunning new duplex home. Currently under construction, this thoughtfully designed residence combines contemporary style withfunctional living. Offering 4 spacious bedrooms, 2.5 baths, & an open-concept main floor, this home is ideal for families, professionals, orinvestors seeking a low-maintenance lifestyle. Perched at the top of Turtle Mountain, it offers 2,400+ sq. Ft. of modern living space with sweepingviews of the city, valley, & Okanagan Lake. Inside, you’ll find 4 bedrooms, an office & 2.5 baths. The primary suite is upstairs with a walk-incloset & ensuite featuring a walk-in shower & dual sinks. Convenience is built in with laundry on the upper level—no more hauling loads up &down stairs! The open concept main floor is designed for both comfort & entertaining. The kitchen boasts a center island & pantry, seamlesslyflowing in
$ 824,900
7193 Apex Drive, Vernon, BC, V1B 4E4 house for sale | Listing ID 10399 | Royal LePage
View photo
House · for sale
$ 1,389,000
7193 Apex Drive, Vernon, BC, V1B 4E4 house for sale | Listing ID 10399 | Royal LePage
Cherryville
· House
· Garden · Swimming pool · Gym · Deck · Cellar
Cherryville · House · Garden · Swimming pool · Gym · Deck · Cellar
Welcome to 7193 Apex Drive, a 5-bedroom, 3-bathroom home offering 3,563 sq. Ft. panoramic city, mountain, valley & lake views and a resort-style backyard in the Vernon's sought-after Foothills. This rancher with walkout basement offers flexible living. The open-concept main level features a spacious kitchen with large island, dining area with newer custom built-ins and welcoming living room. The primary suite offers a walk-in closet and updated 5-piece ensuite. A second bedroom, full bath and laundry complete this level. The walkout lower level features 2 large bedrooms, a professionally installed 15'x20' theatre with projector, screen & 11-speaker sound system, gym/rec room overlooking the pool, wine room, storage and workshop. Separate 1-bedroom, 1-bathroom suite with entrance and full-size appliances offers revenue, family or guest potential, or can be incorporated into the main home. Outside, enjoy a heated saltwater pool, hot tub, gazebo with solar shade, expansive pool deck, shed
$ 1,389,000

Get email alerts

Don't miss out: be the first to know about new properties

The alert was correctly created

On subscribing you accept the conditions of use and the privacy policy
Alert
Receive new ads in your inbox
Save this search
Receive alerts for new listings

We'll send you an email when we have new properties for: "Houses for sale in Cherryville"

The alert was correctly created

Get email alerts and be the first to see new listings
Required field
On subscribing I accept the terms of the privacy policy
Perfect! You'll soon start receiving new listings via email
Alert
Receive an email when we have new ads for Houses for sale in Cherryville
Save this search
Filters

Bedrooms

Area (sq.ft)

sq.ft
sq.ft

Price

$
$

Filter by property type

Bathrooms

Clear all filters
Receive notifications when new entries are published.